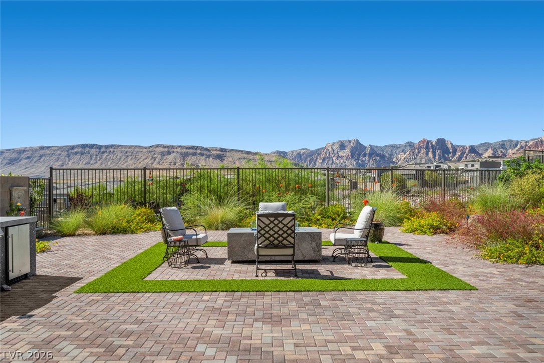
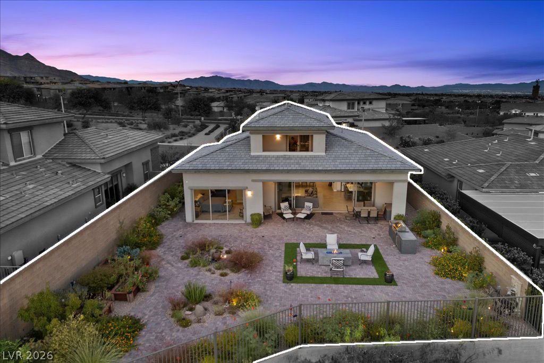
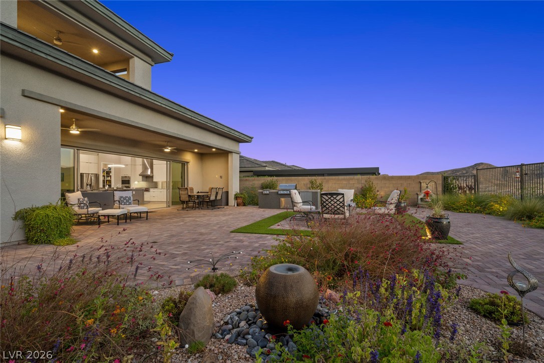
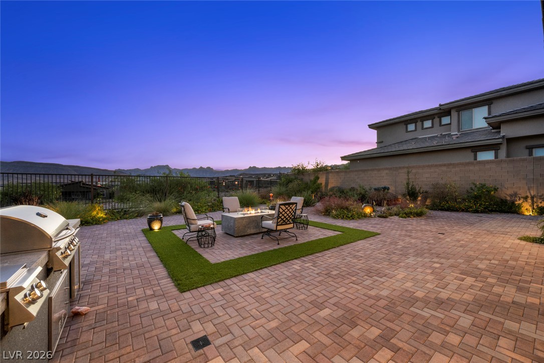
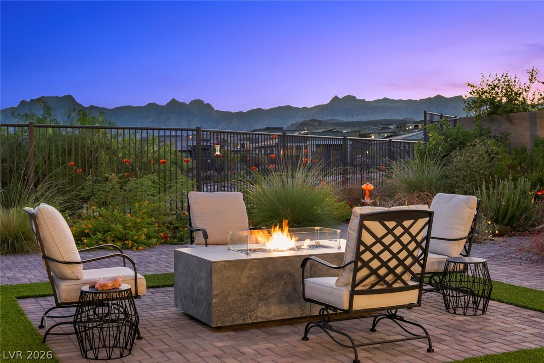
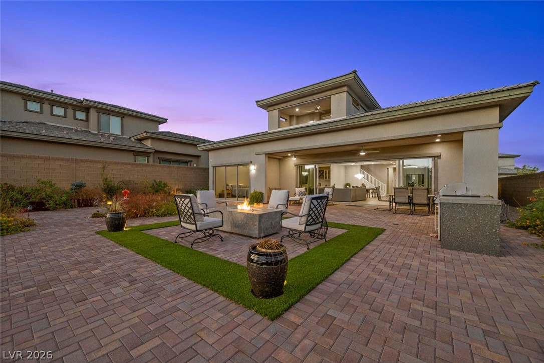
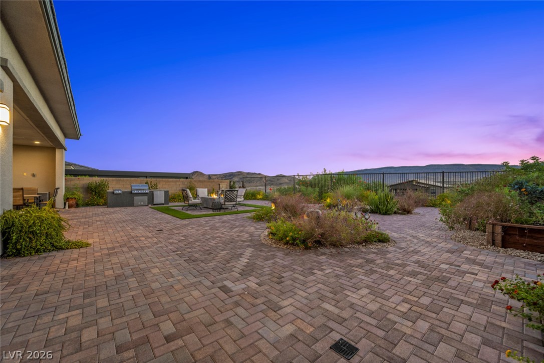
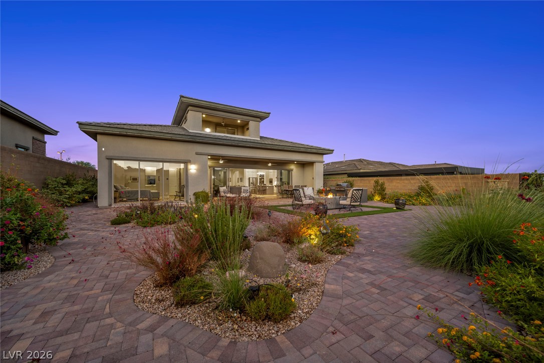
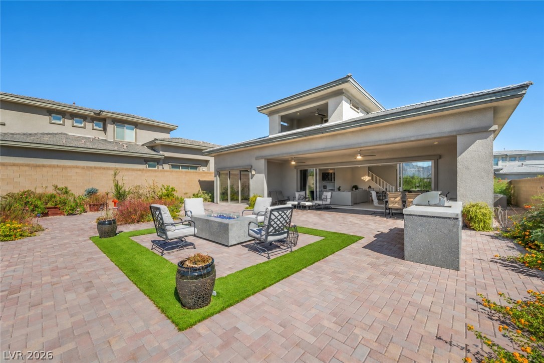
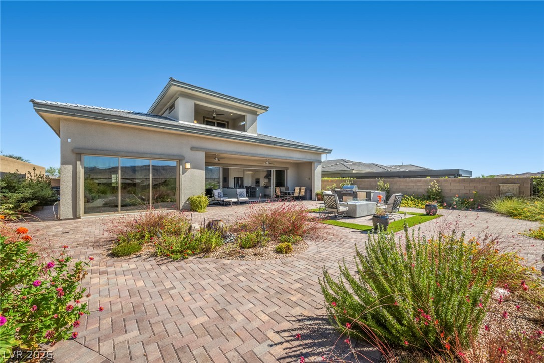
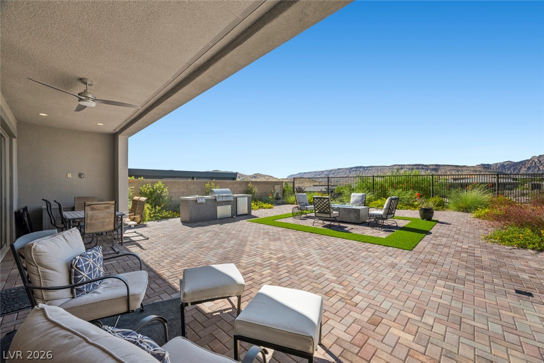
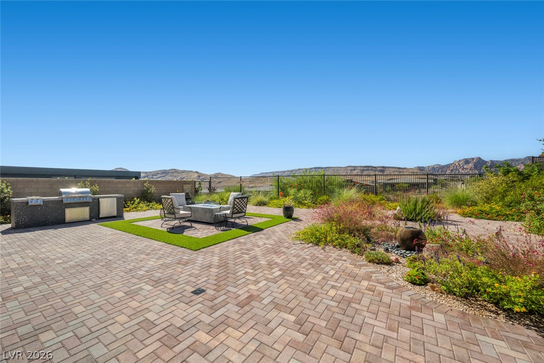
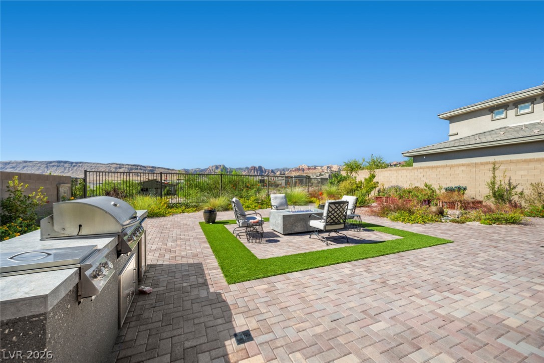
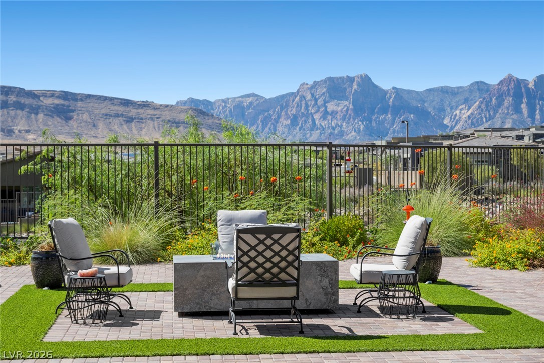
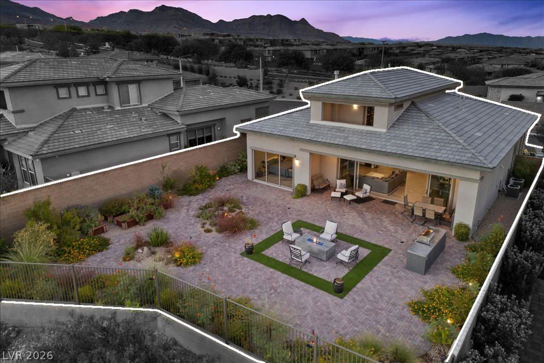
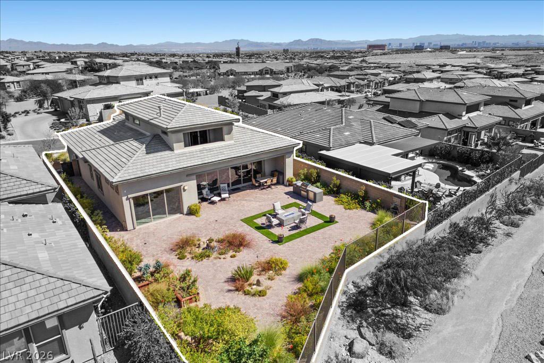
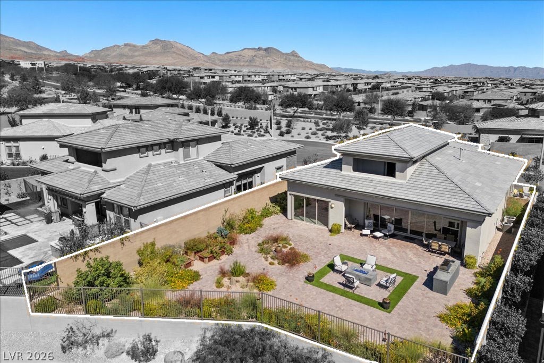
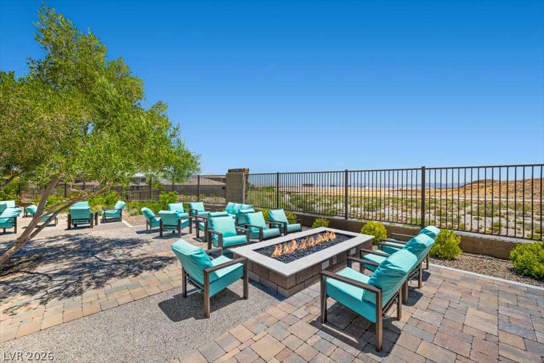
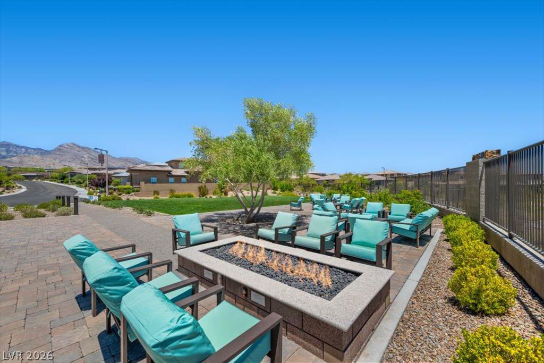
A thoughtfully designed fire pit lounge creates the perfect gathering place, with manicured artificial turf accents, expansive paver patios and unobstructed views of the majestic mountain landscape.
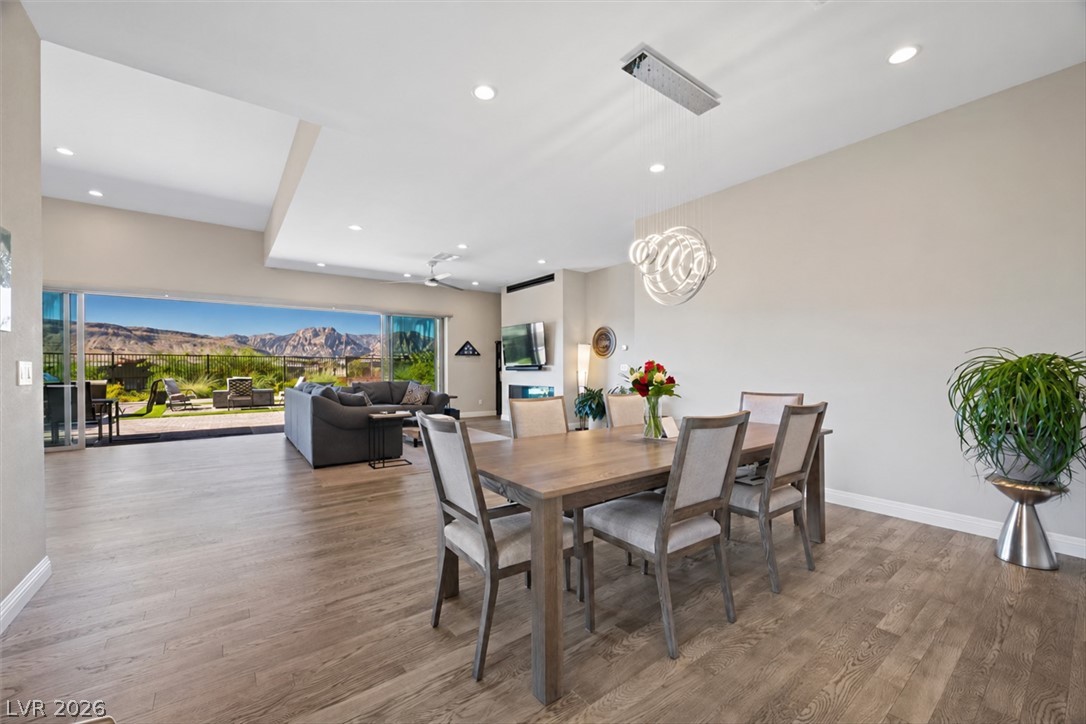
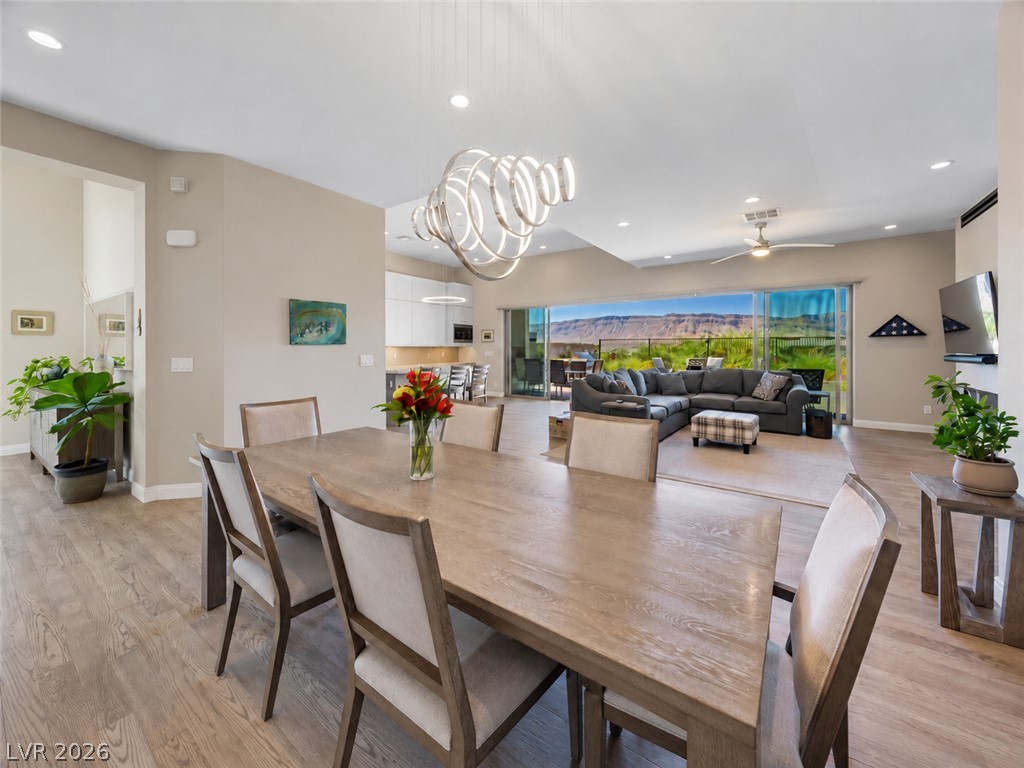
Open dining area features contemporary lighting and seamless indoor-outdoor flow with mountain views.
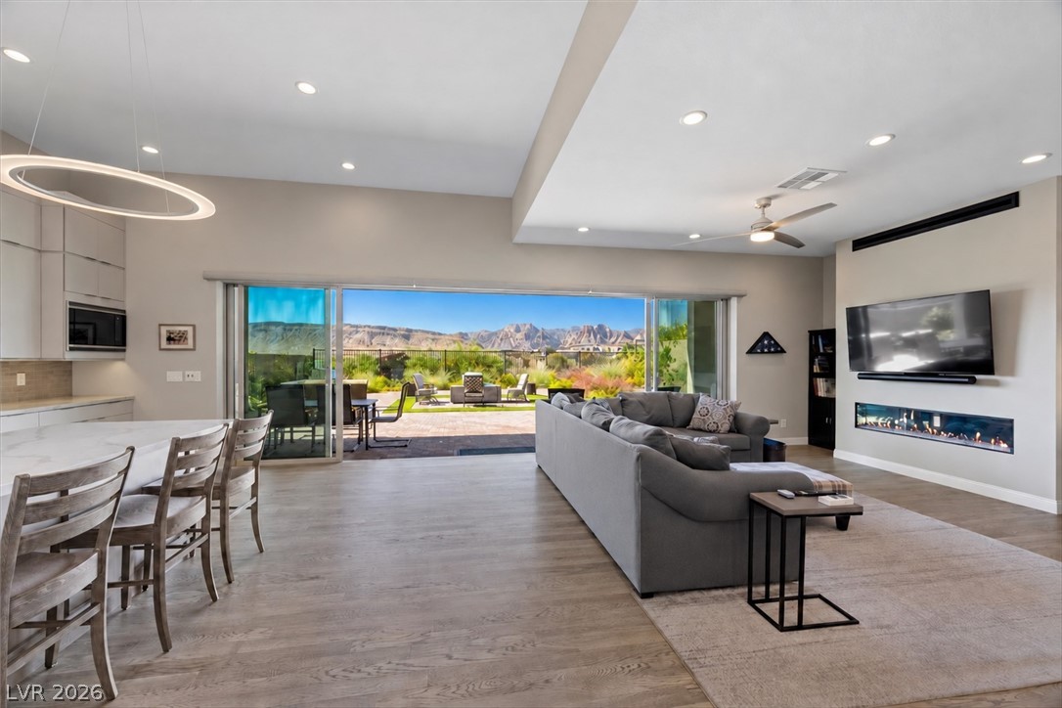
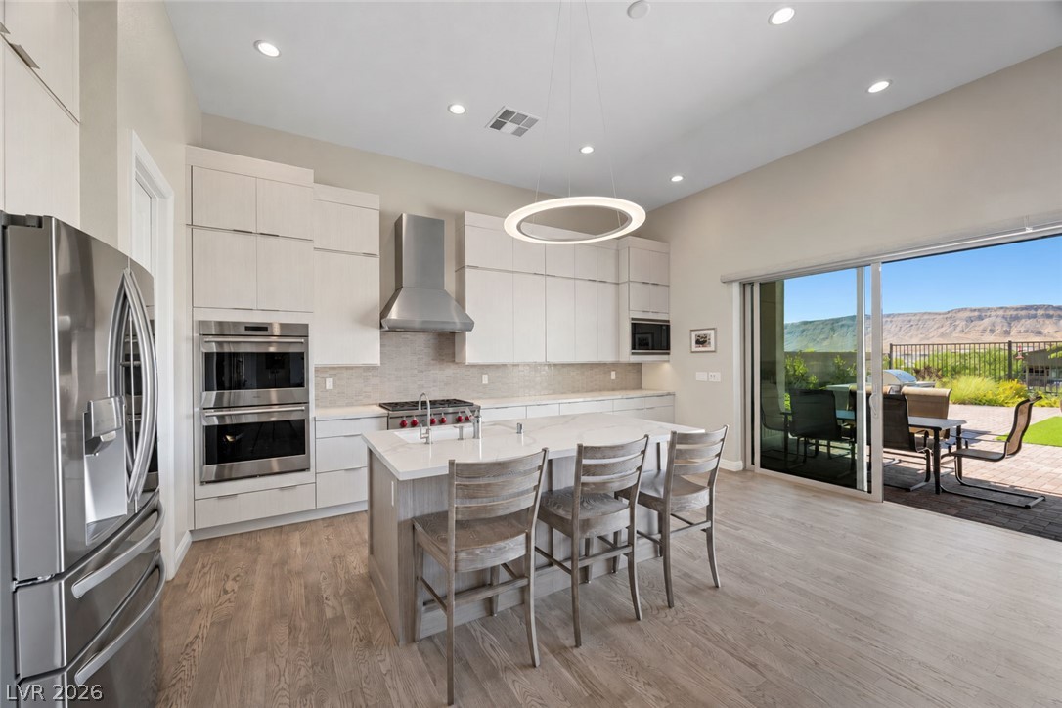
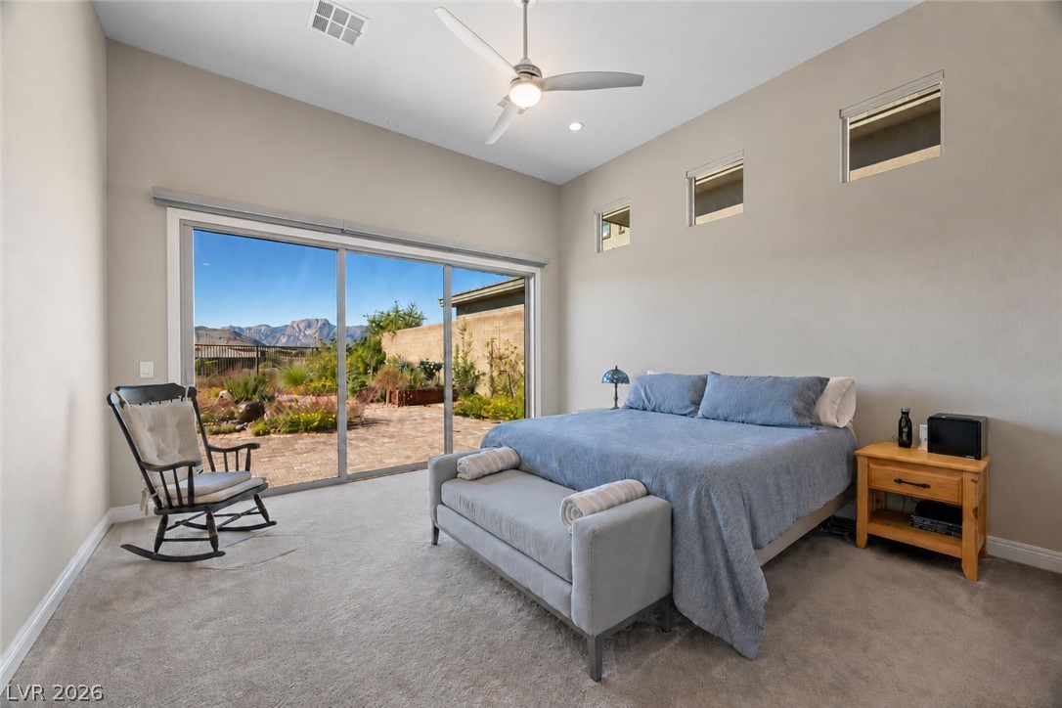
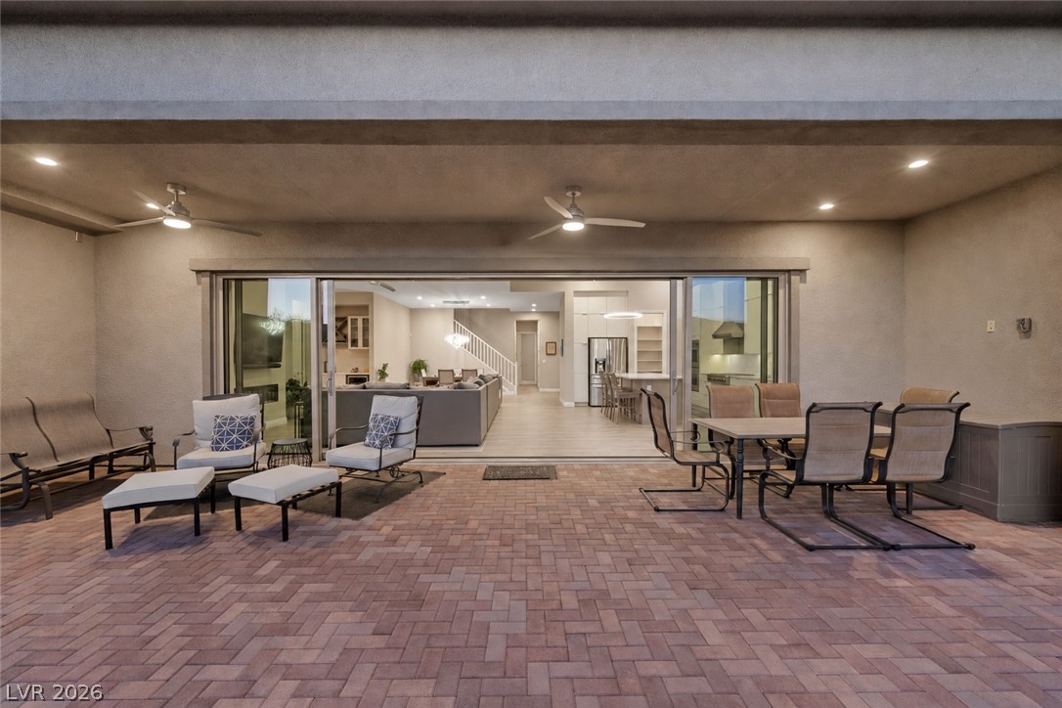
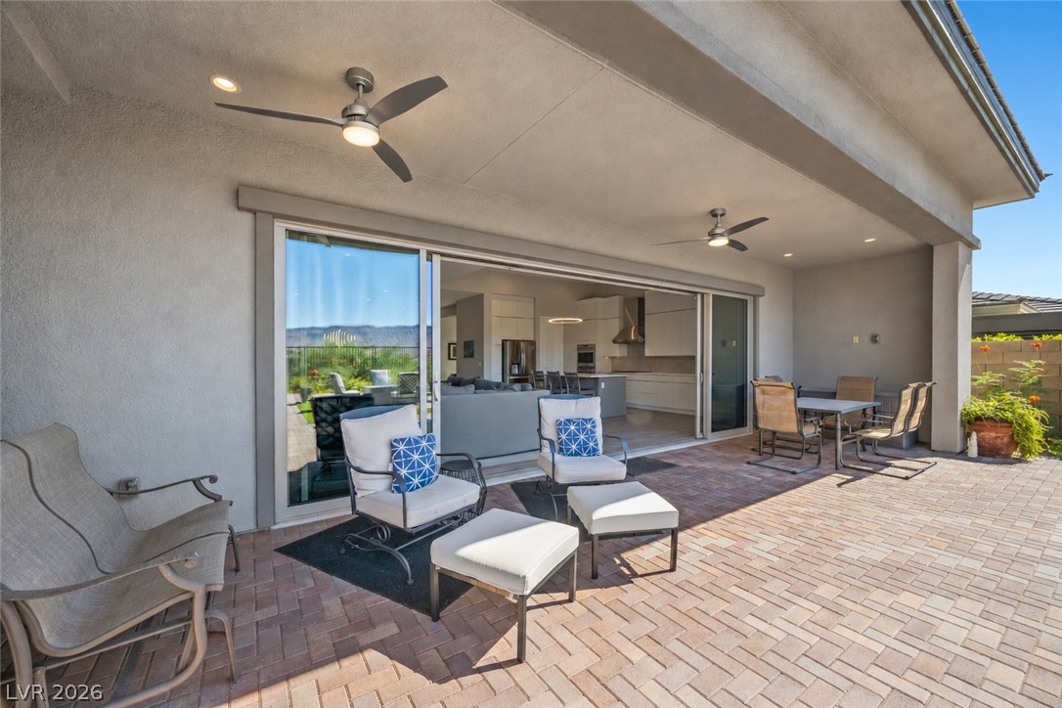
Indoor/outdoor living at its best with a wall of sliding glass doors framing the Red Rock mountains and backyard.
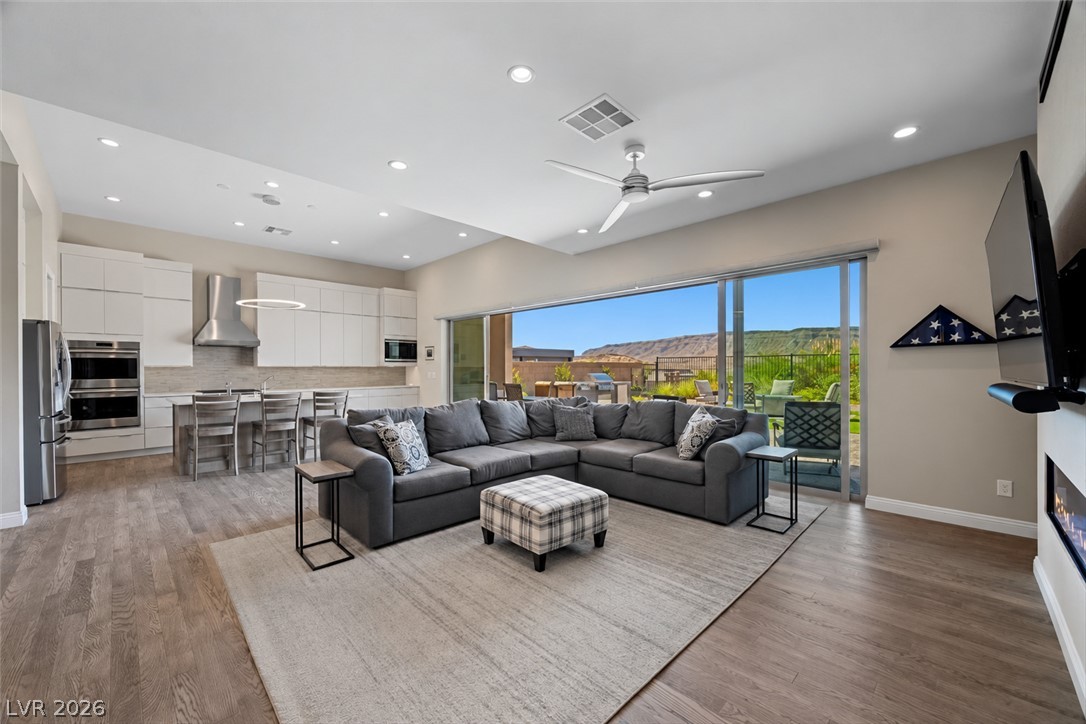
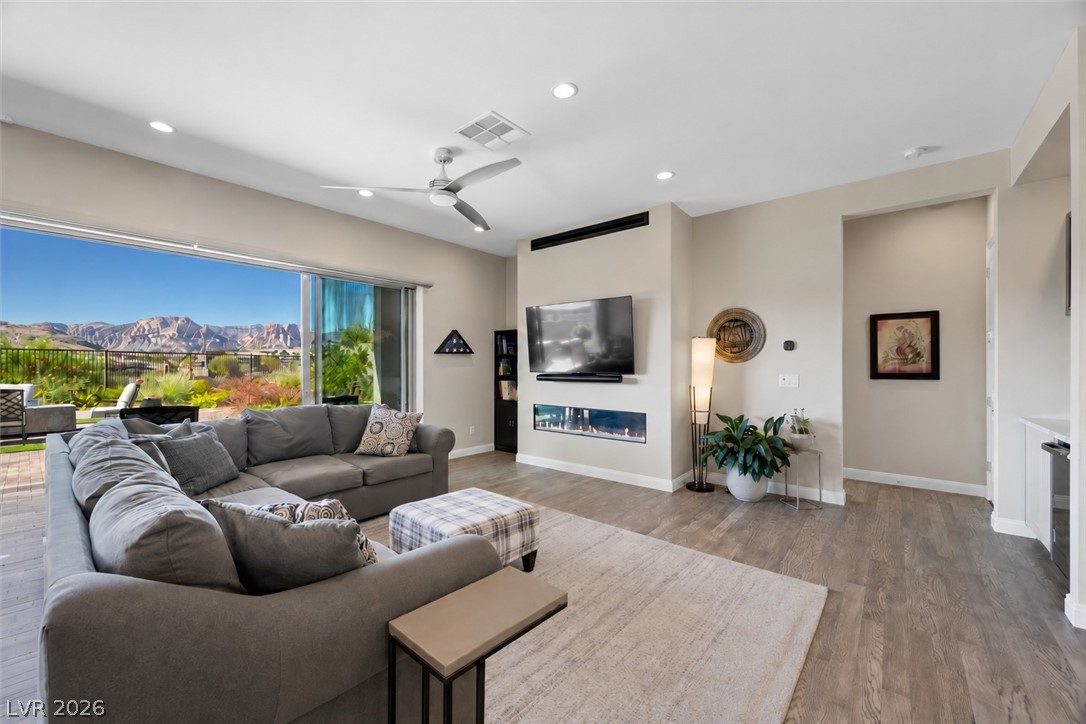
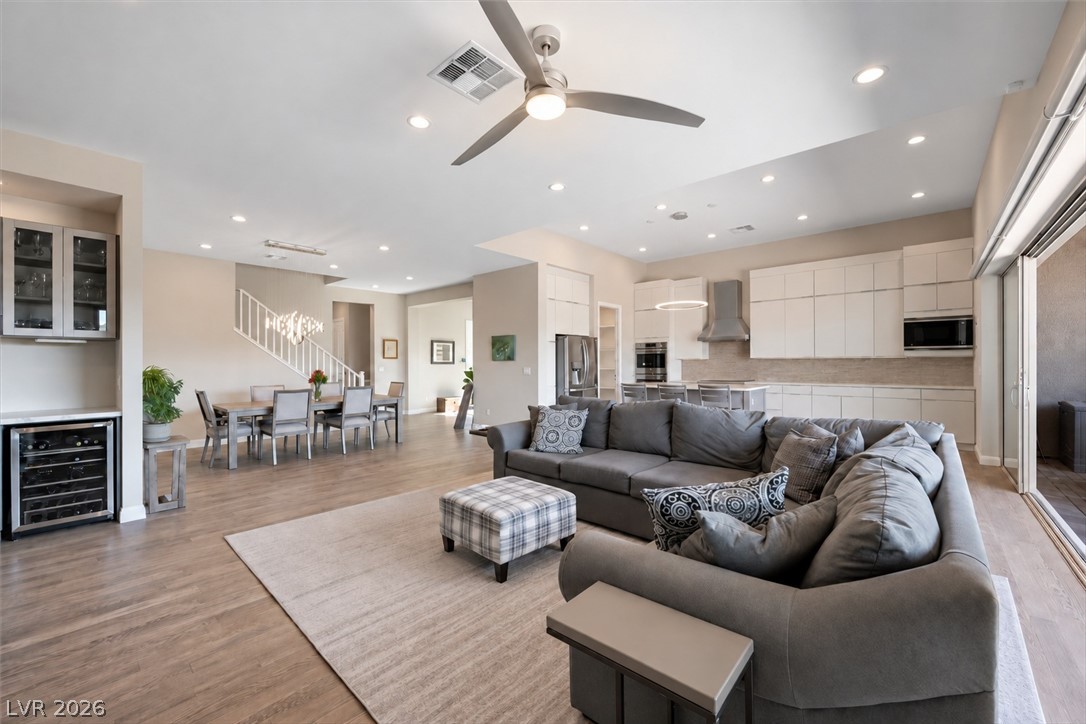
Great room connects the kitchen and outdoor living spaces while capturing sweeping mountain views.
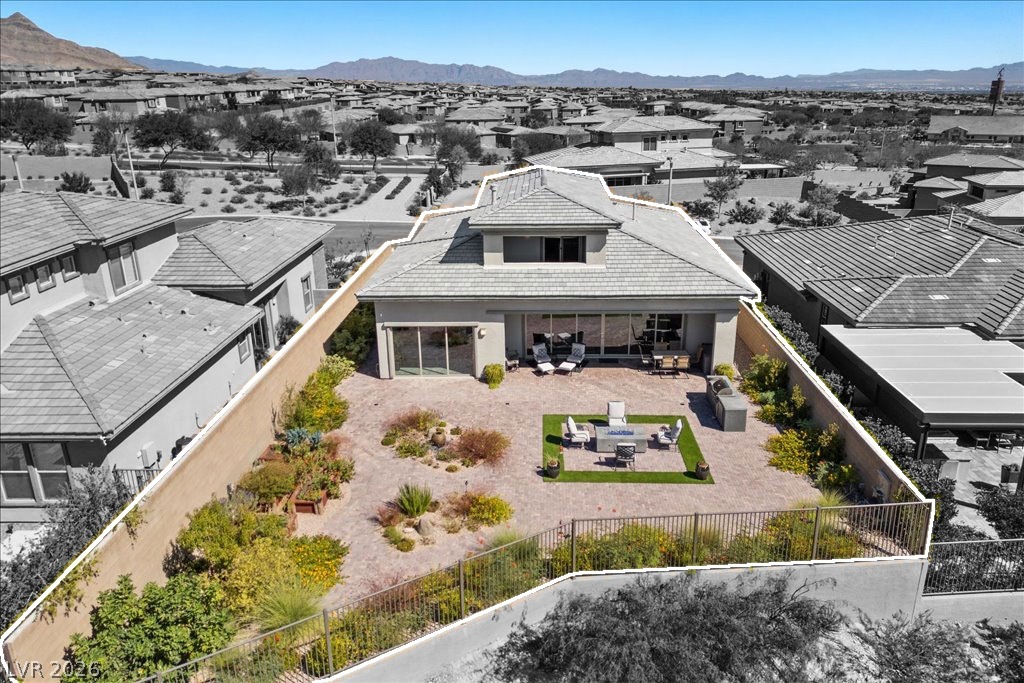
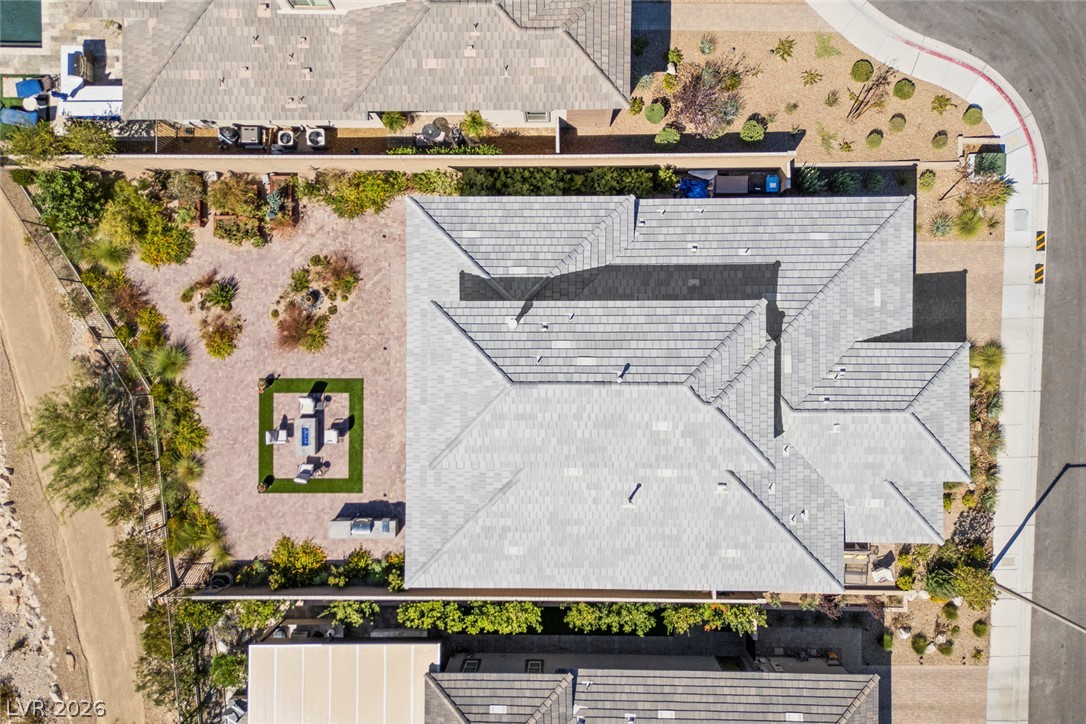
A bird's-eye view of the backyard showing the covered patio, fire pit lounge, outdoor kitchen, and garden beds.
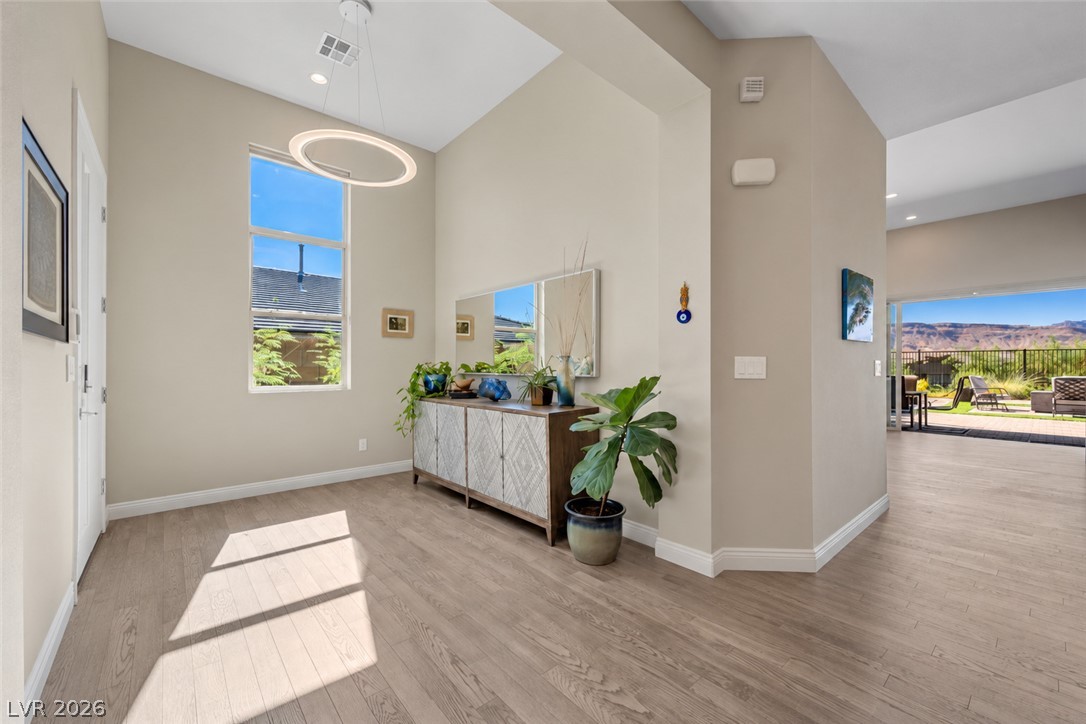
Bright entryway offers soaring ceilings and a direct sightline to the stunning mountain views beyond.
The dining room opens to the living room and kitchen, perfect for holiday hosting, game nights, or casual weeknight meals while enjoying the incredible views of Red Rock mountains!
Inviting great room features a sleek gas fireplace, abundant natural light and dramatic mountain views.
Spacious great room flows seamlessly into the kitchen and dining areas, creating an ideal setting for gathering and entertaining.
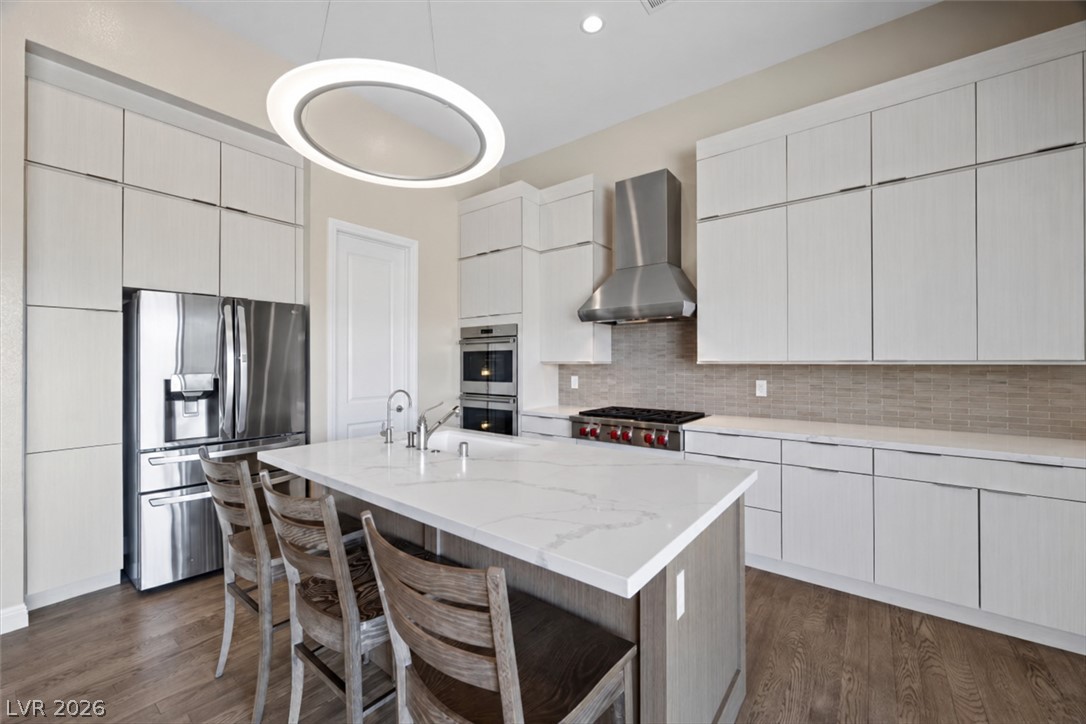
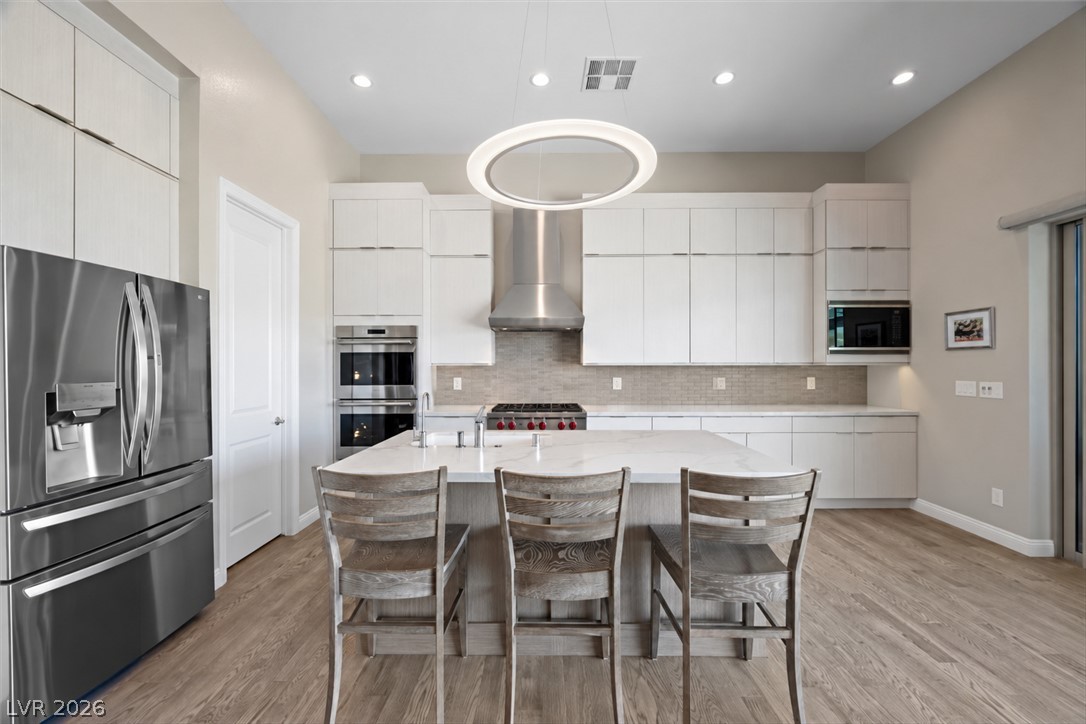
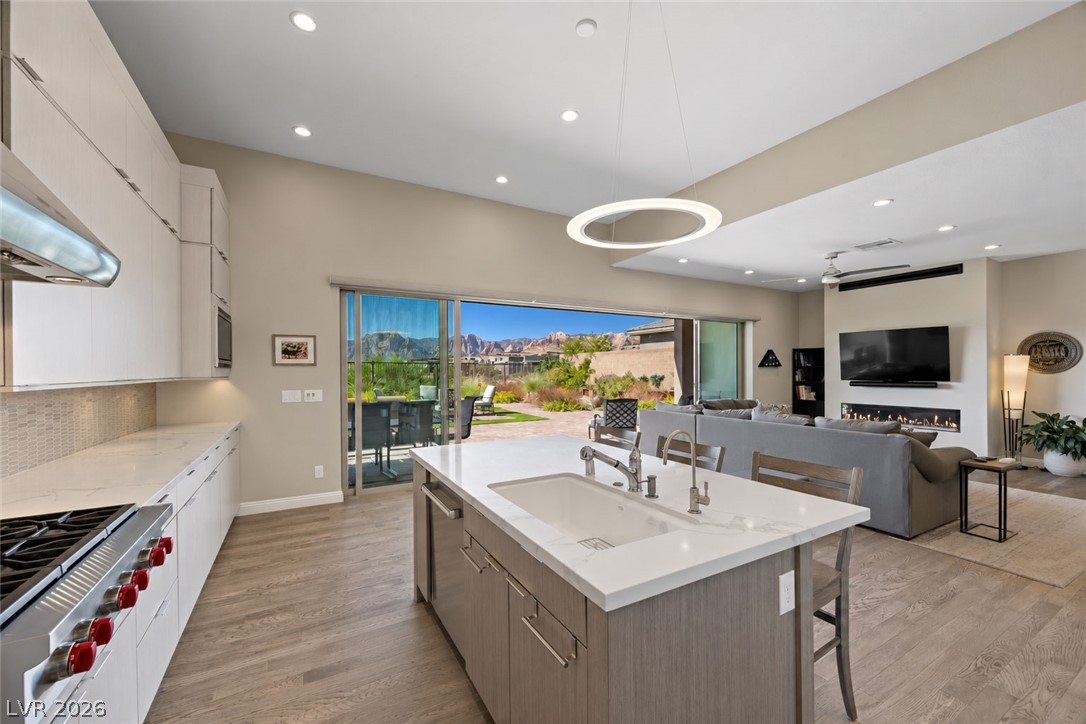
Gourmet kitchen showcases quartz countertops, an oversized center island and seamless access to the outdoor living space.
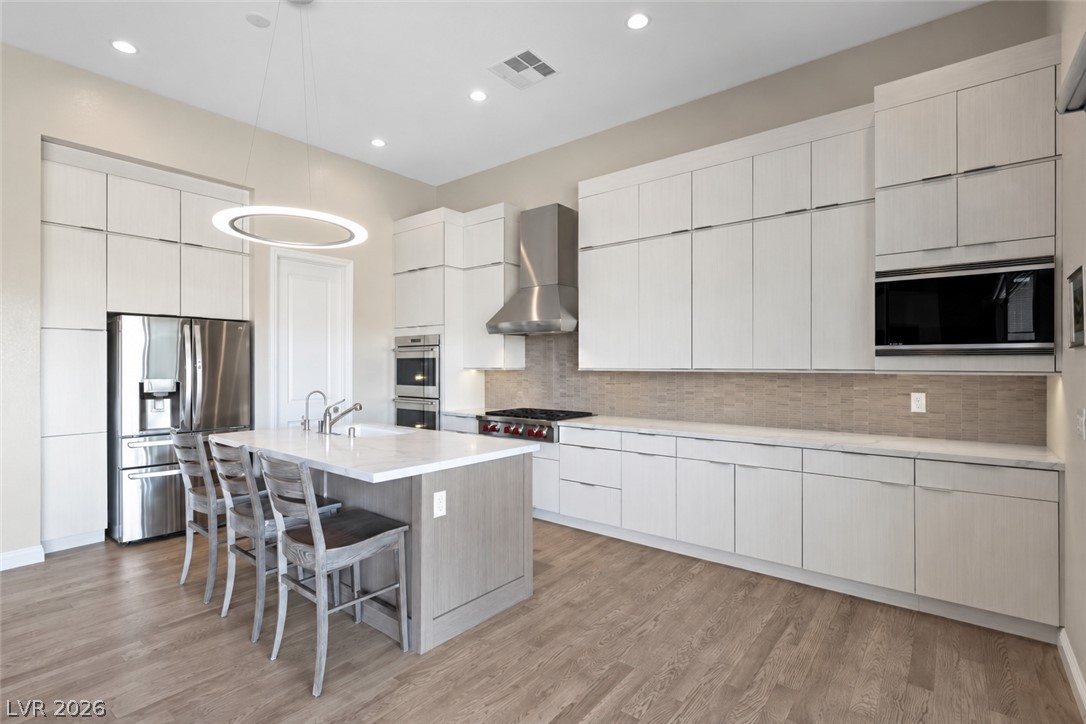
Modern kitchen offers abundant custom cabinetry, quartz surfaces and integrated stainless steel appliances.
Sleek flat-panel cabinetry, a striking ring pendant, and an oversized island with bar seating
Statement kitchen pairs an oversized quartz island with sleek cabinetry, contemporary lighting and generous prep space.
Expansive kitchen overlooks the great room and backyard, creating seamless indoor-outdoor connectivity with mountain views.
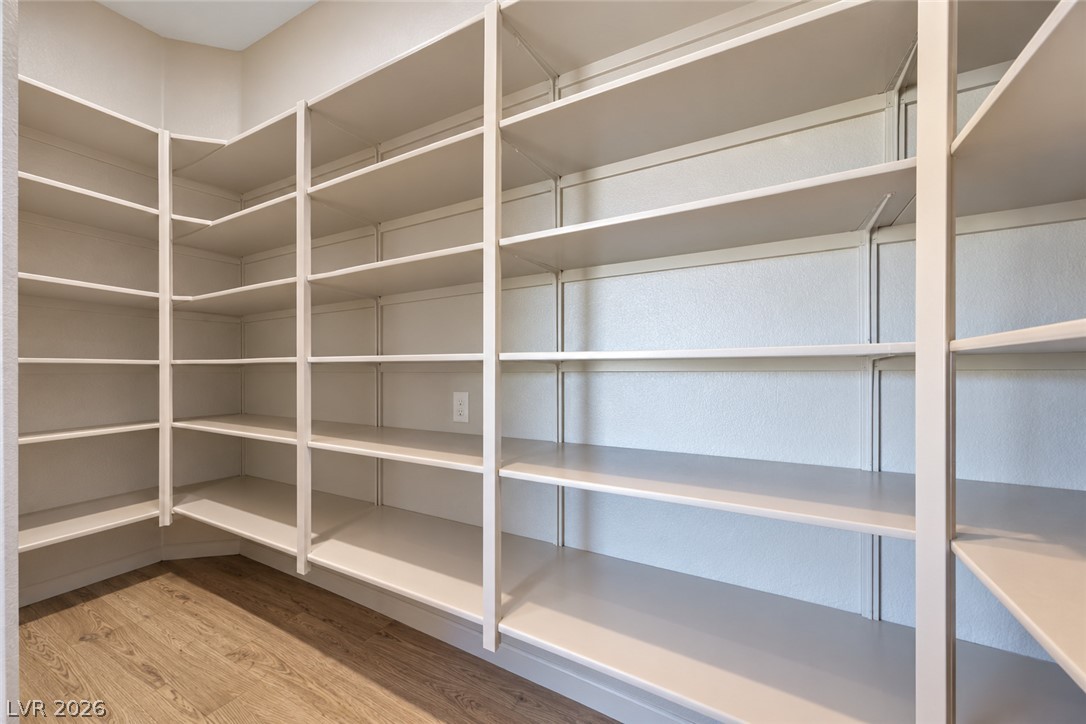
Walk-in pantry provides exceptional storage with extensive built-in shelving and convenient access from the kitchen.
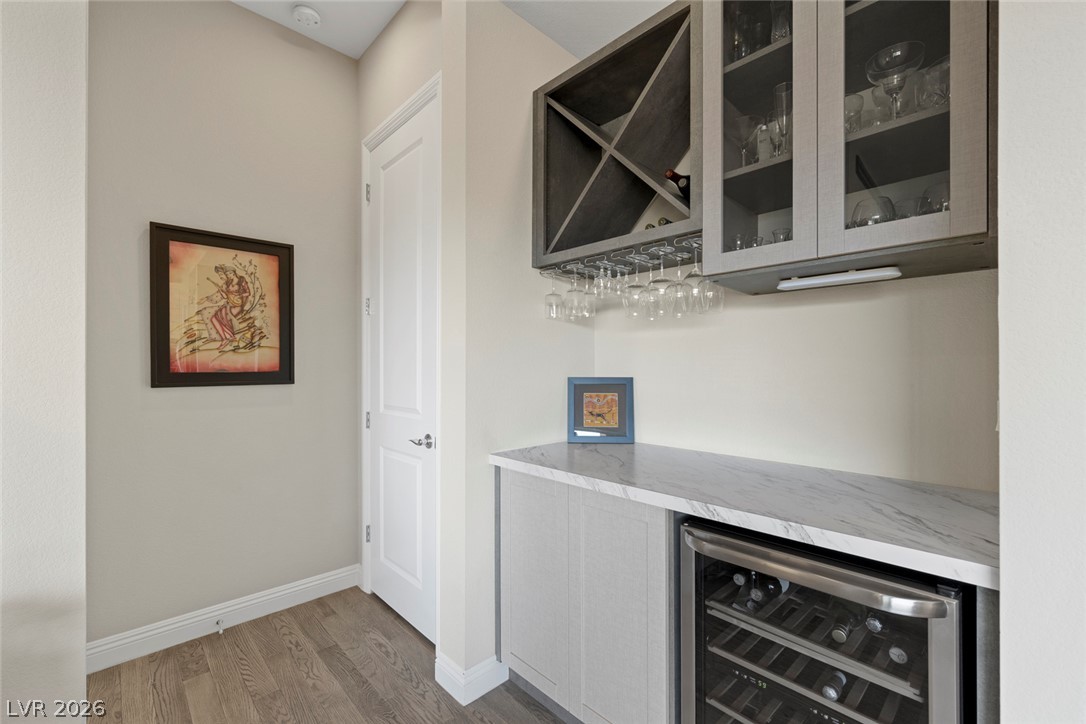
The built-in bar features a wine fridge, glass-front cabinets, a wine rack, and stemware storage, ready for your next get-together.
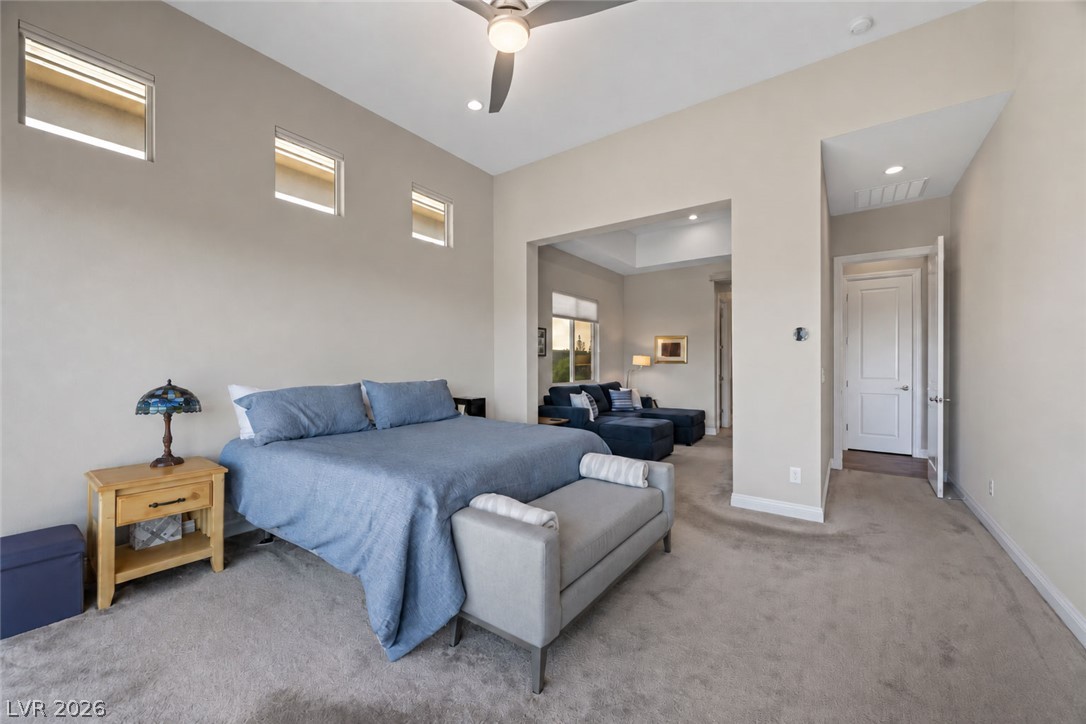
Spacious primary suite features soaring ceilings, expansive sliding glass doors and beautiful views of the Red Rock mountains!
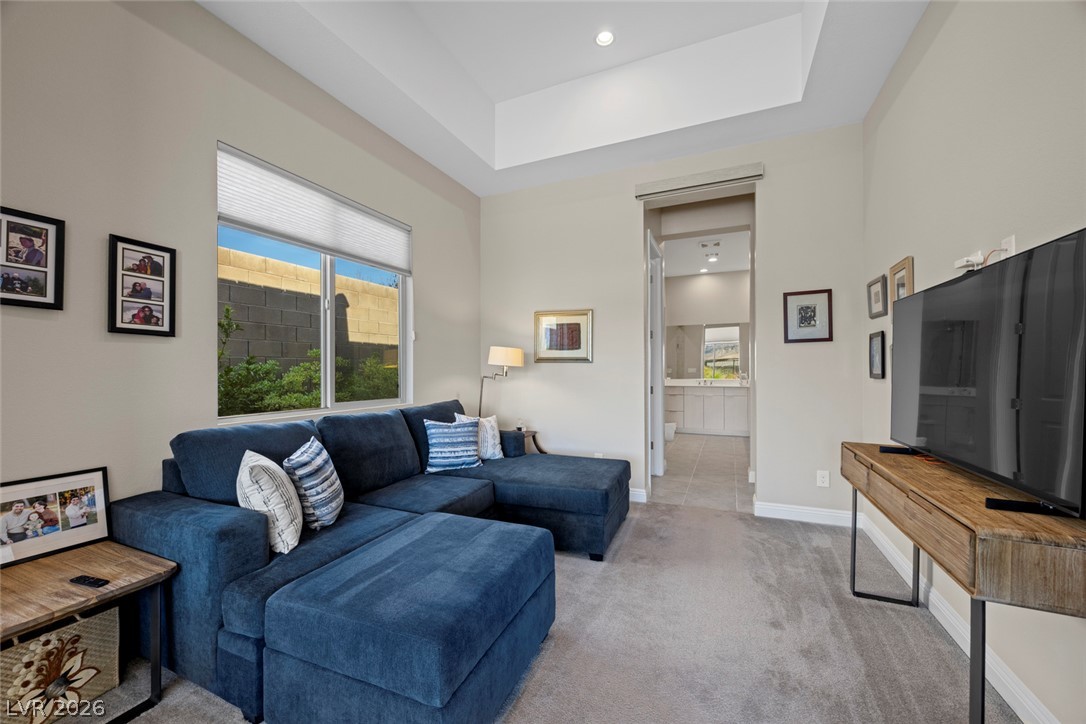
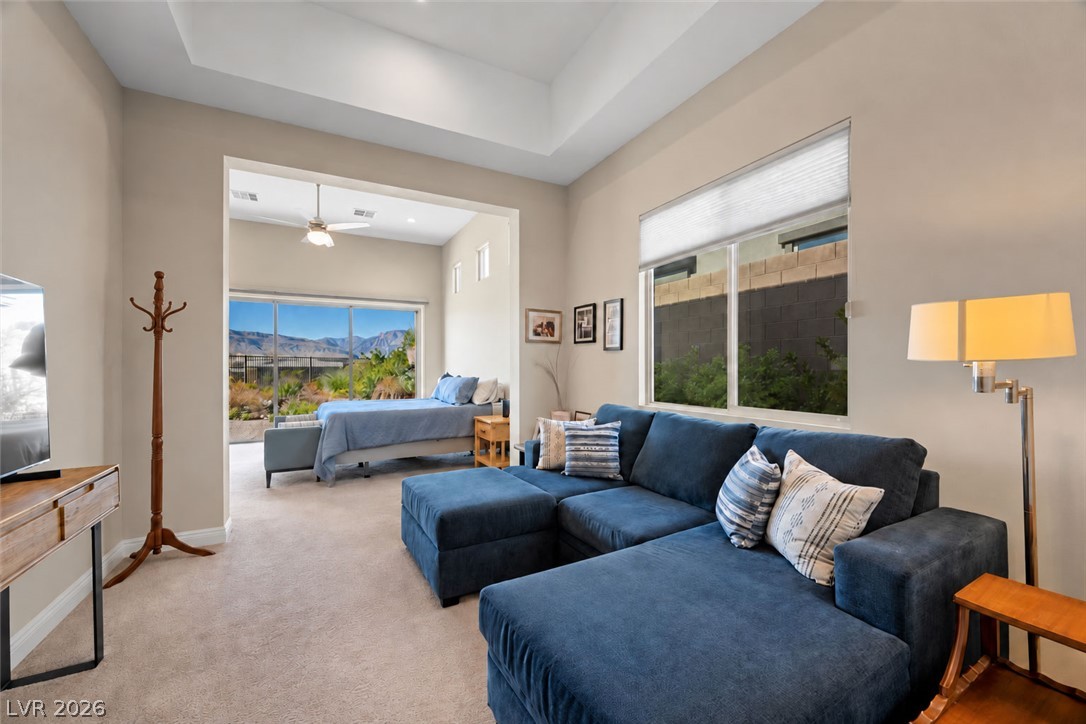
Private primary retreat offers generous proportions, contemporary finishes and a separate sitting area for added comfort.
Versatile primary sitting room features a tray ceiling, abundant natural light and direct connection to the ensuite bath.
Private primary retreat includes a separate sitting area and bedroom positioned to capture beautiful mountain views.
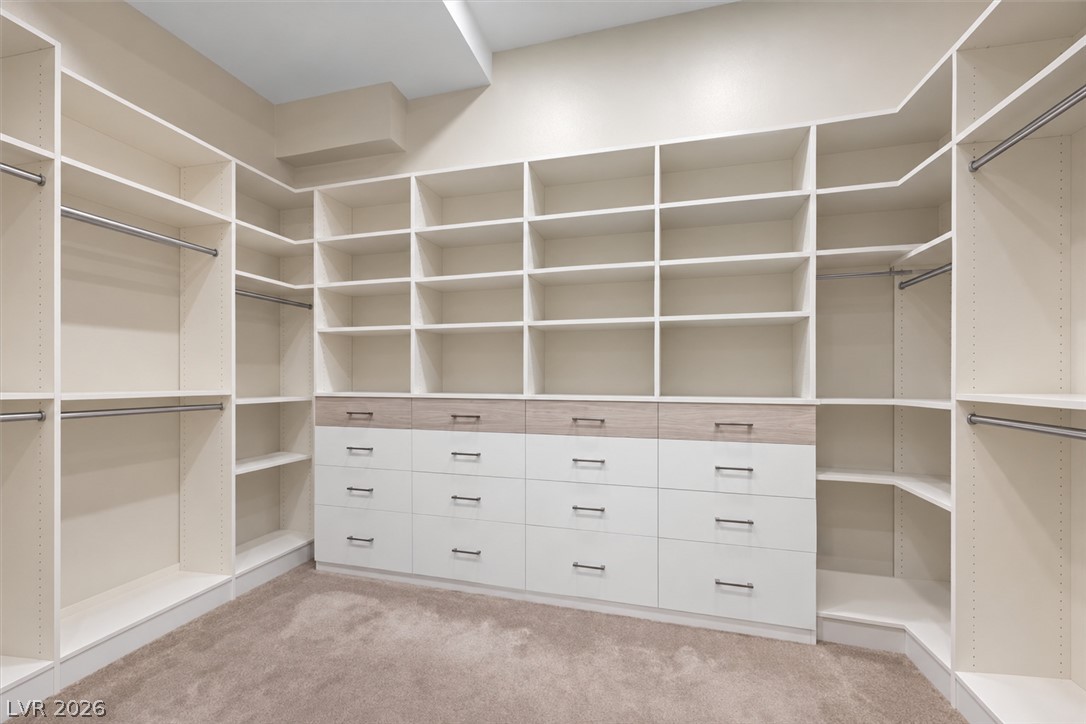
Expansive custom walk-in closet features floor-to-ceiling shelving, multiple hanging sections and built-in drawers for exceptional organization.
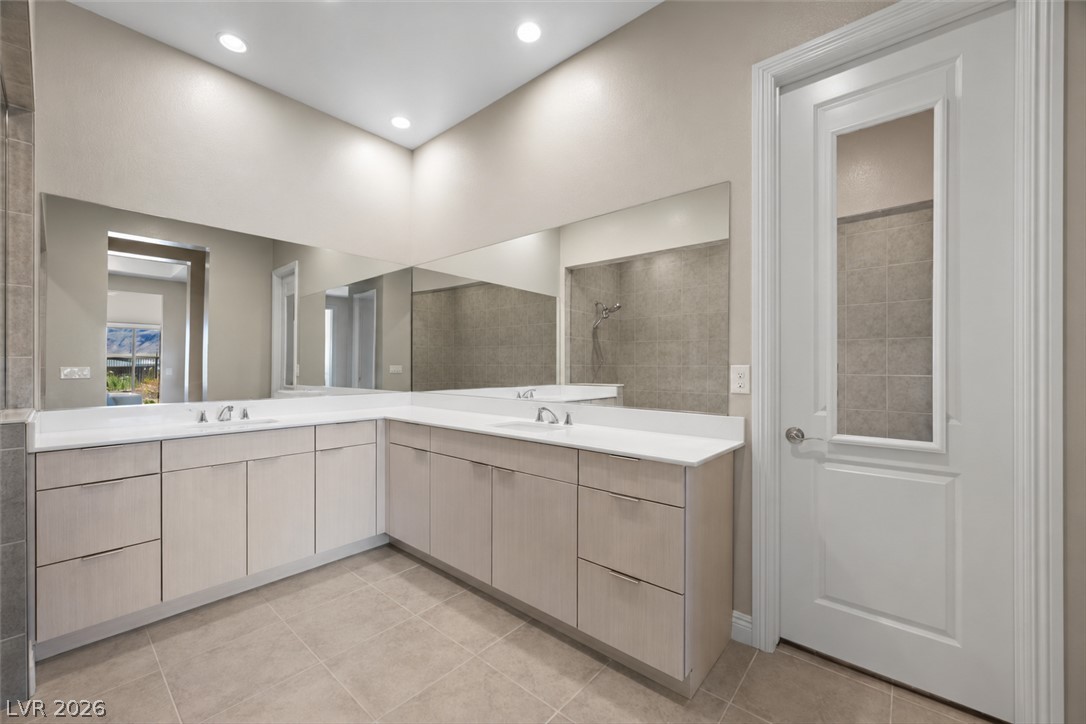
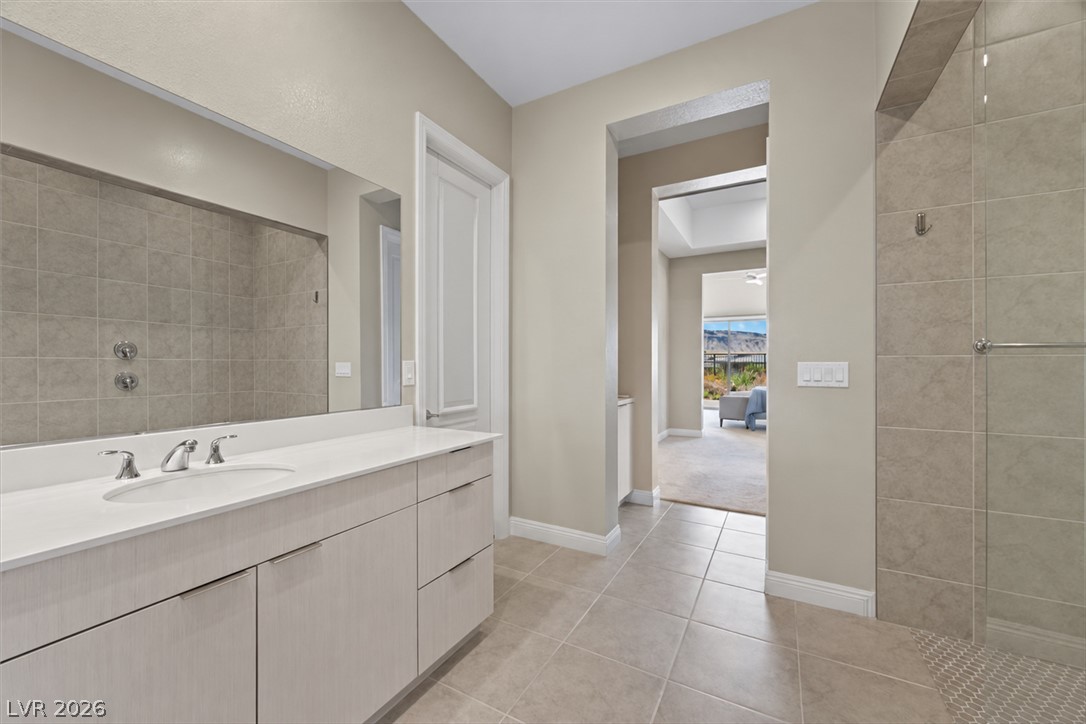
Spa-inspired primary bath showcases dual vanities, sleek cabinetry, oversized mirrors and elegant neutral finishes.
Thoughtfully designed primary bathroom combines contemporary finishes, generous counter space and convenient access to the primary suite.
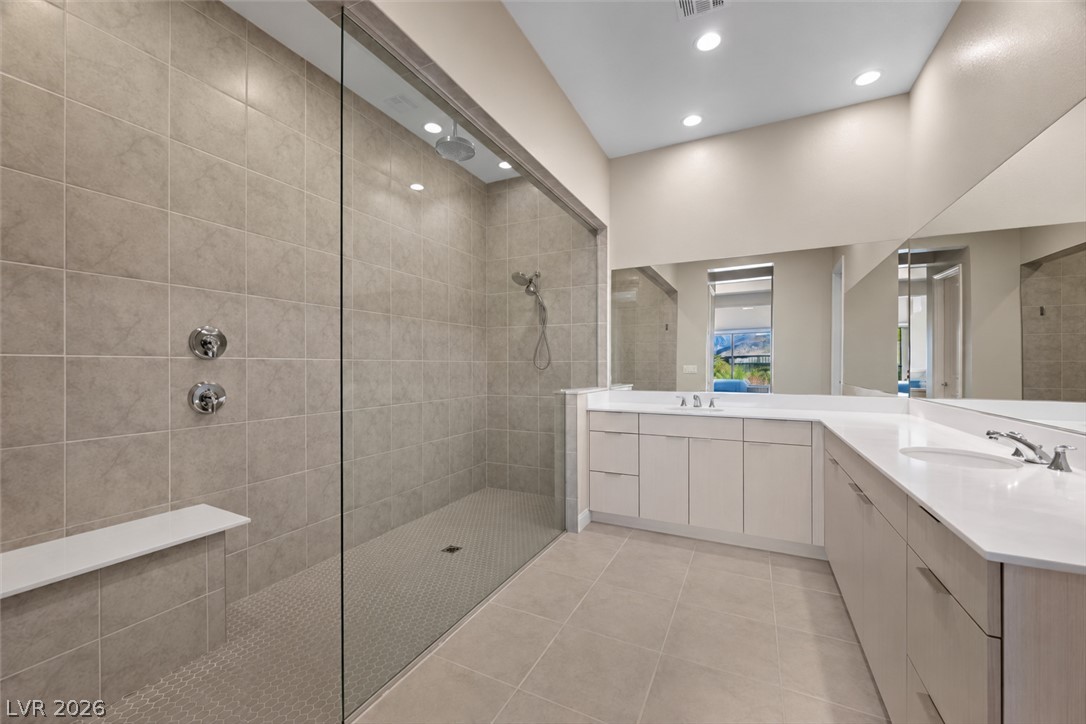
Luxurious primary bath features an oversized walk-in shower with floor-to-ceiling tile, glass enclosure and dual vanities.
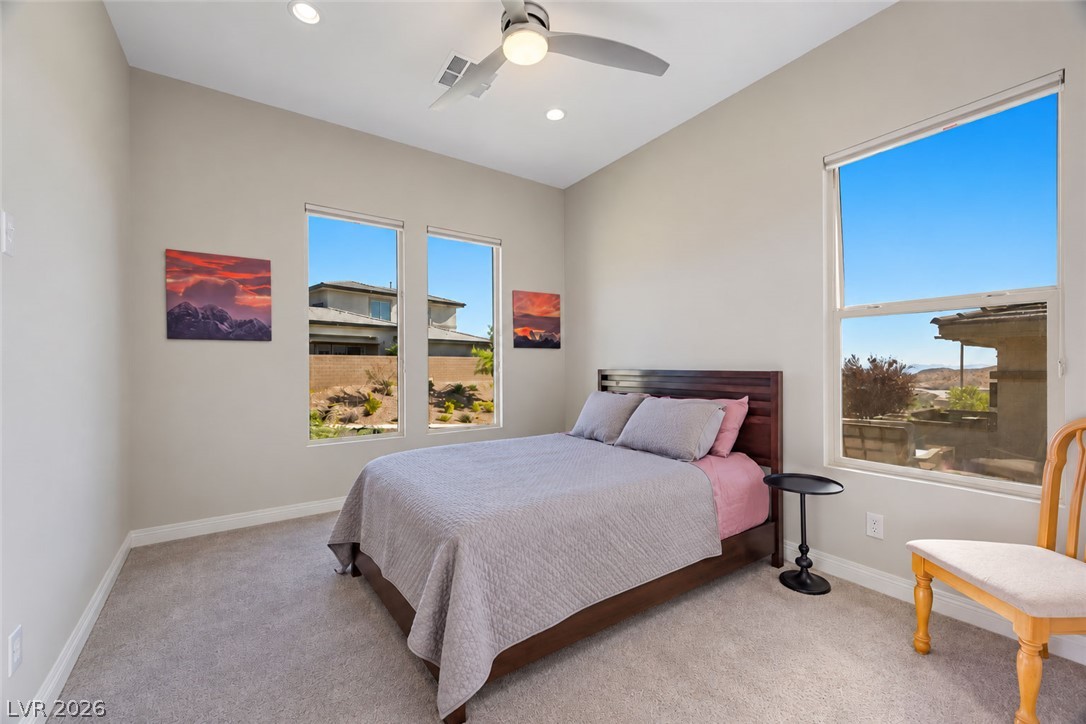
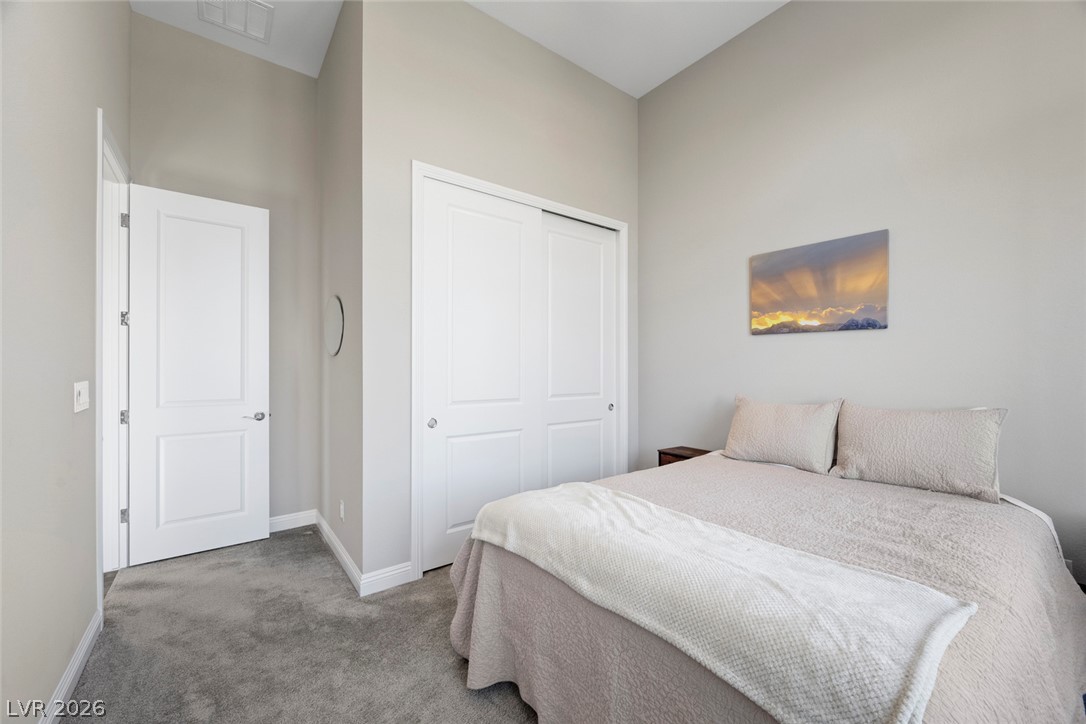
Bright and inviting secondary bedroom features tall ceilings, abundant natural light and picturesque views through multiple windows.
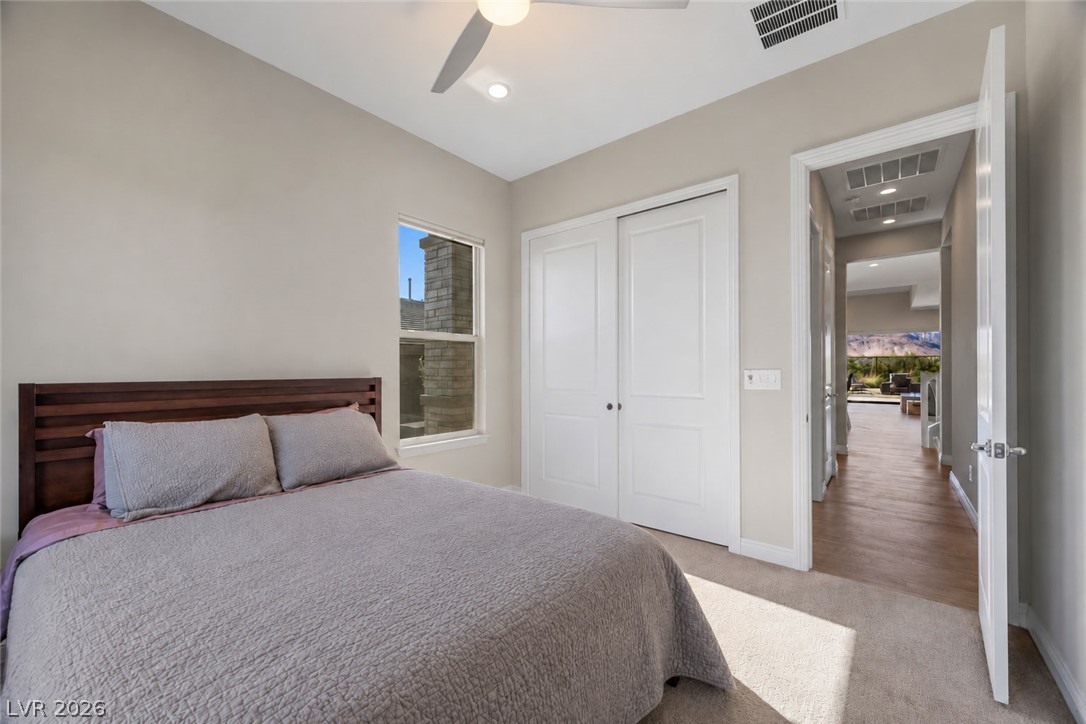
“Comfortable secondary bedroom offers a spacious closet, with organizational system, ceiling fan and a neutral palette ready for your personal touch.
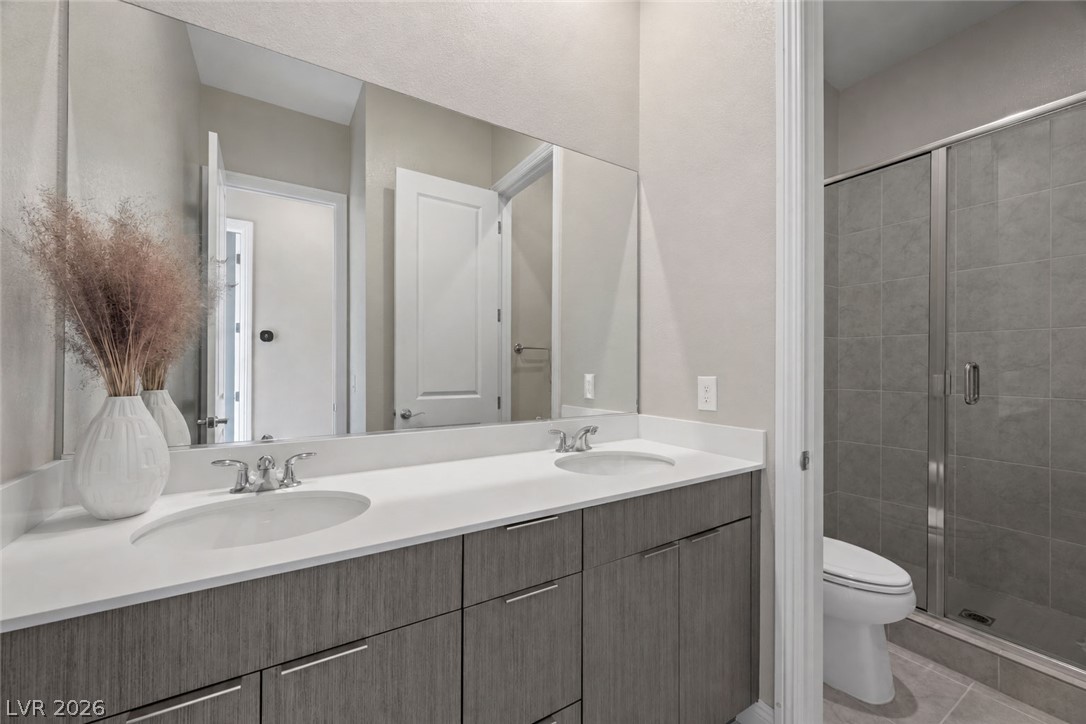
Stylish secondary bathroom showcases dual sinks, contemporary cabinetry, expansive countertop and a separate glass-enclosed shower.
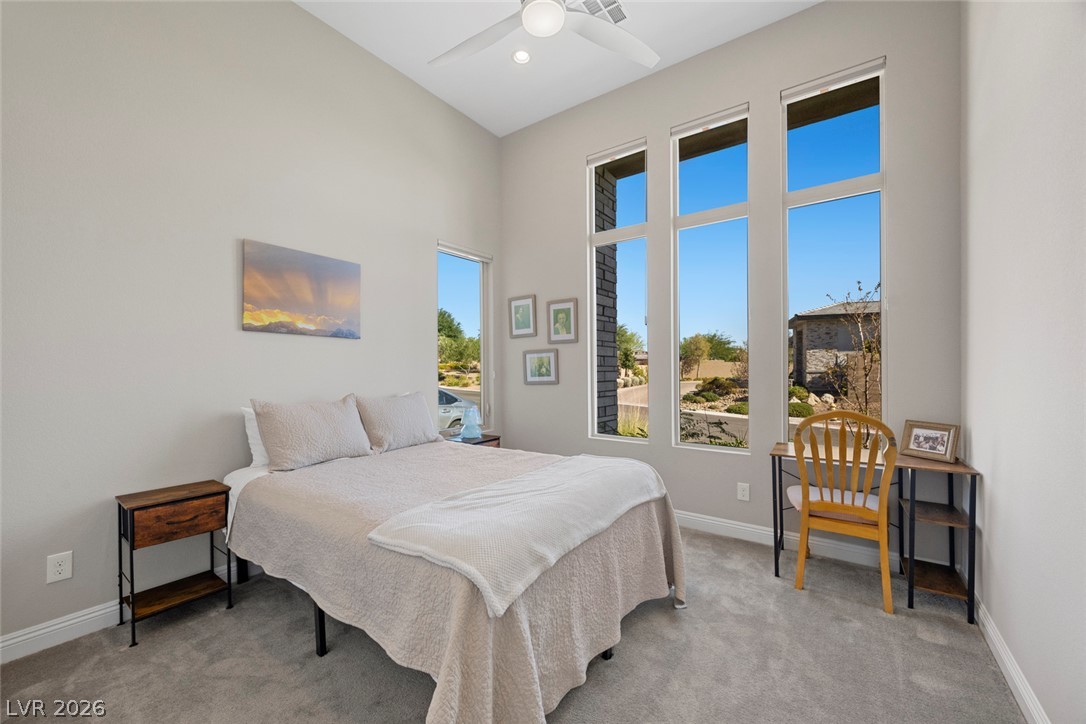
Light-filled third bedroom features soaring ceilings, dramatic windows and ample space for a dedicated desk or reading area.
Another view of the inviting 3rd bedroom highlights its tall ceiling, generous closet space and soft, neutral finishes.
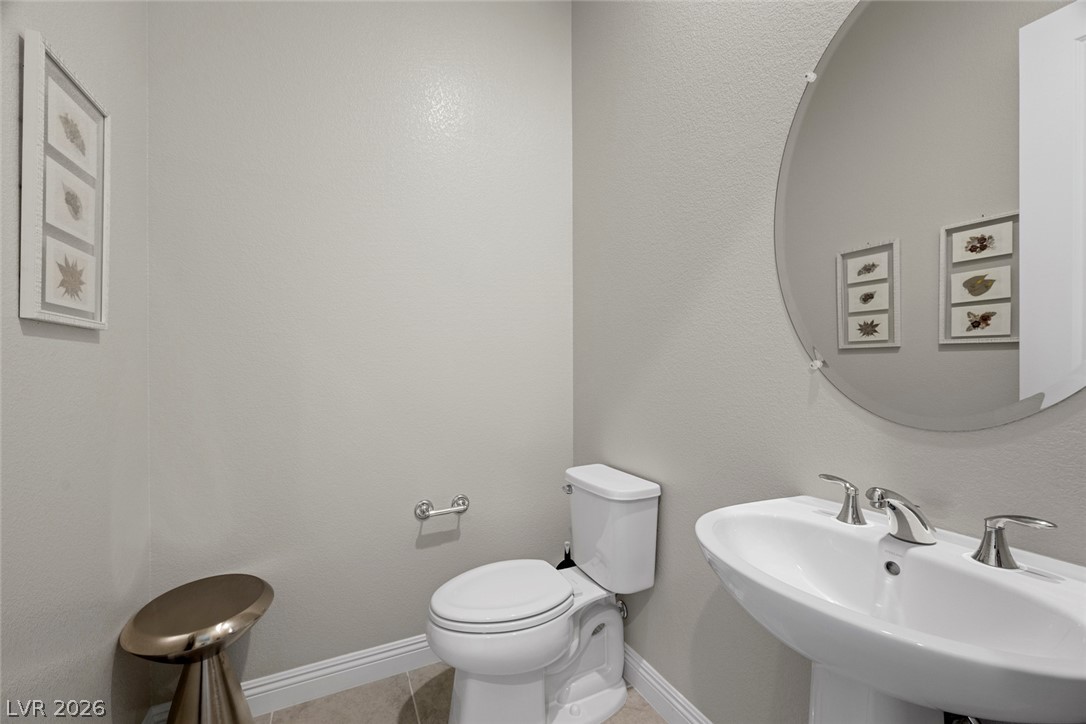
Convenient powder room features a pedestal sink, oversized round mirror and neutral finishes for a clean, timeless look.
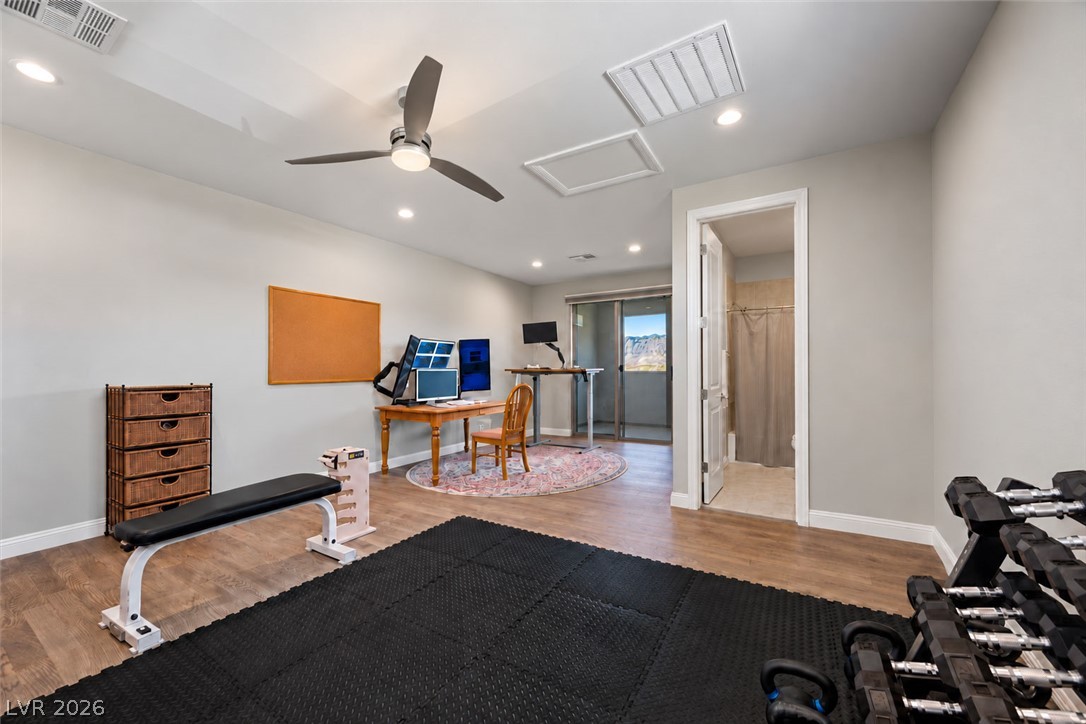
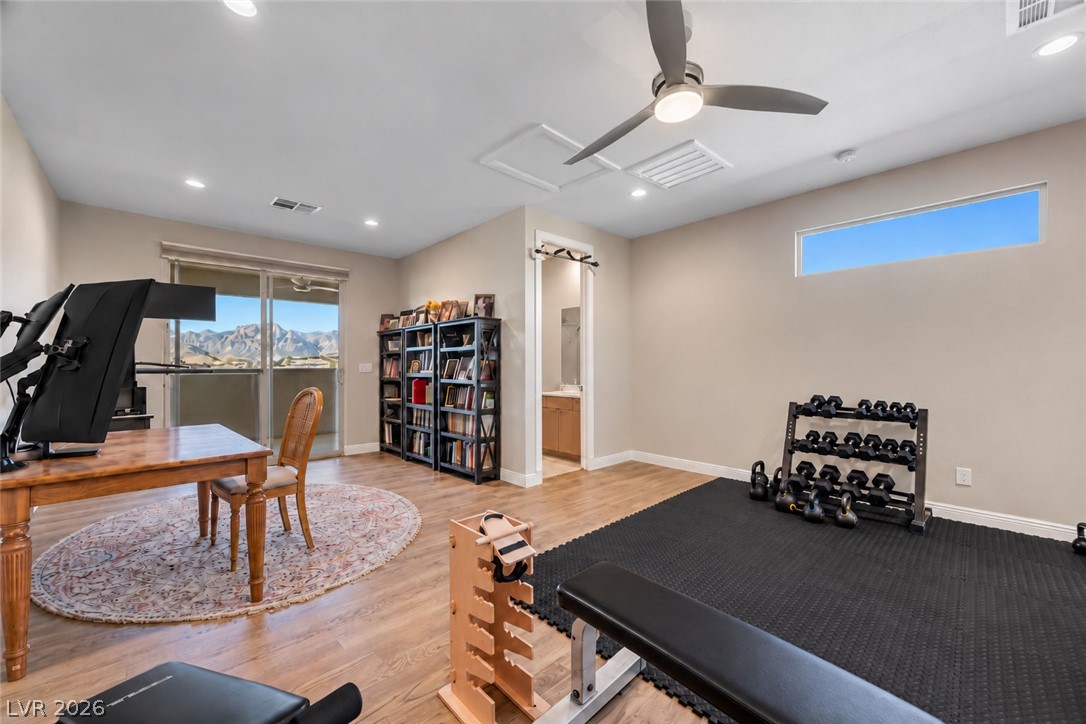
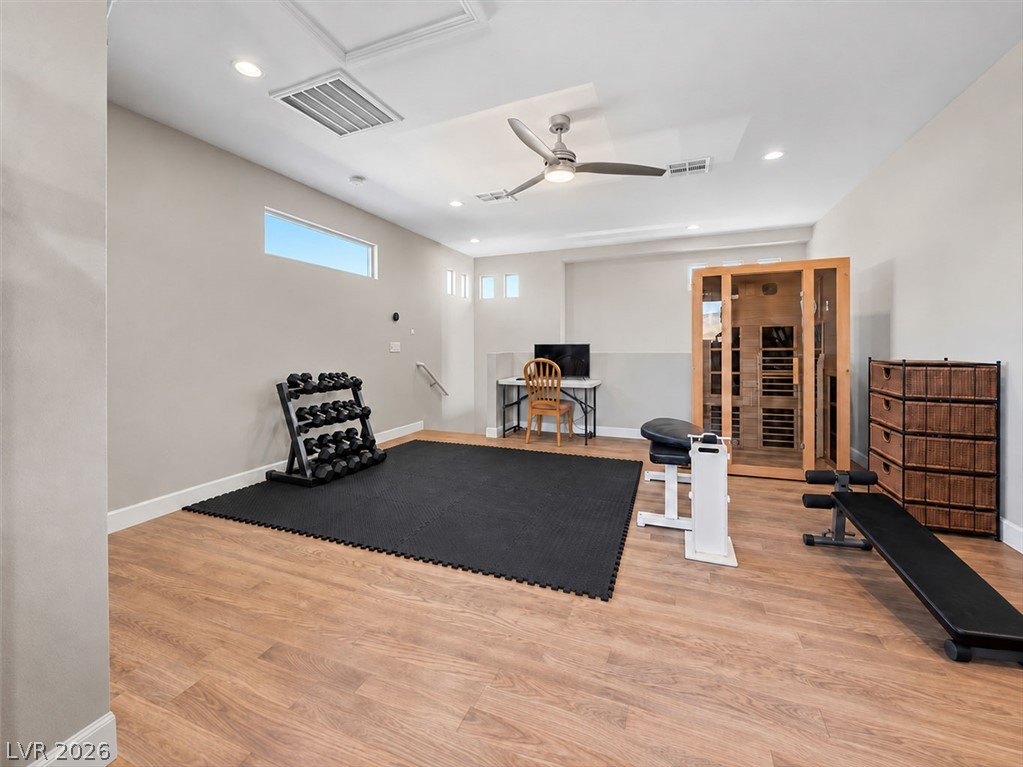
Generously sized flex space combines functionality and comfort, featuring contemporary flooring, recessed lighting, ceiling fan and an adjacent bathroom.
Versatile upstairs bonus room offers the flexibility of a home office, fitness studio or creative space, complete with full bathroom, mountain views and balcony access.
Spacious upstairs room offers a dedicated space for wellness, home office, or extra bedroom and includeds recessed lighting, ceiling fan, full bathroom and balcony with mountain views!
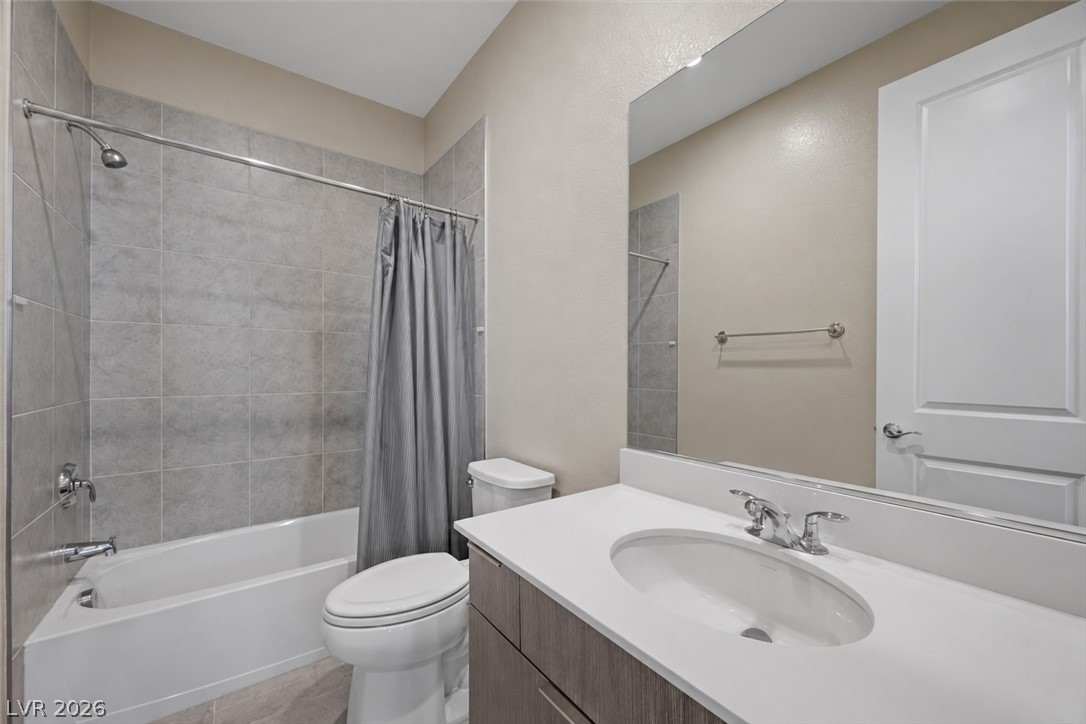
Beautifully appointed upstairs bathroom features a tub and shower combination with full-height tile surround, contemporary vanity and clean, neutral finishes.
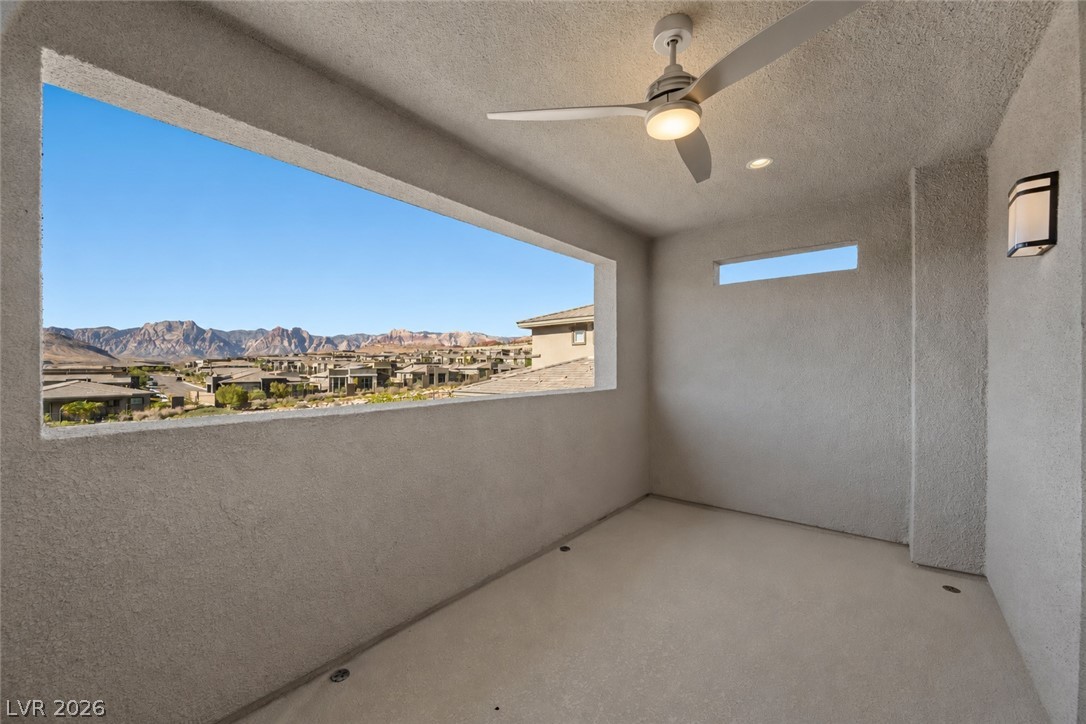
Escape to your private upstairs covered balcony, where sweeping mountain views create a peaceful setting to enjoy the beauty of the surrounding desert landscape.
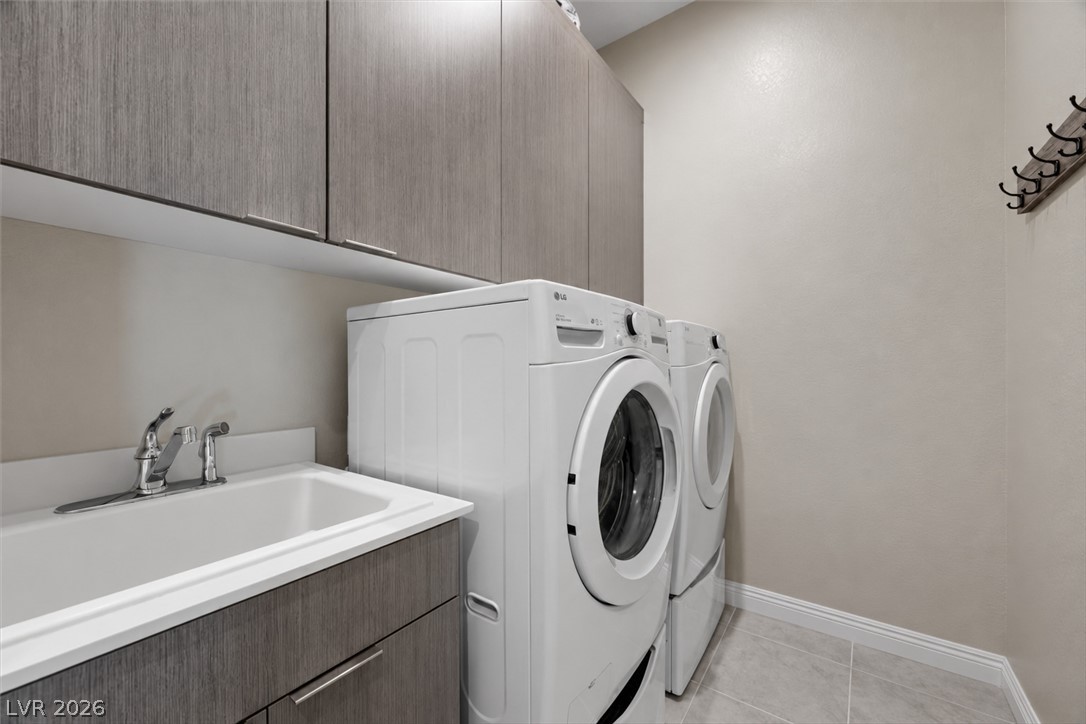
Well-appointed laundry room offers a full-size washer and dryer, utility sink, generous upper and lower cabinetry and additional storage space.
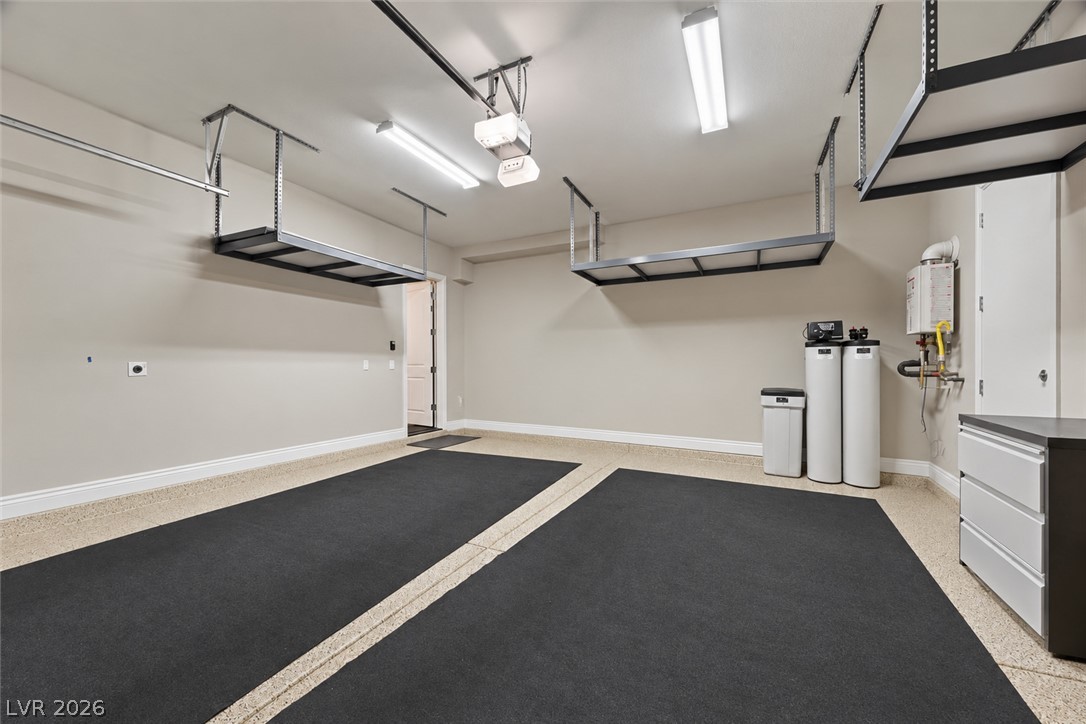
Spacious garage features finished flooring, overhead storage racks, a tankless water heater and a water treatment system.
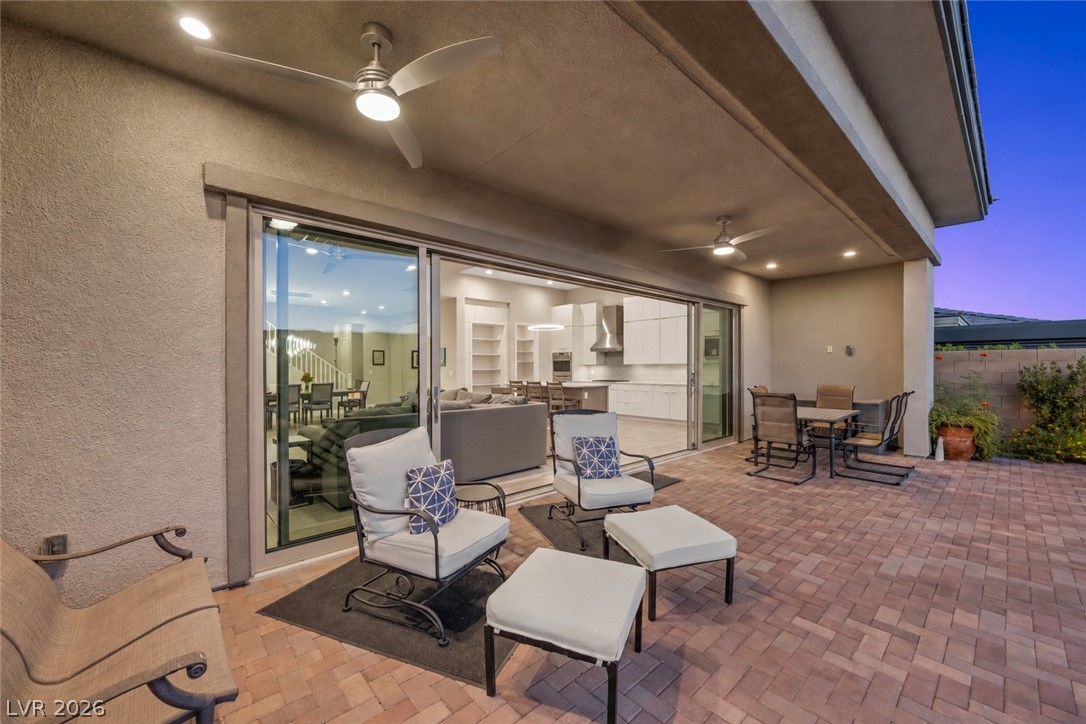
Covered outdoor living area features ceiling fans, recessed lighting and expansive sliding glass doors connecting seamlessly to the interior.
Expansive covered patio creates an inviting outdoor entertaining space with multiple seating and dining areas.
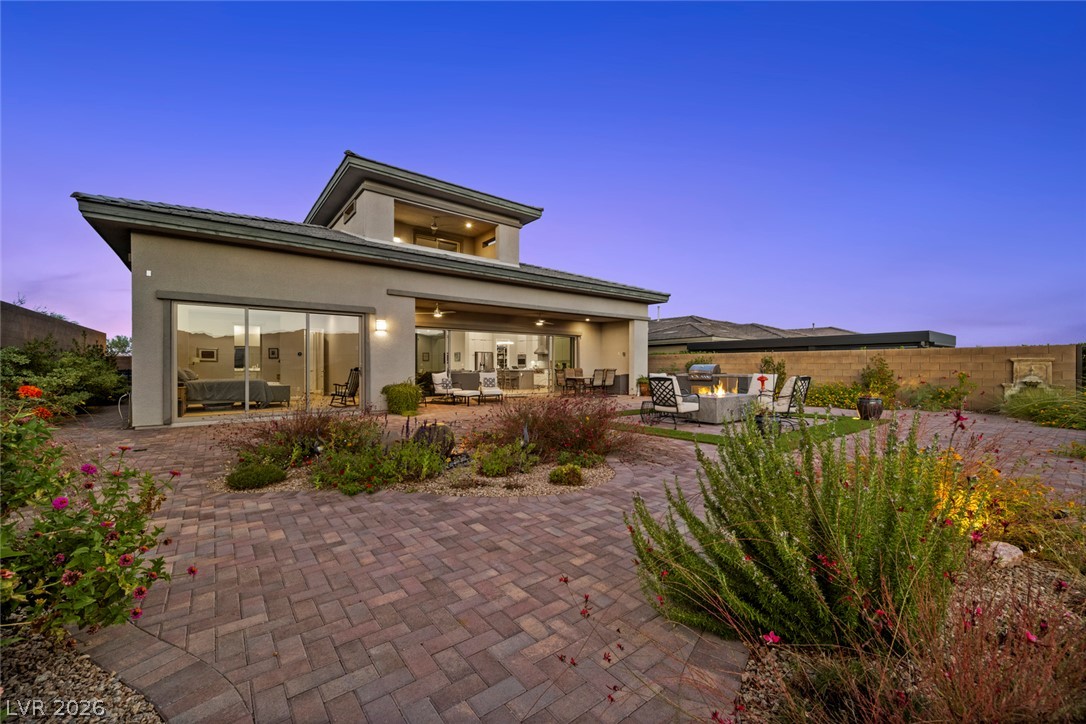
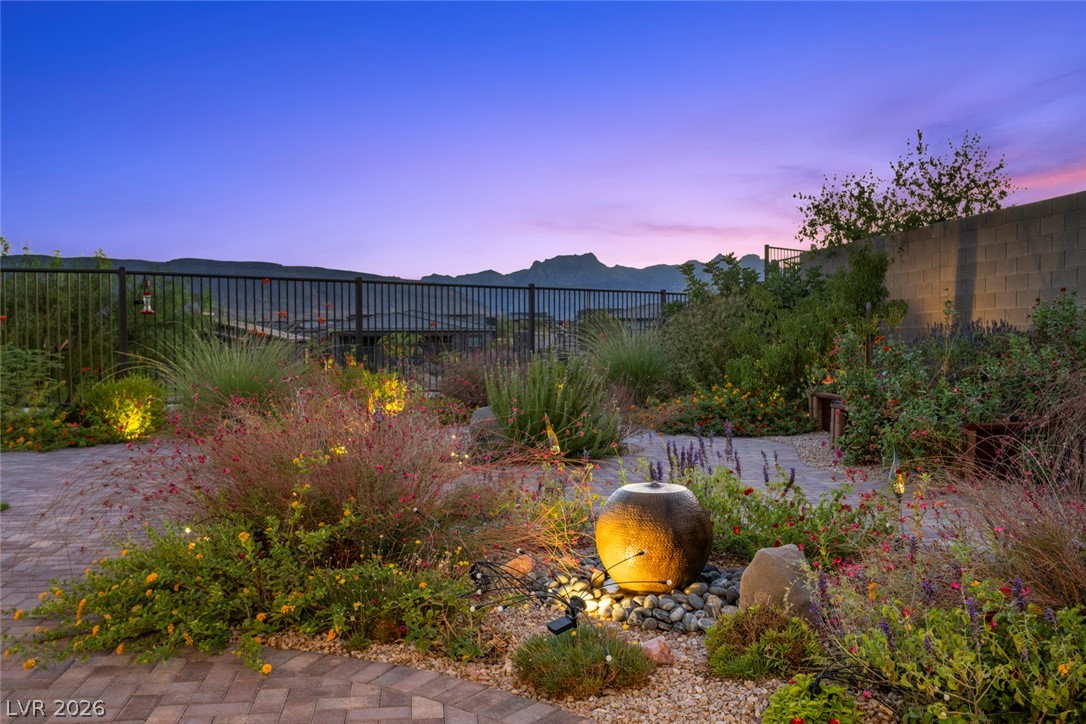
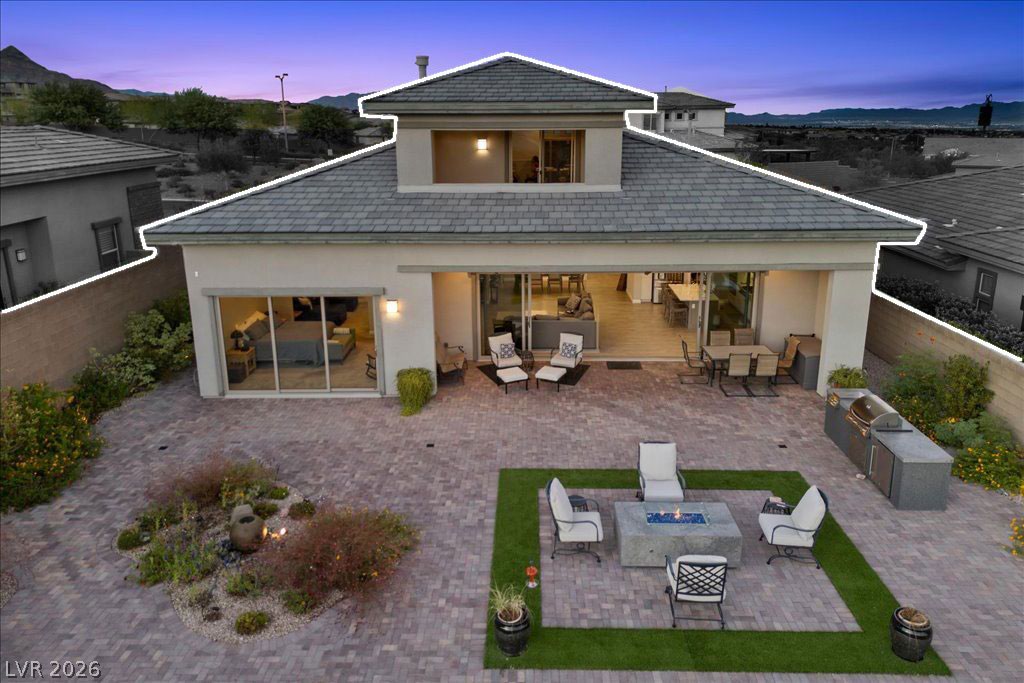
As twilight settles, the backyard comes alive with warm lighting, colorful gardens, a cozy fire feature and multiple outdoor entertaining areas.
Enjoy effortless indoor-outdoor living with a covered patio, comfortable lounge seating, outdoor dining area and built-in barbecue station.
Beautifully designed desert landscaping showcases colorful flowering plants, ornamental grasses, accent lighting and multiple decorative water features, all framed by mountain views.
End each day surrounded by spectacular mountain silhouettes and vibrant desert sunsets, with an expansive paver patio and inviting fire pit lounge designed for year-round enjoyment.
Unwind beneath the desert sky beside the contemporary fire feature, surrounded by lush landscaping and breathtaking mountain views.
Designed for exceptional outdoor entertaining, this expansive backyard features a contemporary fire pit, built-in barbecue, covered patio and seamless connection to the home's interior living spaces.
Beautifully landscaped backyard features an expansive paver patio, built-in outdoor kitchen, fire pit gathering area and stunning mountain views.
An entertainer’s dream! Expansive paver patios, beautifully illuminated landscaping and seamless indoor-outdoor living create an inviting setting for gatherings of any size.
An entertainer's dream! This expansive backyard brings together a contemporary fire pit lounge, built-in outdoor kitchen, generous covered patio and colorful desert landscaping, creating an inviting setting for gatherings both large and small!
Beautifully landscaped grounds complement the home's contemporary architecture, with expansive pavers, colorful desert gardens and thoughtfully designed spaces for outdoor relaxation and entertaining.
Seamlessly blending indoor and outdoor living, expansive sliding glass doors open to a spacious covered patio with multiple seating areas, ceiling fans and direct access to the home's beautifully appointed kitchen and great room
Indoor-outdoor living at its finest! An expansive covered patio opens to a beautifully designed backyard featuring multiple seating areas, an outdoor kitchen and a fire pit lounge framed by mountain views.
An impressive outdoor retreat offers generous space for entertaining, with a built-in barbecue, modern fire feature, vibrant landscaping and panoramic mountain views.
Enjoy the best of desert living with an expansive paver patio, custom outdoor kitchen, intimate fire pit lounge and beautifully landscaped gardens overlooking the surrounding mountains.
Front-row seats to breathtaking mountain views! This inviting outdoor lounge pairs a contemporary fire feature with comfortable seating, vibrant landscaping and the natural beauty of the Las Vegas desert.
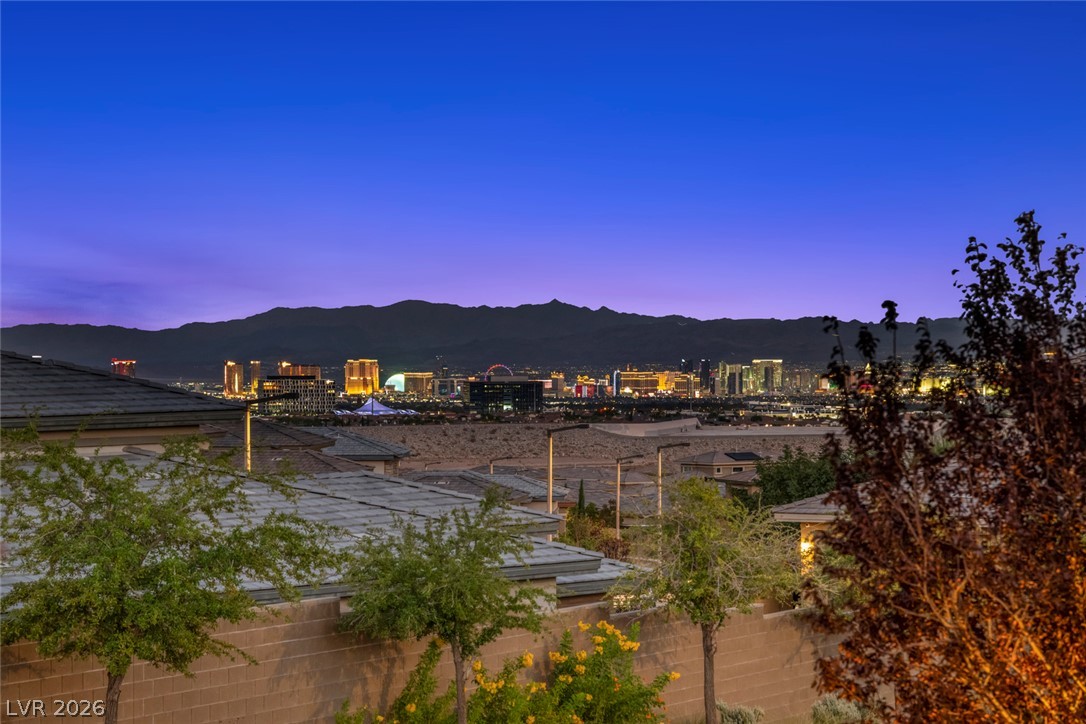
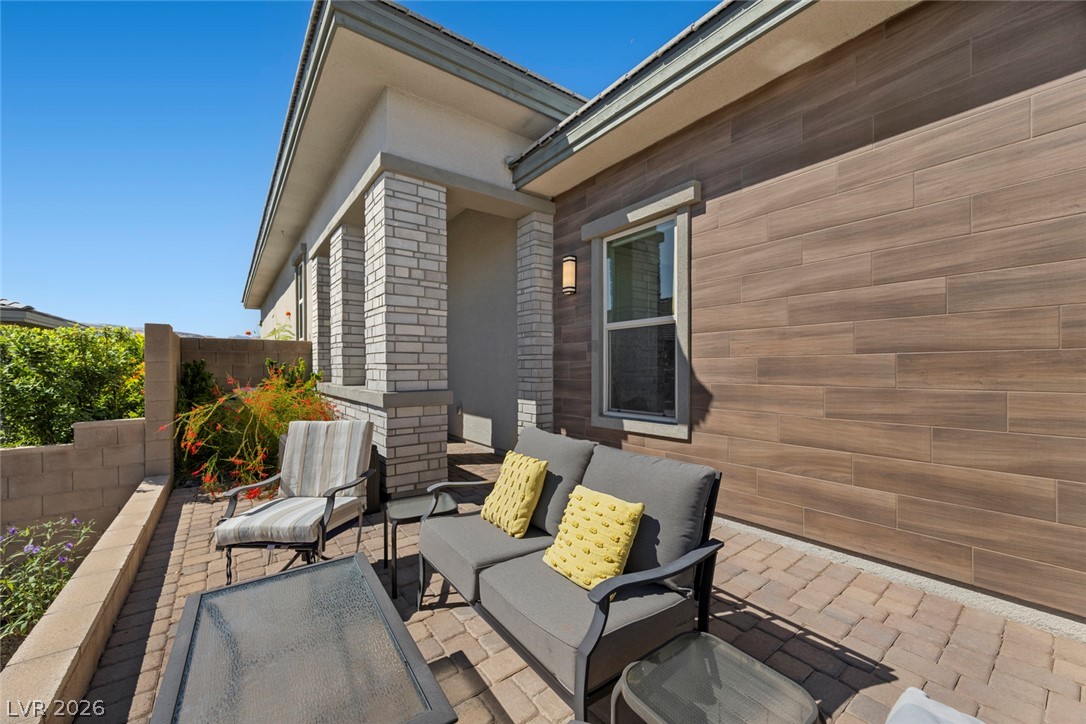
Take in the glittering Las Vegas Strip skyline from the front patio sitting area!
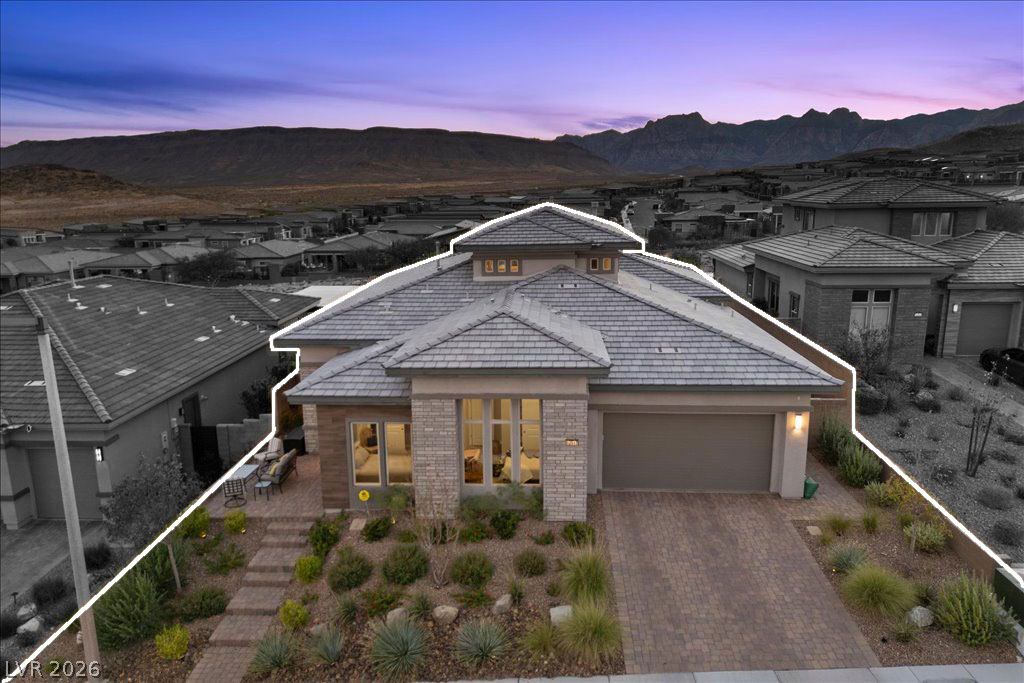
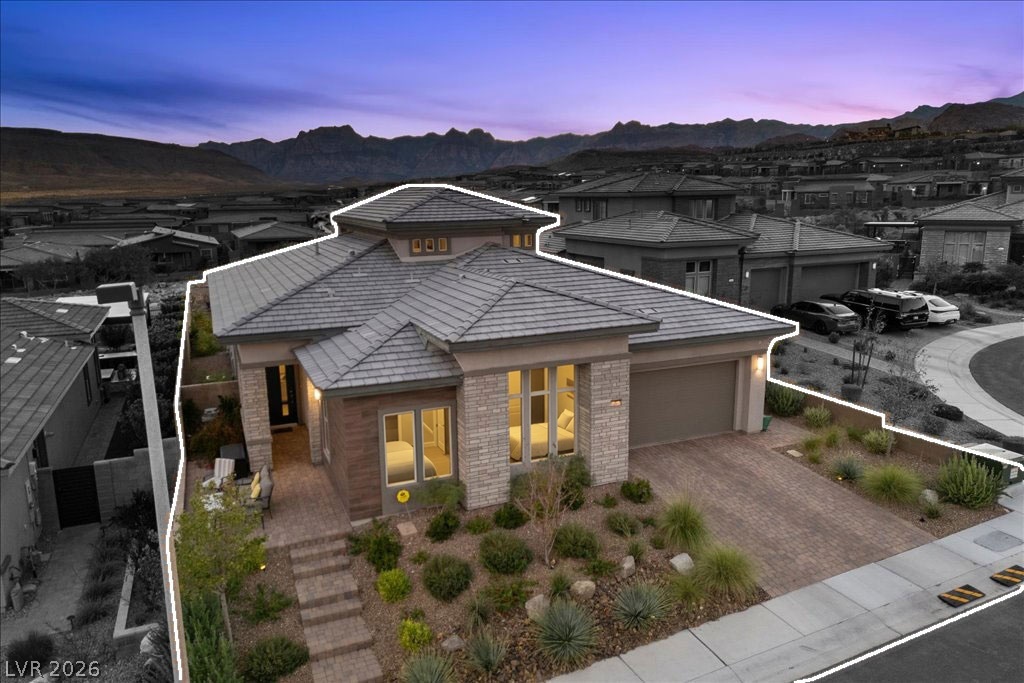
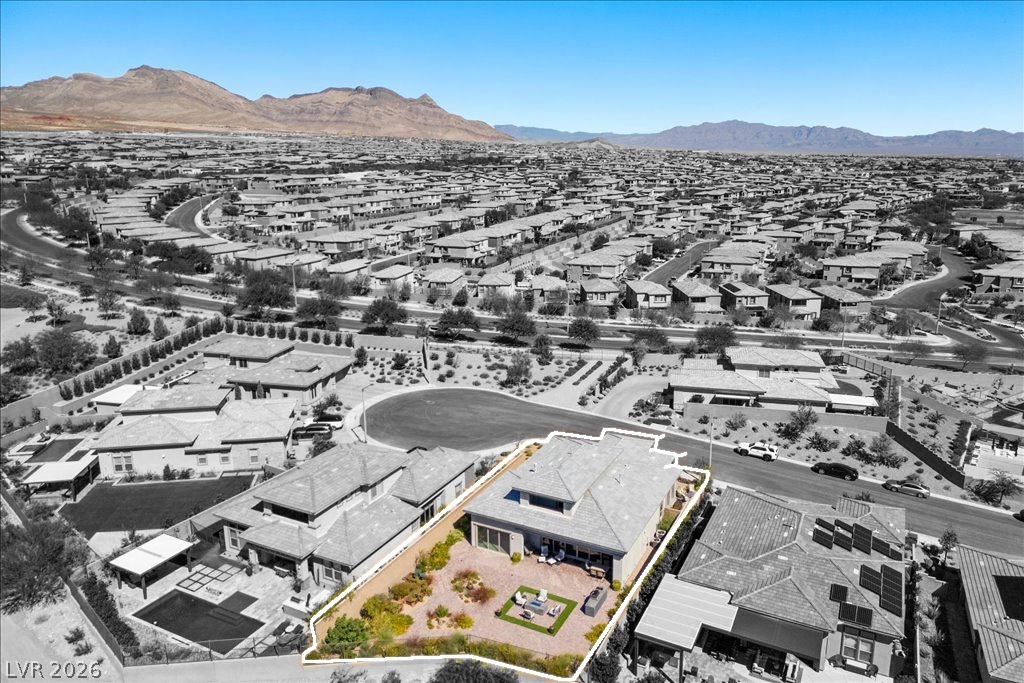
An aerial view of the home at twilight, set on a beautifully landscaped lot inside gated Shadow Point.
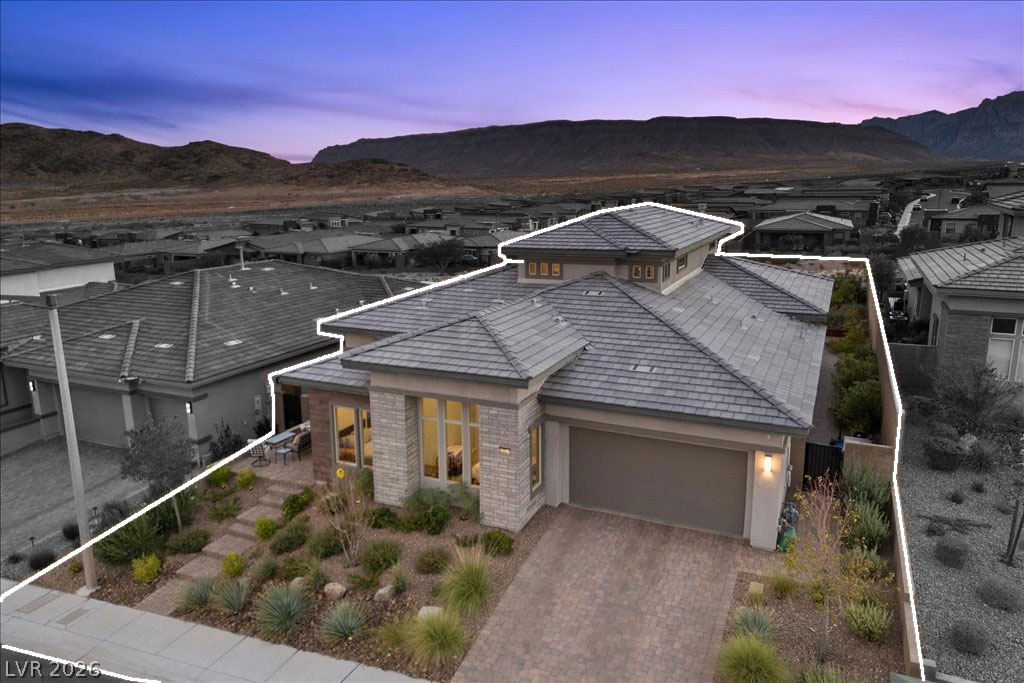
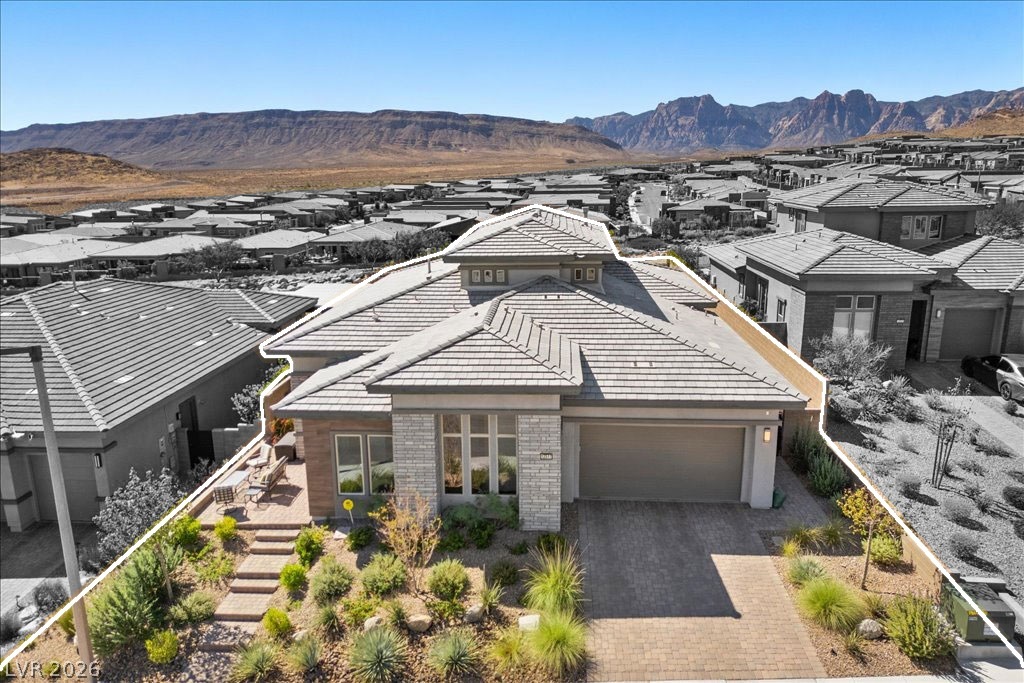
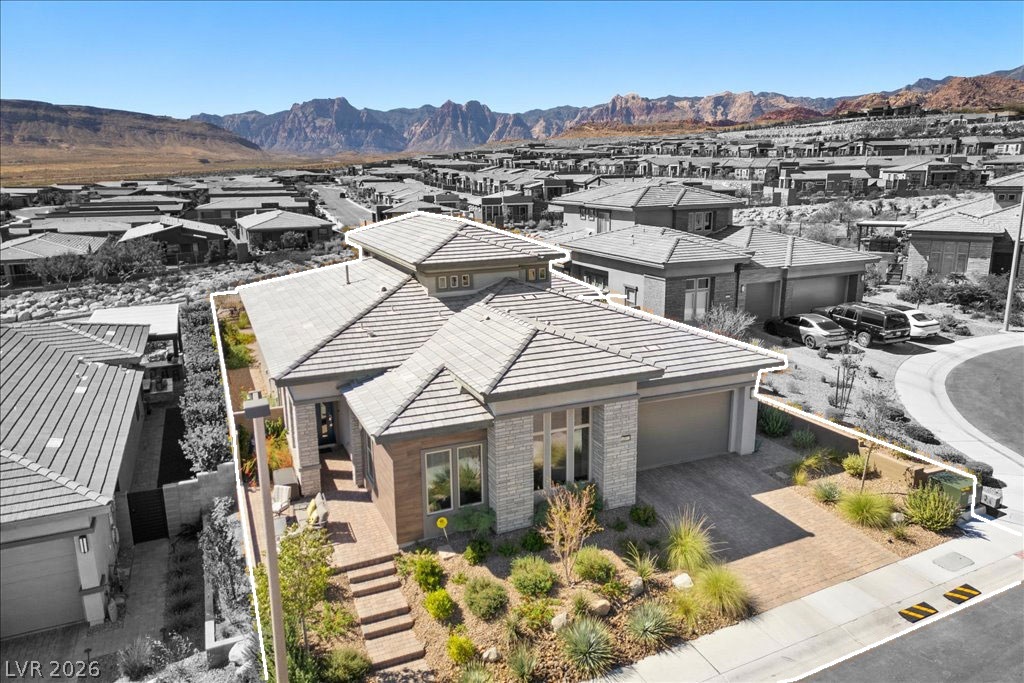
Twilight aerial of the front of the home with paver steps and desert landscaping.
Aerial view of the home at dusk with the mountains on the horizon.
The upstairs loft and balcony sit above the covered patio, overlooking the backyard.
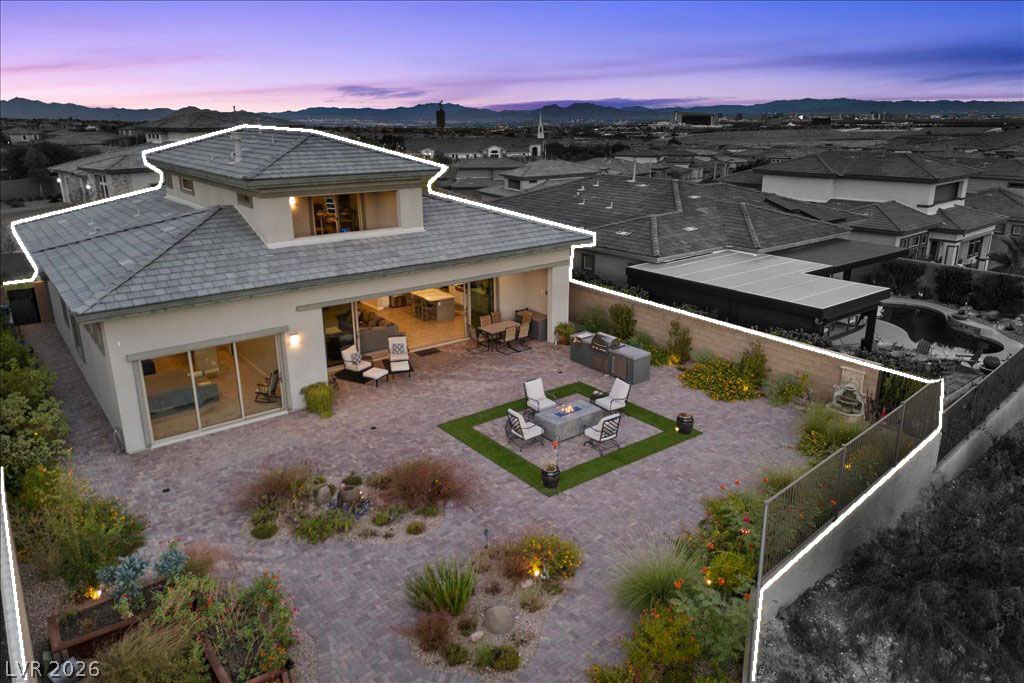
Twilight aerial of the backyard and its fire pit lounge.
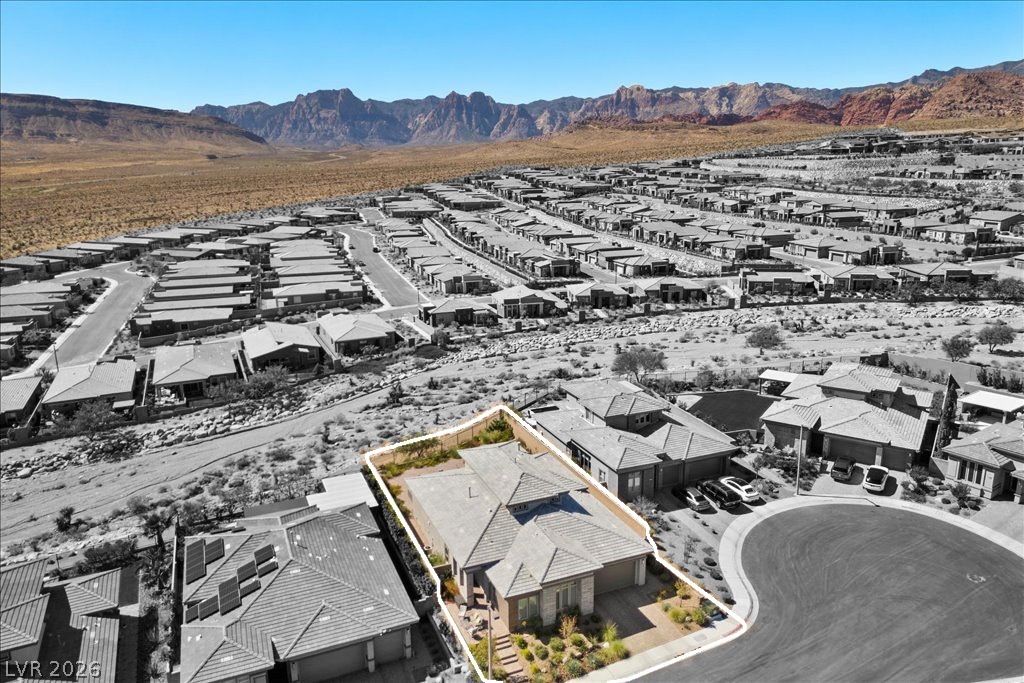
The backyard backs to open desert, with no rear neighbors.
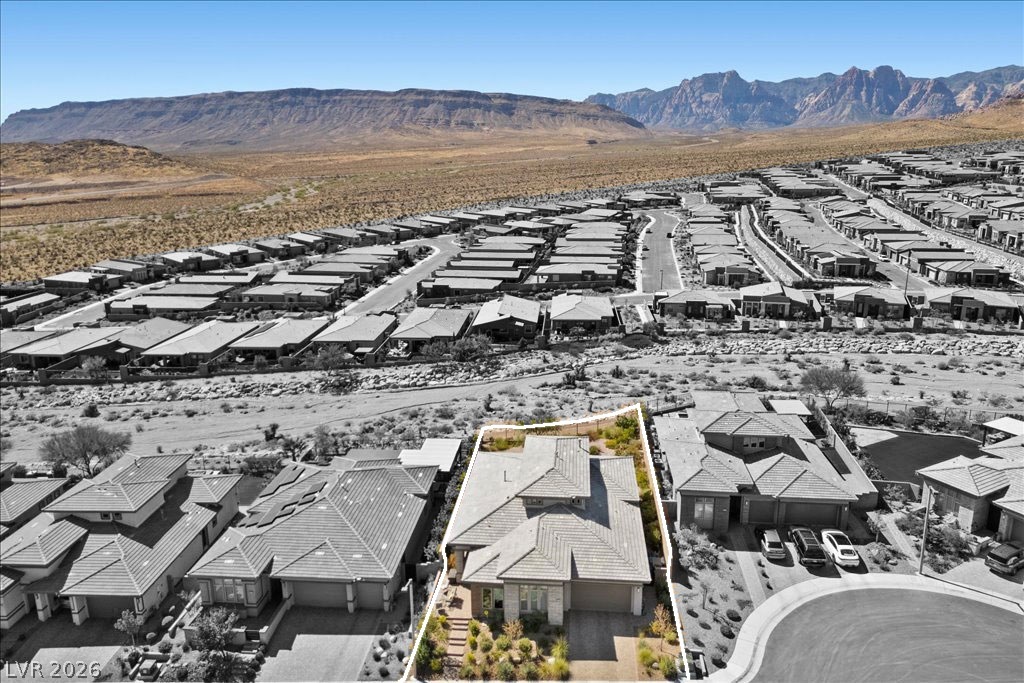
Daytime aerial of the front with the Red Rock mountains in the distance.
The home sits near the end of a quiet cul-de-sac.
A full view of the private backyard with mature desert landscaping.
The backyard borders the desert wash for extra privacy.
Backyard aerial showing the outdoor kitchen, fire pit, and covered patio.
Wide aerial showing the home's spot near the cul-de-sac with open desert behind it.
Live with the Red Rock mountains as your backdrop, with stunning views right outside your door.
Aerial view of the lot and surrounding Shadow Point community.
Overhead view of the lot showing the backyard layout, outdoor kitchen, and fire pit lounge.
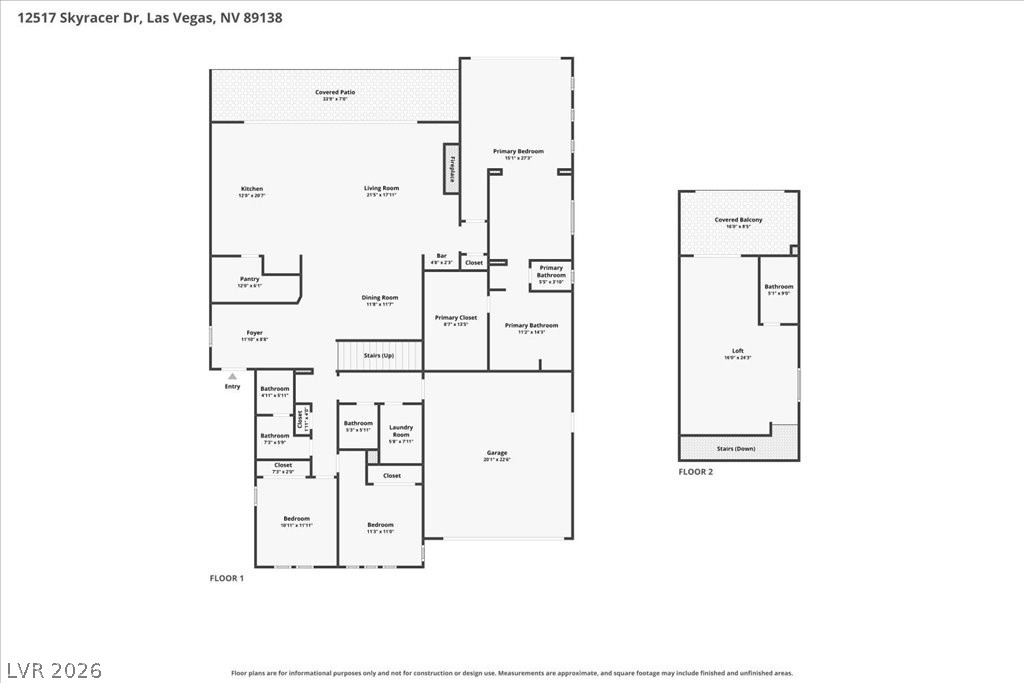
Main-level living with the primary suite and two secondary bedrooms, plus an upstairs loft with its own bathroom and covered balcony.
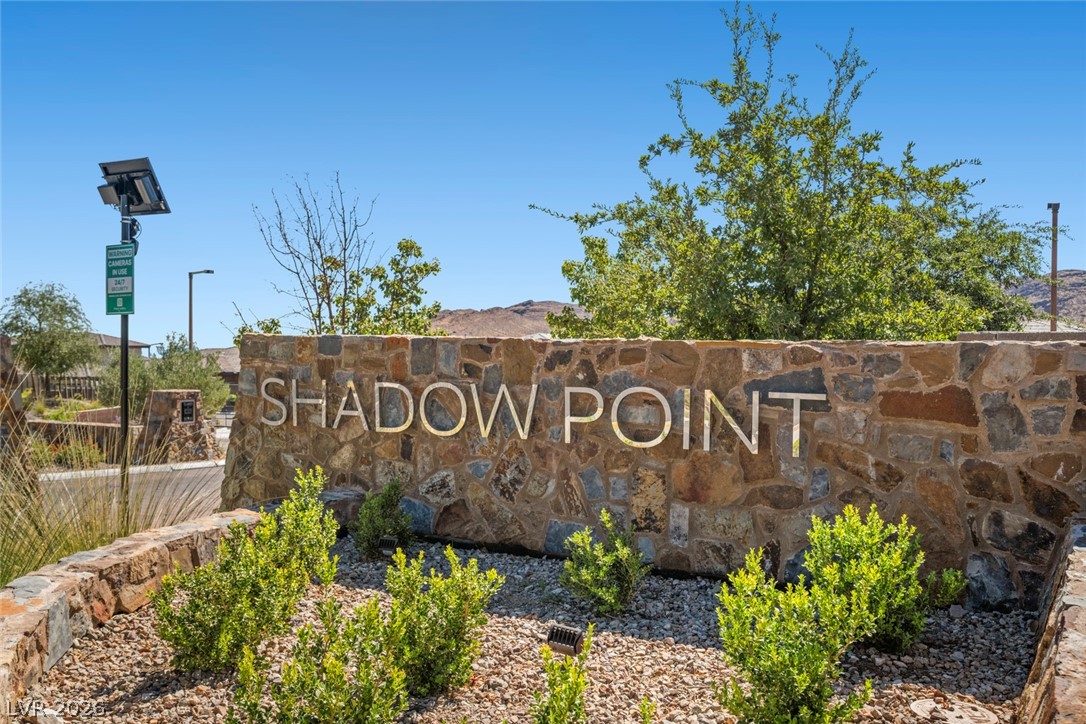
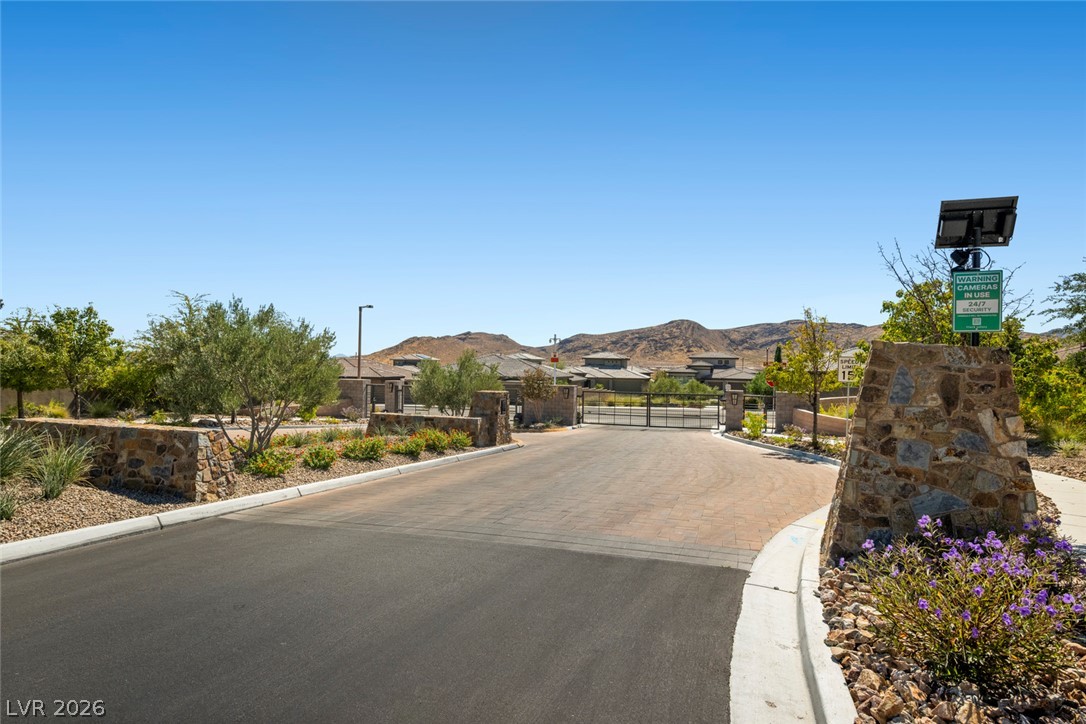
Welcome to Shadow Point, a gated neighborhood in Summerlin West.
The gated entry to Shadow Point offers privacy and peace of mind.
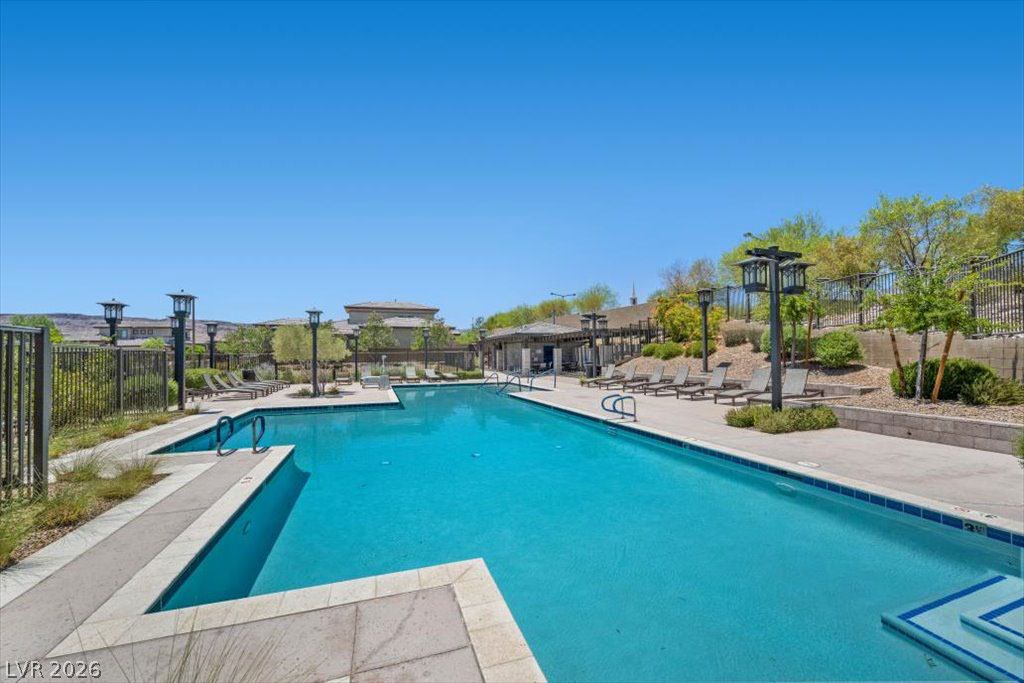
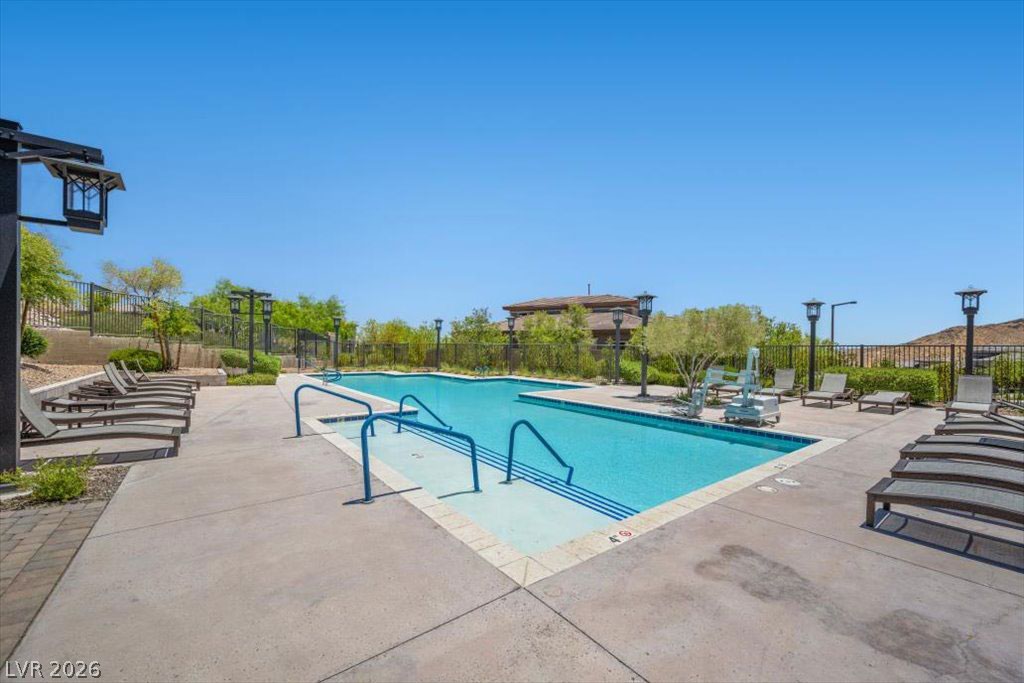
The resort-style community pool, perfect for warm Las Vegas days.
Sparkling community pool with mountain and desert views.
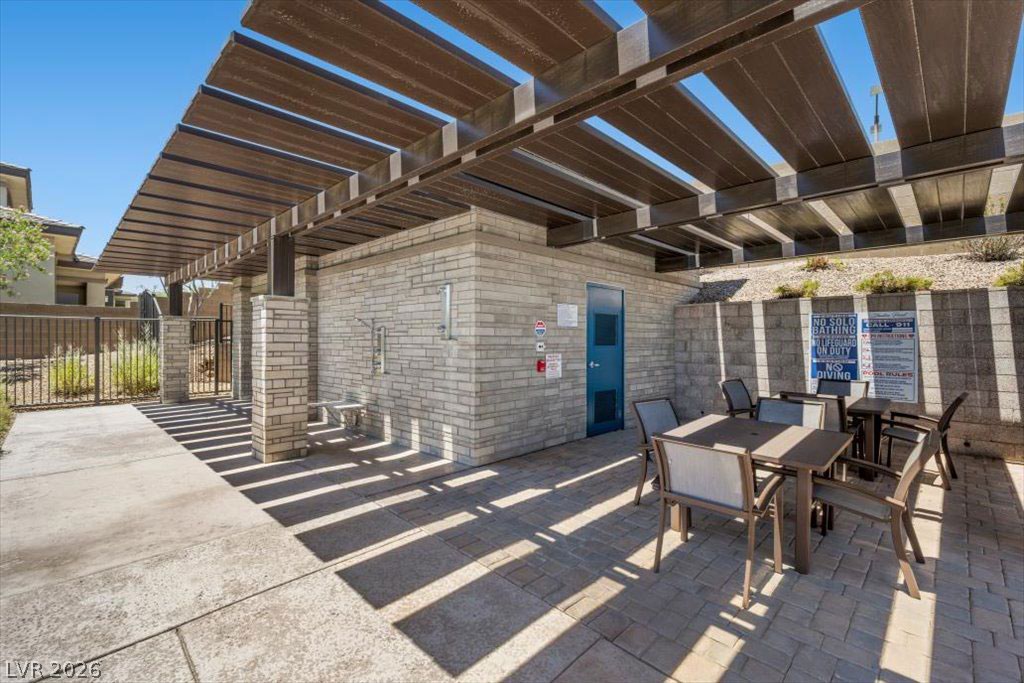
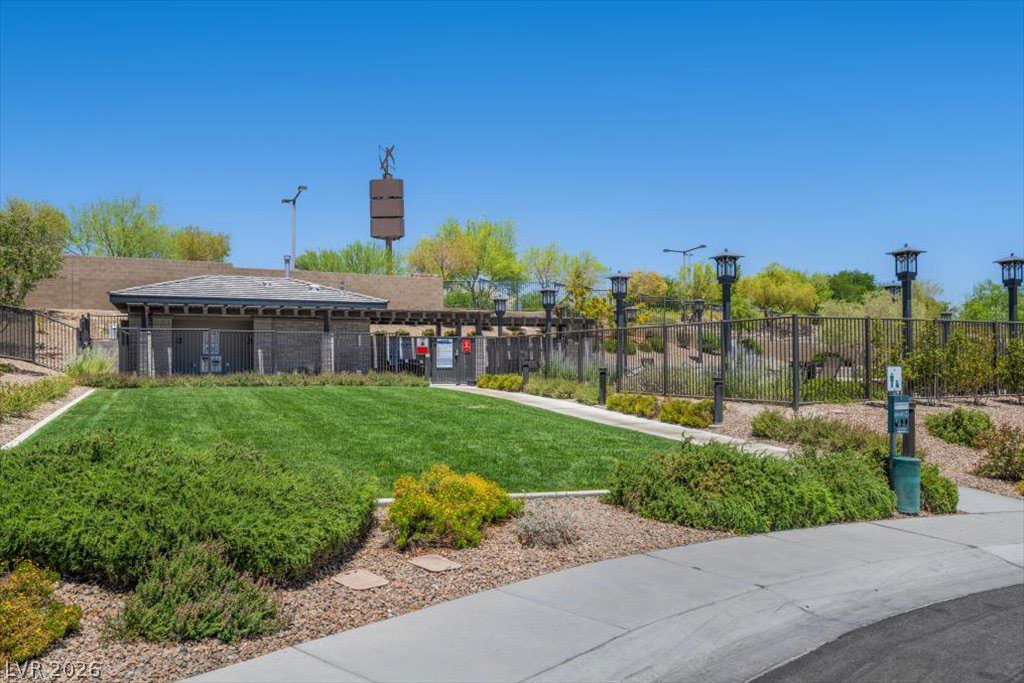
Covered community ramada with showers and shaded seating.
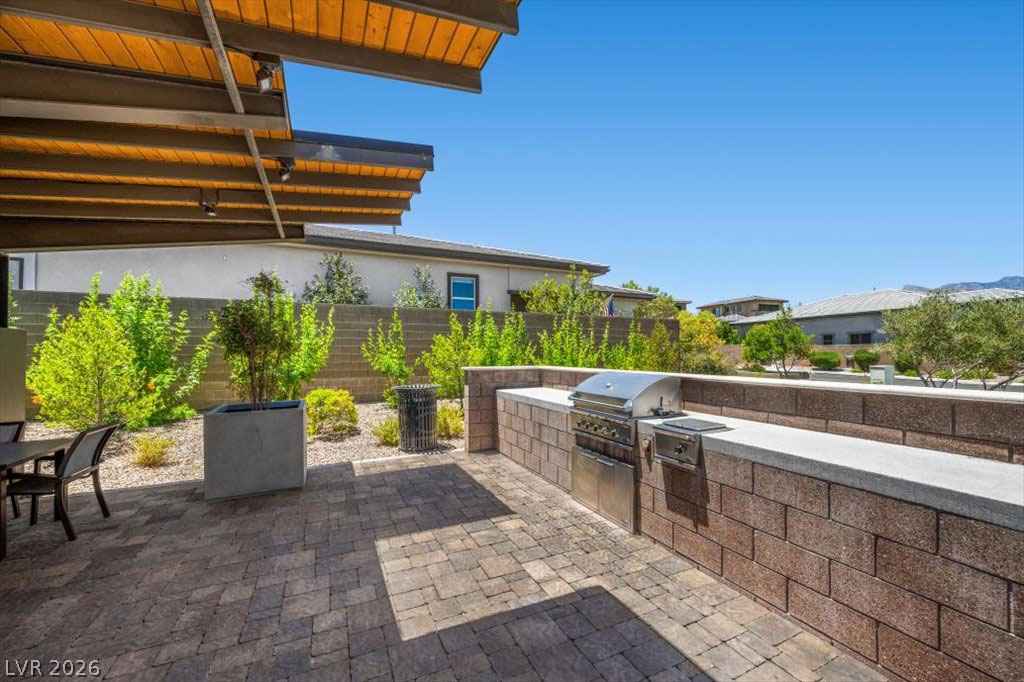
Community barbecue and grilling station for gatherings.
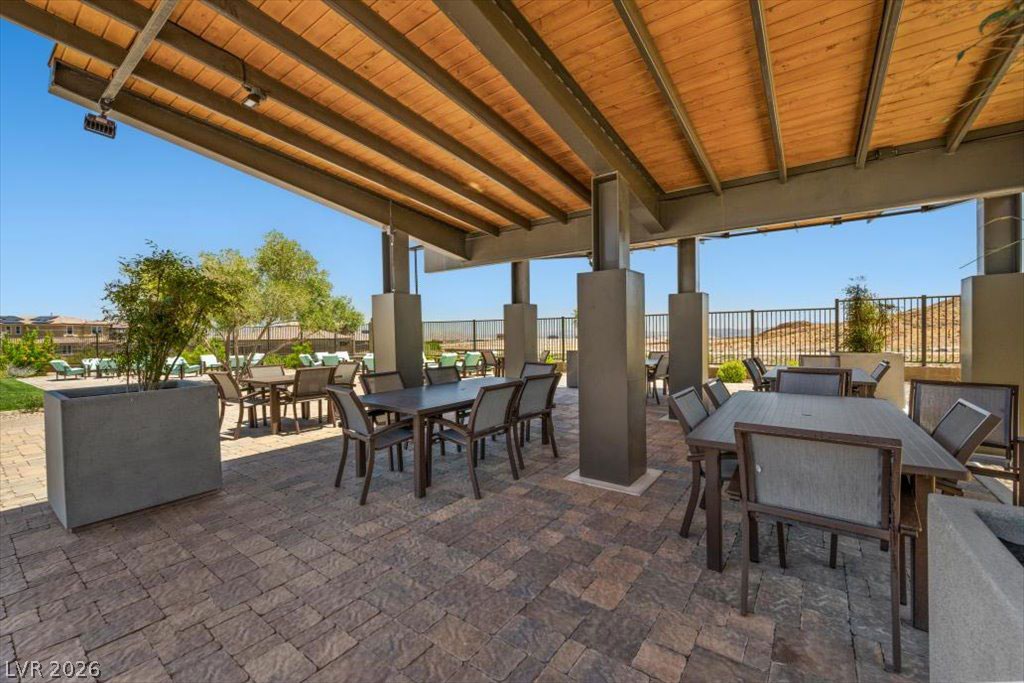
Shaded community patio with ample dining and lounge seating.
Resident clubhouse and amenity center.
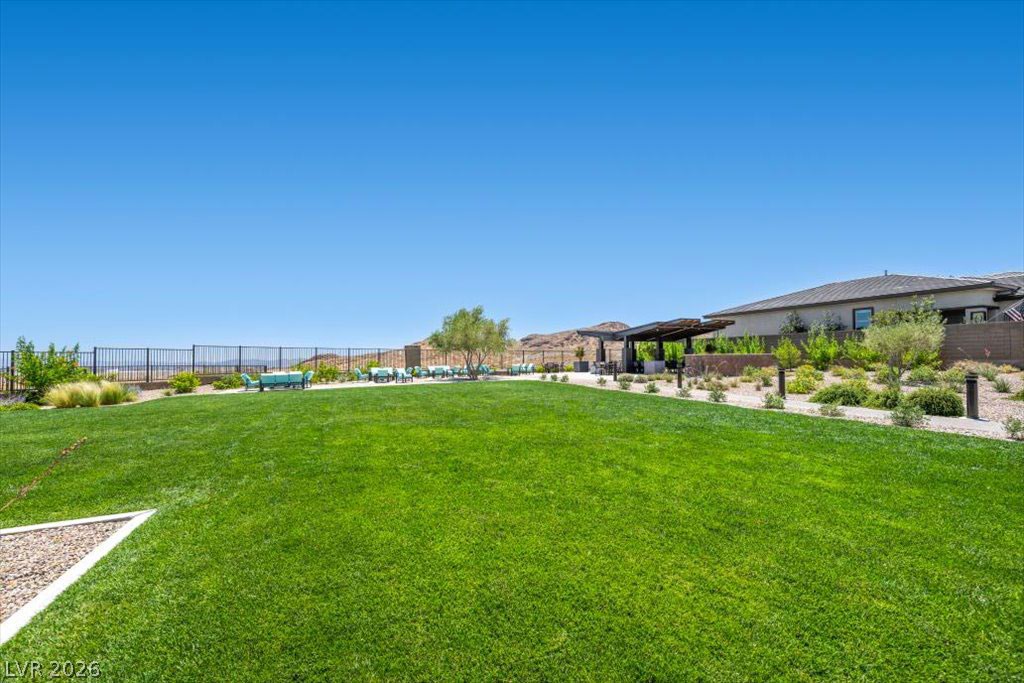
Beautifully maintained community park and open lawn.
Shaded community patio with ample dining and lounge seating.
Cozy fire pit seating area overlooking the park.
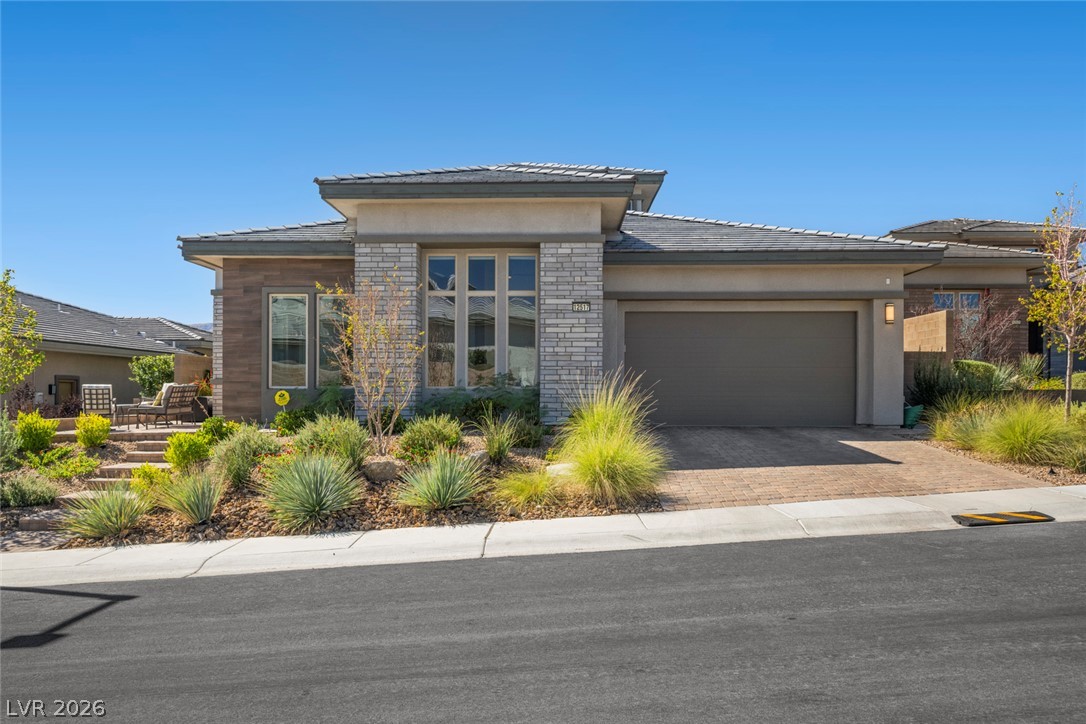
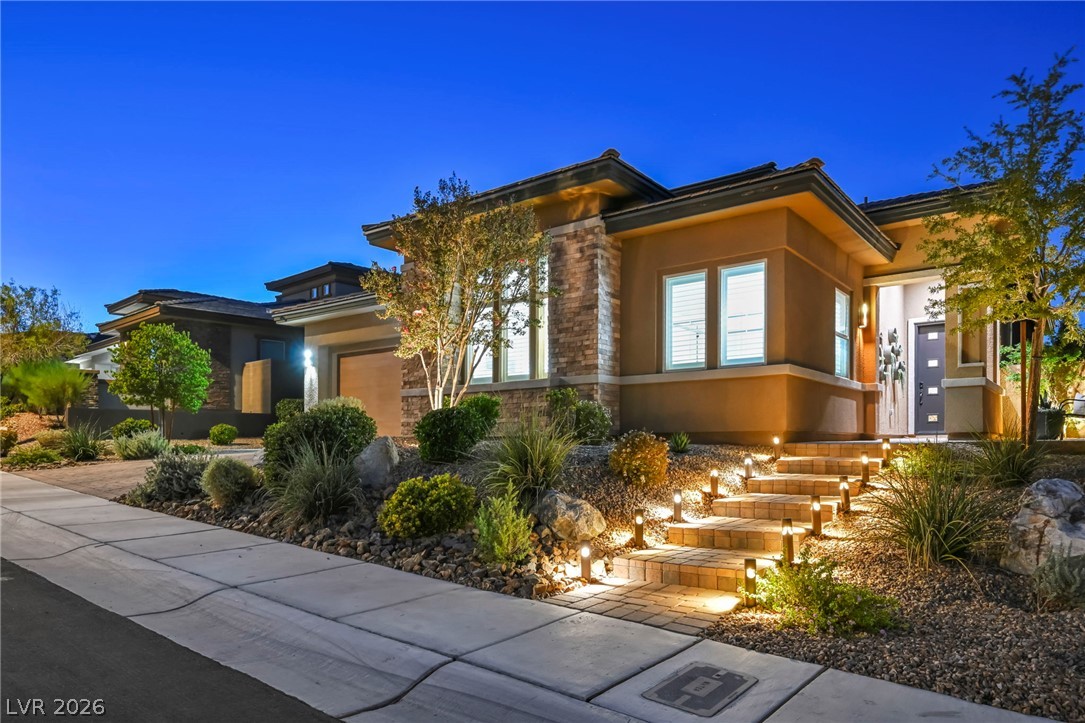
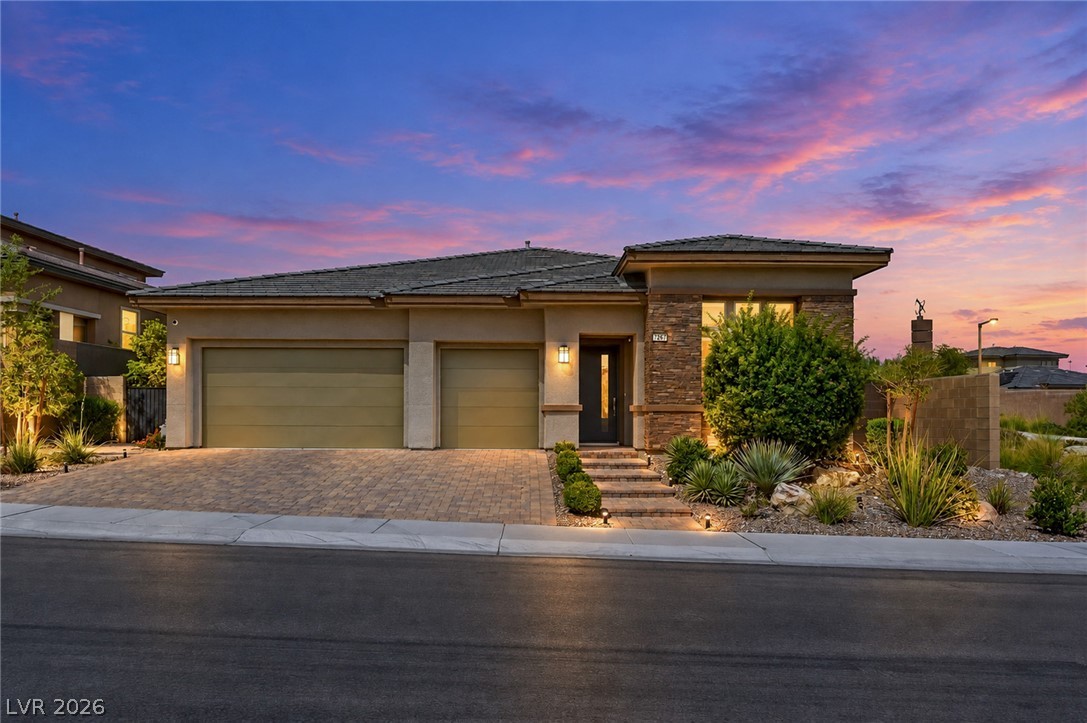
Clean modern lines and stacked stone set the tone on this beautifully landscaped desert lot.
Morning coffee is calling in this front courtyard tucked beside the entry offering gorgeous strip views!

 New Listing