12390 Tudor Arch Drive,Las Vegas, NV 89138
Las Vegas, NV 89138

Description
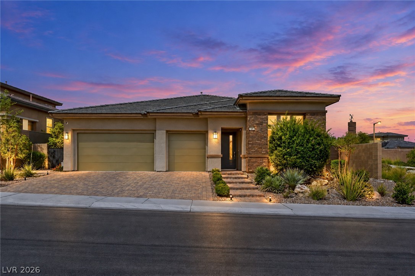
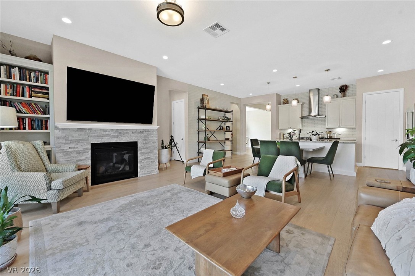
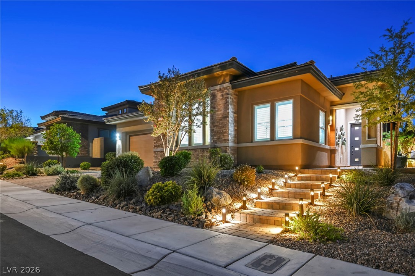
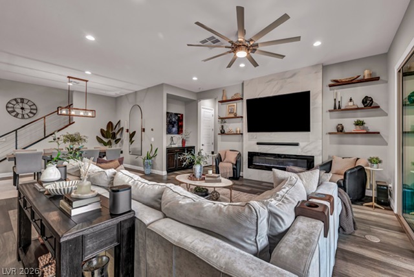
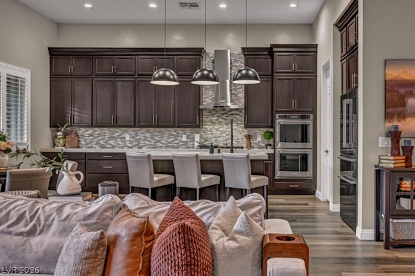
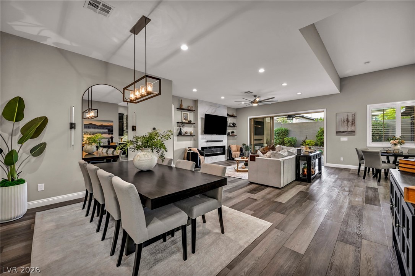
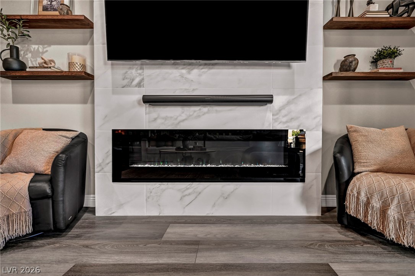
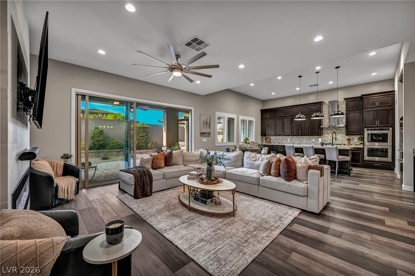
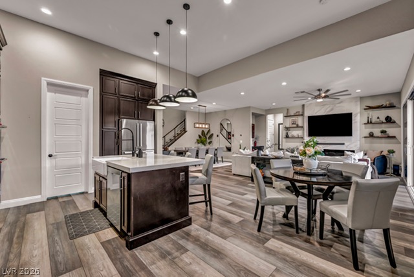
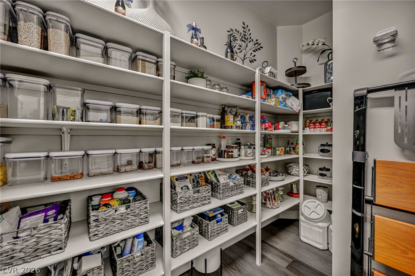
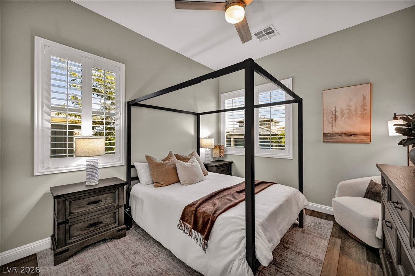
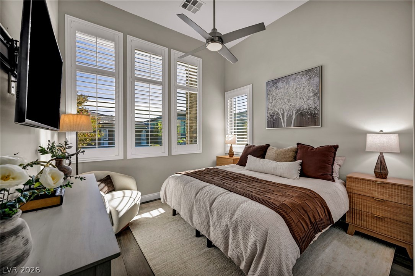
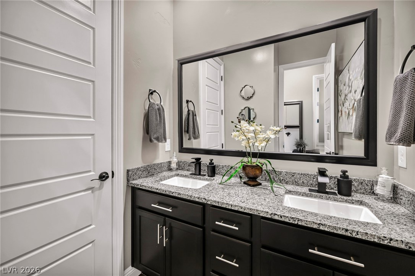
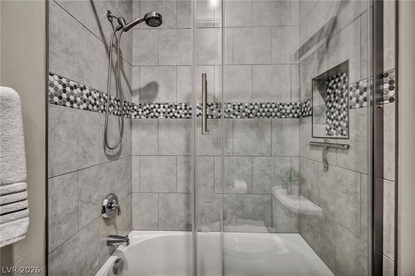
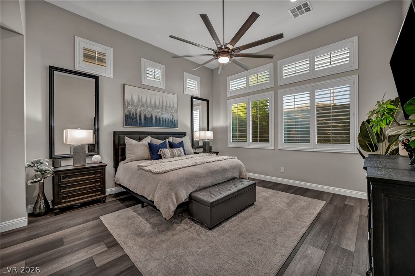
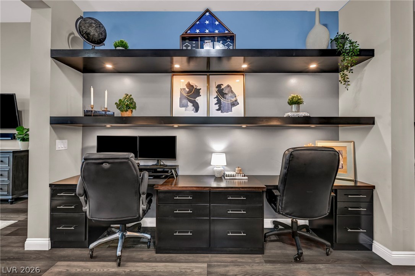
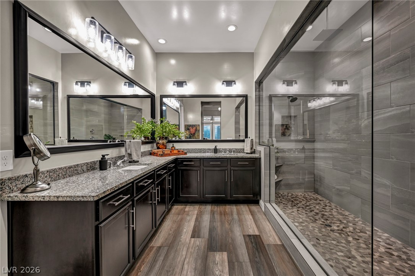
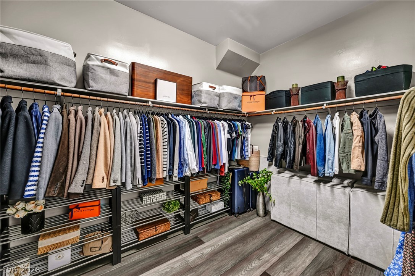
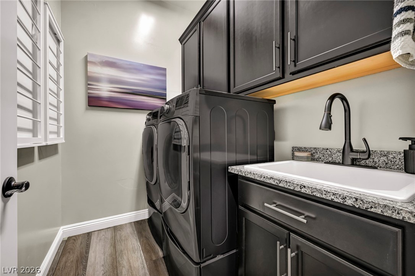
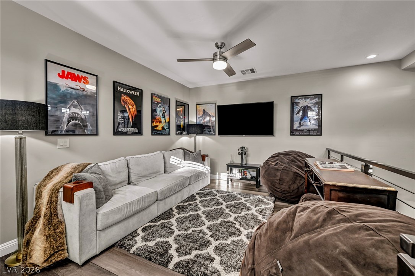
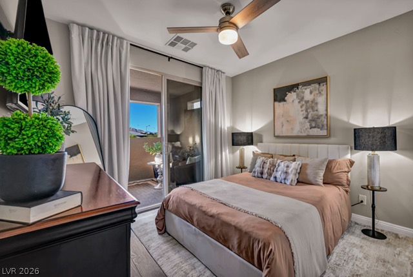
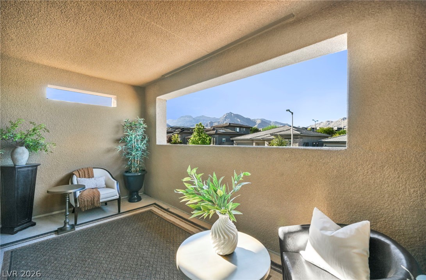
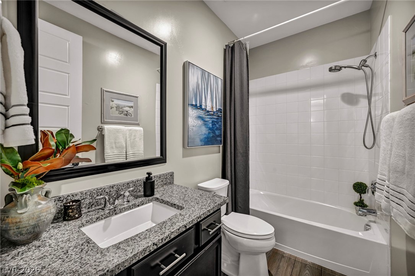
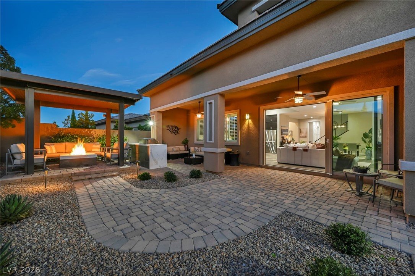
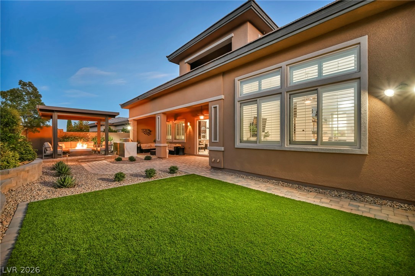
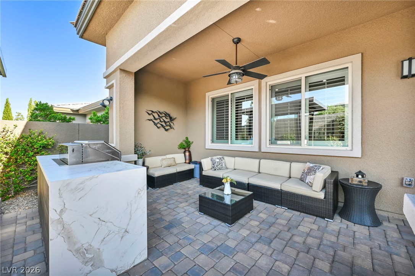
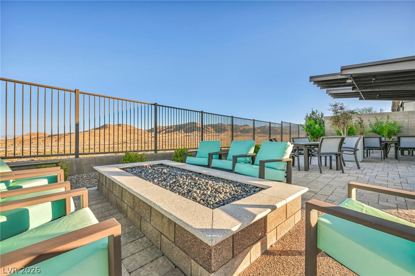
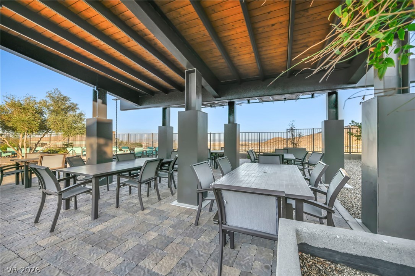
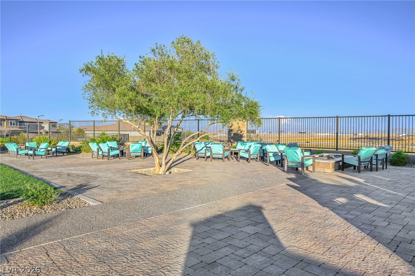
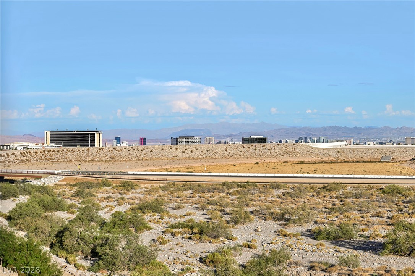
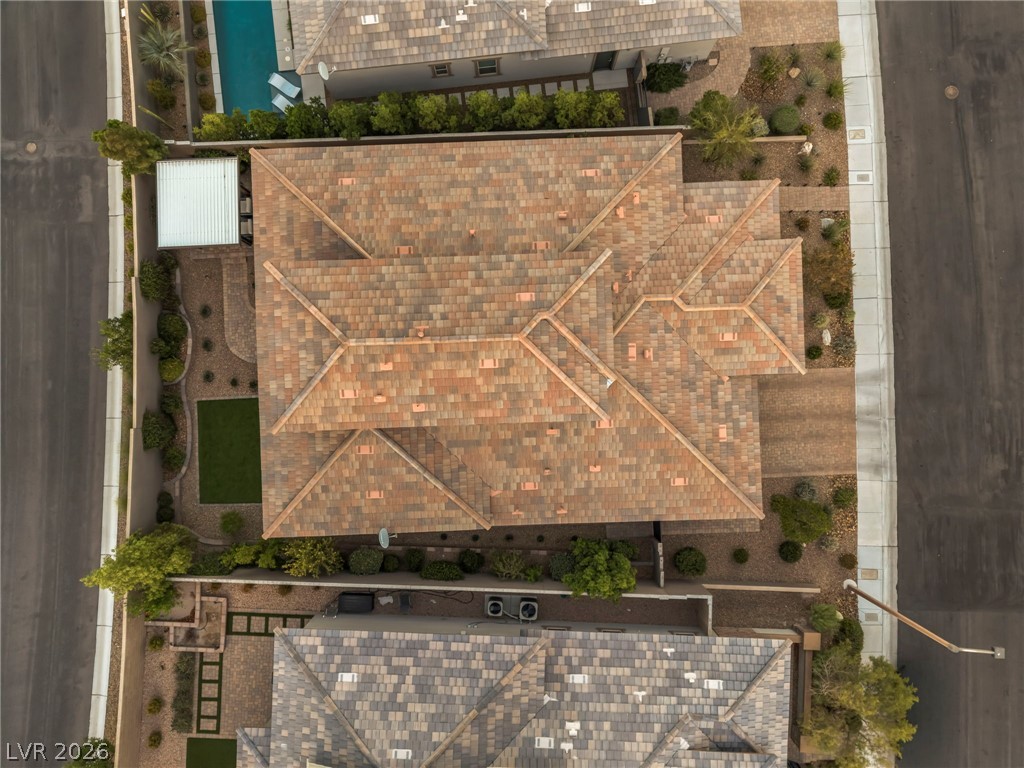
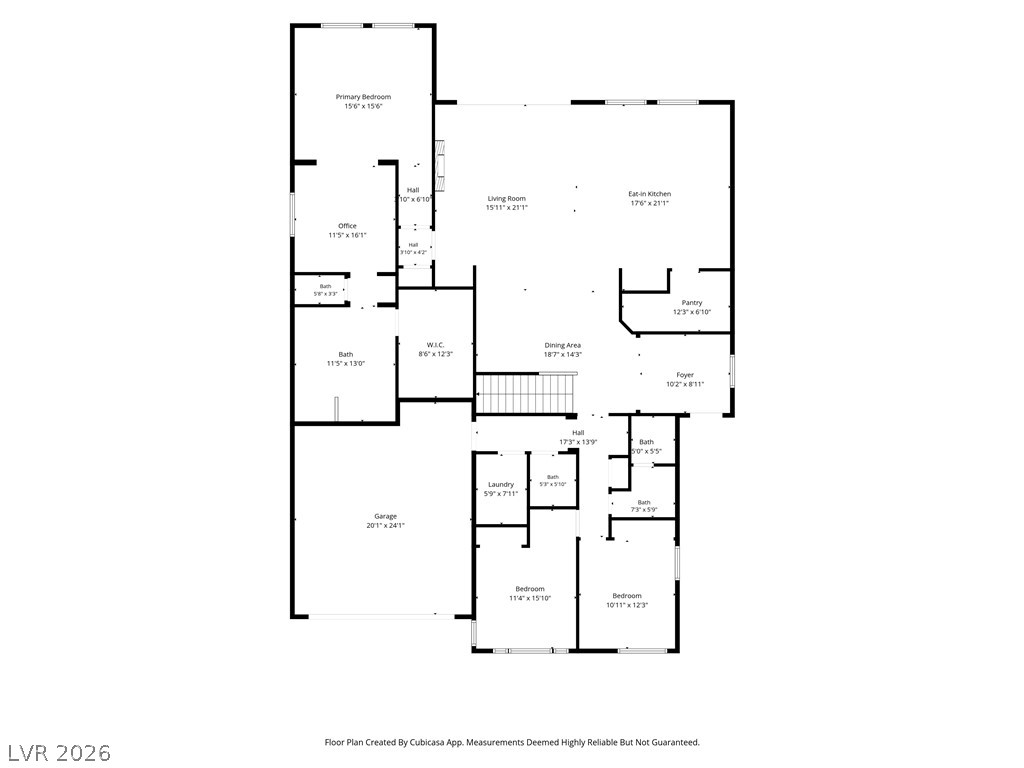
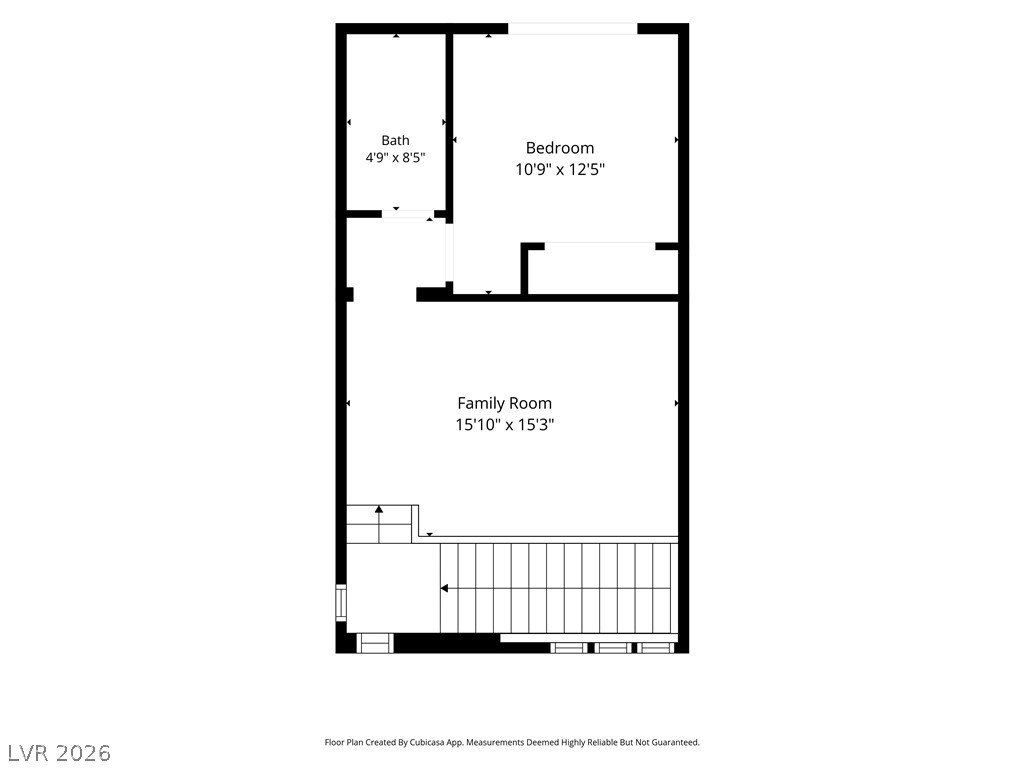
Built by renowned luxury homebuilder Toll Brothers and set in desirable Summerlin West, this thoughtfully upgraded 2939 square foot residence offers the ease of predominantly single-story living with the added luxury of a private upstairs retreat. Three bedrooms are located on the main level, including an extended primary suite with a private sitting area, dedicated workspace, spa-inspired bath, and exceptional built-in storage. Upstairs, a fourth en suite bedroom, versatile loft, and private balcony with views create an ideal sanctuary for guests, extended family, or multigenerational living. LVP flooring throughout, soaring ceilings, plantation shutters, a statement tile fireplace wall, custom built-ins, and designer lighting elevate the interiors. The chef's kitchen features an expansive quartz island, quartz countertops, stacked cabinetry, and a spacious walk-in pantry. Multi-panel sliding doors open to an exceptional outdoor living space with an extended covered loggia and custom outdoor kitchen featuring a Dekton waterfall edge countertop, Memphis grill, and refrigerator. A covered pergola and custom gas fireplace create the perfect setting for effortless year-round entertaining. The garage is equipped with epoxy flooring, a Tesla charger, and custom designer LED lighting, completing this beautifully appointed Summerlin West home.
Details
| MLS # | 2814166 |
|---|---|
| Listing Type | For Sale |
| Style | House |
| HOA Dues | $60 |
| Sub-Type | Resale |
| Status | Active Under Contract |
| Year | 2019 |
| Days On Site | 28 |
| Listing Provided By | Virtue Real Estate Group | Darin Marques |
Features
| Bed(s) | 4 |
|---|---|
| Bath(s) | 4 Total |
| SQ Feet | 2,939 |
| Garage | 3 |
| Story(s) | 1 |
| Zoning | Single Family |
| Acreage | 0.17 |
Interior
| Cooling | Central Air, Electric |
|---|---|
| Heating | Central, Gas |
| Heating Yes / No | Yes |
| Cooling Yes / No | Yes |
| Interior Features | Primary Downstairs |
| Furnished | Unfurnished |
| Appliances | Dryer, Disposal, Gas Range, Microwave, Refrigerator, Washer |
| Fireplaces Total | 1 |
| Fireplace Yes / No | Yes |
Exterior
| Exterior Features | Private Yard, Fire Pit, Sprinkler Irrigation, Outdoor Living Area |
|---|---|
| Roof | Tile |
| Construction Materials | Drywall |
| Lot Features | Drip Irrigation Bubblers, Desert Landscaping, Landscaped, Rocks, Less Than Quarter Acre |
| Fencing | Block, Back Yard |
Parking
| Attached Garage Yes / No | Yes |
|---|---|
| Parking Features | Attached, Garage, Garage Door Opener, Inside Entrance, Private |
| Garage Yes / No | Yes |
Utilities
| Utilities | Underground Utilities |
|---|---|
| Electric | Photovoltaics None |
| Sewer | Public Sewer |
Location
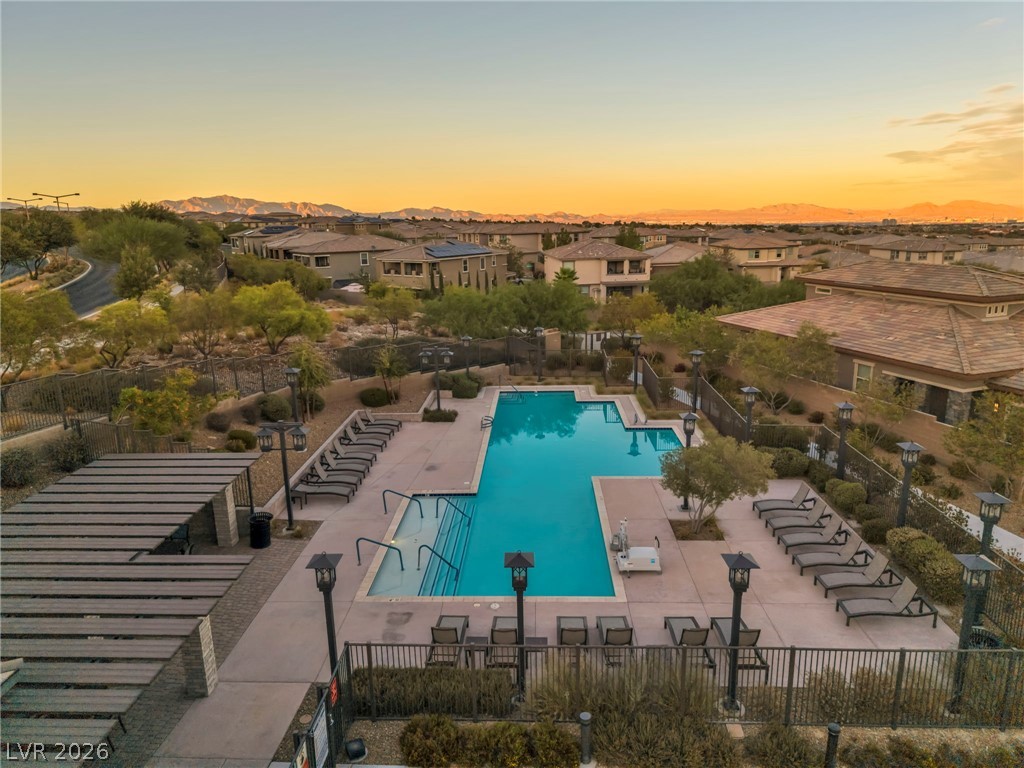
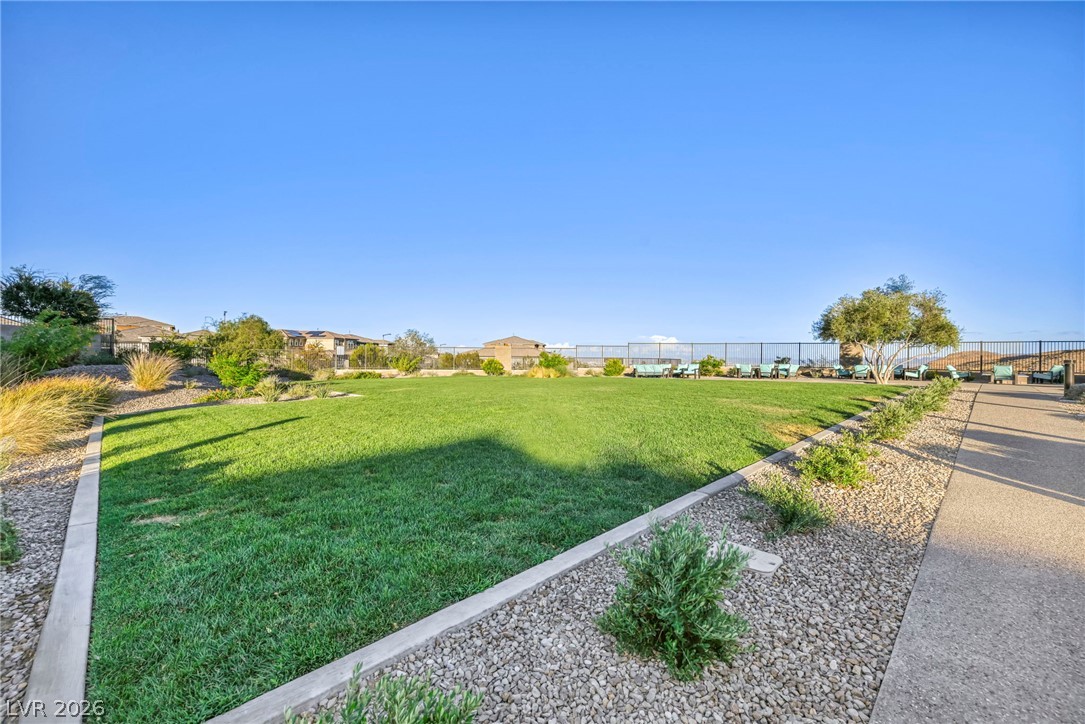
| Community Features | Pool |
|---|---|
| Senior Community Yes / No | No |
Other
| List Aor | Greater Las Vegas Association Of Realtors Inc |
|---|
Taxes
| Property | 9809 |
|---|
Area Information
| State | NV |
|---|---|
| County | Clark |
| City | Las Vegas |
| Zip Code | 89138 |
| Community Name | Shadow Point Summerlin Village 24 Parcel B |
| Listing VS Median (in Shadow Point Summerlin Village 24 Parcel B) | |
Price: $1,375,000 low | high Med: $1,375,000 sqft: 2,939 low | high Med: 2,939 $ / sqft: $468 low | high Med: $468 On site: 28 low | high Med: 28 | |
Market Activity 89138
Request a showing
Request a showing
Contact
Learn More About This Property

| State | NV |
|---|---|
| County | Clark |
| City | Las Vegas |
| Zip Code | 89138 |
| Community Name | Shadow Point Summerlin Village 24 Parcel B |
| Listing VS Median (in Shadow Point Summerlin Village 24 Parcel B) | |
Price: $1,375,000 low | high Med: $1,375,000 sqft: 2,939 low | high Med: 2,939 $ / sqft: $468 low | high Med: $468 On site: 28 low | high Med: 28 | |