9700 Gavin Stone Avenue,Las Vegas, NV 89145
Las Vegas, NV 89145

Description
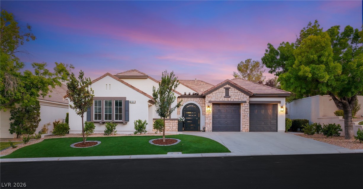
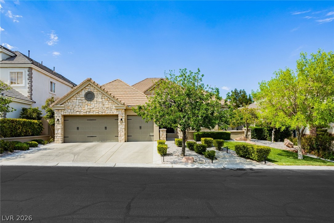
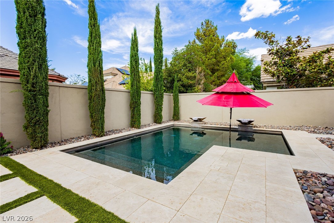
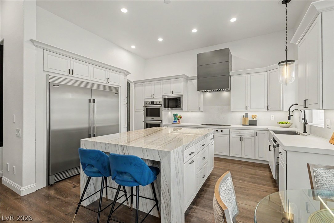
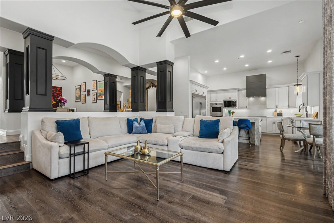
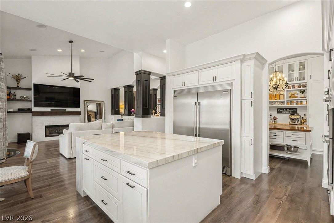
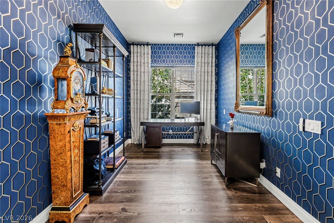
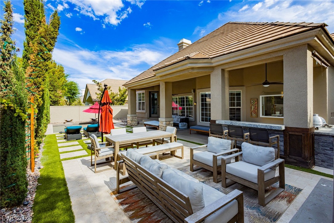
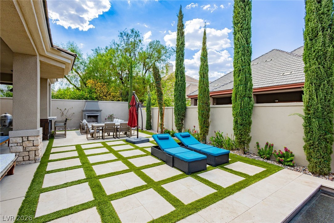
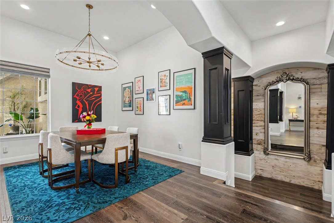
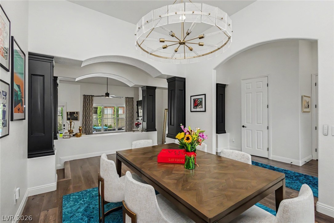
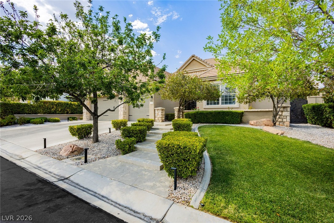
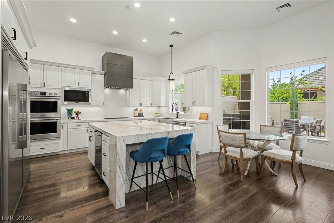
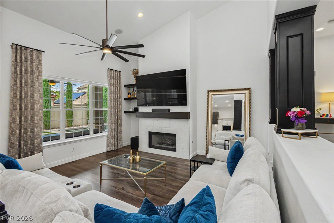
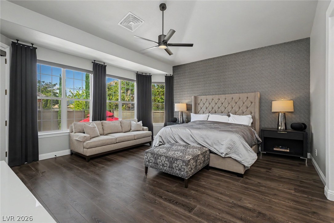
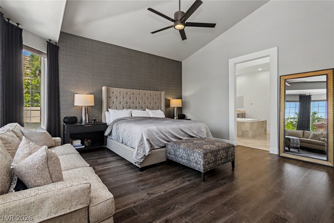
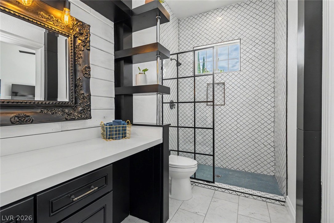
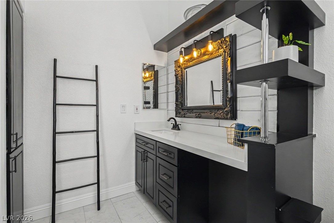
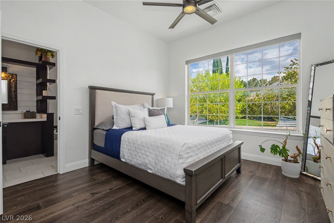
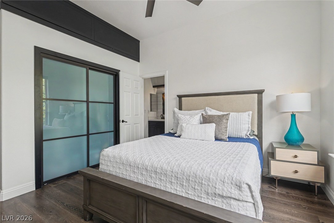
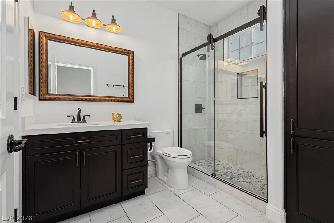
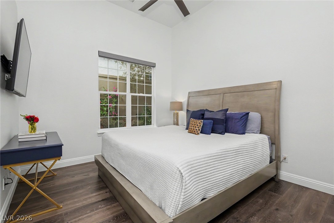
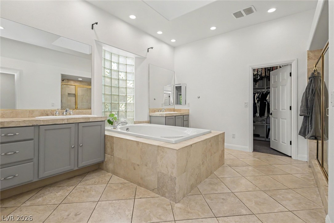
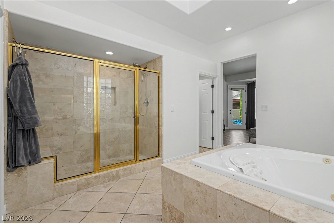
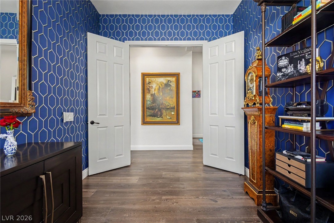
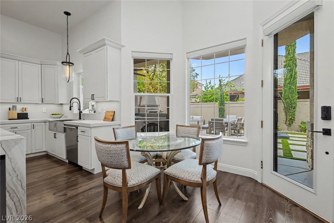
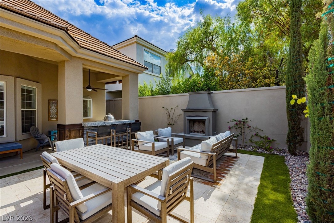
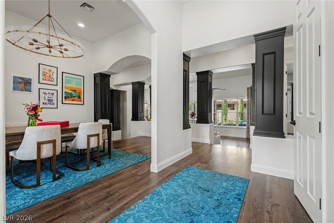
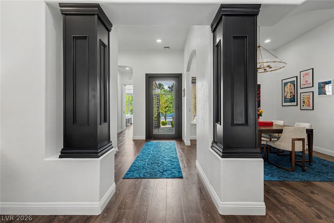
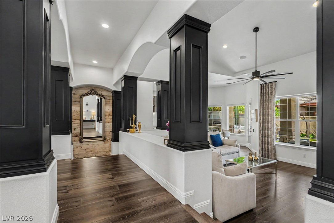
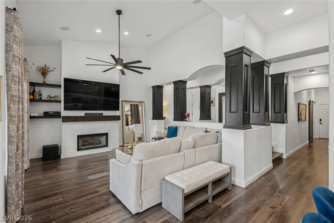
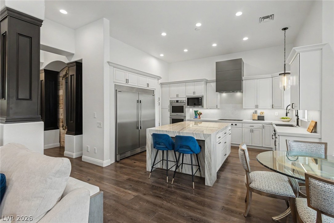
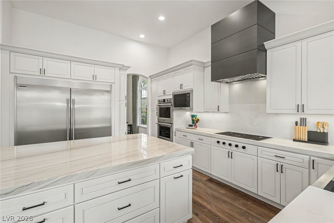
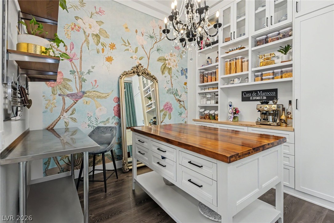
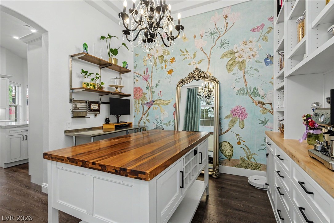
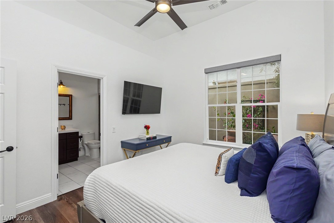
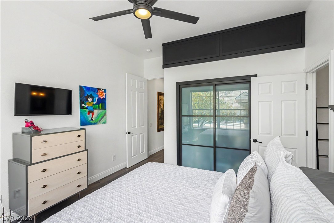
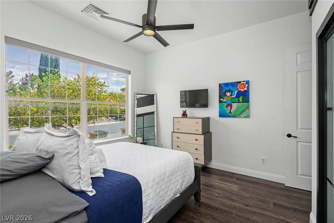
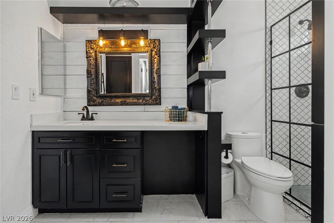
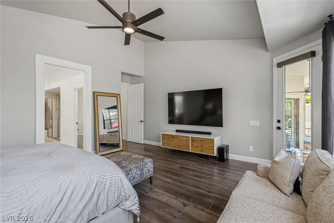
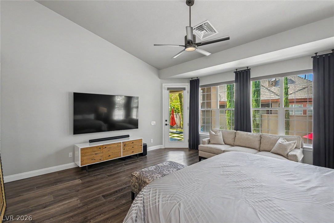
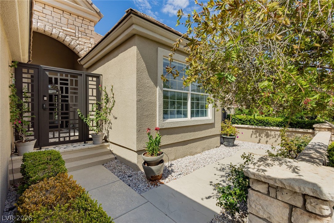
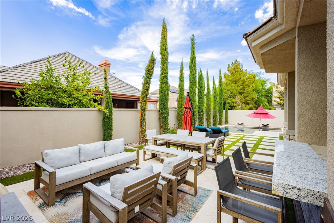
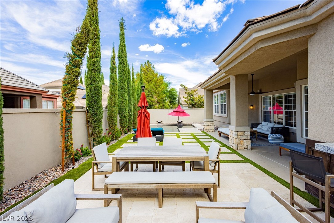
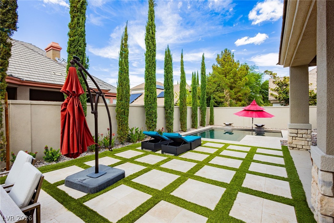
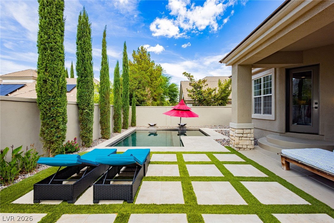
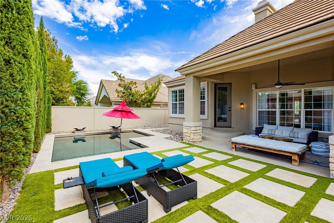
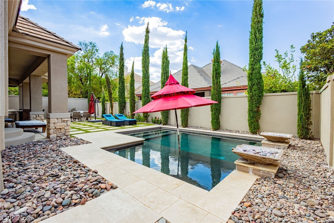
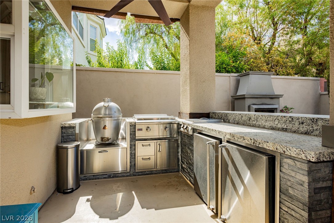
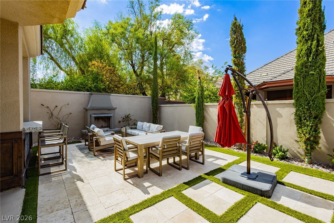
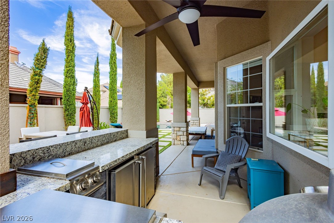
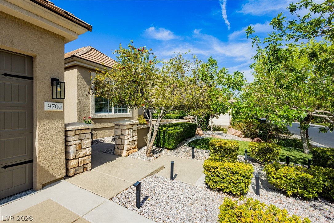
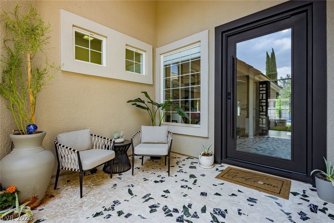
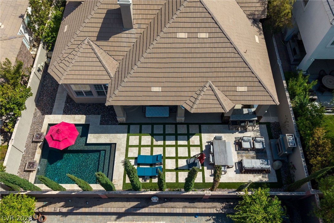
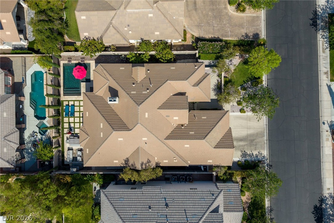
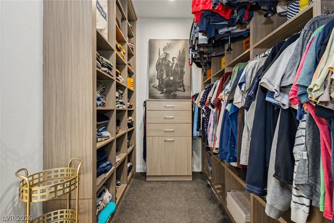
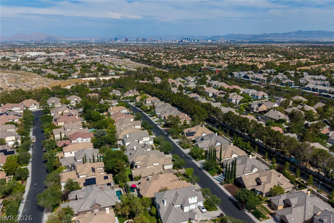
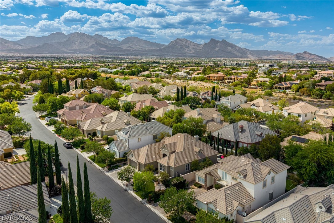
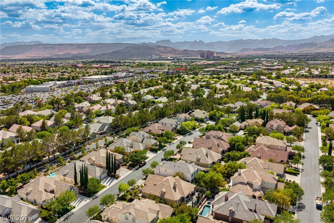
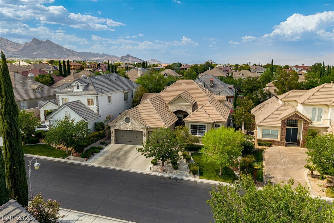
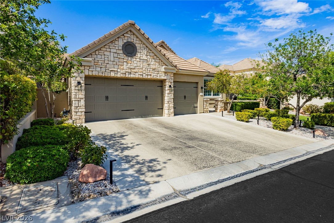
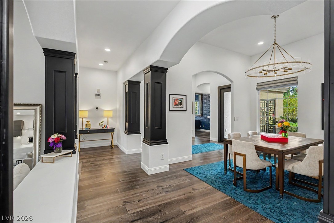
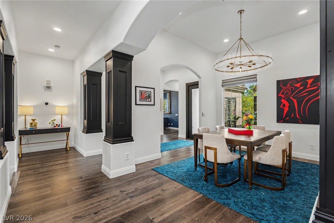
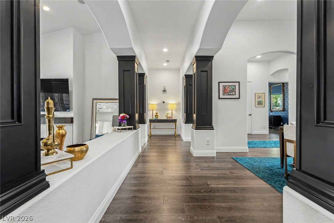
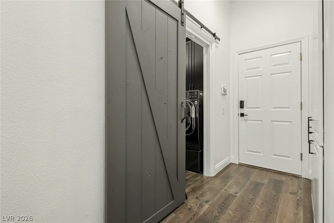
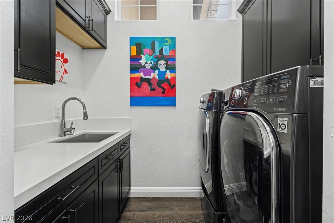
Exceptional single story home in prestigious guard gated Queensridge, beautifully remodeled with a private pool and impressive outdoor living area designed for entertaining. This elegant residence offers three bedrooms with ensuite bathrooms, a private study/flex room, soaring vaulted ceilings and spacious open living areas designed for both everyday living and entertaining. The remodeled kitchen features custom cabinetry, quartz countertops, oversized island, double ovens, gas cooktop, built in refrigerator, breakfast nook, with a large, amazing walk in pantry. The impressive primary suite features a spa inspired bathroom and custom walk in closet. Step outside to a private resort style backyard featuring a heated pool with water features, covered patio, gas fireplace and fully equipped outdoor kitchen with built in BBQ, dual cooktop, smoker and two refrigerators. Additional upgrades include hard surface flooring throughout, custom lighting, upgraded laundry room, epoxy garage floors with built in storage, huge attic space and a private gated courtyard. Queensridge residents enjoy guard gated security, tennis, fitness center, community pool and beautifully maintained grounds, minutes from Tivoli Village, Boca Park and Downtown Summerlin. Come see this home today in person, call for a private showing.
Details
| MLS # | 2808794 |
|---|---|
| Listing Type | For Sale |
| Style | House |
| HOA Dues | $392 |
| Sub-Type | Resale |
| Status | Active |
| Year | 1997 |
| Days On Site | 59 |
| Listing Provided By | Las Vegas Sotheby's Int'l | Claire L. Nagel |
Features
| Bed(s) | 3 |
|---|---|
| Bath(s) | 4 Total |
| SQ Feet | 2,773 |
| Garage | 3 |
| Pool | Yes |
| Story(s) | 1 |
| Zoning | Single Family |
| Acreage | 0.20 |
Interior
| Cooling | Central Air, Electric, Two Units |
|---|---|
| Heating | Central, Gas, Multiple Heating Units, Zoned |
| Heating Yes / No | Yes |
| Cooling Yes / No | Yes |
| Interior Features | Bathroomon Main Level, Bedroom On Main Level, Full Bath On Main Level, Primary Downstairs, Window Treatments, Programmable Thermostat |
| Window Features | Blinds, Double Pane Windows, Window Treatments |
| Furnished | Furnished Or Unfurnished |
| Appliances | Dryer, Dishwasher, Disposal, Gas Range, Microwave, Refrigerator, Washer |
| Fireplaces Total | 2 |
| Fireplace Yes / No | Yes |
Exterior
| Exterior Features | Built In Barbecue, Barbecue, Courtyard, Patio, Private Yard, Sprinkler Irrigation |
|---|---|
| Roof | Tile |
| Lot Features | Drip Irrigation Bubblers, Landscaped, Less Than Quarter Acre |
| Fencing | Block, Full |
Parking
| Attached Garage Yes / No | Yes |
|---|---|
| Parking Features | Attached, Garage, Garage Door Opener, Private, Shelves |
| Garage Yes / No | Yes |
Utilities
| Utilities | Underground Utilities |
|---|---|
| Electric | Photovoltaics None |
| Sewer | Public Sewer |
Location
| Community Features | Pool |
|---|---|
| Senior Community Yes / No | No |
Other
| List Aor | Greater Las Vegas Association Of Realtors Inc |
|---|
Taxes
| Property | 5789 |
|---|
Area Information
| State | NV |
|---|---|
| County | Clark |
| City | Las Vegas |
| Zip Code | 89145 |
| Community Name | Peccole West A Phase 1 Amd |
| Listing VS Median (in Peccole West A Phase 1 Amd) | |
Price: $1,250,000 low | high Med: $627,750 sqft: 2,773 low | high Med: 2,917 $ / sqft: $451 low | high Med: $226 On site: 59 low | high Med: 34.5 | |
Market Activity 89145
Request a showing
Request a showing
Contact
Learn More About This Property

| State | NV |
|---|---|
| County | Clark |
| City | Las Vegas |
| Zip Code | 89145 |
| Community Name | Peccole West A Phase 1 Amd |
| Listing VS Median (in Peccole West A Phase 1 Amd) | |
Price: $1,250,000 low | high Med: $627,750 sqft: 2,773 low | high Med: 2,917 $ / sqft: $451 low | high Med: $226 On site: 59 low | high Med: 34.5 | |