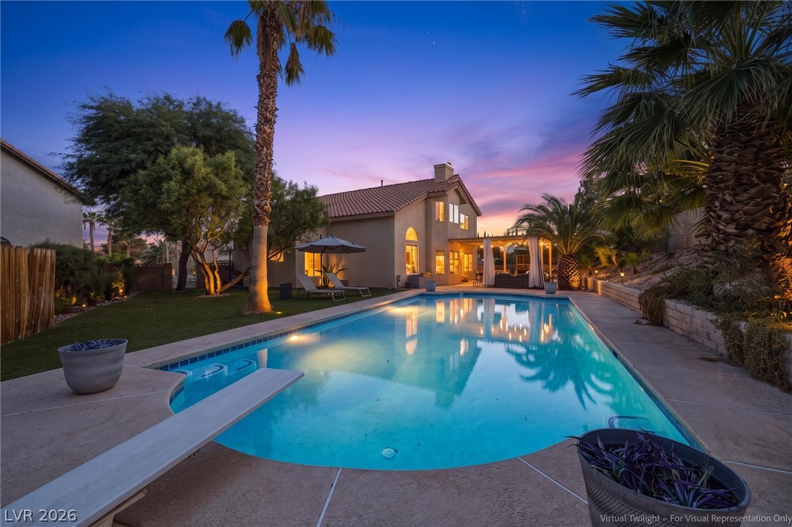
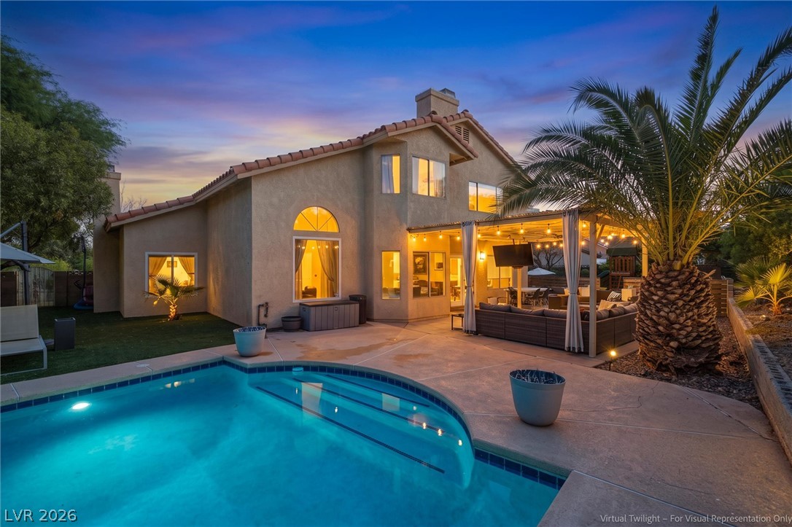
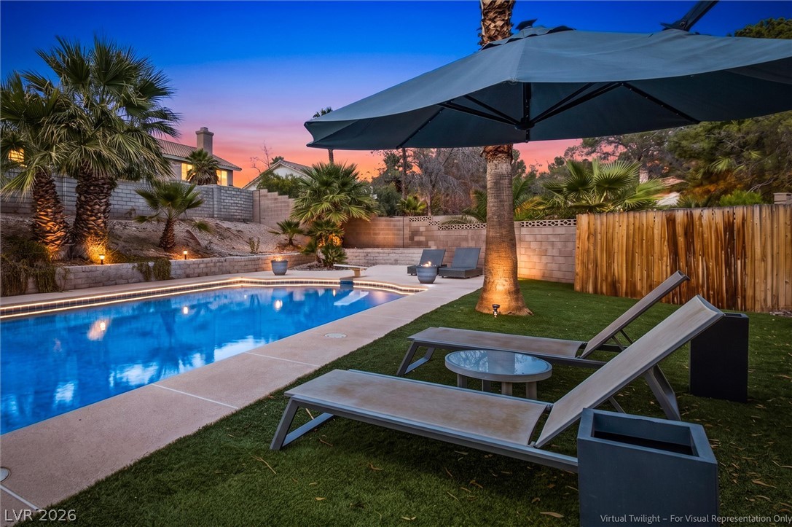
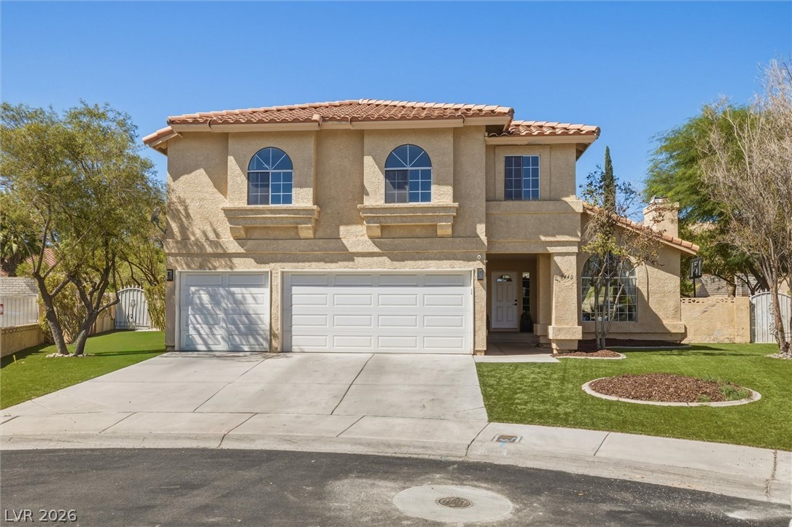
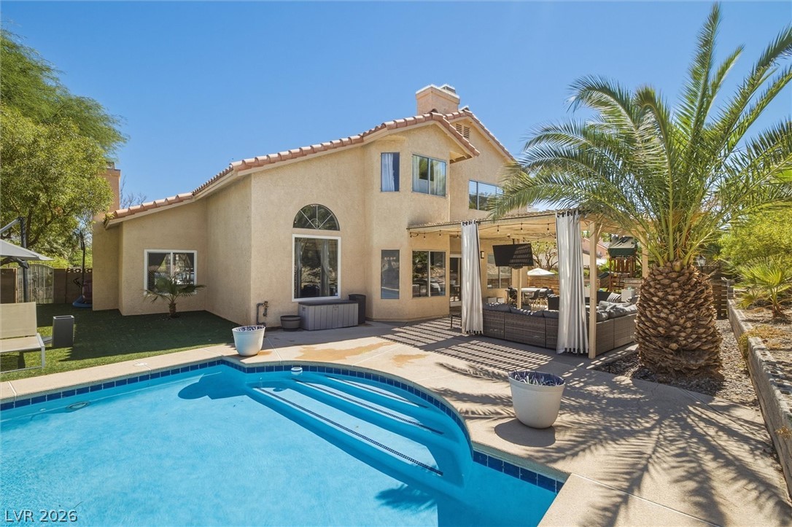
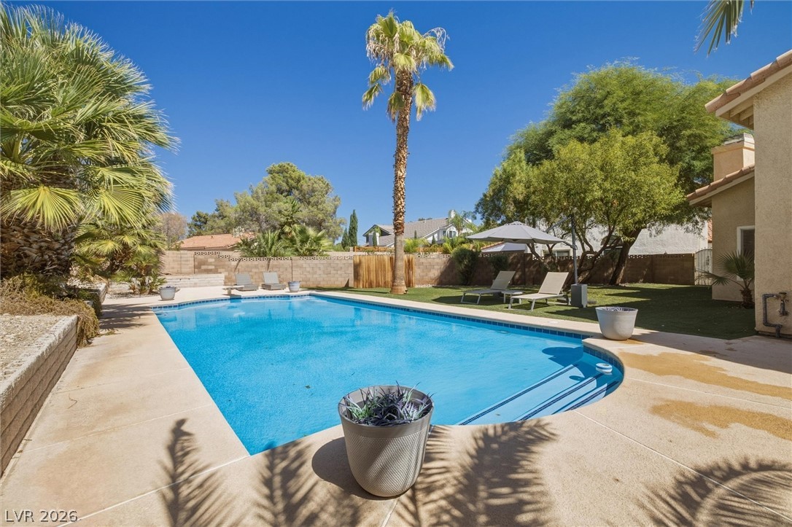
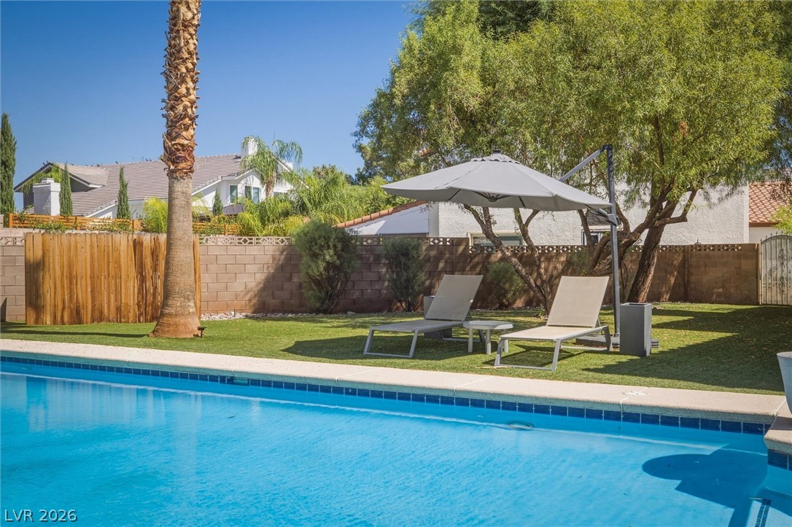
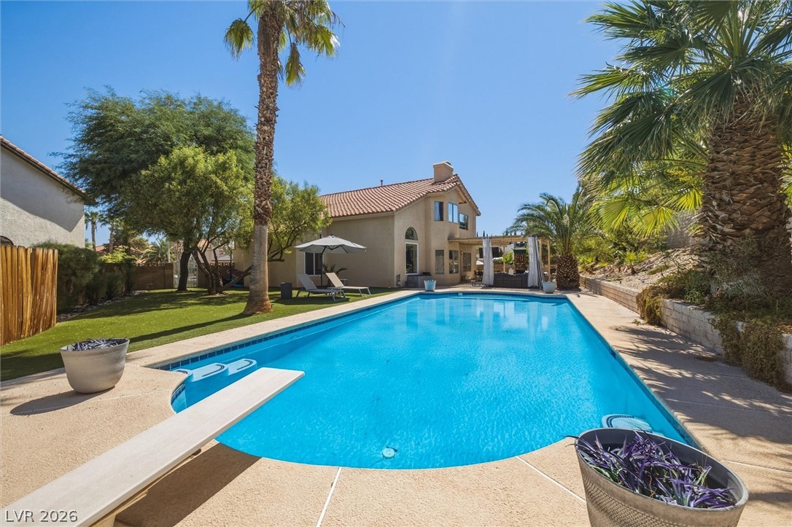
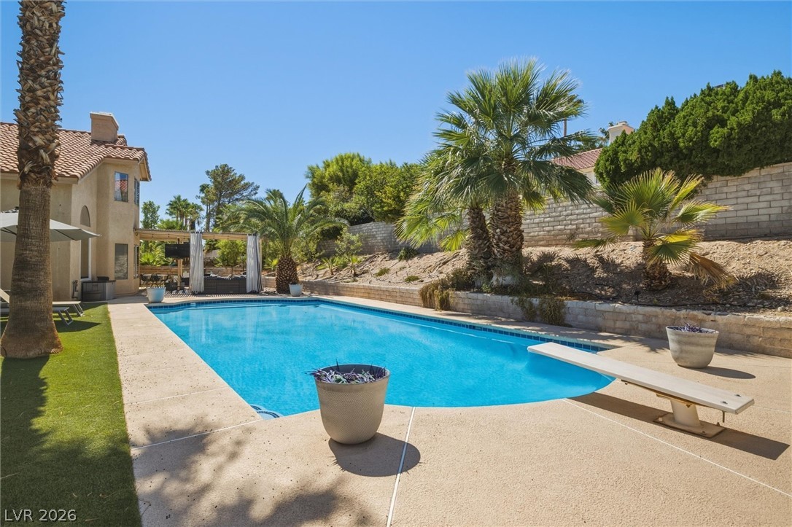
An inviting backyard oasis features a shimmering pool alongside a classic tile-roof residence.
Stucco cladding and tile roofing define this multi-level exterior set against a twilight sky.
A sparkling in-ground pool anchors the backyard of this two-story stucco home.
An inviting backyard oasis features a shimmering swimming pool surrounded by mature palm trees.
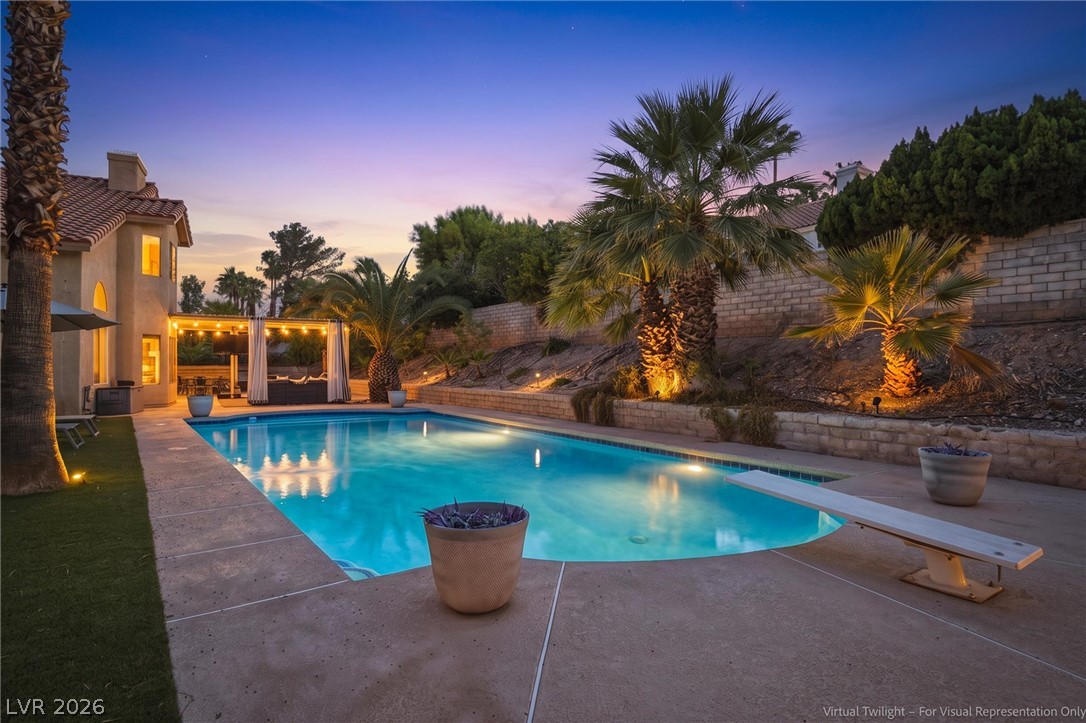
An inviting backyard oasis features a sparkling swimming pool bordered by lush landscaping.
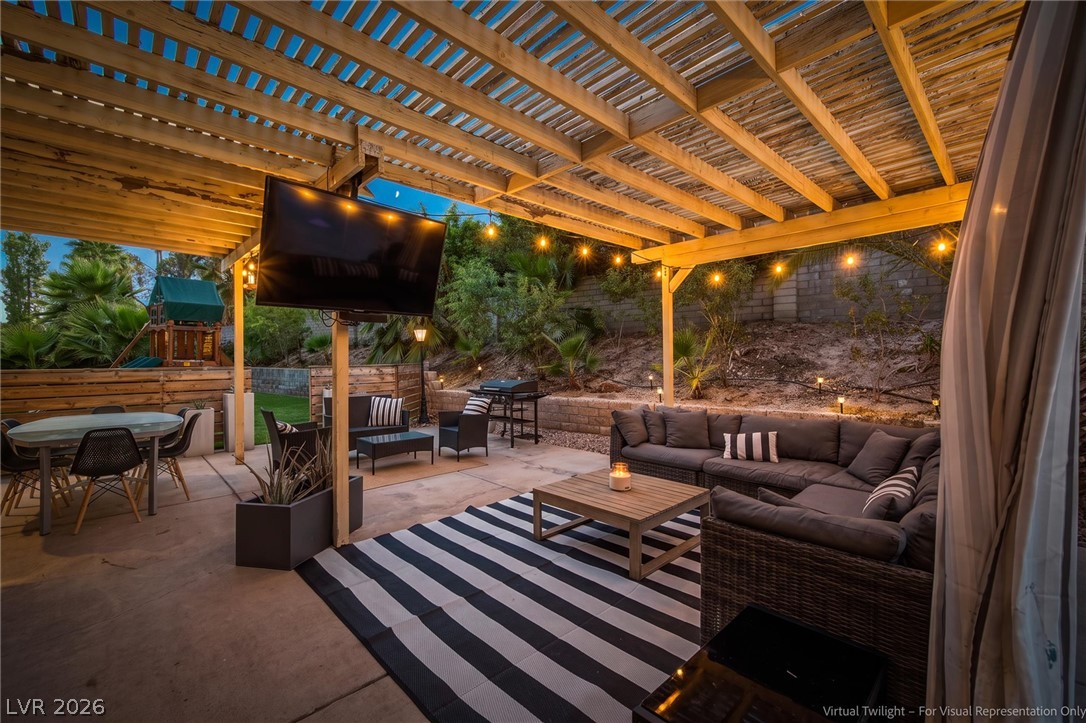
An inviting covered patio offers the perfect outdoor setting for evening relaxation and entertainment.
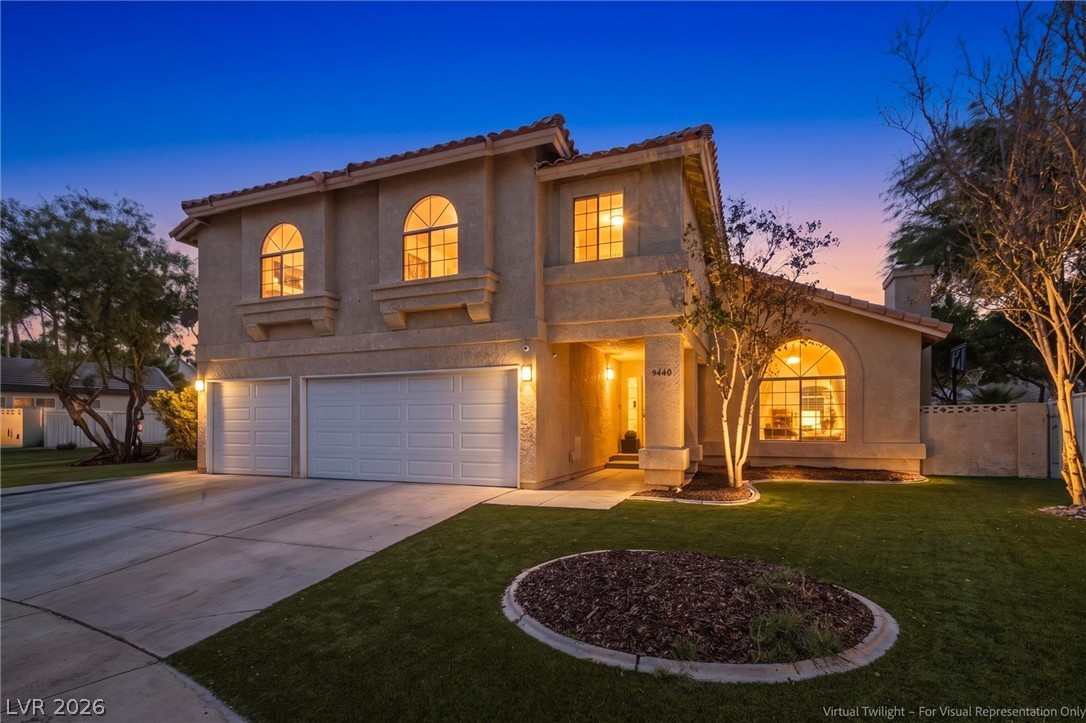
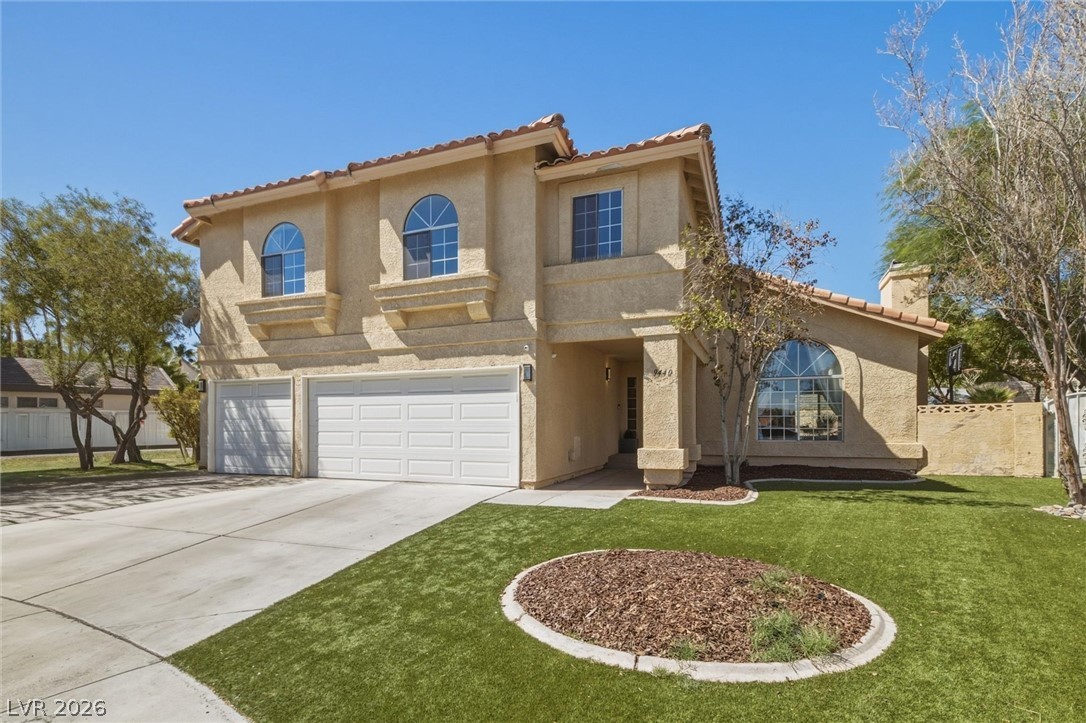
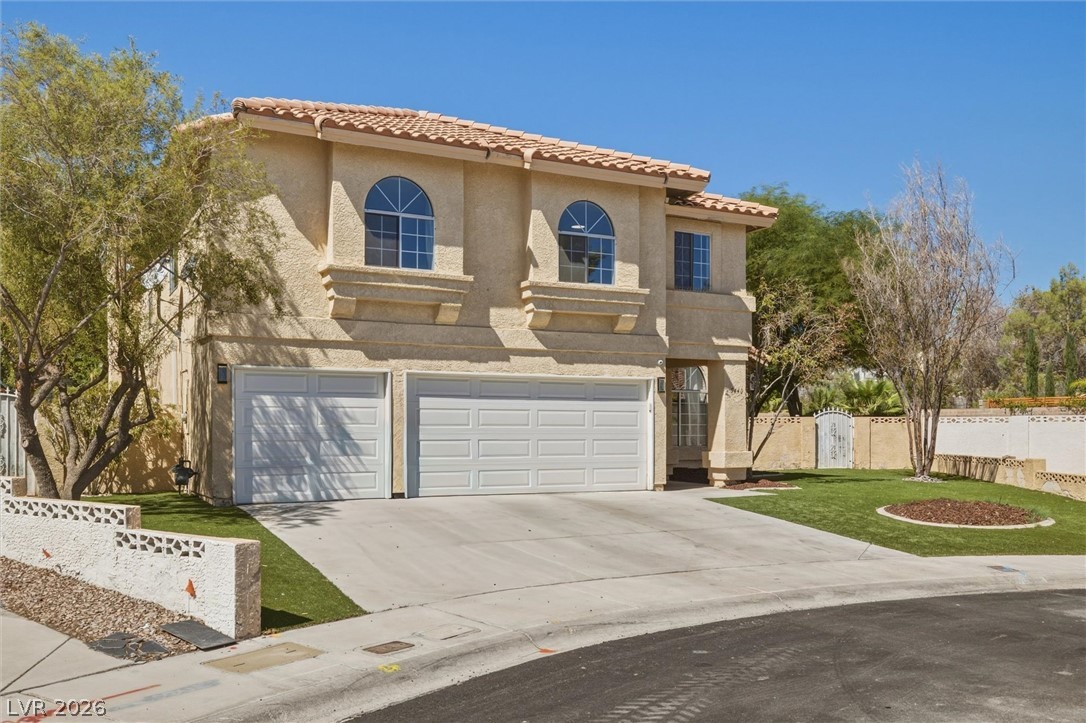
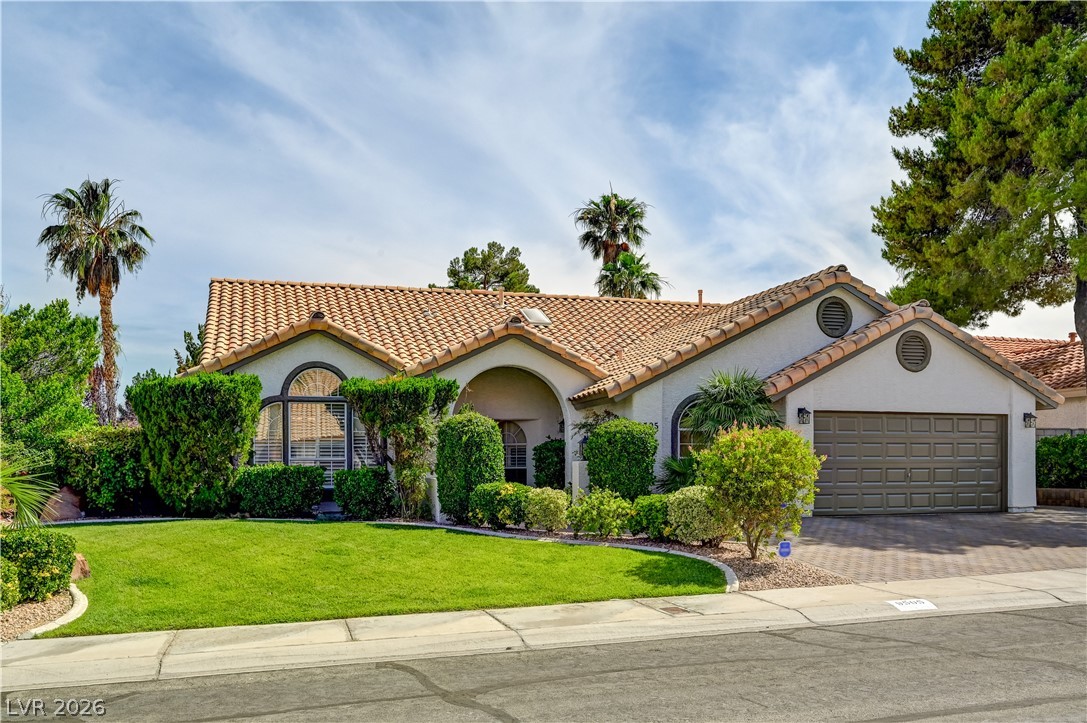
Spanish tile roofing and textured stucco walls define this classic two-story residence.
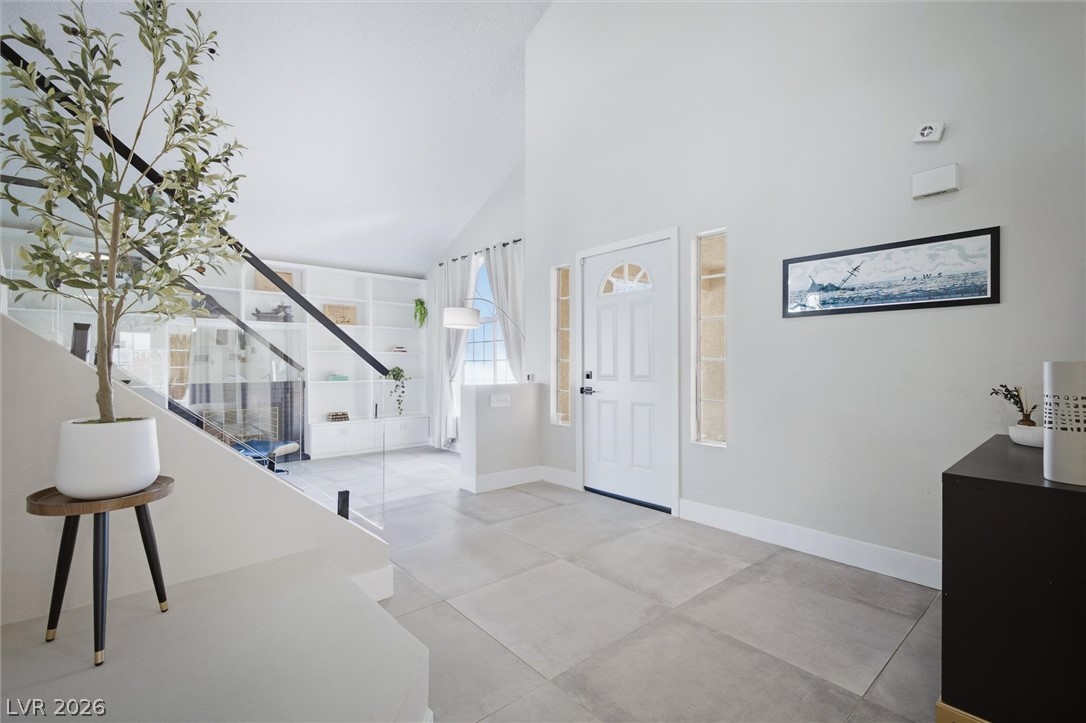
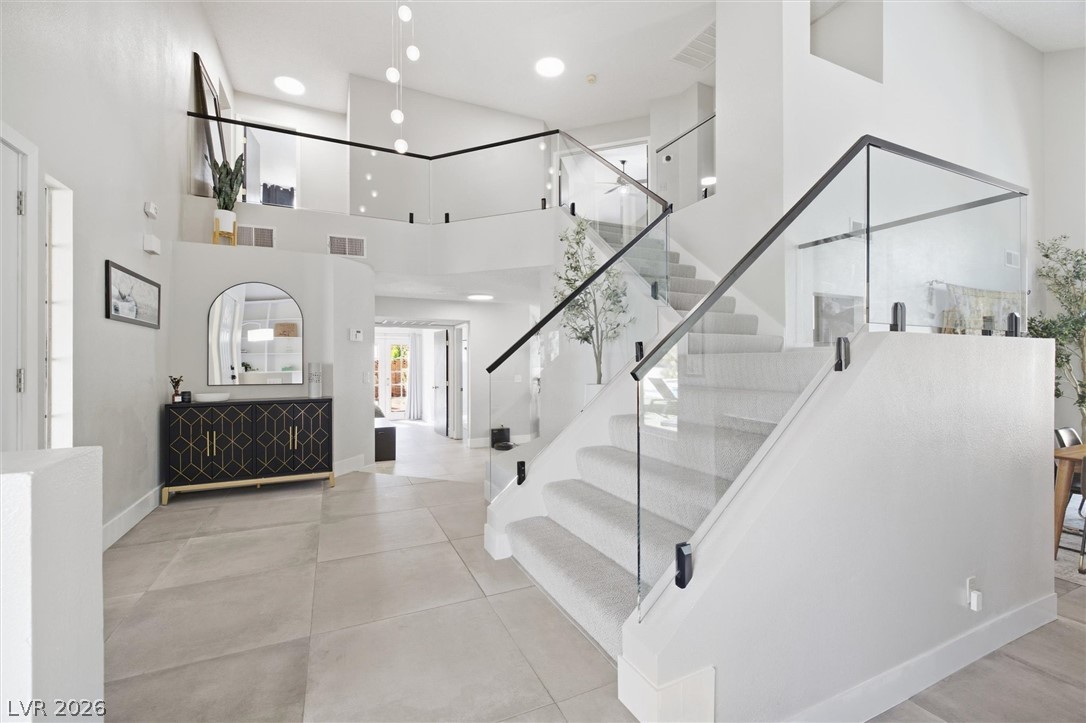
Vaulted ceilings and large-format tile floors define this airy, open entrance foyer.
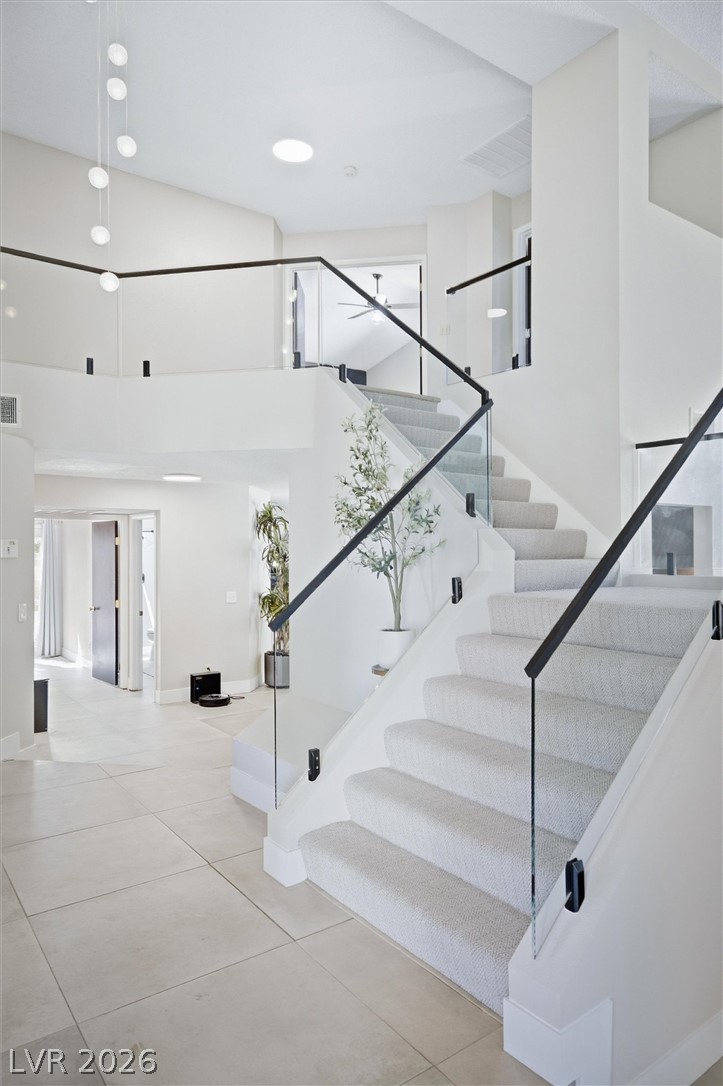
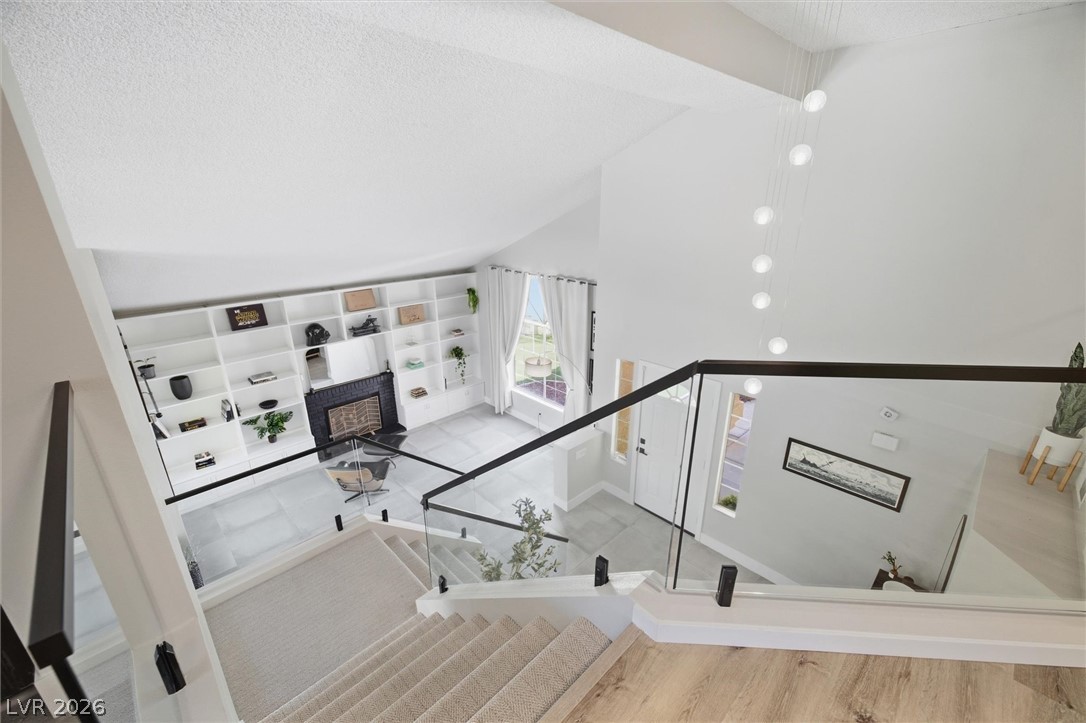
A glass-paneled staircase accents the open-concept foyer under high ceilings and recessed lighting.
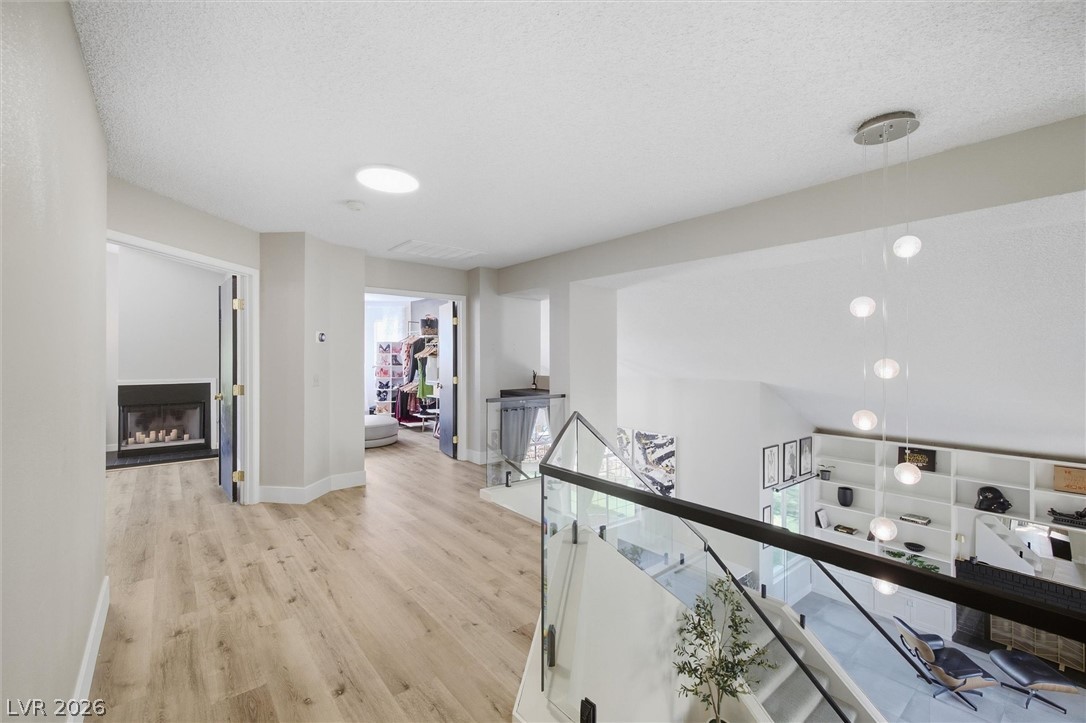
Sleek glass railings line the modern staircase leading up to a bright second level.
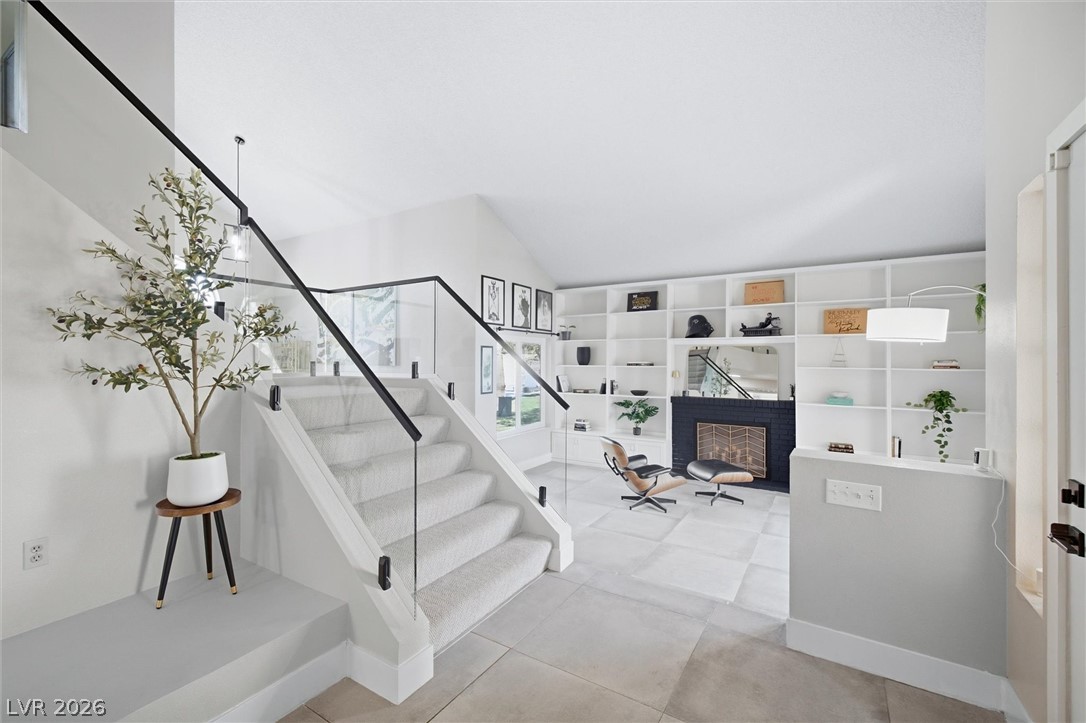
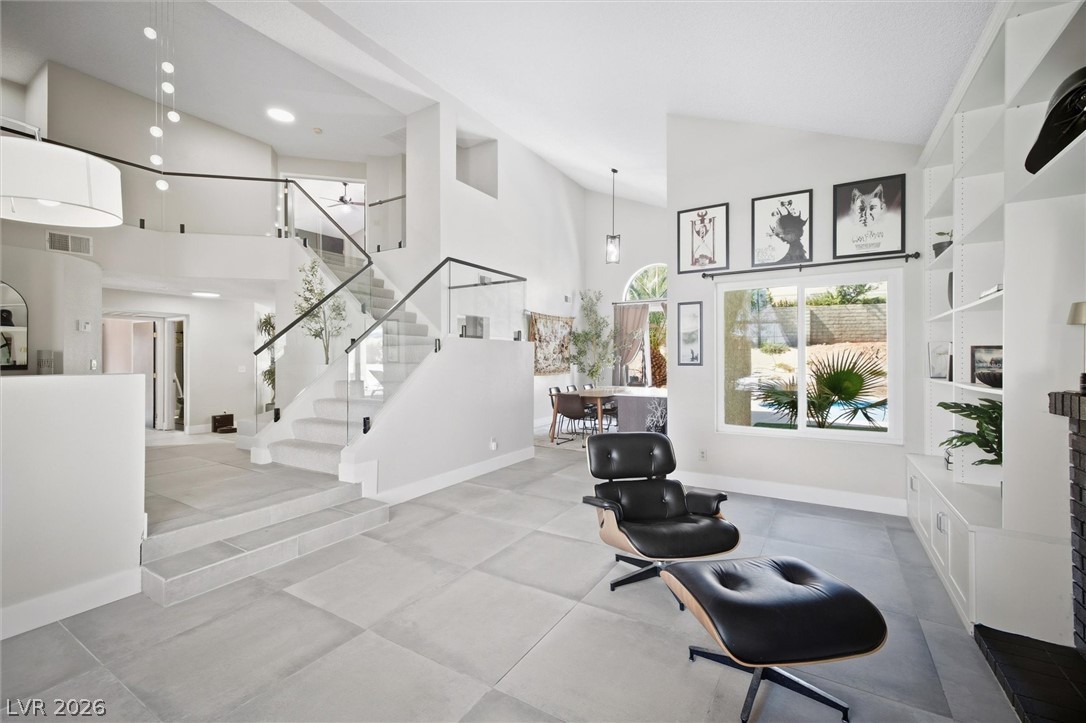
A glass-paneled staircase overlooks an inviting sunken living area featuring built-in shelving.
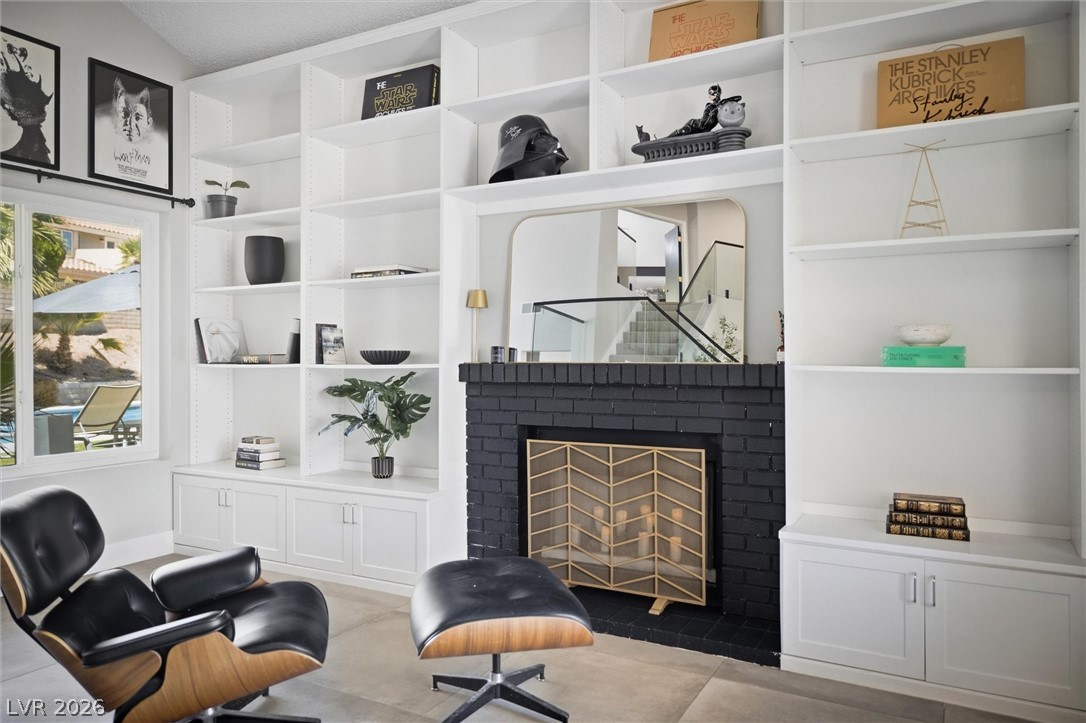
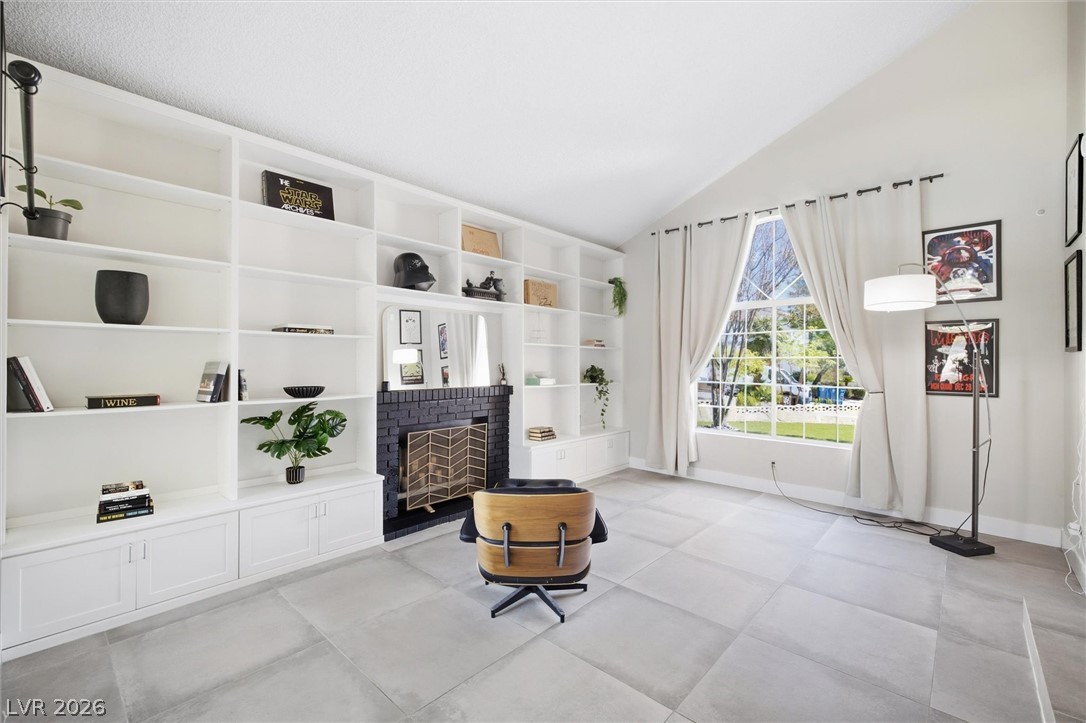
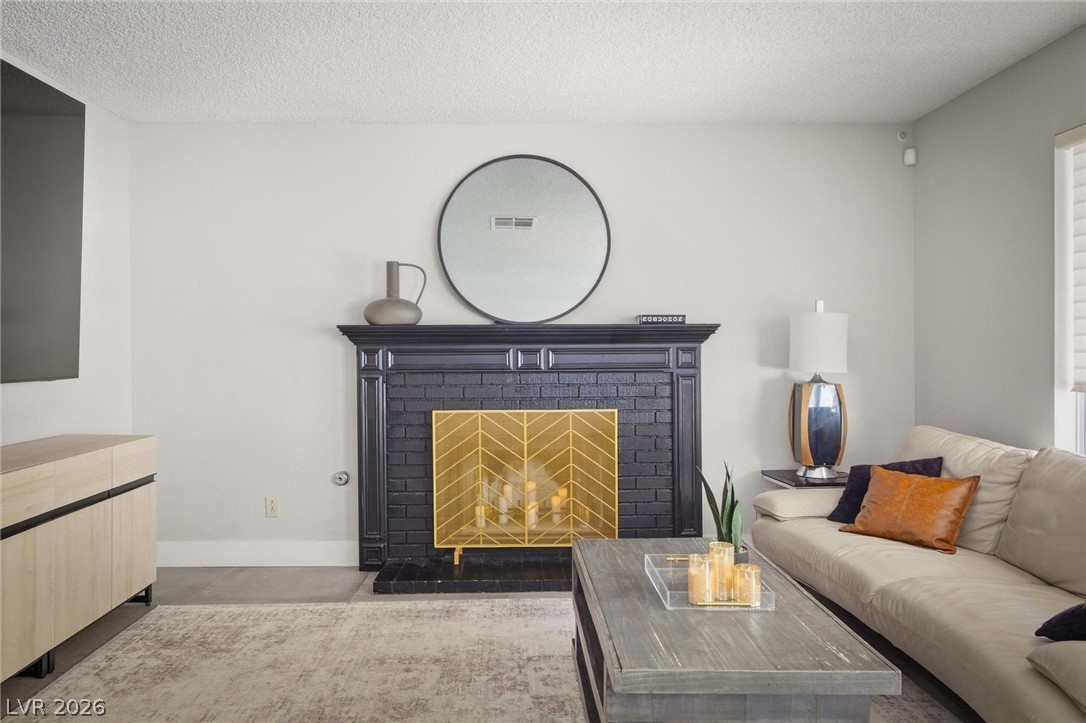
A striking brick fireplace serves as the centerpiece of this light-filled room with built-ins.
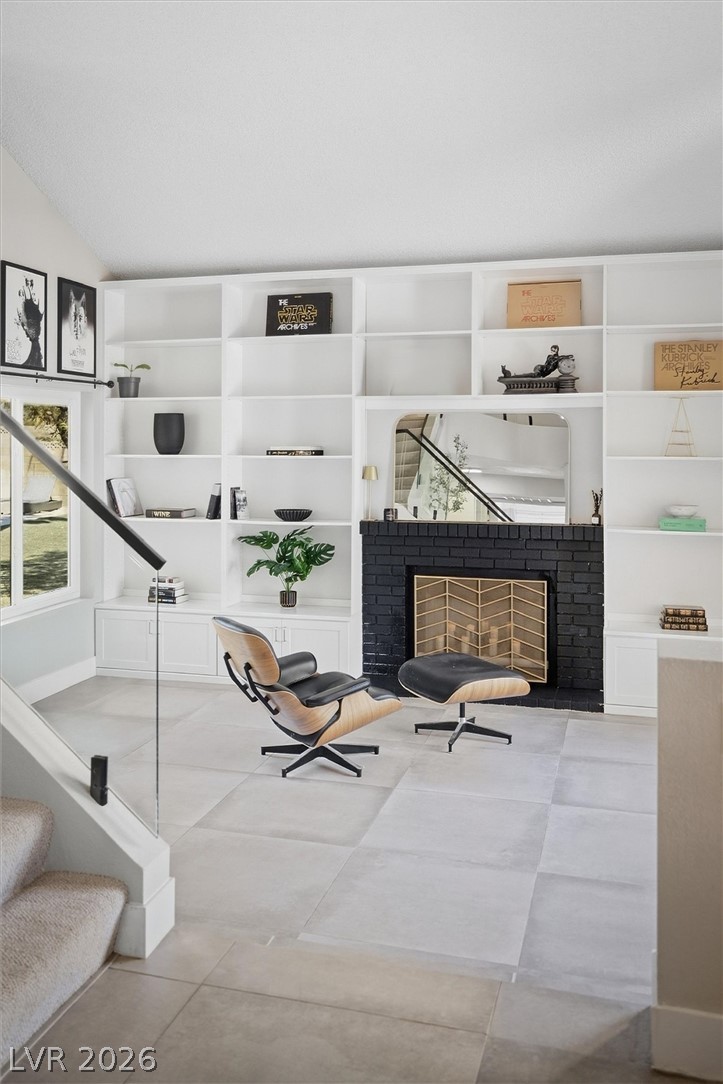
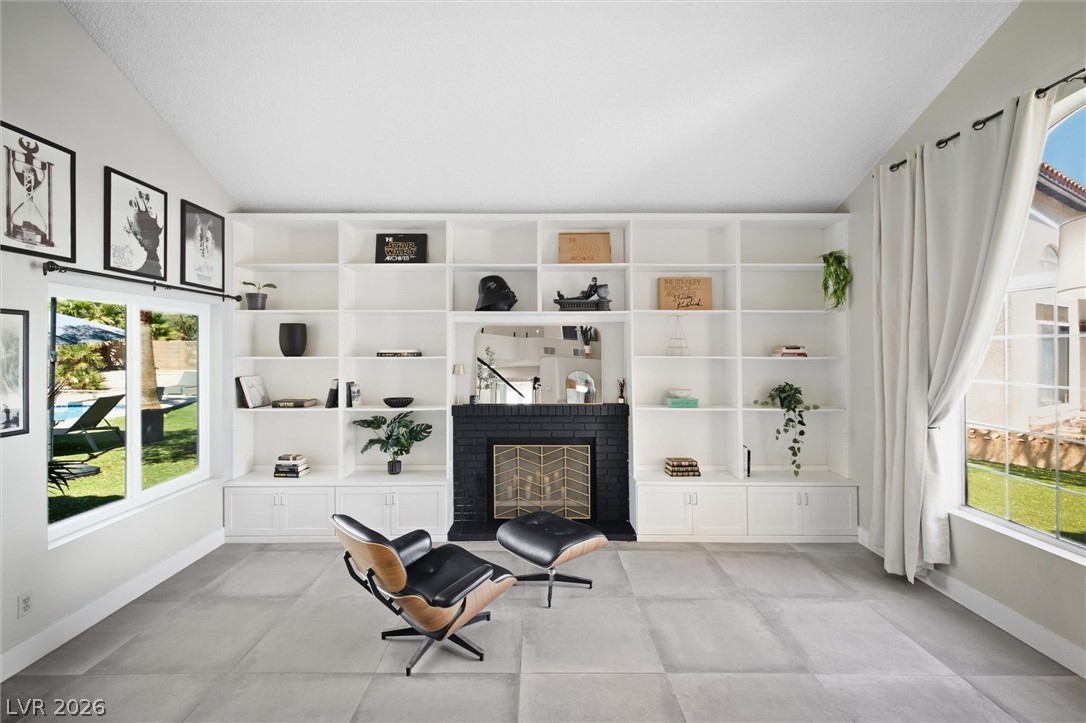
A striking dark brick fireplace stands centered among floor-to-ceiling white built-in shelving.
Vaulted ceilings and large format tile flooring frame custom built-in shelving and a brick fireplace.
Vaulted ceilings and extensive built-in shelving frame a modern brick fireplace.
Dramatic vaulted ceilings and clean tile flooring define this architectural multi-level living space.
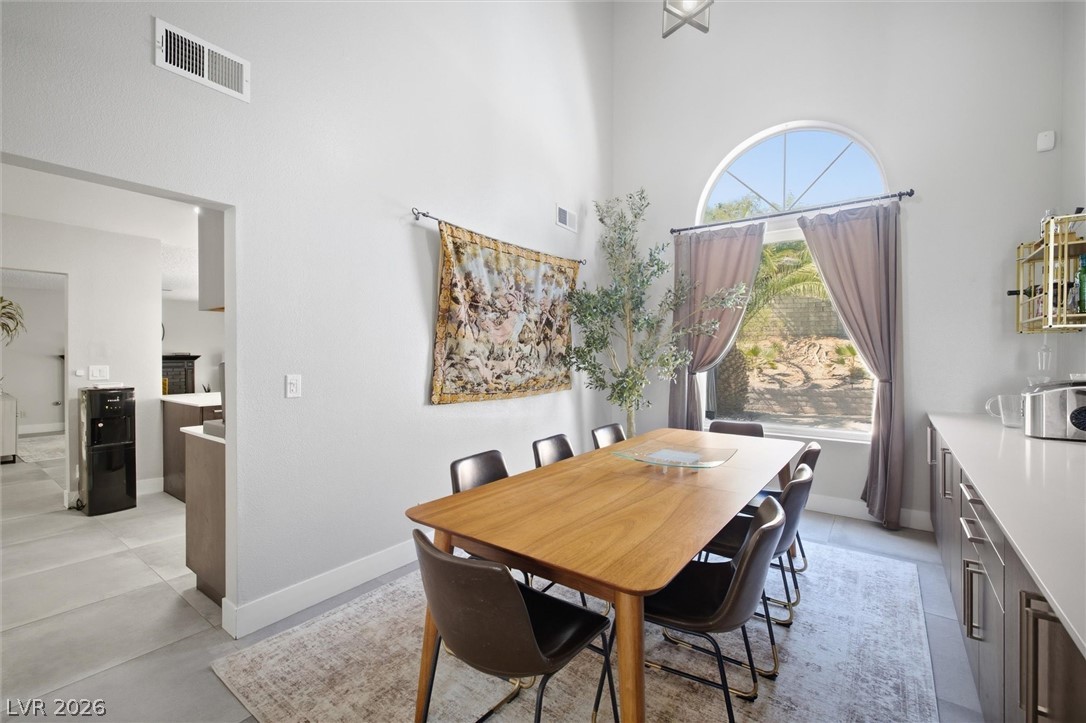
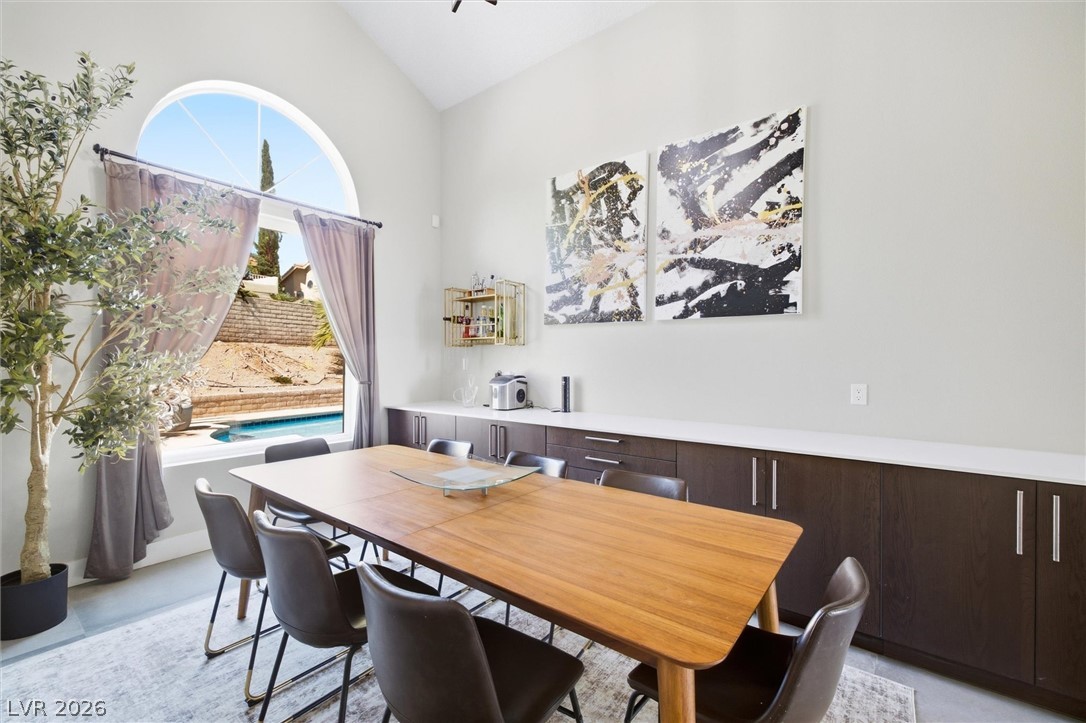
Towering ceilings and a large arched window illuminate this elegant dining space with built-in cabinetry.
A vaulted ceiling and large arched window frame this elegant dining area with custom cabinetry.
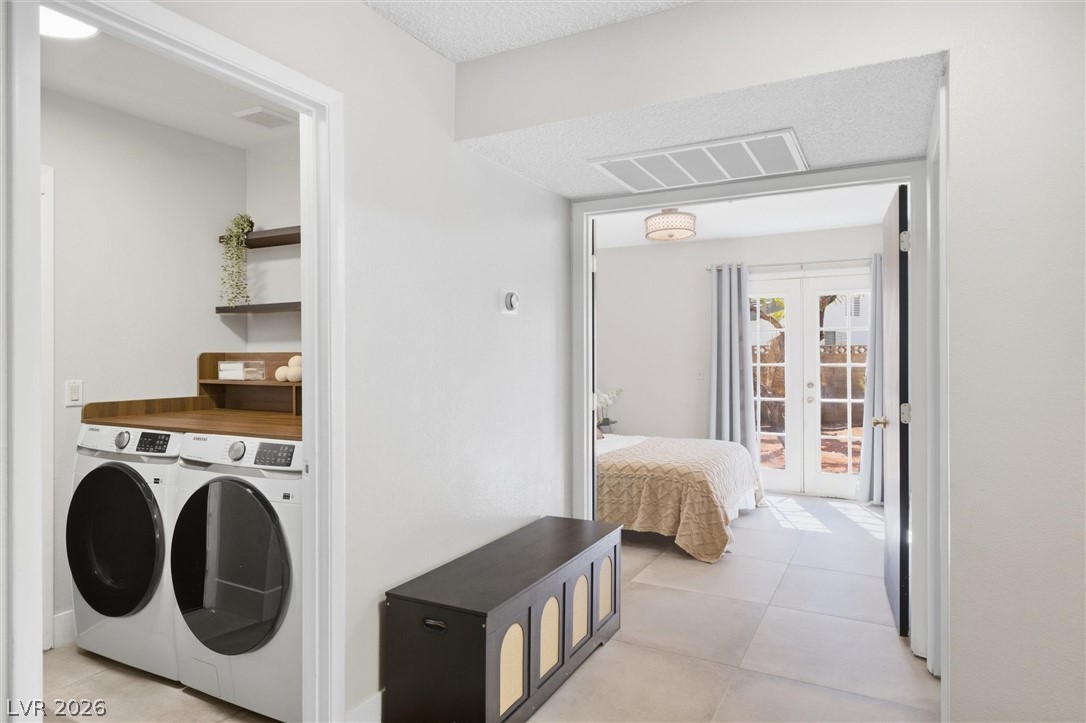
An inviting hallway connects the dedicated laundry area to a bright bedroom with exterior access.
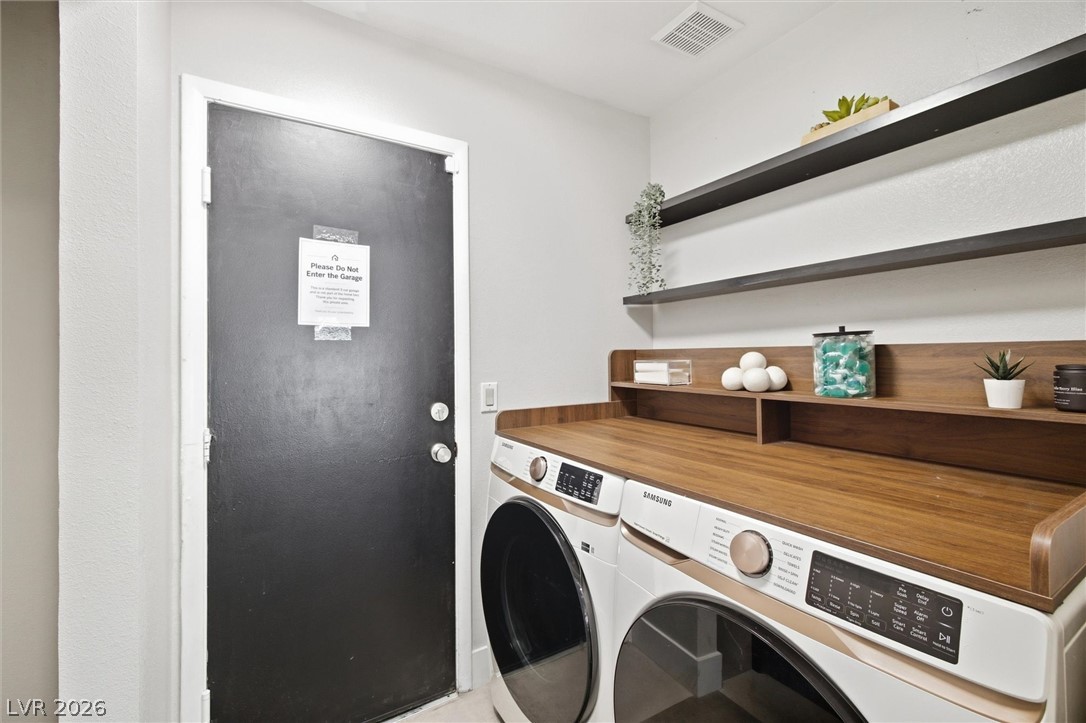
A functional laundry area includes open shelving and a wood-topped folding counter above the appliances.
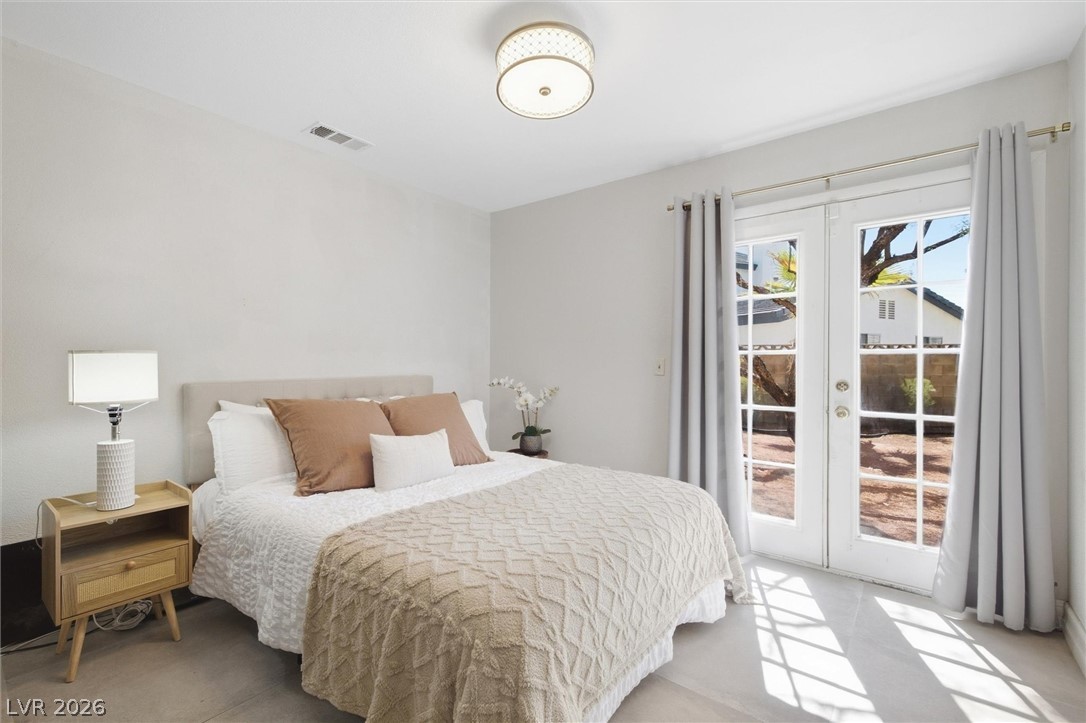
Glass paneled French doors bring natural light into this bedroom with tile flooring.
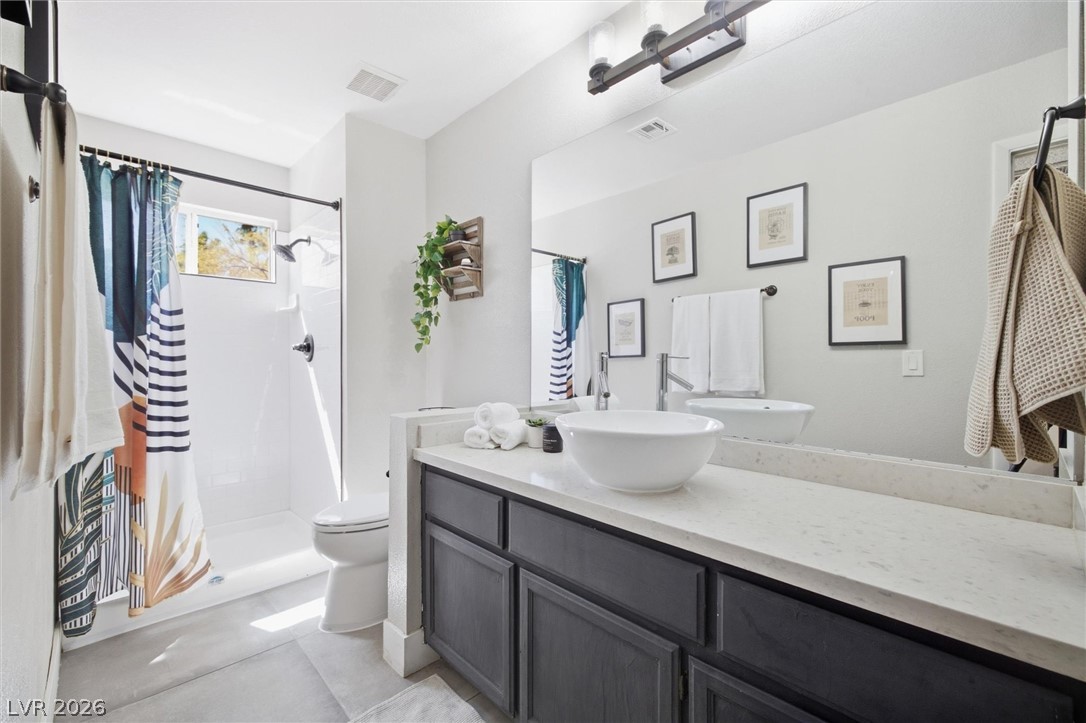
Modern stone countertops and dark cabinetry define this bright, updated bathroom space.
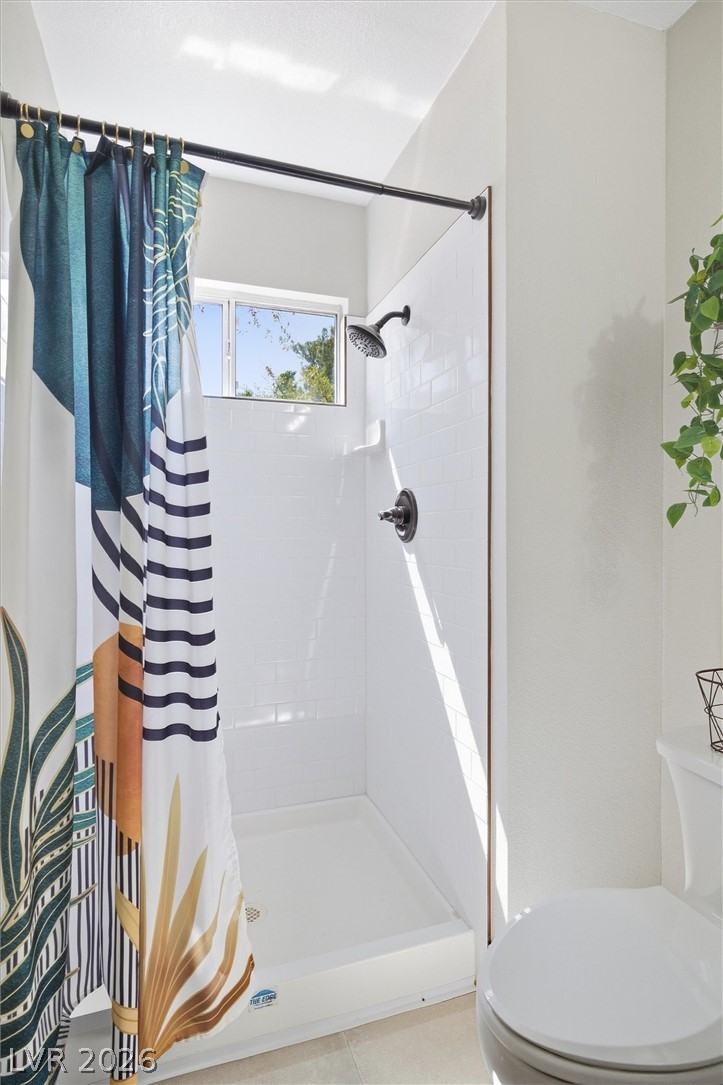
Crisp subway tile surrounds a bright shower enclosure accented by a high window.
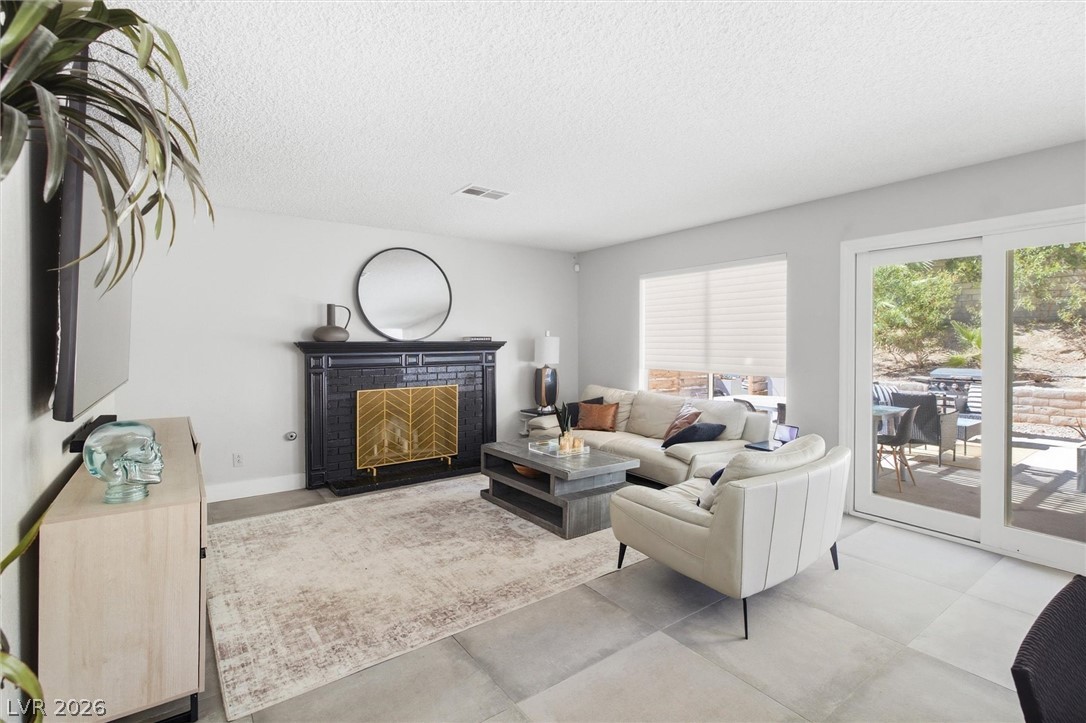
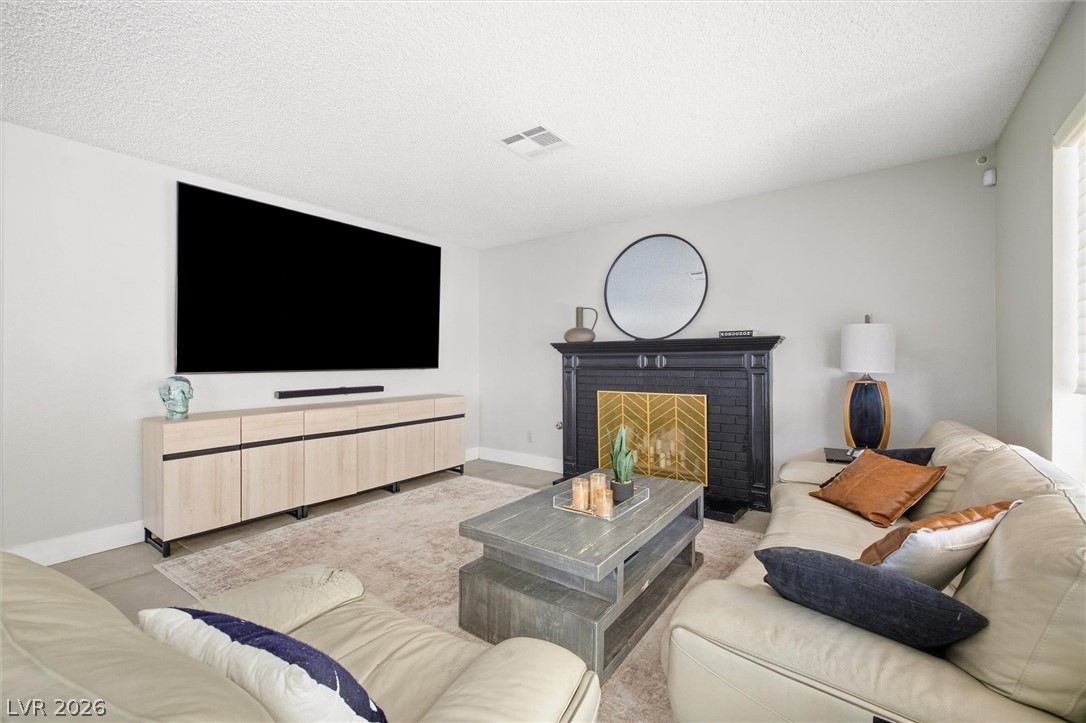
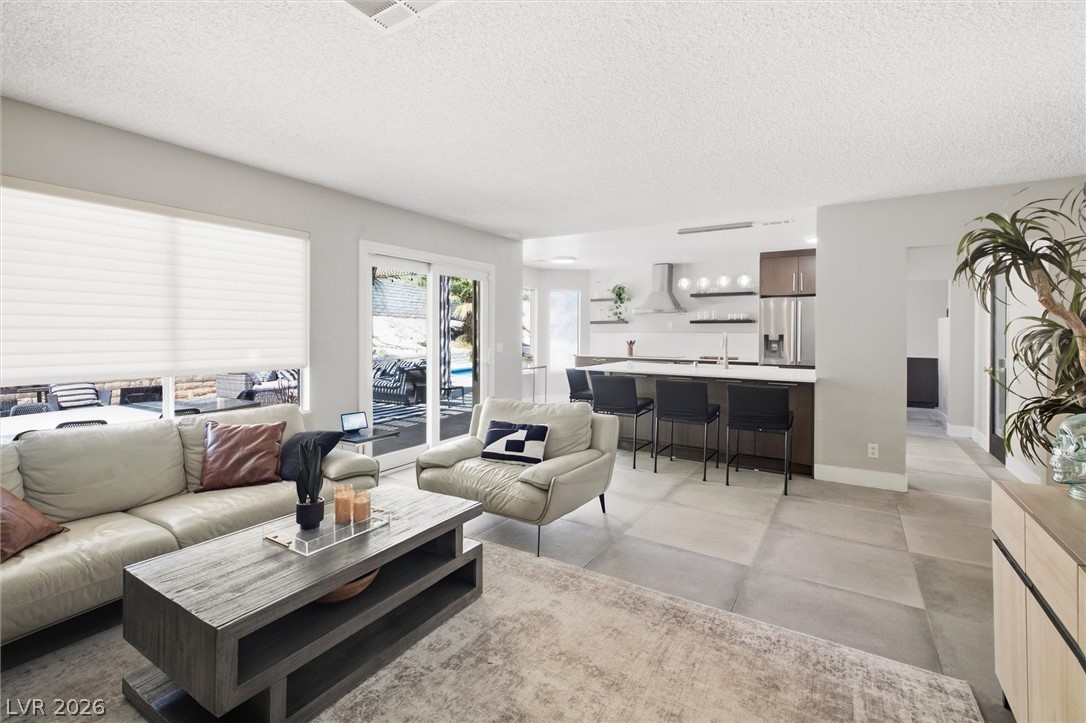
Sliding glass doors open directly to the patio from this inviting fireside living space.
An inviting fireplace serves as the focal point in this comfortable living area.
An elegant brick fireplace serves as the central focal point of this comfortable living space.
Large tiles run underfoot throughout this bright, open living space and adjacent kitchen.
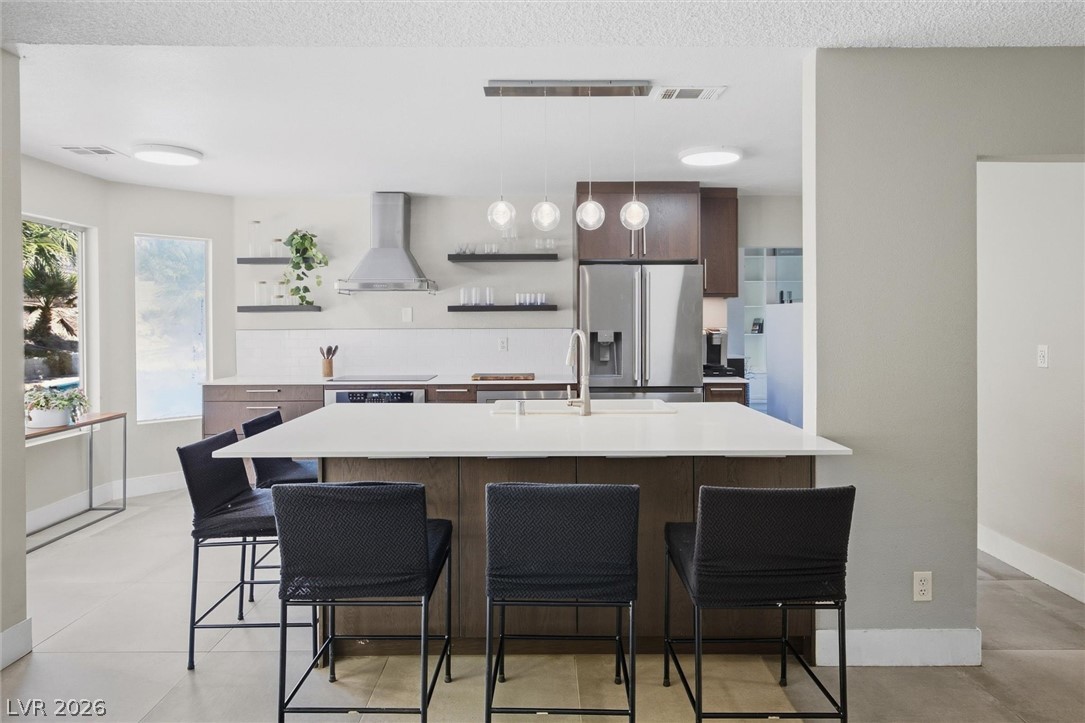
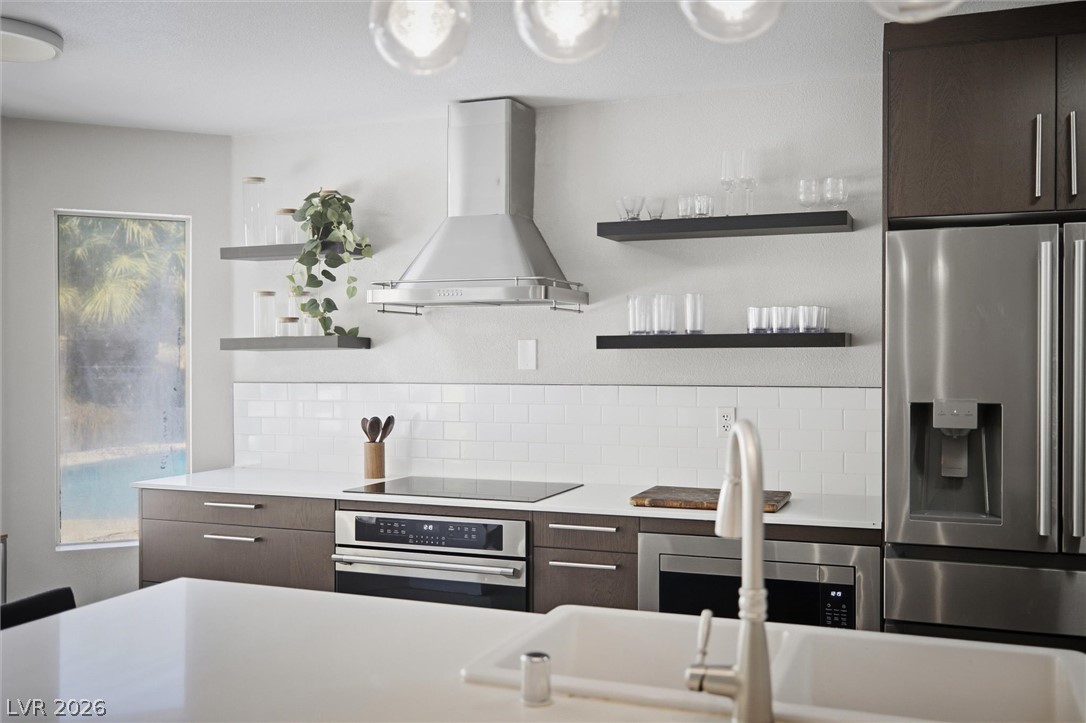
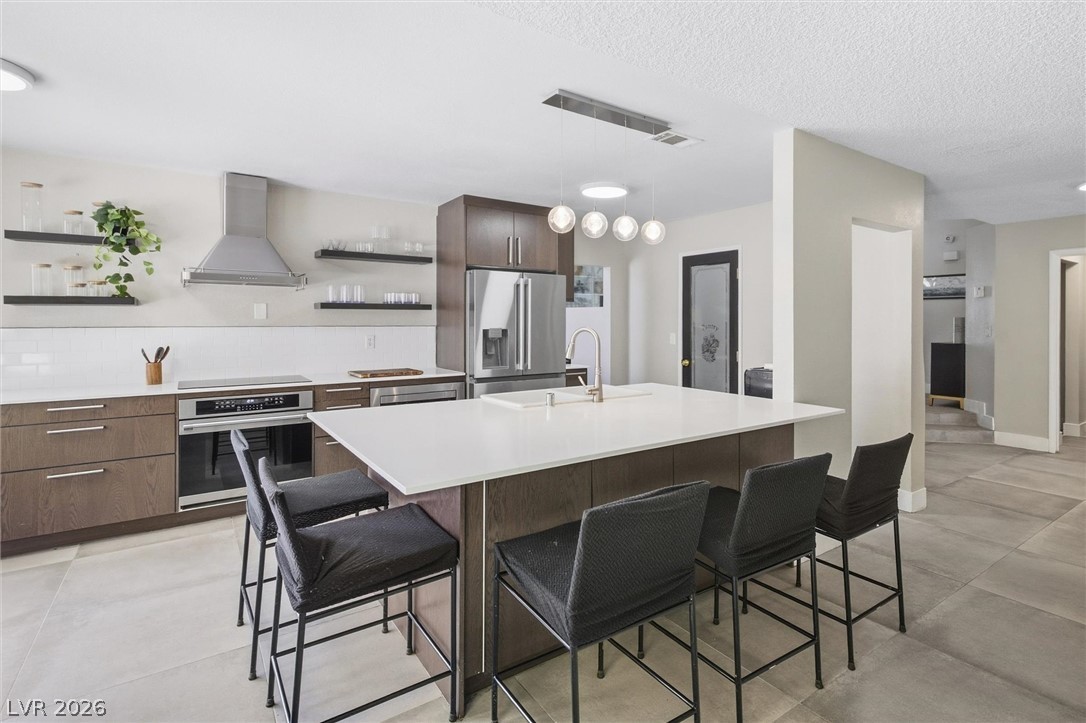
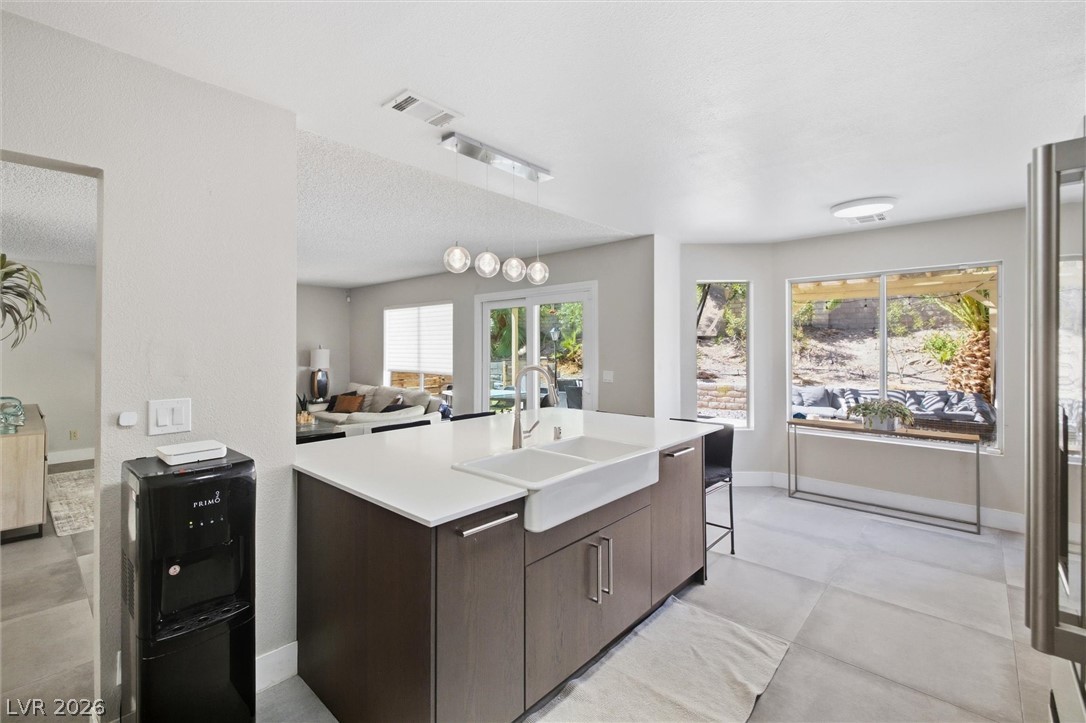
An open kitchen design centers on a large island under smooth, neutral-toned ceilings.
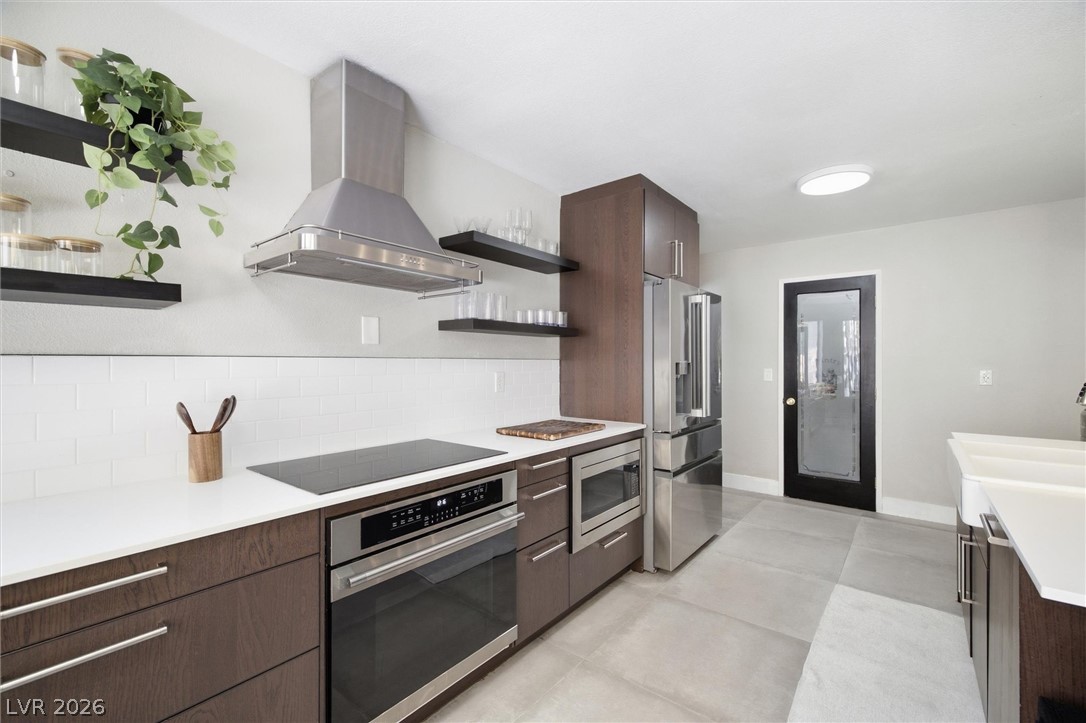
Modern cabinetry and open shelving frame a sleek, contemporary cooking space.
Modern cabinetry and stone counters surround a generous central island in this culinary space.
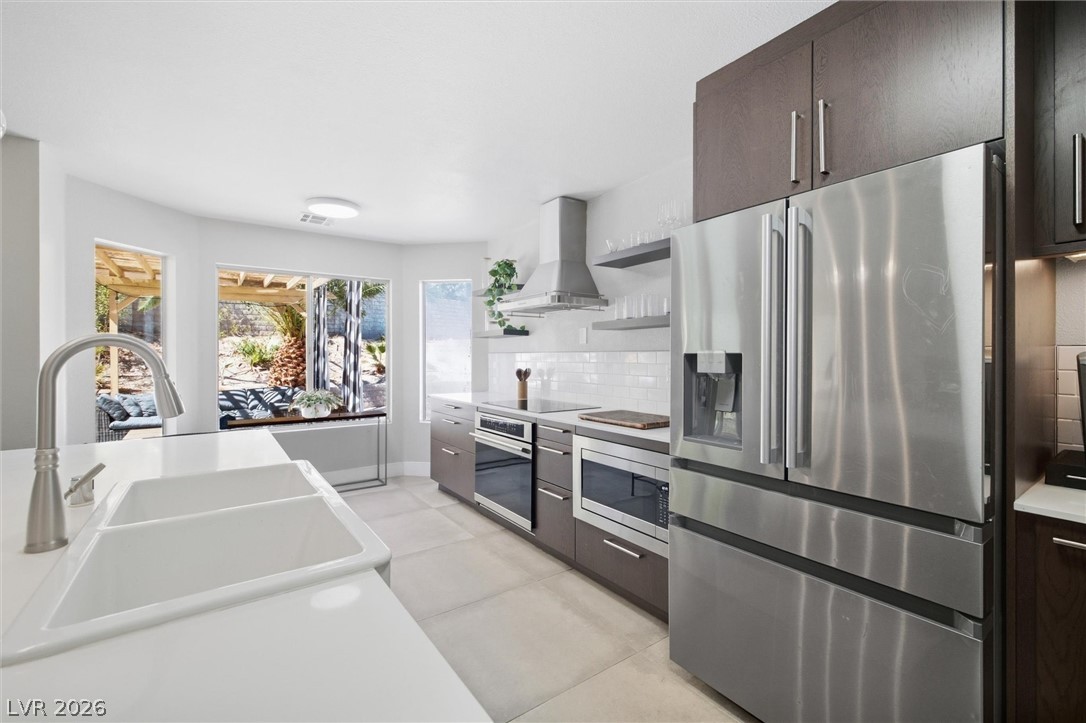
Modern cabinetry and clean countertops frame a sleek kitchen with stainless steel appliances.
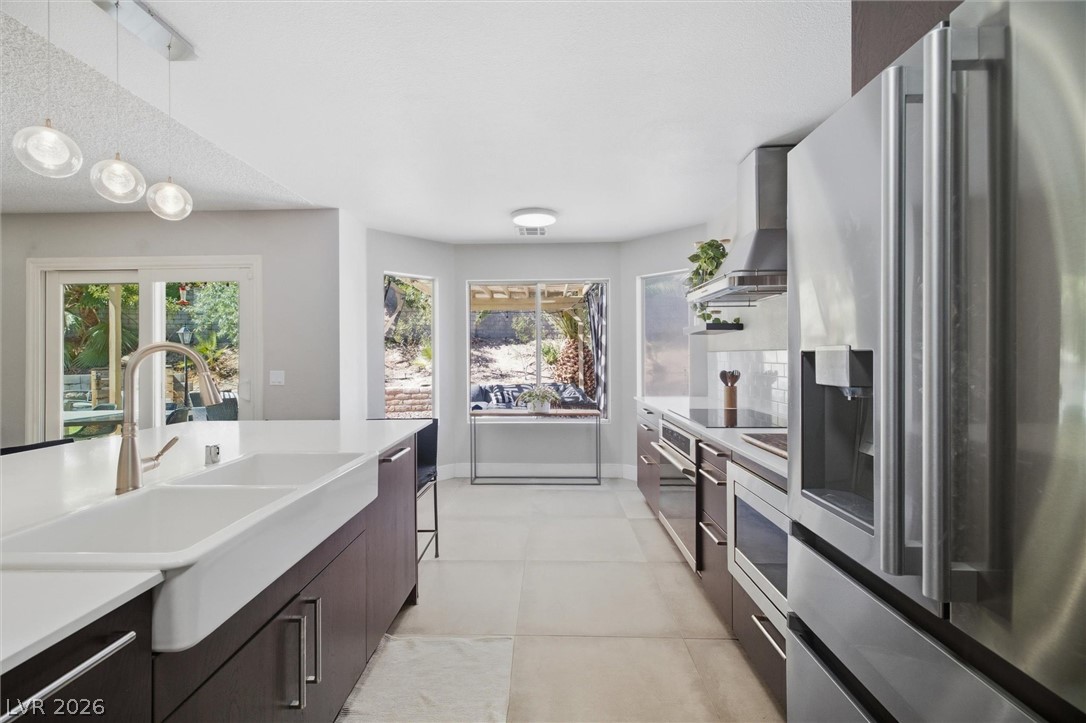
Sunlight streams through large windows into this modern kitchen with tiled flooring and stone countertops.
Gleaming stainless steel appliances complement dark cabinetry and light-toned tile flooring in this modern workspace.
Gleaming stone counters and an expansive center island ground this modern open-concept culinary space.
Soaring ceilings and a modern glass staircase create an impressive overlooking entryway.
Smooth wood floors and modern glass railings define this open upper-level landing.
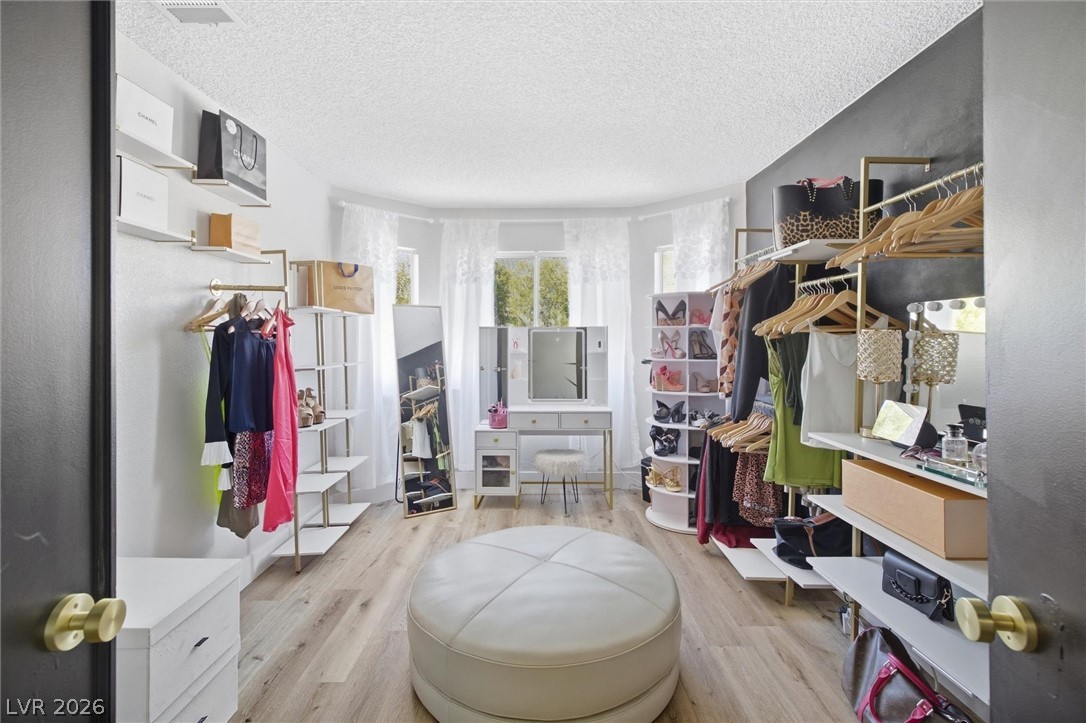
A spacious custom closet features rich wood flooring and a bright bay window.
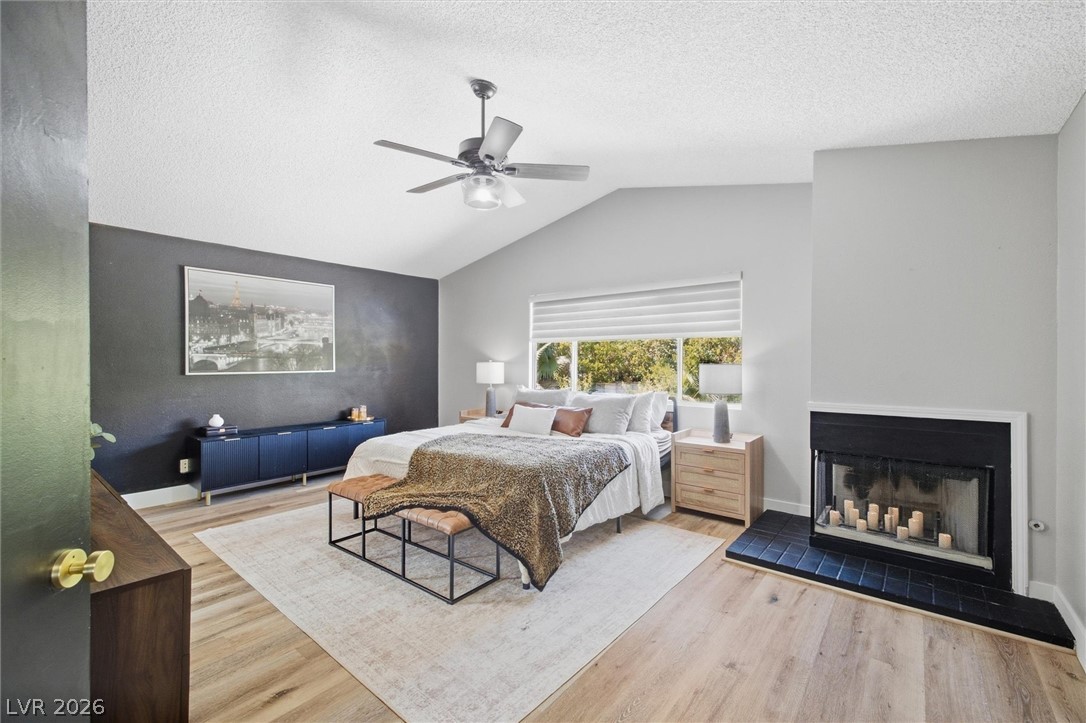
A spacious main bedroom features sloped ceilings, durable wood-look flooring, and a cozy fireplace.
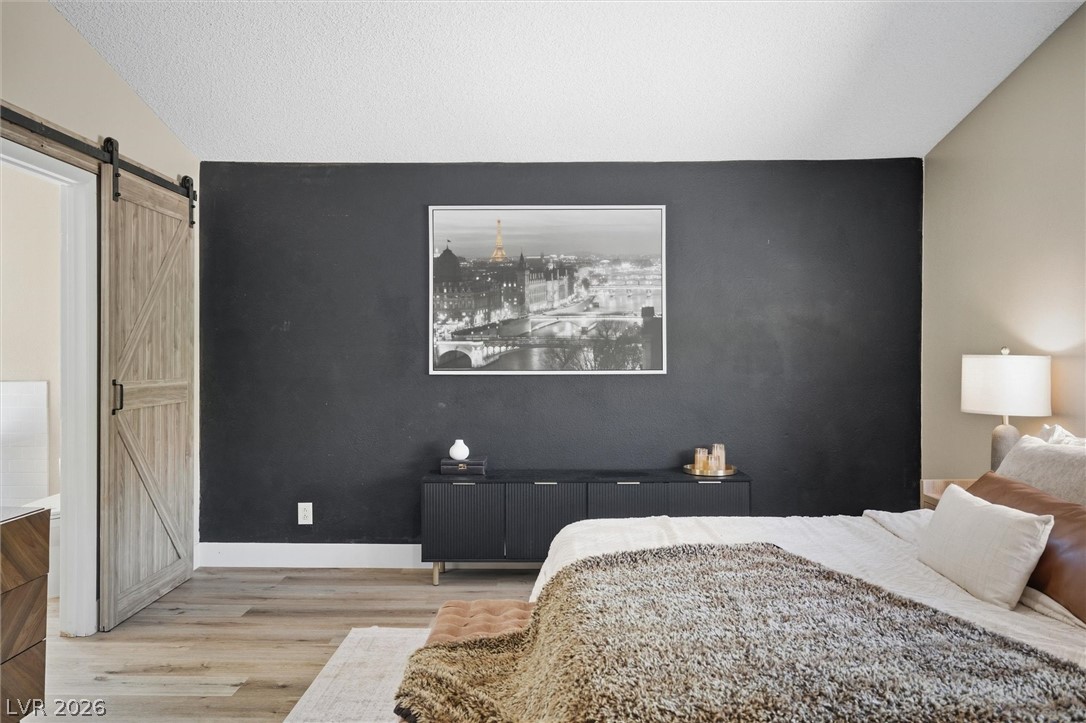
Vaulted ceilings and wide-plank flooring define this modern primary suite with a sliding barn door.
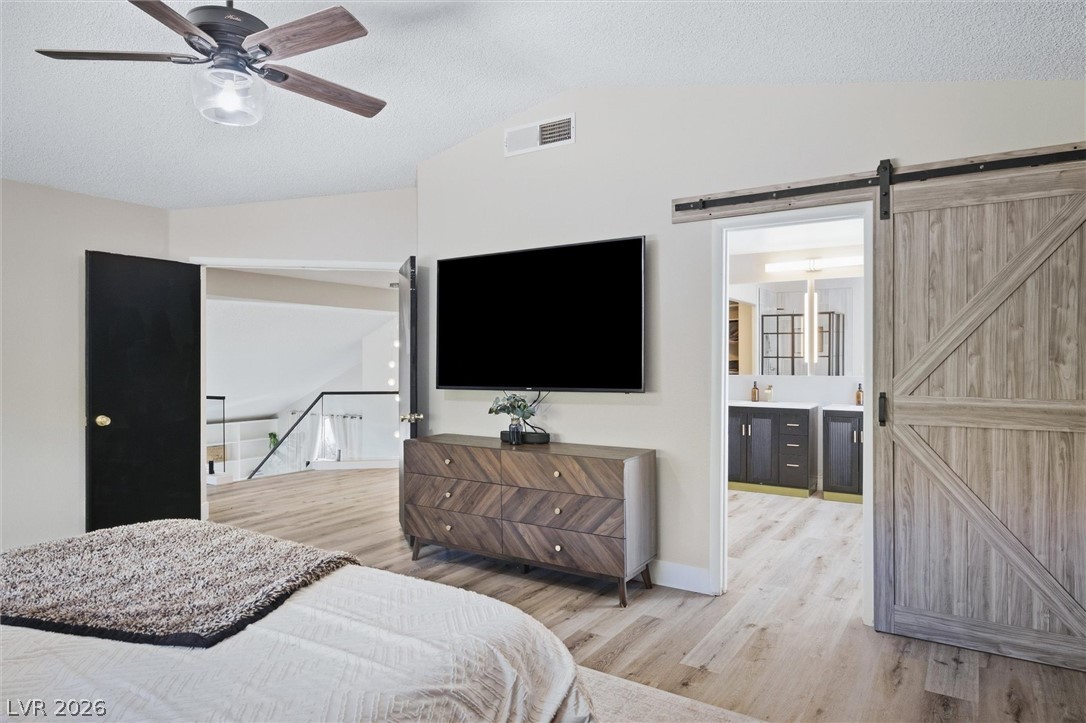
Vaulted ceilings and wide-plank wood flooring anchor this primary suite complete with an attached bath.
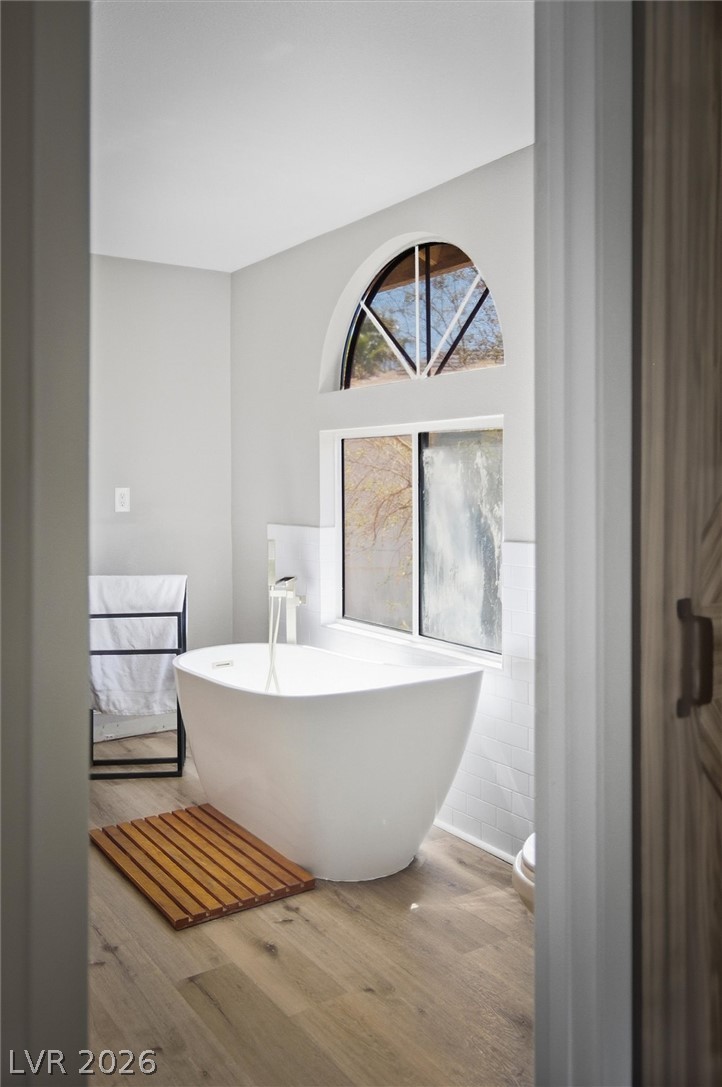
A freestanding soaking tub rests beneath architectural windows on warm wood floors.
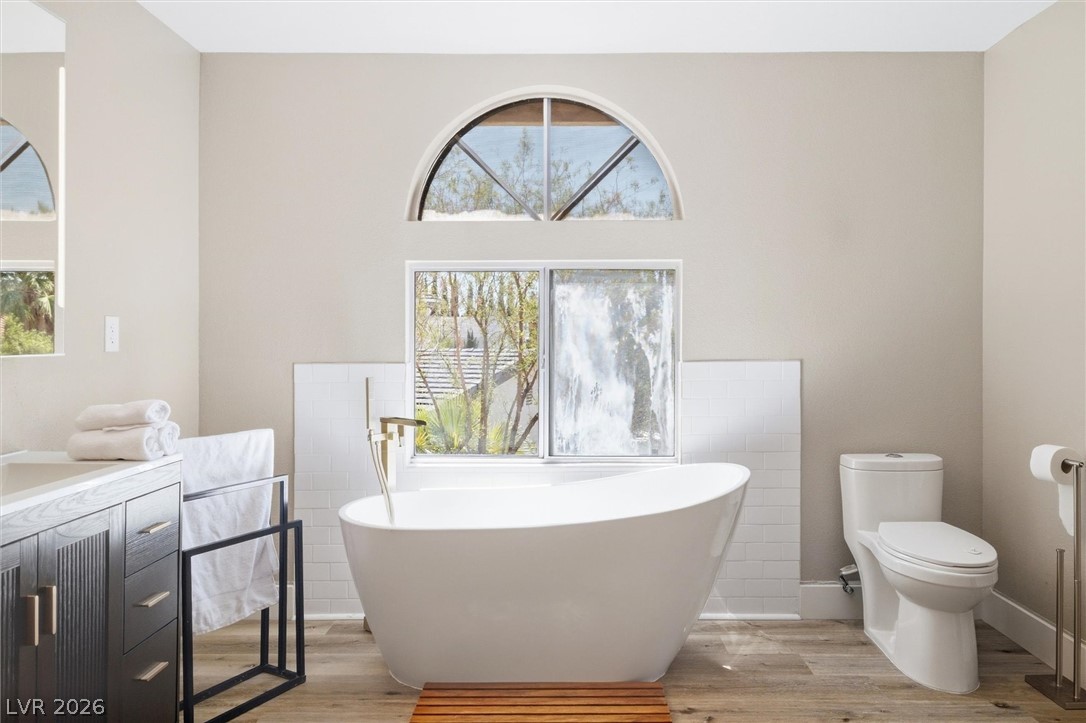
An arched window floods the modern bathroom and its sleek soaking tub with natural light.
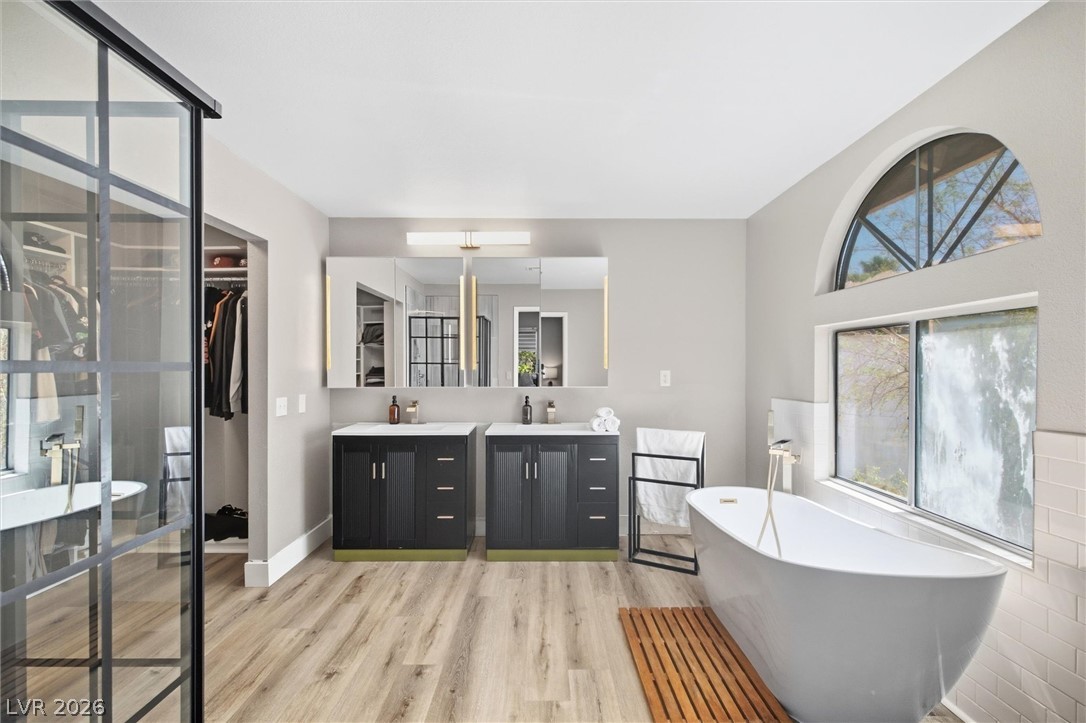
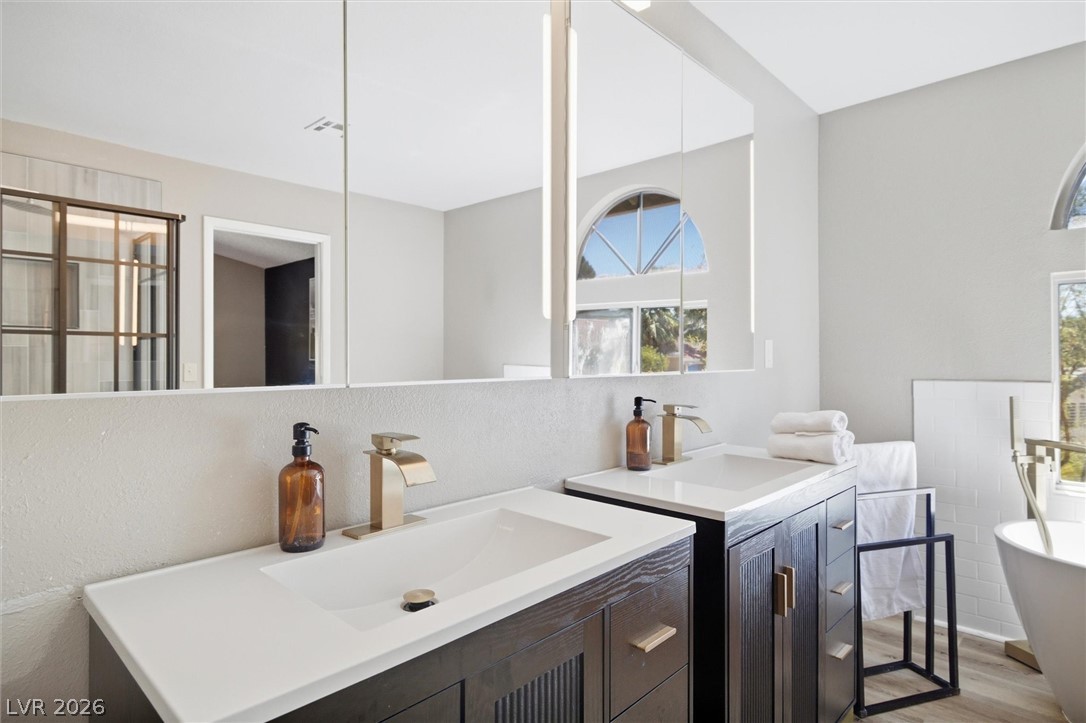
Clean lines and dual vanities anchor this contemporary primary bath oasis.
An arched window floods this master bathroom with natural light above the soaking tub.
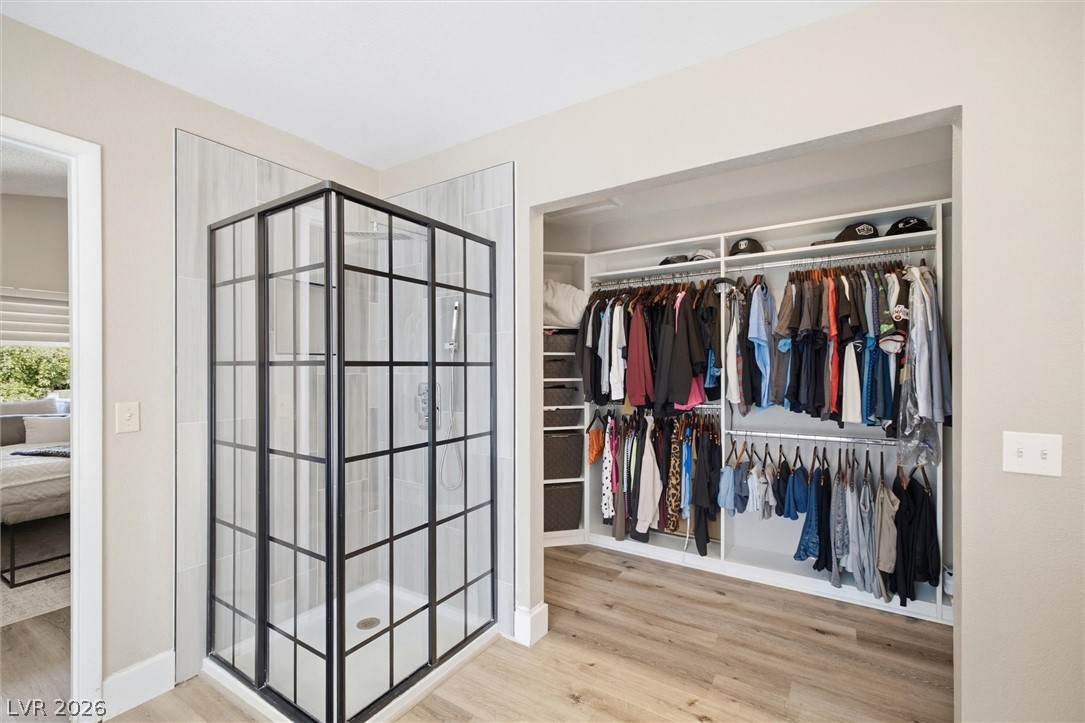
An open walk-in closet stands adjacent to a modern glass-enclosed shower with tile surrounds.
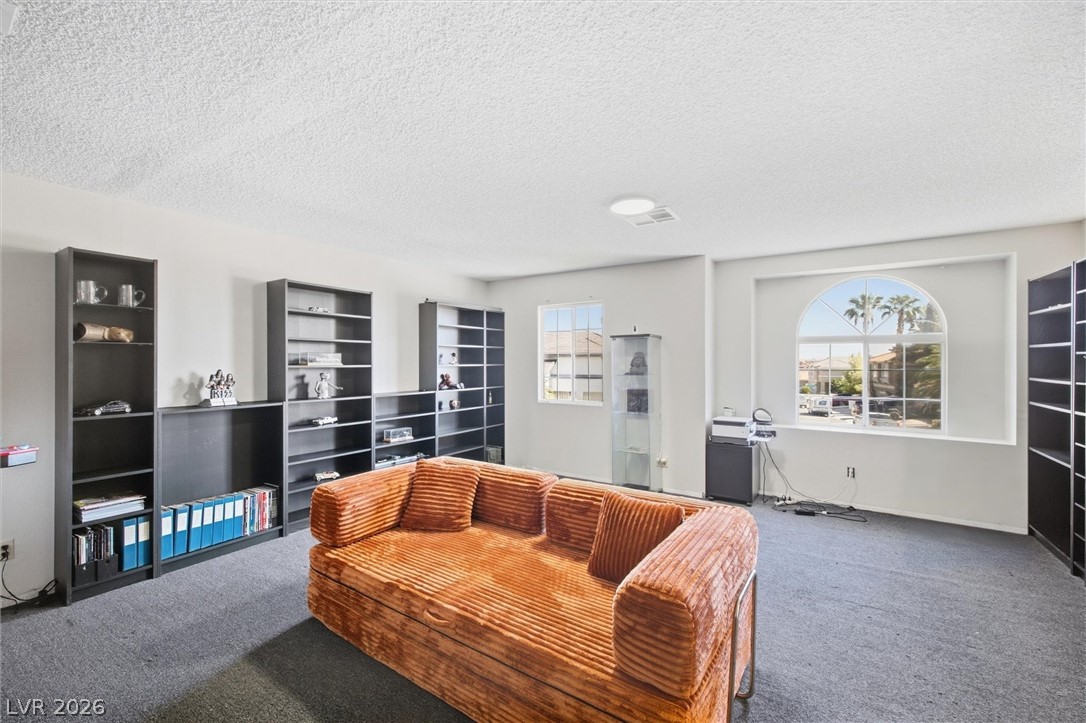
A spacious secondary living area features soft wall-to-wall carpeting and an arched picture window.
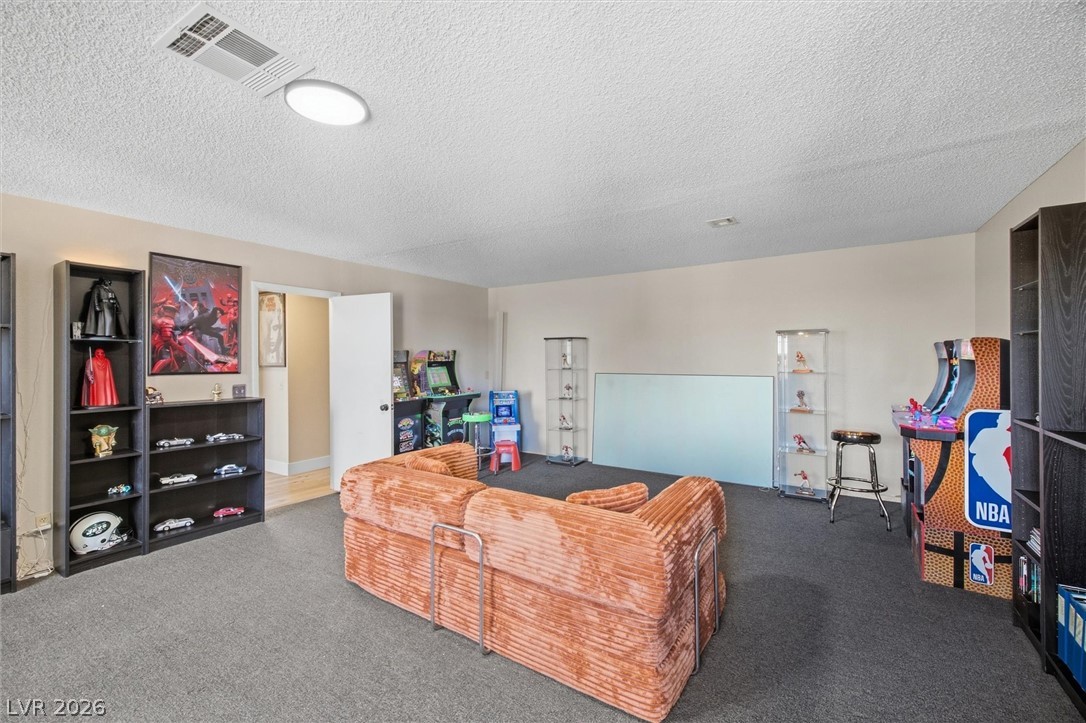
An open and versatile secondary living space with wall-to-wall carpeting and smooth finishes.
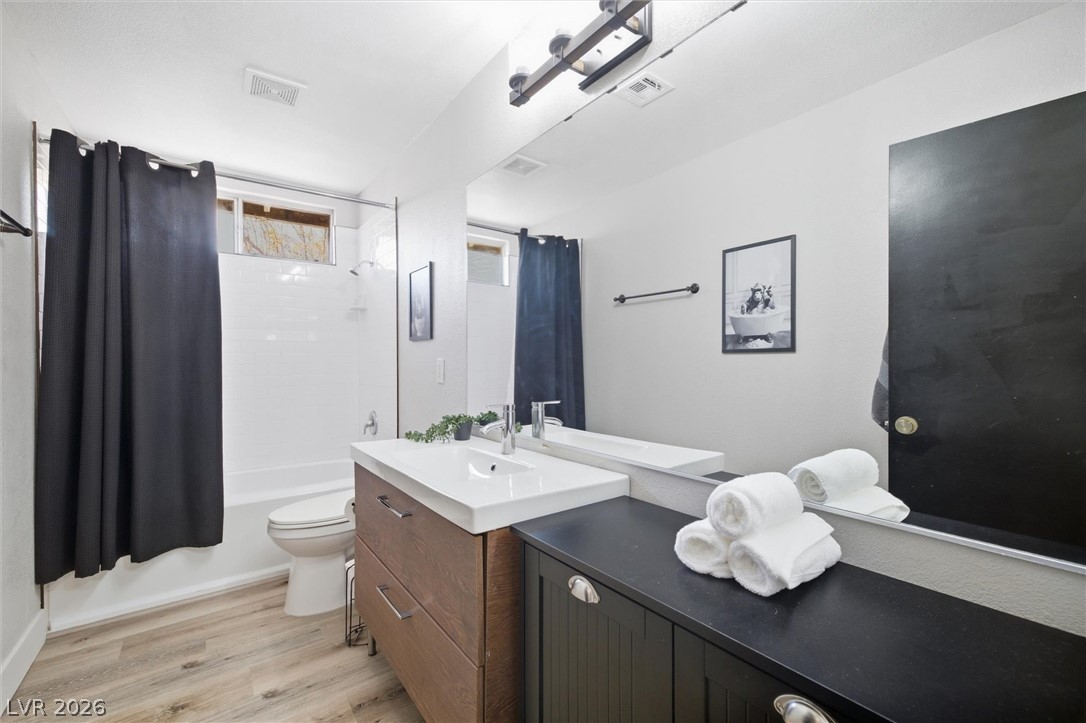
Smooth wood-textured floors and clean white surfaces define this modern bathroom space.
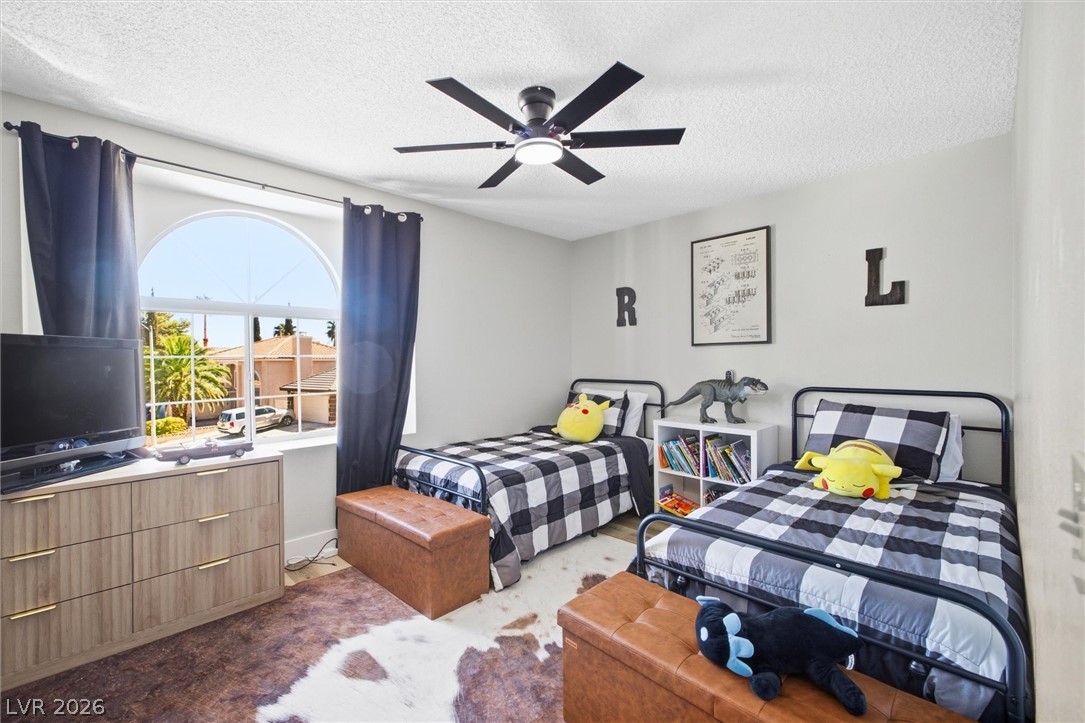
An arched window floods this comfortable secondary bedroom with natural light.
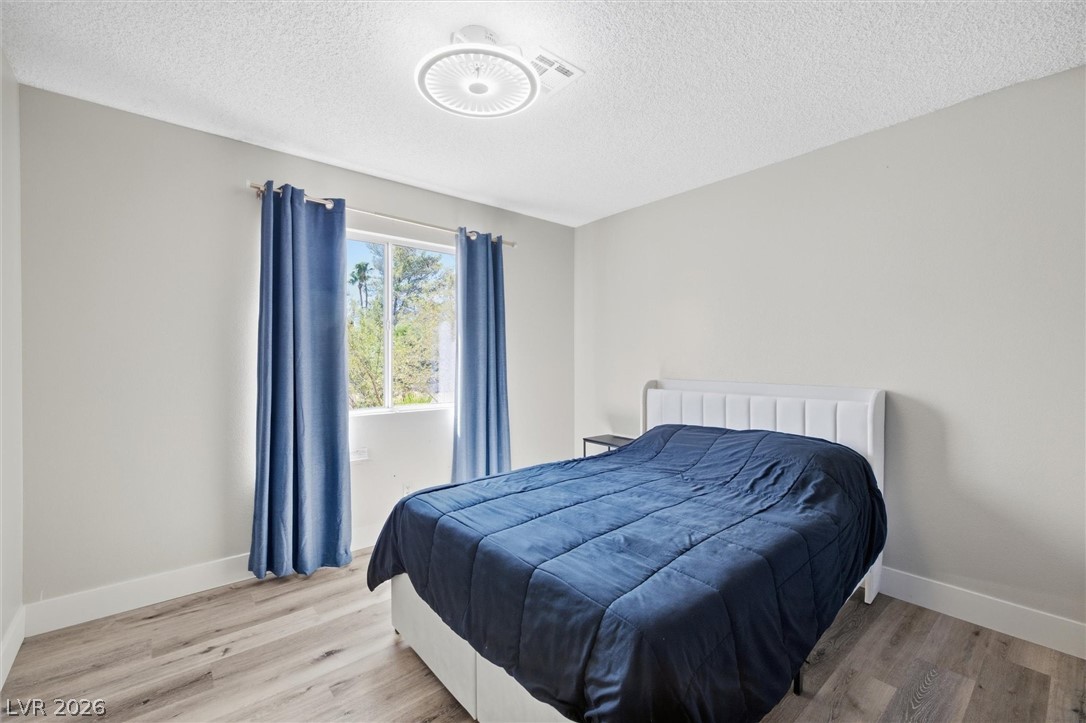
Natural light streams through a large window overlooking the yard, highlighting the modern???????????????????????????????? flooring.
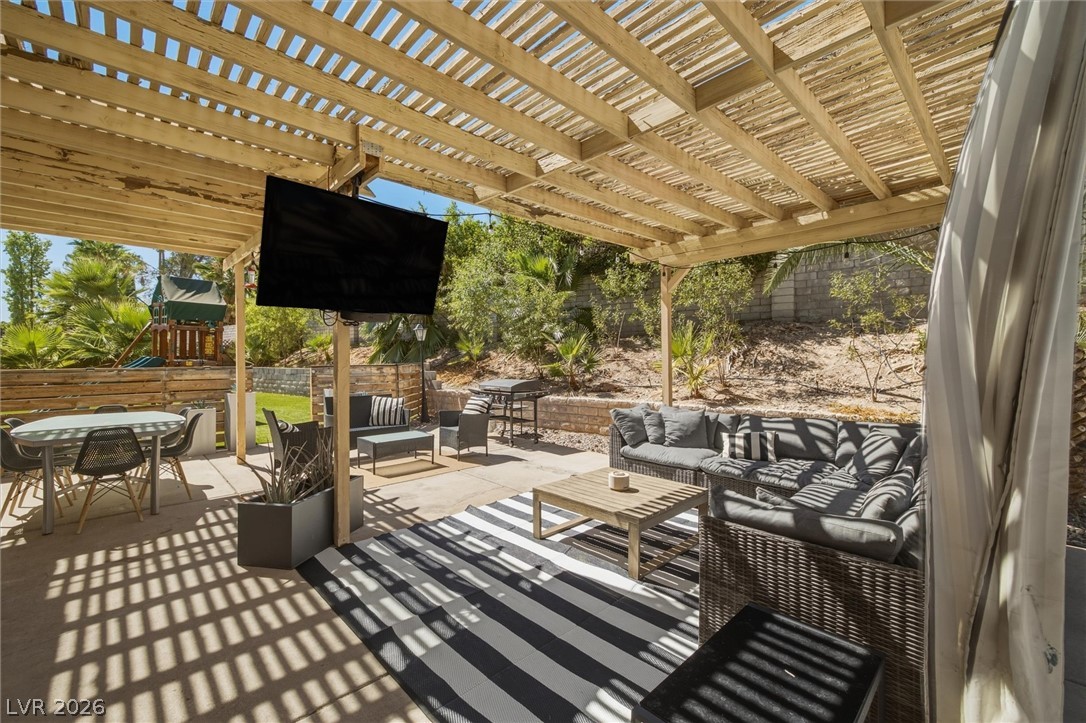
An open wooden pergola shades a concrete patio perfect for outdoor entertaining.
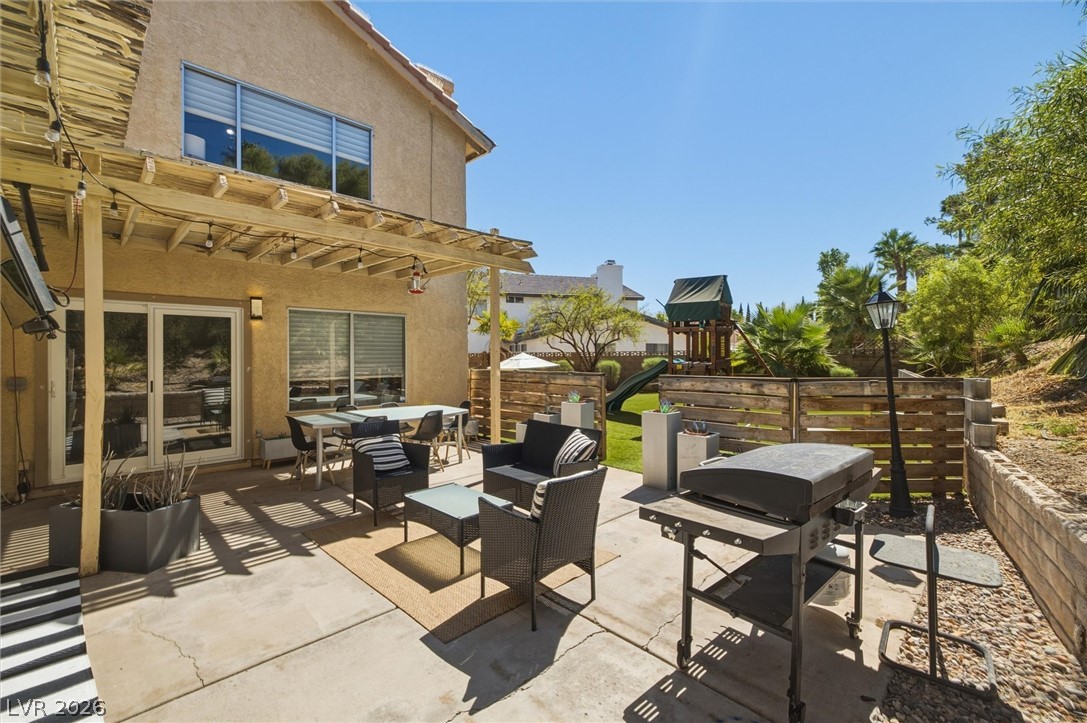
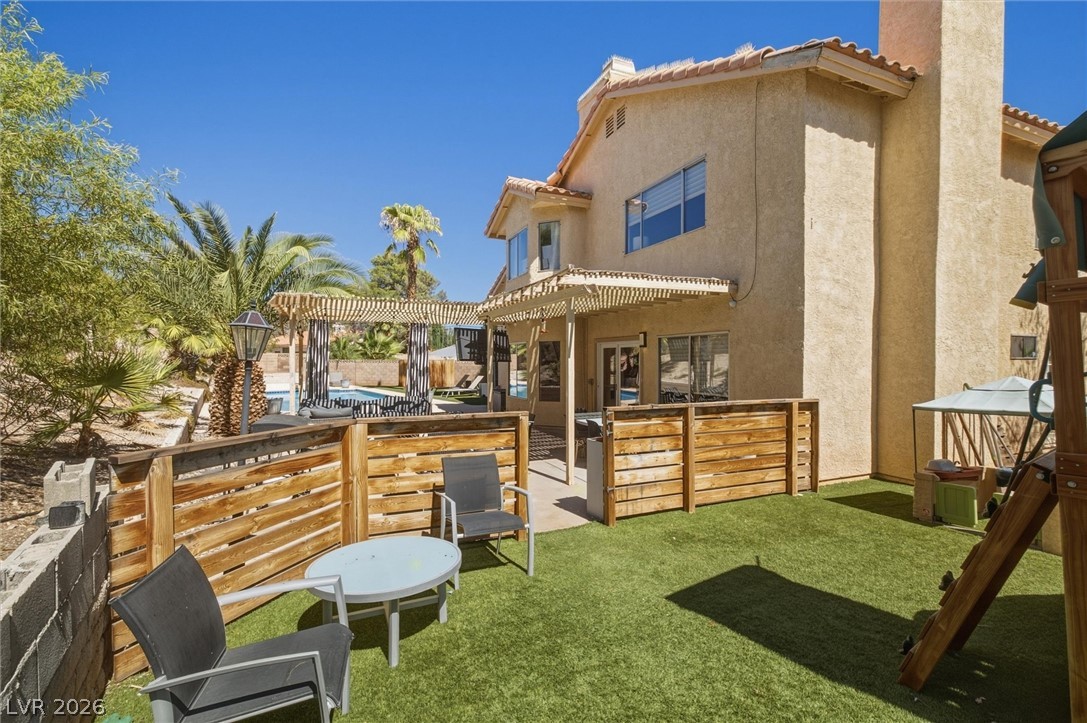
A spacious concrete patio is flanked by a wooden pergola and fenced backyard space.
A curved swimming pool sits adjacent to a covered patio and a stucco exterior.
Mature palms and lush trees surround a sparkling swimming pool in this private backyard oasis.
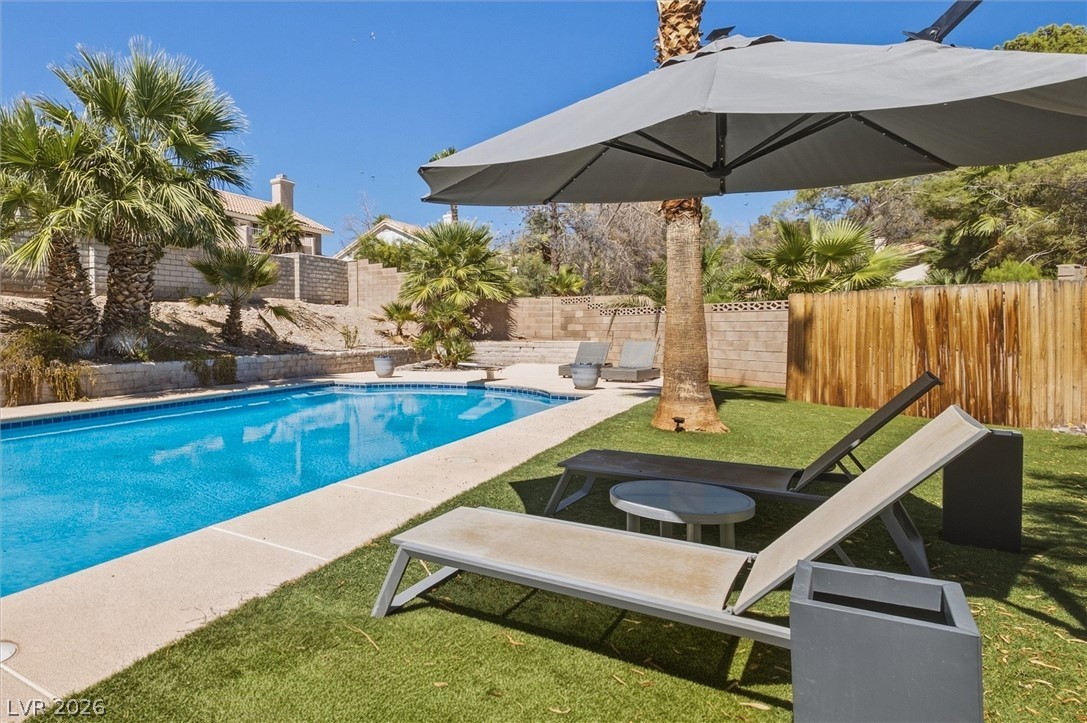
Lush green lawn and towering palm trees surround a sparkling blue swimming pool.
Mature palms frame a sparkling backyard swimming pool alongside a green lawn.
Mature palm trees frame a sparkling inground pool and concrete sun deck.
Sun-drenched backyard retreat features a sparkling swimming pool framed by mature palm trees.
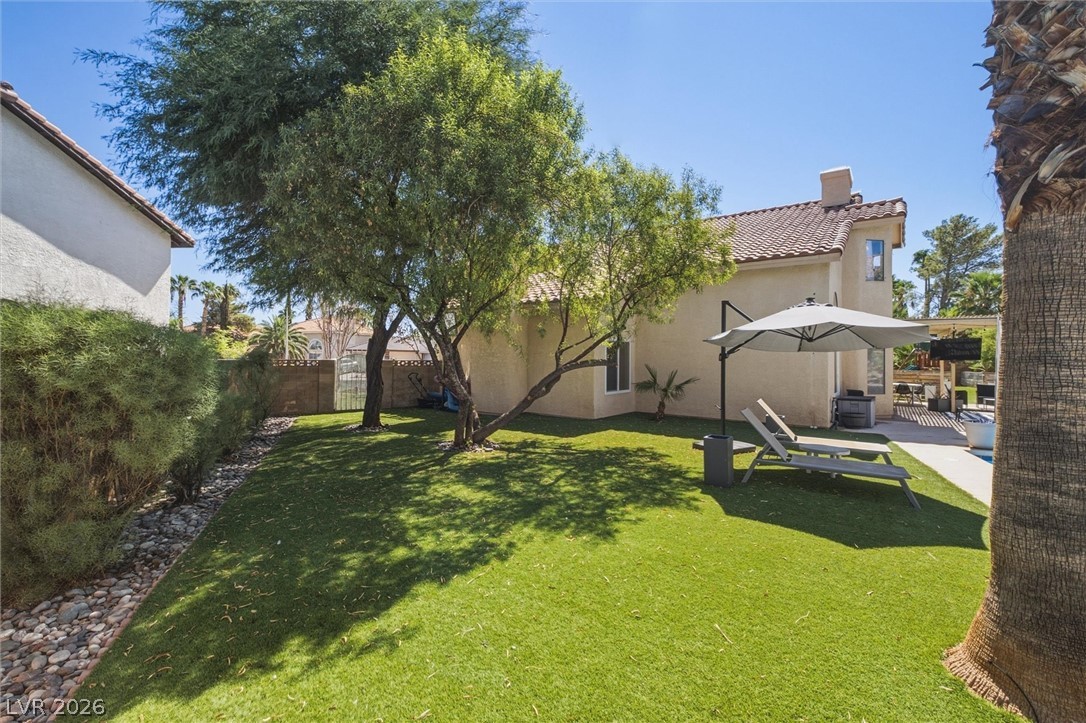
Mature trees shade a manicured lawn alongside a stucco exterior and tiled roofline.
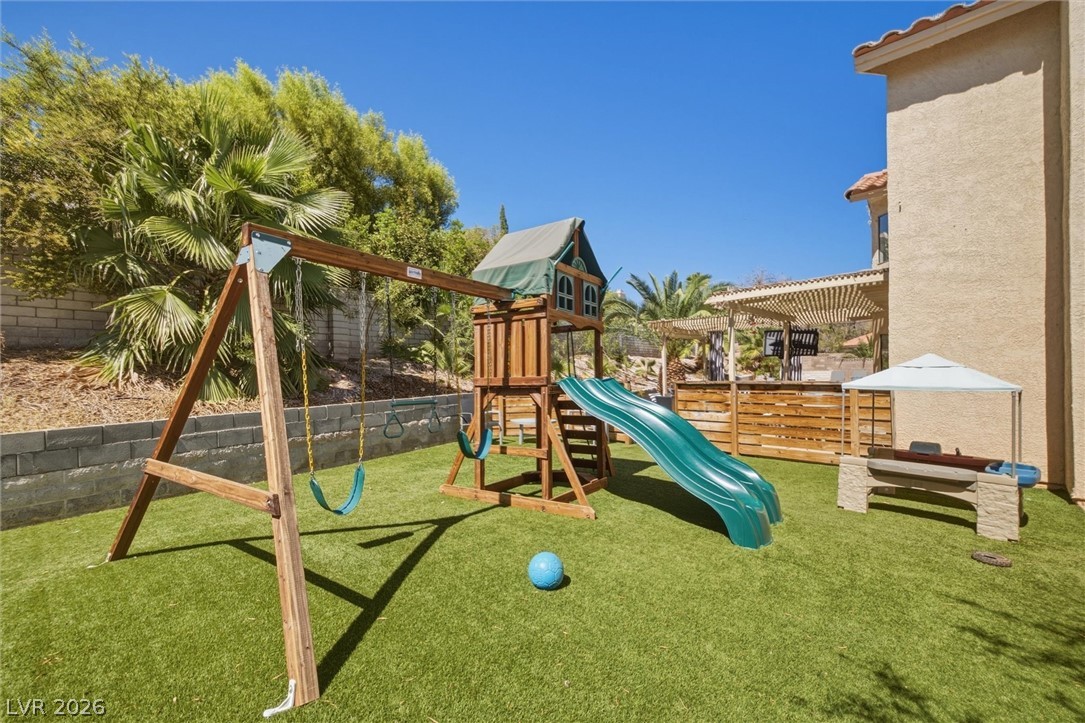
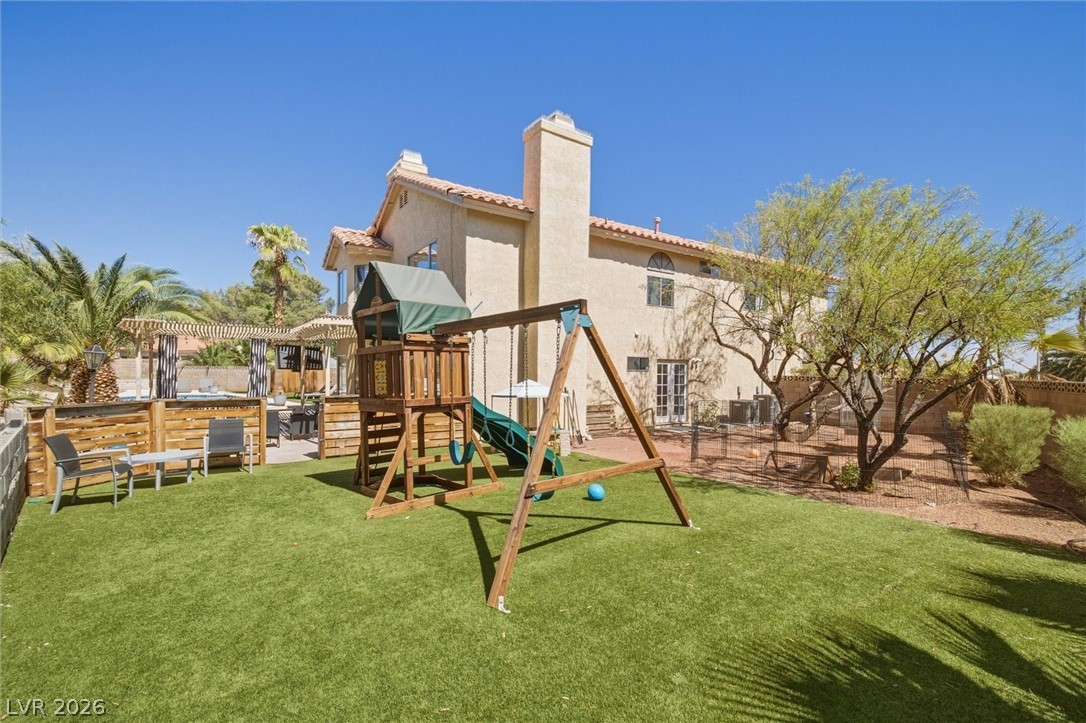
Lush synthetic turf provides a clean foundation for outdoor recreation under open blue skies.
An inviting backyard features a wooden privacy fence and a manicured green lawn.
A spacious backyard features a lush lawn area and a wooden play structure.
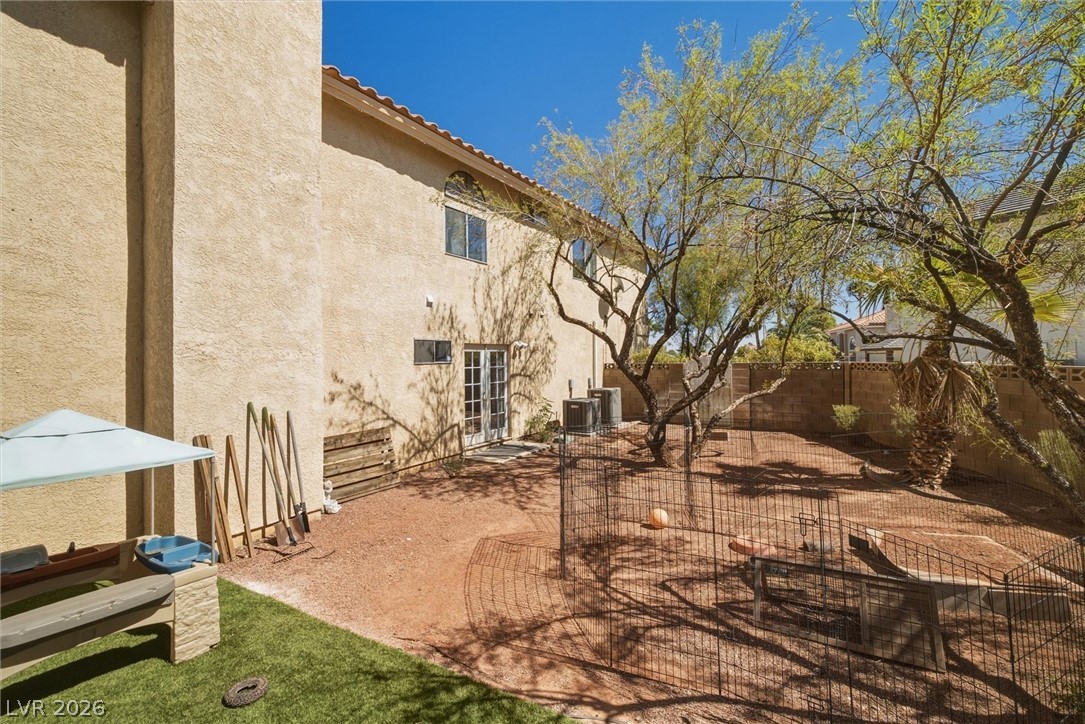
Mature trees shade the low-maintenance desert backyard enclosed by secure fencing.
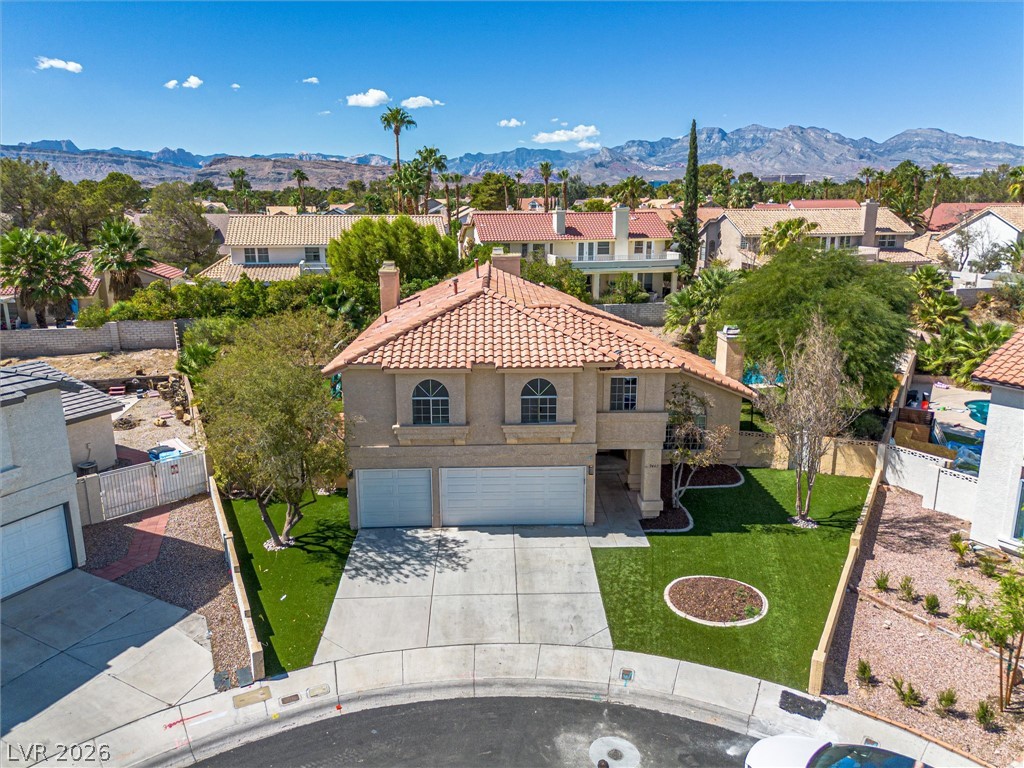
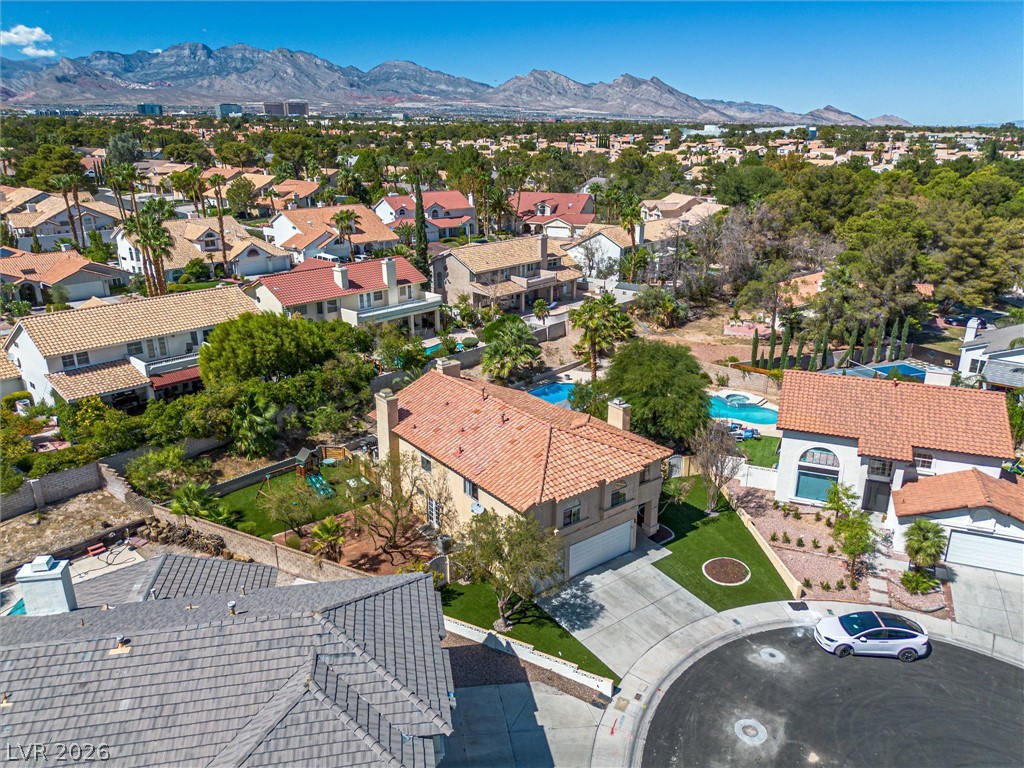
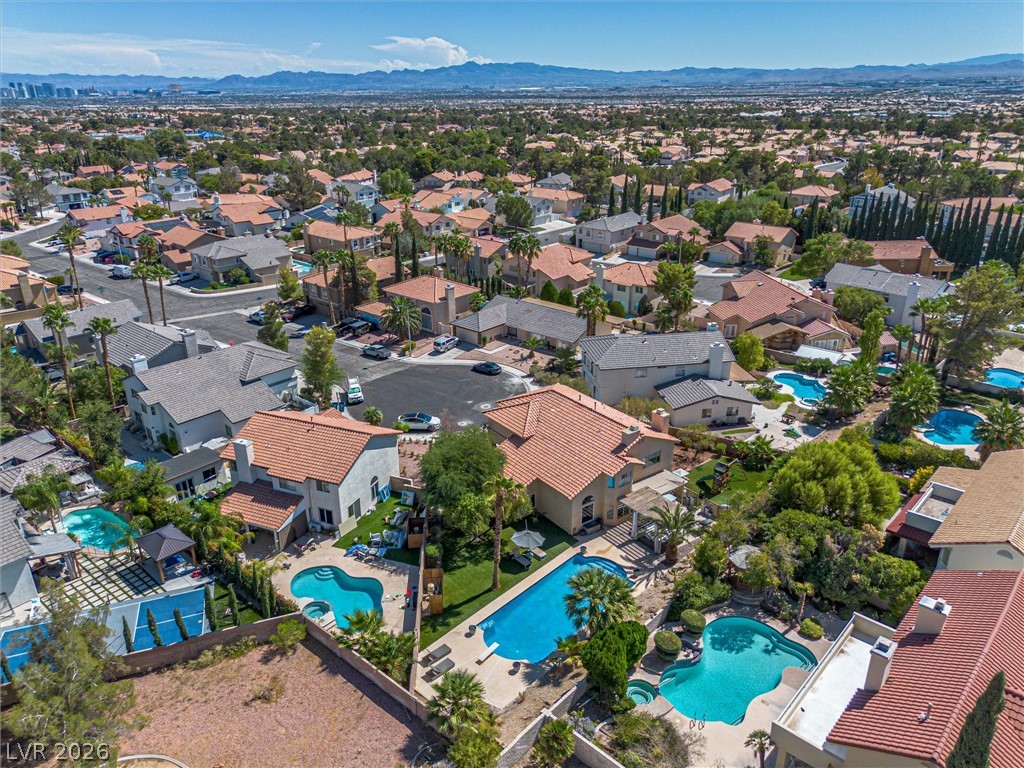
Dramatic mountain peaks frame a multi-level suburban residence complete with a tile roof and garage.
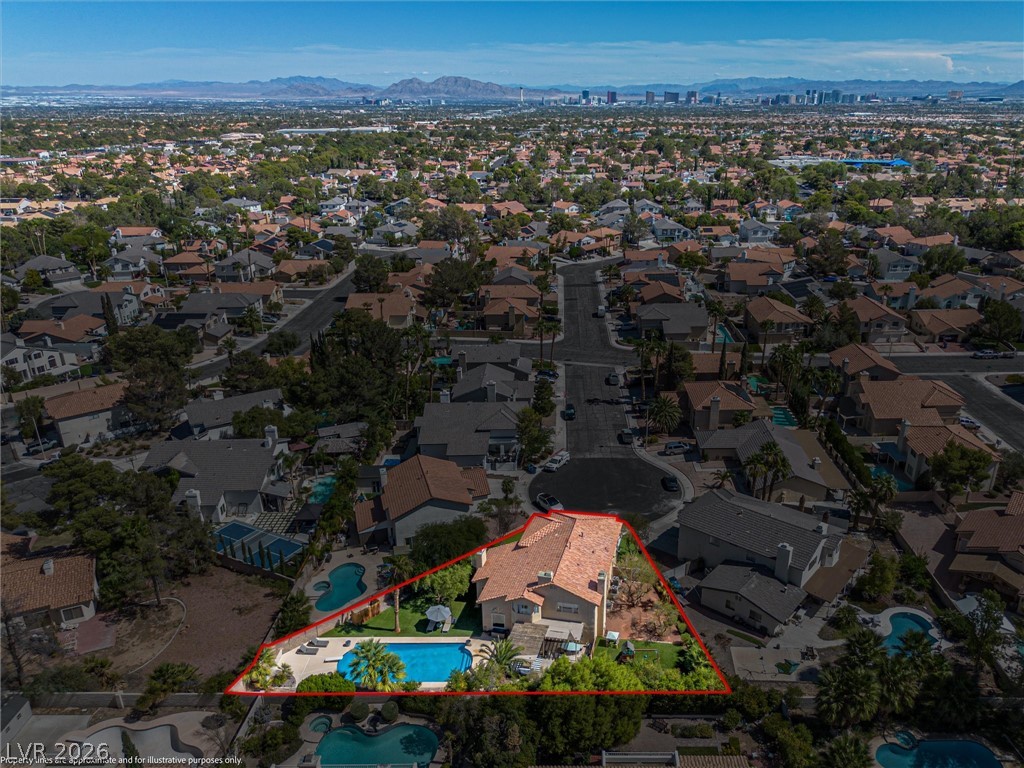
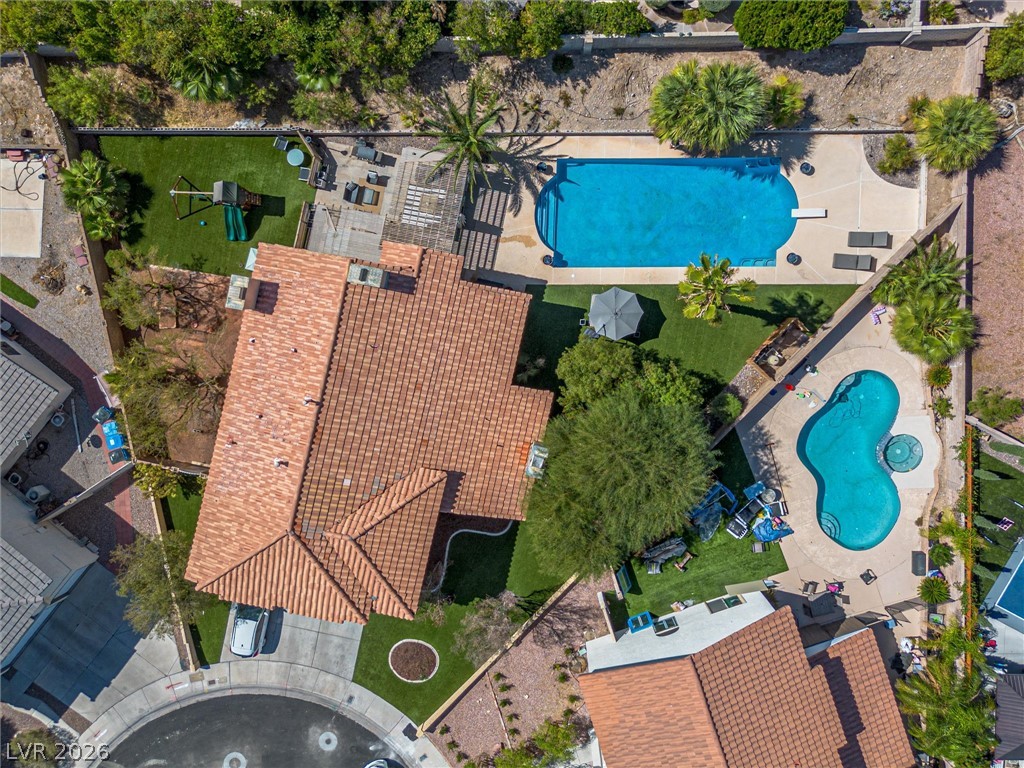
An aerial view highlights the tiled roofline and private backyard pool under mountain horizons.
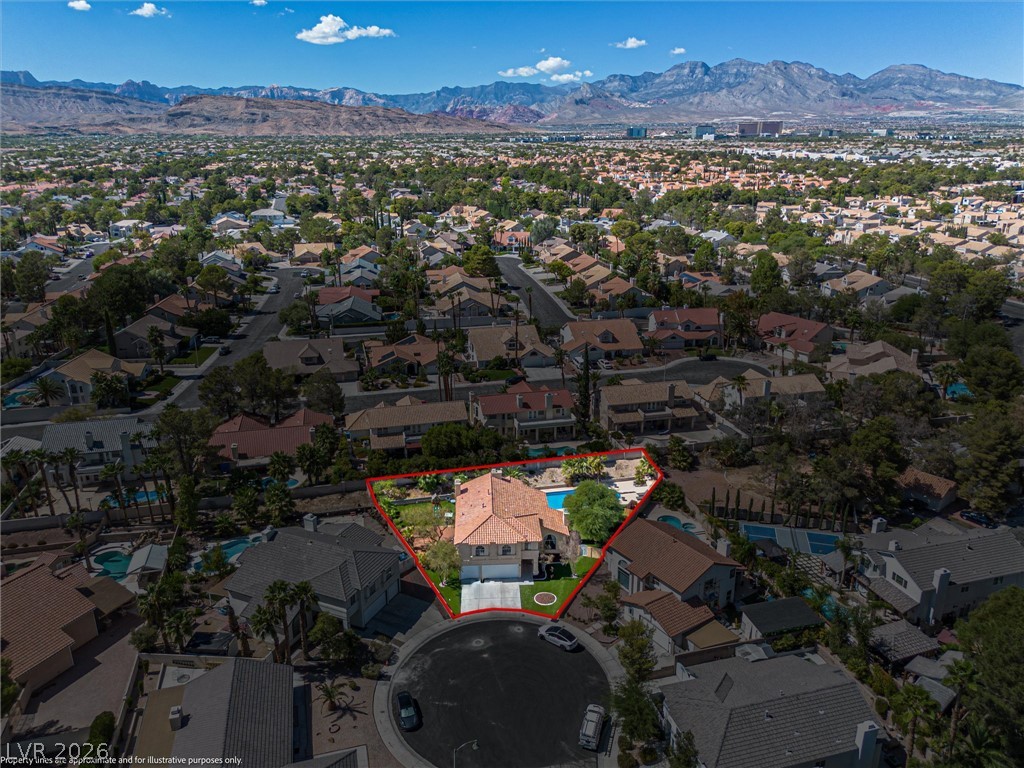
An aerial perspective captures the property boundary amidst a sprawling residential neighborhood.
An aerial perspective showcases a quiet suburban cul-de-sac framed by majestic mountain views.
An aerial perspective showcases a lush suburban neighborhood framed by distant mountain ranges.
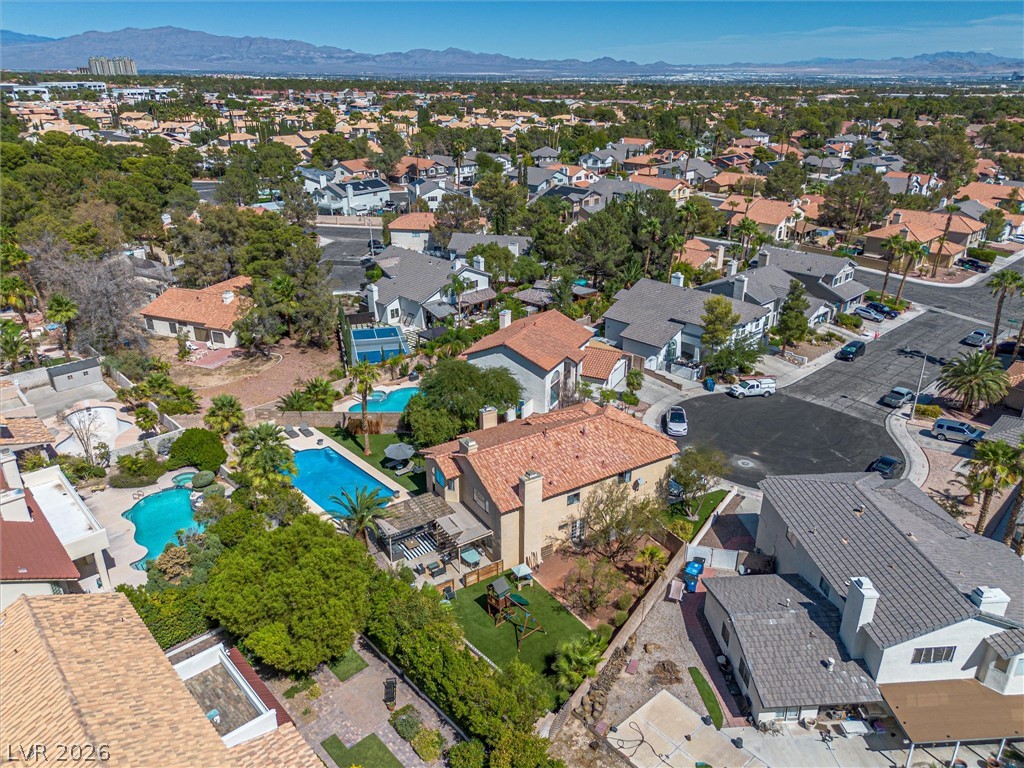
An aerial perspective showcases a peaceful neighborhood set against a backdrop of distant mountains.
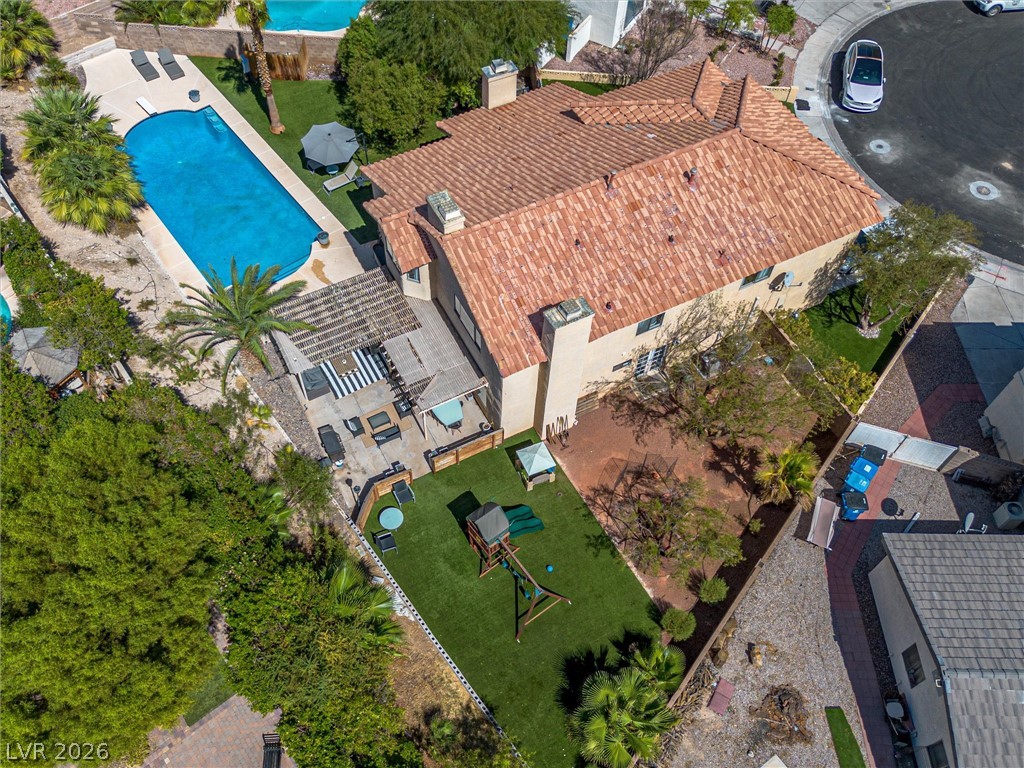
An aerial perspective showcases a tile roof home surrounded by lush lawns and a private pool.
An aerial perspective showcases a private pool alongside a spacious yard and classic tiled roof.
An inviting exterior displays timeless Mediterranean-style architecture with an integrated multi-car garage.
Spanish tile roofing and arched upper windows elevate this classic stucco exterior.
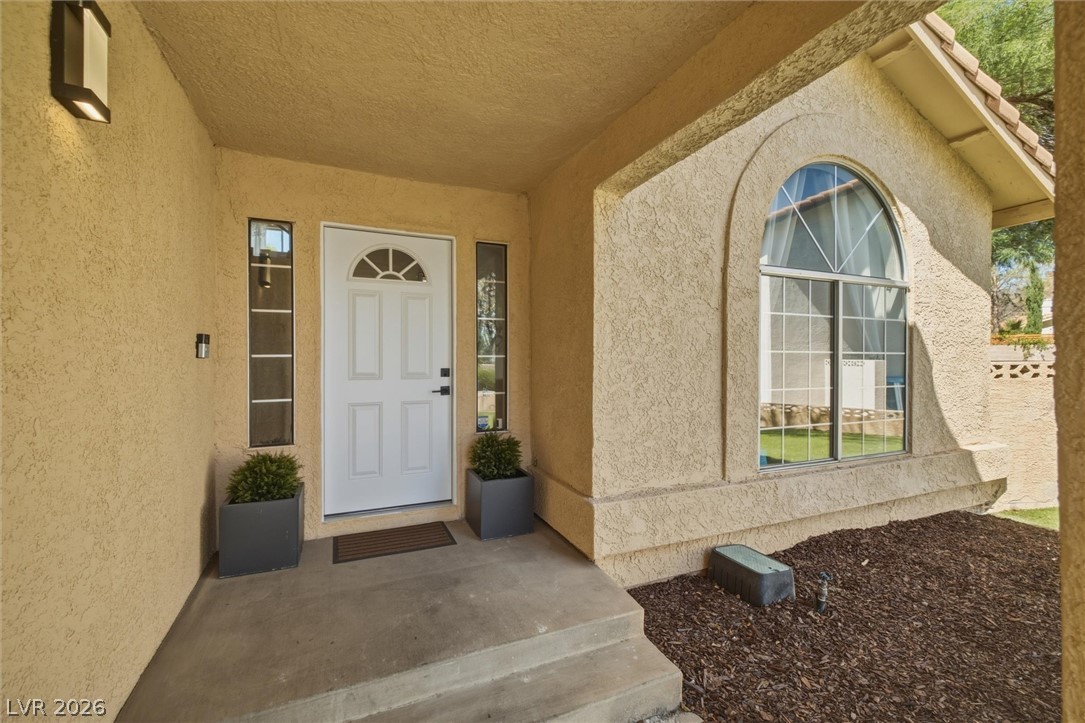
Textured stucco walls and arched window details frame the inviting concrete entry porch.
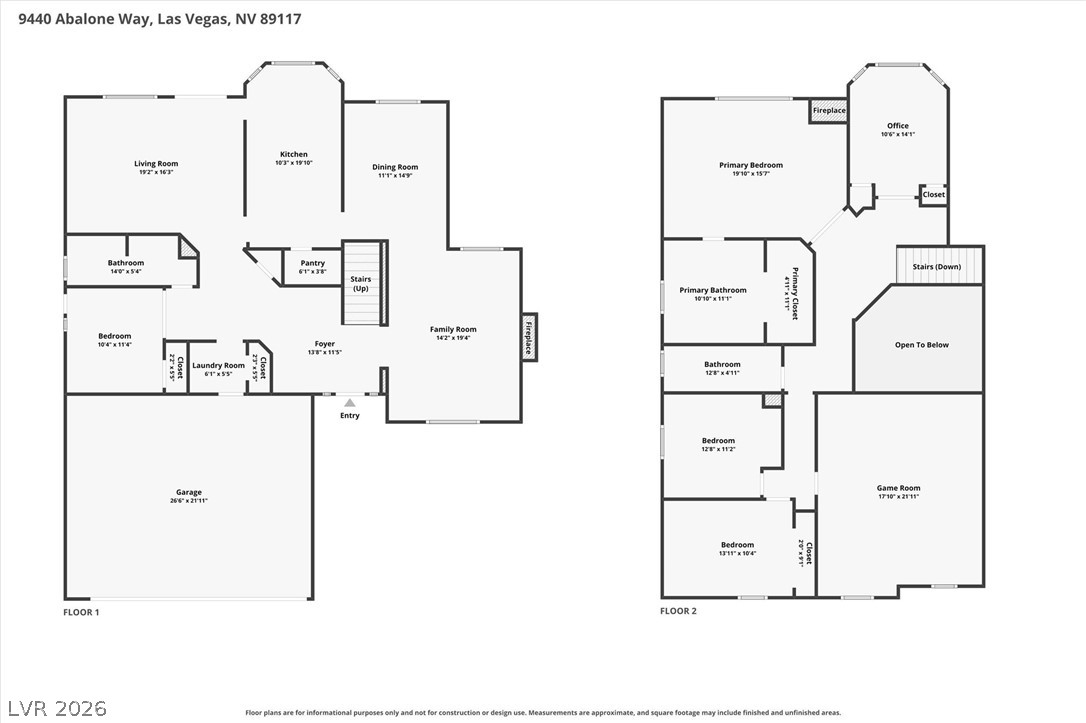
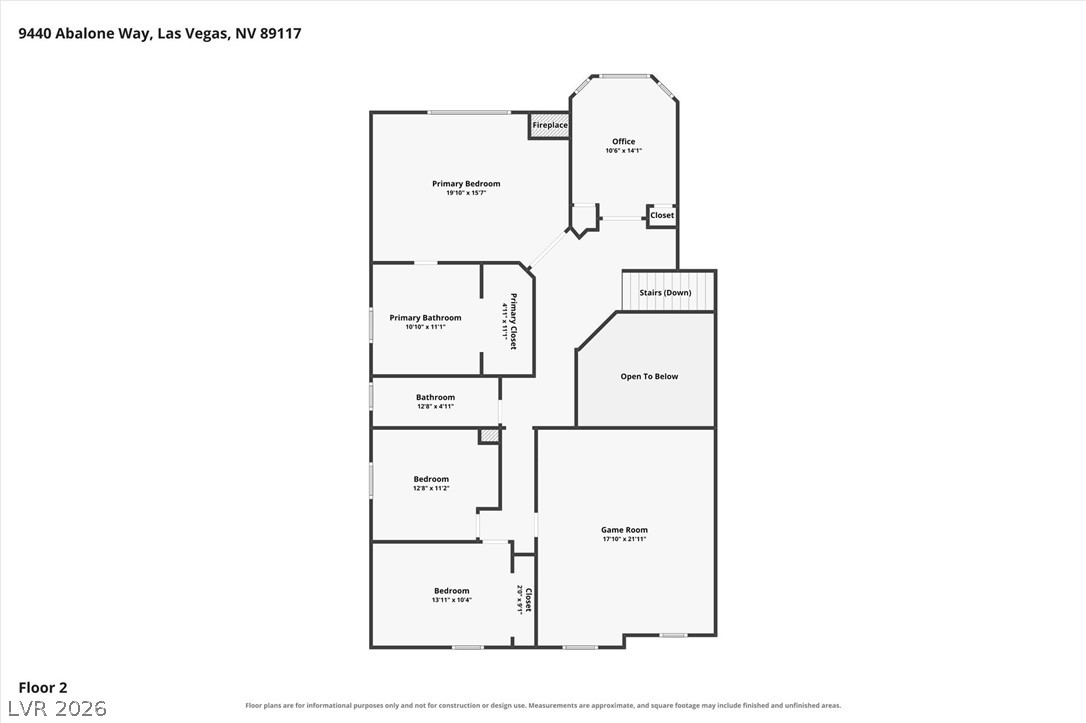
A detailed layout illustrates the functional flow across two floors of this home.
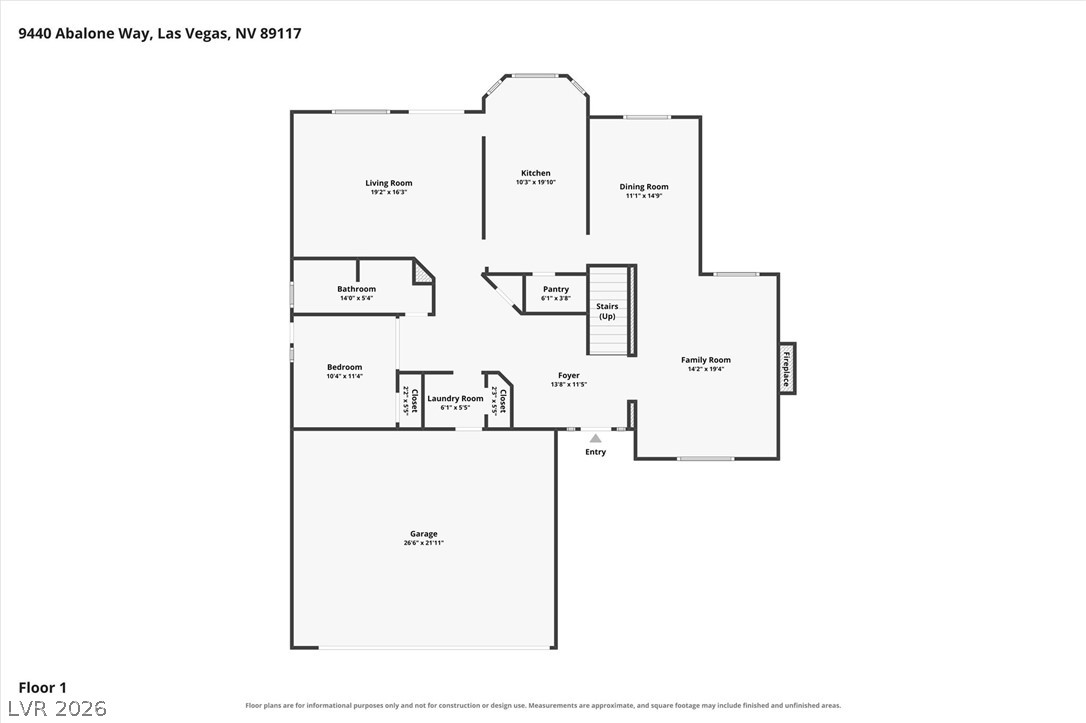
An intuitive layout highlights the flow of this well-designed first-floor configuration.
Detailed architectural floor plan illustrating the upper-level layout and spatial flow.