
9239 Manitou Peak Avenue,Las Vegas, NV 89139
Las Vegas, NV 89139
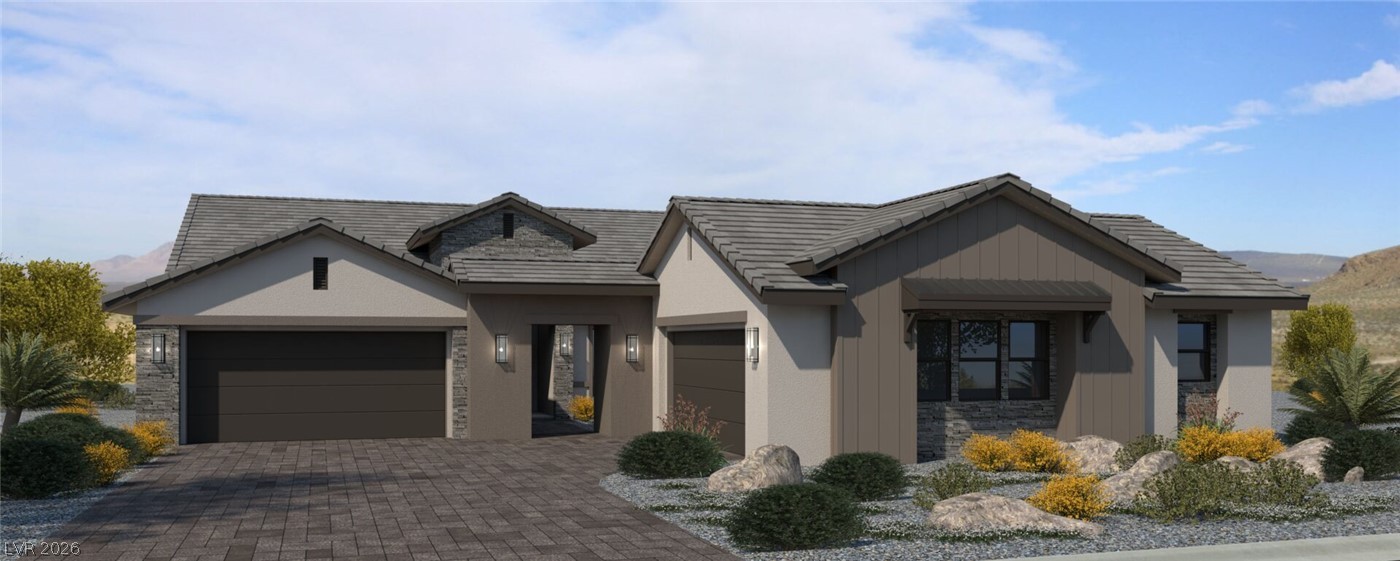

Description
BRAND NEW EQUINOX FLOORPLAN! Single Story Pinnacle Home on nearly a 1/2-acre lot - HUGE backyard with 674 sq ft detached Casita, and 4 Car Garage. Great Room is wide open & spacious featuring a 16' multi-slide patio door for an amazing indoor/outdoor feel. The culinary dream kitchen will delight the Chef in the family, upgraded Signature Pkg 4 w/48in cooktop, double oven, huge island. Incredible Kitchen Prep Area is included with this plan PLUS a walk-in pantry! 10' Ceiling Height throughout with 12' in the Great Room which includes a Mezzo Gas fireplace w/mantel. AMAZING Primary bed/bathroom with 2 closets, separate vanities, stand-alone tub and large shower. ALL bedrooms have ensuites and walk in closets; the 4th bedroom is separate from the main house for added privacy. Don't miss out on this spectacular home!
Details
| MLS # | 2820385 |
|---|---|
| Listing Type | For Sale |
| Style | House |
| HOA Dues | $150 |
| Sub-Type | Resale |
| Status | Pending |
| Year | 2026 |
| Days On Site | 21 |
| Listing Provided By | TMI Realty | Mona G. Riekki |
Features
| Bed(s) | 4 |
|---|---|
| Bath(s) | 5 Total |
| SQ Feet | 3,658 |
| Garage | 4 |
| Story(s) | 1 |
| Zoning | Single Family |
| Acreage | 0.48 |
Interior
| Cooling | Central Air, Electric, Two Units |
|---|---|
| Heating | Central, Gas, High Efficiency, Zoned |
| Heating Yes / No | Yes |
| Cooling Yes / No | Yes |
| Interior Features | Bathroomon Main Level, Bedroom On Main Level, Full Bath On Main Level, Primary Downstairs, Programmable Thermostat |
| Window Features | Double Pane Windows, Low Emissivity Windows |
| Furnished | Unfurnished |
| Appliances | Built In Electric Oven, Double Oven, Dishwasher, Gas Cooktop, Disposal, Microwave |
| Fireplaces Total | 1 |
| Fireplace Yes / No | Yes |
Exterior
| Exterior Features | Barbecue, Patio, Private Yard |
|---|---|
| Roof | Pitched, Tile |
| Security Features | Prewired |
| Construction Materials | Frame, Stucco, Drywall |
| Lot Features | Quarter To One Acre, Desert Landscaping, Sprinklers In Front, Landscaped |
| Fencing | Block, Back Yard |
Parking
| Attached Garage Yes / No | Yes |
|---|---|
| Parking Features | Attached, Garage, Garage Door Opener, Inside Entrance, Private |
| Garage Yes / No | Yes |
Utilities
| Utilities | Cable Available, Underground Utilities |
|---|---|
| Electric | Photovoltaics None |
| Sewer | Public Sewer |
Location
| Senior Community Yes / No | No |
|---|
Other
| List Aor | Greater Las Vegas Association Of Realtors Inc |
|---|
Taxes
| Property | 10000 |
|---|
Area Information
| State | NV |
|---|---|
| County | Clark |
| City | Las Vegas |
| Zip Code | 89139 |
| Community Name | Manitou At Oleta & Mohawk |
| Listing VS Median (in Manitou At Oleta & Mohawk) | |
Price: $1,735,719 low | high Med: $1,735,719 sqft: 3,658 low | high Med: 3,658 $ / sqft: $474 low | high Med: $474 On site: 21 low | high Med: 21 | |
Market Activity 89139
Request a showing
Request a showing
Contact
Learn More About This Property

| State | NV |
|---|---|
| County | Clark |
| City | Las Vegas |
| Zip Code | 89139 |
| Community Name | Manitou At Oleta & Mohawk |
| Listing VS Median (in Manitou At Oleta & Mohawk) | |
Price: $1,735,719 low | high Med: $1,735,719 sqft: 3,658 low | high Med: 3,658 $ / sqft: $474 low | high Med: $474 On site: 21 low | high Med: 21 | |
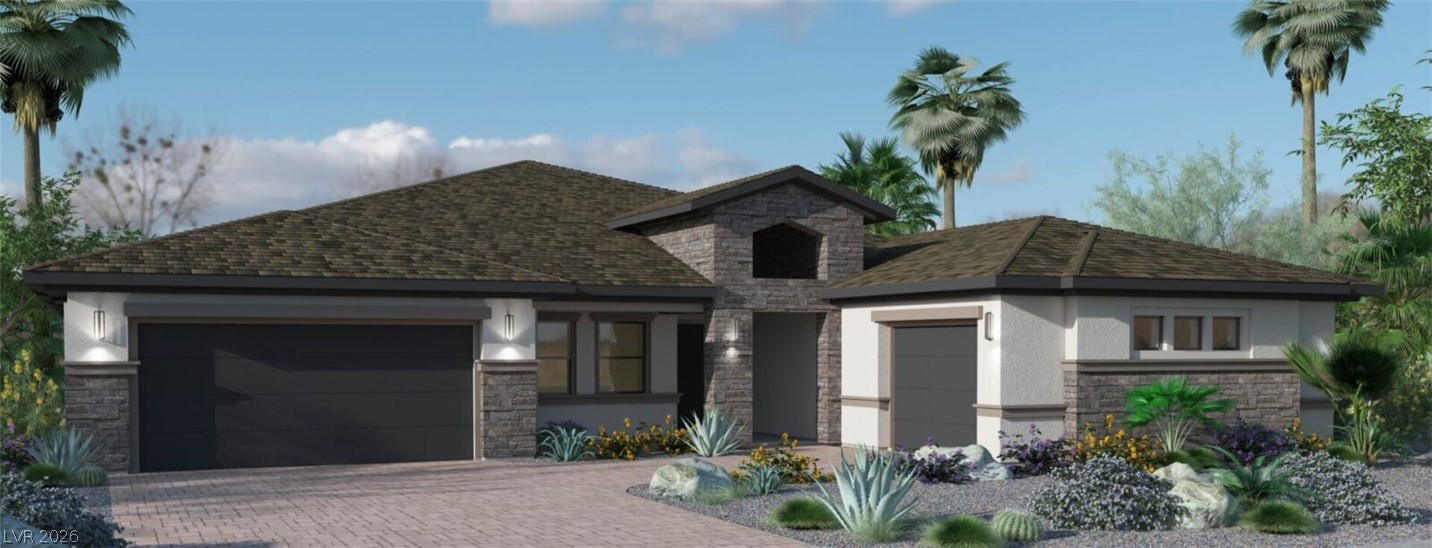 | $1,481,1909211 Manitou Peak CourtLas Vegas, NV 89139 |
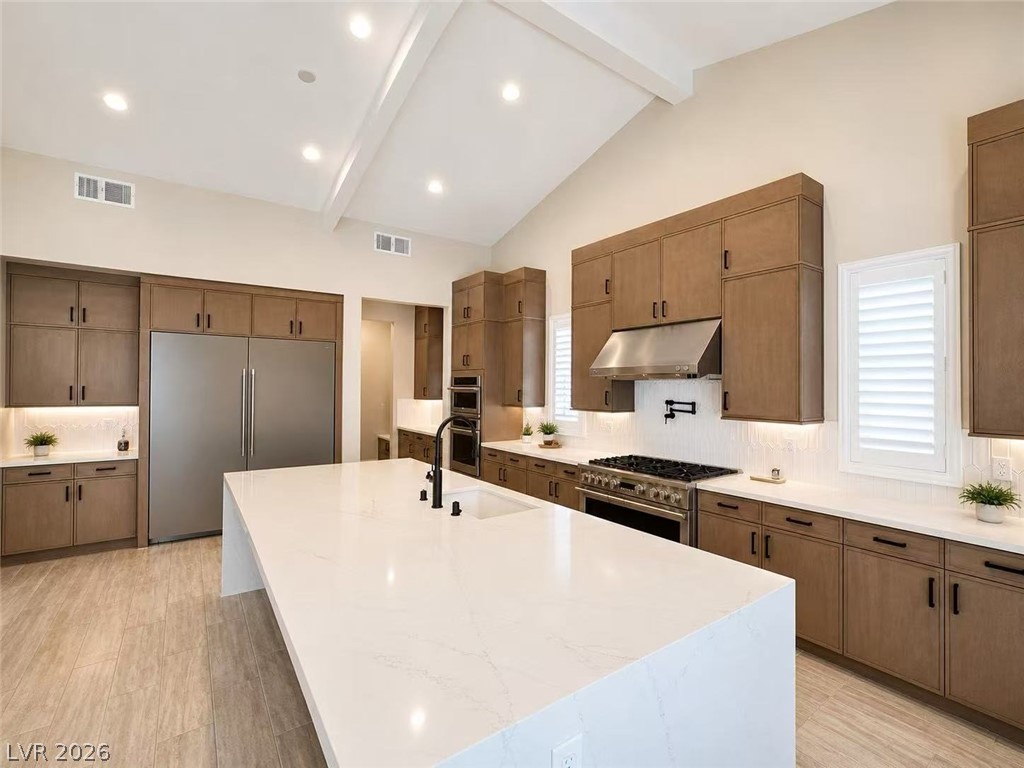 | $1,399,0005569 Artex AvenueLas Vegas, NV 89139 |