
 New Listing
8466 Palmada Drive,Las Vegas, NV 89123
Las Vegas, NV 89123

Description
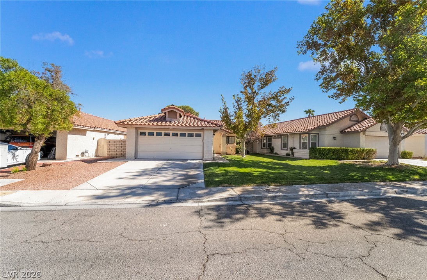
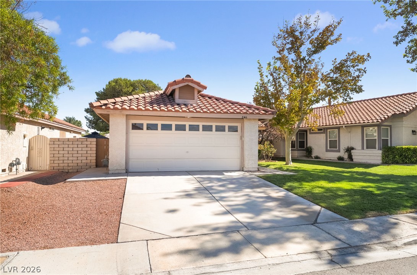
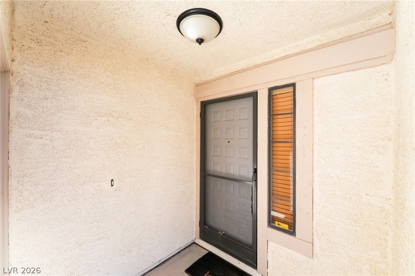
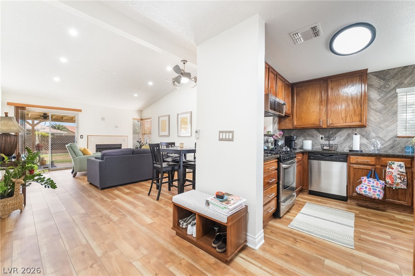
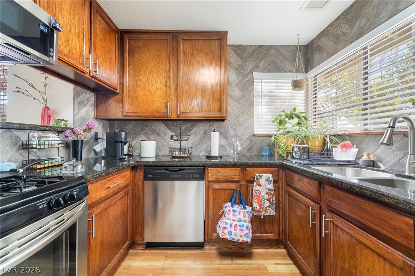
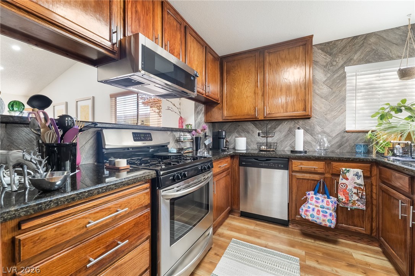
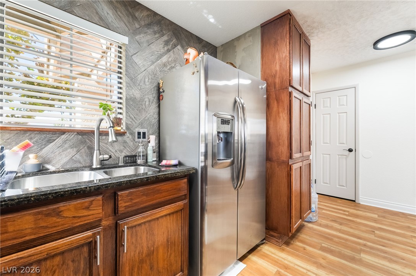
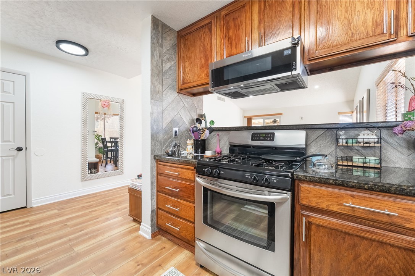
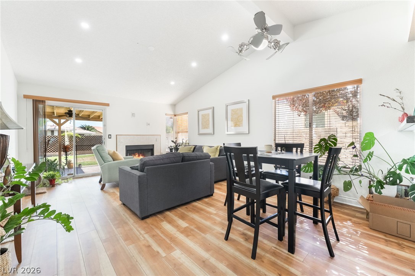
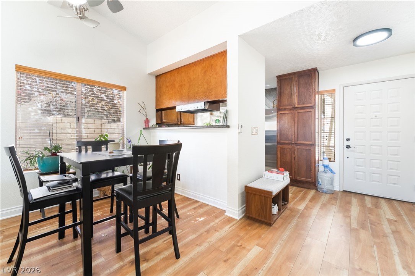
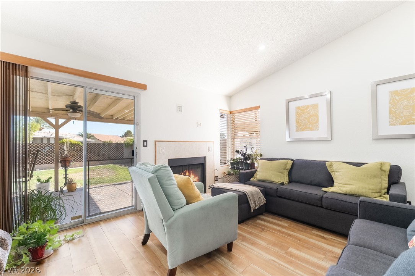
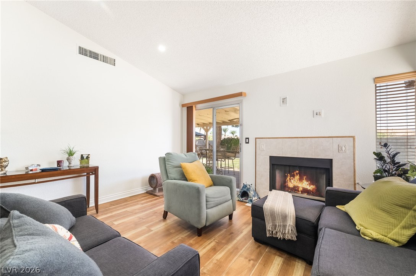
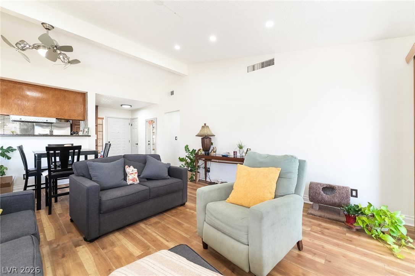
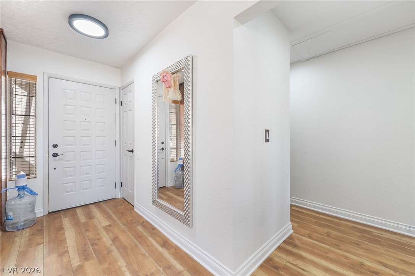
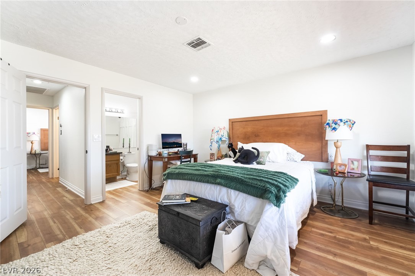
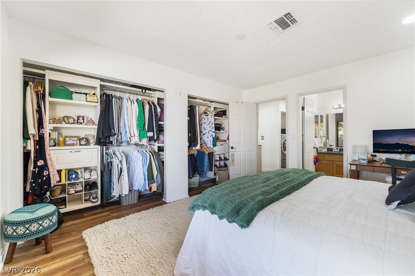
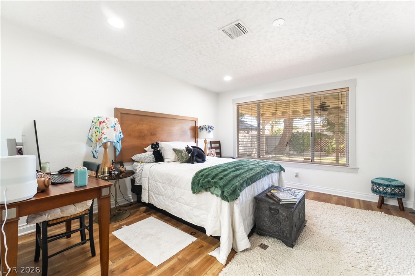
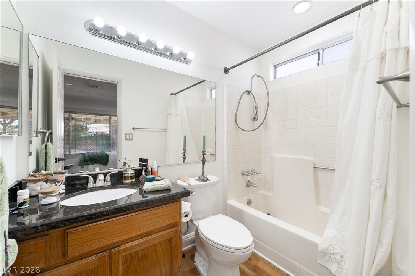
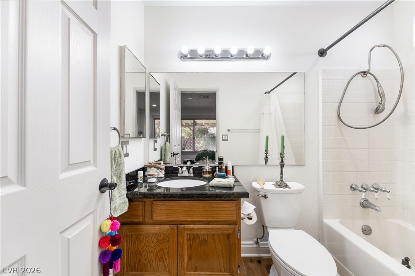
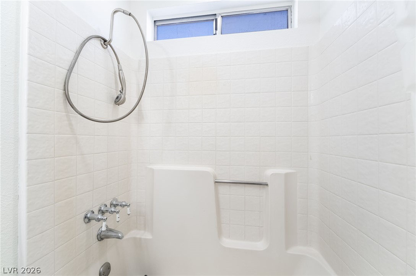
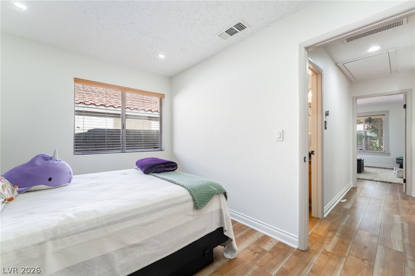
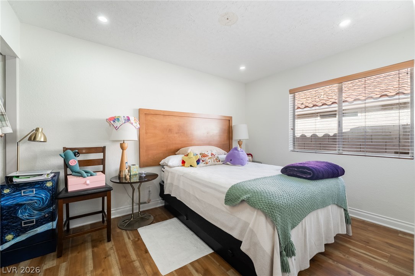
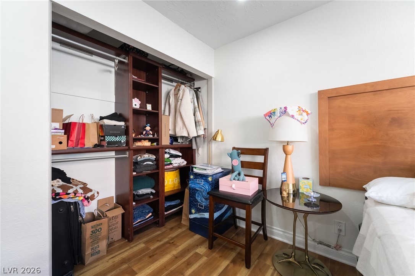
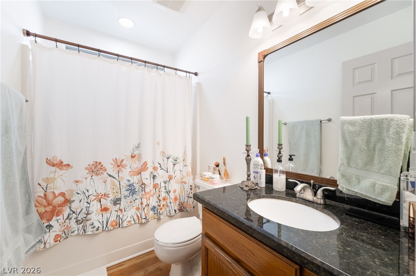
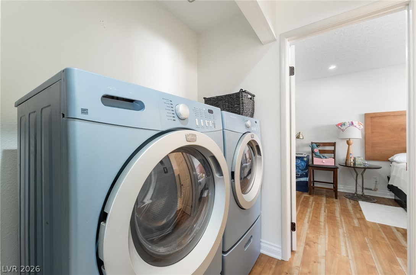
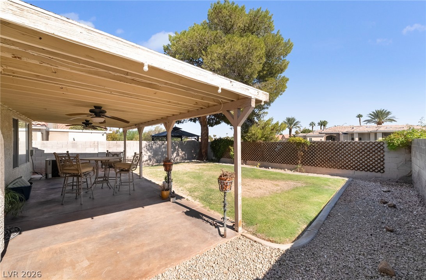
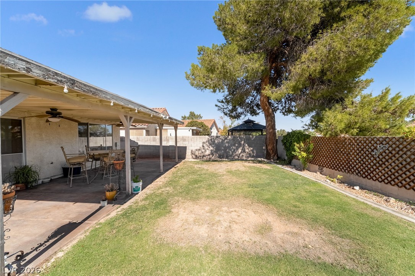
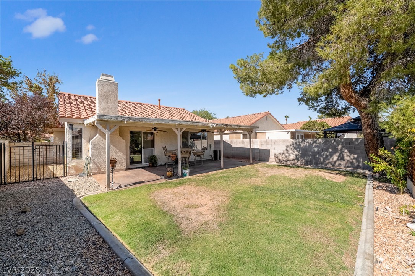
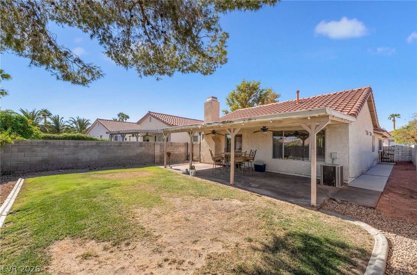
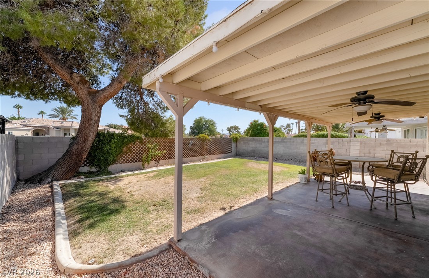
The classic suburban stucco exterior and tile roofing of this single-story residence present a serene living experience in Las Vegas. Situated at 8466 Palmada Dr, this property offers an efficient flow of space across 984.0 square feet of living area. A wide concrete driveway leads past the manicured front lawn to a two-car garage, while a covered concrete entryway with a storm door welcomes guests inside. Inside, the residence features two bedrooms, two full bathrooms, and a warm interior atmosphere. Laminate, hardwood, wood, and tile flooring run throughout the rooms. The cooking space is equipped with wood cabinetry, stone countertops, and built-in features. Ceiling fans are installed to assist with comfort, and integrated window blinds offer adjustable privacy and light control. For daily living and quiet relaxation, the interior spaces connect seamlessly to the outdoors. Sliding glass doors lead from the fireside living room to a covered concrete patio. This outdoor area overlooks a fenced private yard with a grassy lawn, wood fencing, and mature trees, all situated on a 0.12-acre lot. This single-family residential property offers a tranquil retreat under the Nevada sky. Please coordinate a viewing to experience this inviting home in person.
Details
| MLS # | 2825063 |
|---|---|
| Listing Type | For Sale |
| Style | House |
| HOA Dues | $34 |
| Sub-Type | Resale |
| Status | Active |
| Year | 1988 |
| Days On Site | 3 |
| Listing Provided By | Platinum Real Estate Prof | Kristina S. Pehrson |
Features
| Bed(s) | 2 |
|---|---|
| Bath(s) | 2 Total |
| SQ Feet | 984 |
| Garage | 2 |
| Story(s) | 1 |
| Zoning | Single Family |
| Acreage | 0.12 |
Interior
| Cooling | Central Air, Electric |
|---|---|
| Heating | Central, Gas |
| Heating Yes / No | Yes |
| Cooling Yes / No | Yes |
| Interior Features | Bathroomon Main Level, Bedroom On Main Level, Ceiling Fans, Primary Downstairs |
| Furnished | Unfurnished |
| Appliances | Dryer, Dishwasher, Gas Cooktop, Disposal, Gas Range, Refrigerator, Washer |
| Fireplaces Total | 1 |
| Fireplace Yes / No | Yes |
Exterior
| Exterior Features | Patio, Private Yard |
|---|---|
| Roof | Tile |
| Construction Materials | Frame, Stucco |
| Lot Features | Back Yard, Front Yard, Landscaped, No Rear Neighbors, Less Than Quarter Acre |
| Fencing | Block, Back Yard |
Parking
| Attached Garage Yes / No | Yes |
|---|---|
| Parking Features | Attached, Garage, Garage Door Opener, Inside Entrance, Private |
| Garage Yes / No | Yes |
Utilities
| Utilities | Underground Utilities |
|---|---|
| Electric | Photovoltaics None |
| Sewer | Public Sewer |
Location
| Senior Community Yes / No | No |
|---|
Other
| List Aor | Greater Las Vegas Association Of Realtors Inc |
|---|
Taxes
| Property | 1321 |
|---|
Area Information
| State | NV |
|---|---|
| County | Clark |
| City | Las Vegas |
| Zip Code | 89123 |
| Community Name | Crystal Spgs R2 |
| Listing VS Median (in Crystal Spgs R2) | |
Price: $360,000 low | high Med: $2,499 sqft: 984 low | high Med: 1,053 $ / sqft: $366 low | high Med: $2 On site: 3 low | high Med: 73 | |
Market Activity 89123
Request a showing
Request a showing
Contact
Learn More About This Property

| State | NV |
|---|---|
| County | Clark |
| City | Las Vegas |
| Zip Code | 89123 |
| Community Name | Crystal Spgs R2 |
| Listing VS Median (in Crystal Spgs R2) | |
Price: $360,000 low | high Med: $2,499 sqft: 984 low | high Med: 1,053 $ / sqft: $366 low | high Med: $2 On site: 3 low | high Med: 73 | |