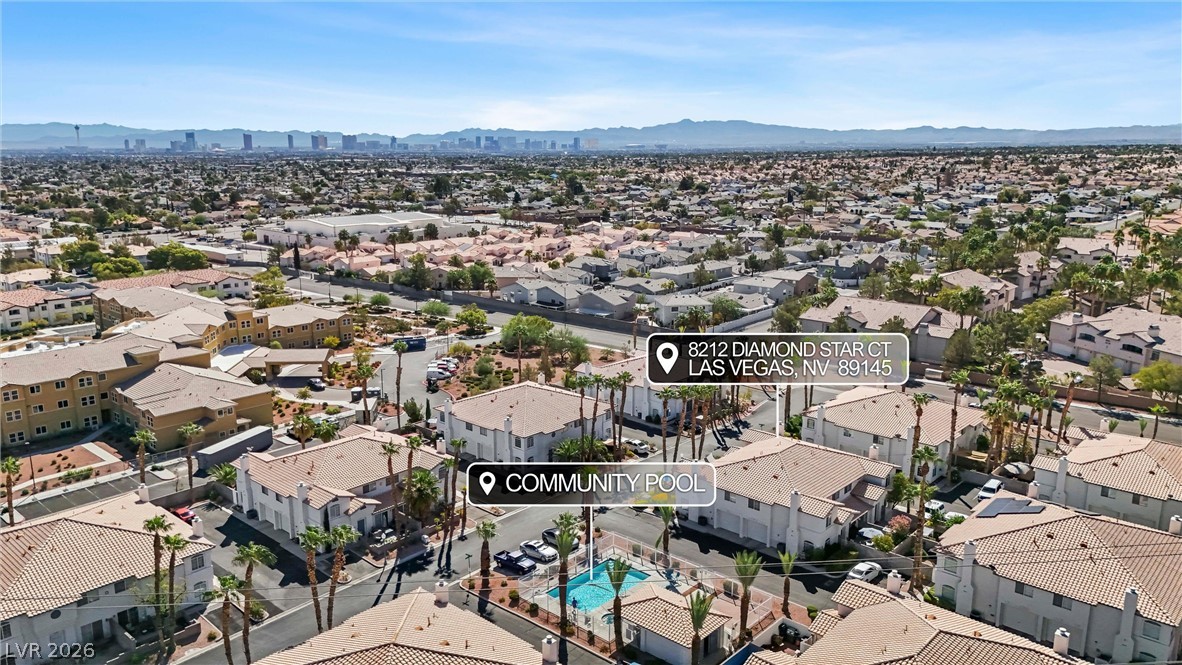
8212 Diamond Star Court,Las Vegas, NV 89145
Las Vegas, NV 89145

Description
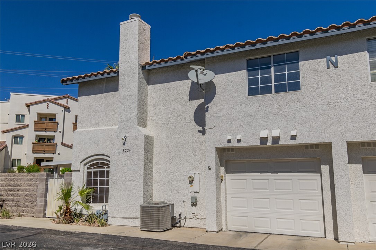
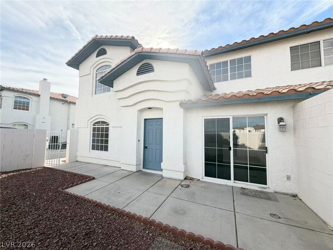
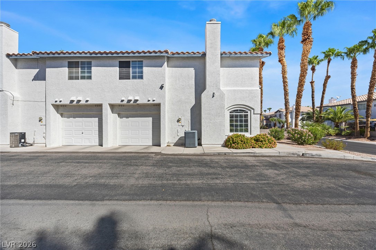
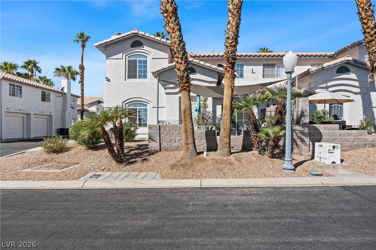
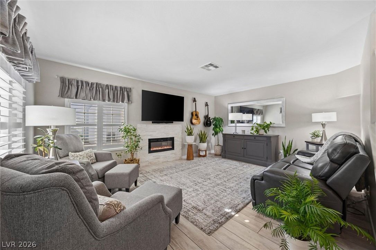
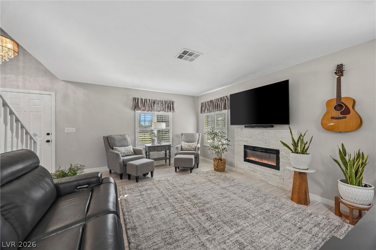
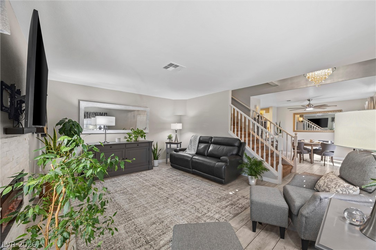
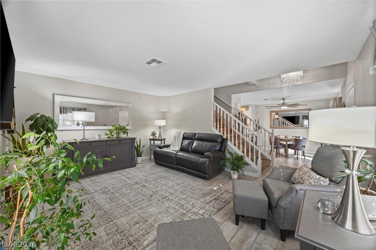
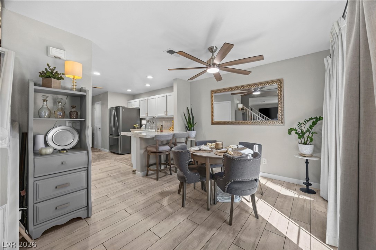
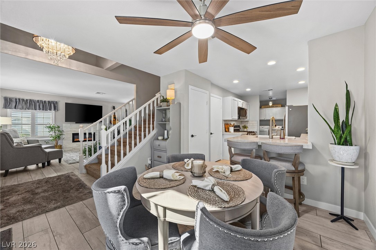
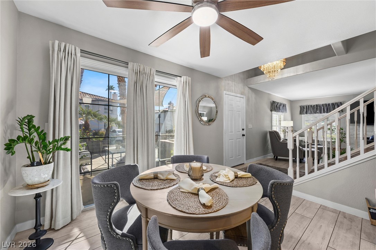
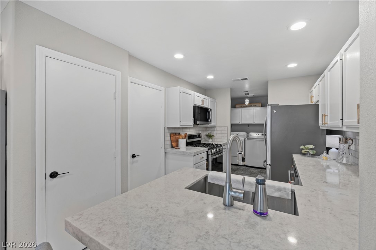
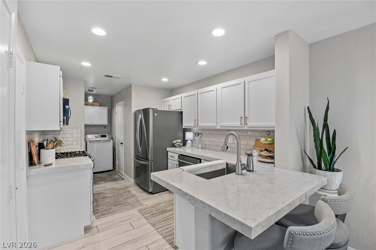
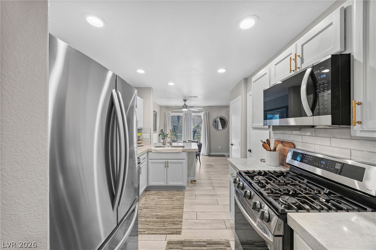
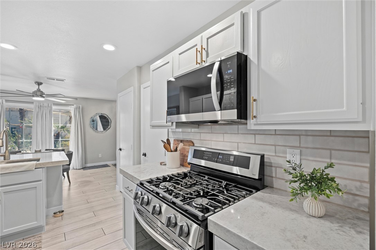
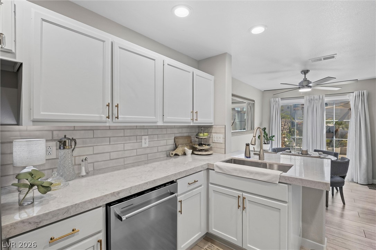
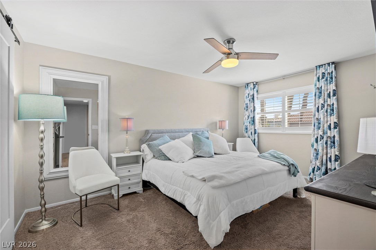
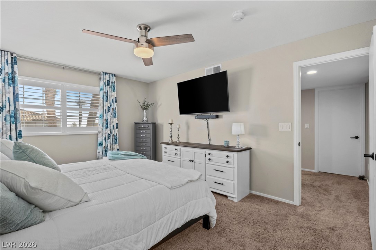
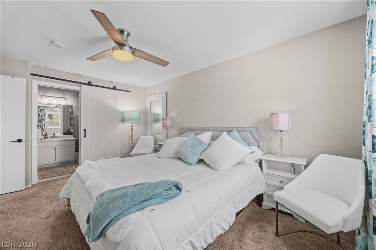
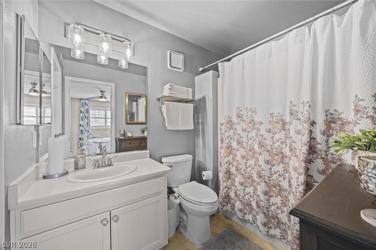
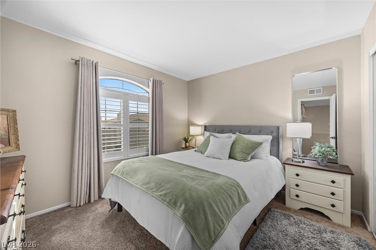
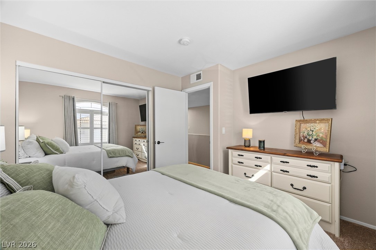
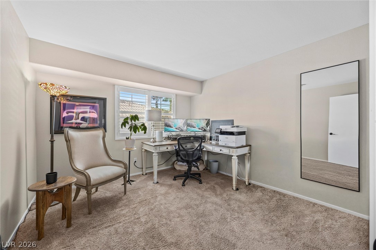
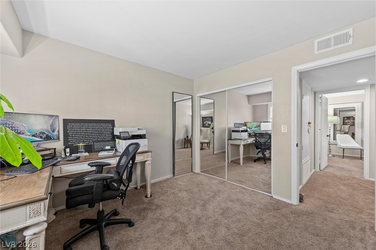
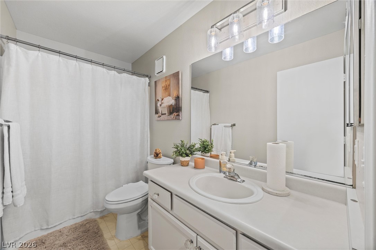
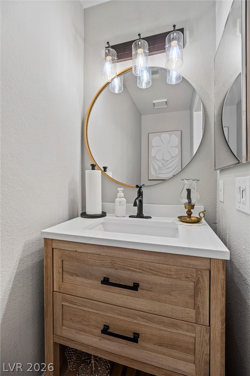
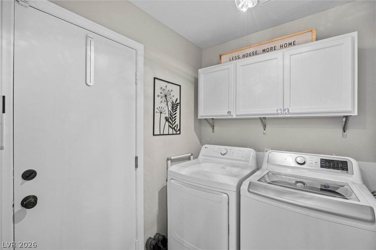
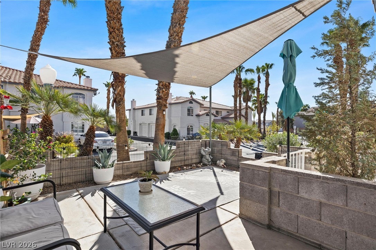
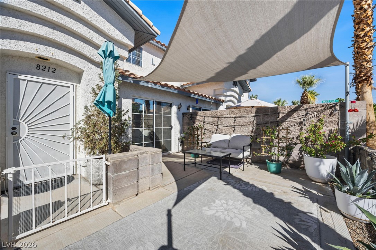
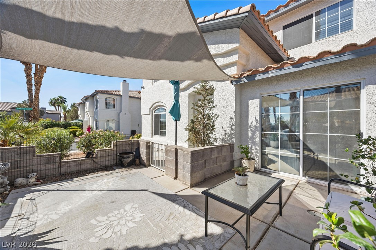
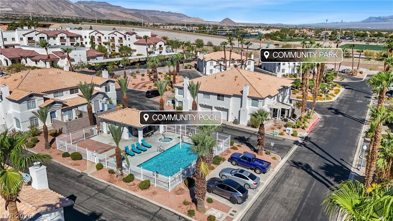
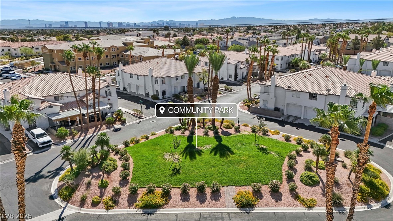
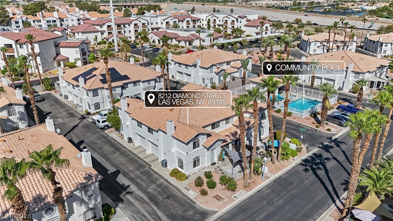
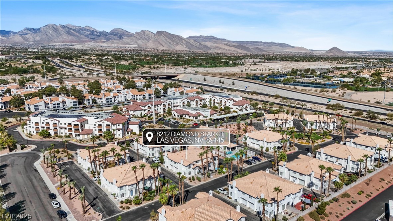
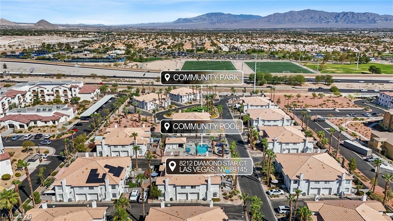
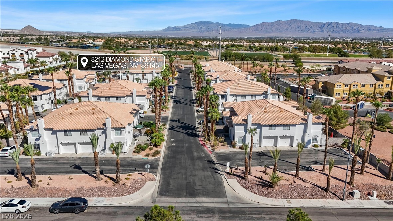
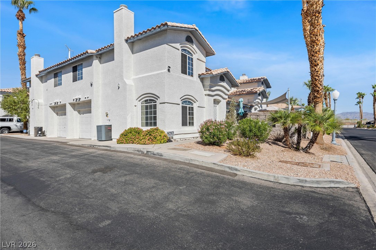
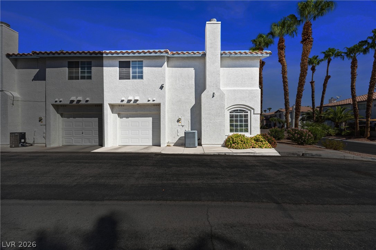
Beautifully curated, designer-owned two-story townhome in Starfire Estates offering pride of ownership throughout-never rented and meticulously maintained so close to Summerlin without Summerlin fees! Step inside to an inviting living area anchored by a custom fireplace, upgraded flooring, plantation shutters, and ceiling fan. The fully renovated kitchen blends timeless elegance with modern function, featuring solid surface countertops, custom cabinetry adorned with sparkling designer knobs, brand-new appliances, a pantry, and an added breakfast bar. Upstairs, the thoughtful split layout provides maximum privacy, placing the primary bedroom on one side and the secondary bedrooms on the other. Includes 2.5 updated baths, a separate laundry room, and a premium whole-home water softening system. Relax in your private, fully fenced courtyard patio complete with concrete decking, stucco walls, and a shade awning. Attached garage included. Enjoy community amenities including a pool, in-ground spa, and park. Prime location within walking distance to Angel Park Golf Club and just minutes from Tivoli Village, Downtown Summerlin, and Summerlin Parkway!
Details
| MLS # | 2821908 |
|---|---|
| Listing Type | For Sale |
| Style | Town House |
| HOA Dues | $174 |
| Sub-Type | Resale |
| Status | Active |
| Year | 1995 |
| Days On Site | 18 |
| Listing Provided By | eXp Realty | Yvonne Khoo |
Features
| Bed(s) | 3 |
|---|---|
| Bath(s) | 3 Total |
| SQ Feet | 1,408 |
| Garage | 1 |
| Story(s) | 2 |
| Zoning | Multi-Family |
| Acreage | 0.03 |
Interior
| Cooling | Central Air, Electric |
|---|---|
| Heating | Central, Gas |
| Heating Yes / No | Yes |
| Cooling Yes / No | Yes |
| Interior Features | Bathroomon Main Level, Ceiling Fans, Half Bathon Main Level, Window Treatments |
| Window Features | Plantation Shutters |
| Furnished | Unfurnished |
| Appliances | Dishwasher, Disposal, Gas Range, Microwave, Water Heater |
| Fireplaces Total | 1 |
| Fireplace Yes / No | Yes |
Exterior
| Exterior Features | Patio |
|---|---|
| Roof | Tile |
| Construction Materials | Block, Stucco, Drywall |
| Lot Features | Desert Landscaping, Landscaped, Less Than Quarter Acre |
| Fencing | None |
Parking
| Attached Garage Yes / No | Yes |
|---|---|
| Parking Features | Attached, Garage, Garage Door Opener, Private |
| Garage Yes / No | Yes |
Utilities
| Utilities | Cable Available |
|---|---|
| Electric | Photovoltaics None |
| Sewer | Public Sewer |
Location
| Community Features | Pool |
|---|---|
| Senior Community Yes / No | No |
Other
| List Aor | Greater Las Vegas Association Of Realtors Inc |
|---|
Taxes
| Property | 1628 |
|---|
Area Information
| State | NV |
|---|---|
| County | Clark |
| City | Las Vegas |
| Zip Code | 89145 |
| Community Name | Starfire Estate |
| Listing VS Median (in Starfire Estate) | |
Price: $348,000 low | high Med: $339,000 sqft: 1,408 low | high Med: 1,471 $ / sqft: $247 low | high Med: $231 On site: 18 low | high Med: 40 | |
Market Activity 89145
Request a showing
Request a showing
Contact
Learn More About This Property

| State | NV |
|---|---|
| County | Clark |
| City | Las Vegas |
| Zip Code | 89145 |
| Community Name | Starfire Estate |
| Listing VS Median (in Starfire Estate) | |
Price: $348,000 low | high Med: $339,000 sqft: 1,408 low | high Med: 1,471 $ / sqft: $247 low | high Med: $231 On site: 18 low | high Med: 40 | |