763 Elstree Court,Henderson, NV 89052
Henderson, NV 89052

Description
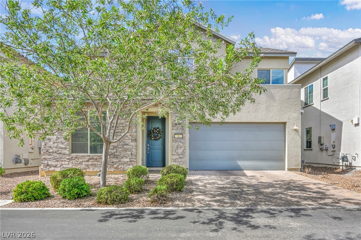
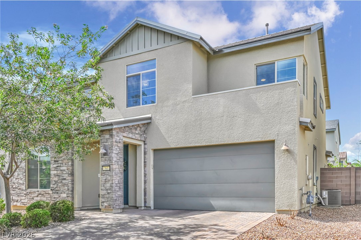
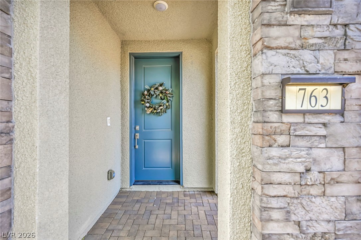
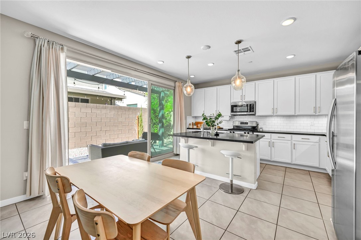
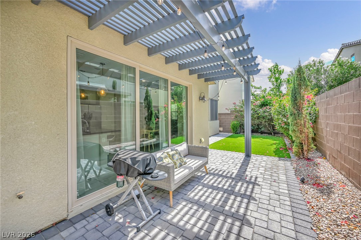
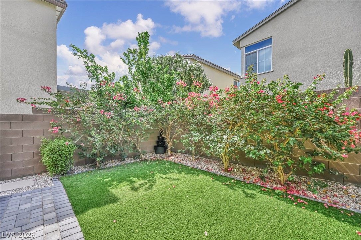
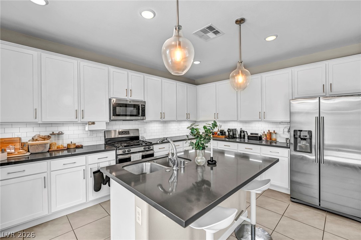
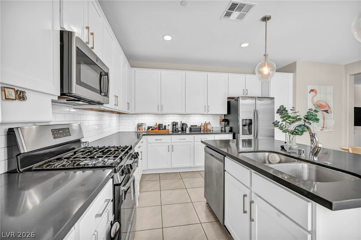
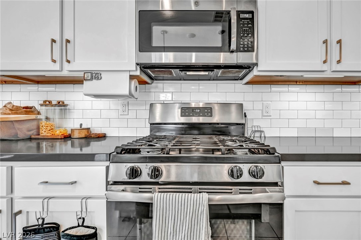
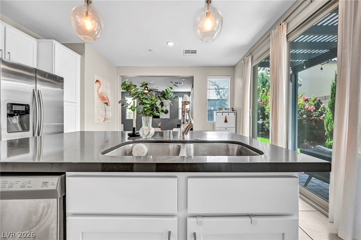
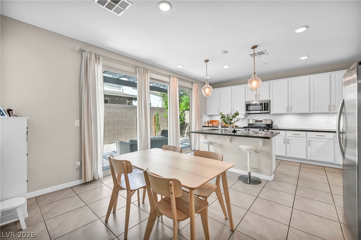
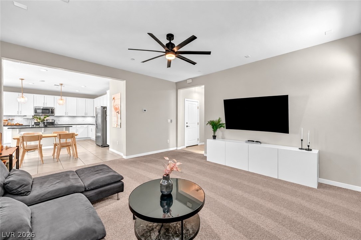
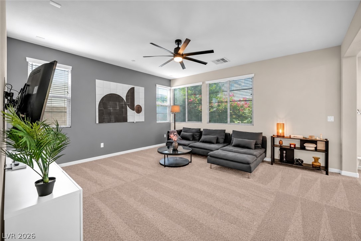
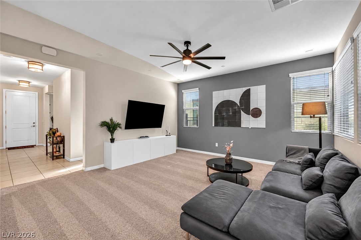
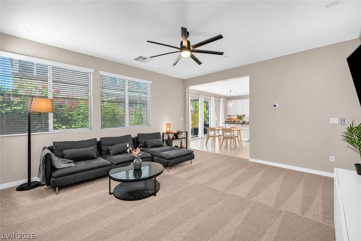
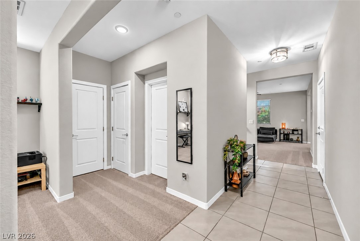
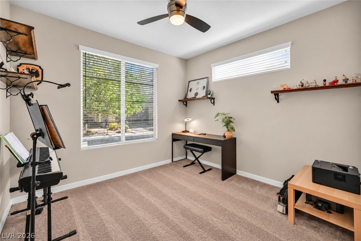
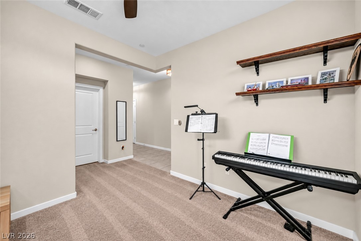
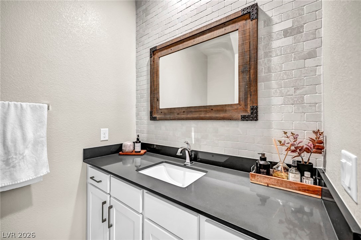
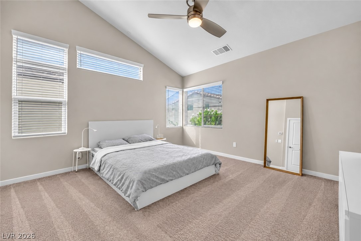
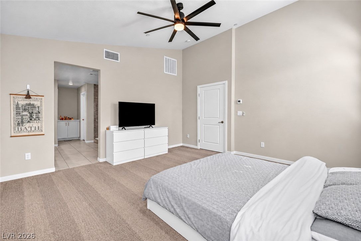
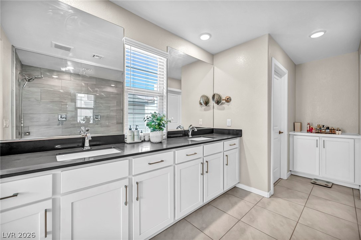
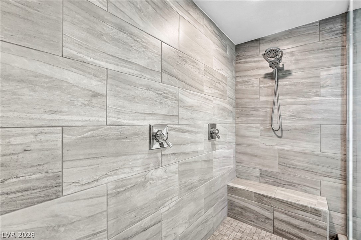
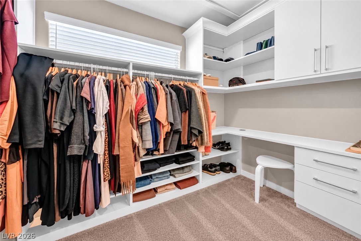
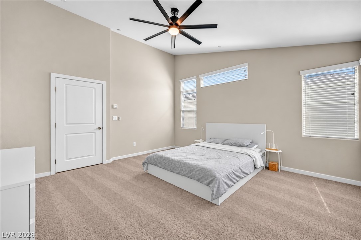
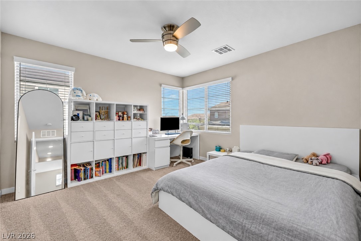
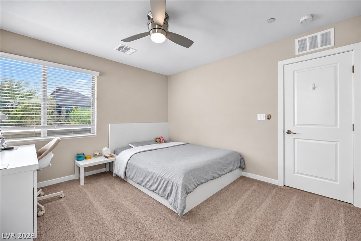
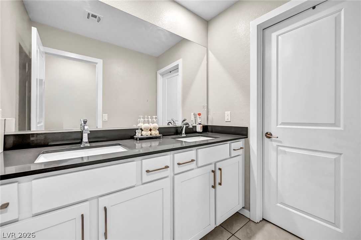
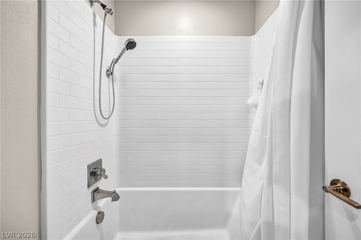
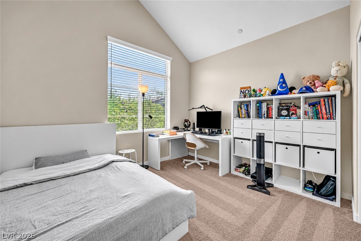
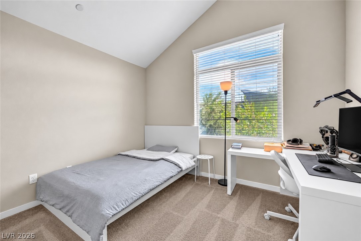
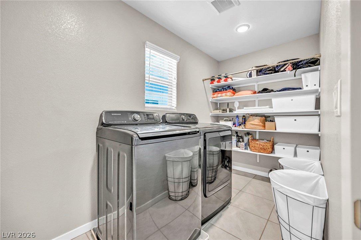
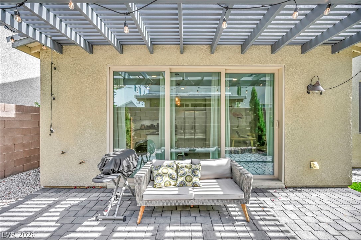
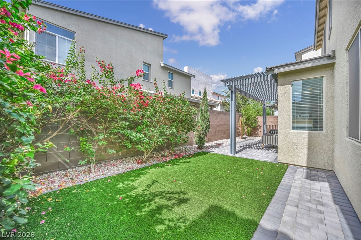
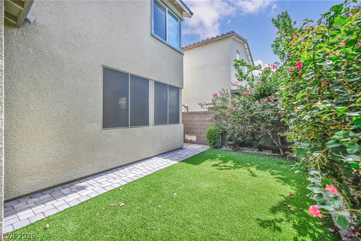
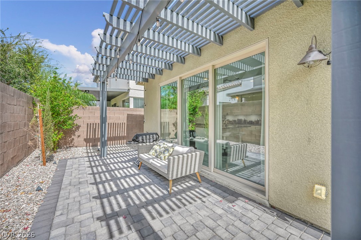
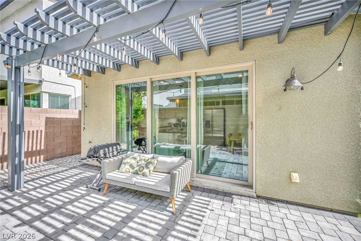
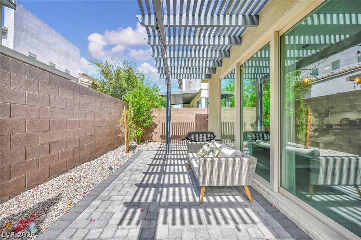
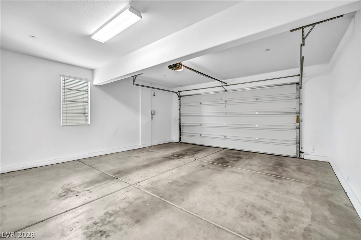
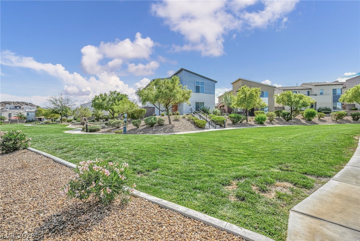
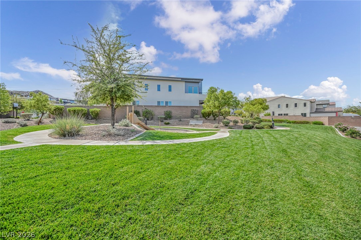
This beautifully upgraded home offers a desirable open-concept floor plan featuring a living and dining area ideal for entertaining, and a downstairs room with an adjacent upgraded half-bath, perfect for a home office or playroom. The spacious kitchen is designed for both everyday living and entertaining with white shaker cabinetry, quartz countertops, subway tile backsplash, stainless steel appliances, a large island with breakfast bar and abundant storage. Upstairs, the generous primary suite features a custom walk-in closet, dual sinks and an upgraded oversized walk-in shower. Additional features include ceiling fans throughout, blinds, whole-home water filtration, an attached 2-car garage, stone-accented exterior and paver driveway. A three-panel sliding glass door opens to a beautifully landscaped, park-like backyard with a covered patio, creating a seamless extension of the living space. Conveniently located near shopping, dining, schools and everyday amenities, this home offers thoughtful upgrades inside and out.
Details
| MLS # | 2821872 |
|---|---|
| Listing Type | For Sale |
| Style | House |
| HOA Dues | $115 |
| Sub-Type | Resale |
| Status | Active |
| Year | 2018 |
| Days On Site | 16 |
| Listing Provided By | Huntington & Ellis, A Real Est | Rachael Tharp |
Features
| Bed(s) | 3 |
|---|---|
| Bath(s) | 3 Total |
| SQ Feet | 1,986 |
| Garage | 2 |
| Story(s) | 2 |
| Zoning | Single Family |
| Acreage | 0.08 |
Interior
| Cooling | Central Air, Electric |
|---|---|
| Heating | Central, Gas |
| Heating Yes / No | Yes |
| Cooling Yes / No | Yes |
| Interior Features | Bathroomon Main Level, Ceiling Fans, Half Bathon Main Level, Window Treatments |
| Window Features | Blinds, Double Pane Windows |
| Furnished | Unfurnished |
| Appliances | Dryer, Dishwasher, Disposal, Gas Range, Microwave, Refrigerator, Water Softener Owned, Washer |
| Fireplaces Total | 0 |
| Fireplace Yes / No | No |
Exterior
| Exterior Features | Patio, Private Yard |
|---|---|
| Roof | Pitched, Tile |
| Security Features | Fire Sprinkler System, Gated Community |
| Lot Features | Back Yard, Cul De Sac |
| Fencing | Block, Back Yard |
Parking
| Attached Garage Yes / No | Yes |
|---|---|
| Parking Features | Attached, Garage, Garage Door Opener, Inside Entrance, Private |
| Garage Yes / No | Yes |
Utilities
| Utilities | Cable Available, Underground Utilities |
|---|---|
| Electric | Photovoltaics None |
| Sewer | Public Sewer |
Location
| Senior Community Yes / No | No |
|---|
Other
| List Aor | Greater Las Vegas Association Of Realtors Inc |
|---|
Taxes
| Property | 4636 |
|---|
Area Information
| State | NV |
|---|---|
| County | Clark |
| City | Henderson |
| Zip Code | 89052 |
| Community Name | Sunridge & Carnegie |
| Listing VS Median (in Sunridge & Carnegie) | |
Price: $598,000 low | high Med: $599,000 sqft: 1,986 low | high Med: 1,986 $ / sqft: $301 low | high Med: $302 On site: 16 low | high Med: 42 | |
Market Activity 89052
Request a showing
Request a showing
Contact
Learn More About This Property

| State | NV |
|---|---|
| County | Clark |
| City | Henderson |
| Zip Code | 89052 |
| Community Name | Sunridge & Carnegie |
| Listing VS Median (in Sunridge & Carnegie) | |
Price: $598,000 low | high Med: $599,000 sqft: 1,986 low | high Med: 1,986 $ / sqft: $301 low | high Med: $302 On site: 16 low | high Med: 42 | |