In-Person: 10/17 11:00 AM - 3:00 PM
7619 Ashby Gate Street,Las Vegas, NV 89166
Las Vegas, NV 89166

Description
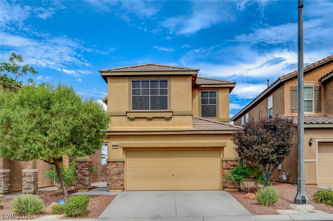
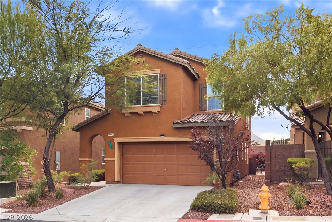
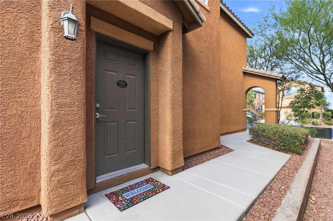
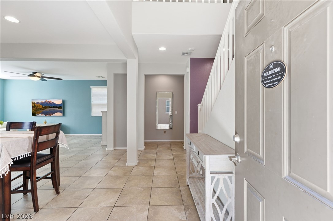
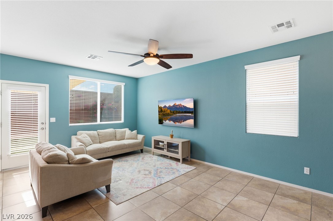
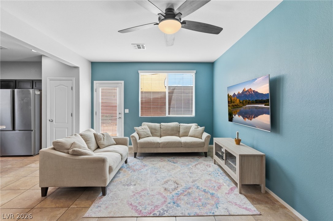
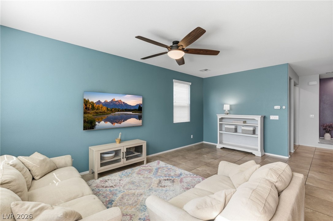
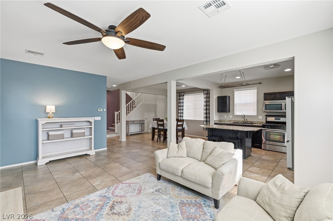
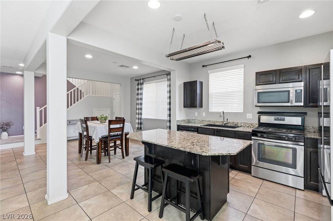
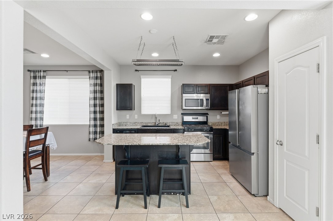
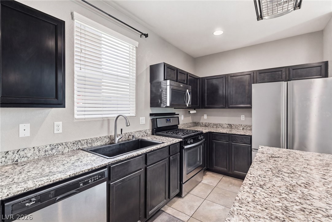
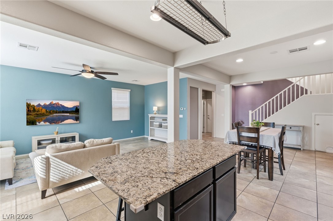
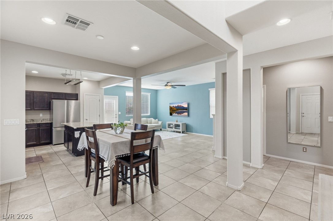
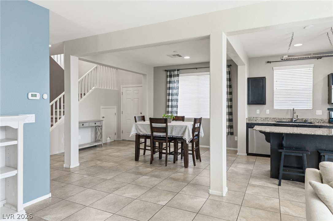
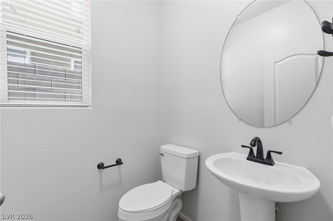
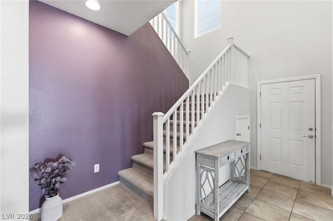
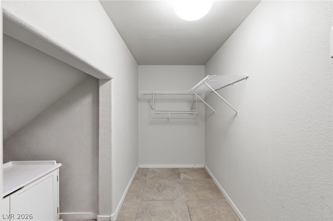
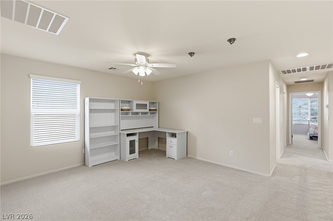
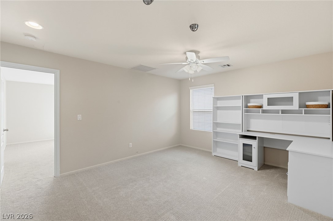
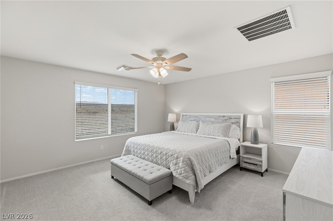
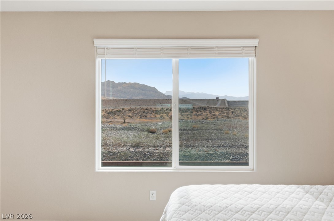
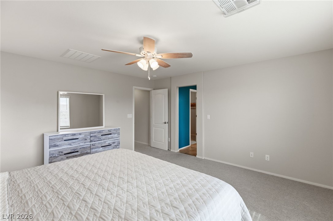
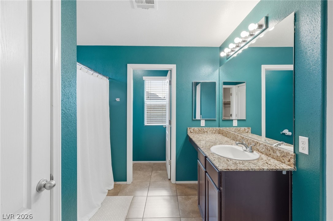
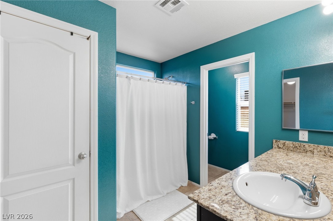
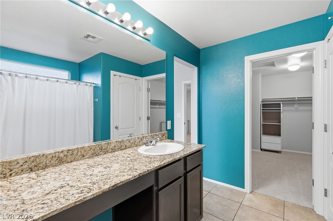
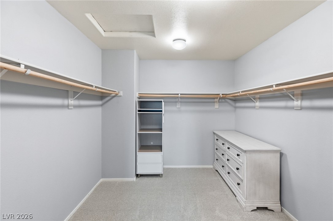
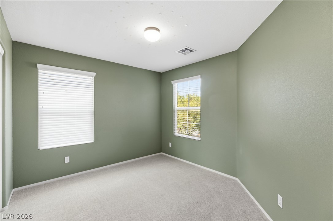
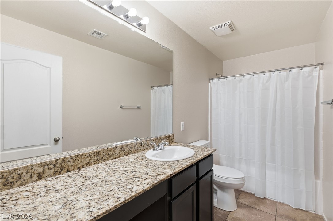
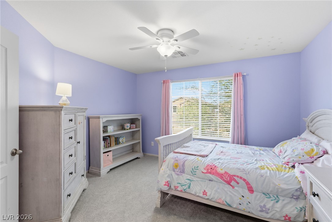
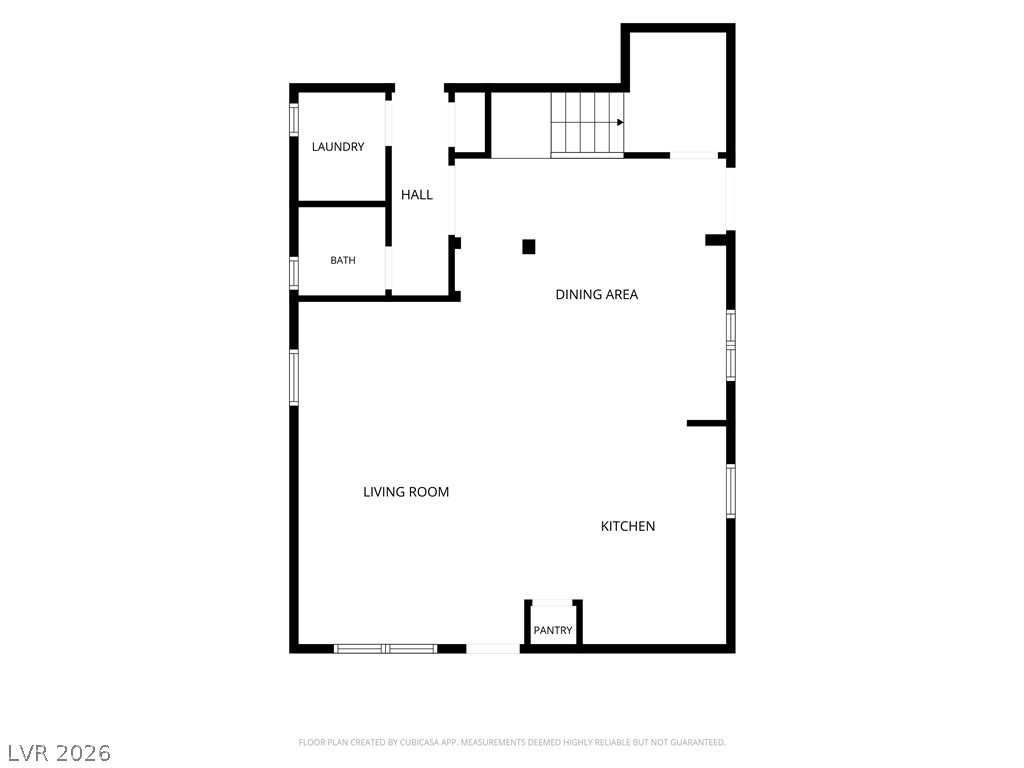
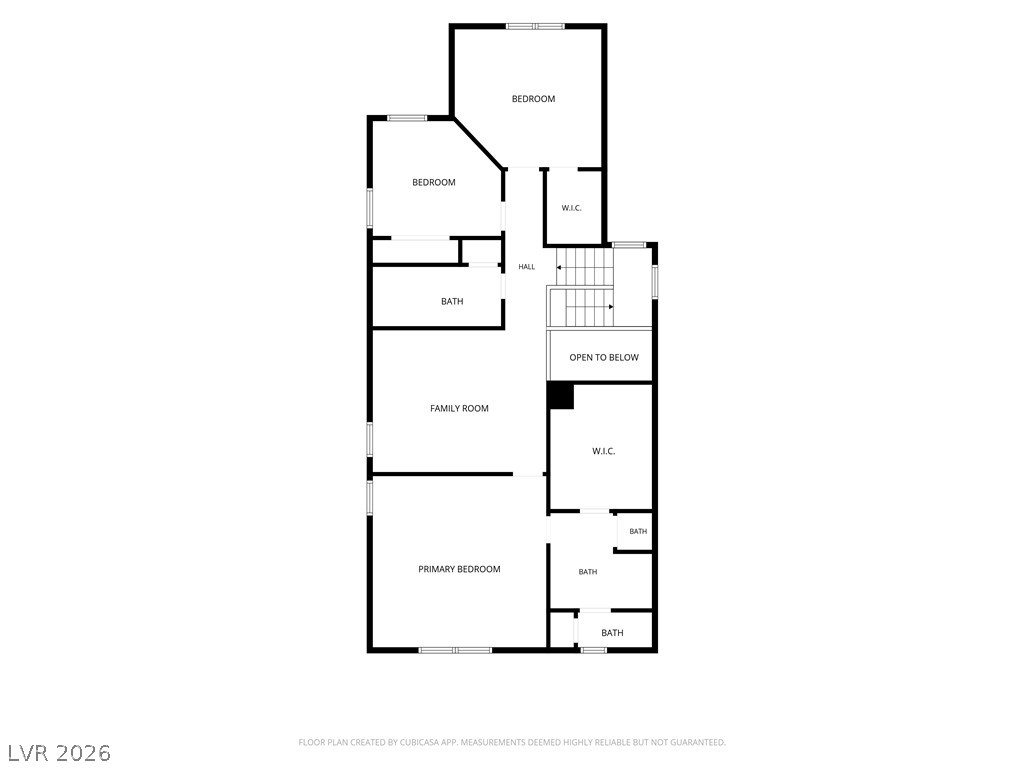
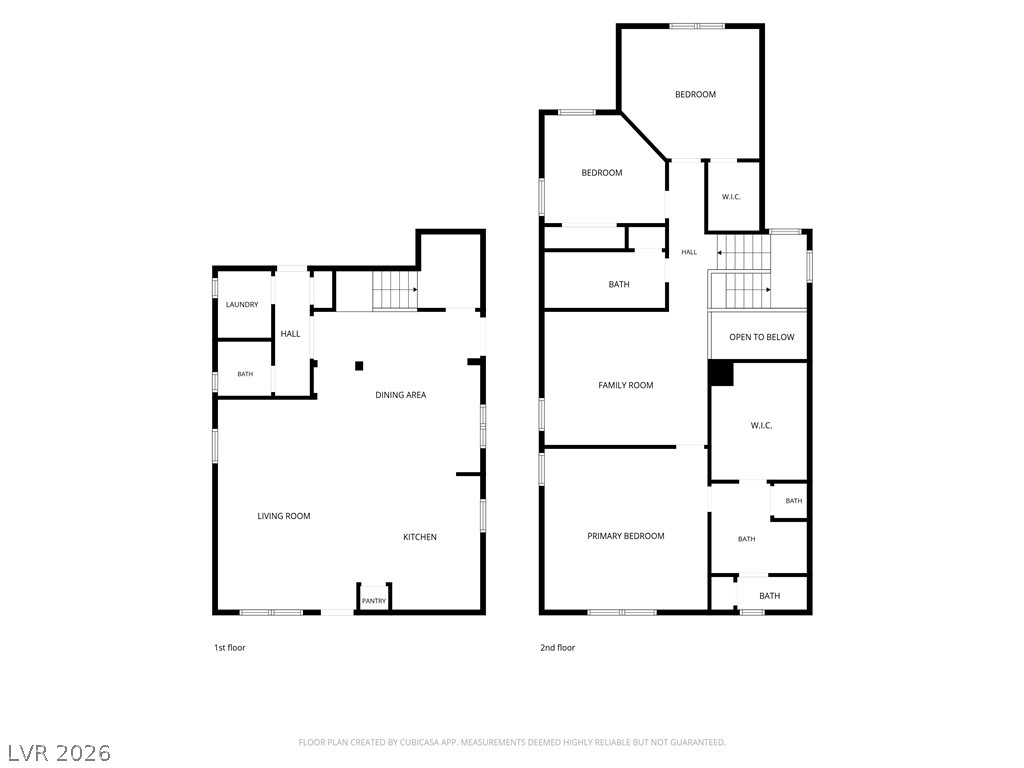
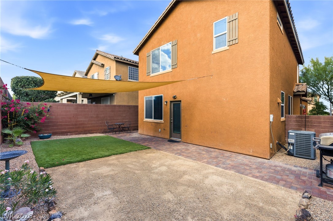
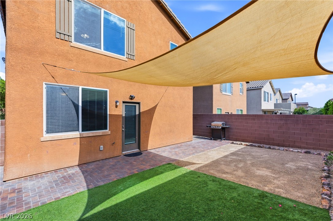
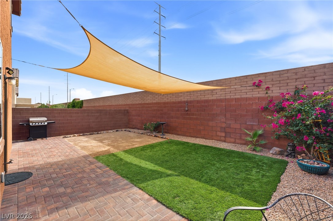
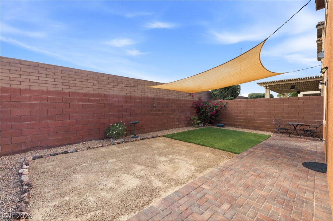
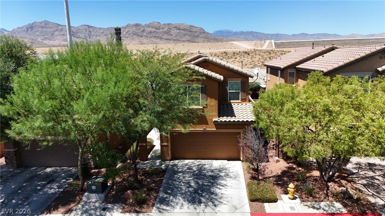
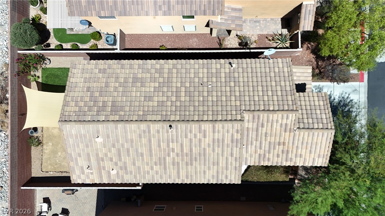
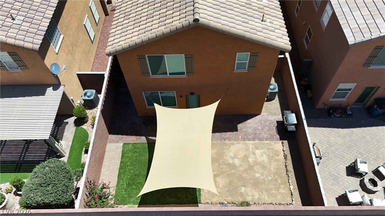
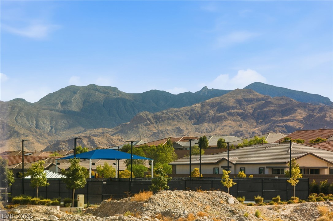
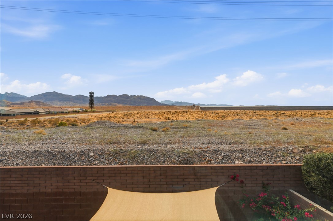
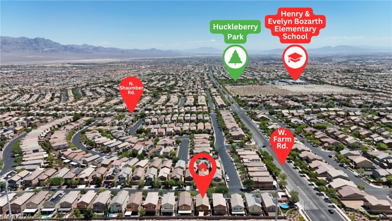
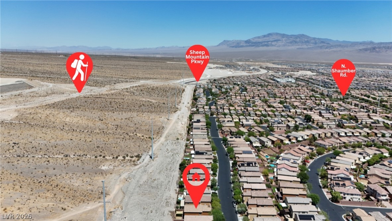
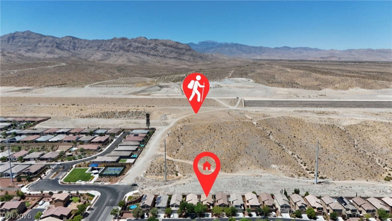
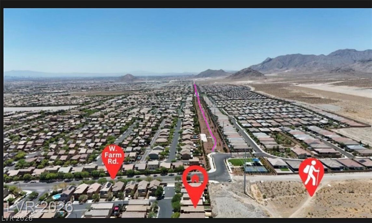
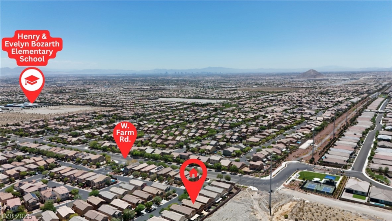
Northwest Las Vegas Home for Sale | 3 Bedrooms, Spacious Loft & Mountain Views! Looking for a home for sale in Northwest Las Vegas that offers extra living space and access to outdoor recreation? Welcome to 7619 Ashby Gate Street, located in the sought-after Providence community. This beautifully maintained 3-bedroom, 2.5-bath home offers 1,930 square feet of living space, an open-concept floor plan, a spacious upstairs loft, and beautiful mountain views. The inviting interior features connected living and dining areas and a functional kitchen with granite countertops, an island, and a breakfast bar. Upstairs, the spacious primary suite provides a relaxing retreat, while two additional bedrooms and a versatile loft offer endless possibilities for a home office, game room, media room, or secondary living area. The outdoor setting is another highlight. Enjoy a low-maintenance backyard with no homes directly behind the property and nearby open land offering opportunities for hiking, mountain biking, and four-wheeling. For buyers who enjoy the Nevada outdoors, this location offers an appealing combination of comfortable residential living and recreational adventure. Situated in Providence in Northwest Las Vegas, the property provides convenient access to parks, trails, shopping, dining, Skye Canyon, Centennial Hills, and the 215 Beltway. Whether you're searching for Providence homes for sale, a 3-bedroom home with a loft in Las Vegas, a mountain-view property, or a home near hiking and biking opportunities, this home deserves a closer look. Discover the space, scenery, and outdoor lifestyle you've been searching for. Schedule your showing today!
Details
| MLS # | 2805088 |
|---|---|
| Listing Type | For Sale |
| Style | House |
| HOA Dues | $150 |
| Sub-Type | Resale |
| Status | Active |
| Year | 2013 |
| Days On Site | 74 |
| Listing Provided By | Realty of America LLC | Alejandro Ruiz |
Features
| Bed(s) | 3 |
|---|---|
| Bath(s) | 3 Total |
| SQ Feet | 1,930 |
| Garage | 2 |
| Story(s) | 2 |
| Zoning | Single Family |
| Acreage | 0.08 |
Interior
| Cooling | Central Air, Electric |
|---|---|
| Heating | Central, Gas |
| Heating Yes / No | Yes |
| Cooling Yes / No | Yes |
| Interior Features | Bathroomon Main Level, Ceiling Fans |
| Furnished | Unfurnished |
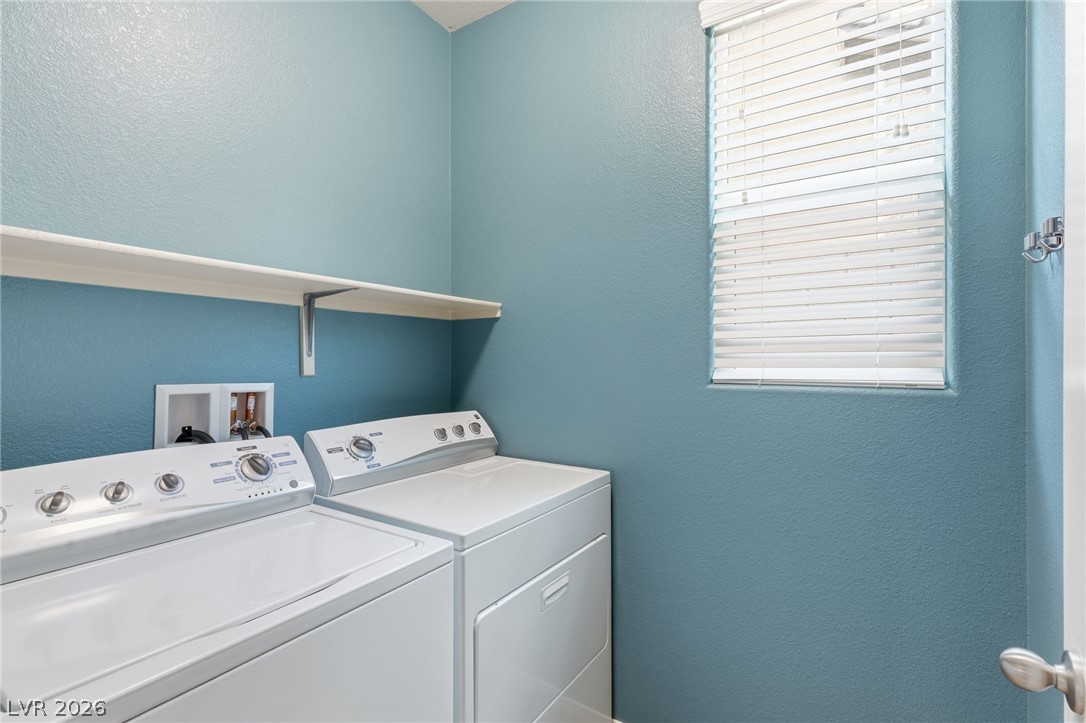
| Appliances | Built In Gas Oven, Dryer, Dishwasher, Gas Cooktop, Disposal, Gas Range, Refrigerator, Washer |
| Fireplaces Total | 0 |
| Fireplace Yes / No | No |
Exterior
| Exterior Features | Patio, Private Yard |
|---|---|
| Roof | Tile |
| Lot Features | Back Yard, Desert Landscaping, Sprinklers In Rear, Landscaped, Less Than Quarter Acre |
| Fencing | Block, Back Yard |
Parking
| Attached Garage Yes / No | Yes |
|---|---|
| Parking Features | Attached, Garage, Open |
| Garage Yes / No | Yes |
Utilities
| Utilities | Underground Utilities |
|---|---|
| Electric | Photovoltaics None |
| Sewer | Public Sewer |
Location
| Senior Community Yes / No | No |
|---|
Other
| List Aor | Greater Las Vegas Association Of Realtors Inc |
|---|
Taxes
| Property | 2292 |
|---|
Area Information
| State | NV |
|---|---|
| County | Clark |
| City | Las Vegas |
| Zip Code | 89166 |
| Community Name | Beazer At Cliffs Edge Pod 205 |
| Listing VS Median (in Beazer At Cliffs Edge Pod 205) | |
Price: $425,000 low | high Med: $423,000 sqft: 1,930 low | high Med: 1,836 $ / sqft: $220 low | high Med: $230 On site: 74 low | high Med: 4 | |
Market Activity 89166
Request a showing
Request a showing
Contact
Learn More About This Property

| Open House |
|---|
| In-Person 10/17 11:00 AM - 3:00 PM |
| State | NV |
|---|---|
| County | Clark |
| City | Las Vegas |
| Zip Code | 89166 |
| Community Name | Beazer At Cliffs Edge Pod 205 |
| Listing VS Median (in Beazer At Cliffs Edge Pod 205) | |
Price: $425,000 low | high Med: $423,000 sqft: 1,930 low | high Med: 1,836 $ / sqft: $220 low | high Med: $230 On site: 74 low | high Med: 4 | |