7450 Tinley Creek Avenue,Las Vegas, NV 89113
Las Vegas, NV 89113

Description
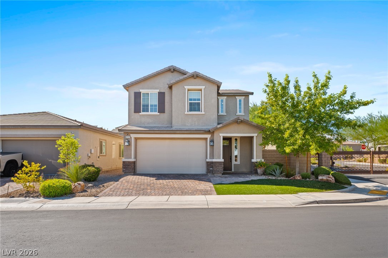
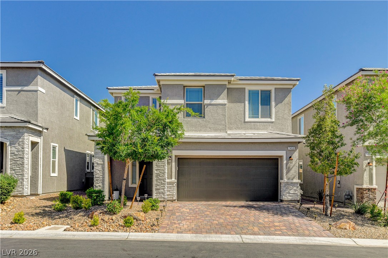
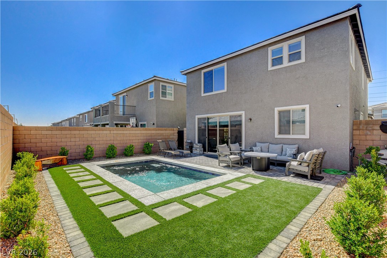
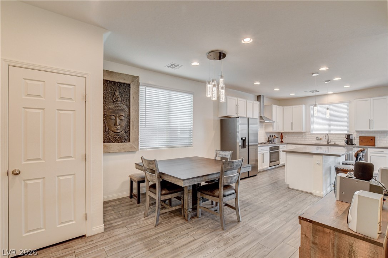
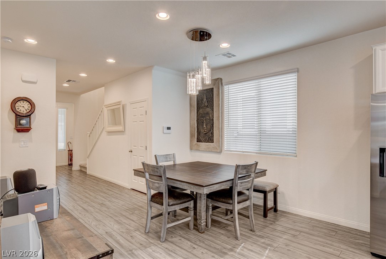
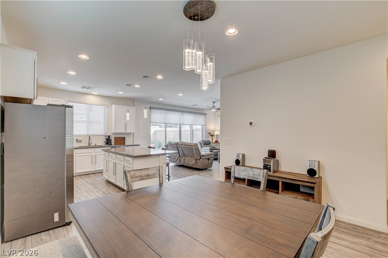
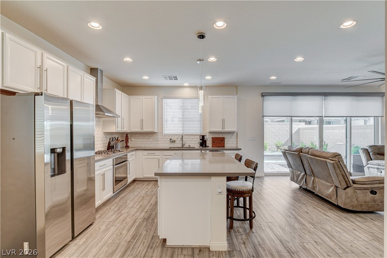
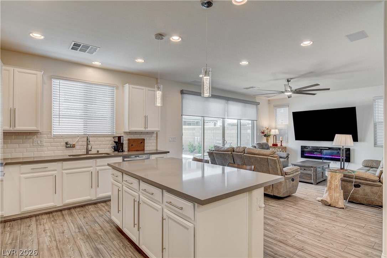
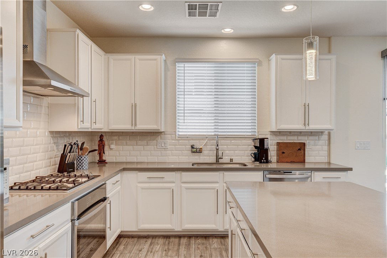
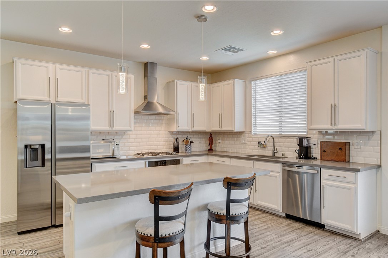
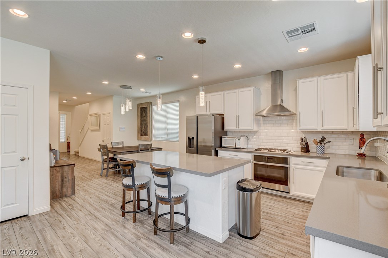
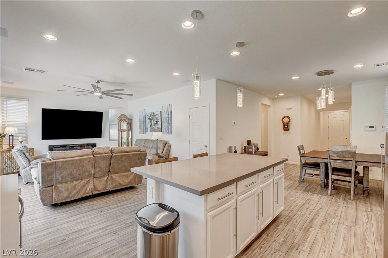
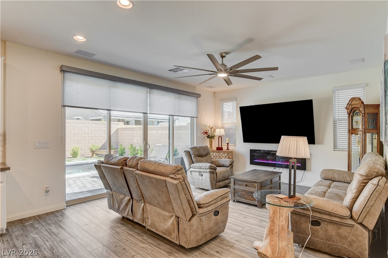
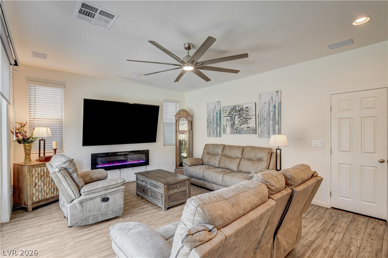
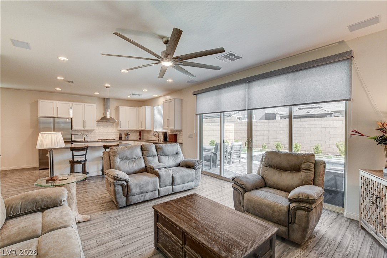
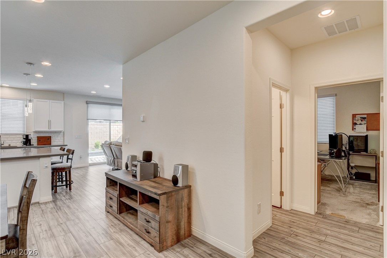
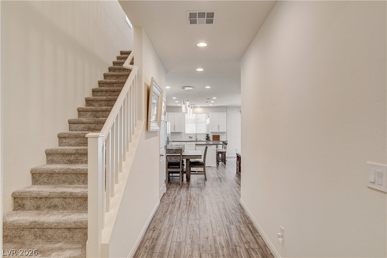
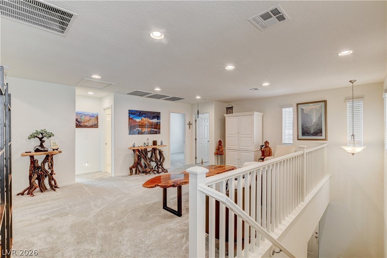
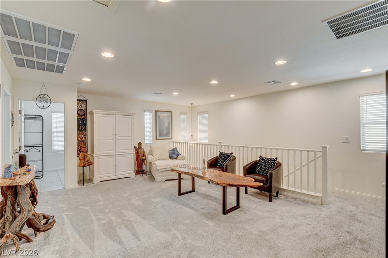
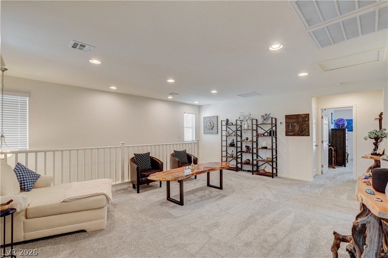
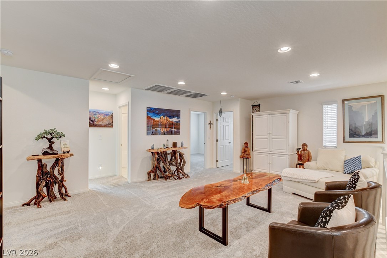
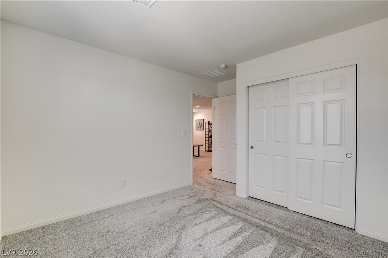
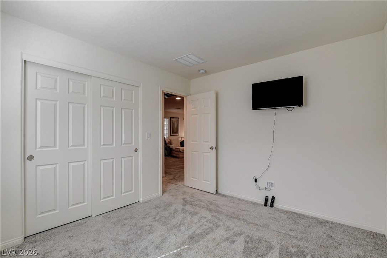
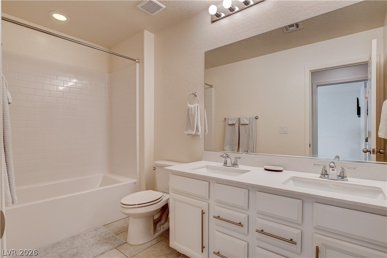
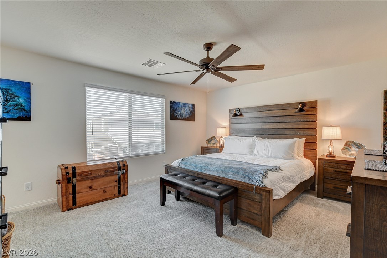
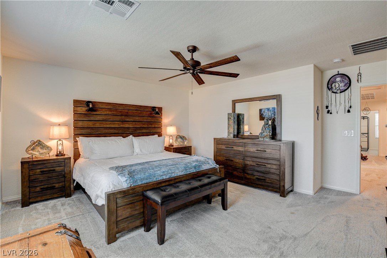
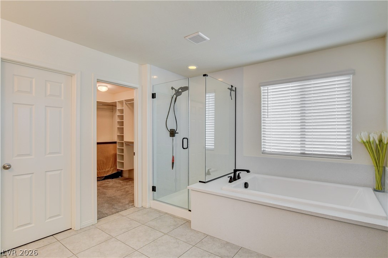
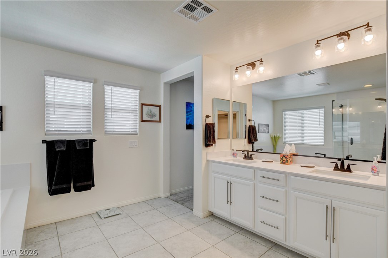
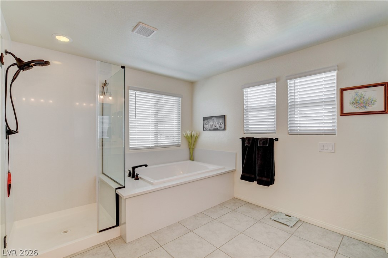
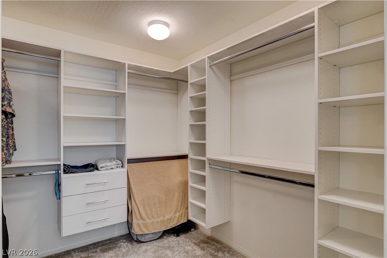
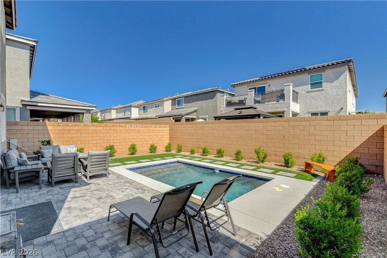
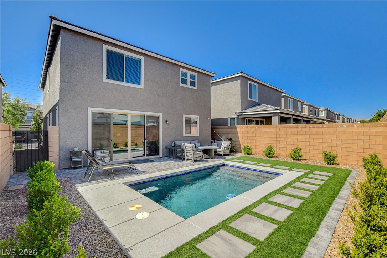
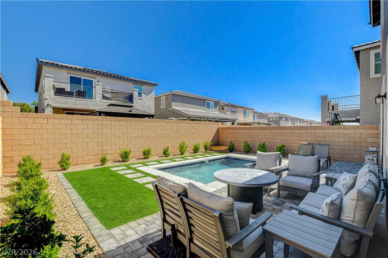
Private pool Bedroom on main level Blue Diamond & Buffalo corridor Gated community Loft Built in 2020, this two-story home in Southwest Las Vegas offers 4 bedrooms, 3 baths, 2,328 sq ft and a 2-car attached garage in a gated community near Blue Diamond Road and Buffalo Drive. The open-concept main level includes a bedroom, powder room, living area with electric fireplace, dining space and kitchen featuring a large center island, white cabinetry, stainless steel appliances, gas cooktop, built-in oven and pantry. Upstairs, the primary suite includes dual vanities, separate tub and shower, and a custom walk-in closet. A loft and dedicated laundry room provide additional flexible living space. Outdoor living features a private in-ground pool, fire pit seating area, paver patio, artificial turf, block-wall fencing and low-maintenance desert landscaping. Additional features include custom closet storage, contemporary finishes and an open floor plan designed for flexible use. Conveniently located near Blue Diamond Road, Buffalo Drive, shopping, dining, grocery stores, coffee shops and everyday services. Nearby recreation includes Exploration Peak Park, playgrounds, trails and open green space. Quick access to the 215 Beltway enhances connectivity throughout the Las Vegas Valley. Kitchen island, loft, downstairs bedroom, private pool, fire pit, upper-level laundry and custom closet storage contribute to a functional layout with indoor and outdoor living spaces. Southwest Las Vegas location near the Blue Diamond corridor with access to parks, retail, dining and recreation. Exploration Peak Park (~1.5 mi), Blue Diamond Rd & Buffalo Dr retail corridor (~0.7 mi), Albertsons (~0.8 mi), Starbucks (~0.8 mi), 215 Beltway access (~2 mi)
Details
| MLS # | 2783545 |
|---|---|
| Listing Type | For Sale |
| Style | House |
| HOA Dues | $186 |
| Sub-Type | Resale |
| Status | Active |
| Year | 2020 |
| Days On Site | 152 |
| Listing Provided By | Real Broker LLC | David A. Brownell |
Features
| Bed(s) | 4 |
|---|---|
| Bath(s) | 3 Total |
| SQ Feet | 2,328 |
| Garage | 2 |
| Pool | Yes |
| Story(s) | 2 |
| Zoning | Single Family |
| Acreage | 0.09 |
| Property View | None |
Interior
| Cooling | Central Air, Electric, Two Units |
|---|---|
| Heating | Central, Gas, Multiple Heating Units |
| Heating Yes / No | Yes |
| Cooling Yes / No | Yes |
| Interior Features | Bathroomon Main Level, Bedroom On Main Level, Ceiling Fans, Half Bathon Main Level, Window Treatments |
| Window Features | Double Pane Windows |
| Furnished | Unfurnished |
| Appliances | Dishwasher, Gas Cooktop, Disposal, Gas Range |
| Fireplaces Total | 1 |
| Fireplace Yes / No | Yes |
Exterior
| Exterior Features | Patio, Private Yard, Sprinkler Irrigation |
|---|---|
| Roof | Pitched, Tile |
| Security Features | Gated Community |
| Construction Materials | Frame, Stucco |
| Lot Features | Drip Irrigation Bubblers, Desert Landscaping, Landscaped, Less Than Quarter Acre |
| Fencing | Block, Back Yard |
Parking
| Attached Garage Yes / No | Yes |
|---|---|
| Parking Features | Attached, Garage, Garage Door Opener, Inside Entrance, Private |
| Garage Yes / No | Yes |
Utilities
| Utilities | Cable Available |
|---|---|
| Electric | Photovoltaics None |
| Sewer | Public Sewer |
Location
| Senior Community Yes / No | No |
|---|
Other
| List Aor | Greater Las Vegas Association Of Realtors Inc |
|---|
Taxes
| Property | 4555 |
|---|
Area Information
| State | NV |
|---|---|
| County | Clark |
| City | Las Vegas |
| Zip Code | 89113 |
| Community Name | Agate & Tenaya Phase 2 |
| Listing VS Median (in Agate & Tenaya Phase 2) | |
Price: $600,000 low | high Med: $600,000 sqft: 2,328 low | high Med: 2,328 $ / sqft: $258 low | high Med: $258 On site: 152 low | high Med: 152 | |
Market Activity 89113
Request a showing
Request a showing
Contact
Learn More About This Property

| State | NV |
|---|---|
| County | Clark |
| City | Las Vegas |
| Zip Code | 89113 |
| Community Name | Agate & Tenaya Phase 2 |
| Listing VS Median (in Agate & Tenaya Phase 2) | |
Price: $600,000 low | high Med: $600,000 sqft: 2,328 low | high Med: 2,328 $ / sqft: $258 low | high Med: $258 On site: 152 low | high Med: 152 | |