7341 Daily Double Avenue,Las Vegas, NV 89129
Las Vegas, NV 89129

Description
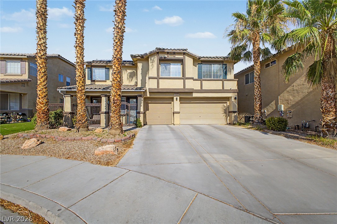
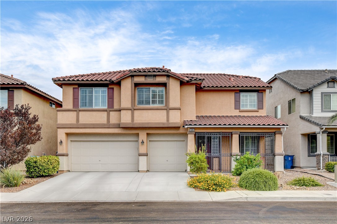
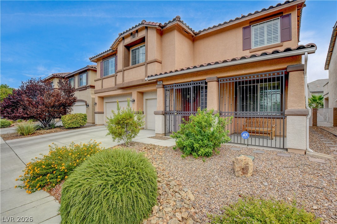
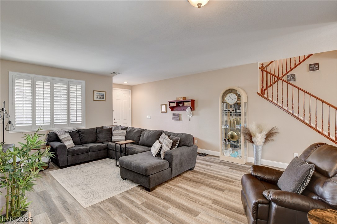
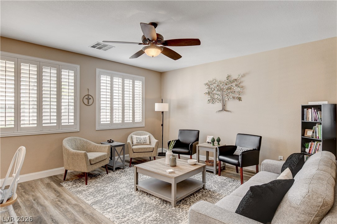
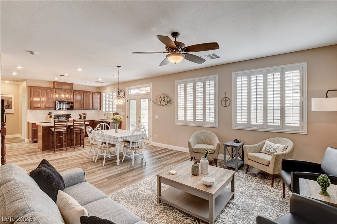
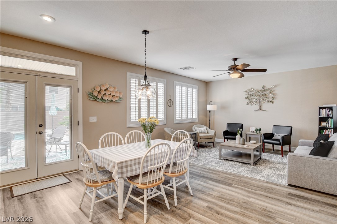
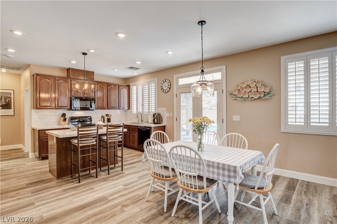
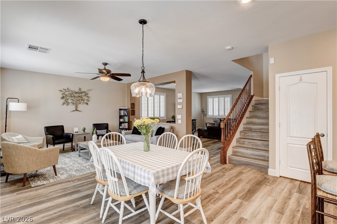
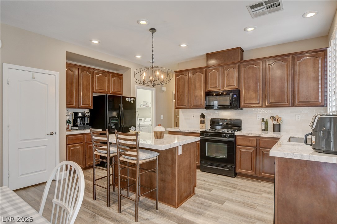
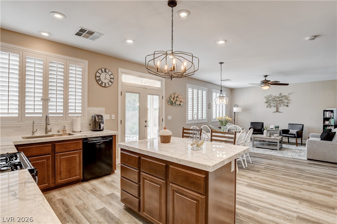
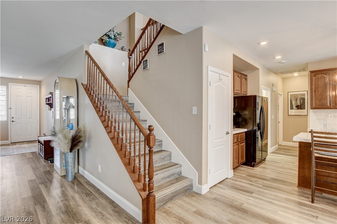
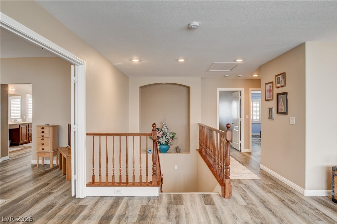
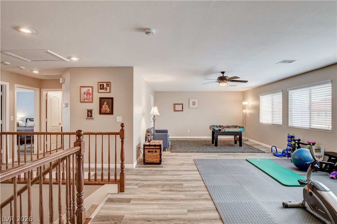
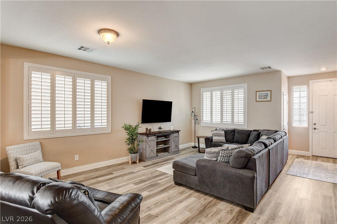
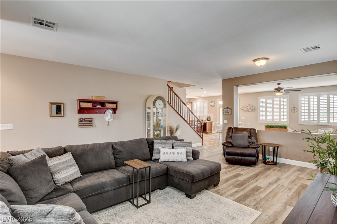
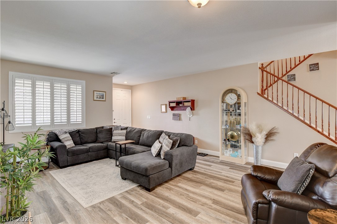
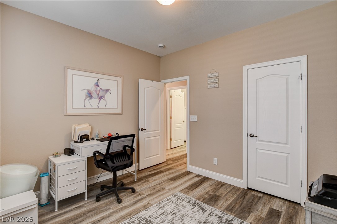
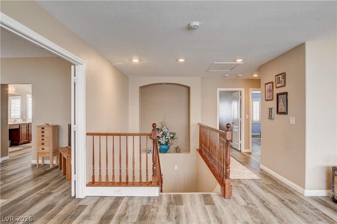
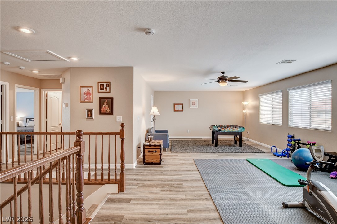
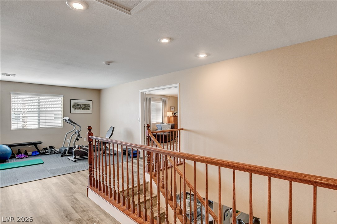
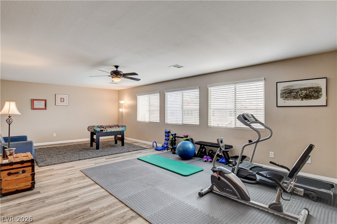
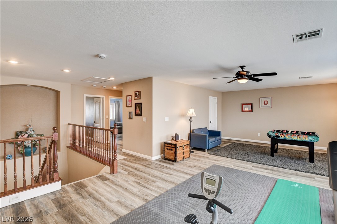
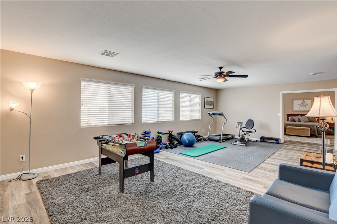
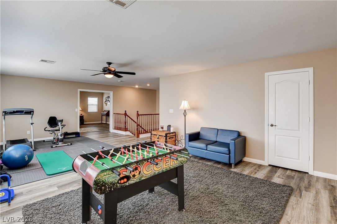
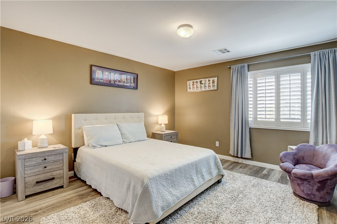
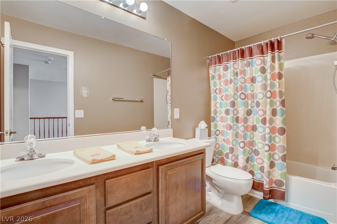
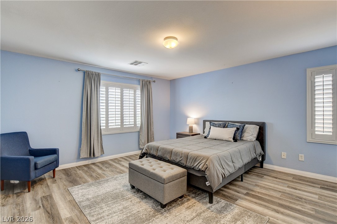
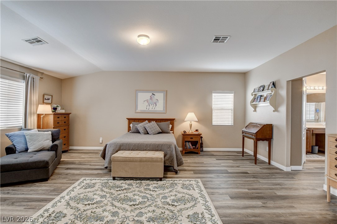
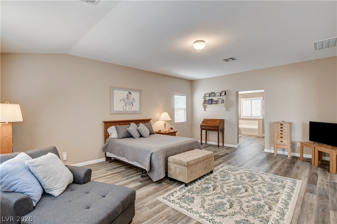
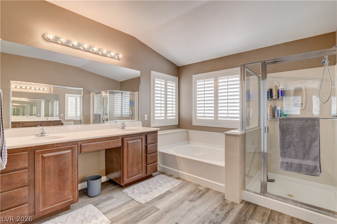
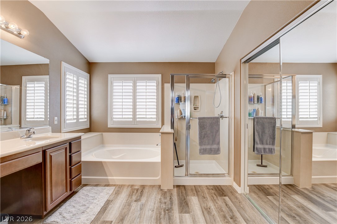
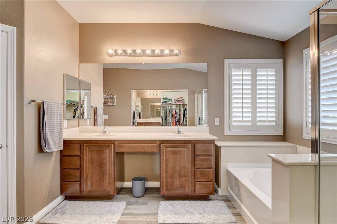
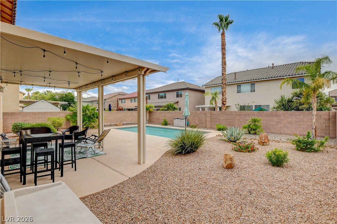
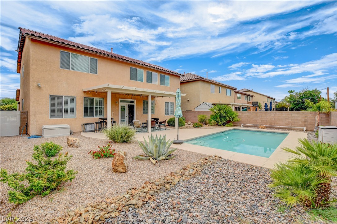
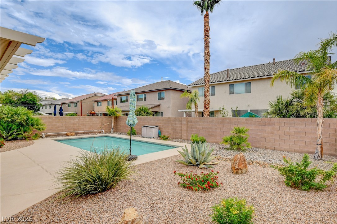
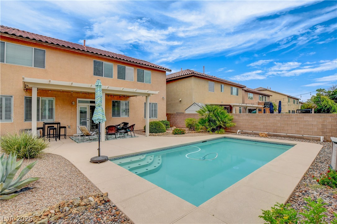
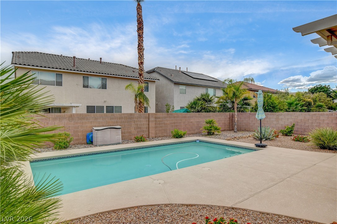
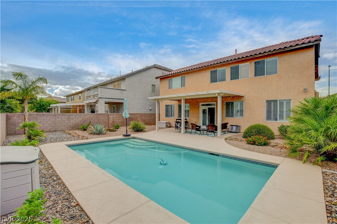
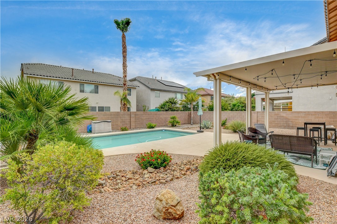
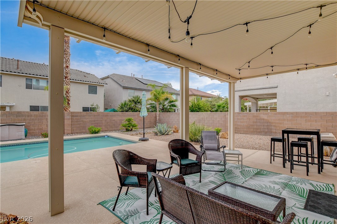
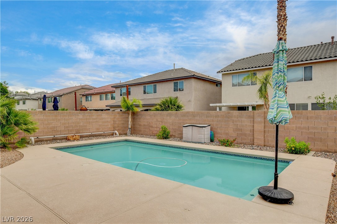
Refreshing swimming pool and cool covered patio First-floor bedroom with three-quarter bath 3,023 sq. ft., oversized loft and 3-car garage. Approximately 0.3 mi to W. Wayne Bunker Family Park and grocery stores, this two-story northwest Las Vegas home offers 4 bedrooms, 2 full baths and 1 three-quarter bath on a large lot. The main level includes a bedroom with walk-in closet and three-quarter bath, open living and dining areas, plantation shutters, recessed lighting and LVP flooring installed in 2020. The kitchen features a lovely facelift including new modernized quartz countertops, sink and faucet and stylish backsplash installed in 2026, a center island with breakfast-bar seating, gas range, pantry storage and extensive cabinetry. A separate interior laundry room adds dedicated utility space. Upstairs, the oversized loft/ recreation room supports media, fitness, gaming, office or hobby use. The primary suite includes a large bedroom, dual-sink vanity, soaking tub, separate shower and mirrored closet doors. Secondary bedrooms also include LVP flooring and plantation shutters. The backyard is enclosed by block walls and includes a private swimming pool with entry steps, covered patio, pool deck, desert landscaping and space for outdoor dining and seating. Additional features include a tile roof, ceiling fans, covered front entry and three-car garage with storage potential. Built in 2004, the home combines 3,023 square feet with a downstairs bedroom-and-bath layout, multiple gathering areas and indoor-outdoor living. W. Wayne Bunker Family Park is approximately 0.3 mi away and includes playgrounds, tennis courts, a skate park, volleyball court, bocce courts, picnic areas and a jogging path. Ruthe Deskin Elementary School is approximately 0.5 mi away, and Justice Myron E. Leavitt Middle School is approximately 0.8 mi away.
Details
| MLS # | 2800494 |
|---|---|
| Listing Type | For Sale |
| Style | House |
| HOA Dues | $53 |
| Sub-Type | Resale |
| Status | Active |
| Year | 2004 |
| Days On Site | 87 |
| Listing Provided By | Real Broker LLC | David A. Brownell |
Features
| Bed(s) | 4 |
|---|---|
| Bath(s) | 3 Total |
| SQ Feet | 3,023 |
| Garage | 3 |
| Pool | Yes |
| Story(s) | 2 |
| Zoning | Single Family |
| Acreage | 0.13 |
Interior
| Cooling | Central Air, Electric, Two Units |
|---|---|
| Heating | Central, Gas, Multiple Heating Units |
| Heating Yes / No | Yes |
| Cooling Yes / No | Yes |
| Interior Features | Bathroomon Main Level, Bedroom On Main Level, Ceiling Fans, Three Quarter Bathon Main Level, Window Treatments |
| Window Features | Double Pane Windows |
| Furnished | Unfurnished |
| Appliances | Disposal, Gas Range, Microwave, Refrigerator, Water Softener Owned, Water Purifier |
| Fireplaces Total | 0 |
| Fireplace Yes / No | No |
Exterior
| Exterior Features | Porch, Patio, Private Yard, Sprinkler Irrigation |
|---|---|
| Roof | Pitched, Tile |
| Security Features | Security System Owned |
| Lot Features | Drip Irrigation Bubblers, Desert Landscaping, Landscaped, Less Than Quarter Acre |
| Fencing | Block, Back Yard |
Parking
| Attached Garage Yes / No | Yes |
|---|---|
| Parking Features | Attached, Garage, Garage Door Opener, Inside Entrance, Private, Shelves, Storage |
| Garage Yes / No | Yes |
Utilities
| Utilities | Underground Utilities |
|---|---|
| Electric | Photovoltaics None |
| Sewer | Public Sewer |
Location
| Senior Community Yes / No | No |
|---|
Other
| List Aor | Greater Las Vegas Association Of Realtors Inc |
|---|
Taxes
| Property | 2928 |
|---|
Area Information
| State | NV |
|---|---|
| County | Clark |
| City | Las Vegas |
| Zip Code | 89129 |
| Community Name | Mayfield |
| Listing VS Median (in Mayfield) | |
Price: $625,000 low | high Med: $520,000 sqft: 3,023 low | high Med: 2,943 $ / sqft: $207 low | high Med: $177 On site: 87 low | high Med: 126 | |
Market Activity 89129
Request a showing
Request a showing
Contact
Learn More About This Property

| State | NV |
|---|---|
| County | Clark |
| City | Las Vegas |
| Zip Code | 89129 |
| Community Name | Mayfield |
| Listing VS Median (in Mayfield) | |
Price: $625,000 low | high Med: $520,000 sqft: 3,023 low | high Med: 2,943 $ / sqft: $207 low | high Med: $177 On site: 87 low | high Med: 126 | |