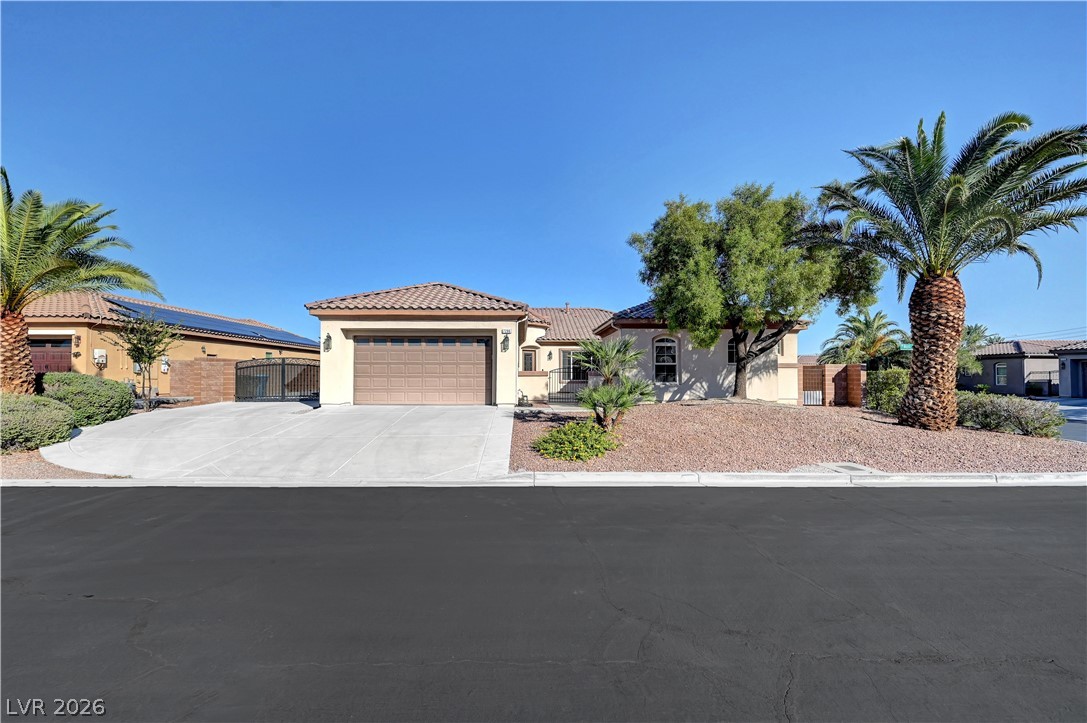
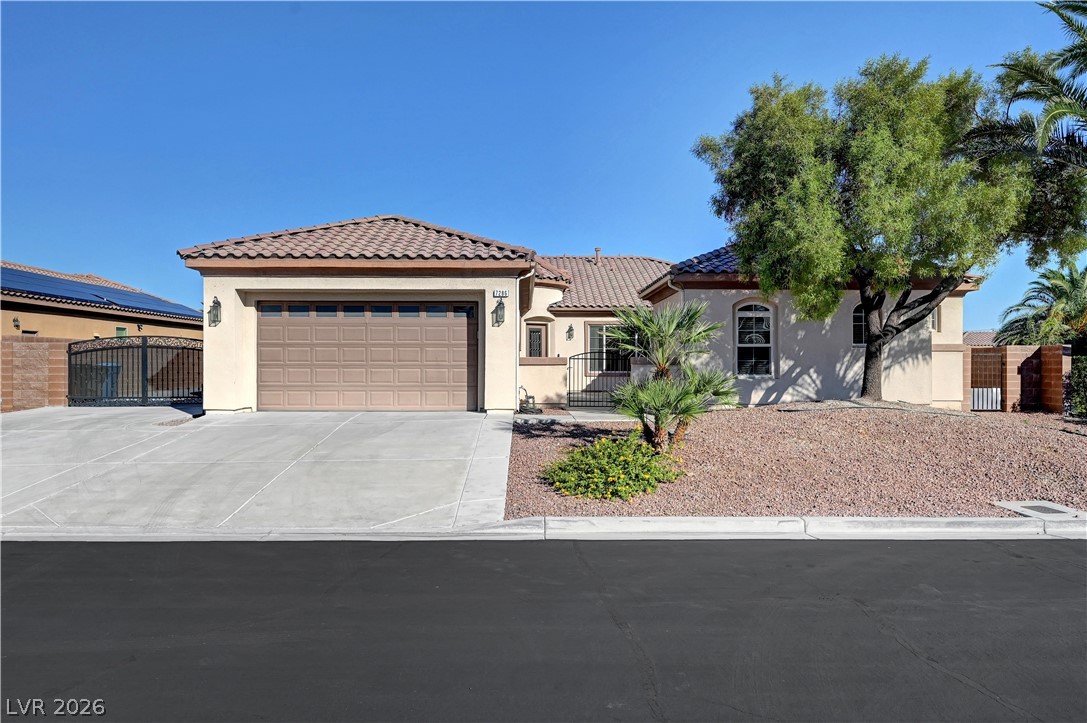
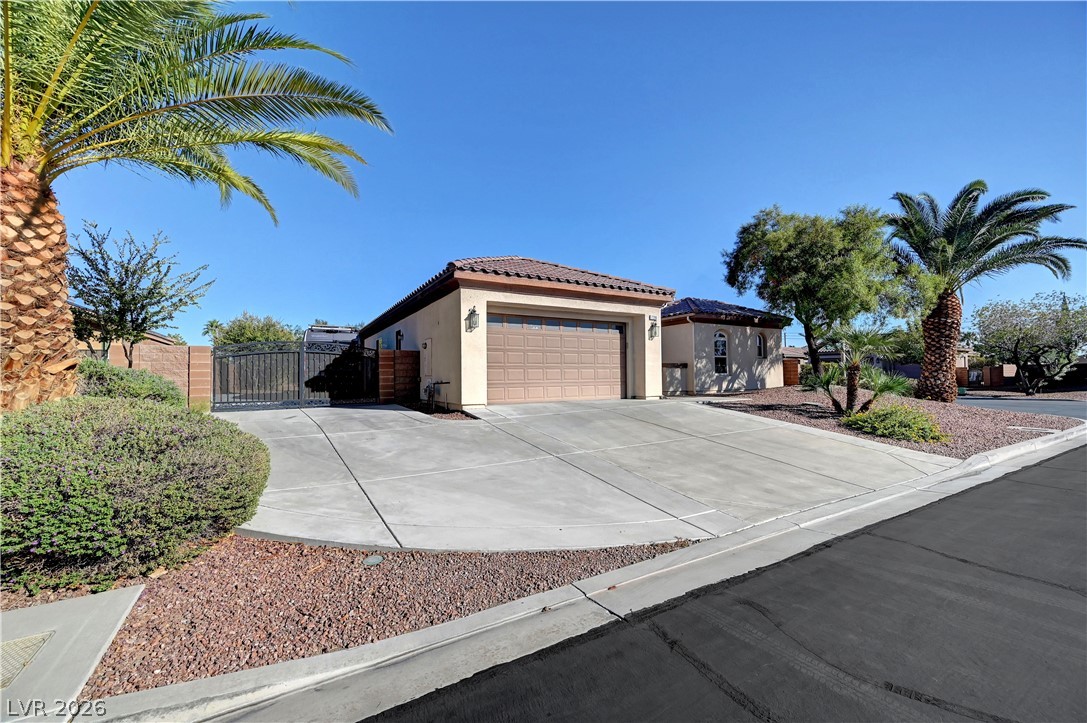
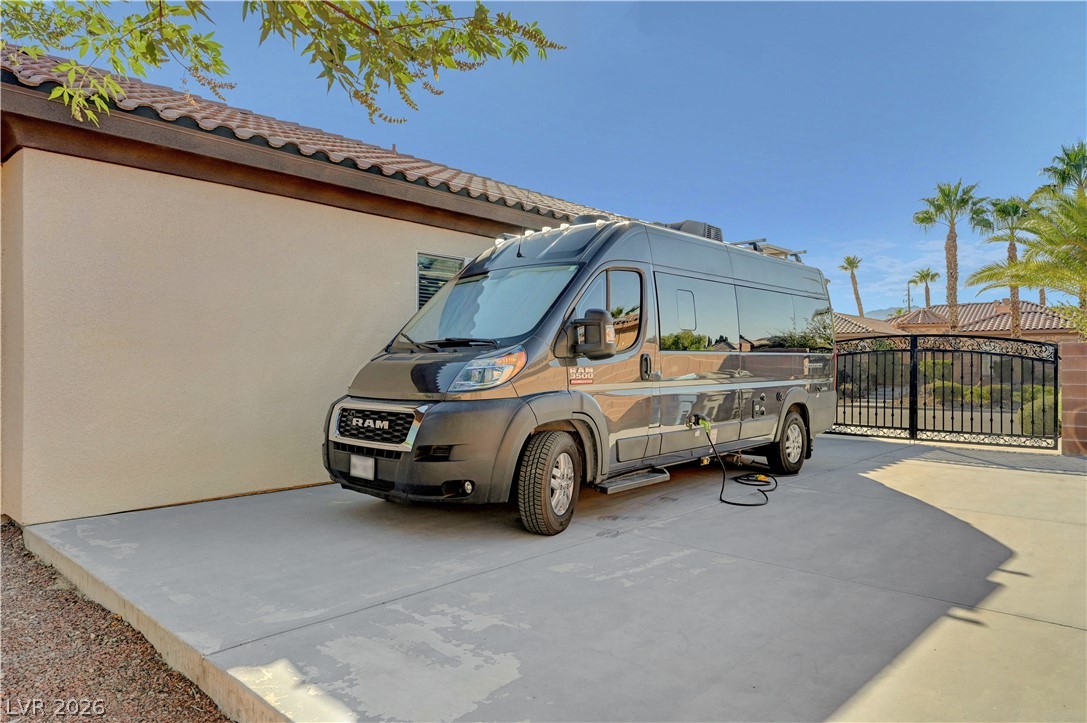
Manicured desert landscaping frames a classic stucco exterior with a tiled roof and RV Gate and concrete driveway.
Classic Mediterranean styling defines this single-story home with desert landscaping and a tiled roof.
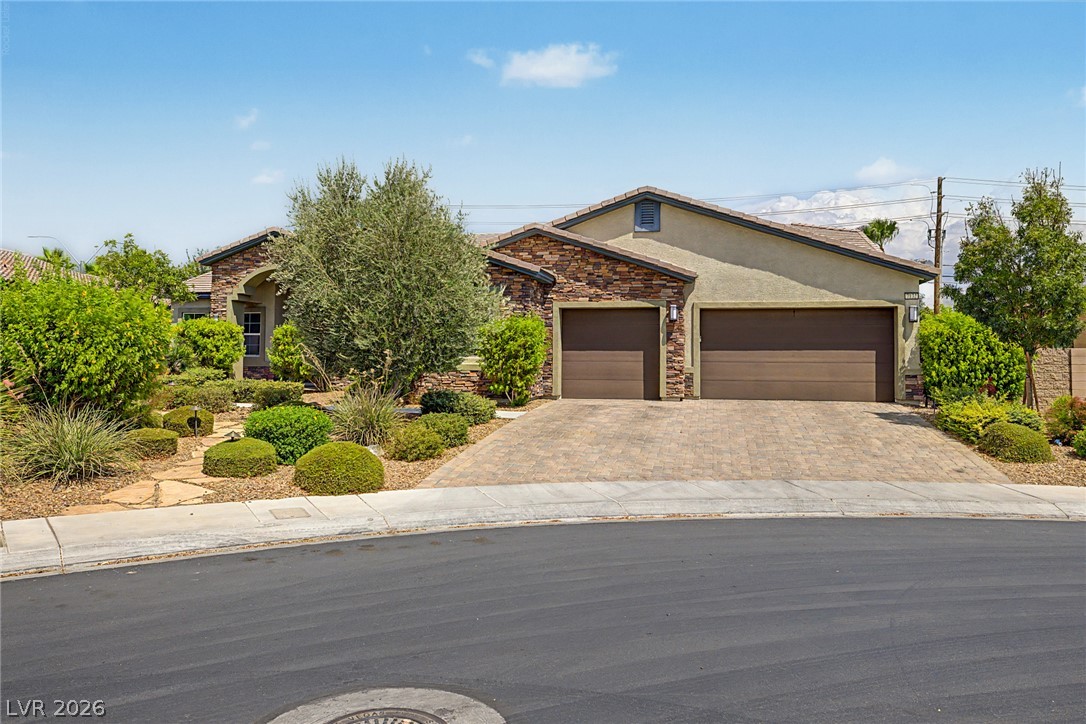
An expansive concrete driveway leads to a modern tiled-roof garage framed by desert landscaping.
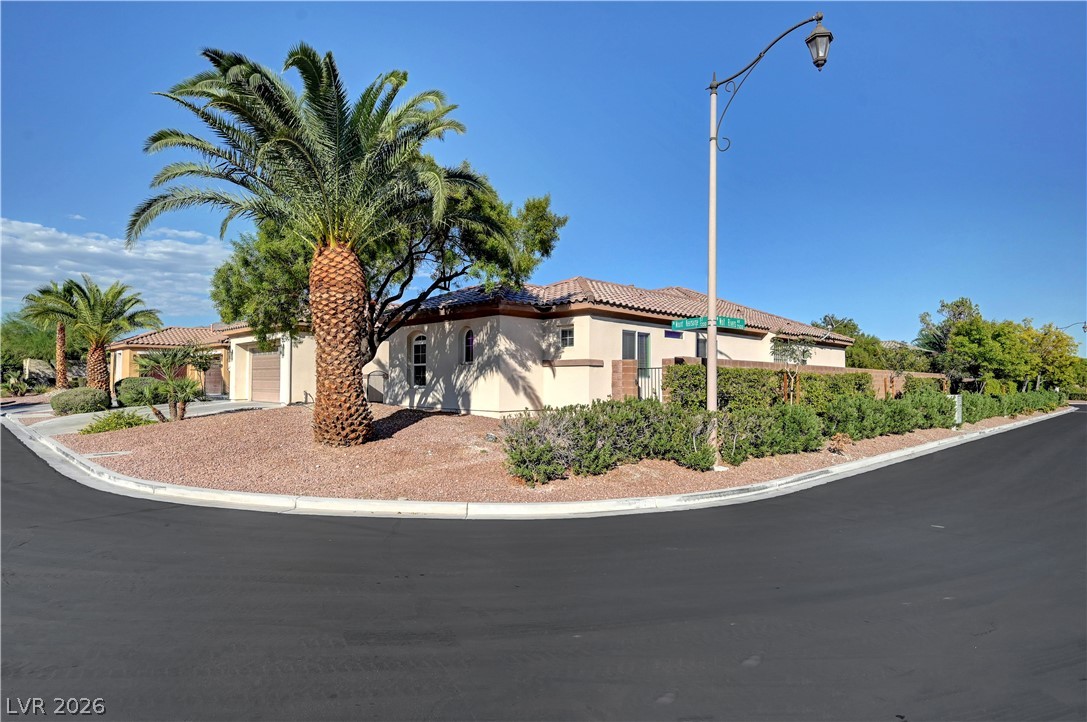
A classic stucco exterior sits on a neatly landscaped corner lot lined with mature palms.
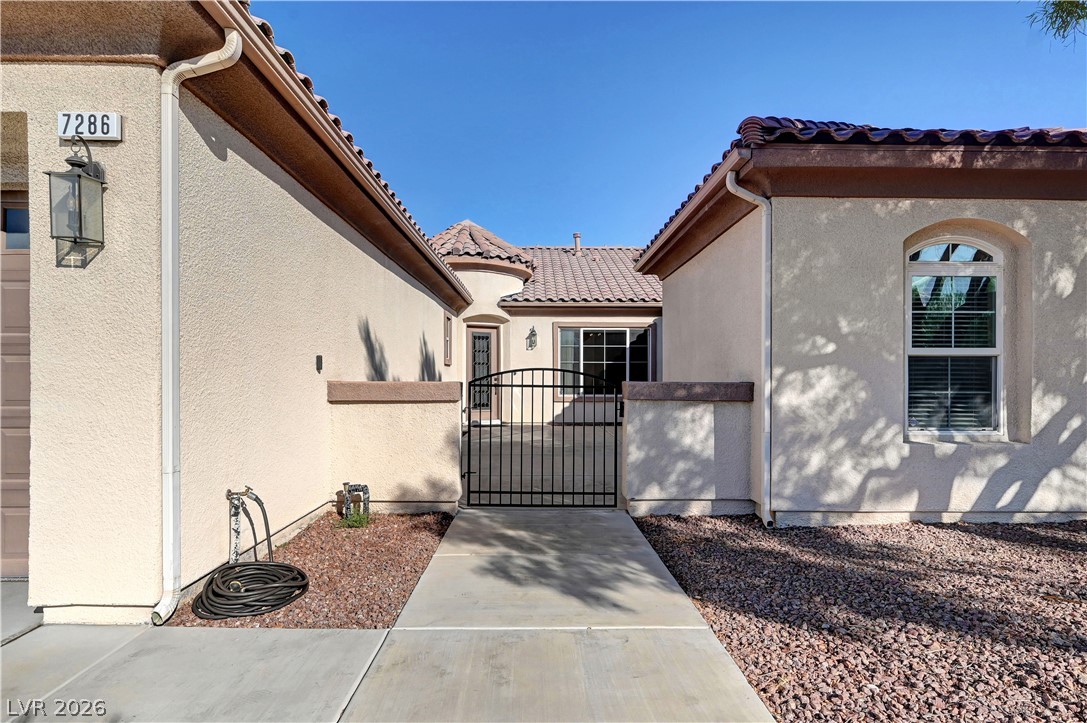
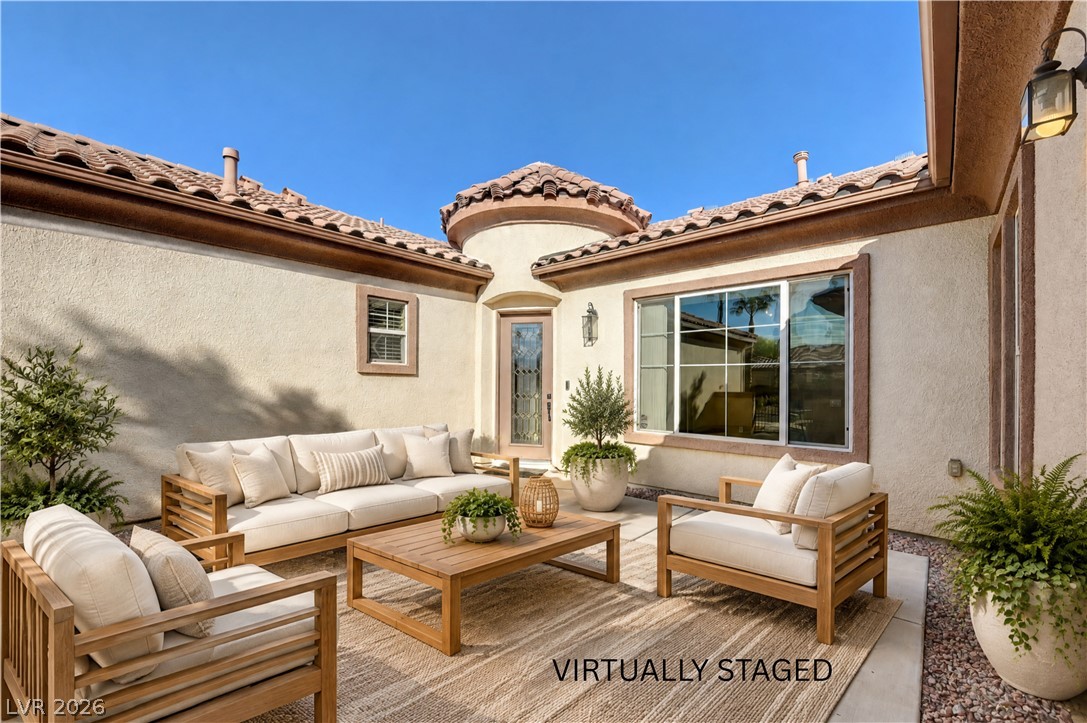
An inviting gated courtyard entry showcases classic tile roofing and textured stucco walls.
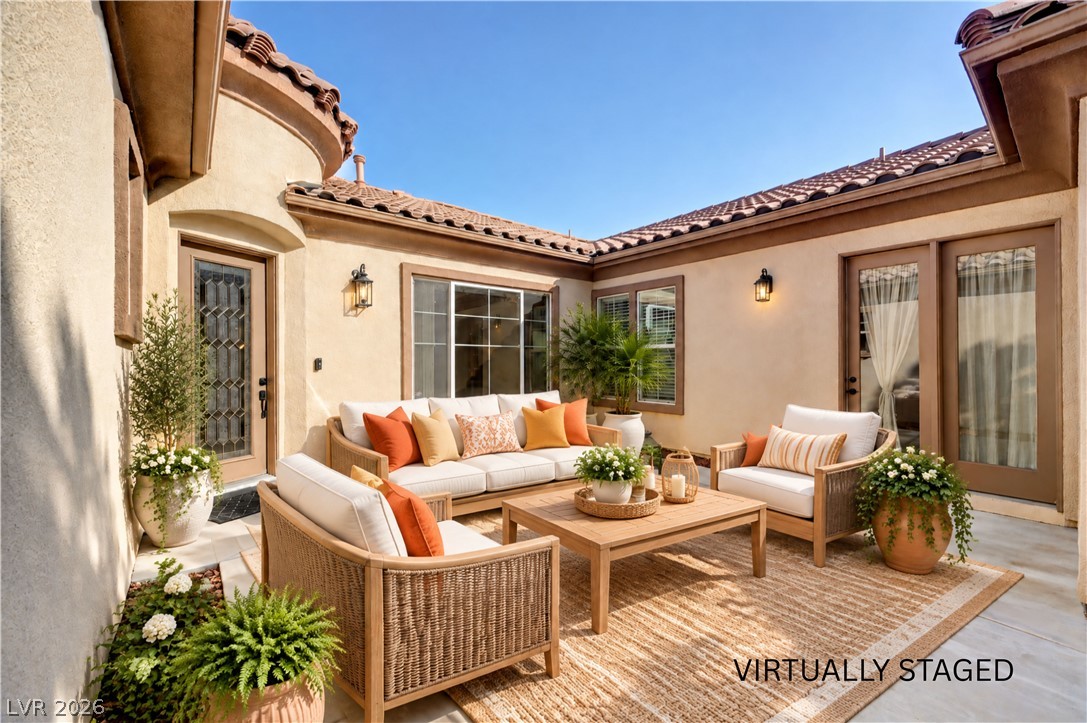
An inviting courtyard retreat sits nestled between Spanish tile rooflines and warm stucco walls.
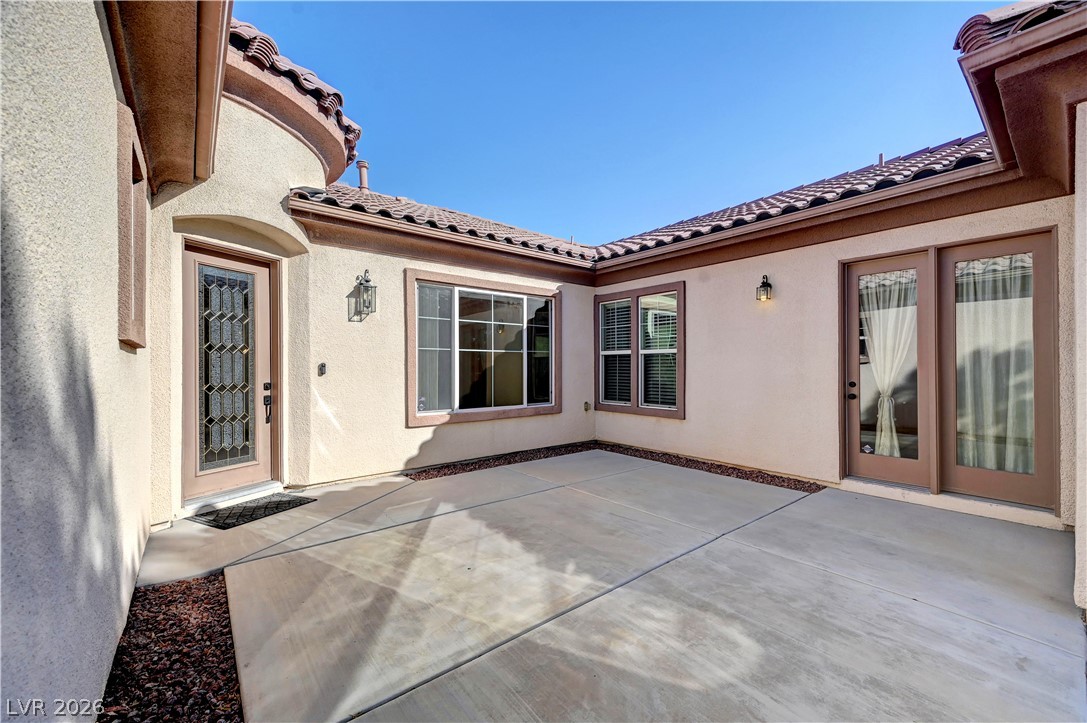
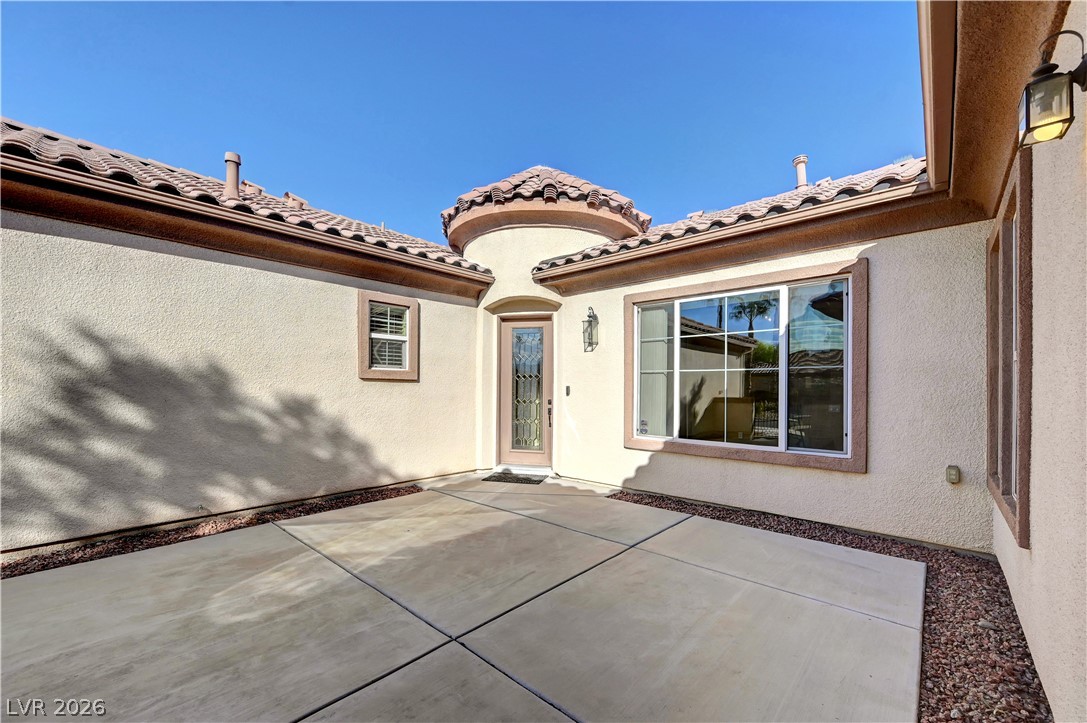
Concrete paving extends across this private courtyard framed by stucco walls and a tiled roof.
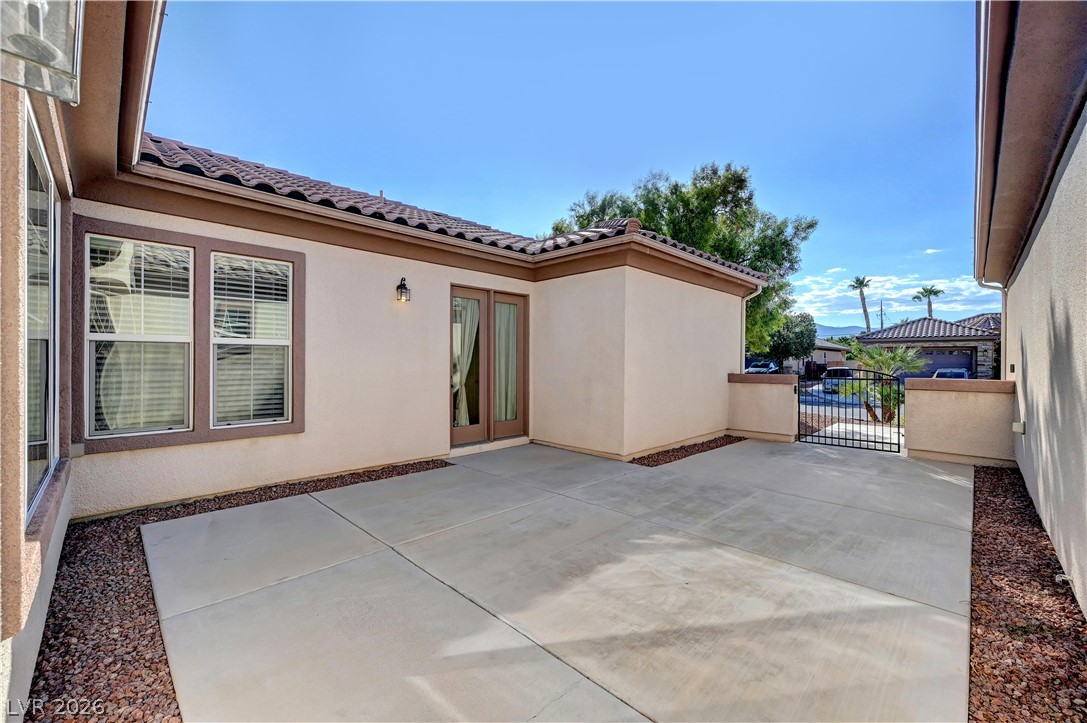
Concrete paving extends across a private courtyard enclosed by stucco walls and a gated entry.
An inviting tiled-roof courtyard sits tucked against stucco walls under a clear blue sky.
An inviting concrete courtyard patio leads to the home's decorative glass entry door.
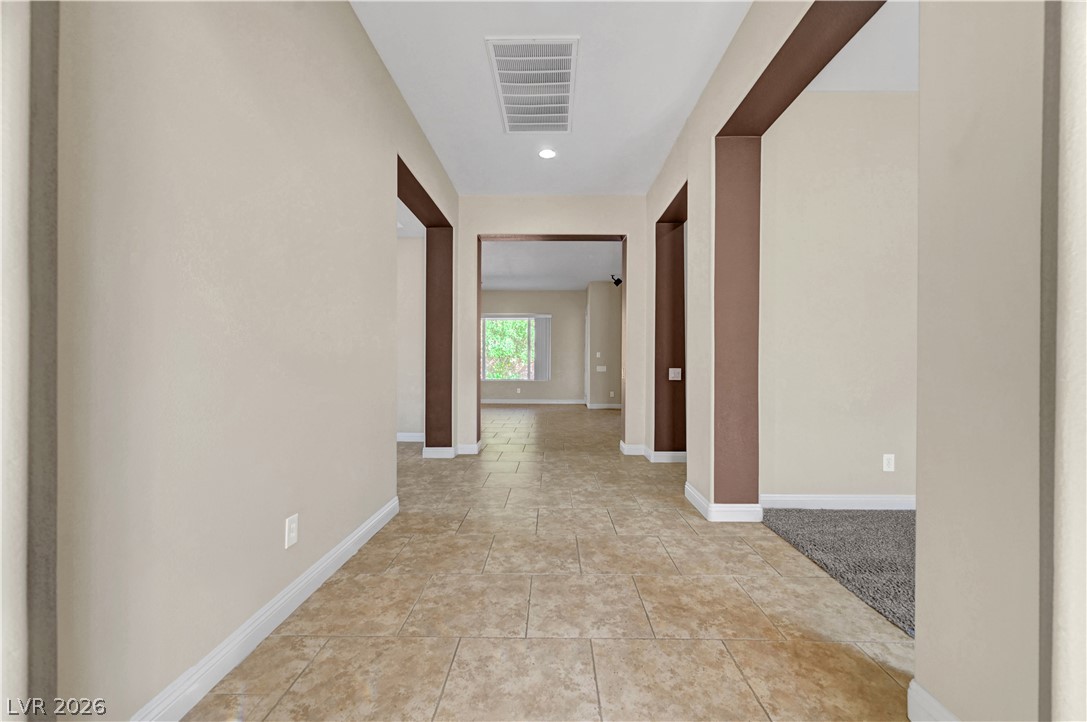
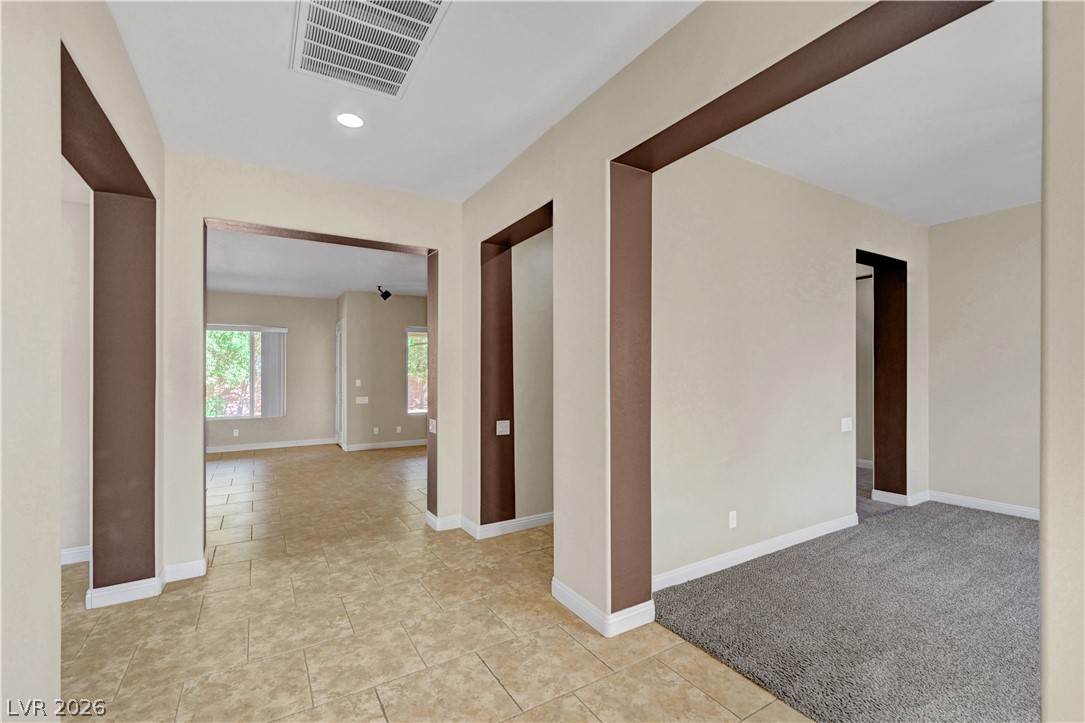
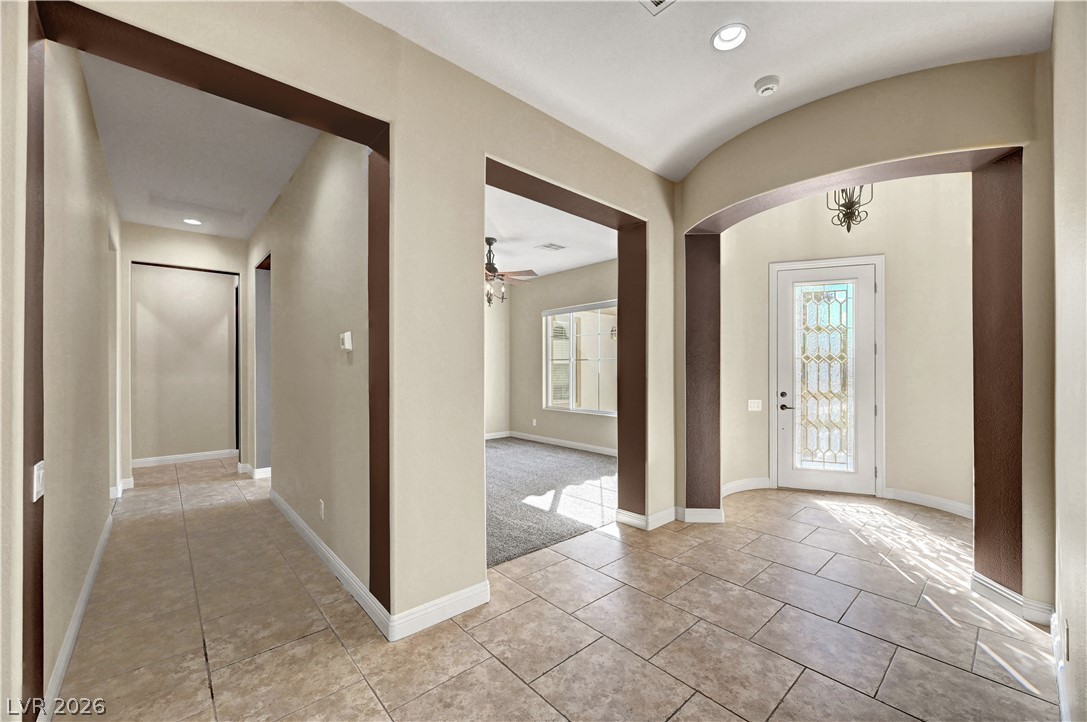
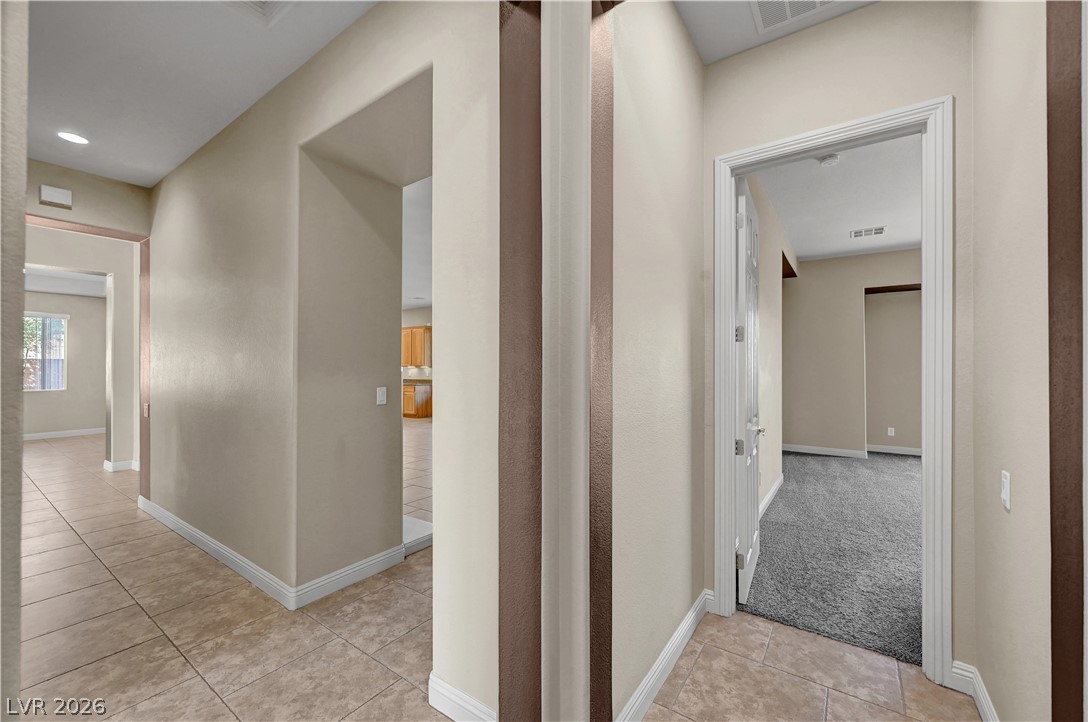
Tiled flooring flows through a series of broad, arched passageways connecting the living areas.
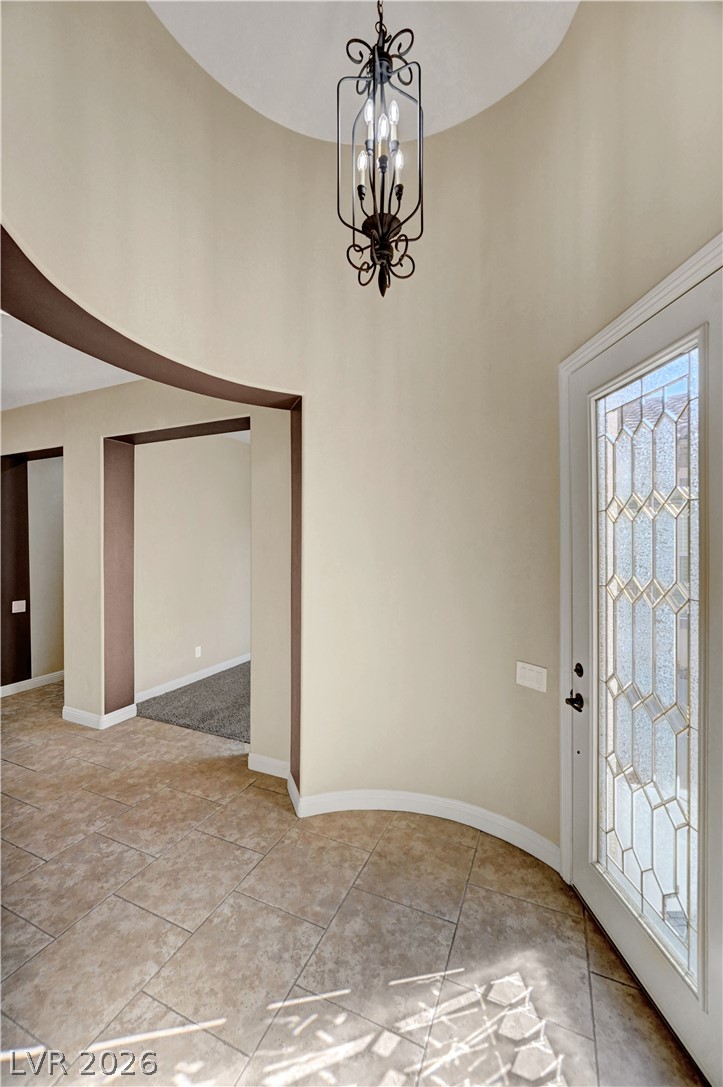
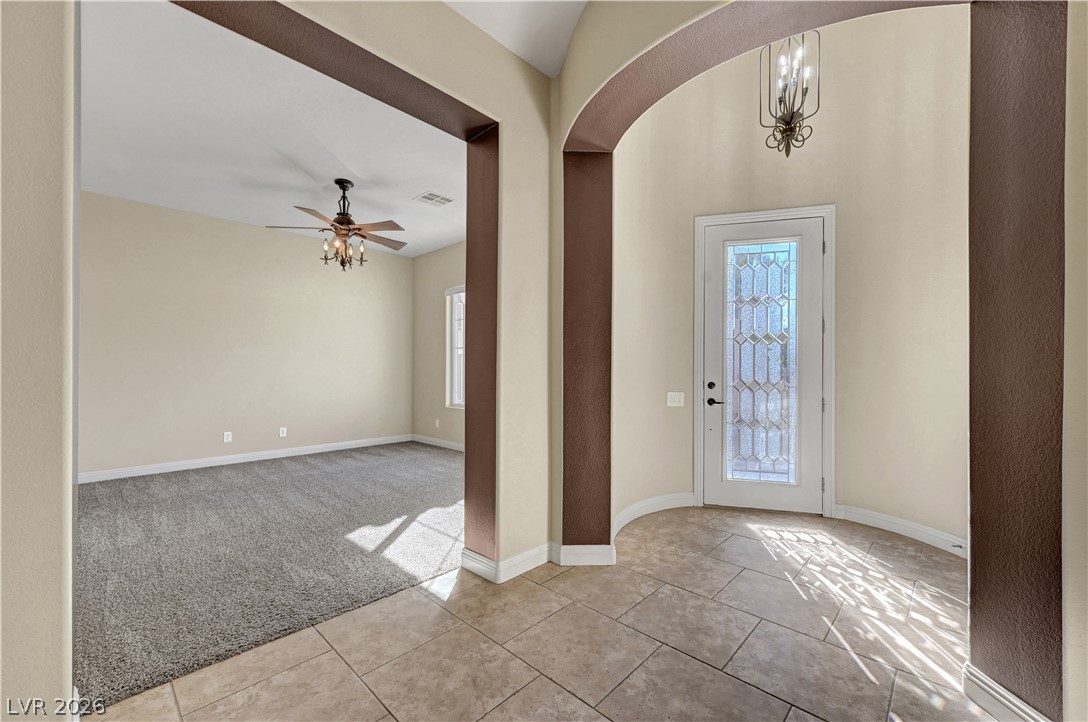
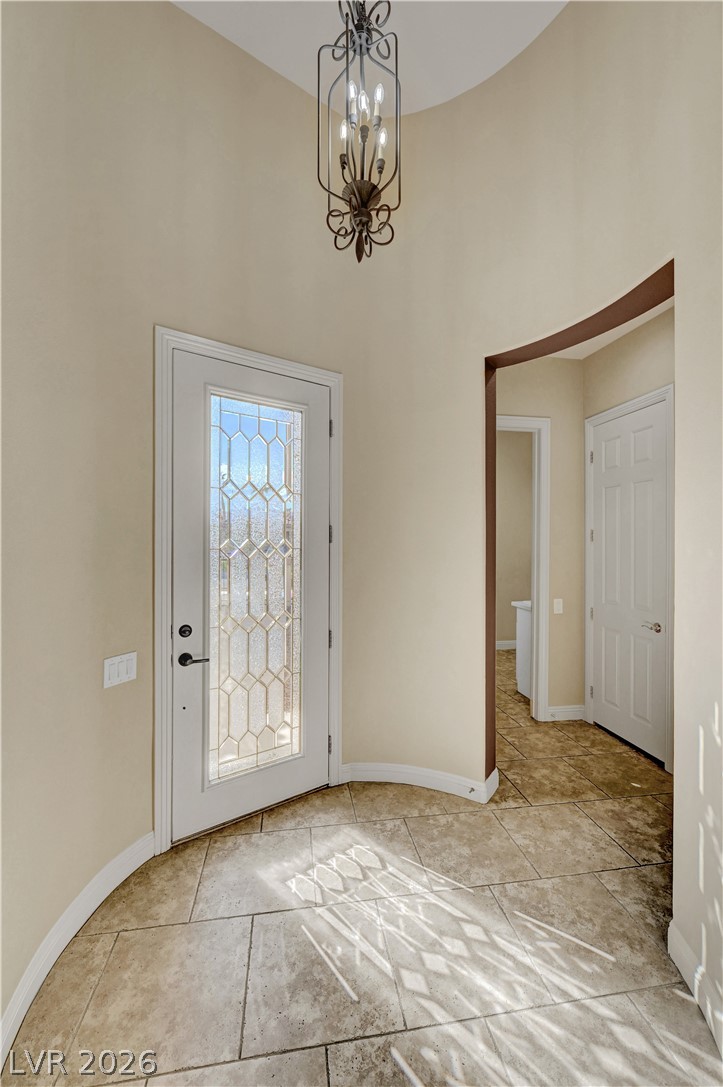
A curved entryway features tile flooring beneath a soaring rotunda ceiling and decorative light fixture.
Boldly framed archways define the open transitions between tile and carpeted living areas.
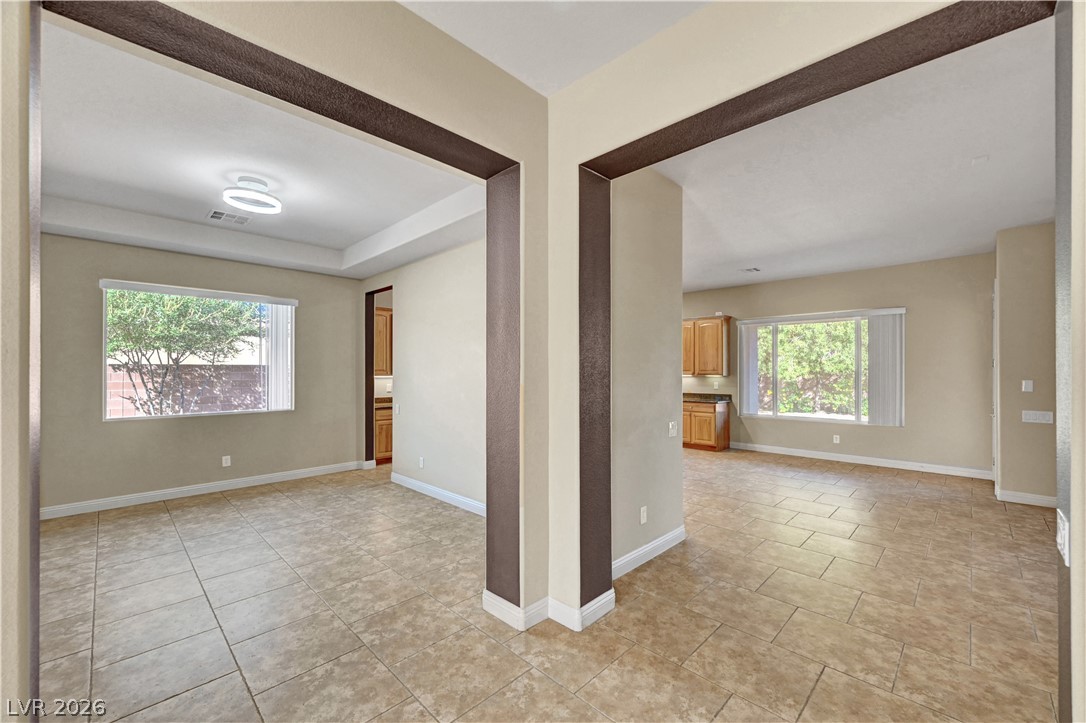
Boldly framed archways connect flowing living spaces set upon continuous tile flooring.
Arched doorways frame the transition from the tiled entryway into a carpeted living space.
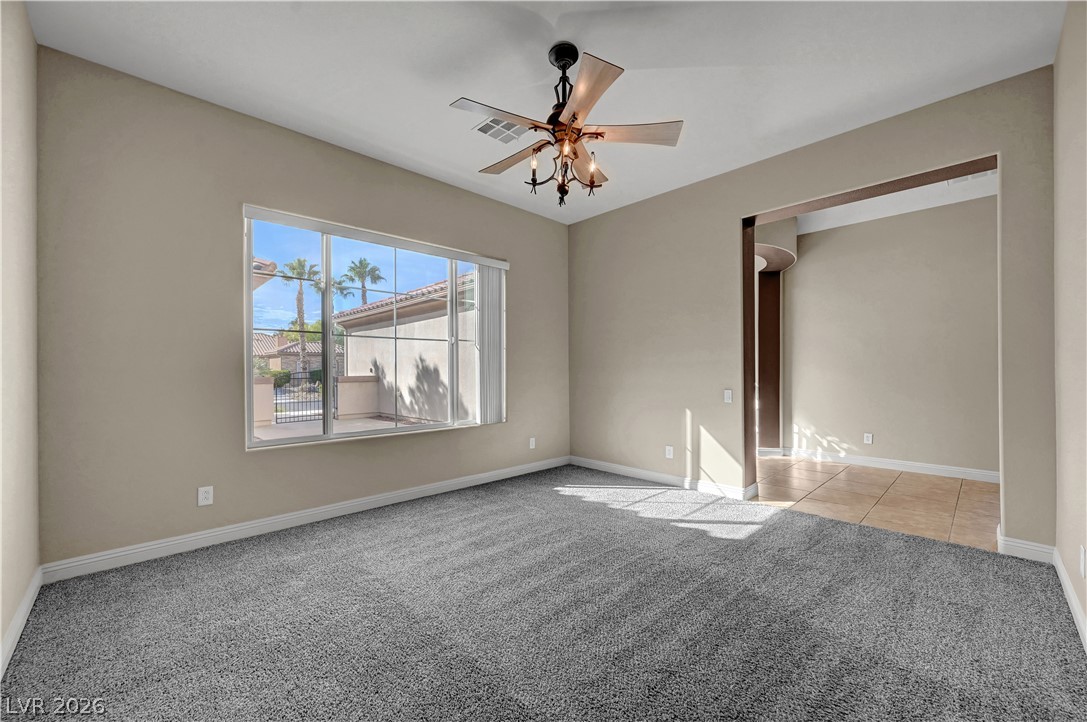
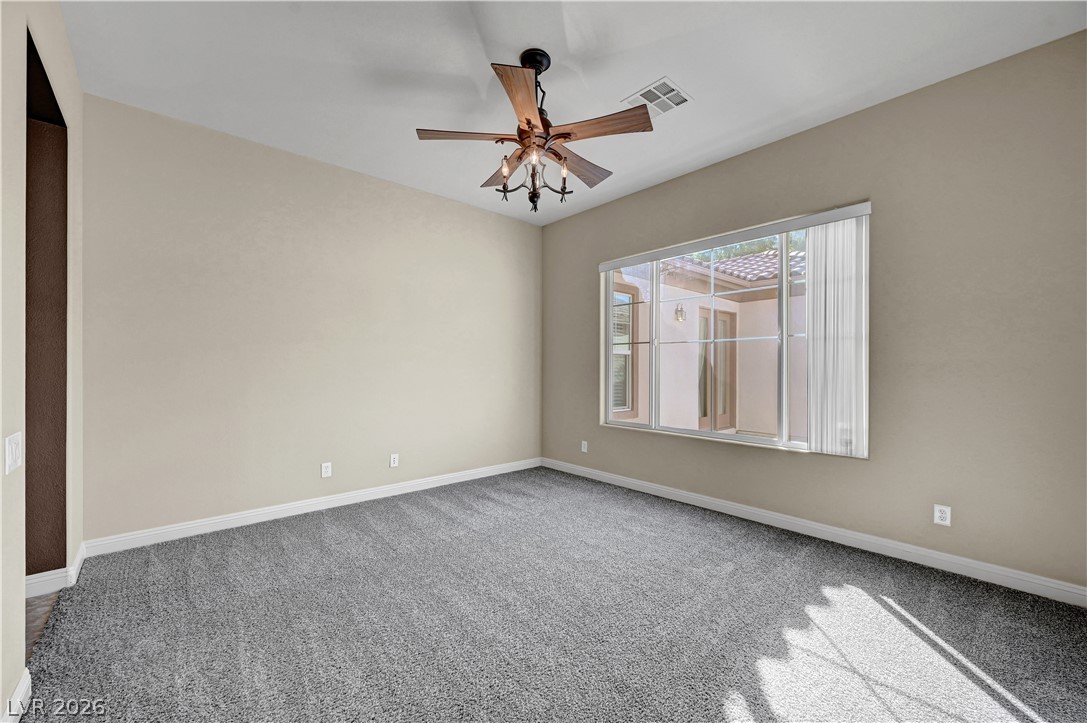
Plush carpeting and a large window framing palm views define this versatile living space.
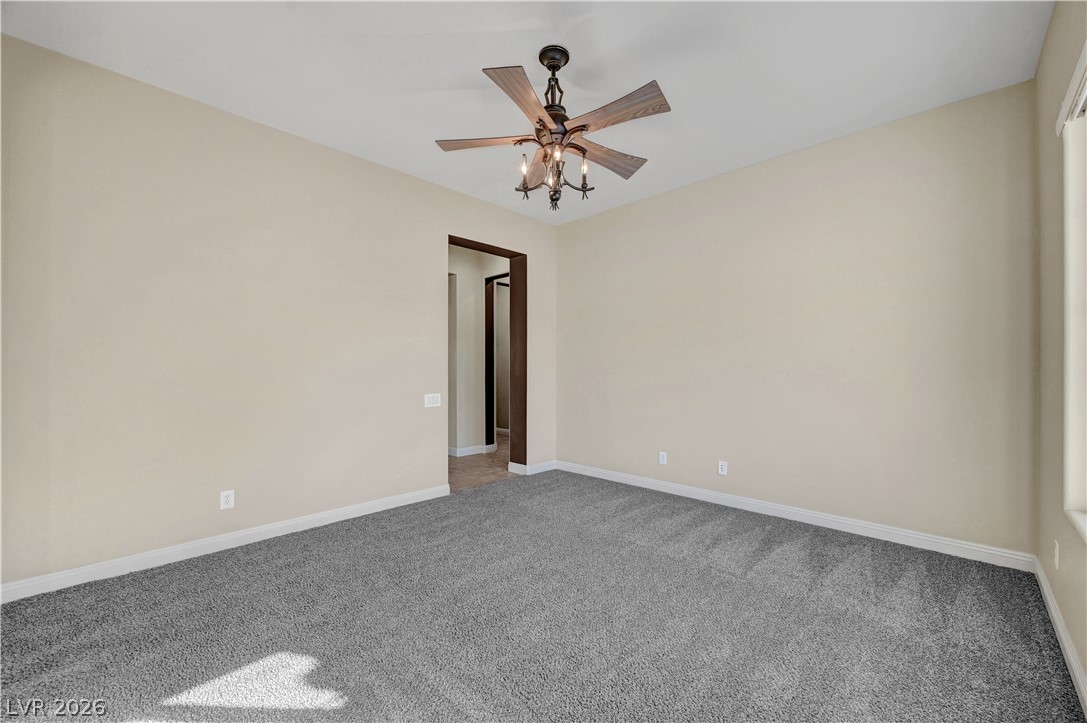
Plush carpeting anchors this versatile room under a smooth ceiling with neutral-toned walls.
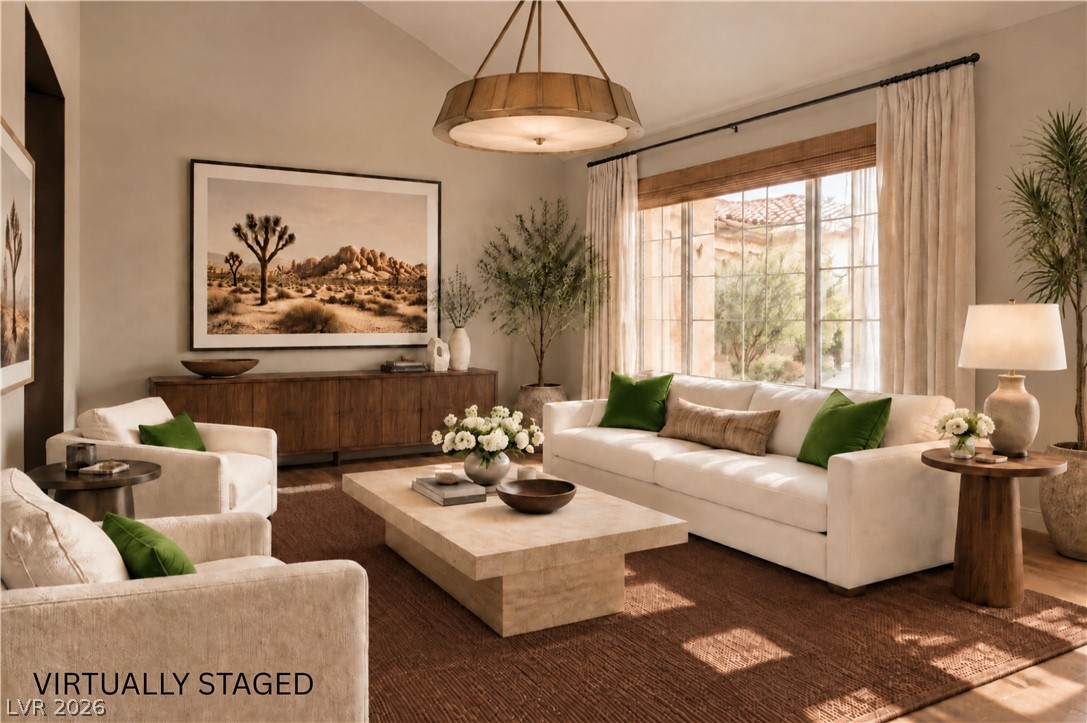
Soaring vaulted ceilings and a large multi-pane window elevate this welcoming living space.
A spacious bedroom offers neutral walls and plush carpeting under natural window light.
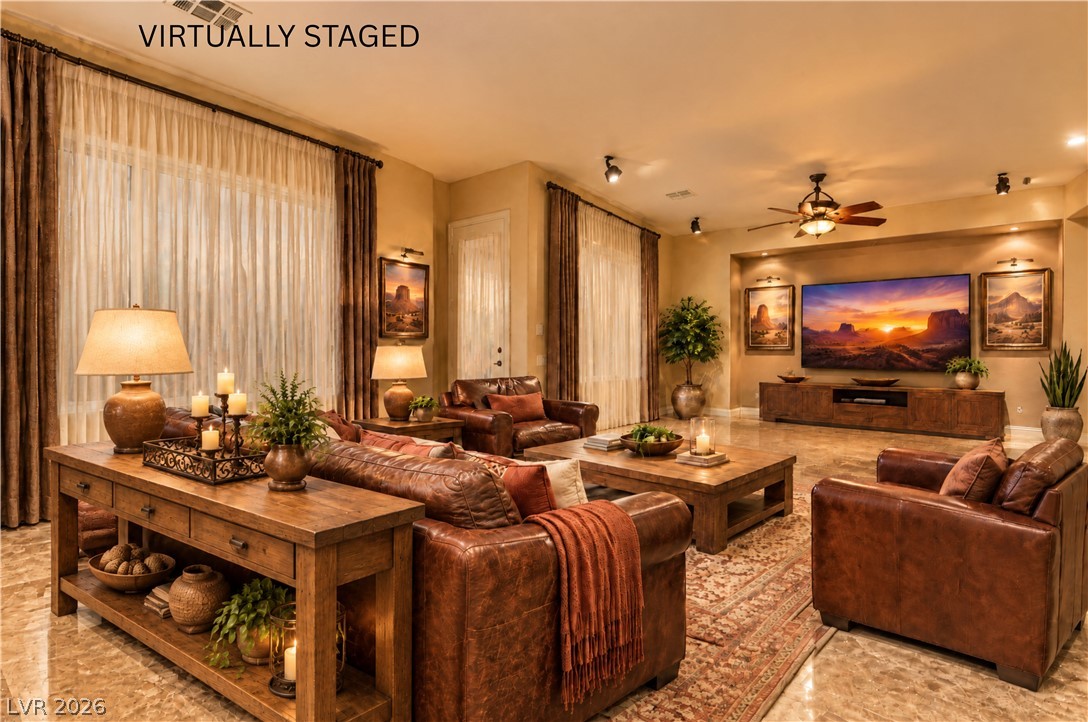
Rich tile flooring and high ceilings define this warm, welcoming living area.
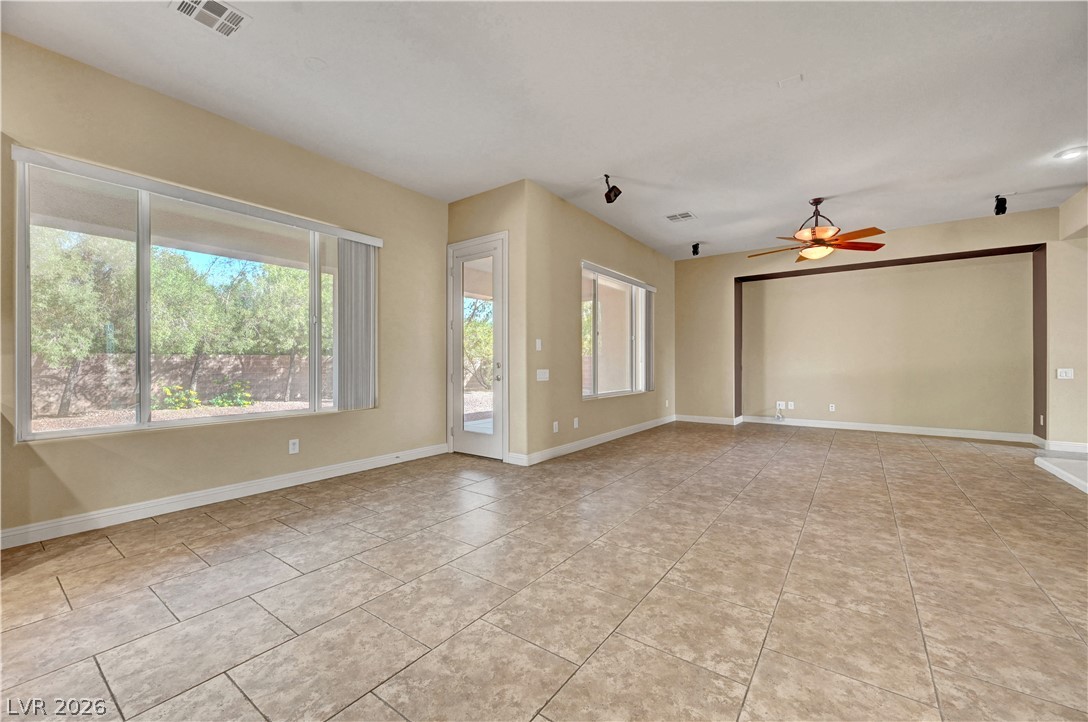
An open living space features durable tile flooring and windows overlooking the yard.
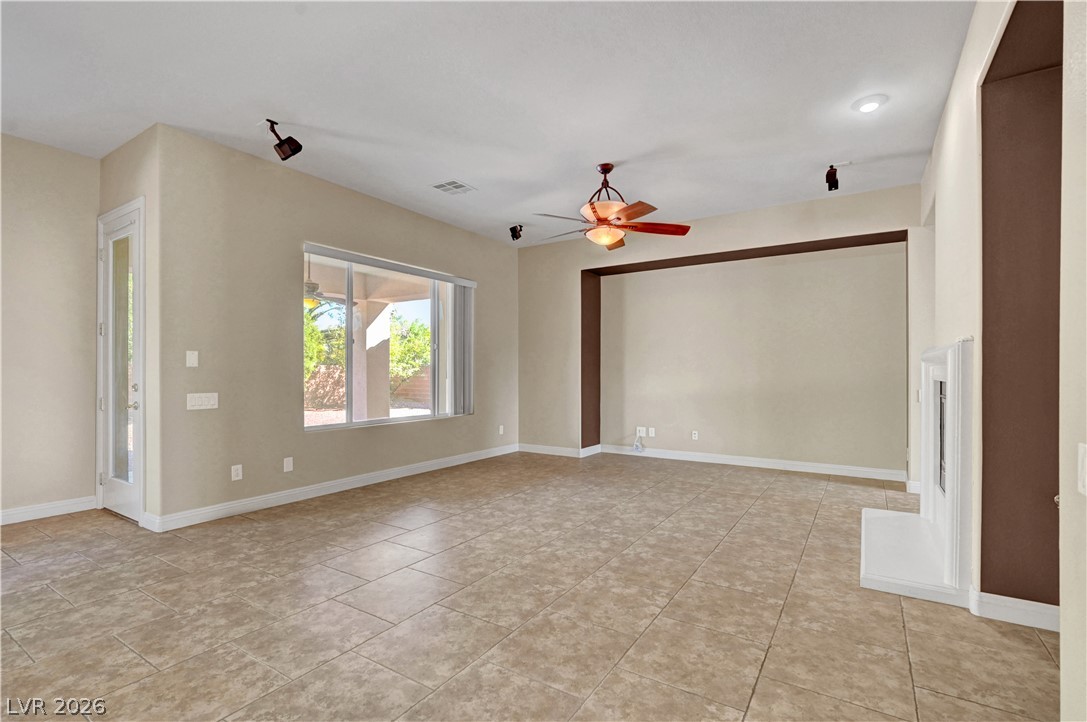
An open living space features durable tile flooring, recessed lighting, and a cozy fireplace.
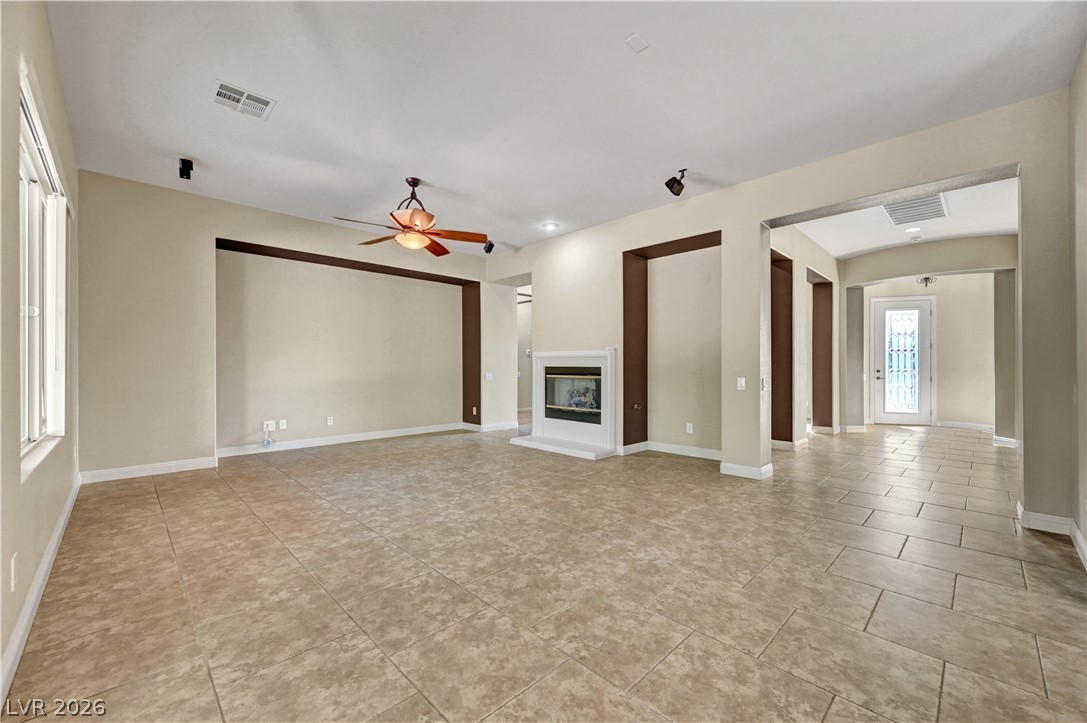
Tiled flooring and a modern fireplace define this open living area.
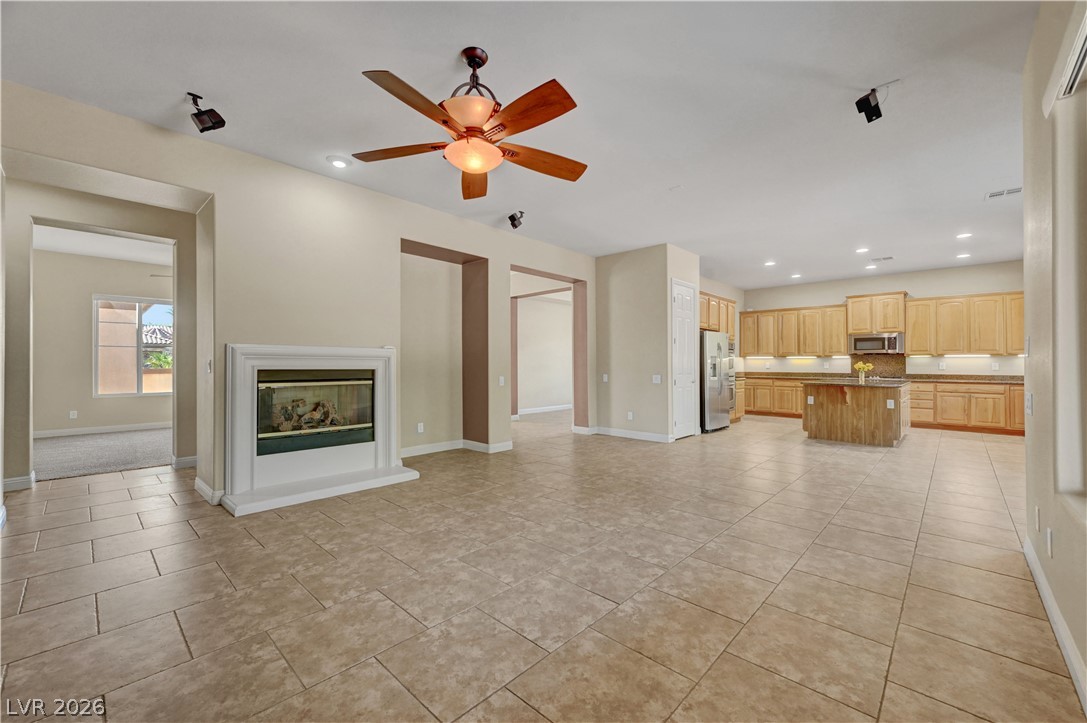
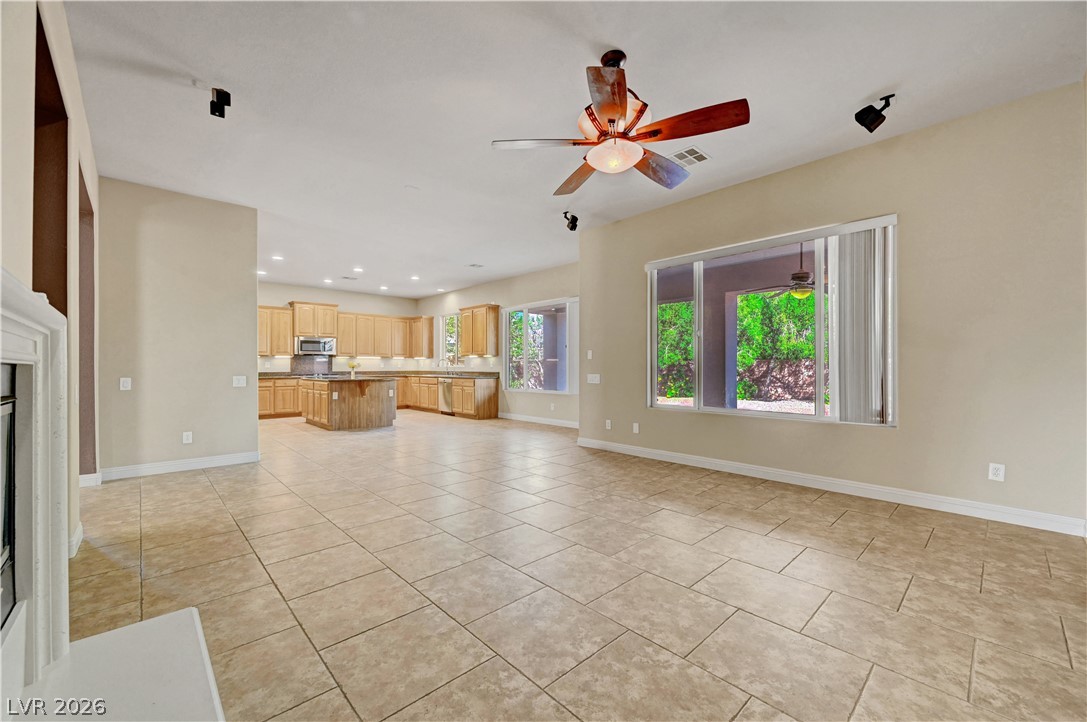
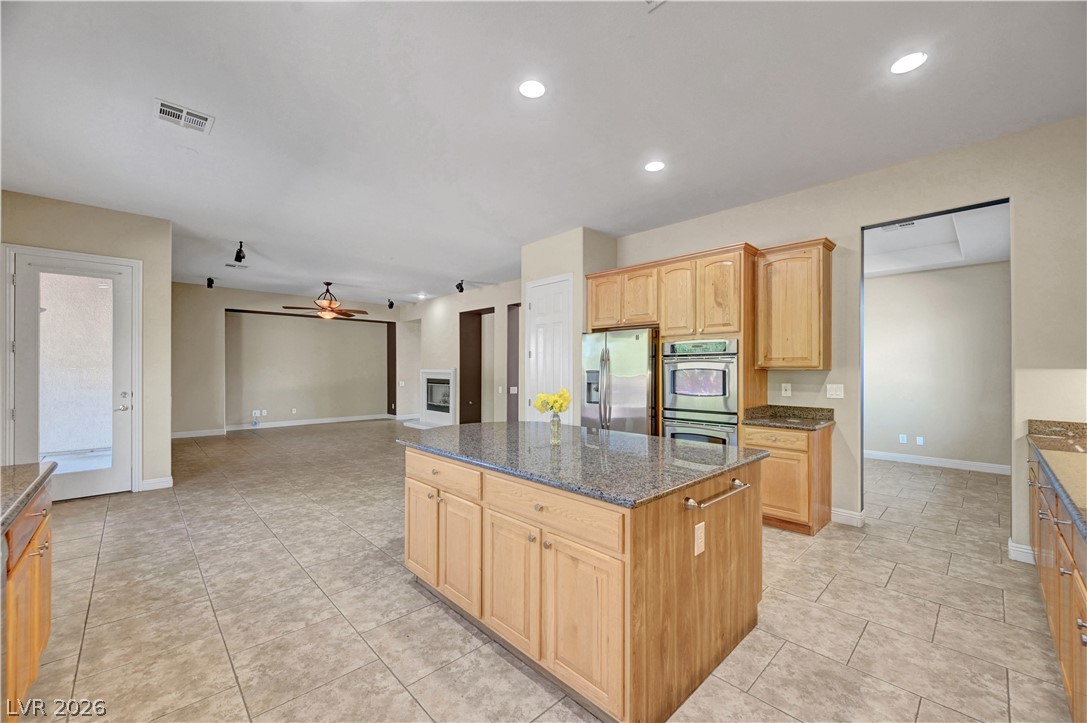
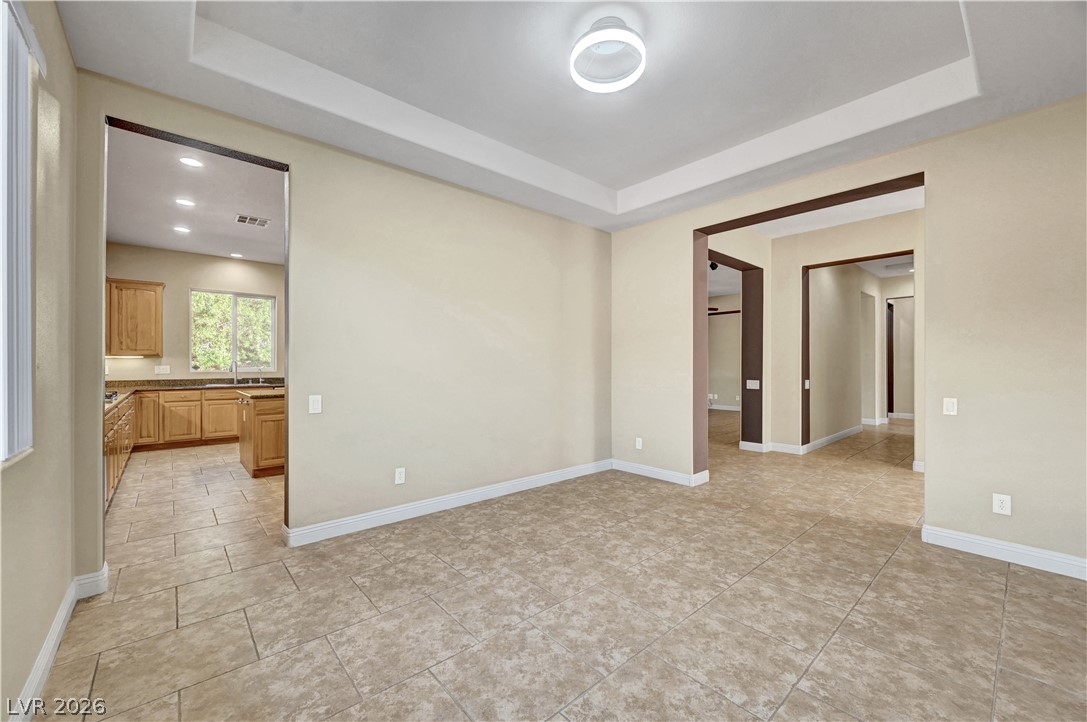
An open floorplan seamlessly connects the living space and kitchen over tile flooring.
An open floorplan connects the tile-floored living area to the spacious kitchen.
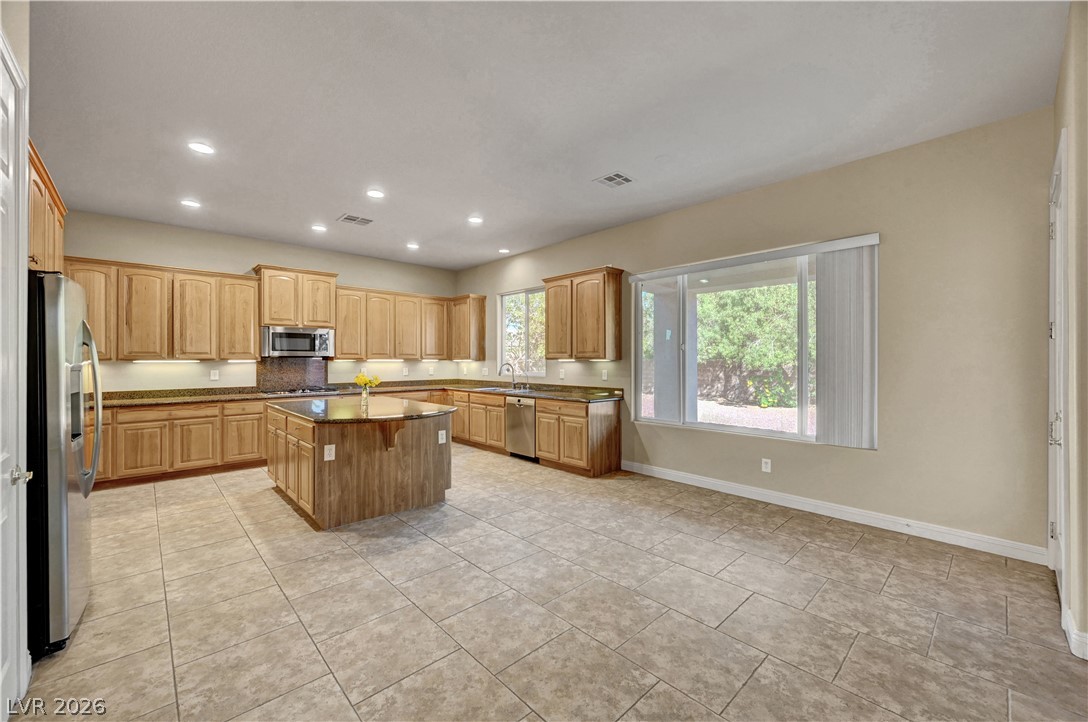
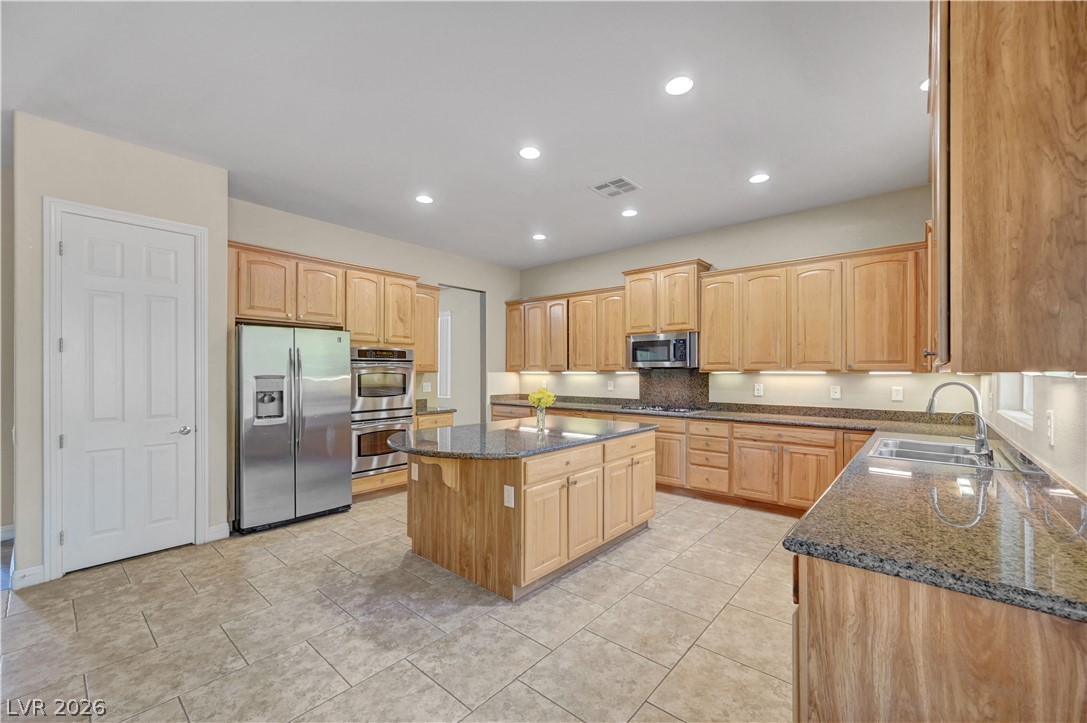
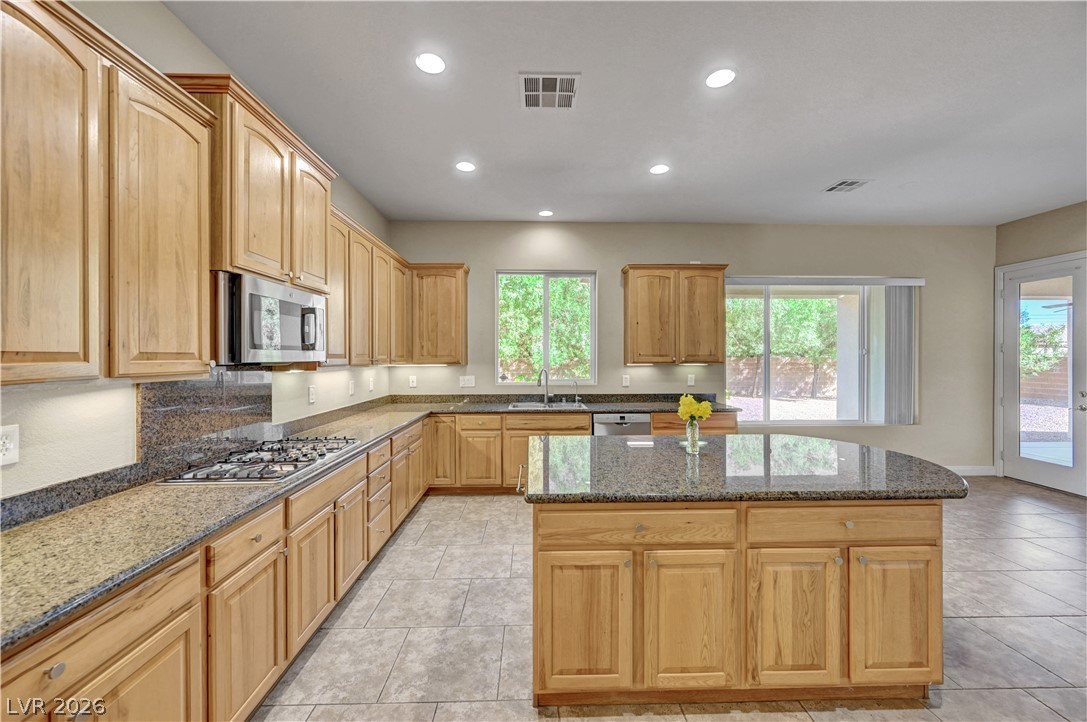
An open kitchen layout is enhanced by tiled floors, extensive cabinetry, and recessed lighting.
Ample wooden cabinetry and a central island ground this spacious tiled kitchen.
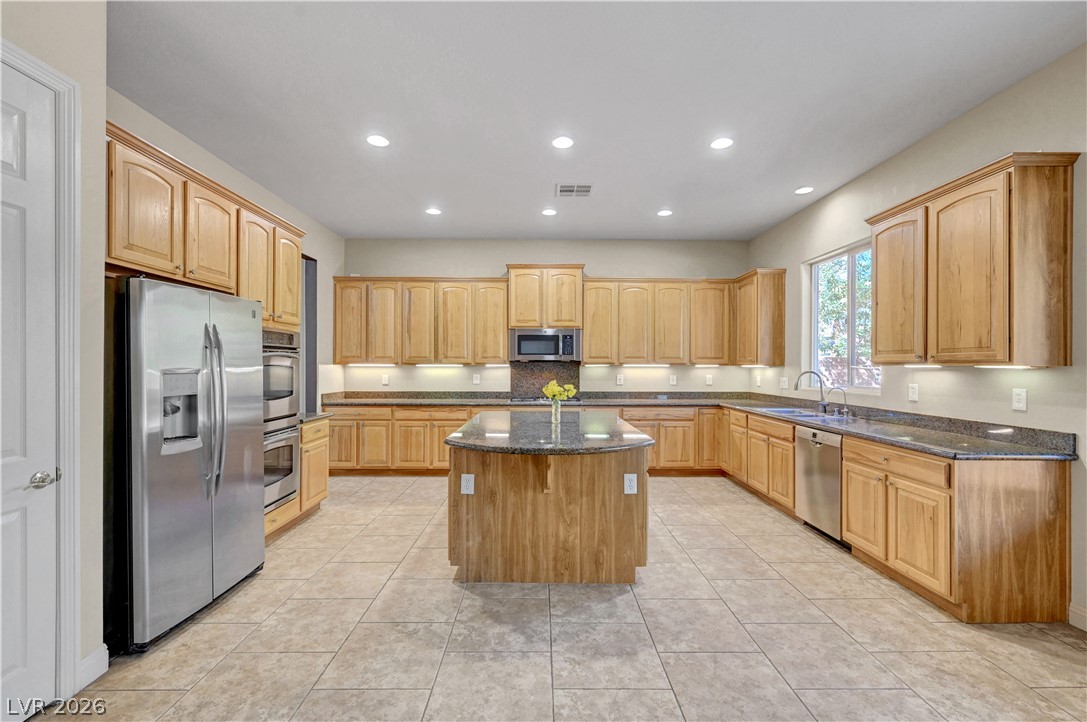
Warm wood cabinetry and granite countertops anchor this kitchen centered around a spacious island.
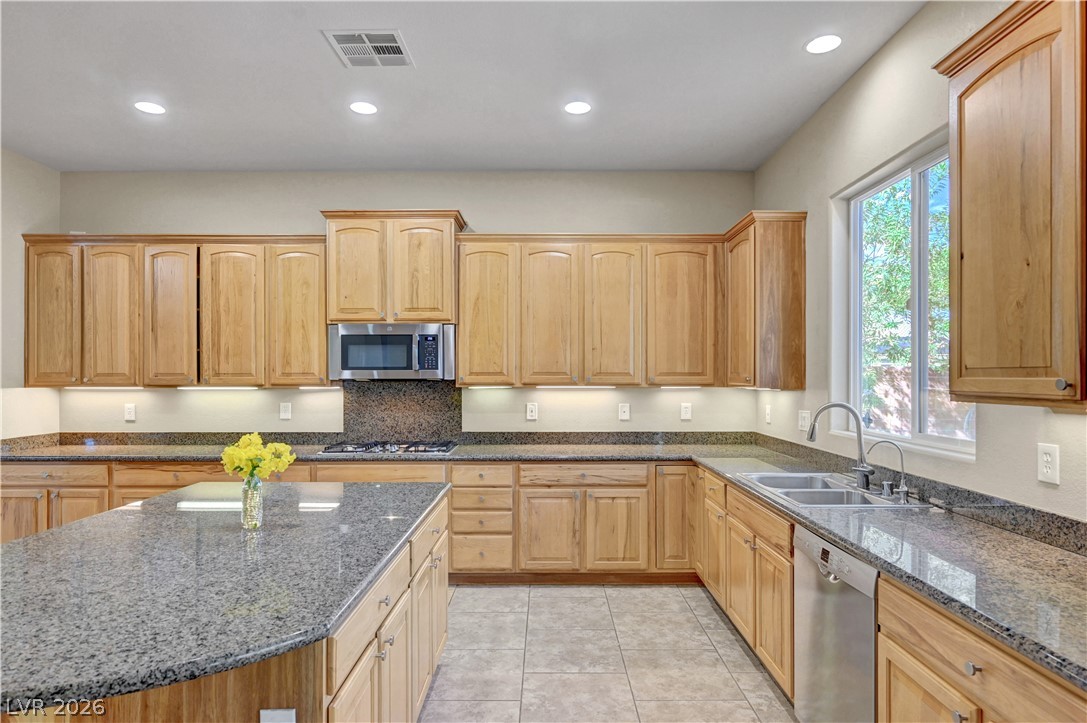
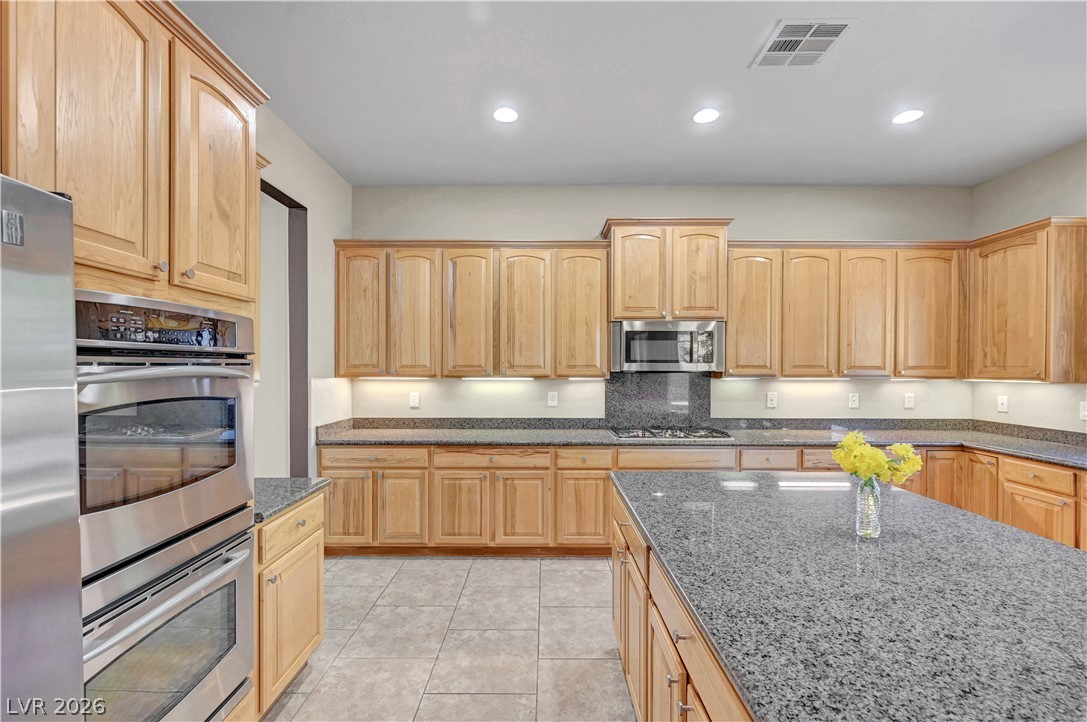
Polished granite countertops and classic wood cabinetry define this expansive culinary space.
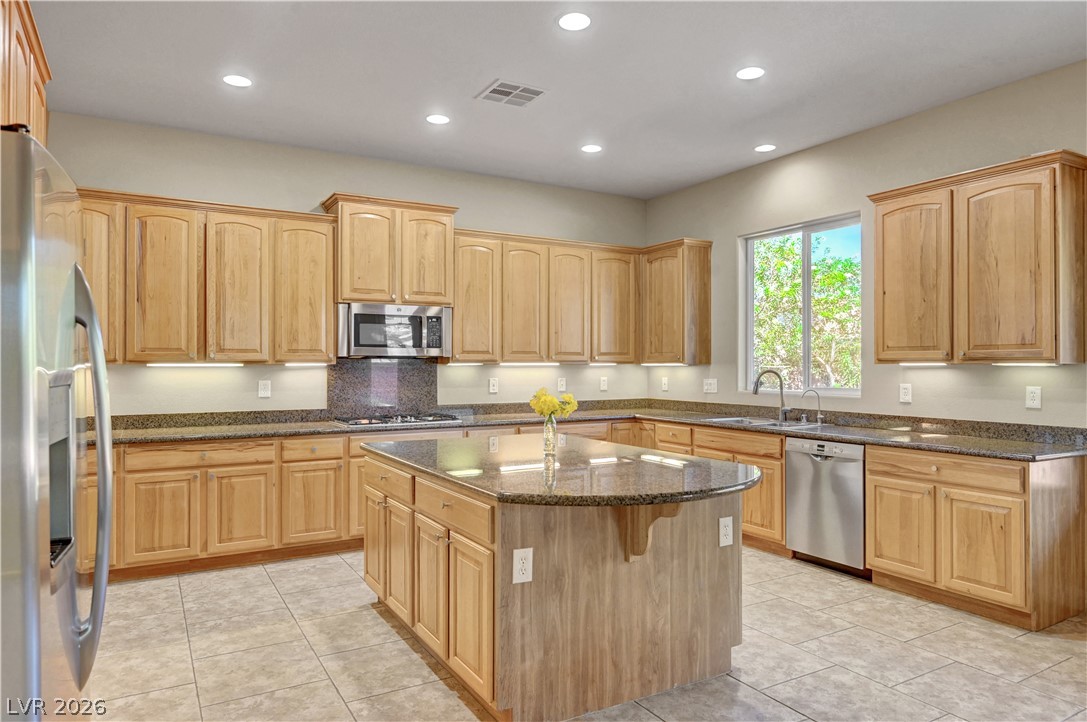
Ample wooden cabinetry and polished stone countertops define this well-appointed cooking space.
An open floorplan seamlessly connects the functional kitchen with the adjacent living areas.
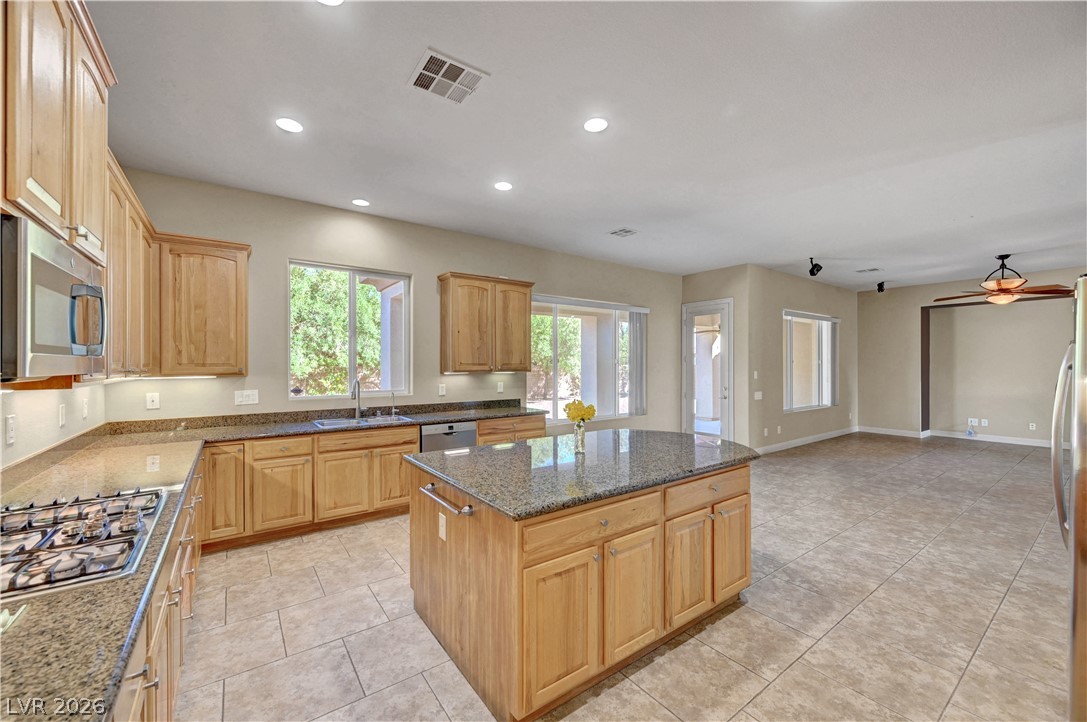
Warm wooden cabinetry and polished stone countertops anchor this open culinary and living space.
Gleaming stone countertops and classic wood cabinetry define this spacious, open kitchen design.
Gleaming granite countertops complement warm wood cabinetry in this culinary space.
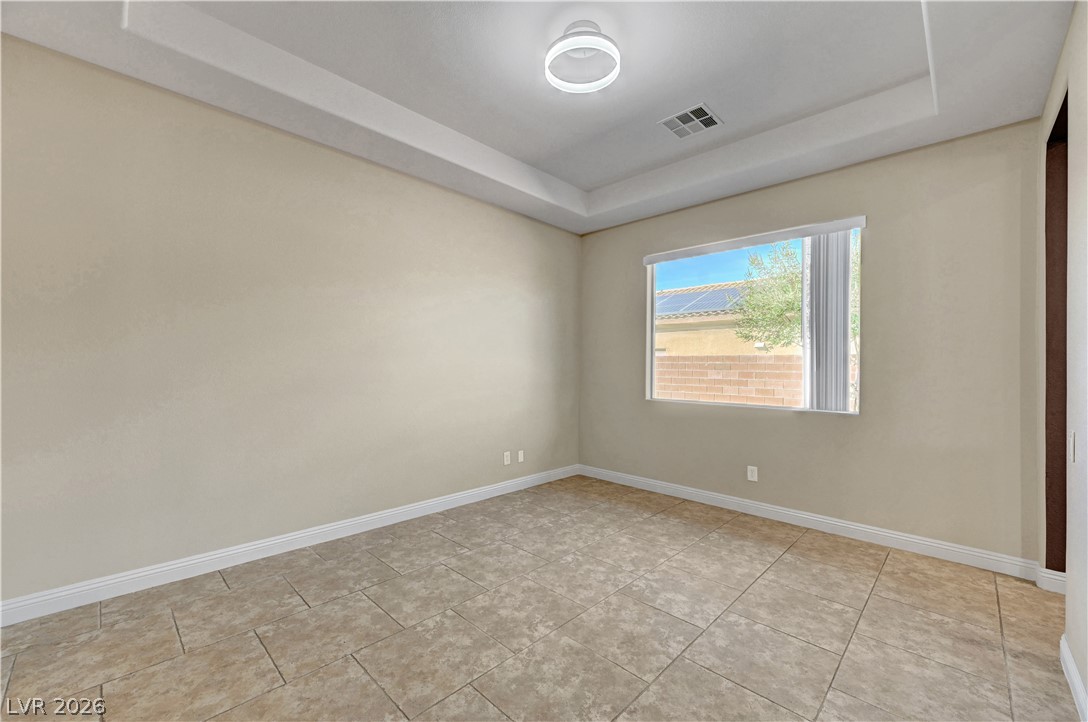
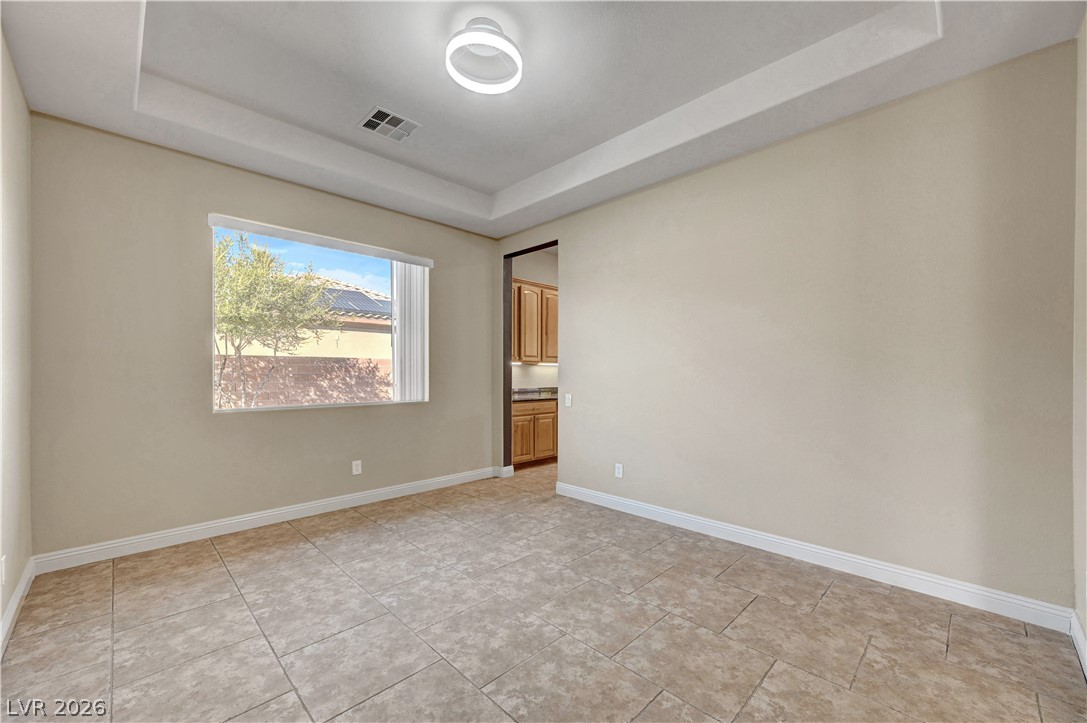
Tiled flooring and a recessed tray ceiling define this versatile space.
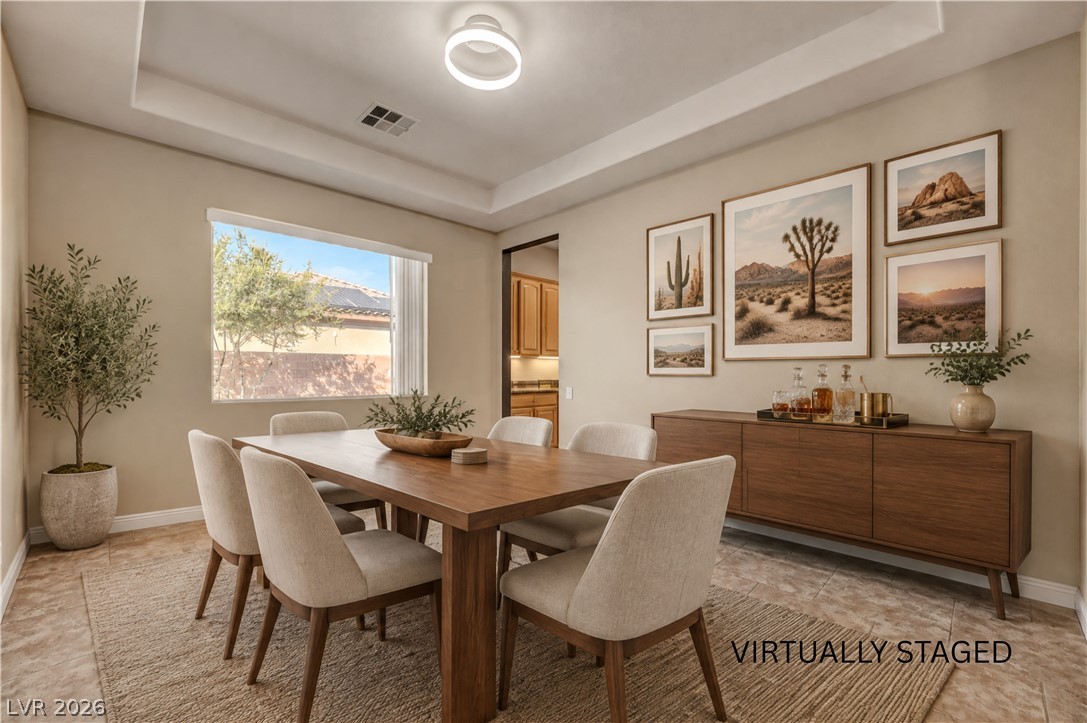
An elegant tray ceiling and durable tile flooring define this inviting, light-filled dining space.
Tiled flooring pairs with a recessed tray ceiling in this versatile dining area.
An open dining area flows seamlessly into the kitchen over classic tile floors.
Tiled flooring and arched architectural passageways define this welcoming entry space.
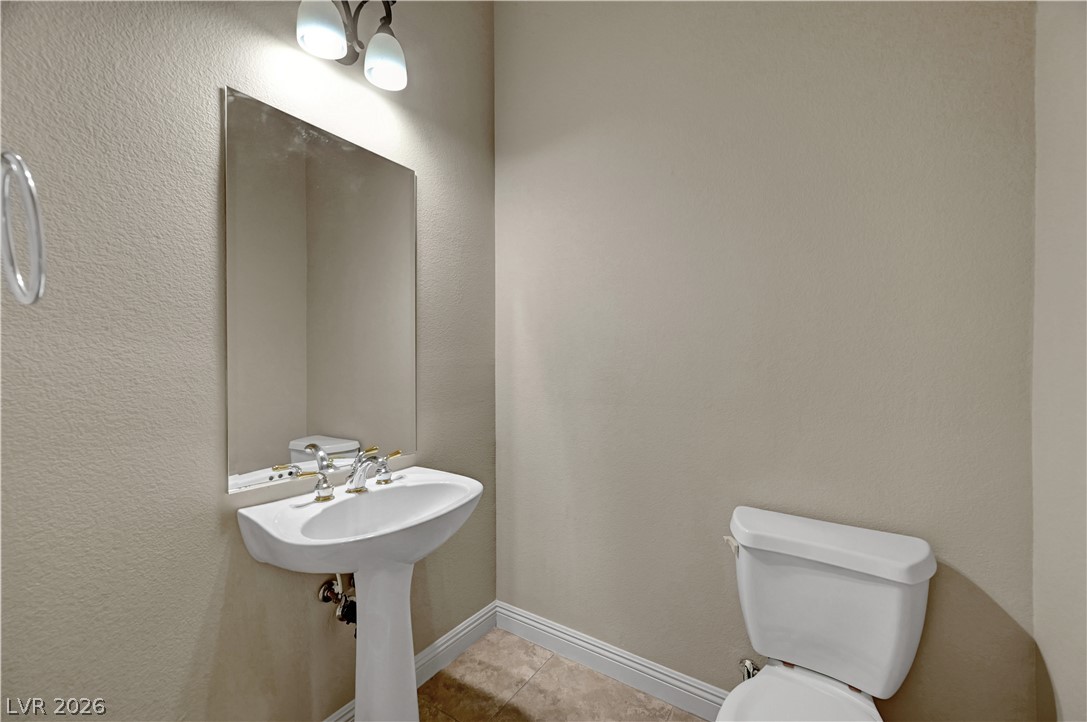
A classic pedestal sink and neutral tile flooring define this elegant powder room.
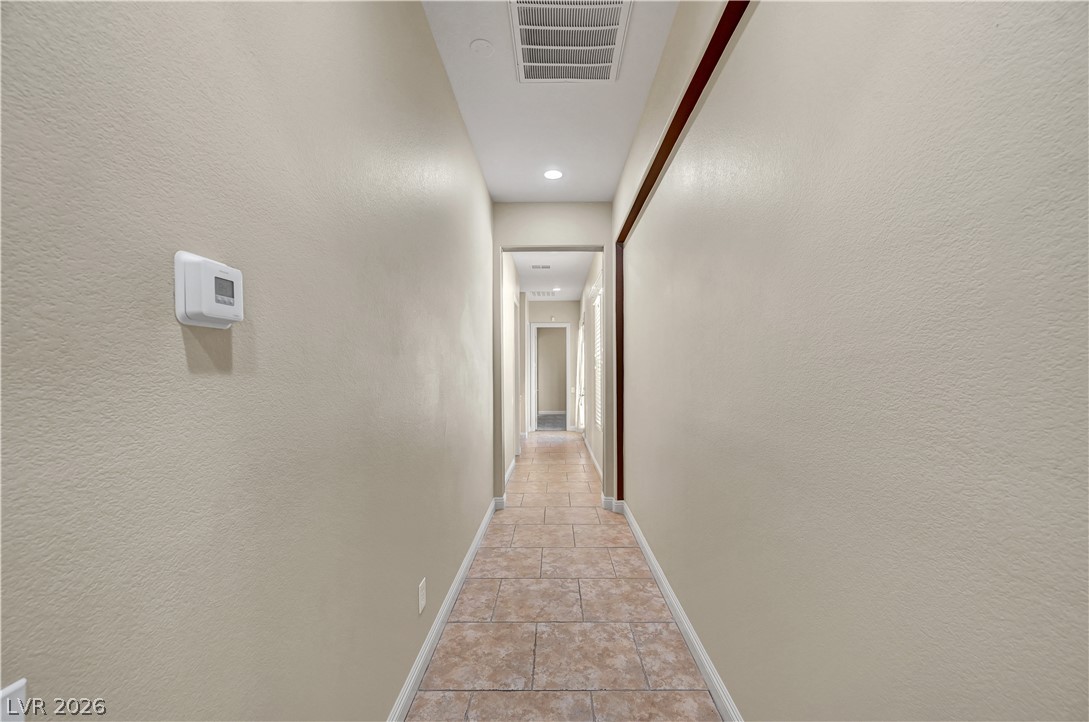
Tiled hallways connect the living spaces, showcasing classic architectural lines and recessed lighting.
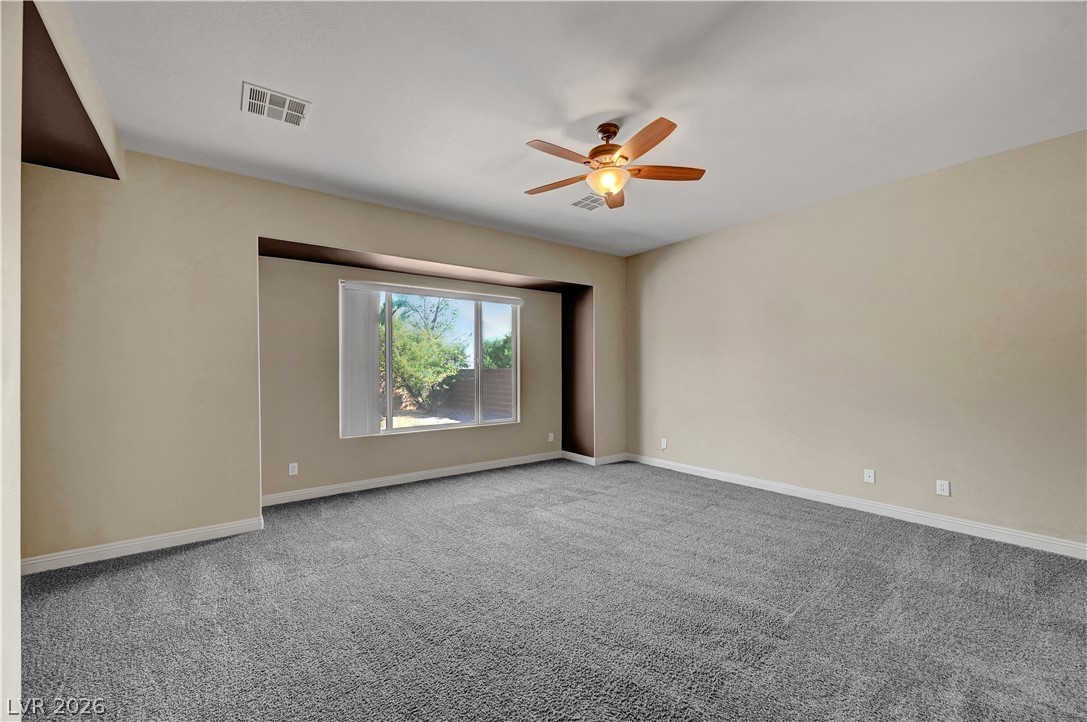
Plush carpeting and a deep recessed window highlight this versatile living area.
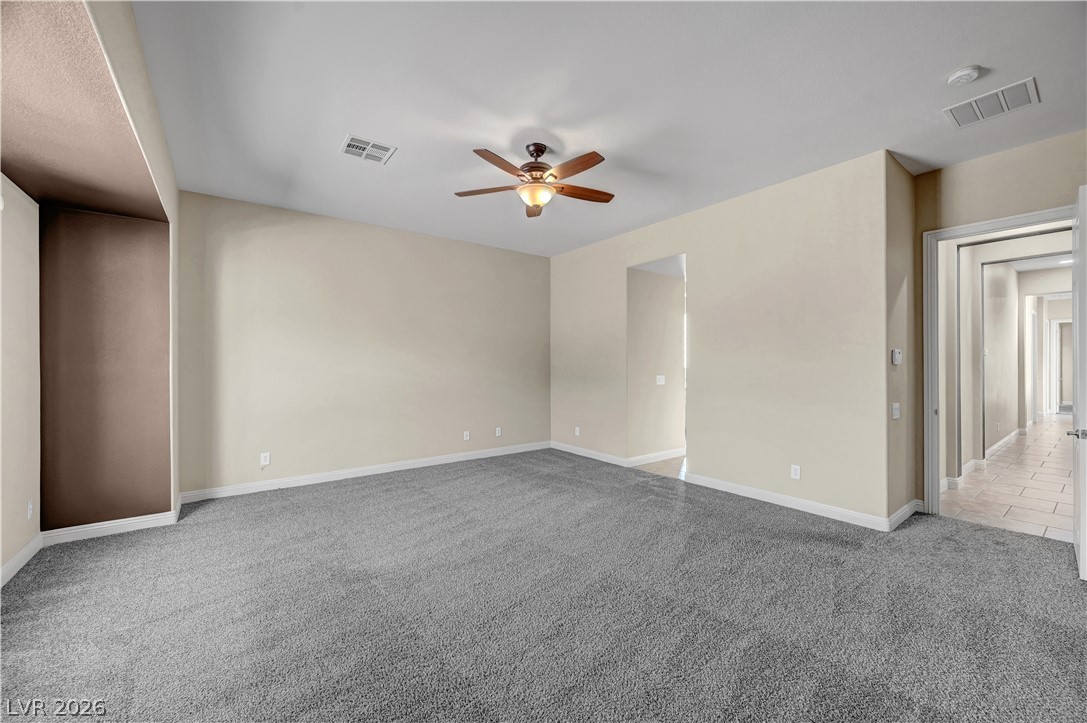
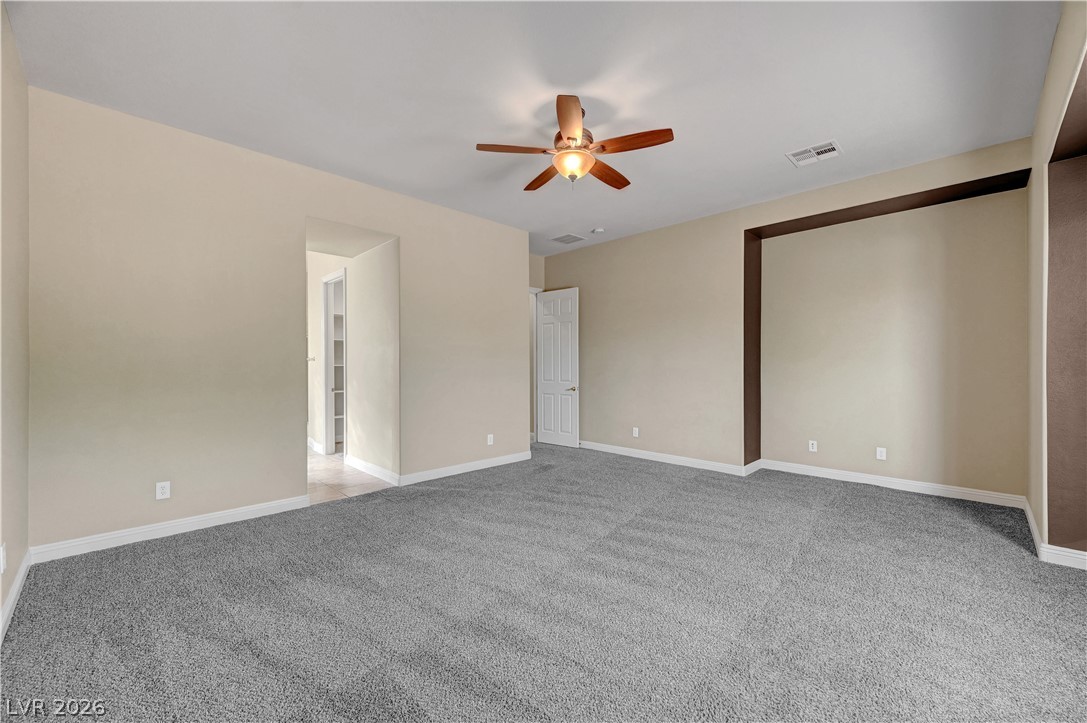
Plush carpeting anchors this versatile room under a smooth ceiling with clean lines.
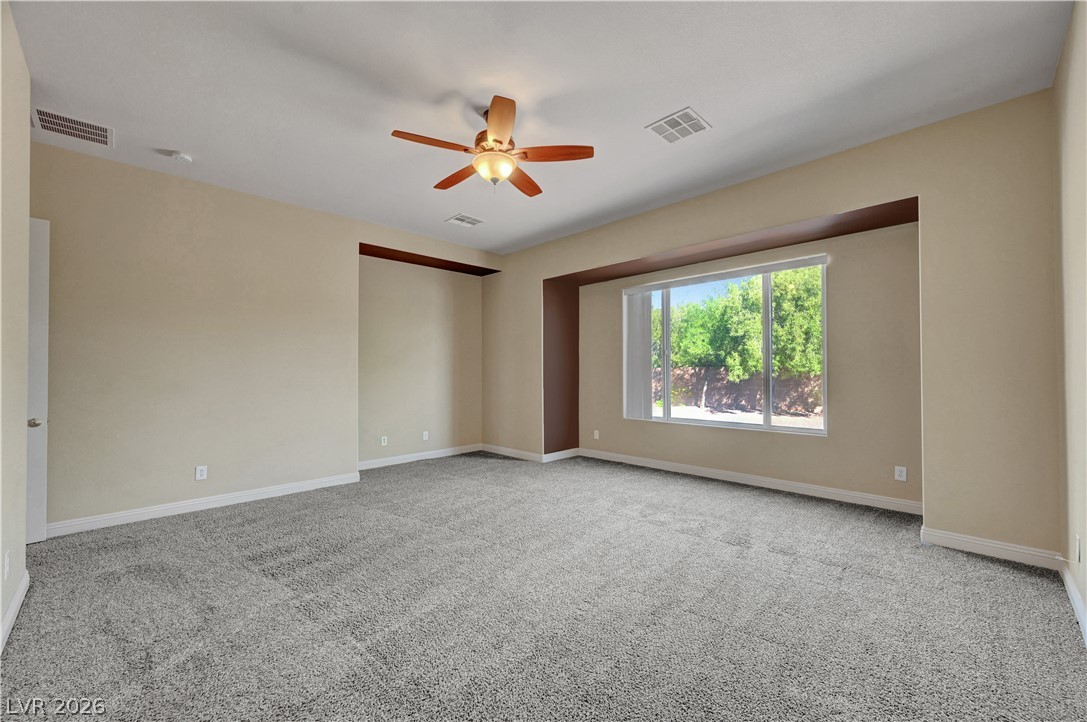
Plush wall-to-wall carpeting and neutral tones create a comfortable foundation in this versatile bedroom.
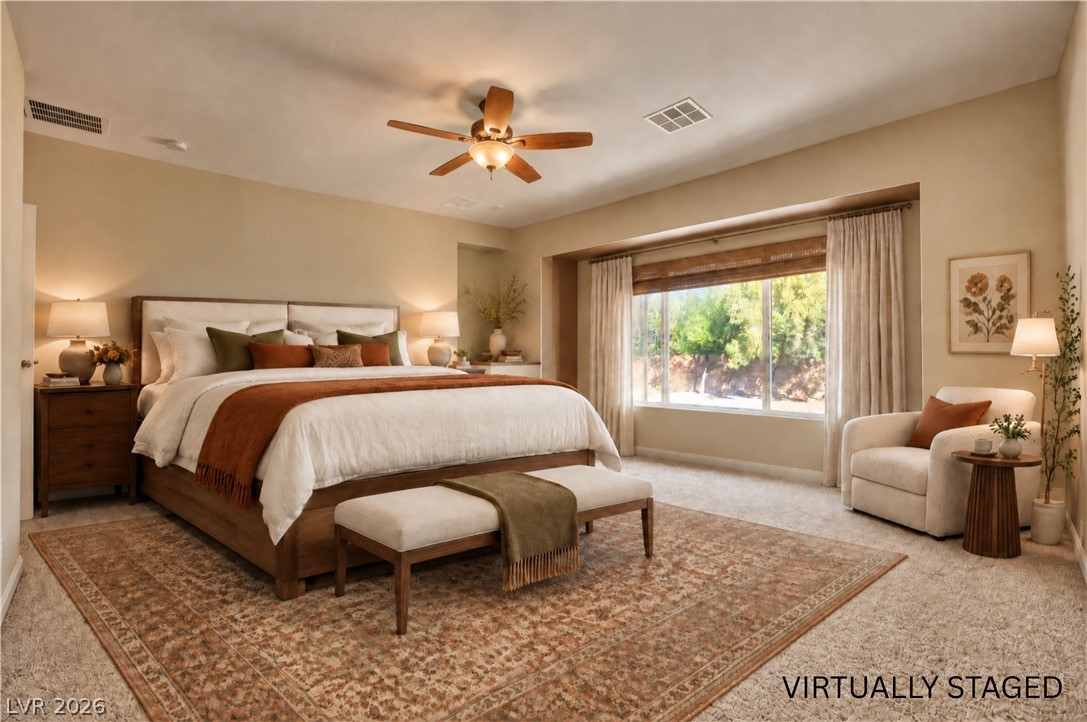
Generous windows frame peaceful backyard views in this comfortable, carpeted main suite.
Generous window openings frame leafy outdoor views across this comfortable, carpeted interior.
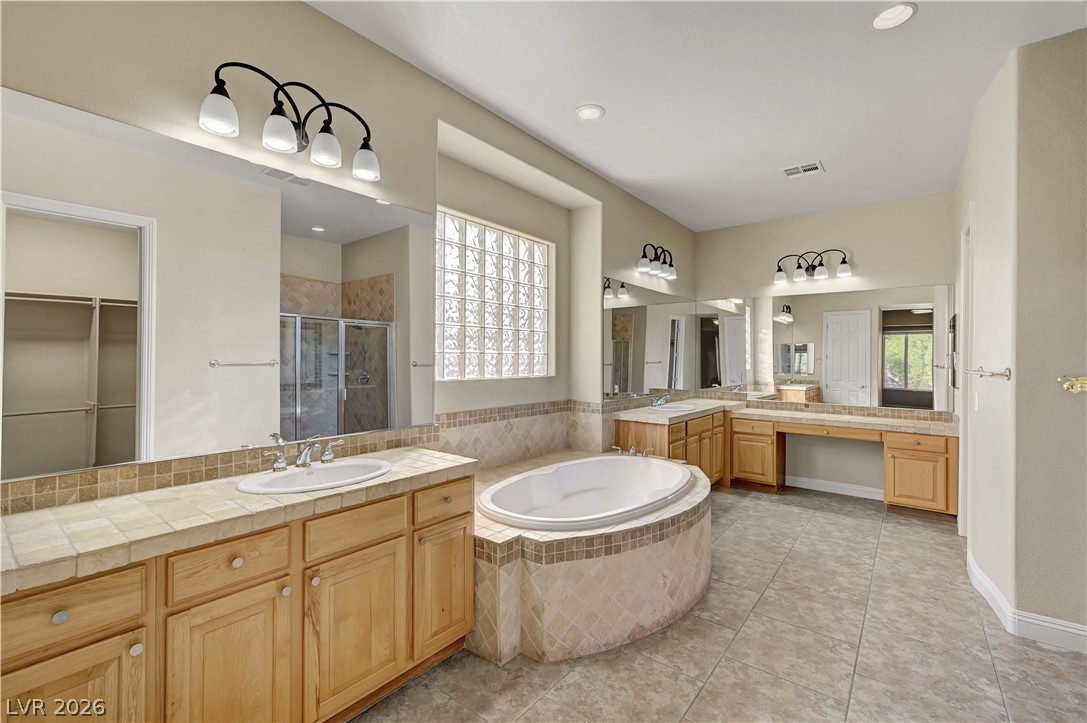
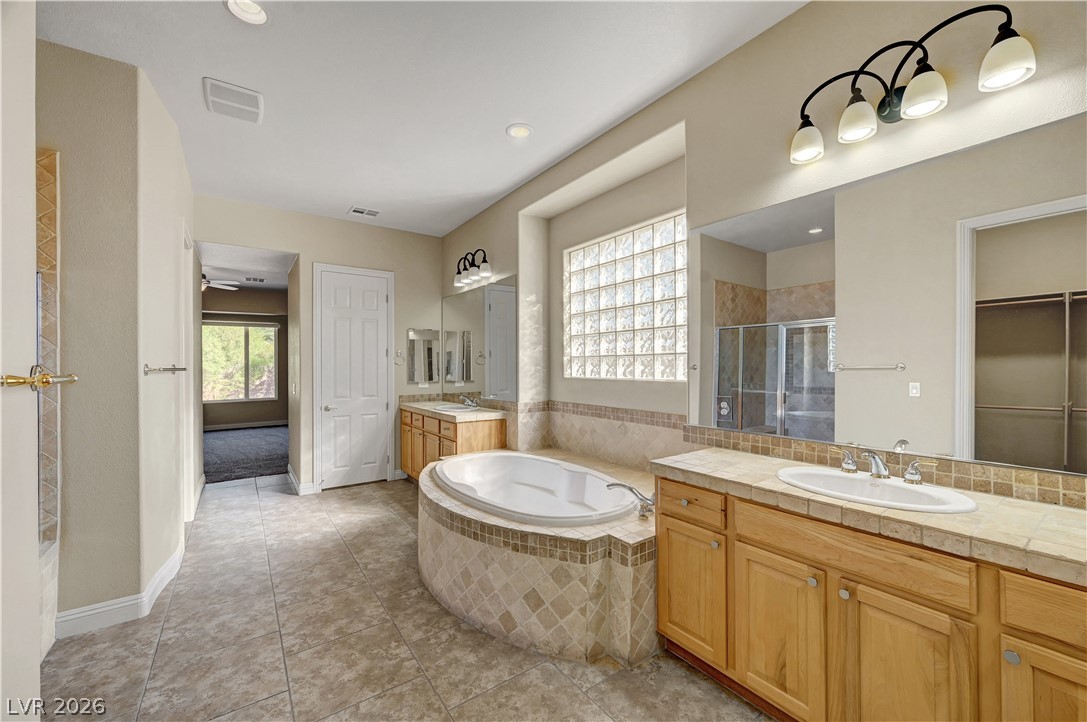
A spacious tile floor bathroom anchors a large corner tub and built-in vanity stations.
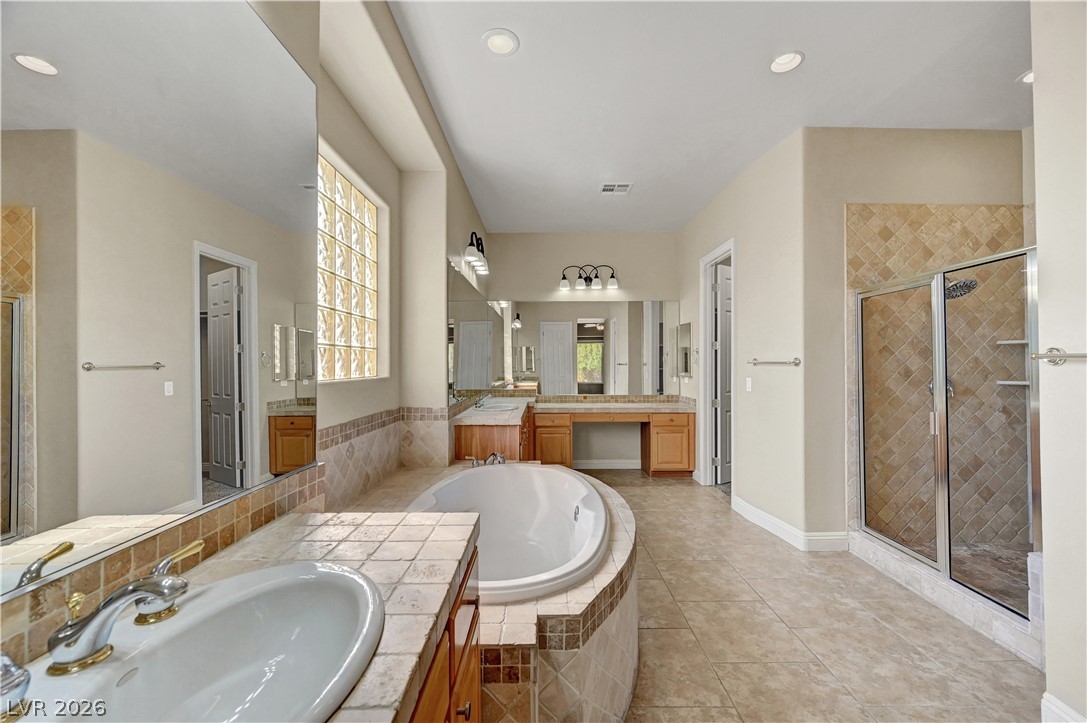
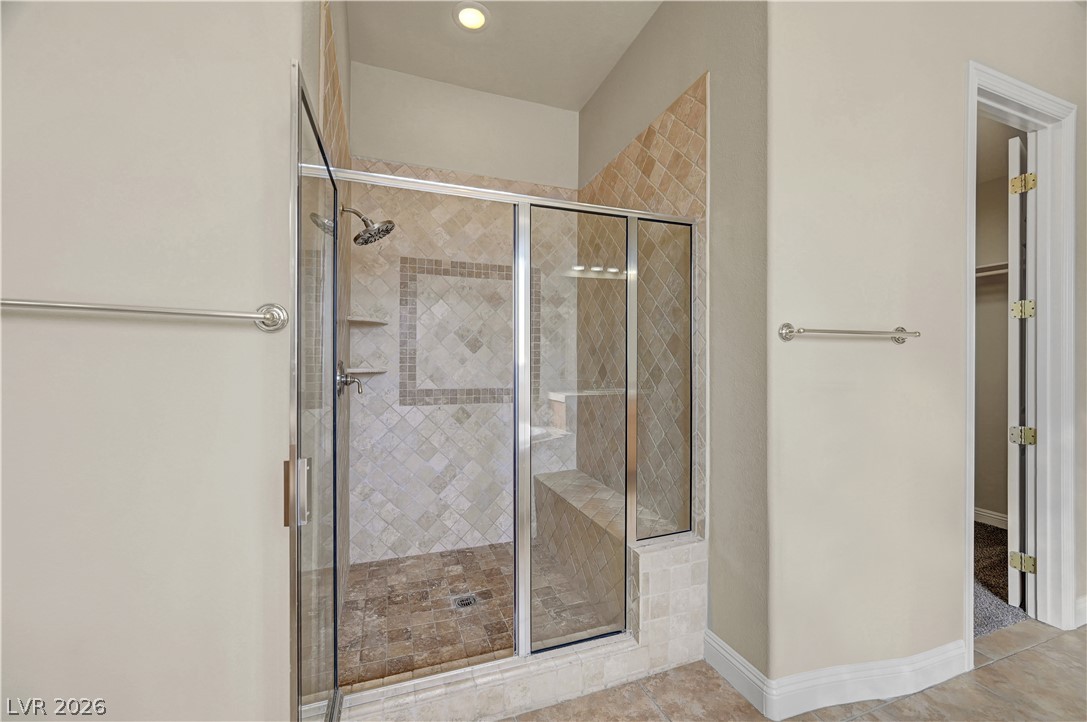
A spacious bathroom showcases a built-in soaking tub, tile flooring, and a separate glass-enclosed shower.
A spacious bathroom features a sunken tub, tile flooring, and ample vanity space.
High ceilings and intricate tilework elevate this glass-enclosed???????????????????????????????? shower.
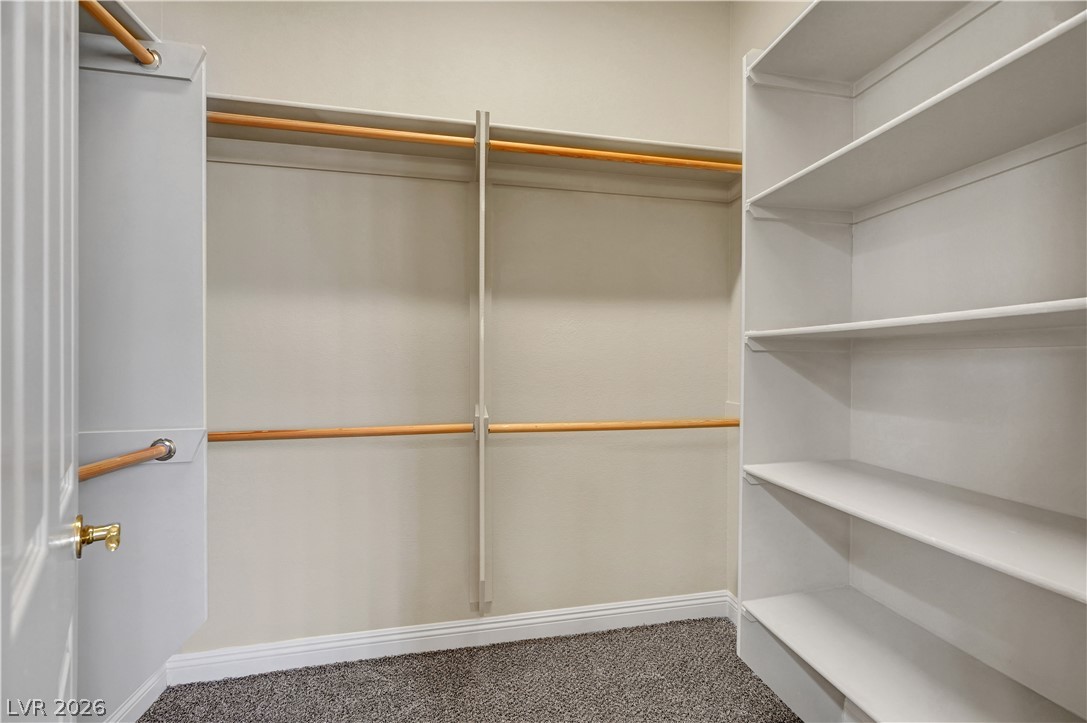
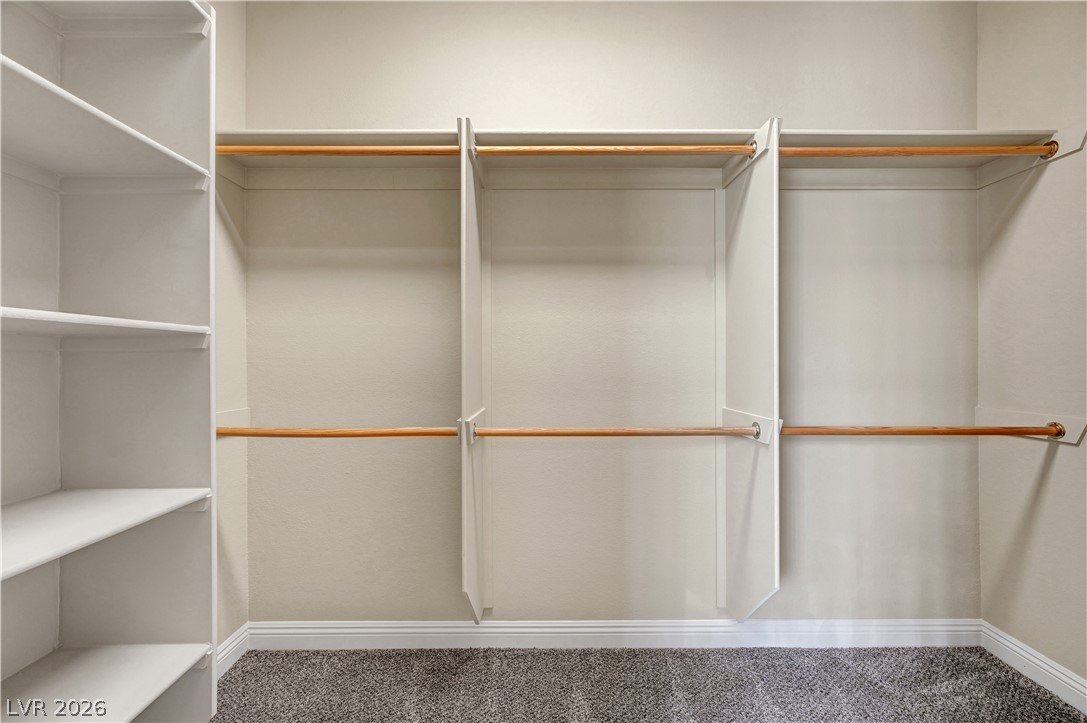
Ample built-in shelving and hanging rods maximize storage space within this walk-in closet.
An organized walk-in closet boasts custom shelving, double hanging rods, and plush carpeting.
Durable tile flooring runs throughout this long hallway punctuated by recessed lighting.
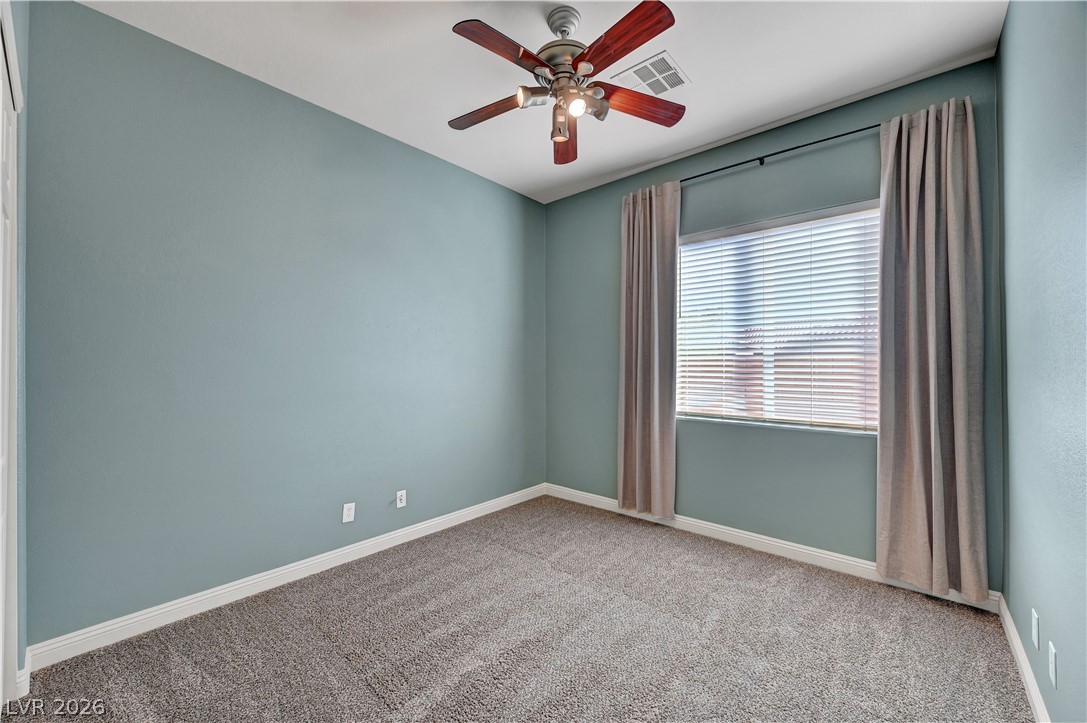
Plush carpeting anchors this versatile room under a tall ceiling and natural light.
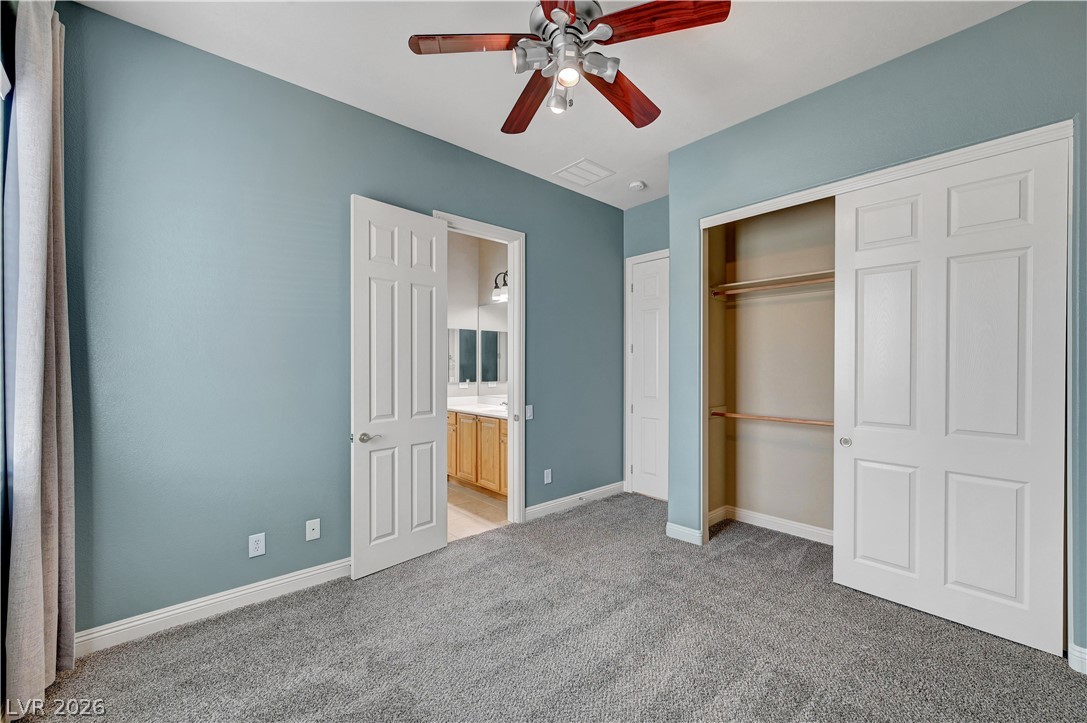
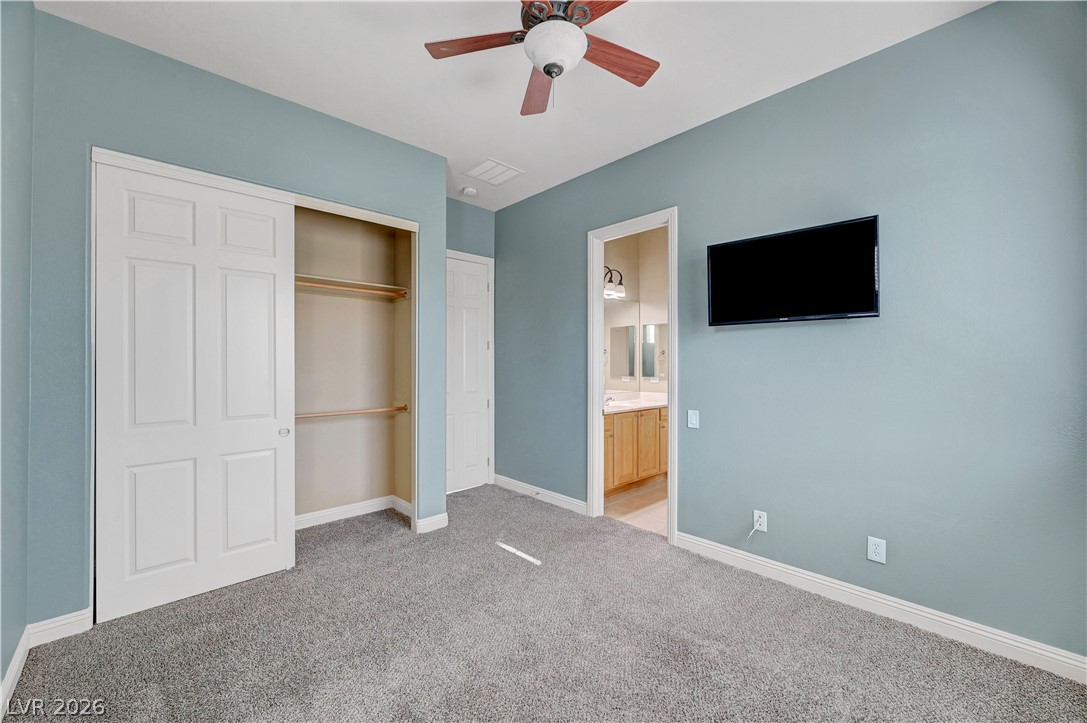
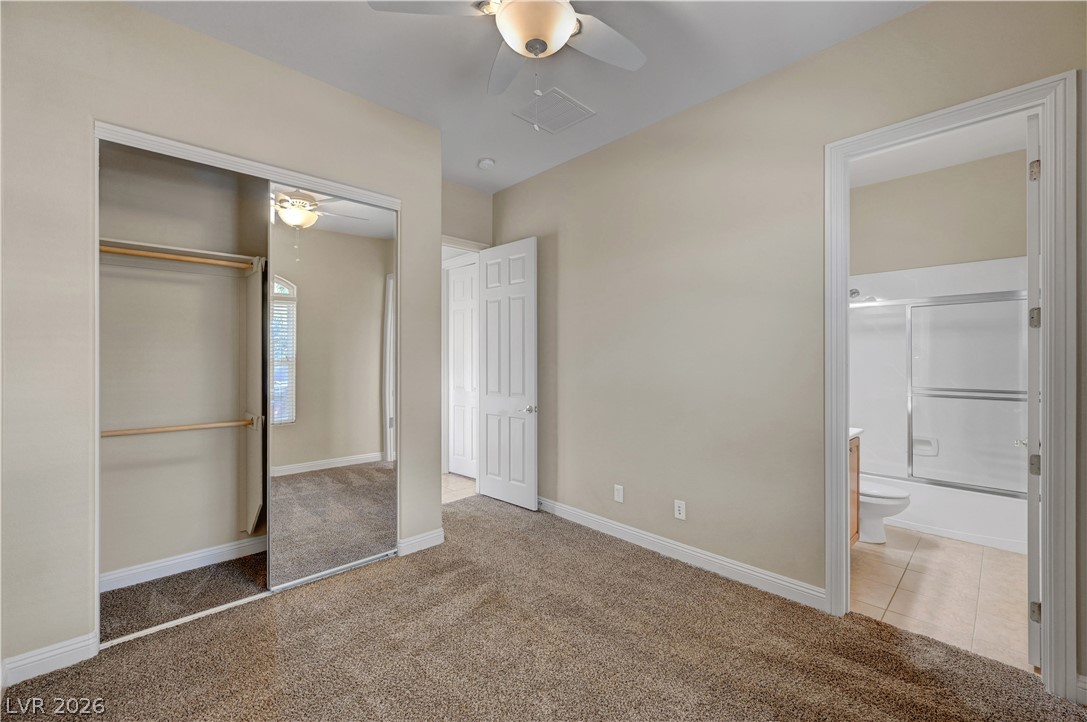
Plush carpeting anchors this bedroom featuring a built-in closet and convenient en suite bathroom access.
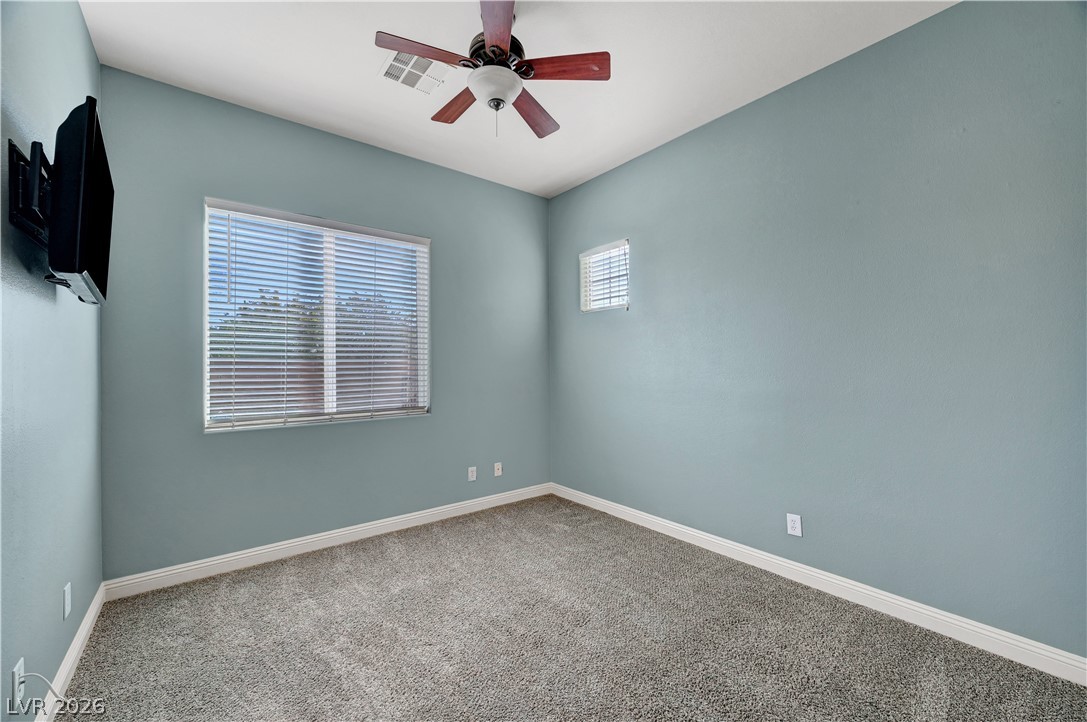
Plush carpeting and dual windows enhance this versatile secondary bedroom space.
Plush carpeting underfoot highlights a restful bedroom featuring direct access to an adjacent bathroom.
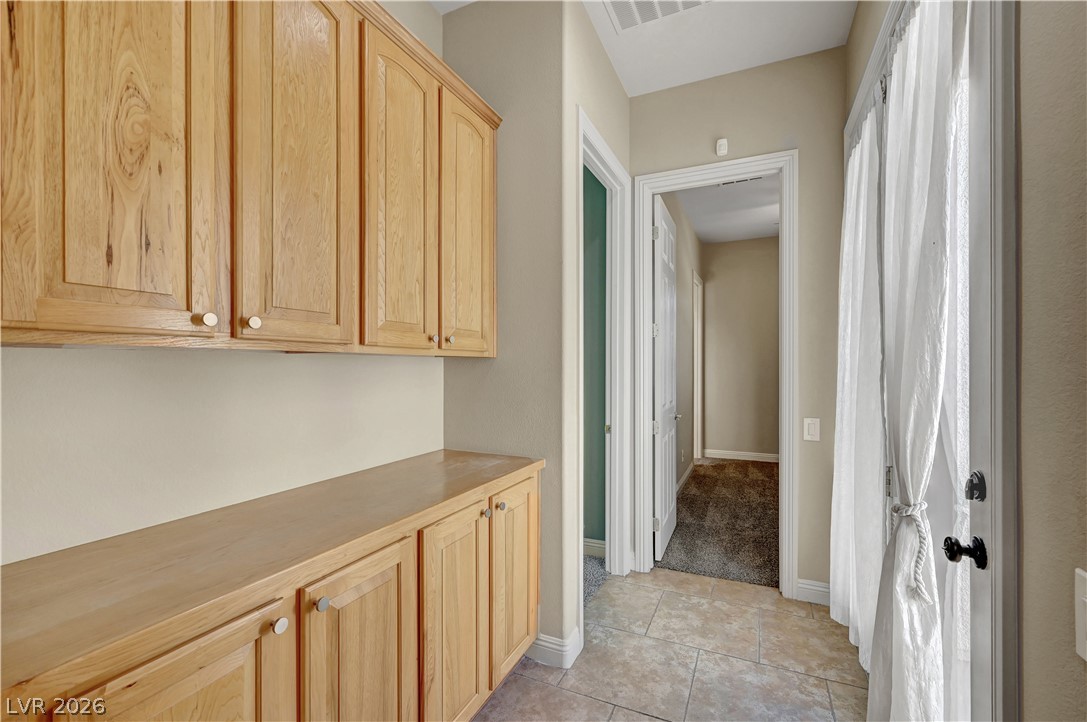
Functional built-in cabinetry provides ample storage space alongside tiled flooring and high ceilings.
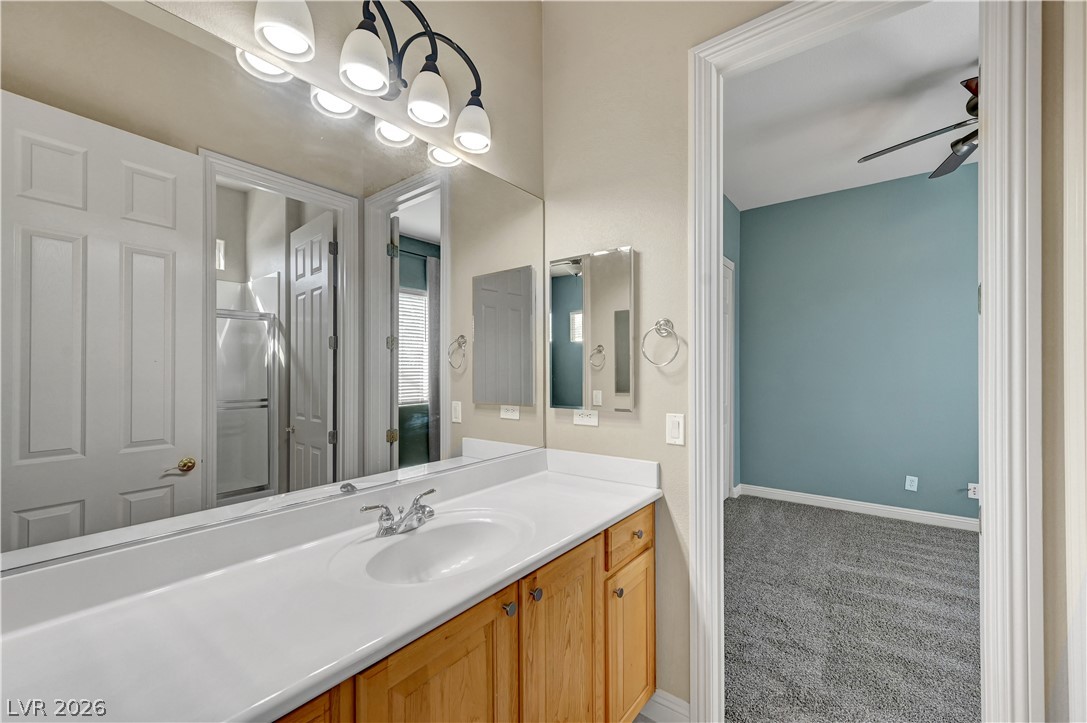
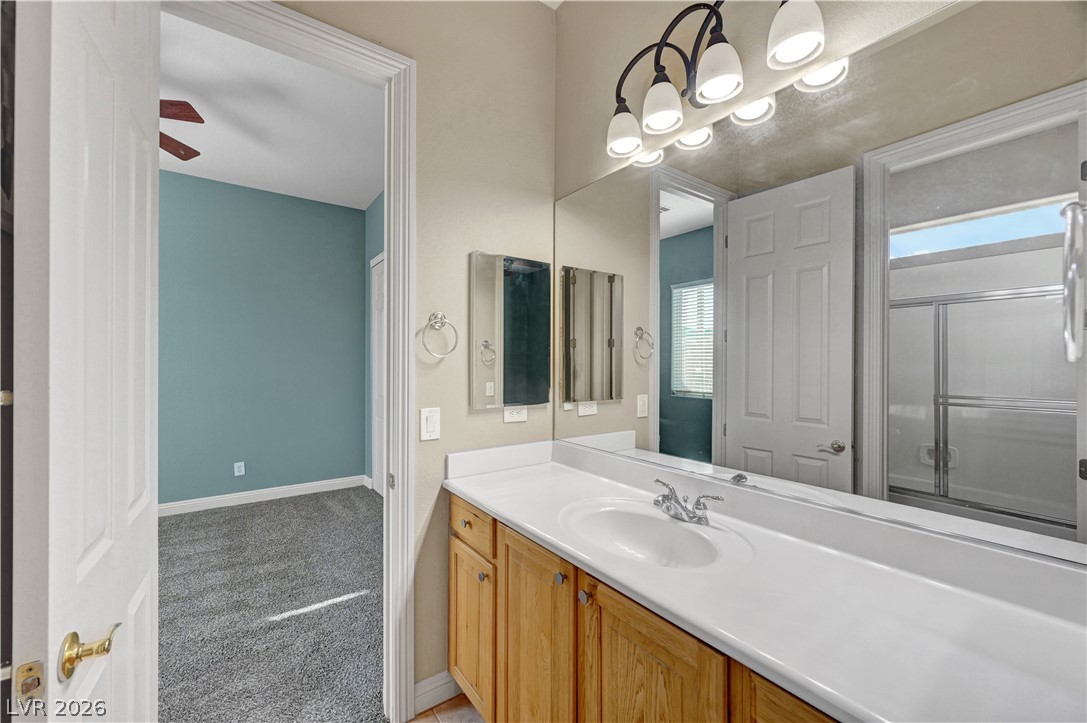
Jack N Jill full bathroom connects seamlessly to this well-lit vanity area between two bedrooms.
Jack N Jill full bathroom connects seamlessly to this well-lit vanity area between two bedrooms.
High windows invite natural light for this Jack N Jill full bathroom between two bedrooms
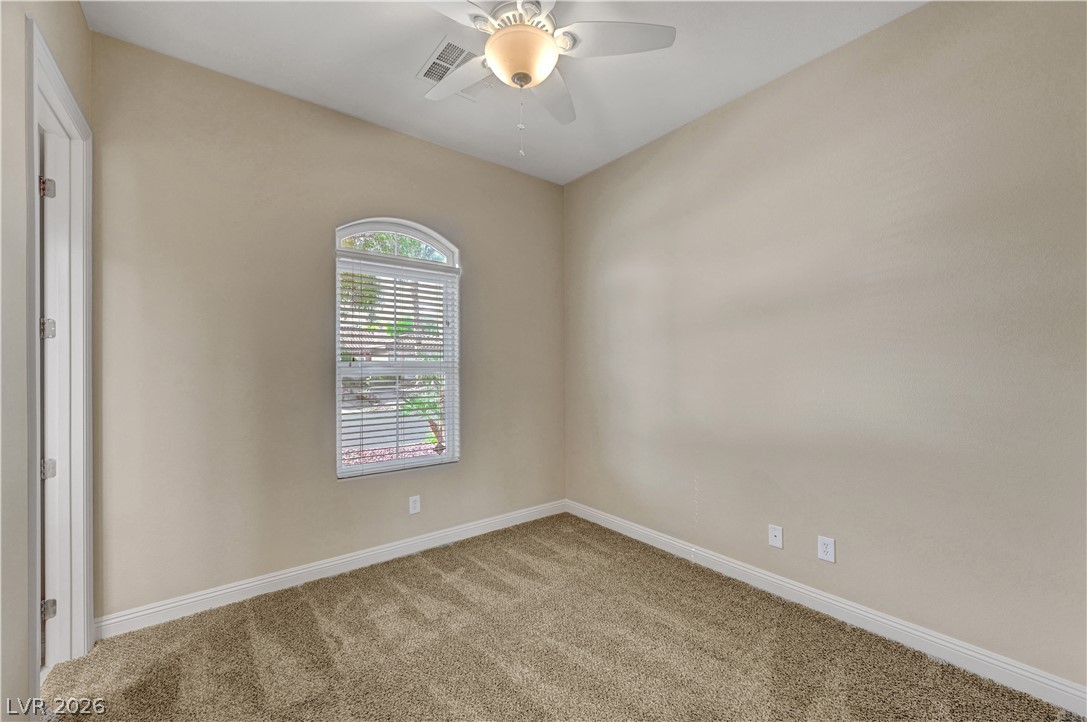
An arched window and plush carpeting define this versatile guest bedroom or office space. This bedroom is an ensuite with private full bathroom
Soft carpeting underfoot defines this comfortable room complete with an attached private full bath.
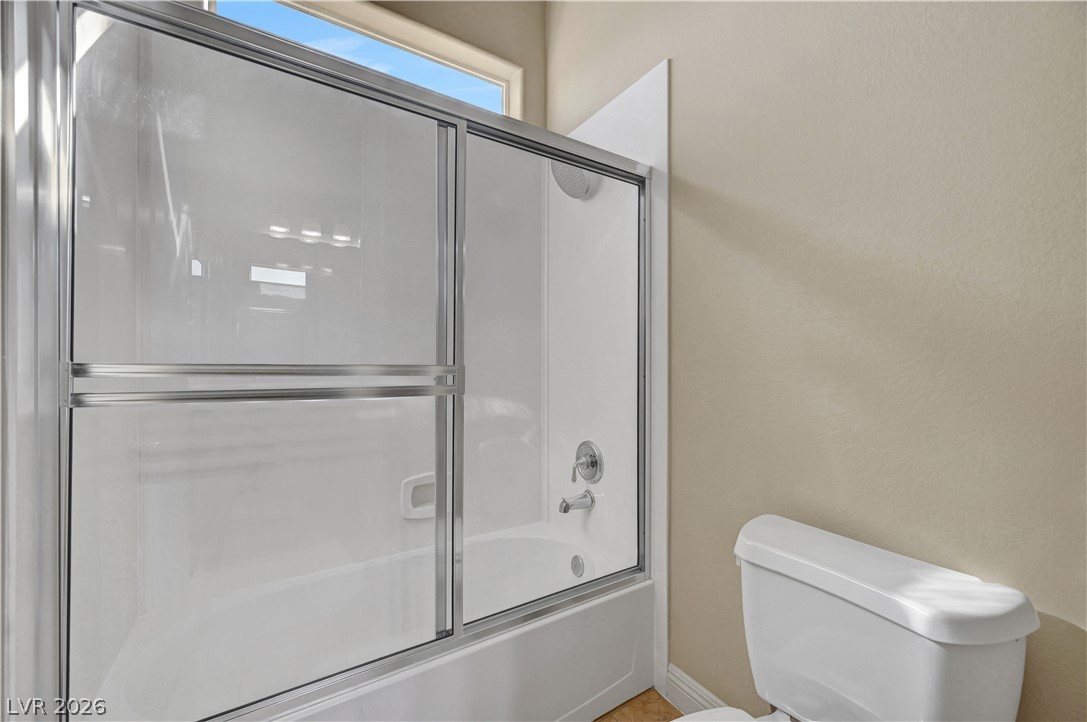
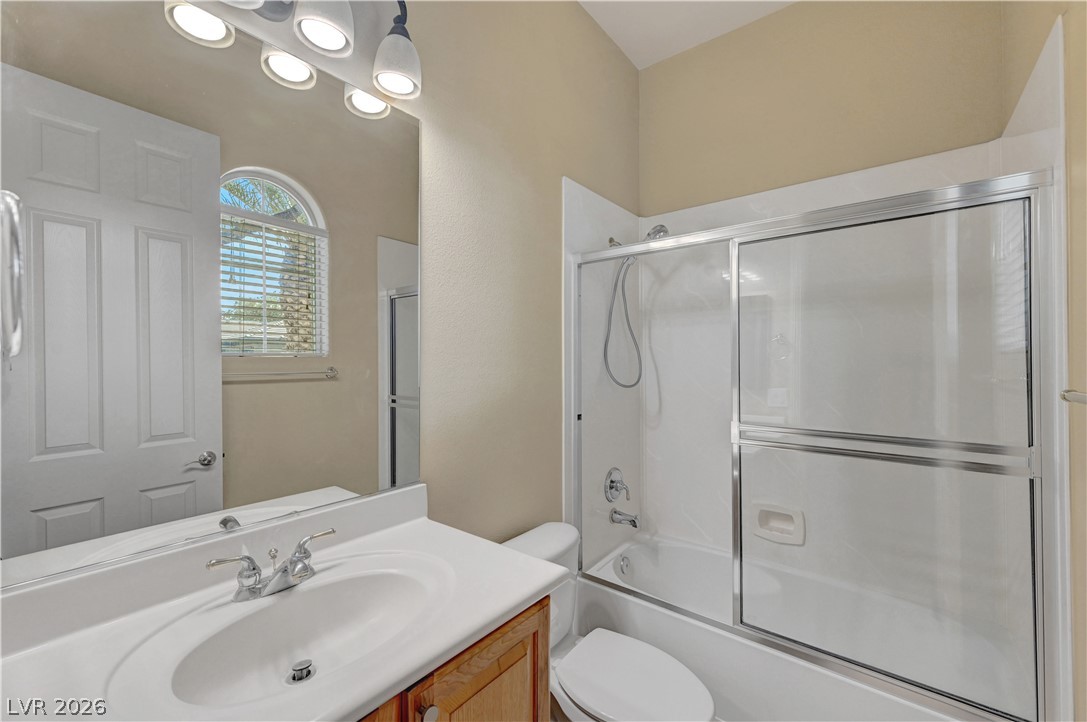
A classic bathtub and shower combination sits adjacent to a wood vanity.
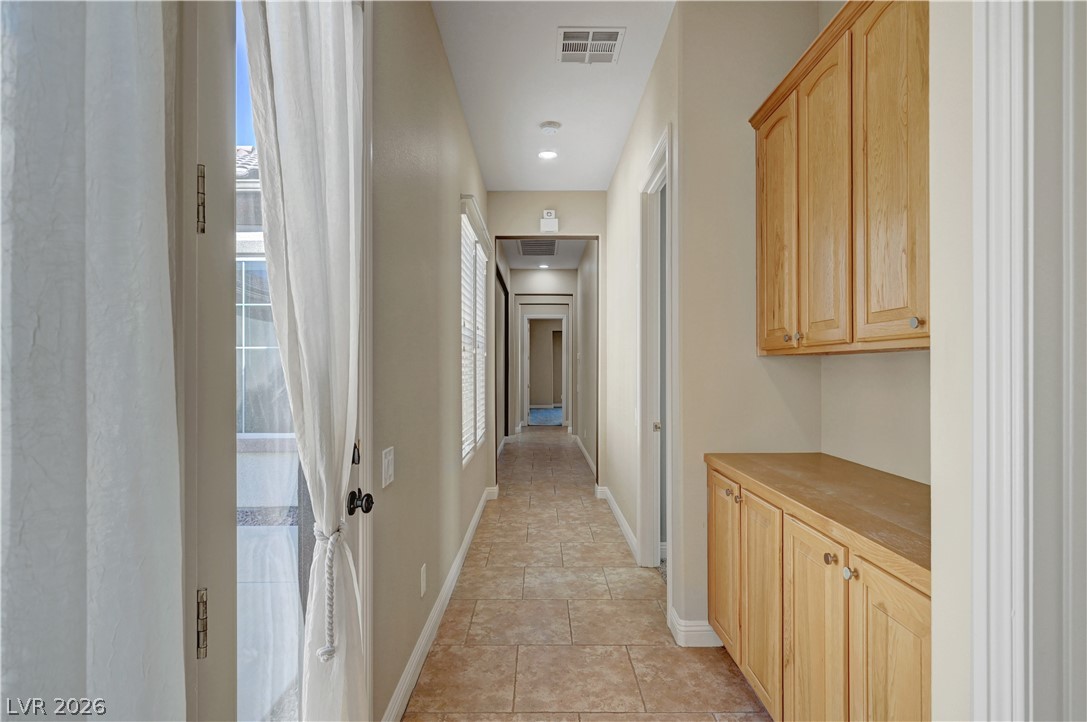
A long hallway lined with tile flooring features built-in wooden cabinets and glass patio doors.
High ceilings and tiled flooring elevate this entry hall with its decorative glass front door.
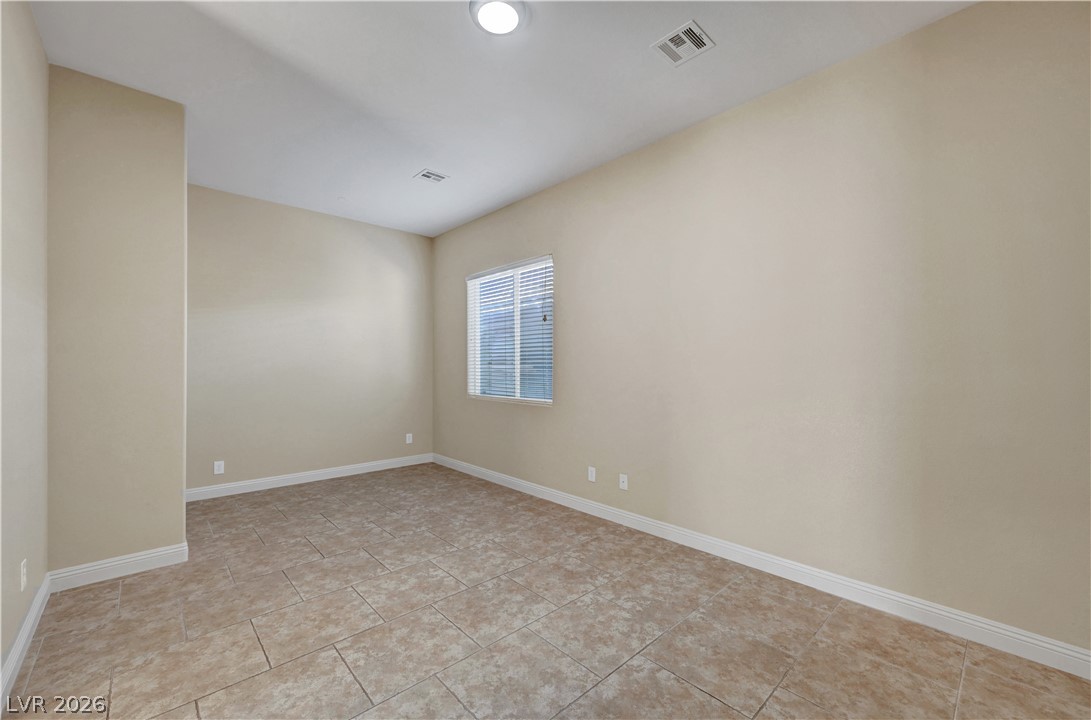
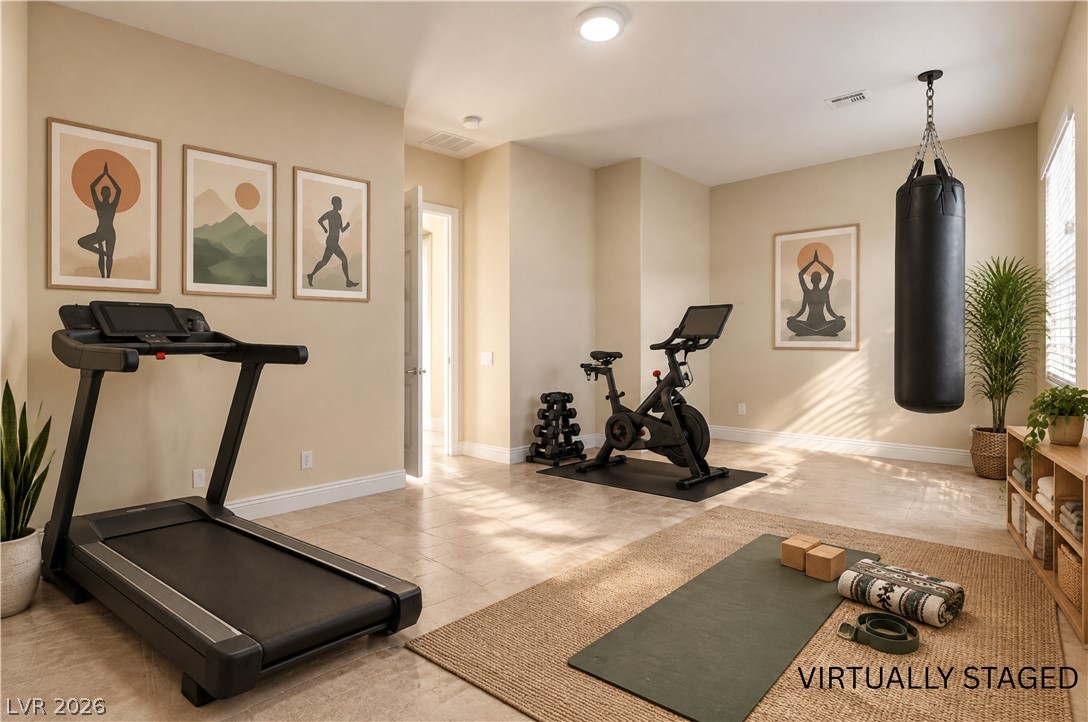
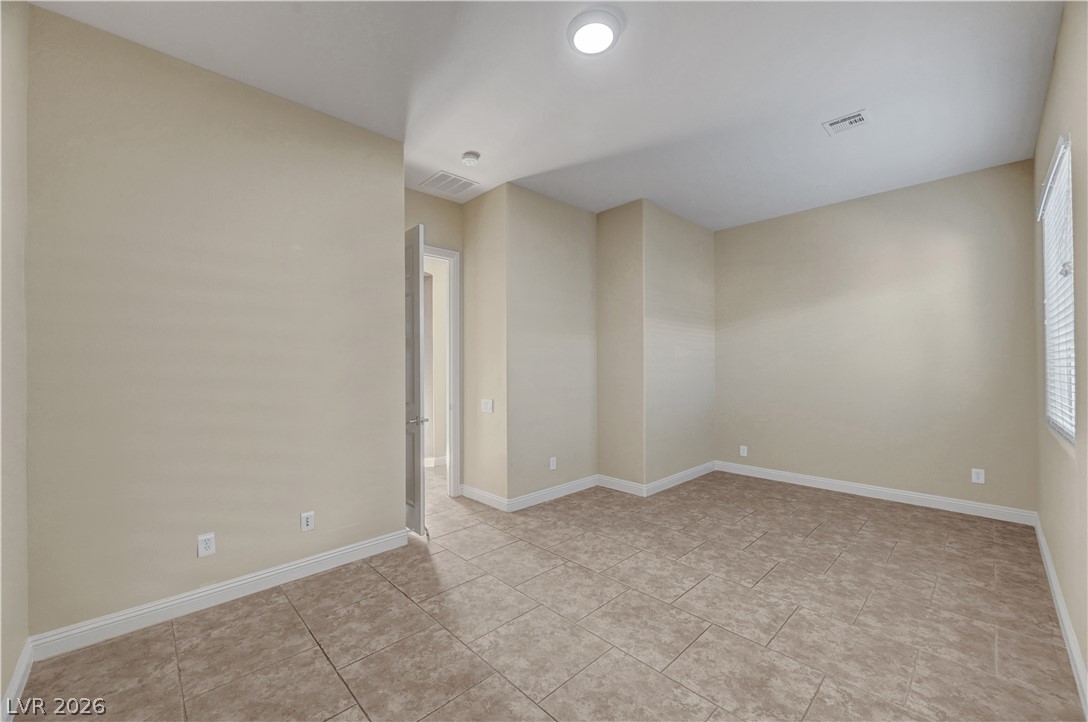
High ceilings and neutral tile flooring define this versatile interior space. Could be a flex room or studio.
Tiled flooring and neutral walls define this versatile space ideal for a home gym or a Flex room.
Tiled flooring and high ceilings define this versatile, neutral-toned interior space.
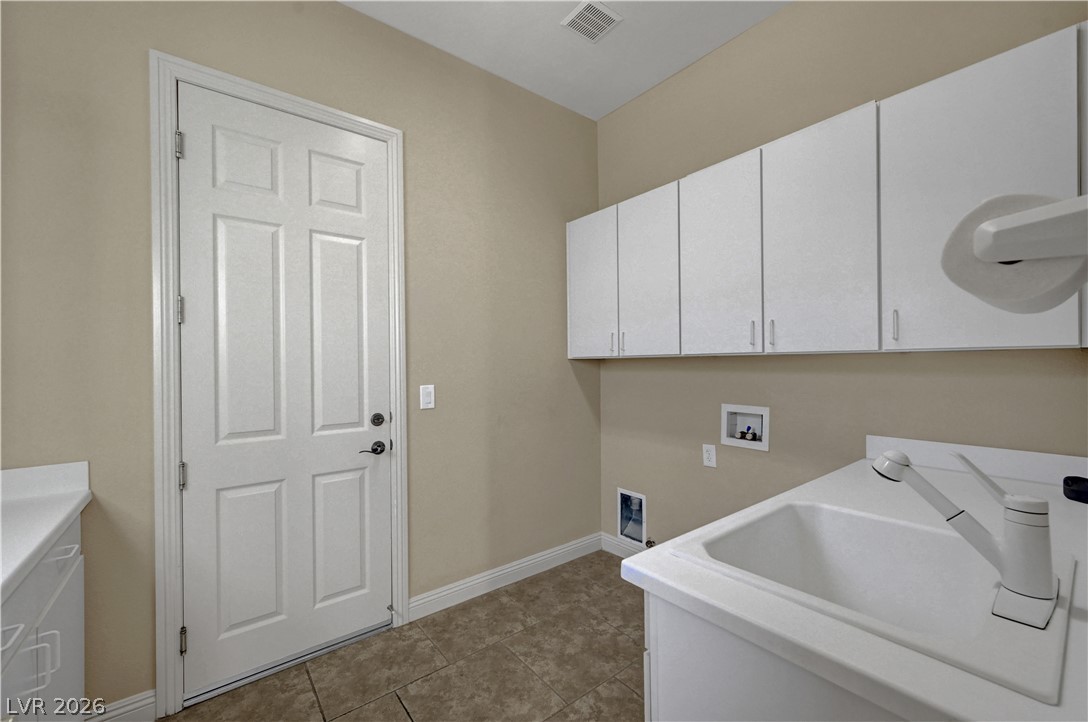
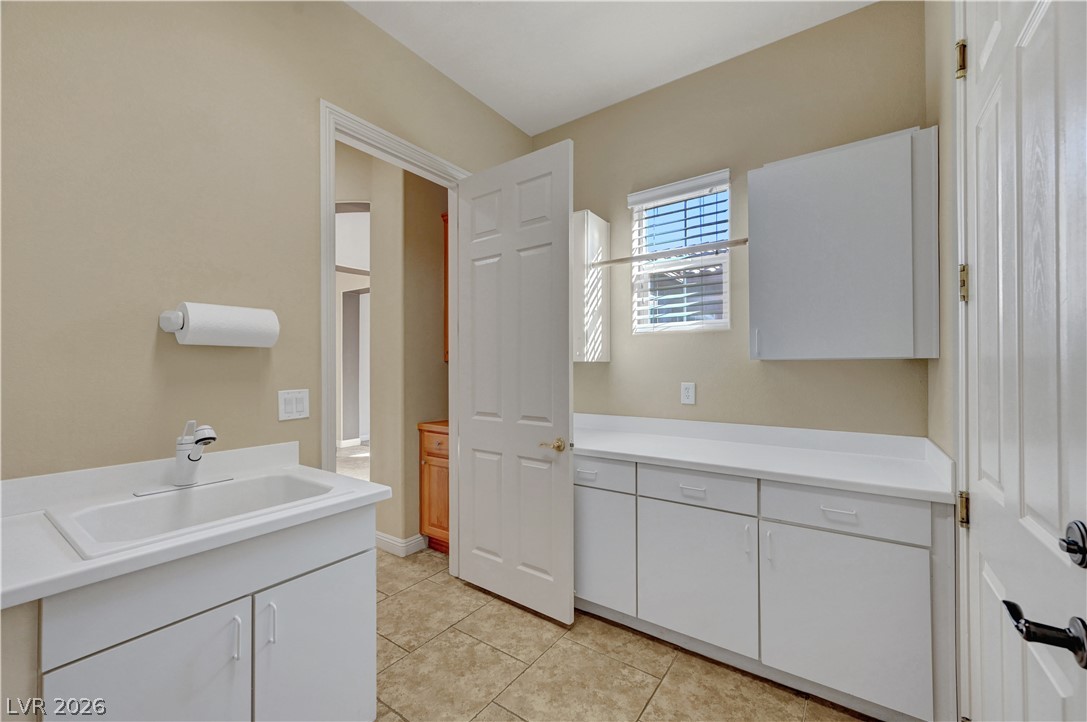
A functional laundry area boasts tile flooring, built-in cabinetry, and a deep utility sink.
An abundance of counter space and cabinetry highlights this functional utility room.
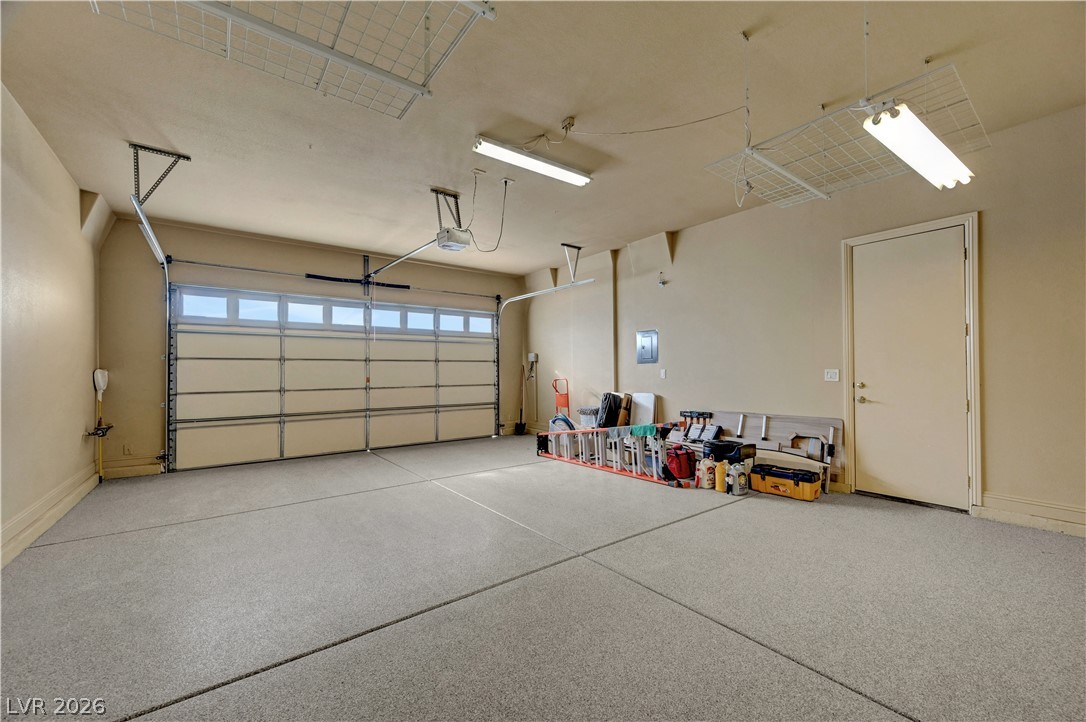
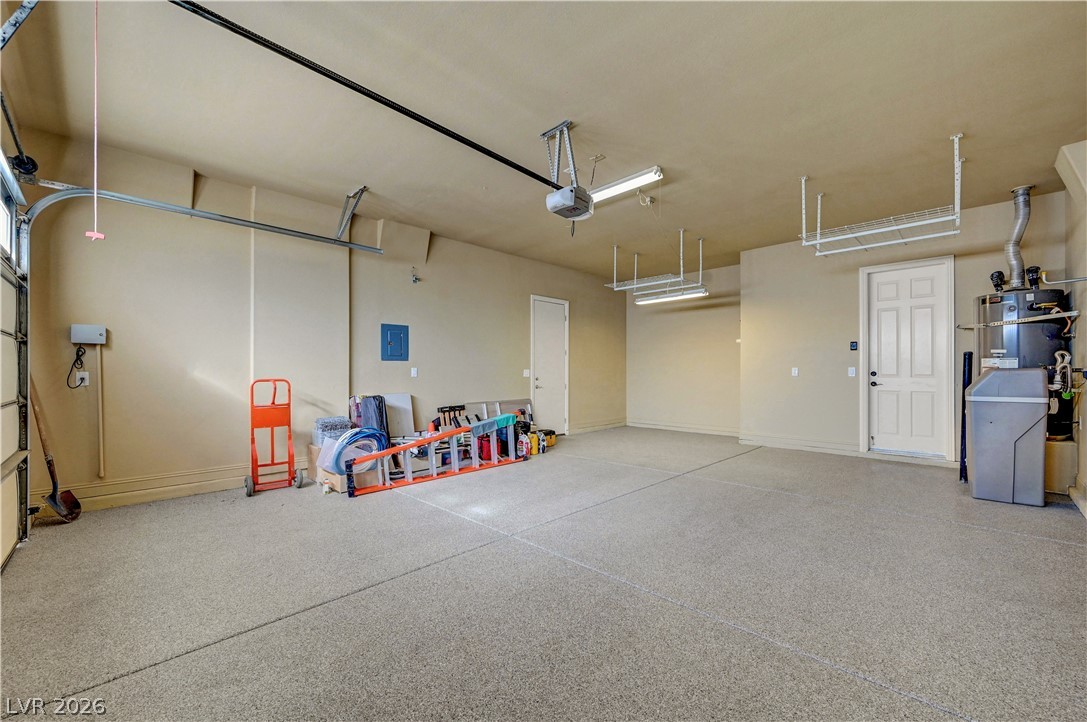
A spacious garage features durable finished flooring and overhead storage racks.
A spacious garage features durable textured flooring and abundant overhead storage racks.
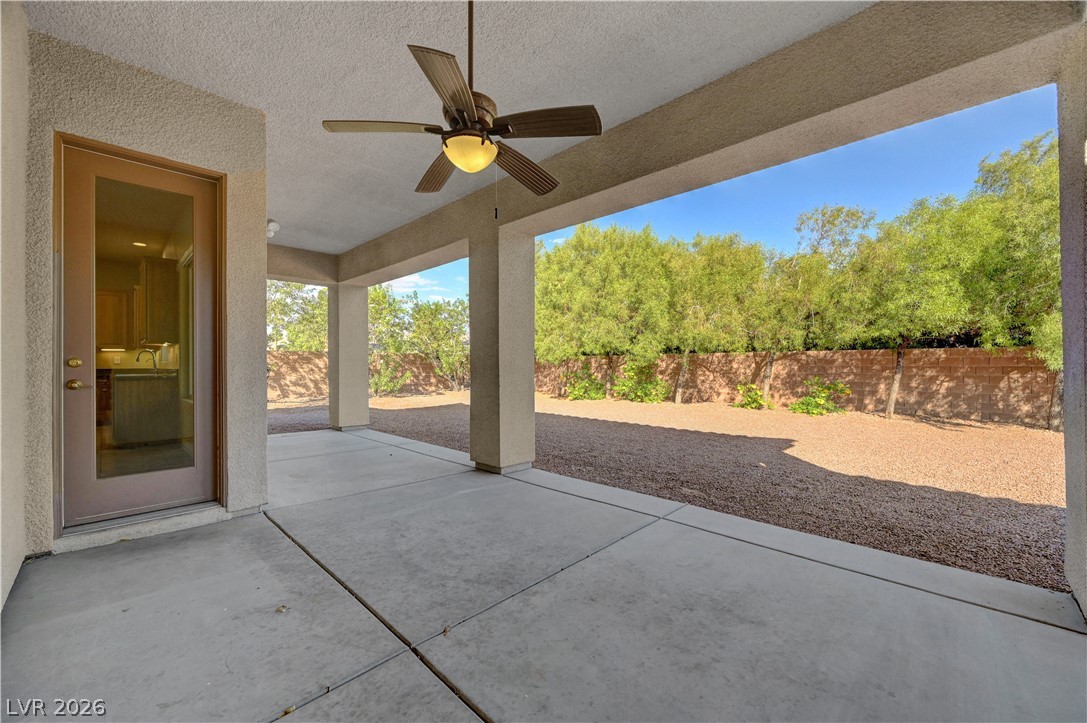
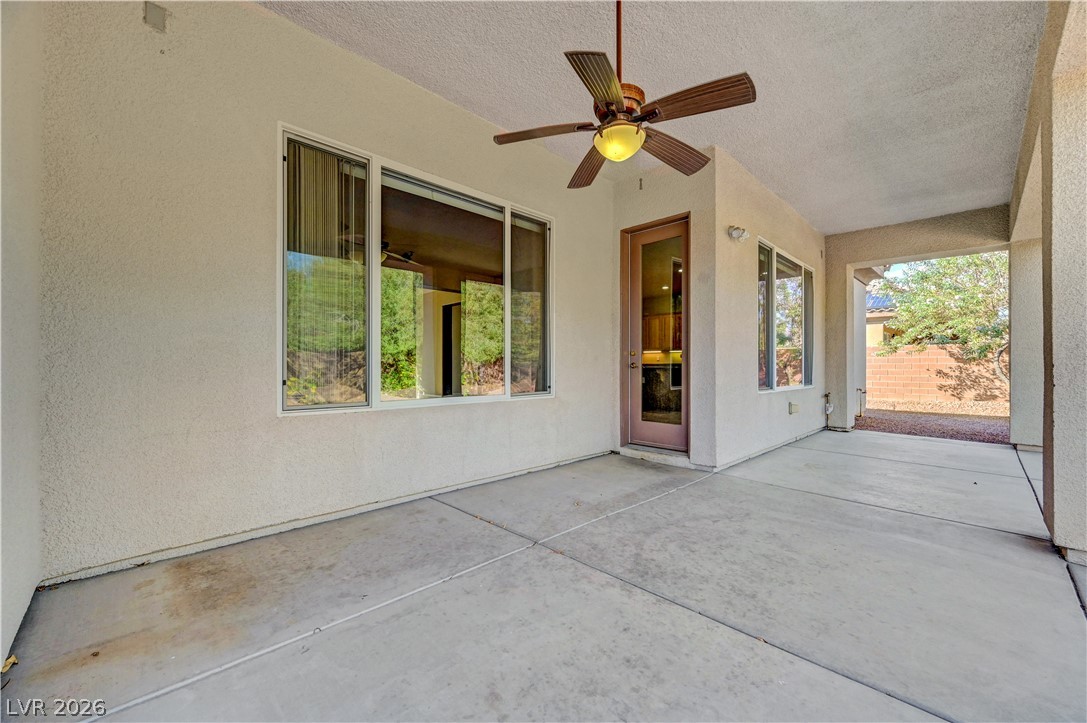
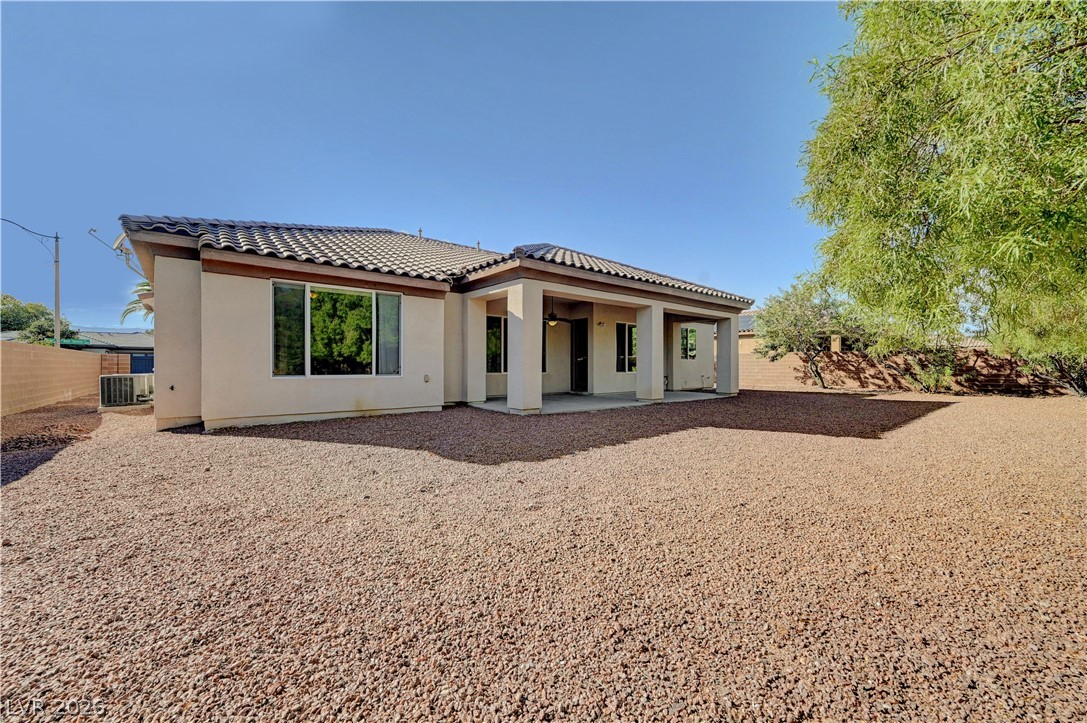
Shaded concrete patio opens to a private backyard with mature trees and block fencing.
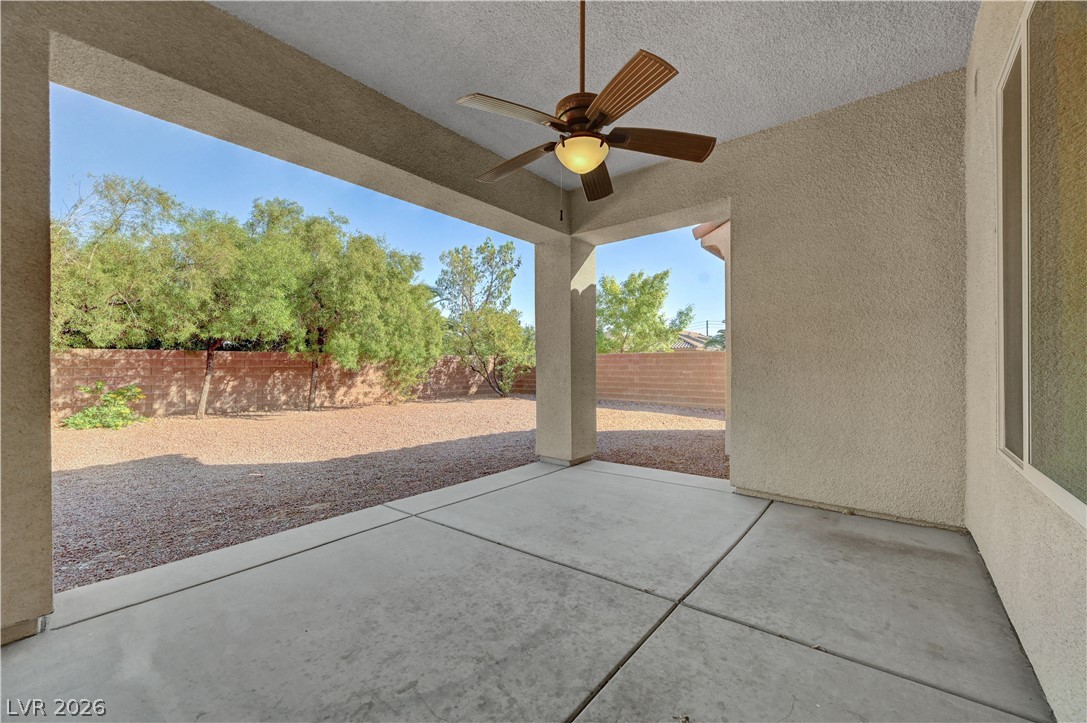
Sheltered by a solid overhang, this smooth concrete patio looks out onto a private yard.
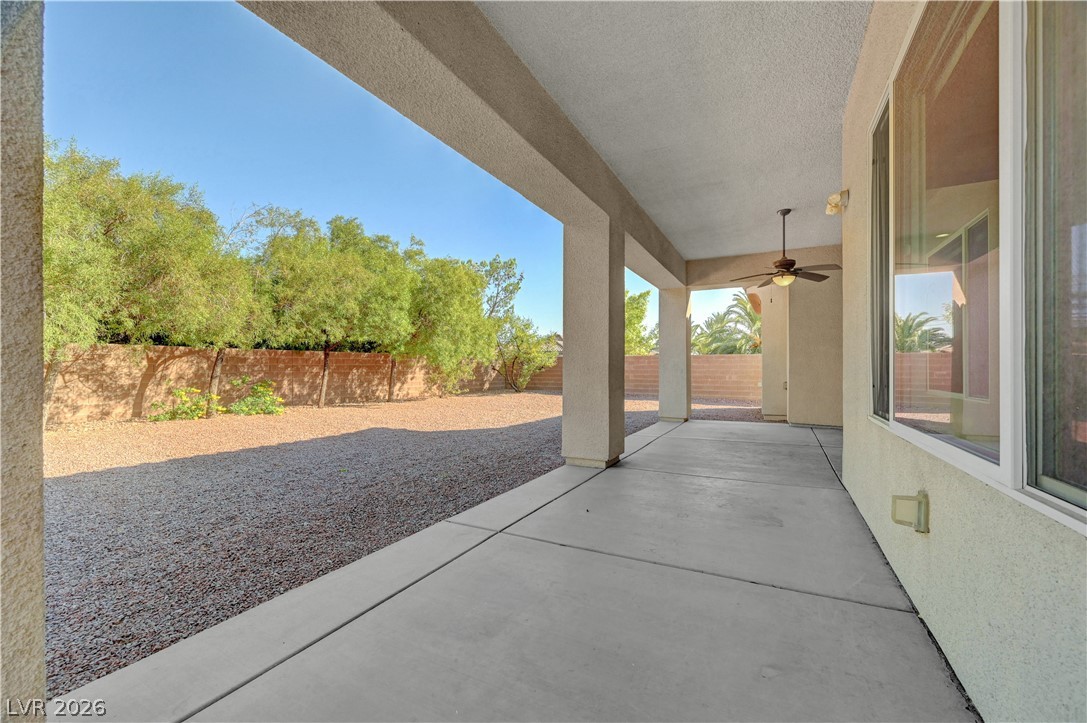
A deep covered patio with concrete flooring overlooks the private gravel yard.
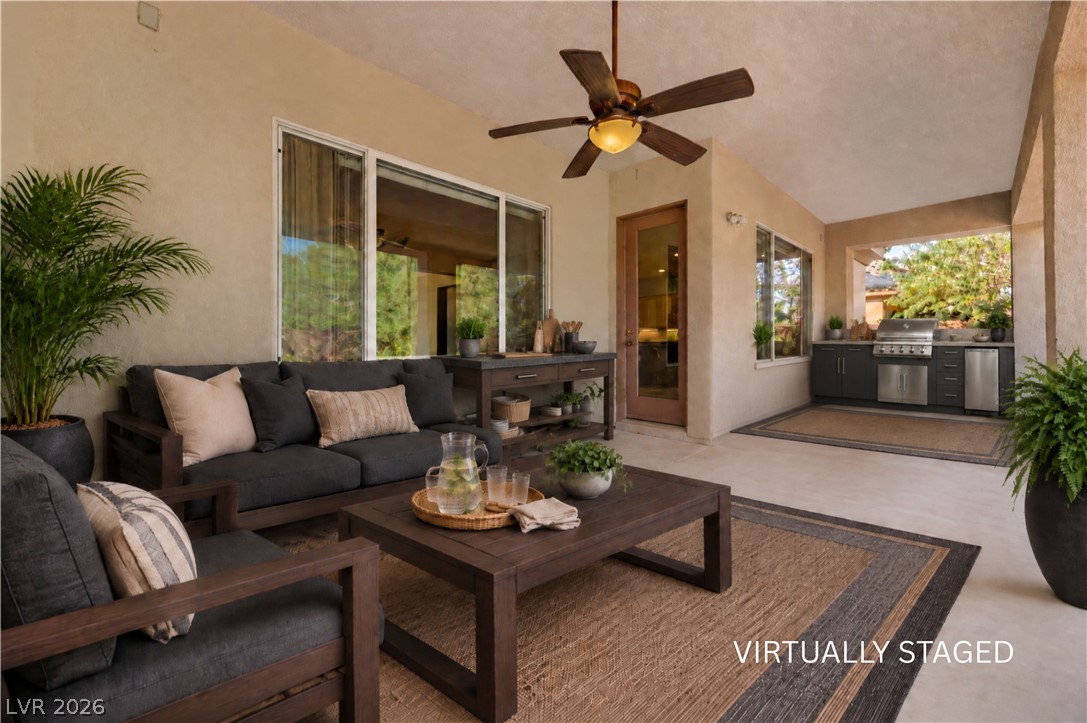
A spacious covered patio features tiled flooring alongside a built-in outdoor kitchen with modern appliances.
A spacious covered patio features smooth concrete flooring and classic stucco exterior walls.
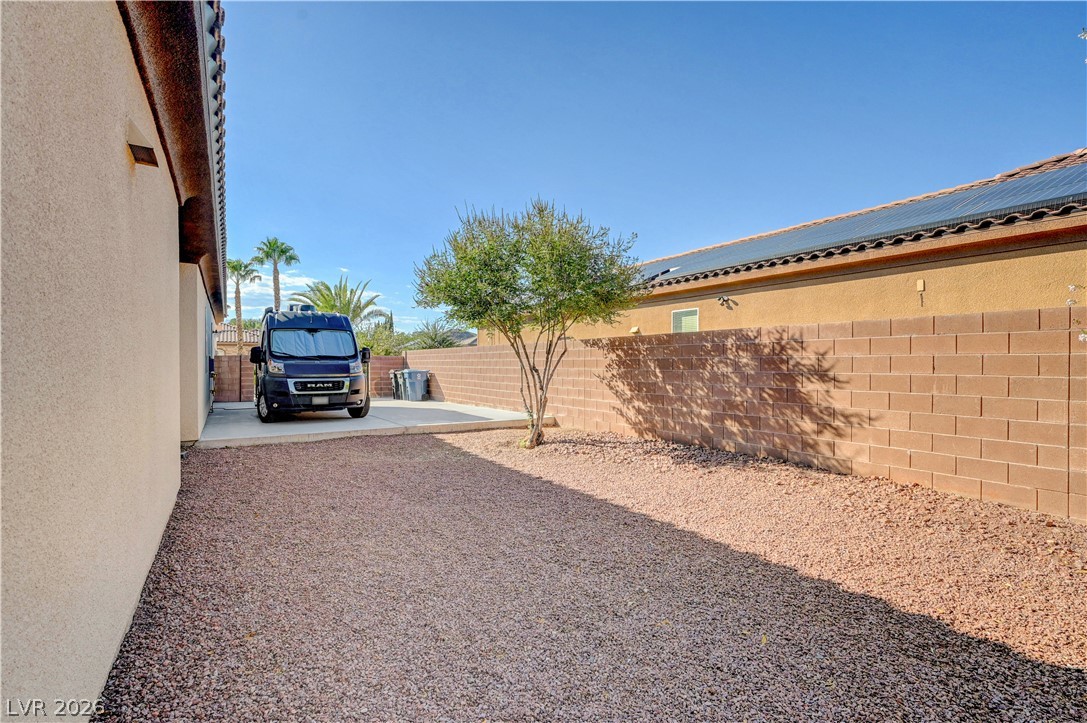
Secure block fencing borders a low-maintenance gravel yard with a concrete parking pad.
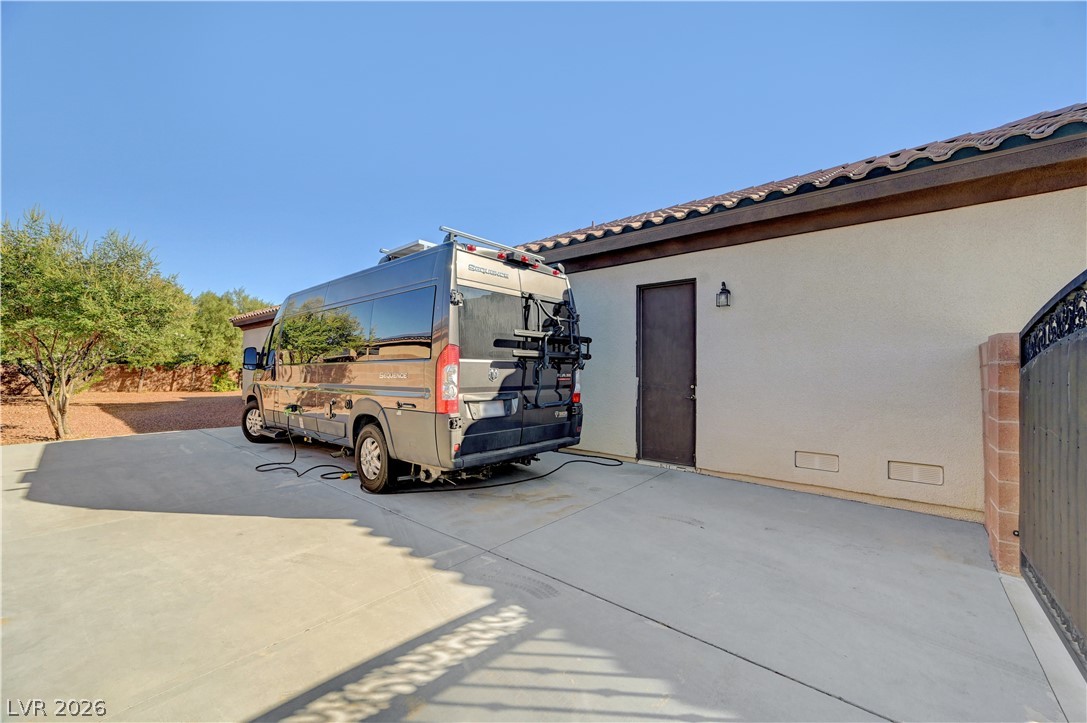
An expansive concrete driveway pad provides convenient off-street parking alongside the stucco home.
Concrete driveway surfaces sit adjacent to a stucco structure under Spanish tile roofing.
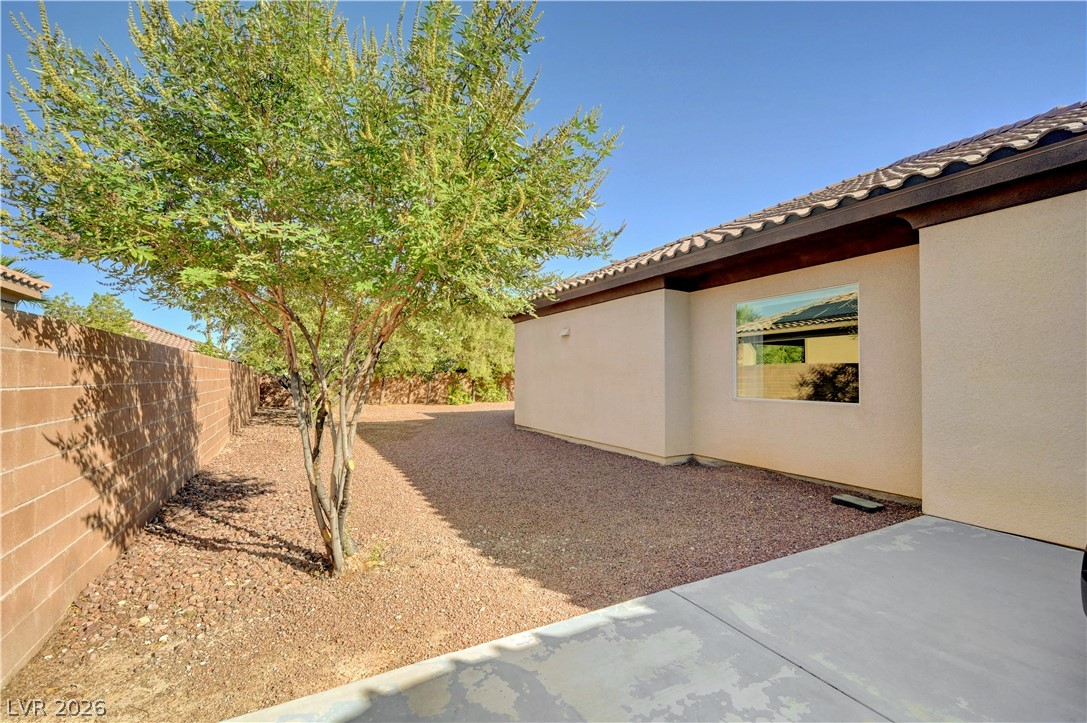
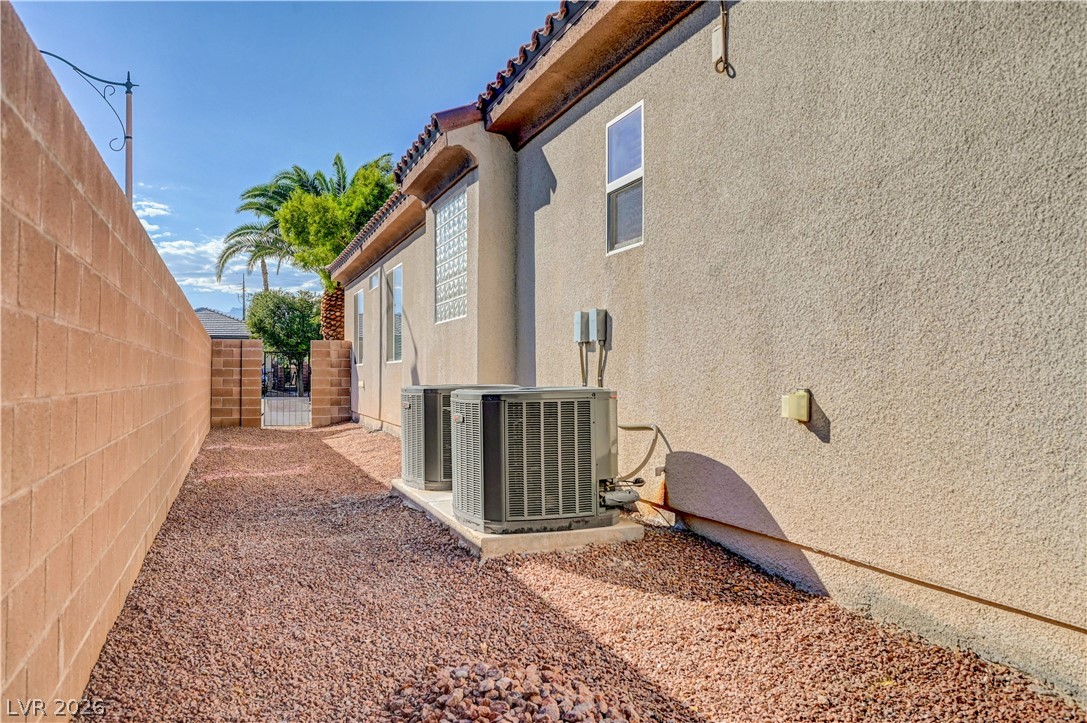
A low-maintenance gravel yard wraps around the side of this stucco home.
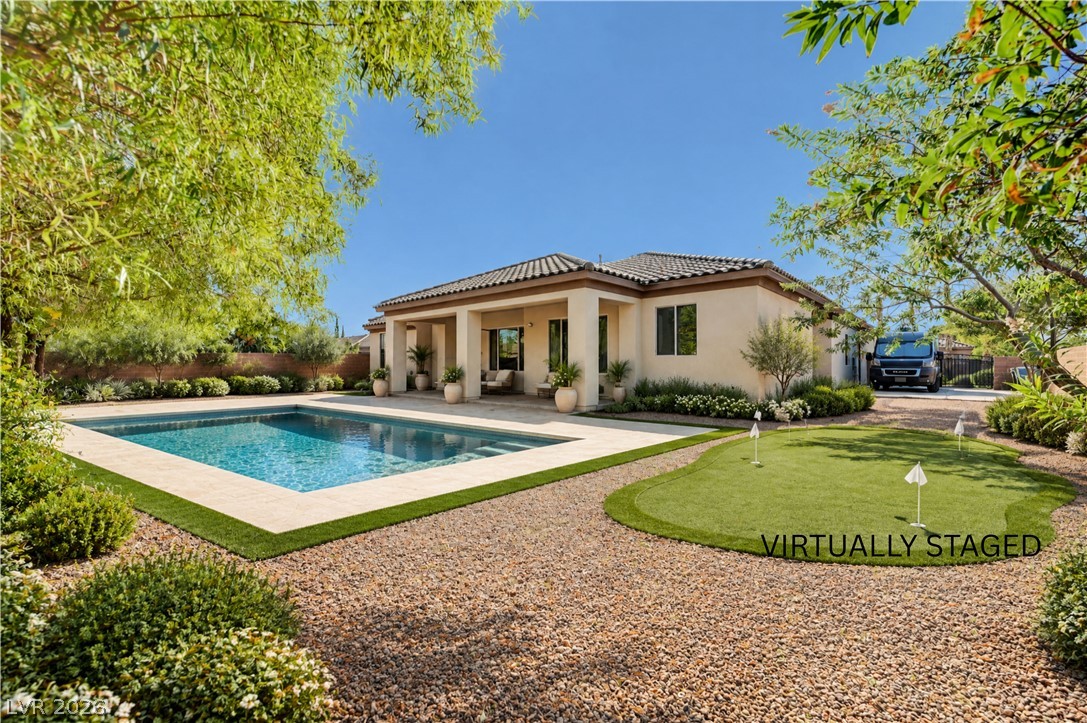
With almost 14,000 sqft lot, the backyard is large enough to have a pool! Virtually staged.
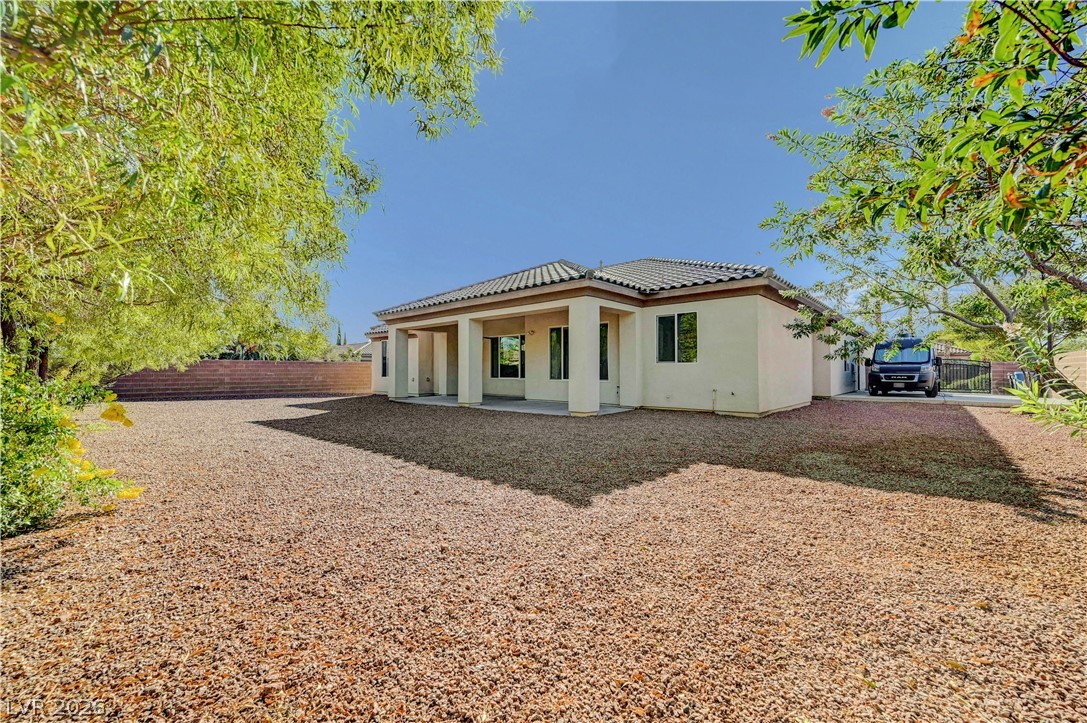
Mature green trees frame a spacious gravel backyard surrounding a classic single-story stucco home.
A spacious gravel yard surrounds this modern single-story residence with a covered patio.
A gravel-lined side yard is enclosed by a privacy block wall along the stucco home.
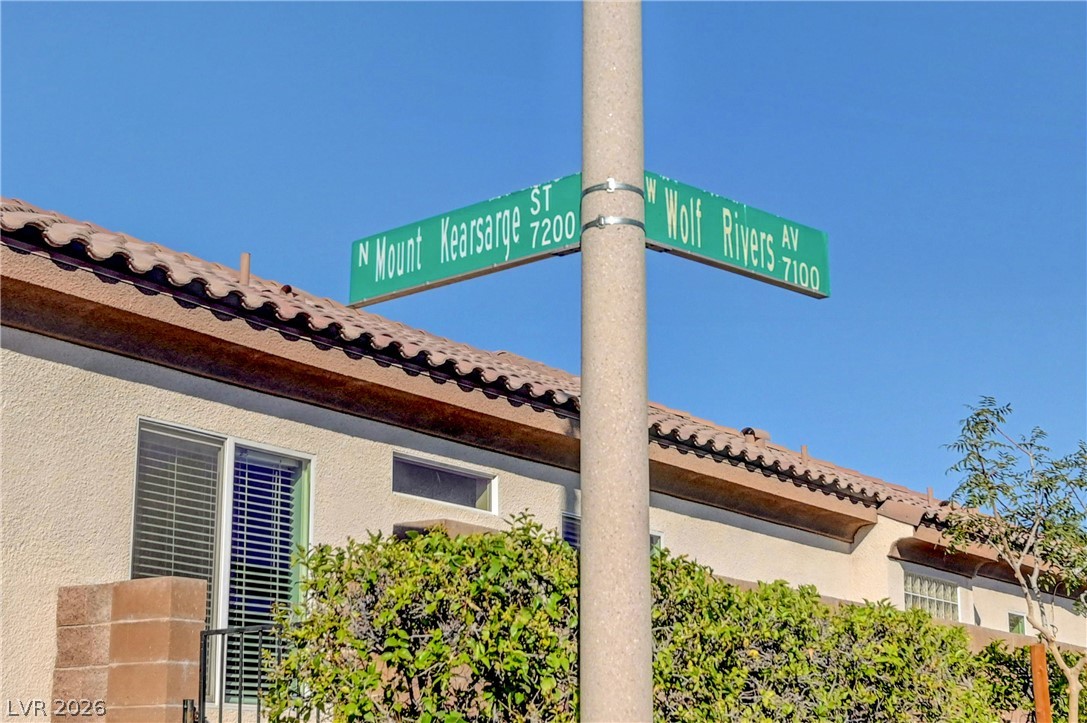
Nestled on a prominent corner, this home features classic barrel tile roofing and stucco walls.
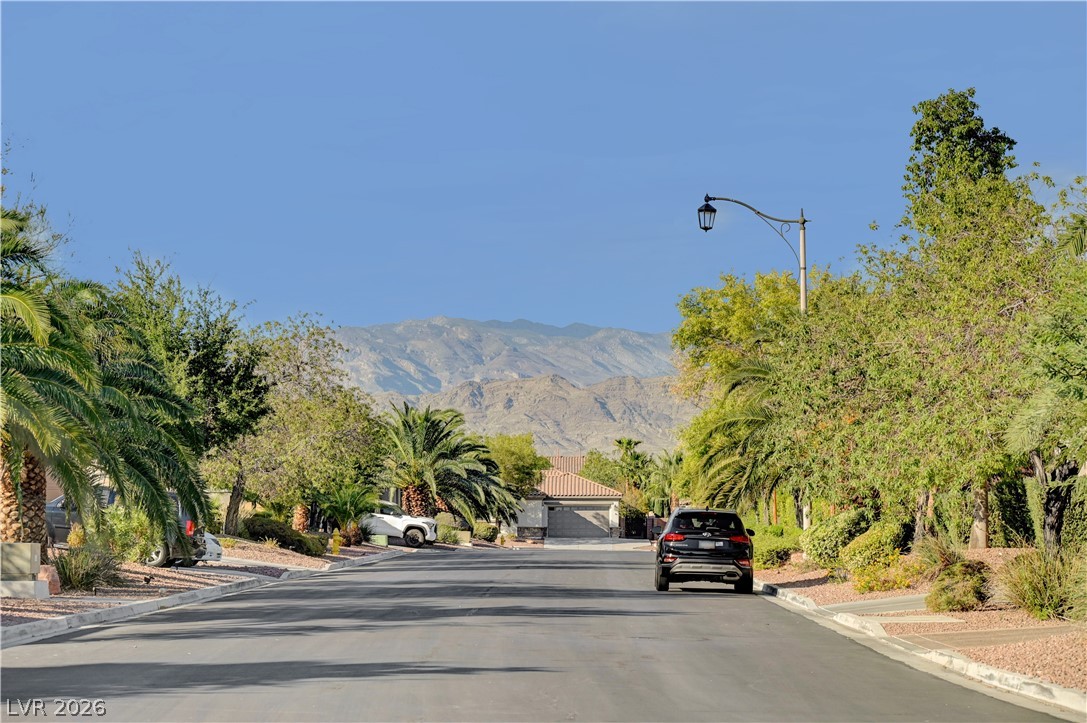
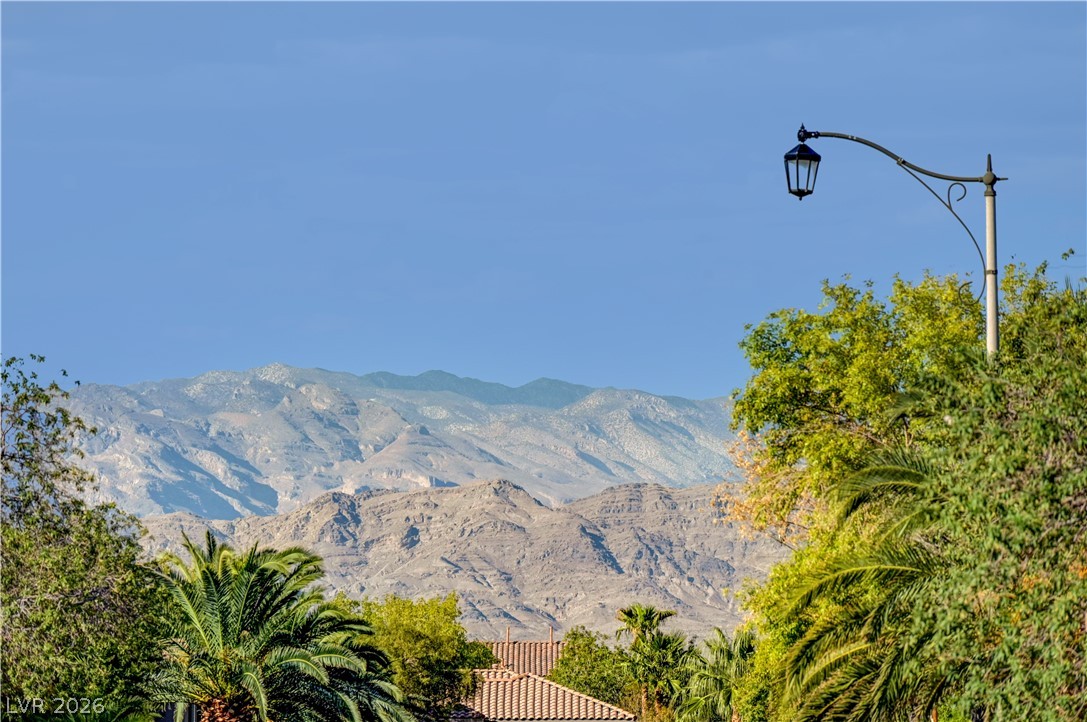
Framed by mature trees, a paved street leads toward a backdrop of mountain peaks.
Dramatic mountain peaks rise in the distance beyond lush palm trees and tiled rooflines.
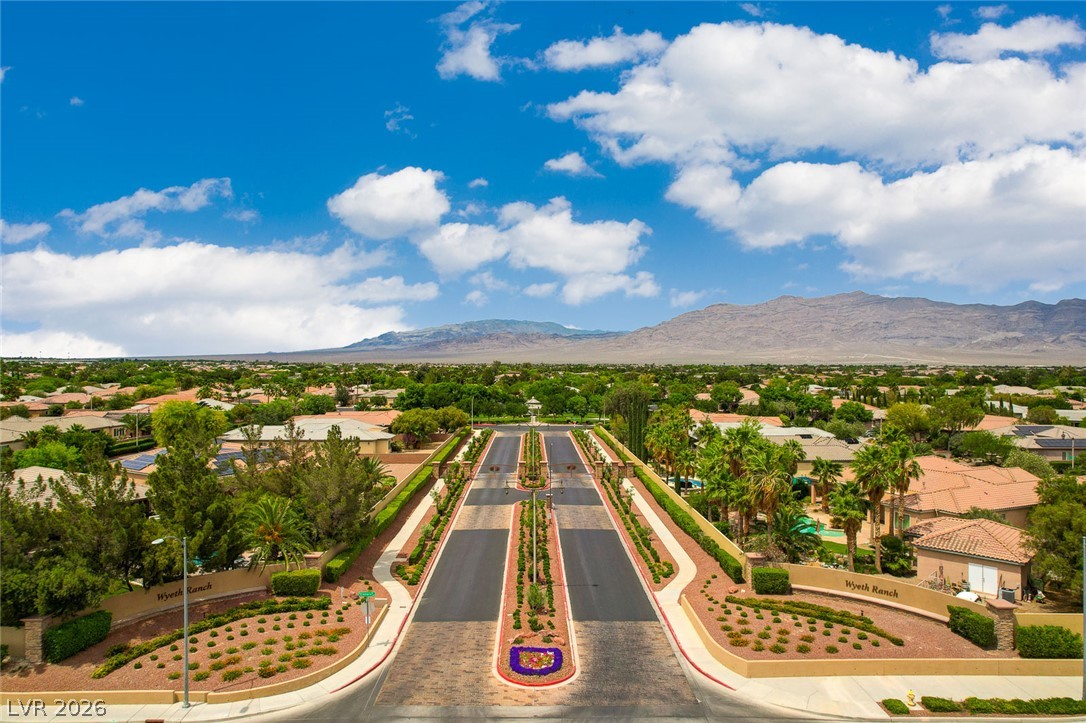
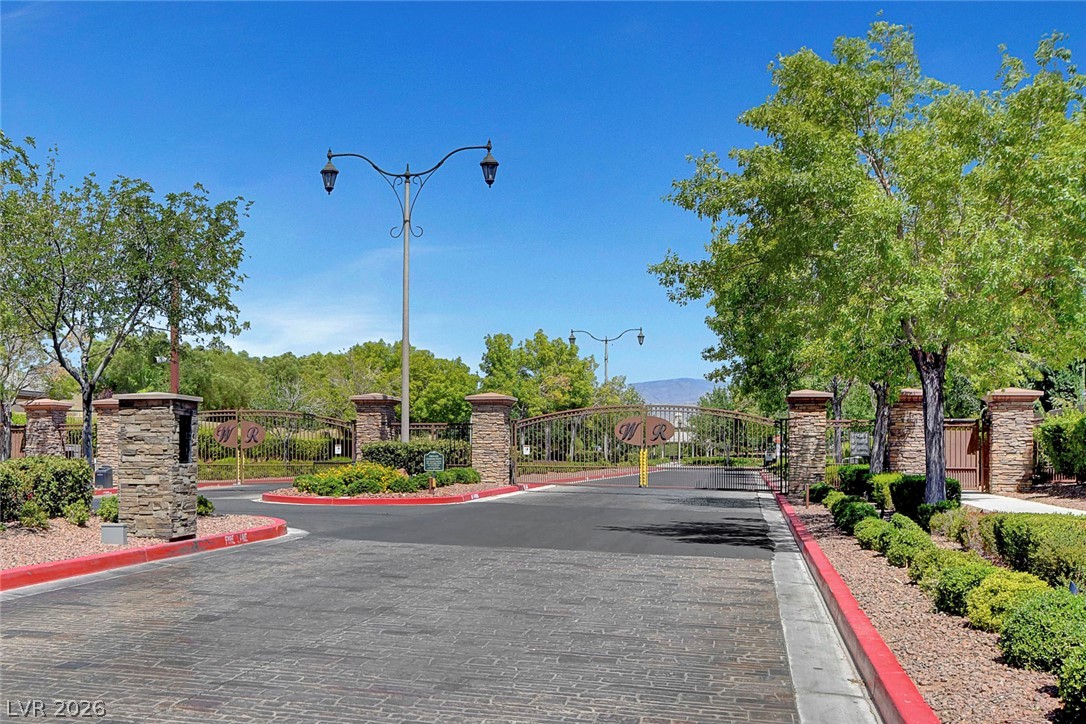
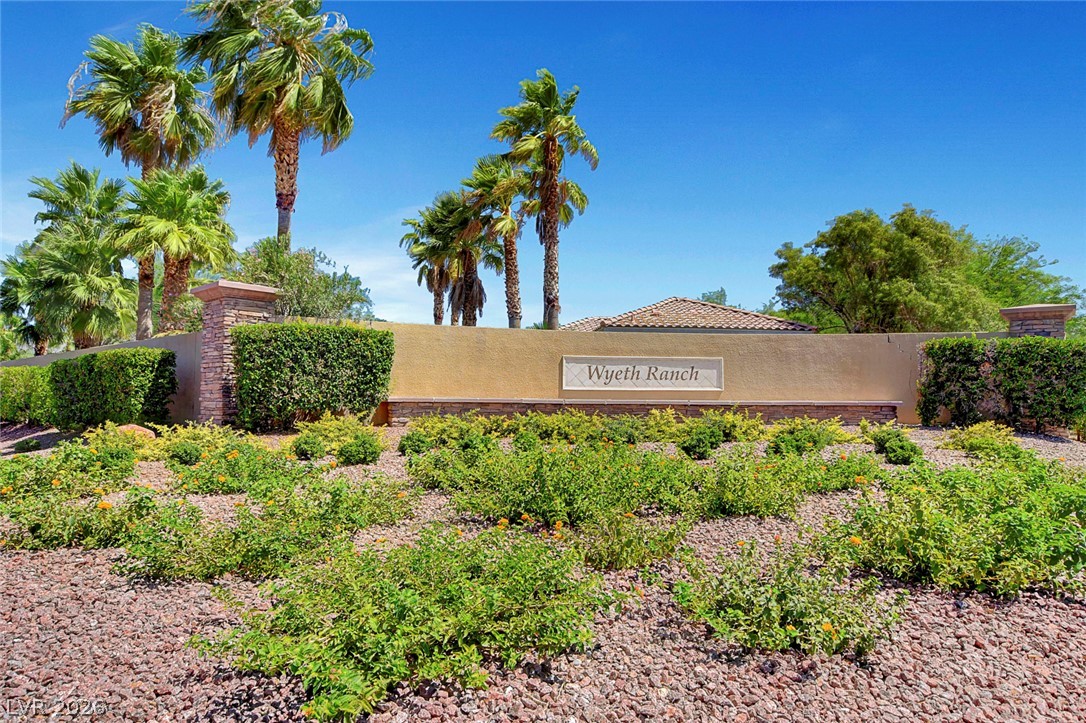
A grand gated entrance welcomes residents into a beautifully landscaped desert community.
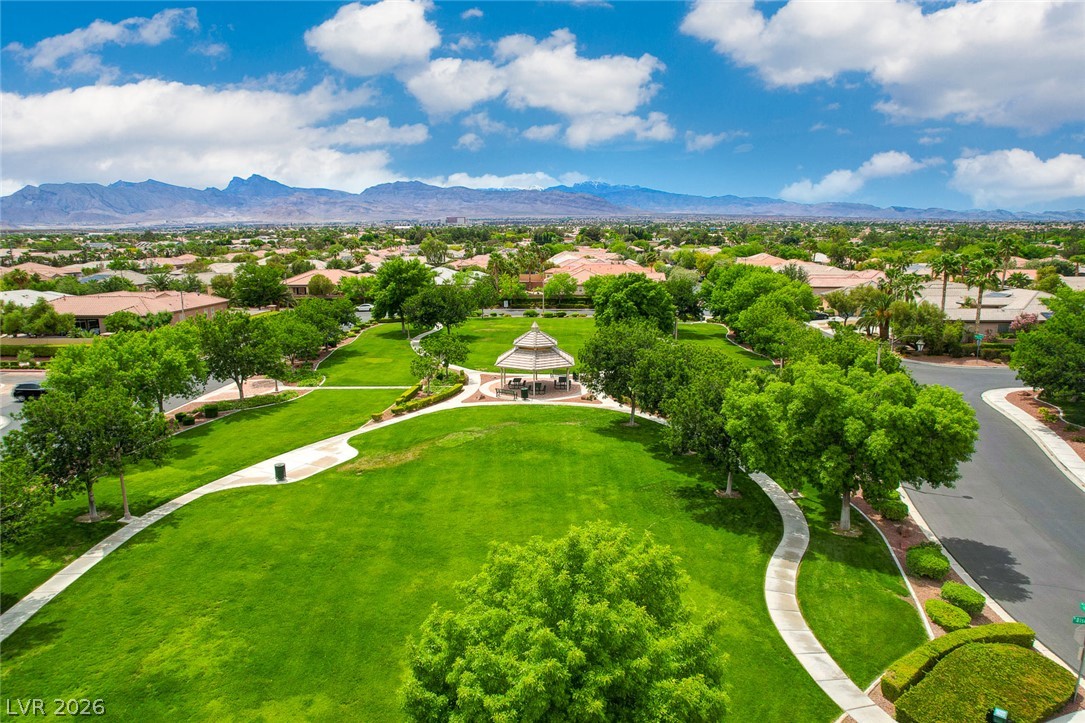
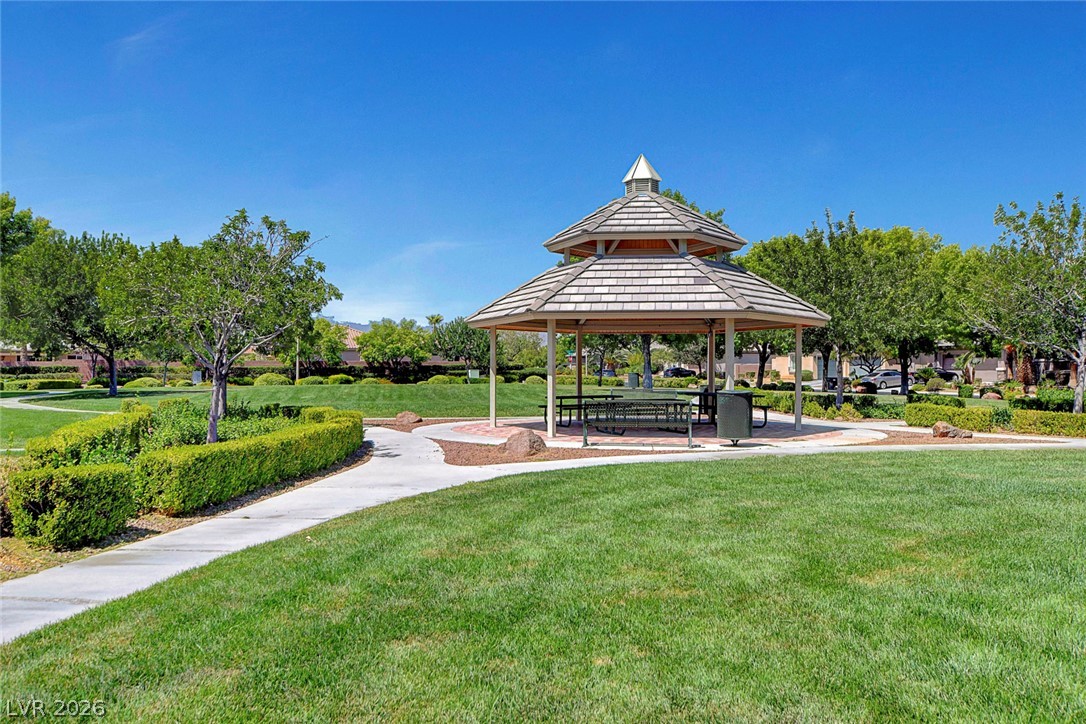
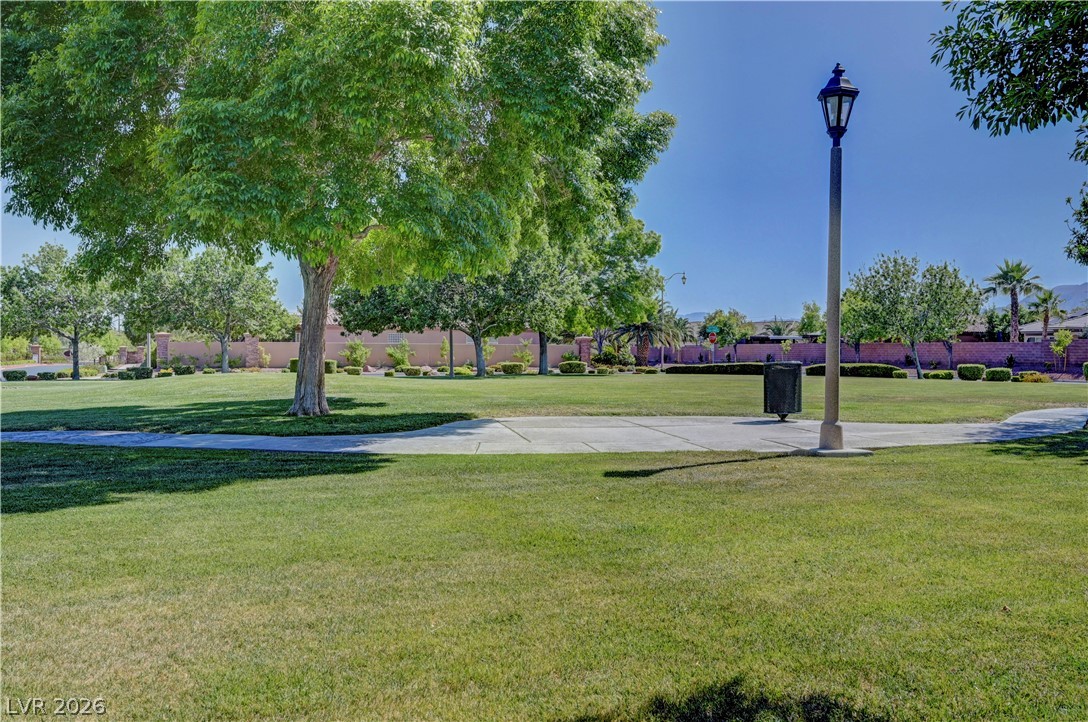
Majestic mountain ridges frame this lush neighborhood park with winding concrete paths and a central gazebo.
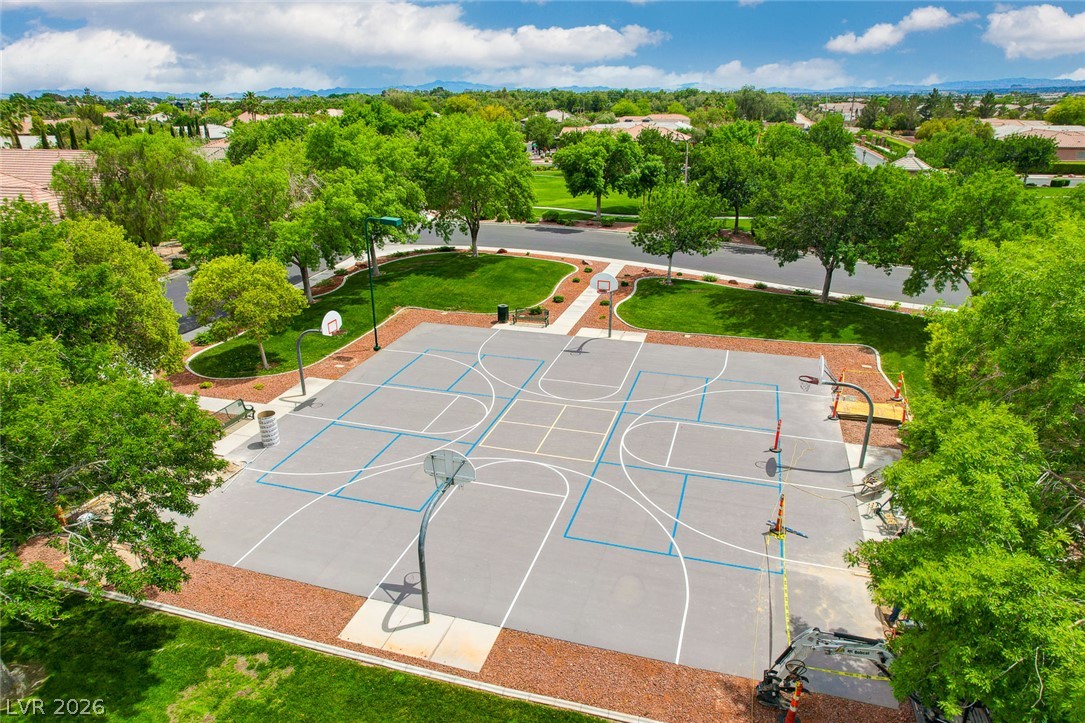
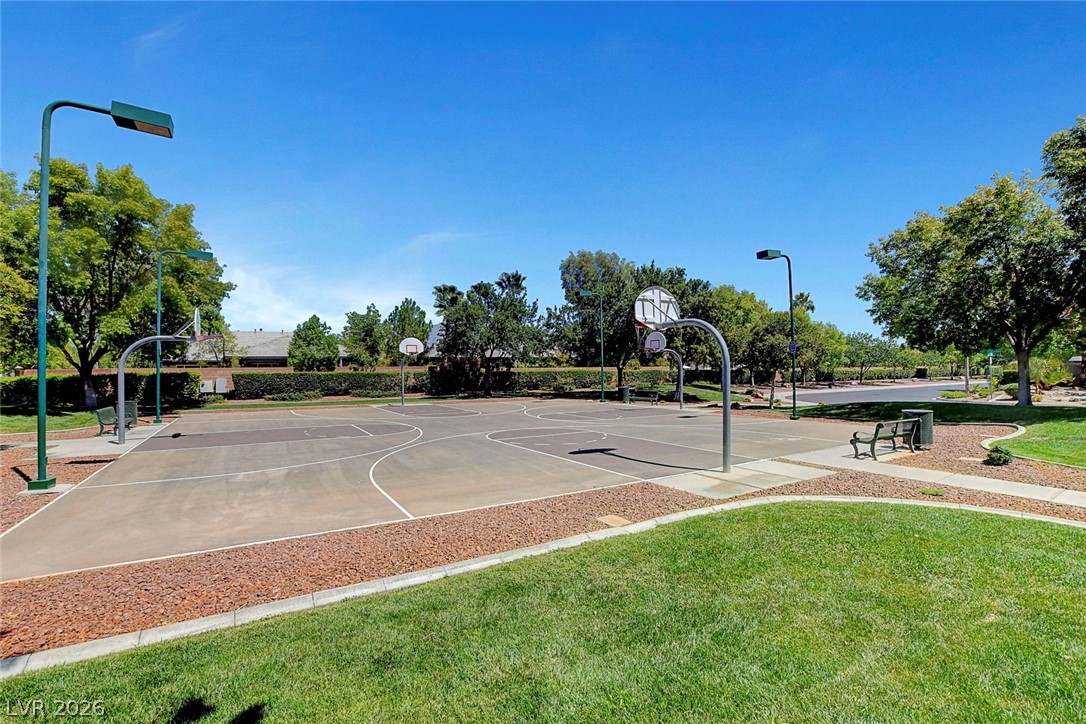
An outdoor recreational court provides a dedicated space for neighborhood basketball games.
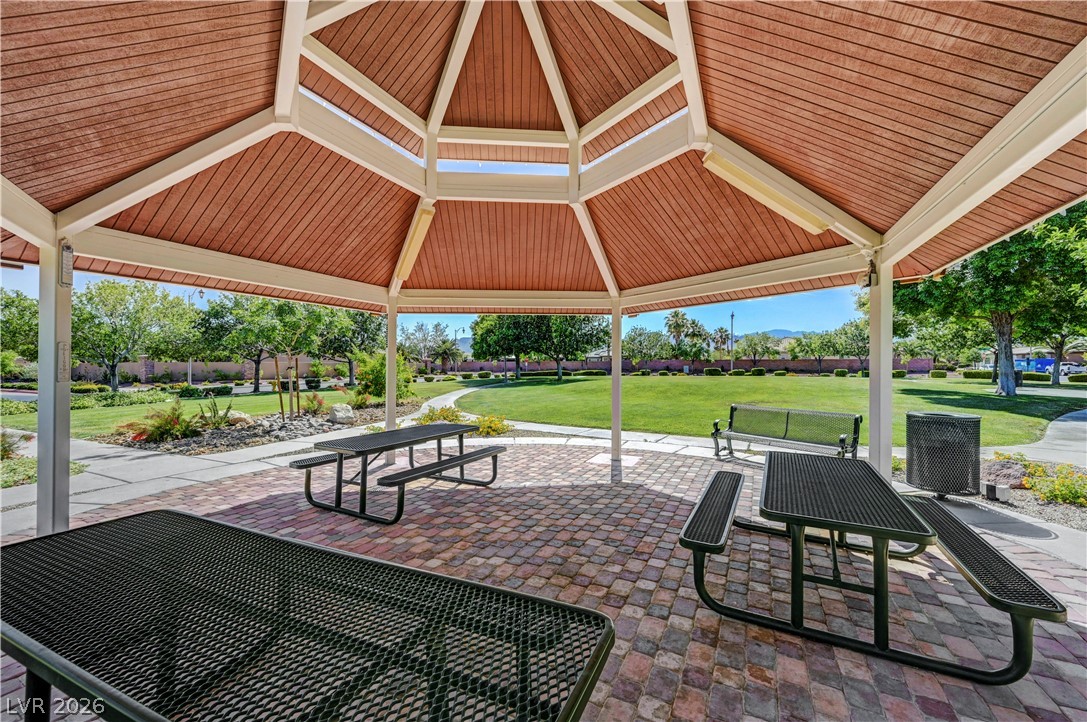
Manicured green lawns surround a shaded neighborhood gazebo with winding concrete pathways.
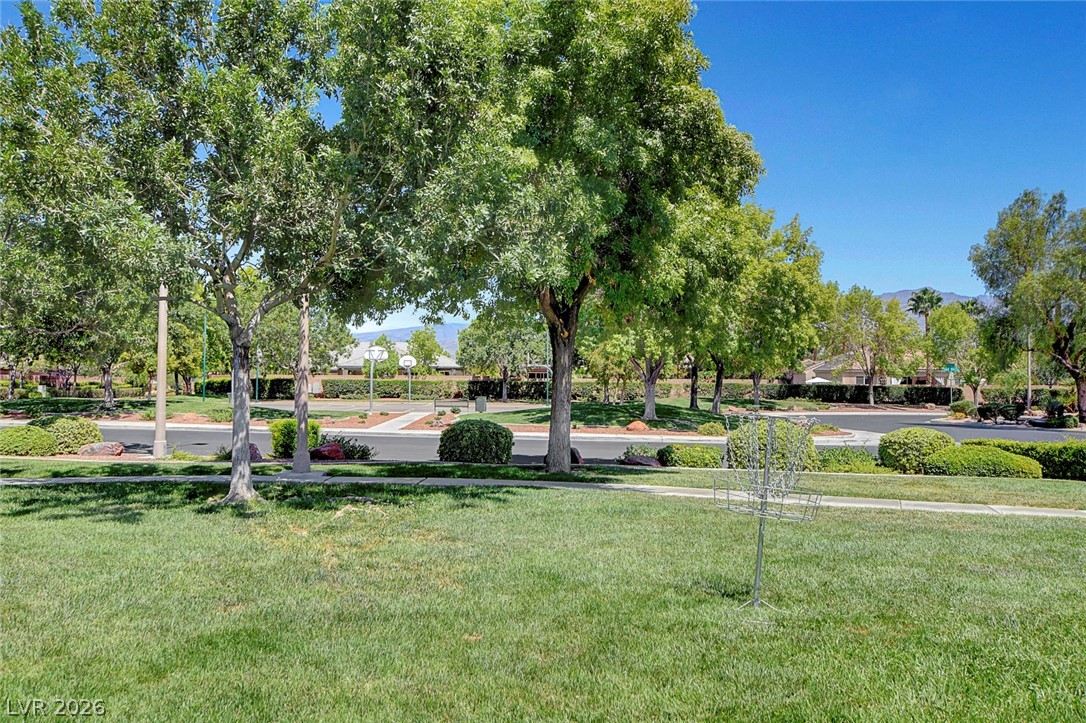
Mature shade trees and manicured lawns frame the community park and neighborhood streets.
An outdoor basketball court stands ready for play under clear blue skies.
Secure gated entryway features prominent stone pillars and a paved brick driveway under clear blue skies.
Lush desert landscaping and mature palms frame the stone-accented community entryway sign.
Mature shade trees and paved pathways frame this peaceful neighborhood green space under clear blue skies.
A spacious covered gazebo looks out over manicured green lawns and mature trees.

 In-Person: 10/16 12:00 PM - 3:00 PM