
6775 Stella Rosa Court,Las Vegas, NV 89139
Las Vegas, NV 89139

Description
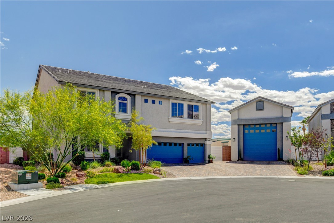
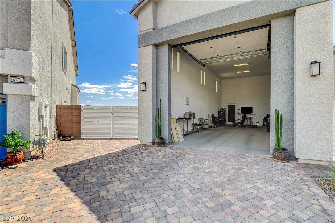
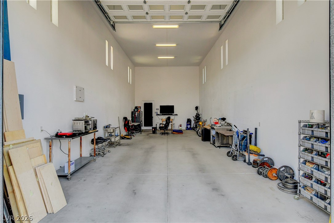
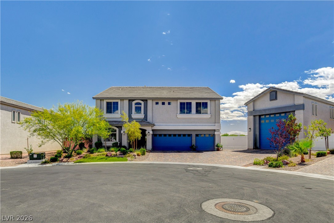
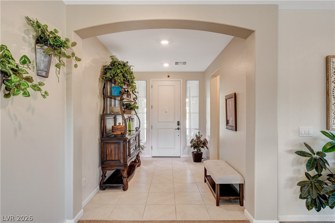
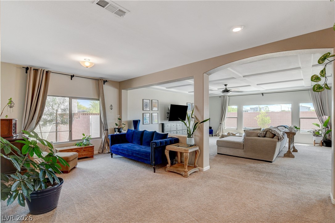
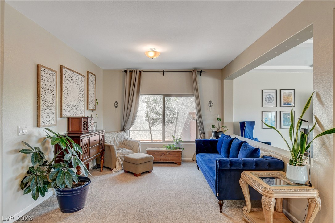
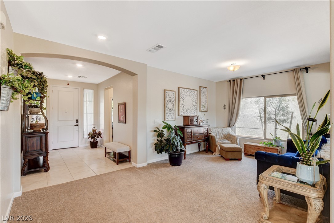
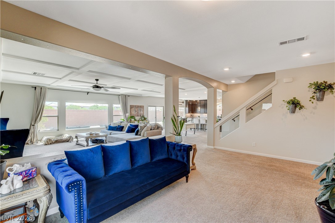
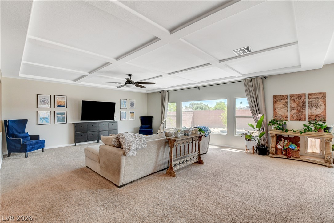
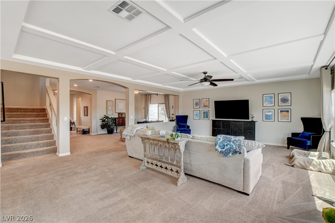
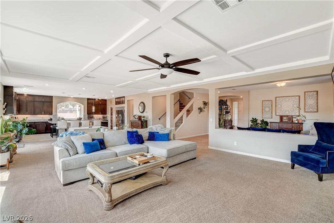
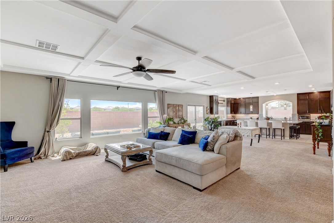
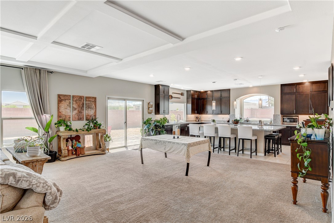
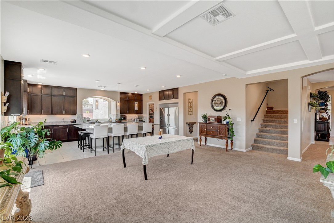
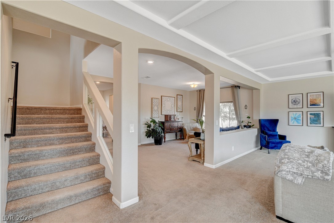
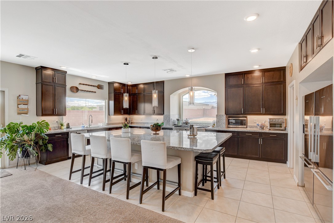
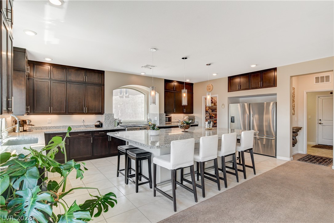
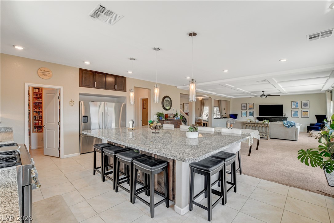
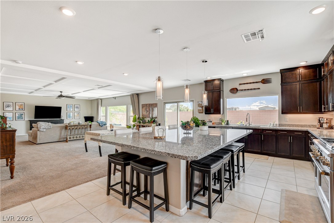
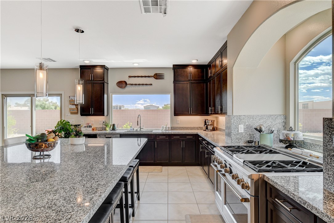
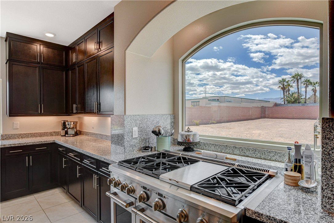
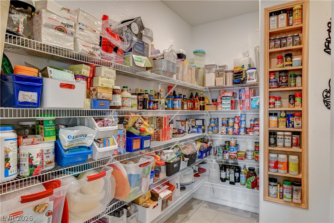
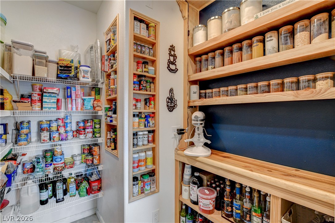
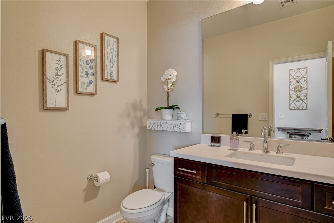
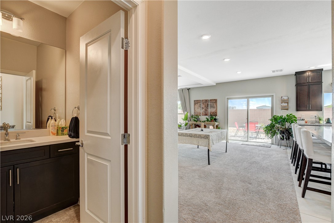
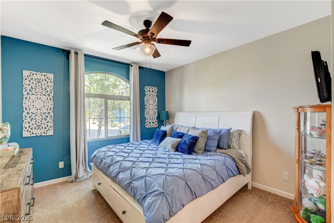
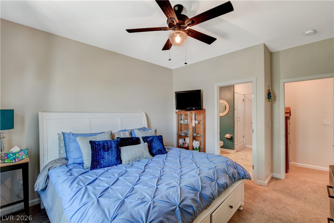
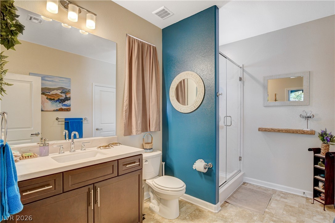
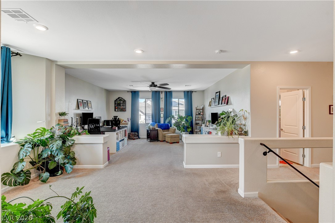
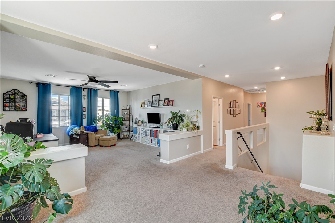
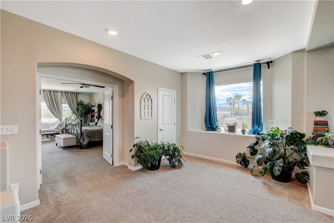
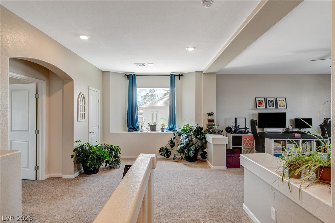
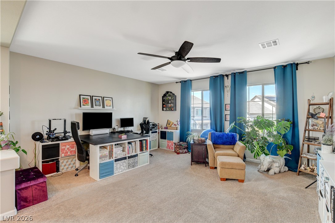
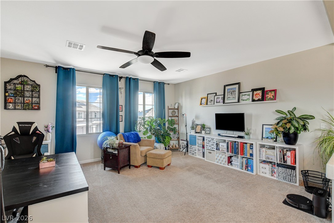
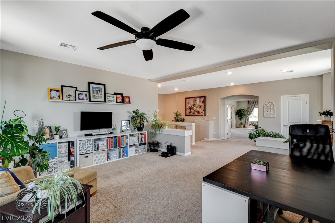
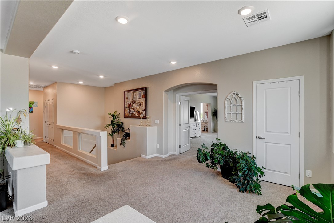
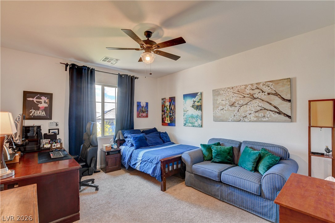
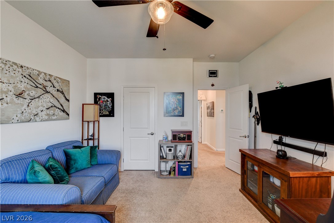
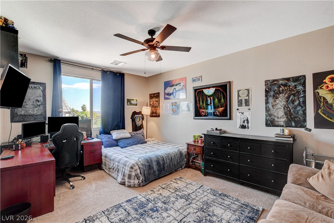
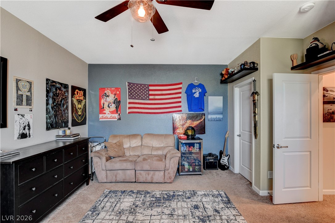
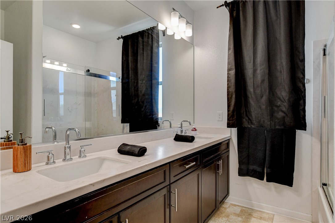
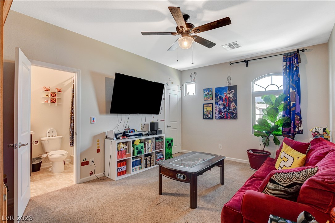
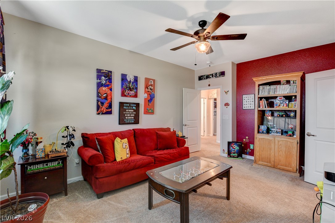
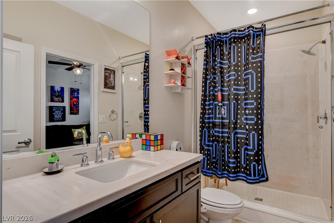
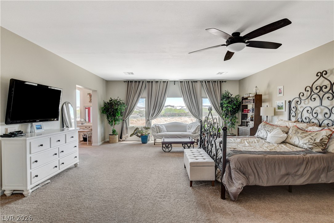
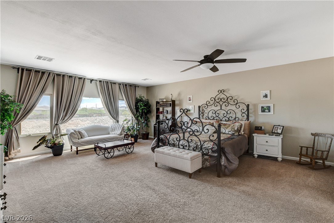
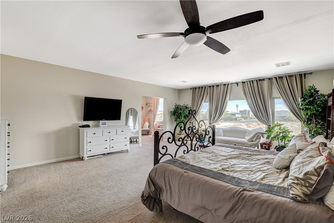
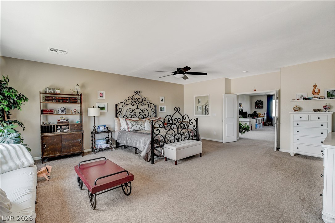
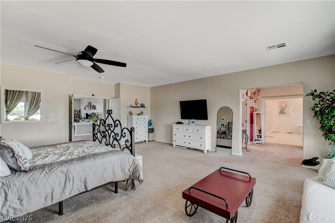
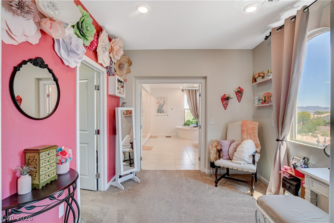
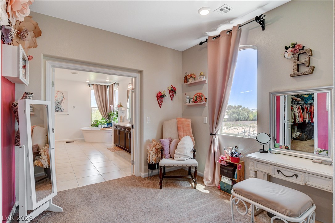
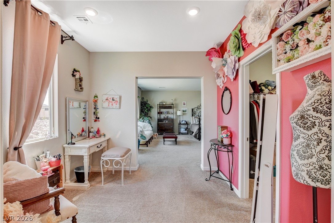
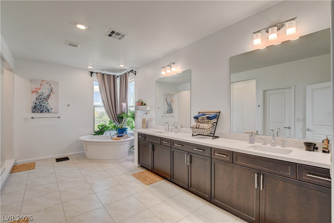
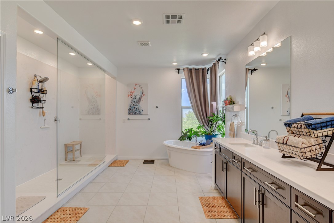
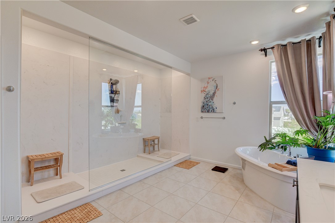
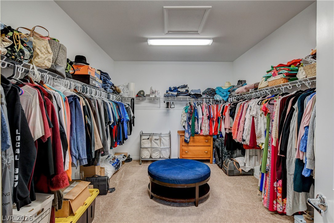
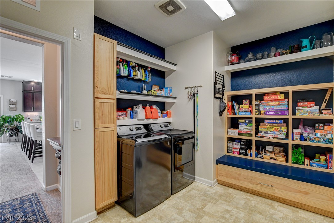
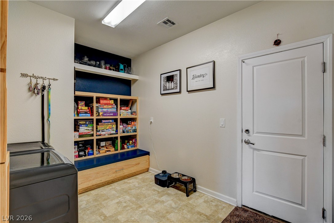
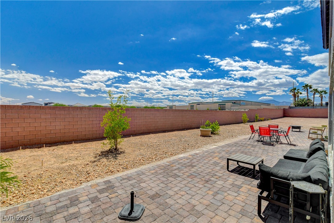
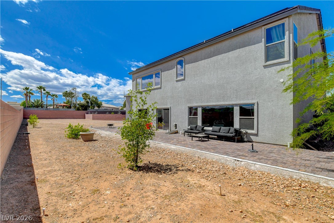
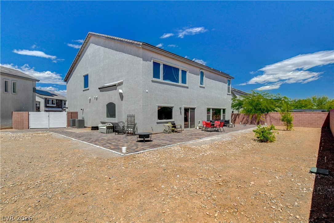
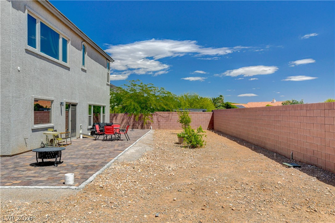
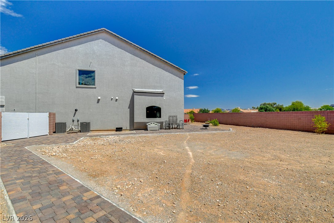
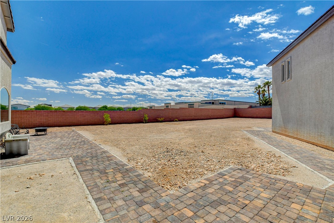
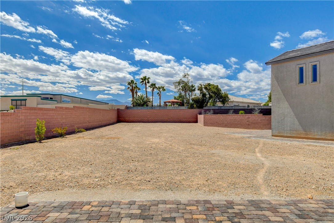
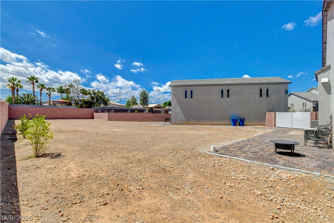
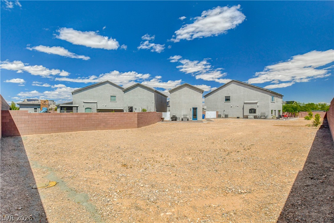
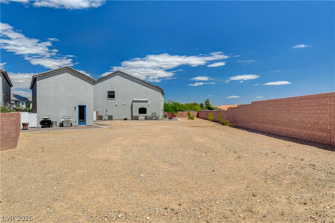
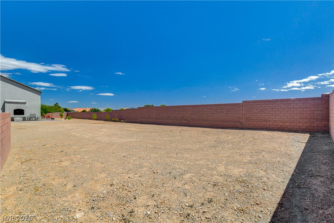
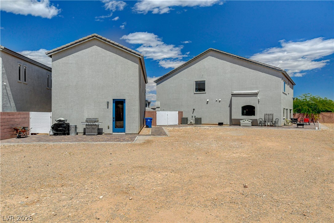
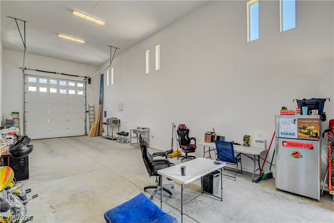
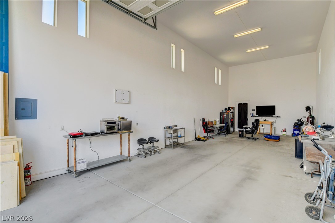
A rare combination of SPACE, LUXURY & GARAGE CAPACITY! Set on nearly half an acre, this impressive 4,680 sq. ft. home offers 5 bedrooms and an exceptional 7-car garage configuration, including a dedicated RV garage with water and sewer hookups-perfect for car enthusiasts, RV owners, recreational toys, or anyone needing serious storage space. Inside, the chef-inspired kitchen is the heart of the home, featuring granite countertops, a large walk-in pantry, wine refrigerator, 6-burner cooktop and double ovens. A desirable downstairs bedroom with an en-suite bath provides privacy and flexibility for guests or multi-generational living. Upstairs, you'll find four generously sized bedrooms with walk-in closets, a versatile loft, and an expansive primary suite featuring a spa-inspired bath and oversized walk-in closet. Additional features include whole-home water filtration and solar power. With abundant indoor and outdoor space, exceptional garage capacity, and convenient access to shopping, dining and entertainment, this home offers a combination that's increasingly difficult to find in Las Vegas. Nearly ½ acre. 4,680 sq. ft. 5 bedrooms. 7-car/RV garage. One exceptional opportunity.
Details
| MLS # | 2818375 |
|---|---|
| Listing Type | For Sale |
| Style | House |
| HOA Dues | $52 |
| Sub-Type | Resale |
| Status | Active |
| Year | 2020 |
| Days On Site | 31 |
| Listing Provided By | LoRo Realty Group | Antonio D. Beverly |
Features
| Bed(s) | 5 |
|---|---|
| Bath(s) | 5 Total |
| SQ Feet | 4,680 |
| Garage | 7 |
| Story(s) | 2 |
| Zoning | Single Family |
| Acreage | 0.48 |
| Property View | None |
Interior
| Cooling | Central Air, Electric, Two Units |
|---|---|
| Heating | Central, Gas, Multiple Heating Units |
| Heating Yes / No | Yes |
| Cooling Yes / No | Yes |
| Interior Features | Bathroomon Main Level, Bedroom On Main Level, Ceiling Fans, Three Quarter Bathon Main Level, Window Treatments, Programmable Thermostat |
| Window Features | Blinds, Double Pane Windows, Drapes |
| Furnished | Unfurnished |
| Appliances | Built In Gas Oven, Double Oven, Dishwasher, Gas Cooktop, Disposal, Microwave, Refrigerator, Water Purifier, Wine Refrigerator |
| Fireplaces Total | 0 |
| Fireplace Yes / No | No |
Exterior
| Exterior Features | Private Yard |
|---|---|
| Roof | Tile |
| Security Features | Prewired |
| Construction Materials | Frame, Stucco |
| Lot Features | Quarter To One Acre, Desert Landscaping, Landscaped |
| Fencing | Block, Back Yard, Rv Gate |
Parking
| Attached Garage Yes / No | Yes |
|---|---|
| Parking Features | Attached, Epoxy Flooring, Garage, Garage Door Opener, Inside Entrance, Private, Rv Garage, Rv Gated, Rv Access Parking |
| Garage Yes / No | Yes |
Utilities
| Utilities | Cable Available, Underground Utilities |
|---|---|
| Sewer | Public Sewer |
Location
| Senior Community Yes / No | No |
|---|
Other
| List Aor | Greater Las Vegas Association Of Realtors Inc |
|---|
Taxes
| Property | 8850 |
|---|
Area Information
| State | NV |
|---|---|
| County | Clark |
| City | Las Vegas |
| Zip Code | 89139 |
| Community Name | Rainbow & Cougar |
| Listing VS Median (in Rainbow & Cougar) | |
Price: $1,199,000 low | high Med: $1,199,000 sqft: 4,680 low | high Med: 4,680 $ / sqft: $256 low | high Med: $256 On site: 31 low | high Med: 31 | |
Market Activity 89139
Request a showing
Request a showing
Contact
Learn More About This Property

| State | NV |
|---|---|
| County | Clark |
| City | Las Vegas |
| Zip Code | 89139 |
| Community Name | Rainbow & Cougar |
| Listing VS Median (in Rainbow & Cougar) | |
Price: $1,199,000 low | high Med: $1,199,000 sqft: 4,680 low | high Med: 4,680 $ / sqft: $256 low | high Med: $256 On site: 31 low | high Med: 31 | |
