6424 Belgrossa Bend Street,Las Vegas, NV 89166
Las Vegas, NV 89166

Description
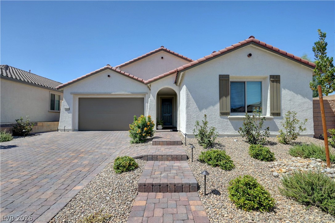
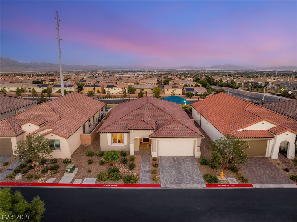
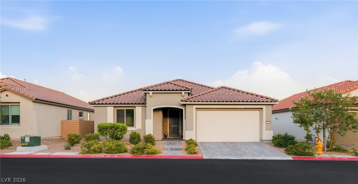
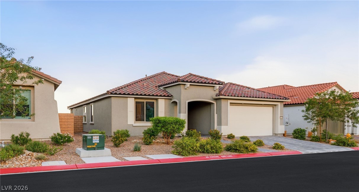
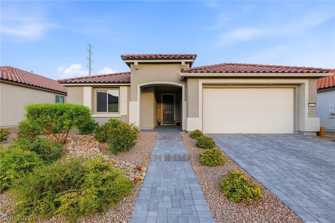
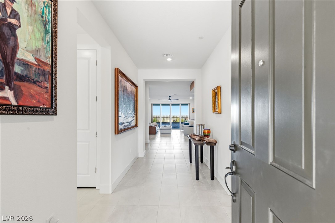
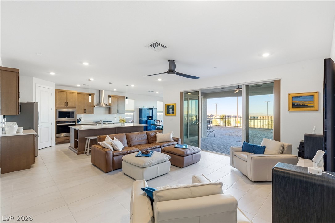
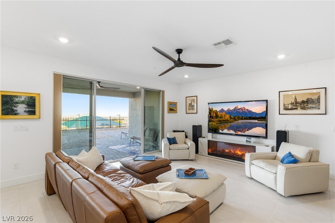
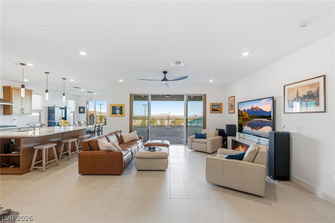
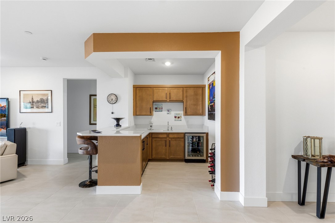
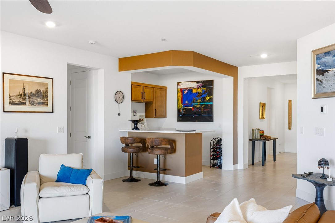
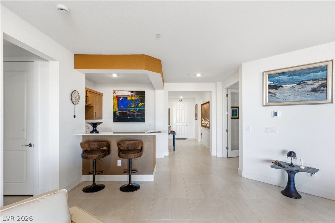
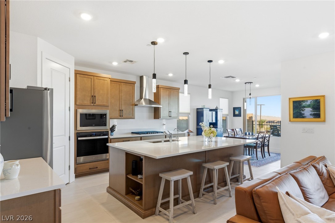
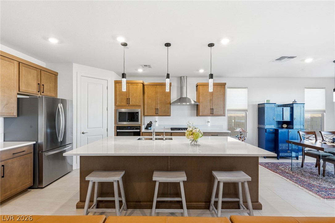
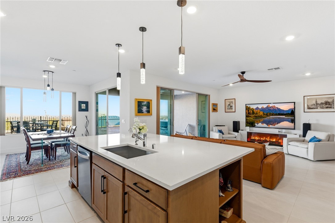
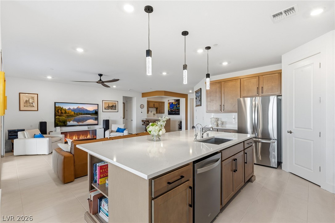
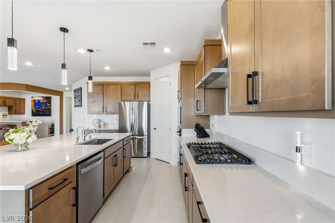
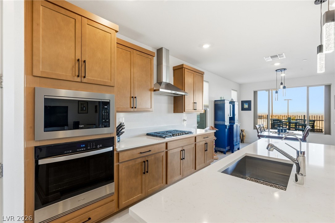
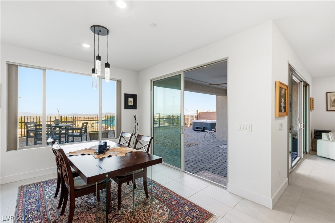
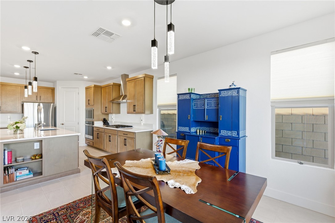
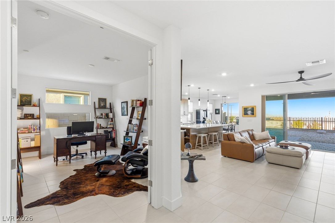
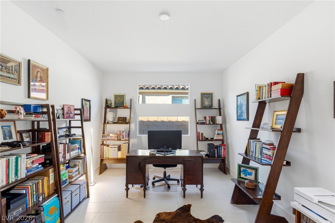
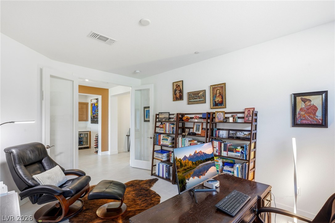
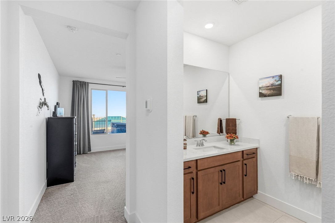
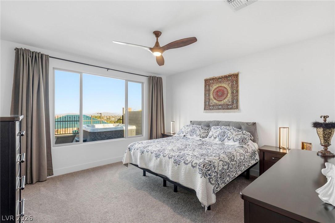
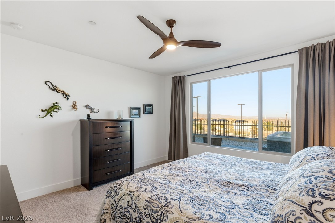
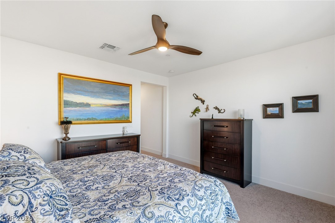
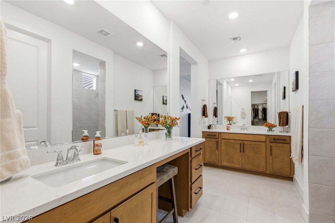
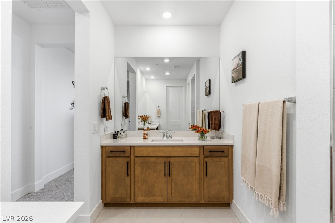
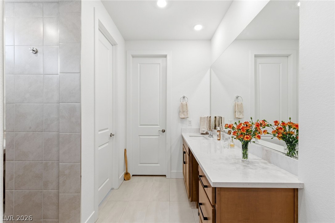
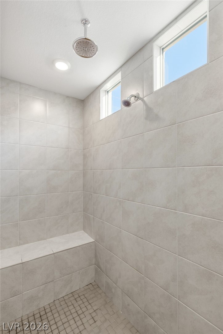
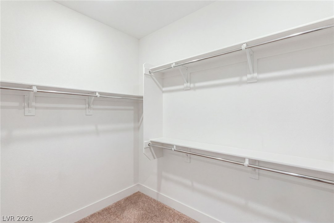
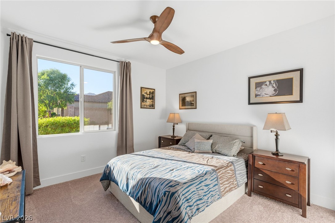
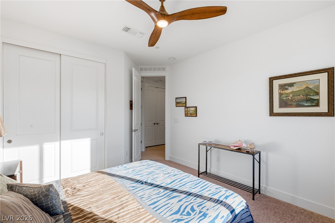
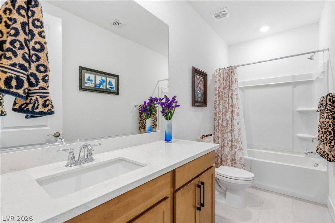
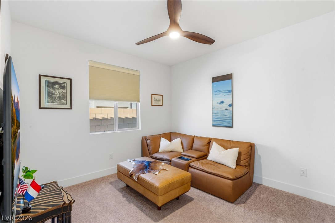
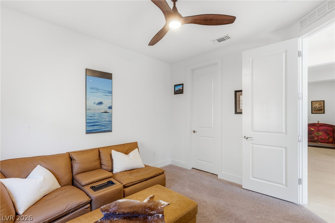
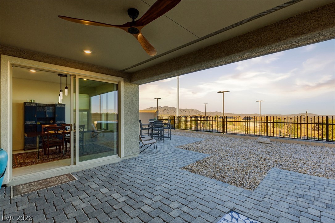
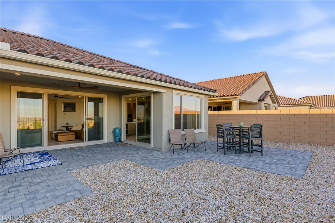
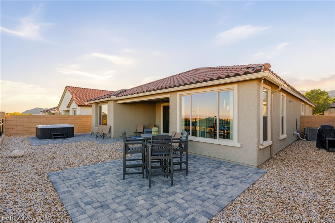
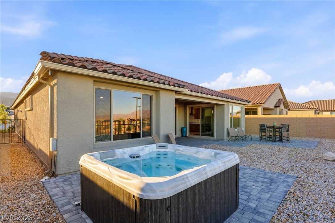
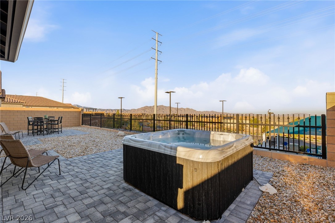
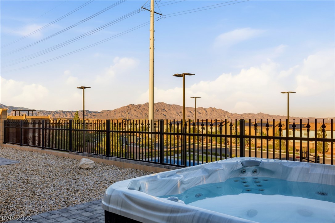
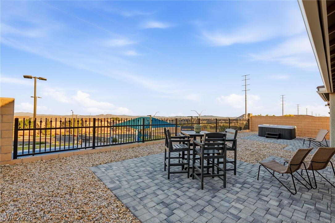
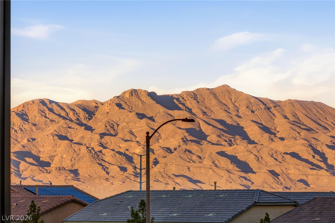
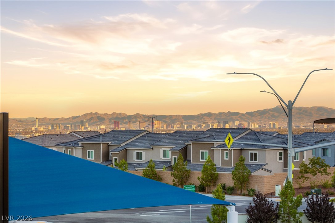
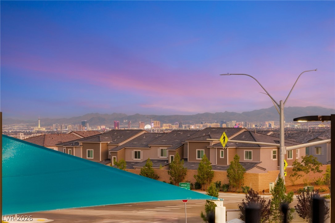
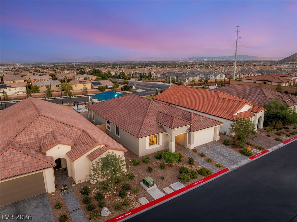
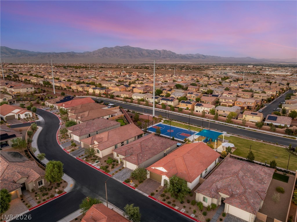
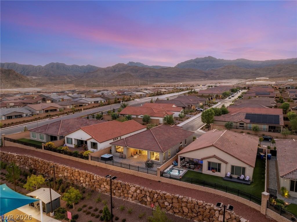
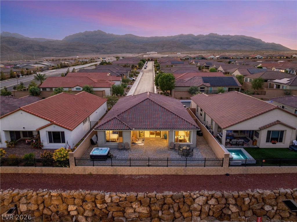
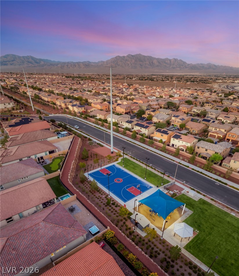
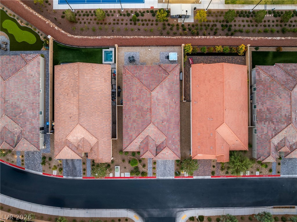
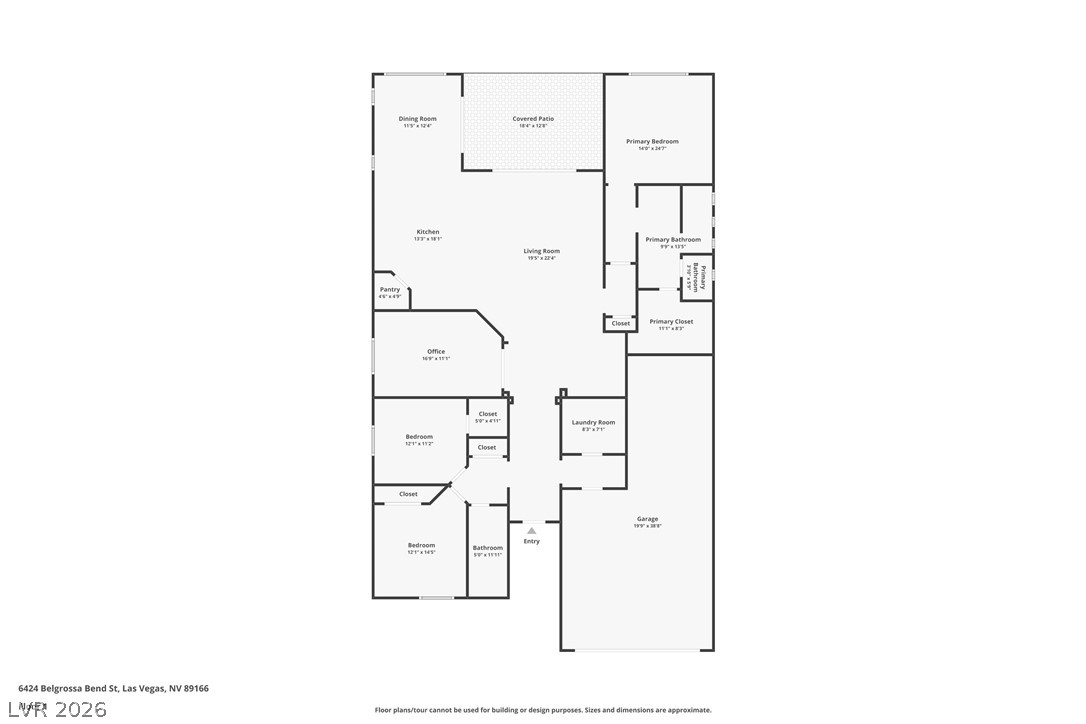
Welcome to 6424 Belgrossa Bend, where a home treats every evening like an event. Set on an elevated lot inside a gated community, this highly upgraded single-story residence offers sweeping Strip, city, and mountain views, with the lights coming on across the valley as the sun goes down. At the heart of the home, an open floor plan centers on a gourmet kitchen made for gathering. An oversized island, pendant lighting, and stainless steel appliances anchor the space, while a wet bar with a beverage cooler keeps the party flowing straight out to the backyard. Outside, the covered patio and hot tub are the place to be at sunset, whether you're hosting friends or winding down after a long day. The private primary suite sits at the back of the home for true quiet and retreat, while two bedrooms at the front and a versatile den, which works as a fourth bedroom or home office, give everyone room to spread out. The backyard, at 56' wide by 18' deep, is ready for your vision and has plenty of room to add a pool, completing the resort-style backyard you've been picturing. Thoughtful upgrades make daily life easier, including whole-house water conditioning with reverse osmosis drinking water, privacy blinds and blackout curtains, ceiling fans, gutters, and security cameras. A 3-car tandem garage provides generous space for vehicles, storage, and hobbies. Single-story living, serious views, and room to make it your own. Come see it for yourself.
Details
| MLS # | 2824871 |
|---|---|
| Listing Type | For Sale |
| Style | House |
| HOA Dues | $102 |
| Sub-Type | Resale |
| Status | Active |
| Year | 2024 |
| Days On Site | 7 |
| Listing Provided By | Huntington & Ellis, A Real Est | John Sullivan |
Features
| Bed(s) | 3 |
|---|---|
| Bath(s) | 2 Total |
| SQ Feet | 2,327 |
| Garage | 3 |
| Story(s) | 1 |
| Zoning | Single Family |
| Acreage | 0.15 |
| Property View | Yes |
Interior
| Cooling | Central Air, Electric |
|---|---|
| Heating | Central, Gas |
| Heating Yes / No | Yes |
| Cooling Yes / No | Yes |
| Interior Features | Bathroomon Main Level, Bedroom On Main Level, Ceiling Fans, Full Bath On Main Level, Primary Downstairs, Window Treatments |
| Window Features | Blinds, Double Pane Windows, Low Emissivity Windows, Window Treatments |
| Furnished | Unfurnished |
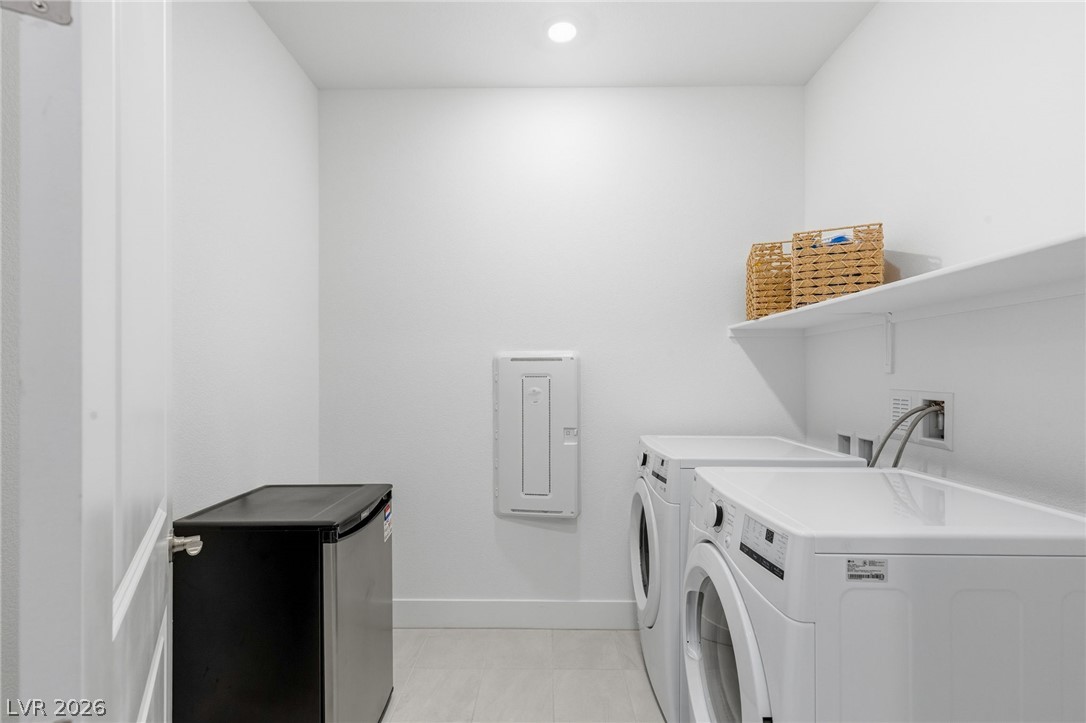
| Appliances | Built In Gas Oven, Dryer, Dishwasher, Gas Cooktop, Disposal, Microwave, Refrigerator, Water Softener Owned, Water Purifier, Wine Refrigerator, Washer |
| Fireplaces Total | 1 |
| Fireplace Yes / No | Yes |
Exterior
| Exterior Features | Porch, Patio, Private Yard, Awnings, Irrigation Sprinklers |
|---|---|
| Roof | Tile |
| Security Features | Gated Community |
| Construction Materials | Frame, Stucco |
| Lot Features | Drip Irrigation Bubblers, Desert Landscaping, Landscaped, No Rear Neighbors, Rocks, Less Than Quarter Acre |
| Fencing | Block, Back Yard, Wrought Iron |
Parking
| Attached Garage Yes / No | Yes |
|---|---|
| Parking Features | Attached, Garage, Garage Door Opener, Private, Tandem |
| Garage Yes / No | Yes |
Utilities
| Utilities | Underground Utilities |
|---|---|
| Electric | Photovoltaics None |
| Sewer | Public Sewer |
Location
| Senior Community Yes / No | No |
|---|
Other
| List Aor | Greater Las Vegas Association Of Realtors Inc |
|---|
Taxes
| Property | 7150 |
|---|
Area Information
| State | NV |
|---|---|
| County | Clark |
| City | Las Vegas |
| Zip Code | 89166 |
| Community Name | Blm 270 Parcel D |
| Listing VS Median (in Blm 270 Parcel D) | |
Price: $685,000 low | high Med: $675,000 sqft: 2,327 low | high Med: 2,615 $ / sqft: $294 low | high Med: $259 On site: 7 low | high Med: 53.5 | |
Market Activity 89166
Request a showing
Request a showing
Contact
Learn More About This Property

| State | NV |
|---|---|
| County | Clark |
| City | Las Vegas |
| Zip Code | 89166 |
| Community Name | Blm 270 Parcel D |
| Listing VS Median (in Blm 270 Parcel D) | |
Price: $685,000 low | high Med: $675,000 sqft: 2,327 low | high Med: 2,615 $ / sqft: $294 low | high Med: $259 On site: 7 low | high Med: 53.5 | |