
6231 South Paula Drive 3,Pahrump, NV 89048
Pahrump, NV 89048

Description
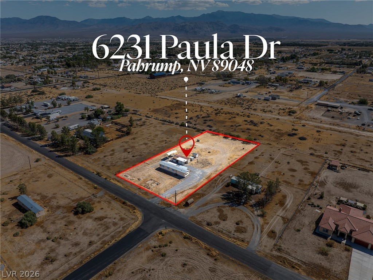
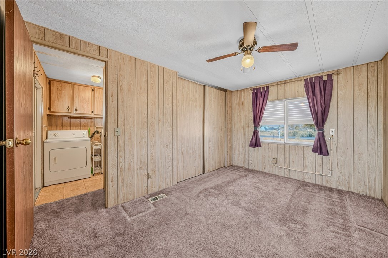
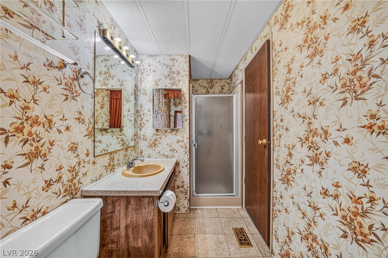
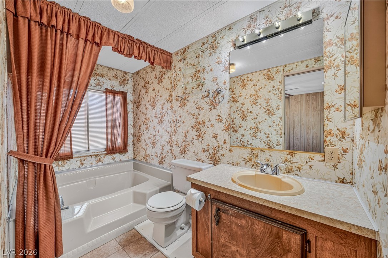
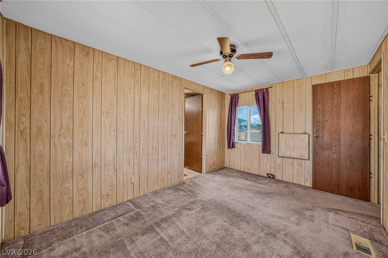
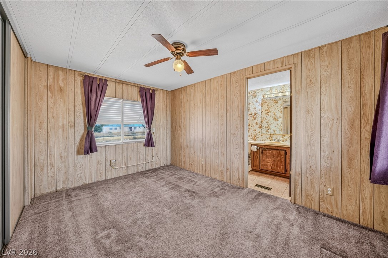
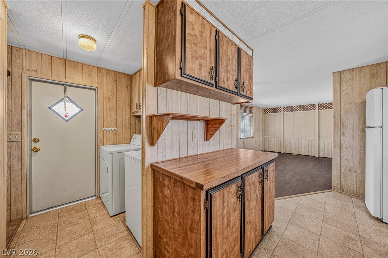
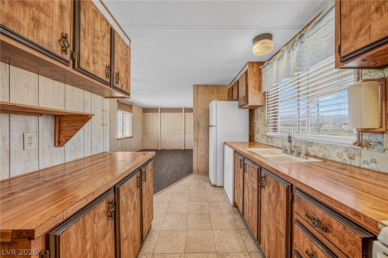
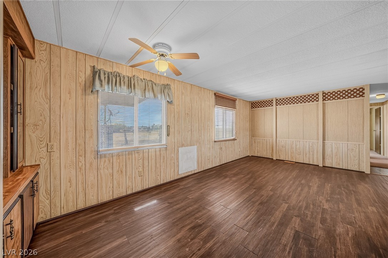
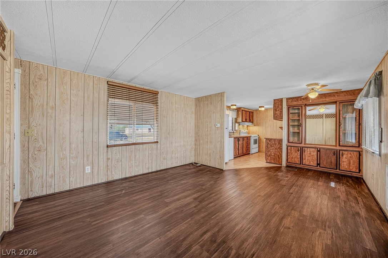
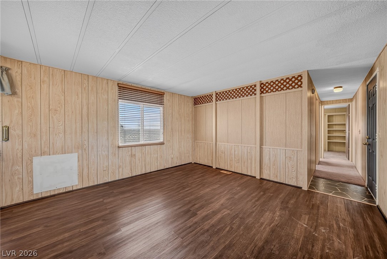
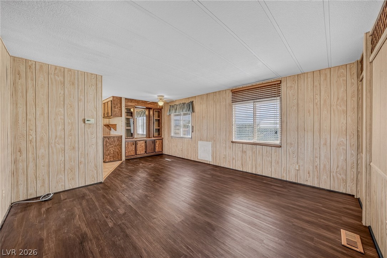
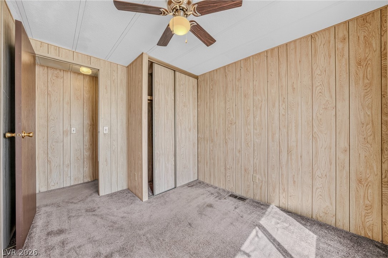
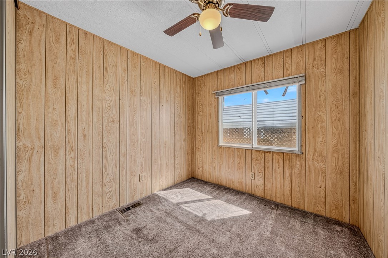
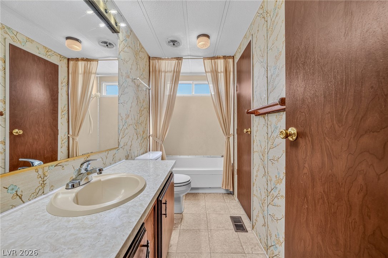
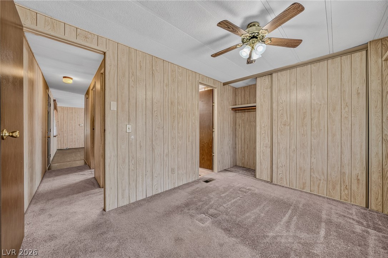
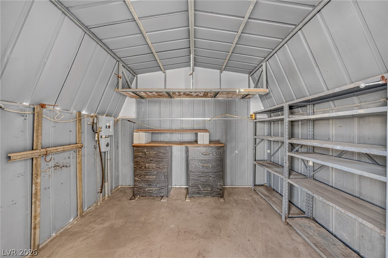
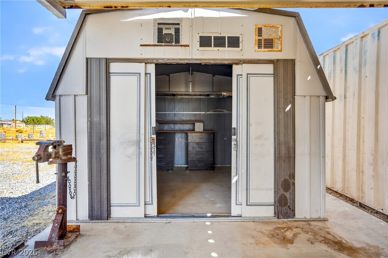
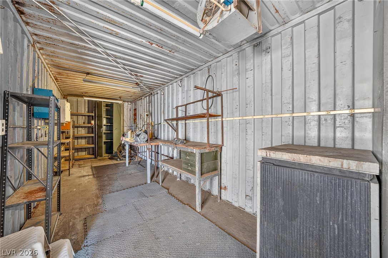
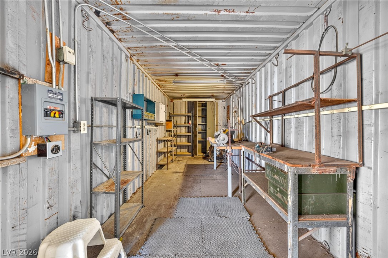
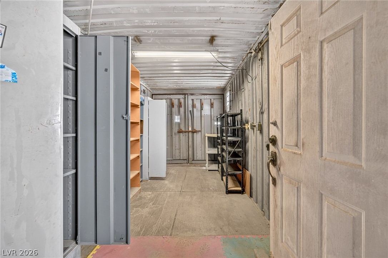
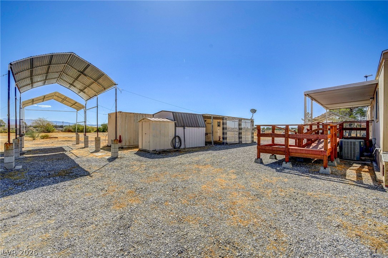
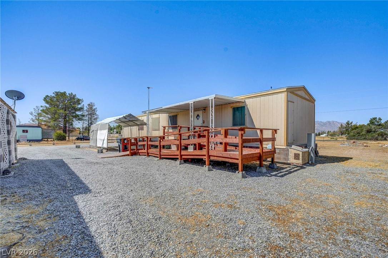
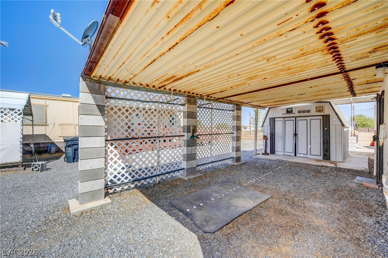
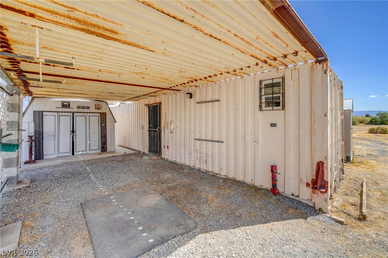
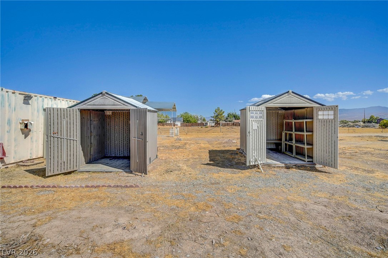
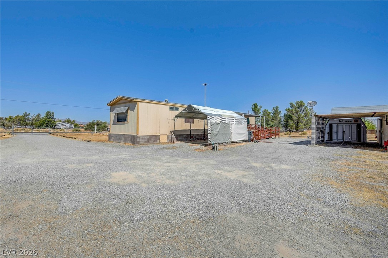
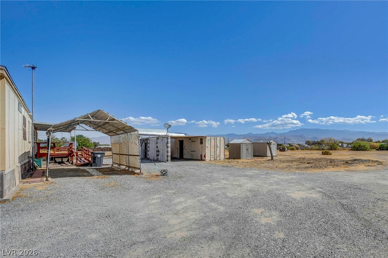
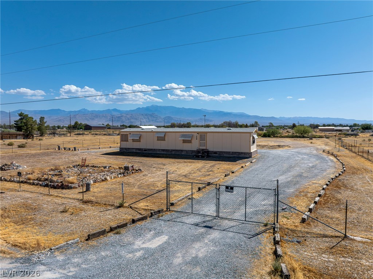
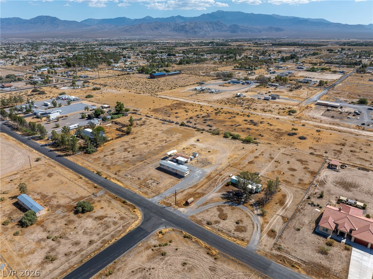
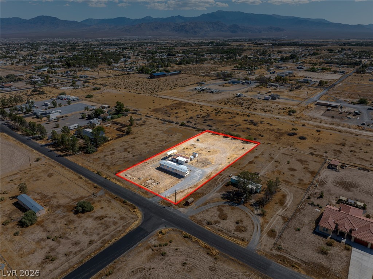
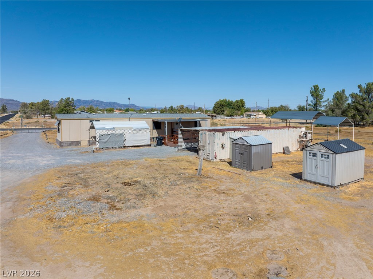
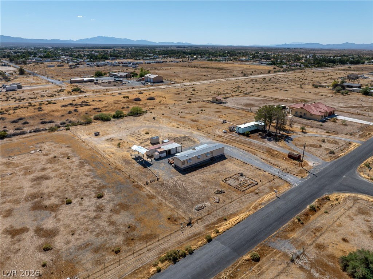
This classic manufactured home with wood siding at 6231 S Paula Dr # 3 anchors this expansive 1.3-acre desert property, providing scenic mountain views in Pahrump, Nevada. Built-in features, ceiling fans, and wood-paneled walls characterize the living space, while the windows are outfitted with blinds. The residence features three bedrooms, two bathrooms, and practical utility zones, including a dedicated laundry room and laundry closet. Interior spaces offer functional variety with laminate, carpet, vinyl, and tile flooring. A galley-style cooking space contains wood-look countertops and wooden cabinetry, connecting to a functional entry area. The bedrooms are defined by carpet flooring, ceiling fans, and classic wood paneling, with one bathroom offering a walk-in shower and another bathroom including a deep soaking tub. Outdoors, the expansive, fully fenced gravel lot is enclosed by chain link fencing and contains a private yard with double carports-featuring a shaded standard carport alongside a dedicated RV carport with hookups. Storage and work facilities are extensively provided by five sheds, outbuildings, and an industrial metal container configured with concrete flooring, workbenches, and shelving. This property operates independently with its own private well, septic system, satellite dish, and no HOA restrictions, complete with a walk-up back patio and an expansive wooden access ramp on the front deck. Sold "as is where is". Seller has title to mobile home. Cannot be financed. Cash Only. "AS IS CONDITION"
Details
| MLS # | 2810196 |
|---|---|
| Listing Type | For Sale |
| Style | Manufactured Home |
| Sub-Type | Resale |
| Status | Pending |
| Year | 1981 |
| Days On Site | 41 |
| Listing Provided By | The Ridge Realty Group | Lindsey Ellis |
Features
| Bed(s) | 3 |
|---|---|
| Bath(s) | 2 Total |
| SQ Feet | 931 |
| Car Port | Yes |
| Story(s) | 1 |
| Zoning | Single Family |
| Acreage | 1.30 |
Interior
| Cooling | Central Air, Electric |
|---|---|
| Heating | Central, Electric |
| Heating Yes / No | Yes |
| Cooling Yes / No | Yes |
| Interior Features | Bathroomon Main Level, Bedroom On Main Level, Ceiling Fans, Primary Downstairs, Window Treatments |
| Window Features | Blinds |
| Furnished | Furnished Or Unfurnished |
| Appliances | Dryer, Electric Cooktop, Refrigerator, Washer |
| Fireplaces Total | 0 |
| Fireplace Yes / No | No |
Exterior
| Exterior Features | Deck, Patio, Private Yard, Rv Hookup |
|---|---|
| Roof | Composition, Shingle |
| Lot Features | One To Five Acres, Garden |
| Fencing | Full, Pasture |
Parking
| Parking Features | Detached Carport, Guest, Open, Rv Hook Ups, Rv Access Parking, Rv Covered |
|---|---|
| Garage Yes / No | No |
Utilities
| Utilities | Electricity Available, Septic Available |
|---|---|
| Electric | Photovoltaics None |
| Sewer | Septic Tank |
Location
| Senior Community Yes / No | No |
|---|
Other
| List Aor | Greater Las Vegas Association Of Realtors Inc |
|---|
Taxes
| Property | 345 |
|---|
Area Information
| State | NV |
|---|---|
| County | Nye |
| City | Pahrump |
| Zip Code | 89048 |
| Community Name | Mesa Oeste Estates U3 |
| Listing VS Median (in Mesa Oeste Estates U3) | |
Price: $125,000 low | high Med: $594,500 sqft: 931 low | high Med: 2,163 $ / sqft: $134 low | high Med: $273 On site: 41 low | high Med: 94 | |
Market Activity 89048
Request a showing
Request a showing
Contact
Learn More About This Property

| State | NV |
|---|---|
| County | Nye |
| City | Pahrump |
| Zip Code | 89048 |
| Community Name | Mesa Oeste Estates U3 |
| Listing VS Median (in Mesa Oeste Estates U3) | |
Price: $125,000 low | high Med: $594,500 sqft: 931 low | high Med: 2,163 $ / sqft: $134 low | high Med: $273 On site: 41 low | high Med: 94 | |