
5889 Laredo Street,Las Vegas, NV 89146
Las Vegas, NV 89146

Description
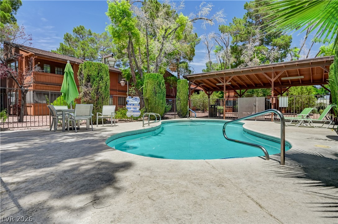
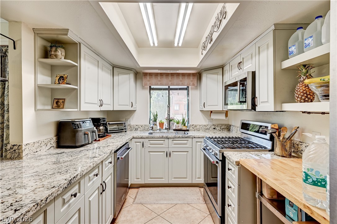
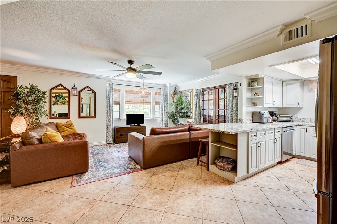
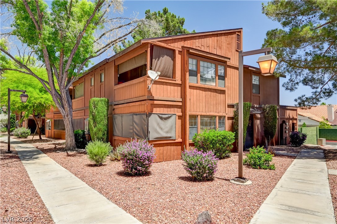
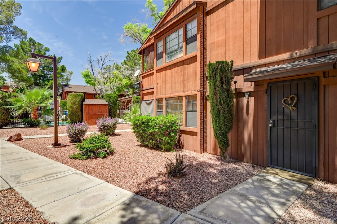
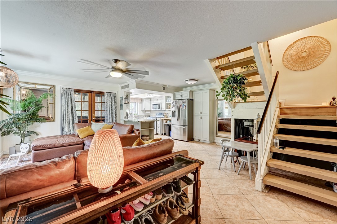
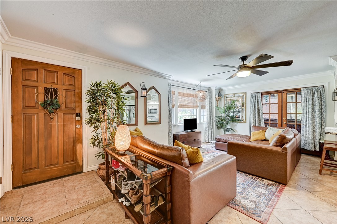
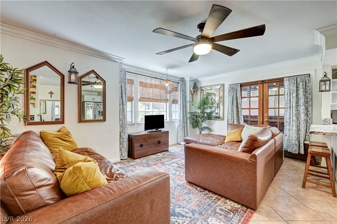
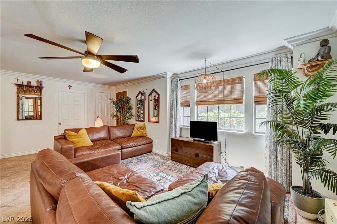
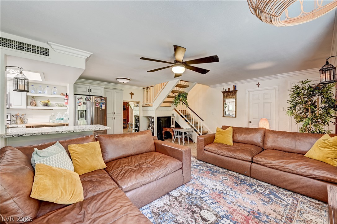
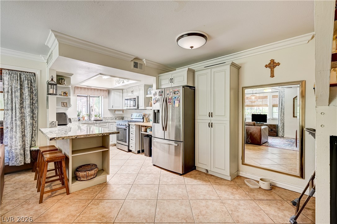
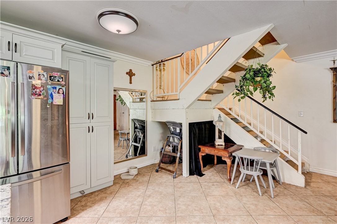
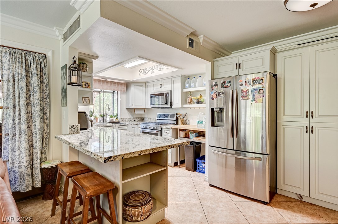
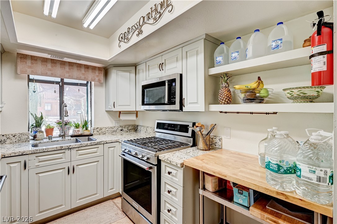
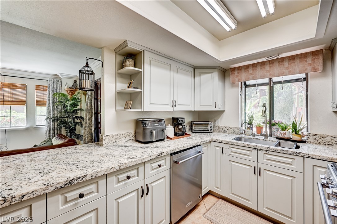
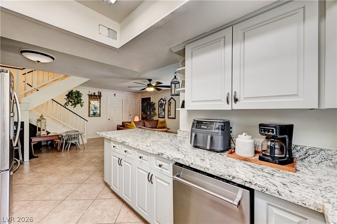
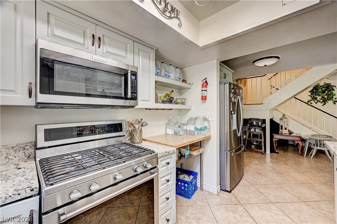
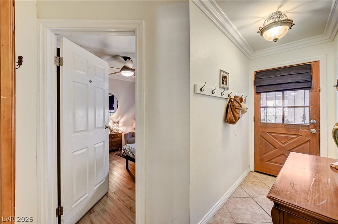
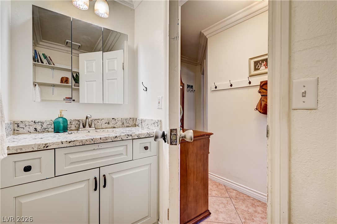
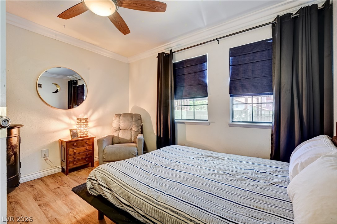
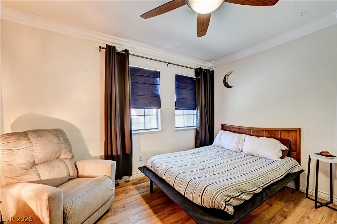
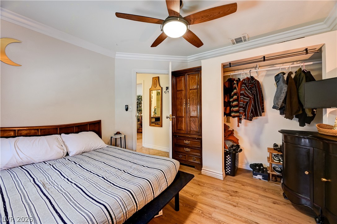
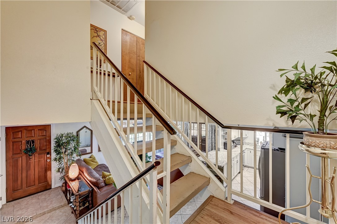
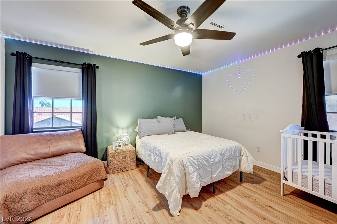
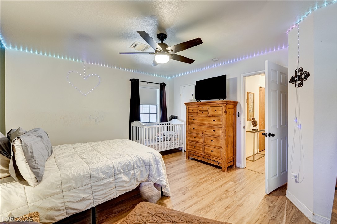
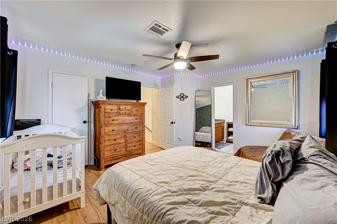
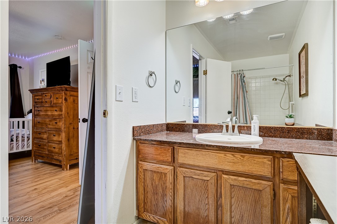
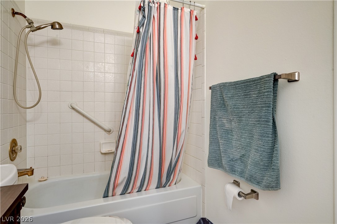
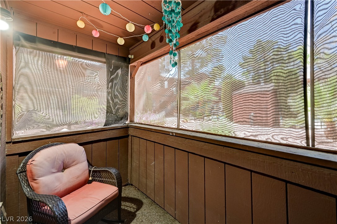
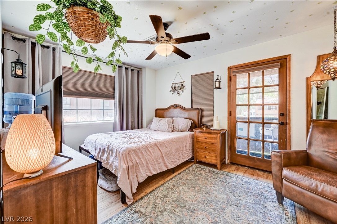
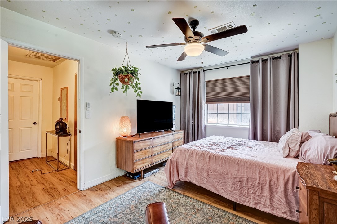
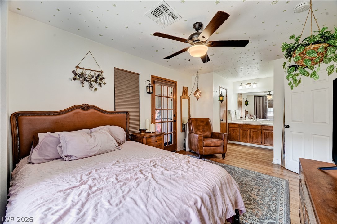
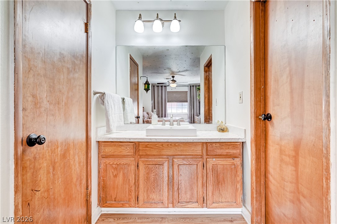
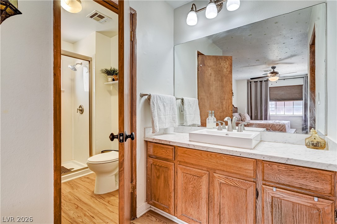
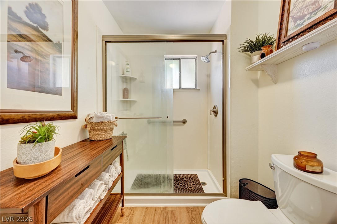
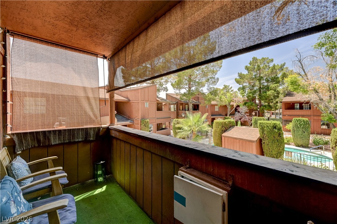
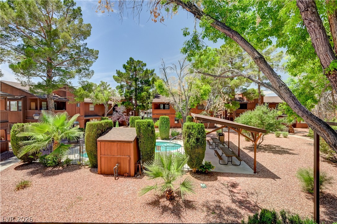
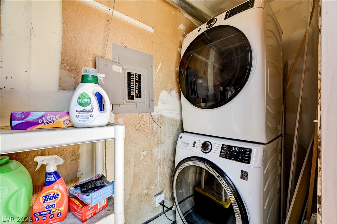
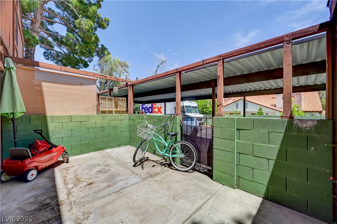
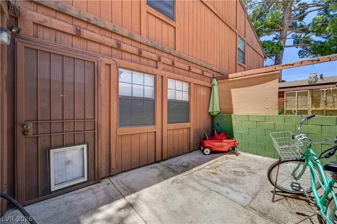
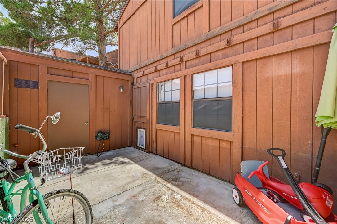
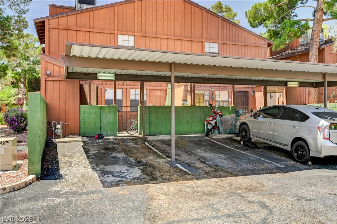
Welcome to this beautifully updated 3-bedroom, 3-bath townhome offering 1,492 square feet of versatile living space and a truly unique floor plan. Featuring three private balconies, this home provides multiple outdoor retreats to relax and enjoy the surroundings. The updated kitchen boasts granite countertops, stainless steel appliances, and ample cabinet space, with all appliances included for a move-in-ready experience. The thoughtfully designed layout offers exceptional privacy, with a downstairs bedroom and bath situated in its own separate hallway with direct access to the covered patio-ideal for guests, a home office, or multi-generational living. Upstairs, both spacious bedrooms feature their own private bathrooms, including a primary suite with a private balcony. Every bedroom enjoys convenient access to its own bathroom, a rare and highly desirable feature. Located just steps from the community pool, this home also includes two covered parking spaces conveniently located adjacent to the downstairs patio. Combining functionality, privacy, and character, this townhome is a standout opportunity for homeowners and investors alike.
Details
| MLS # | 2812659 |
|---|---|
| Listing Type | For Sale |
| Style | Town House |
| HOA Dues | $275 |
| Sub-Type | Resale |
| Status | Active |
| Year | 1984 |
| Days On Site | 45 |
| Listing Provided By | Huntington & Ellis, A Real Est | Nicholas Guidice |
Features
| Bed(s) | 3 |
|---|---|
| Bath(s) | 3 Total |
| SQ Feet | 1,492 |
| Car Port | Yes |
| Story(s) | 2 |
| Zoning | Single Family |
| Acreage | 0.03 |
Interior
| Cooling | Central Air, Electric |
|---|---|
| Heating | Central, Gas |
| Heating Yes / No | Yes |
| Cooling Yes / No | Yes |
| Interior Features | Bathroomon Main Level, Bedroom On Main Level, Ceiling Fans, Half Bathon Main Level, Window Treatments |
| Window Features | Blinds |
| Furnished | Unfurnished |
| Appliances | Dryer, Disposal, Gas Range, Microwave, Refrigerator, Washer |
| Fireplaces Total | 0 |
| Fireplace Yes / No | No |
Exterior
| Exterior Features | Balcony, Handicap Accessible |
|---|---|
| Roof | Tile |
| Lot Features | Desert Landscaping, Landscaped, Less Than Quarter Acre |
| Fencing | None |
Parking
| Parking Features | Assigned, Covered, Detached Carport, Guest |
|---|---|
| Garage Yes / No | No |
Utilities
| Utilities | Underground Utilities |
|---|---|
| Electric | Photovoltaics None |
| Sewer | Public Sewer |
Location
| Community Features | Pool |
|---|---|
| Senior Community Yes / No | No |
Other
| List Aor | Greater Las Vegas Association Of Realtors Inc |
|---|
Taxes
| Property | 849 |
|---|
Area Information
| State | NV |
|---|---|
| County | Clark |
| City | Las Vegas |
| Zip Code | 89146 |
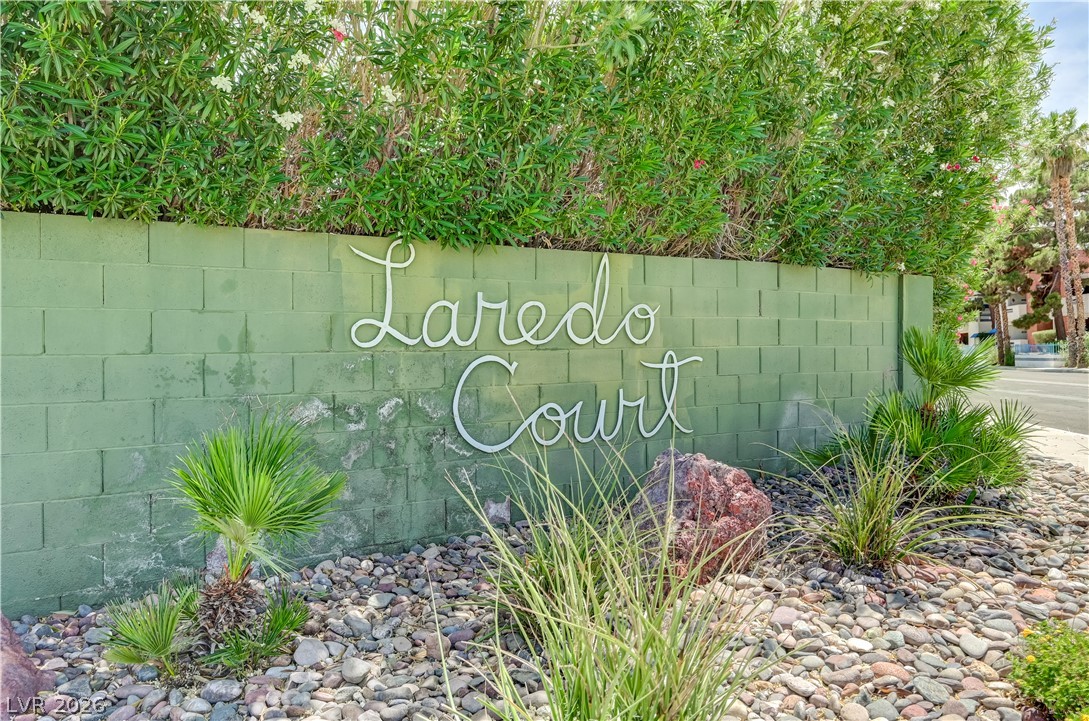
| Community Name | Laredo Court |
| Listing VS Median (in Laredo Court) | |
Price: $299,000 low | high Med: $299,000 sqft: 1,492 low | high Med: 1,492 $ / sqft: $200 low | high Med: $200 On site: 45 low | high Med: 45 | |
Market Activity 89146
Request a showing
Request a showing
Contact
Learn More About This Property

| State | NV |
|---|---|
| County | Clark |
| City | Las Vegas |
| Zip Code | 89146 |
| Community Name | Laredo Court |
| Listing VS Median (in Laredo Court) | |
Price: $299,000 low | high Med: $299,000 sqft: 1,492 low | high Med: 1,492 $ / sqft: $200 low | high Med: $200 On site: 45 low | high Med: 45 | |