
 Price Reduced Listing
$544,888 $2,925 est/mo Sourced by Back At You
5558 Golden Palms Court,Las Vegas, NV 89148
Las Vegas, NV 89148
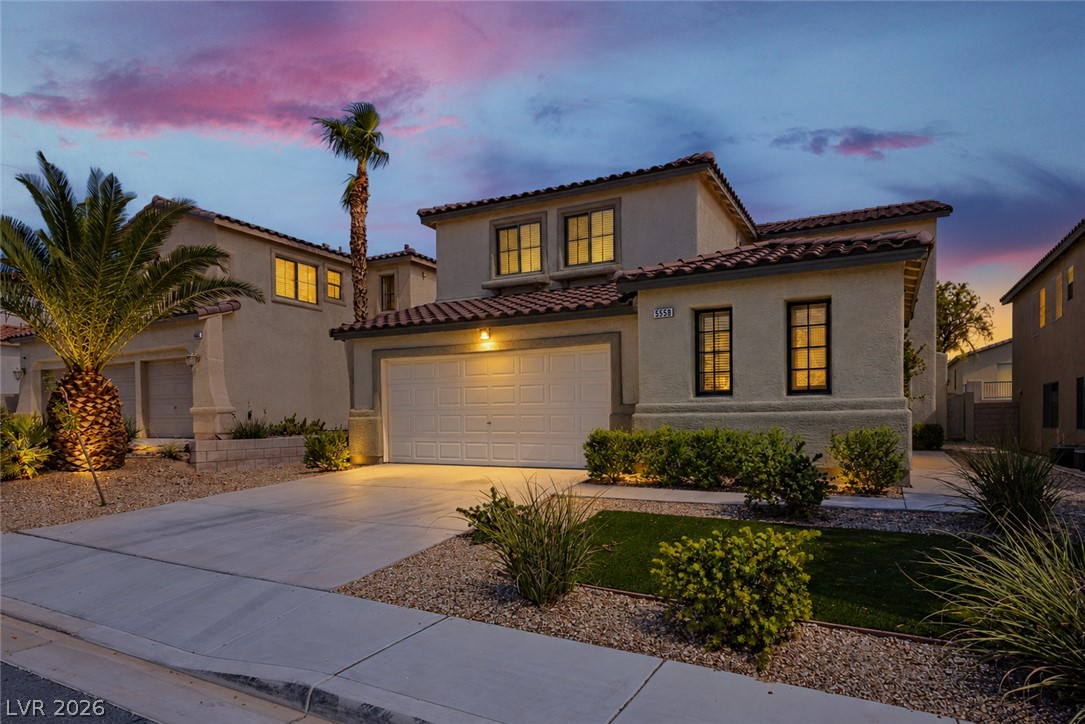
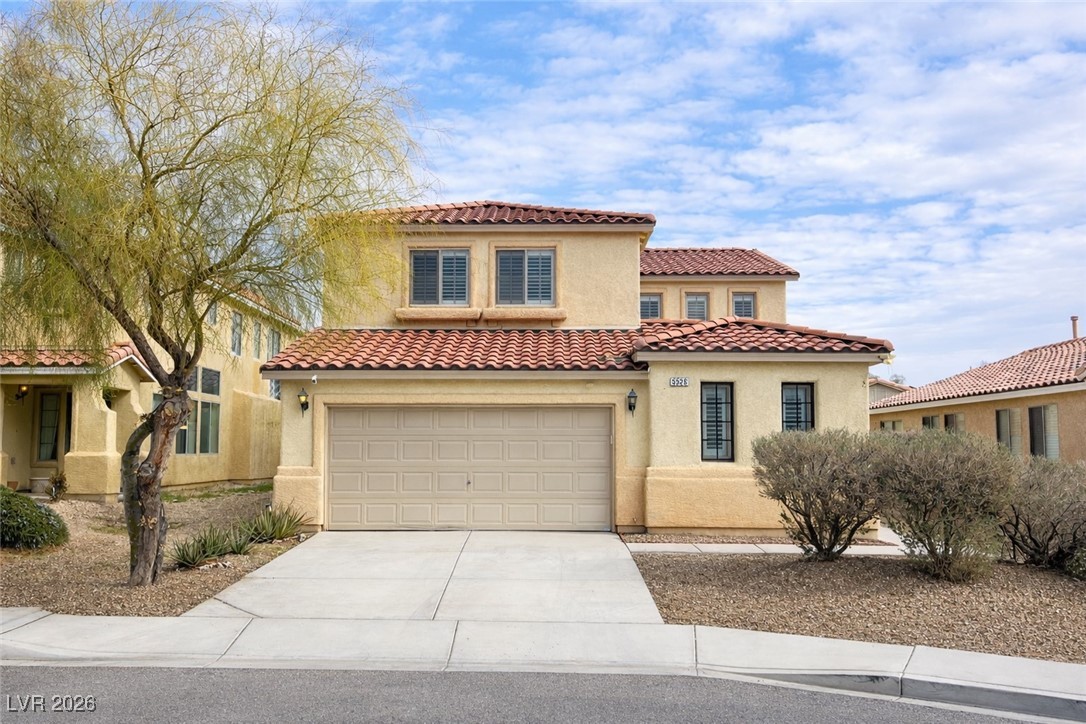
Mediterranean architectural details and a spacious driveway define this desert-landscaped facade.
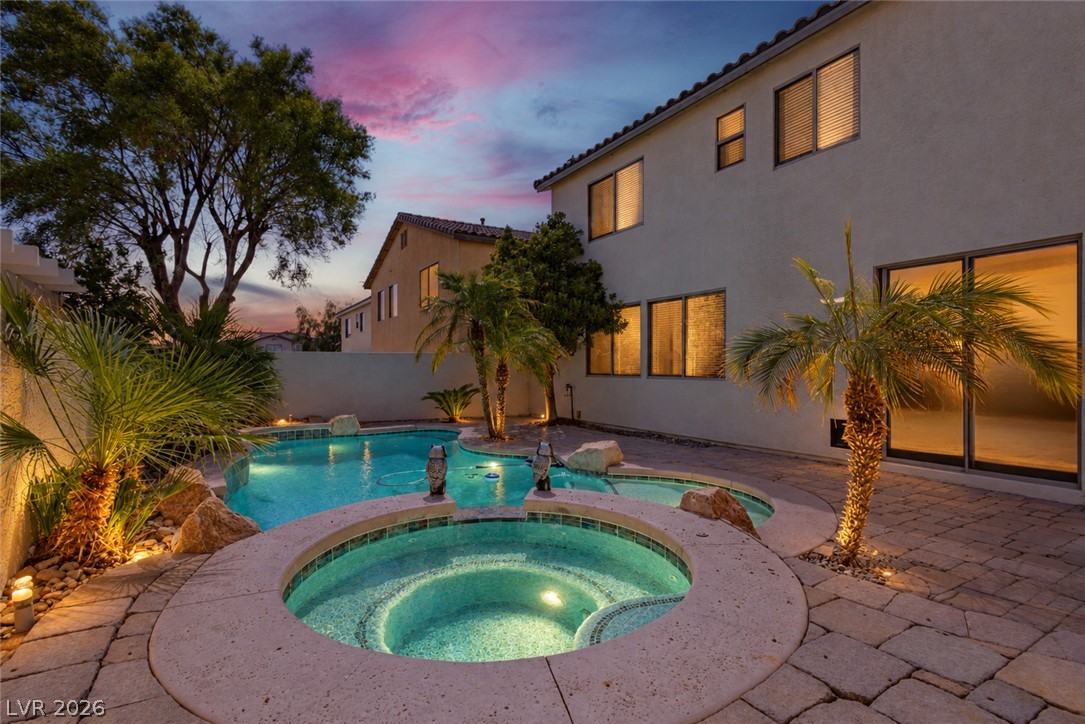
An inviting backyard oasis features a shimmering pool and spa alongside a spacious paved patio.
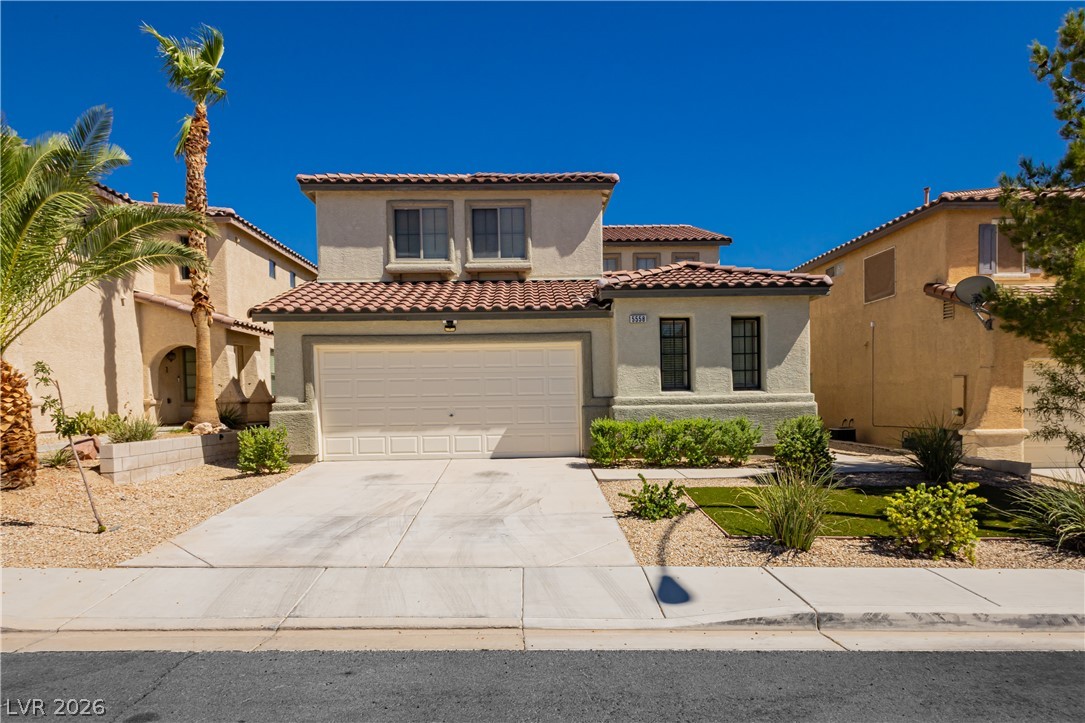
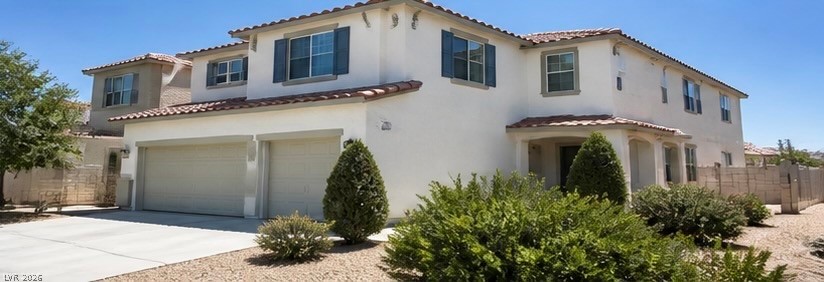
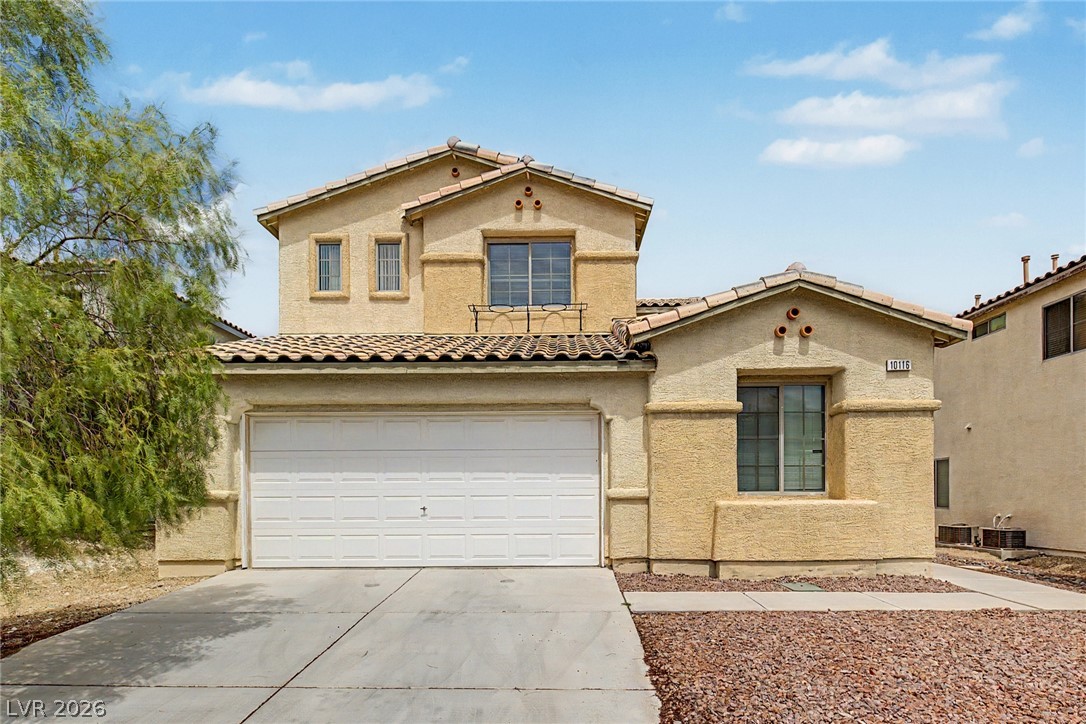
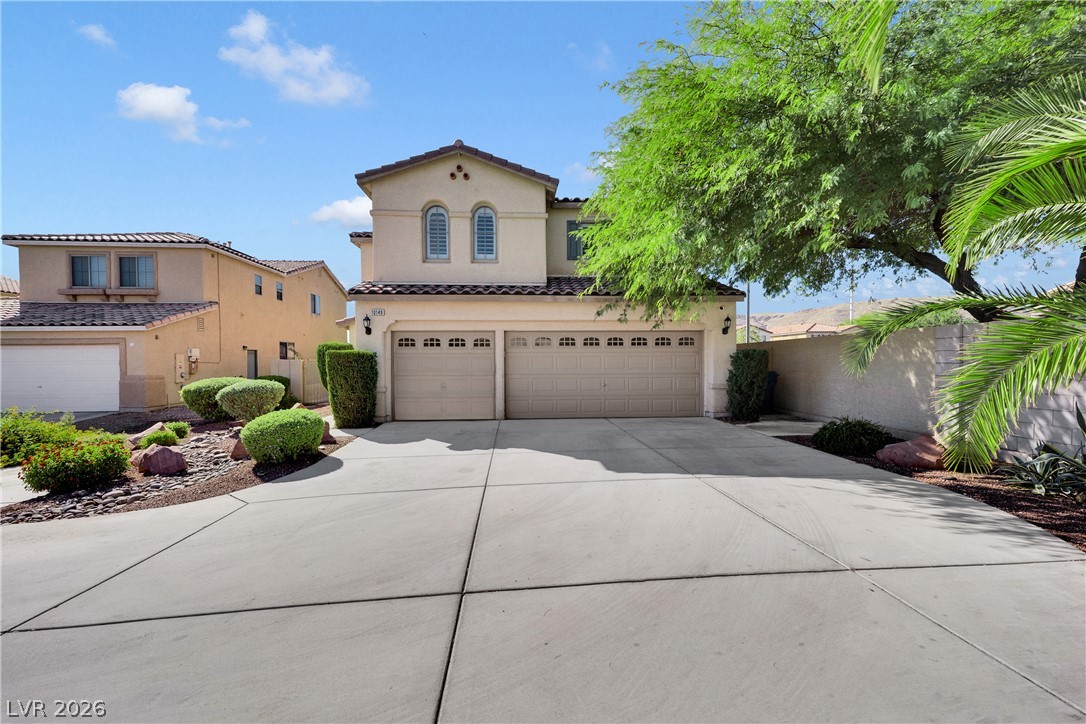
Spanish tile roofing and stucco exterior walls create classic desert curb appeal.
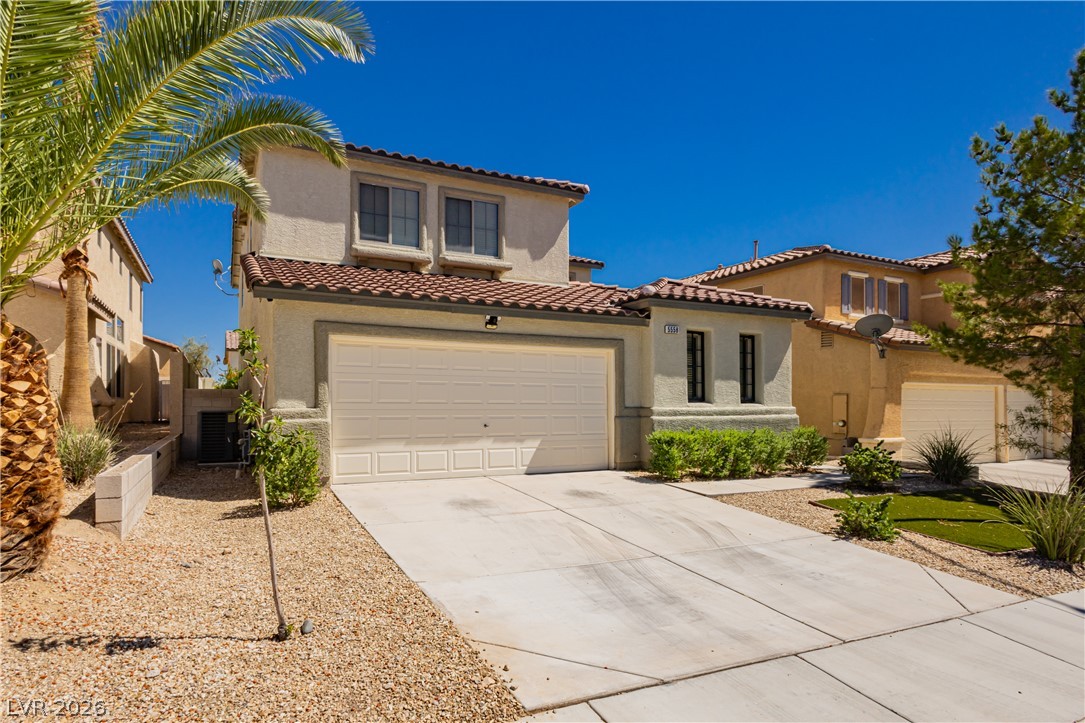
Classic stucco styling and tile roofing define this two-story residential design.
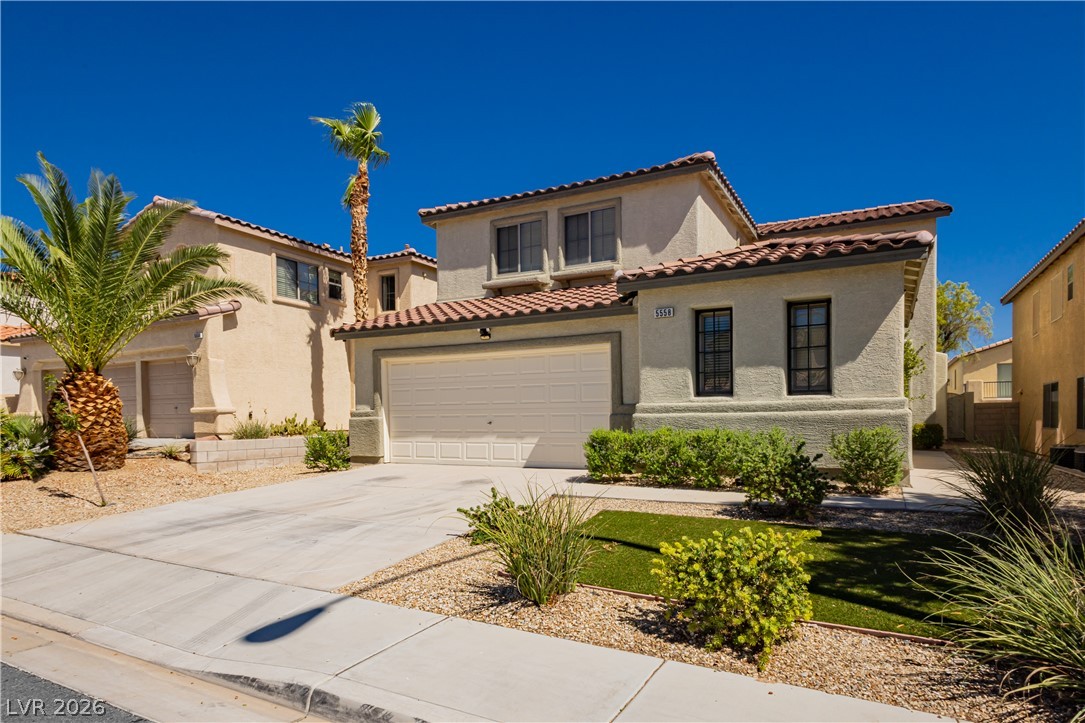
Clay tile roofing and a stucco exterior define this classic desert-style residence.
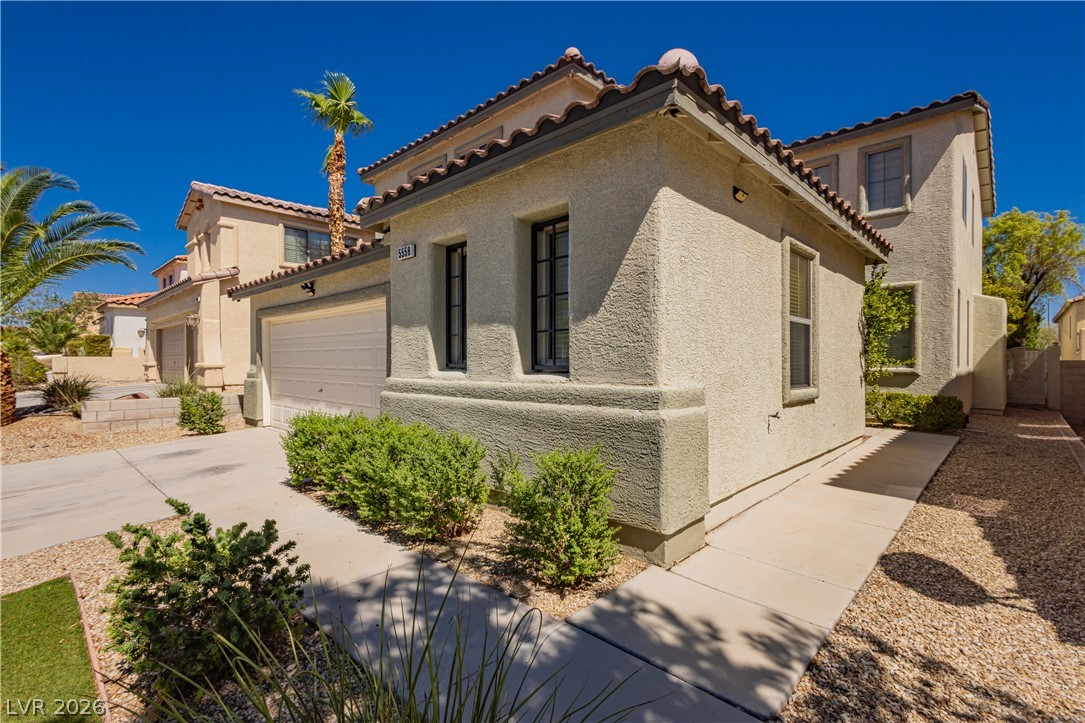
Spanish tile roofing and textured stucco walls define this classic desert exterior architecture.
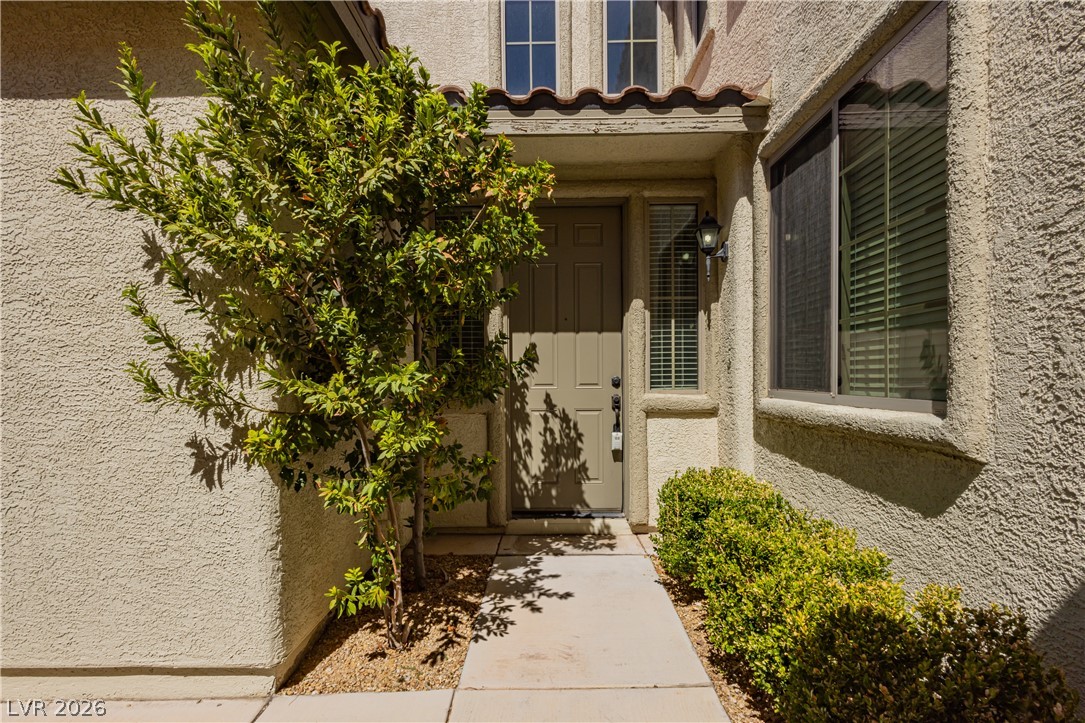
A concrete walkway leads to the recessed entryway of this textured stucco home.
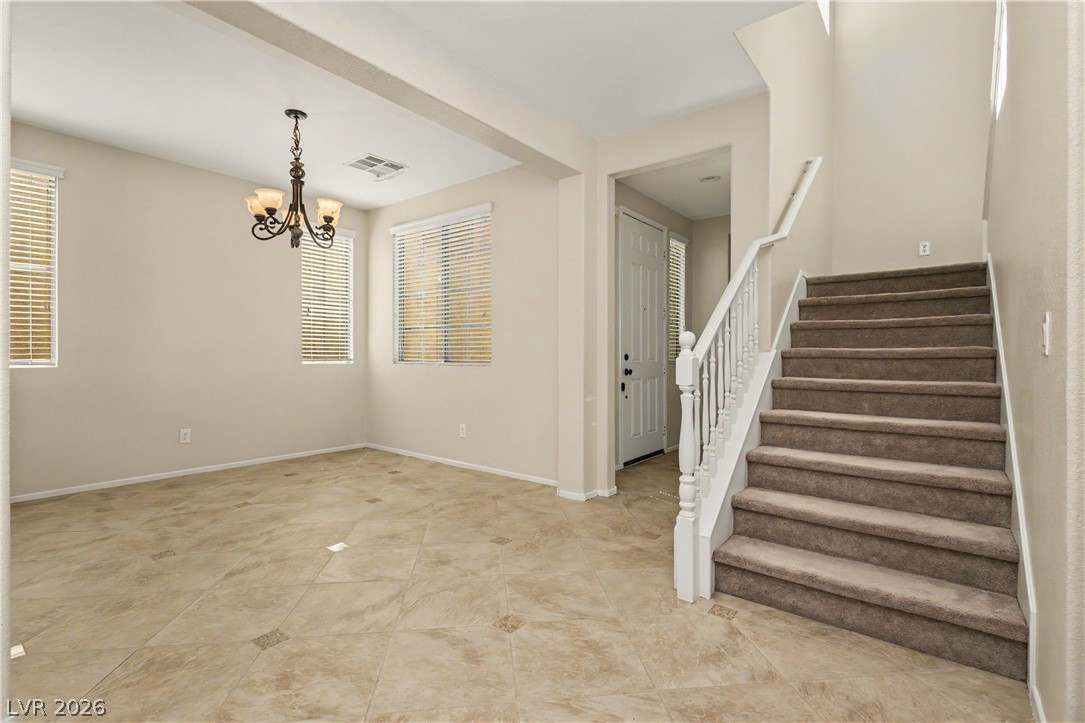
An inviting entryway transitions into a dining area featuring tiled floors and a carpeted staircase.
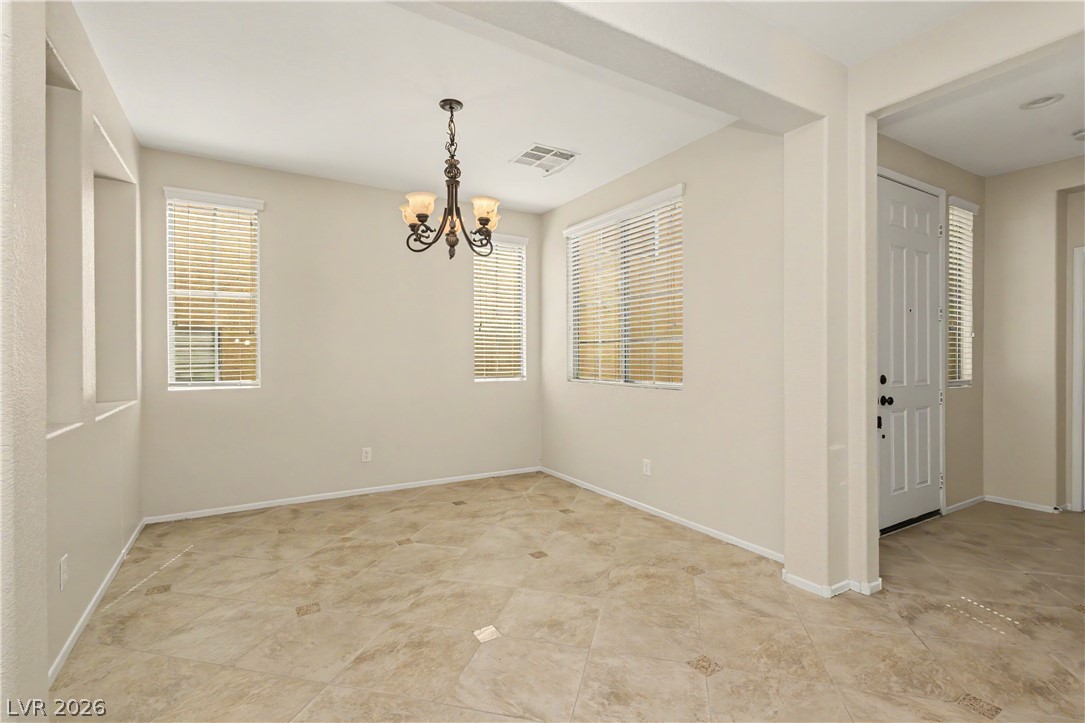
Durable tile flooring and multiple windows enhance this bright, open dining area near the entry.
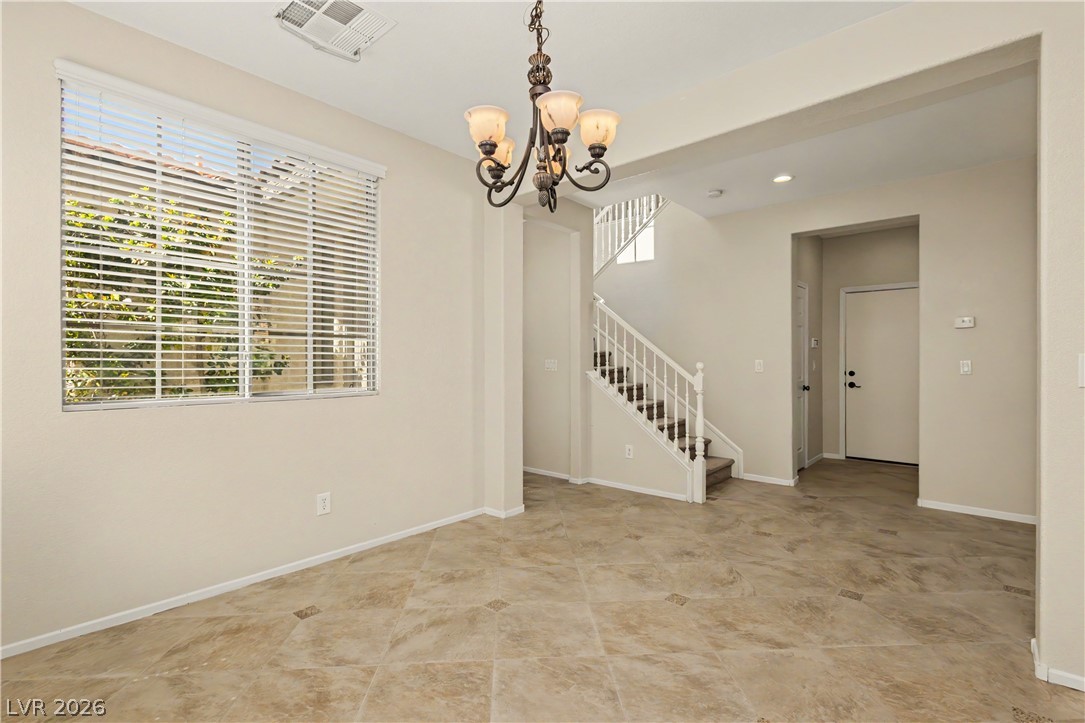
Diagonal tile floors and a soaring ceiling define this open, light-filled entry space.
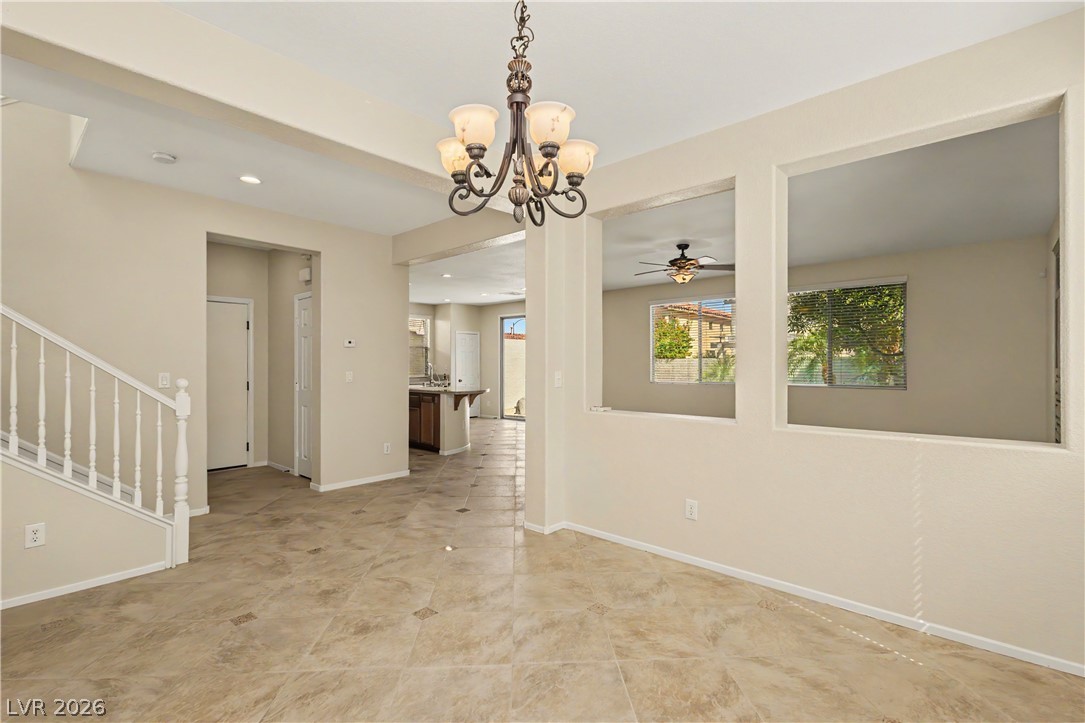
An open floorplan connects the main living spaces over tile flooring.
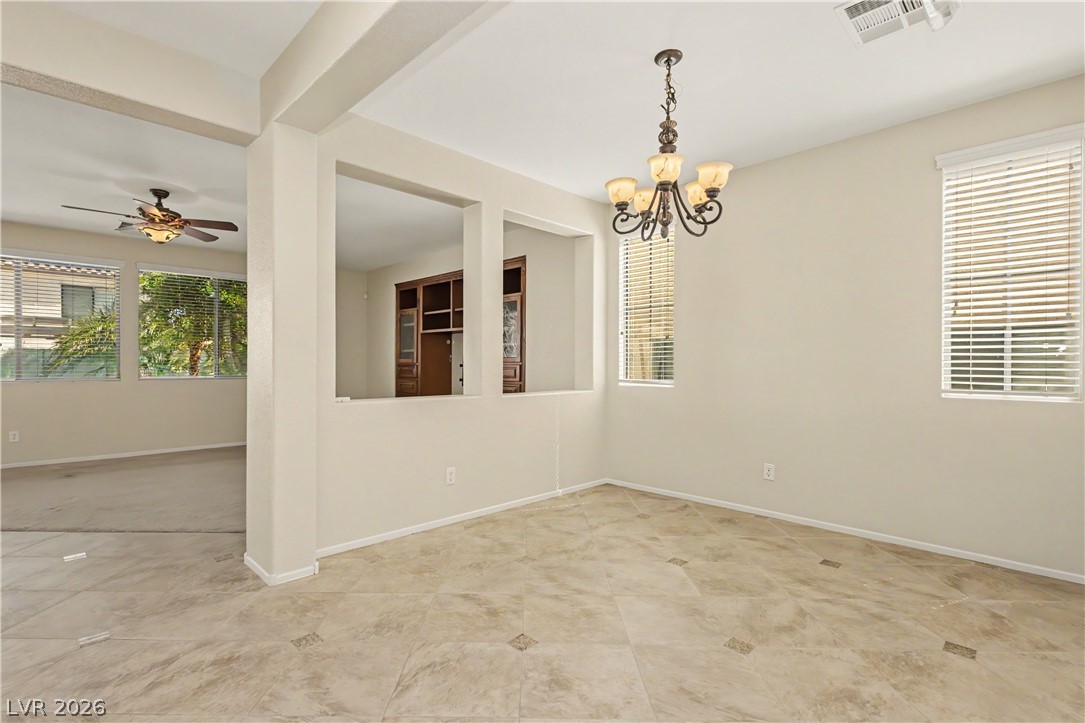
An open dining area features durable tile flooring and a decorative chandelier.
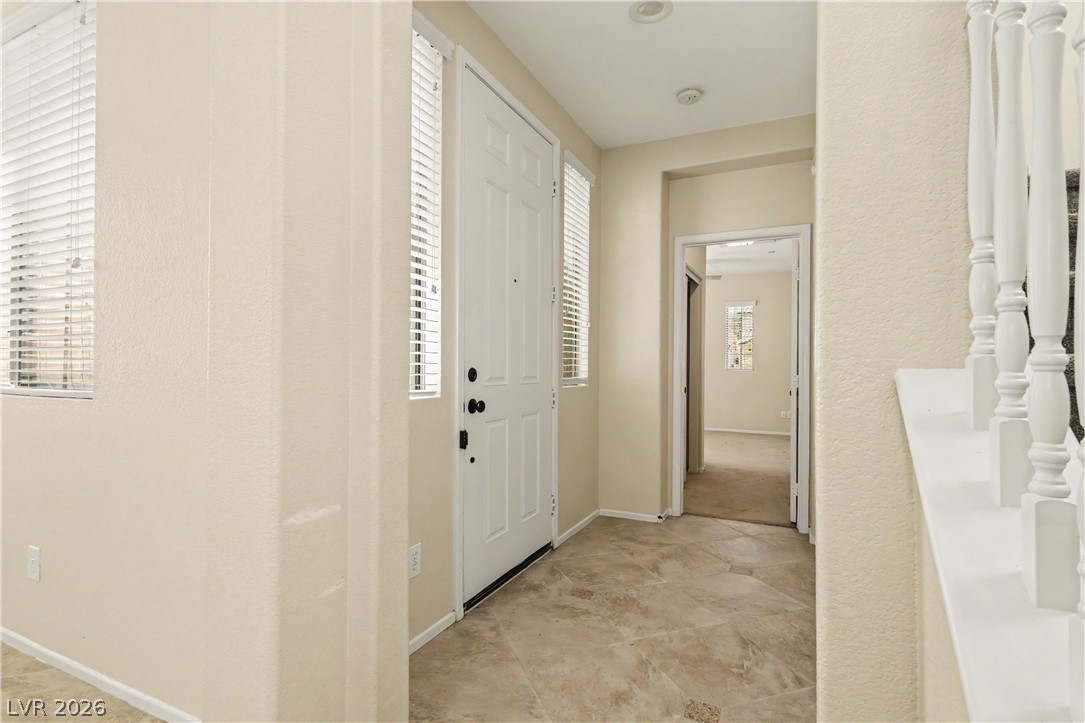
An inviting entryway features durable tile flooring, recessed lighting, and crisp white trim.
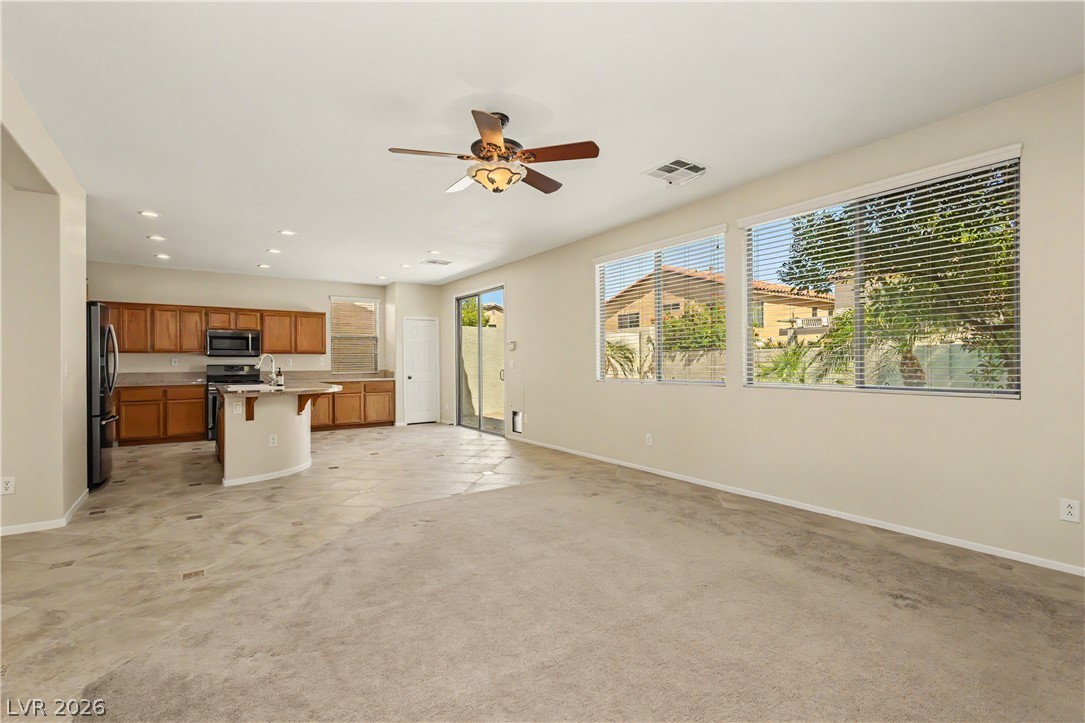
An open floor plan seamlessly connects the carpeted living area to the tiled kitchen.
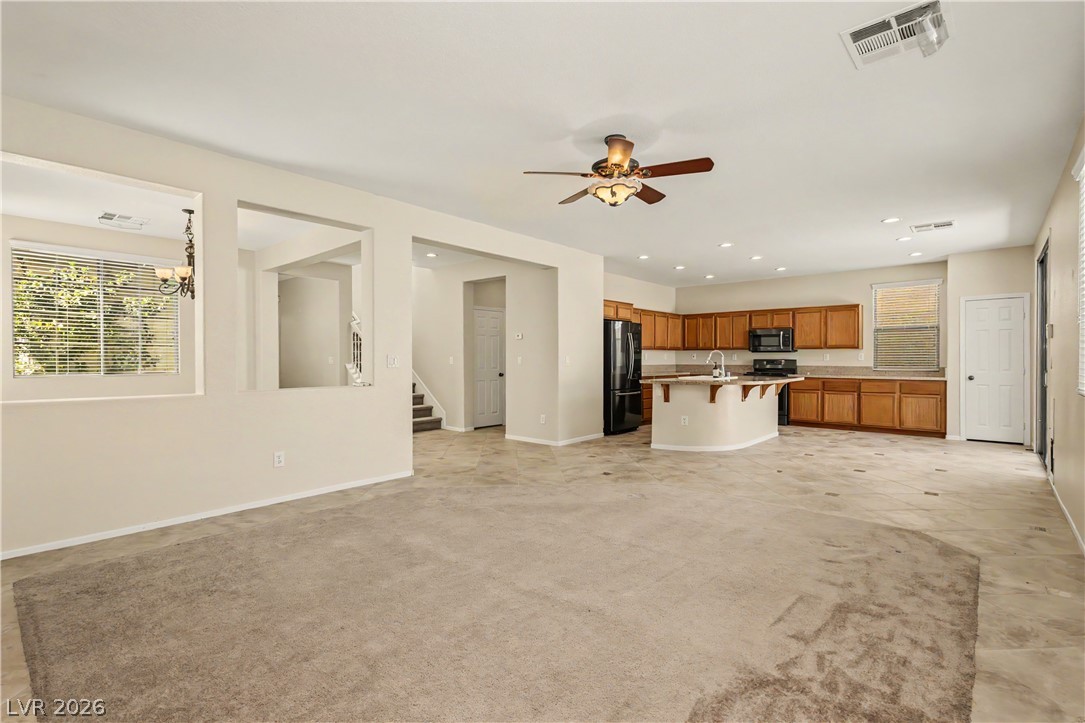
An open floorplan seamlessly connects the carpeted living area to the tiled kitchen.
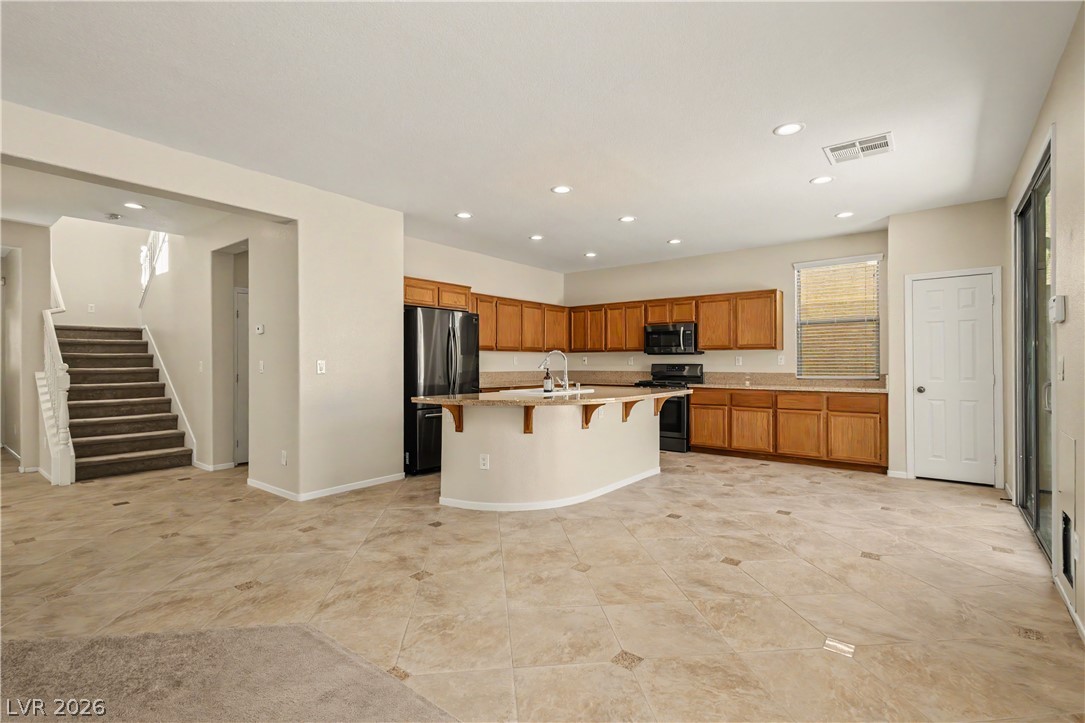
Ample tile flooring flows through the open kitchen and adjacent living areas.
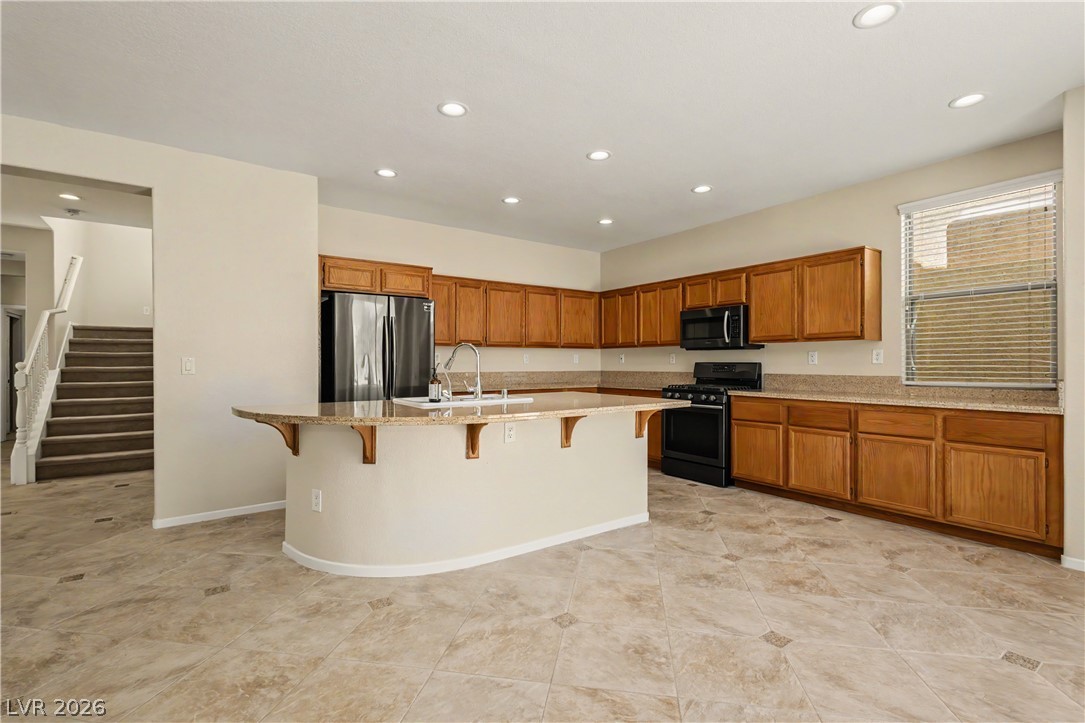
Rich wood cabinetry and expansive tile floors anchor this highly functional workspace.
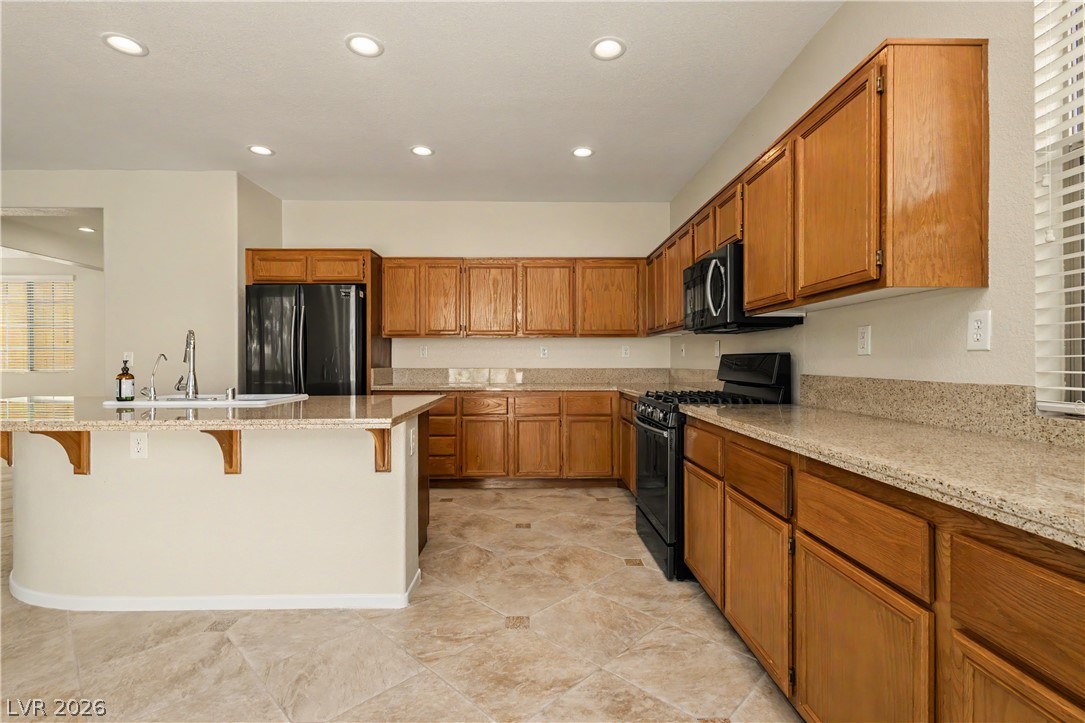
Warm wood cabinetry and granite countertops anchor this kitchen equipped with a breakfast bar.
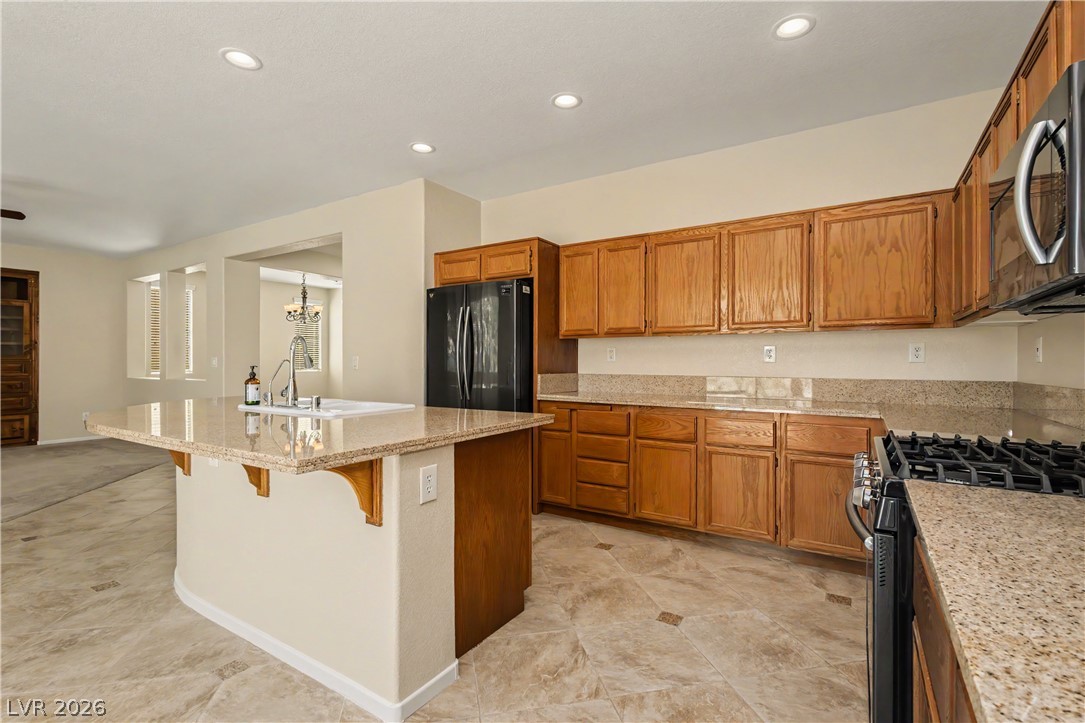
Granite countertops and warm wood cabinetry define this functional, open-concept kitchen.
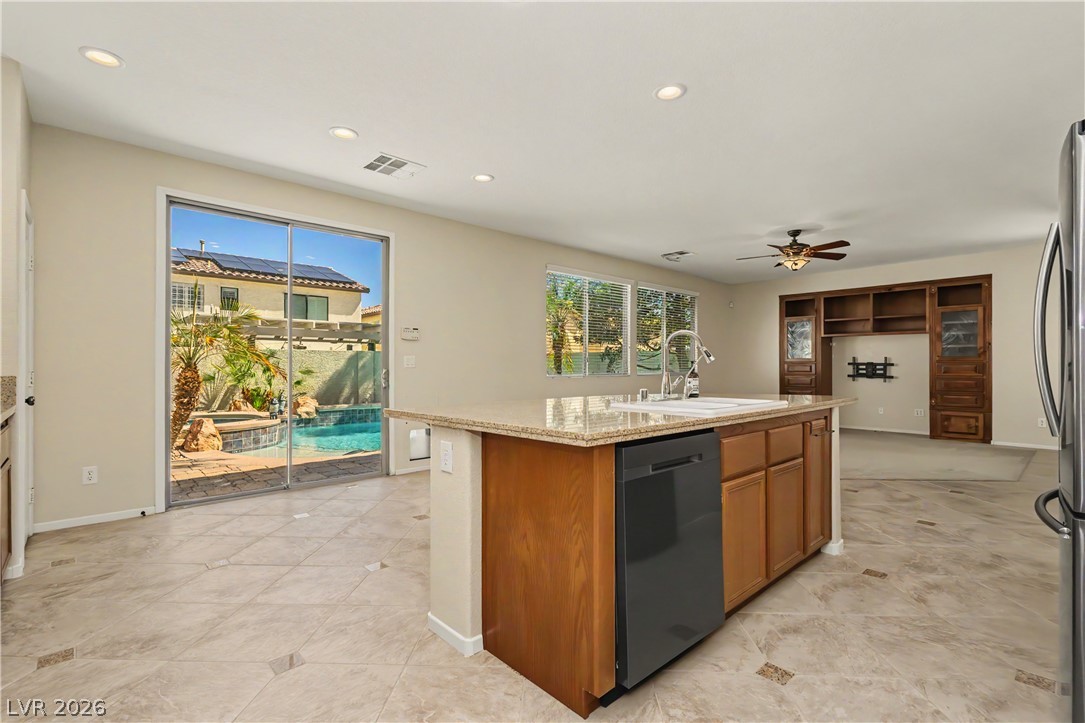
Sliding glass doors offer seamless transition from the kitchen to the poolside patio.
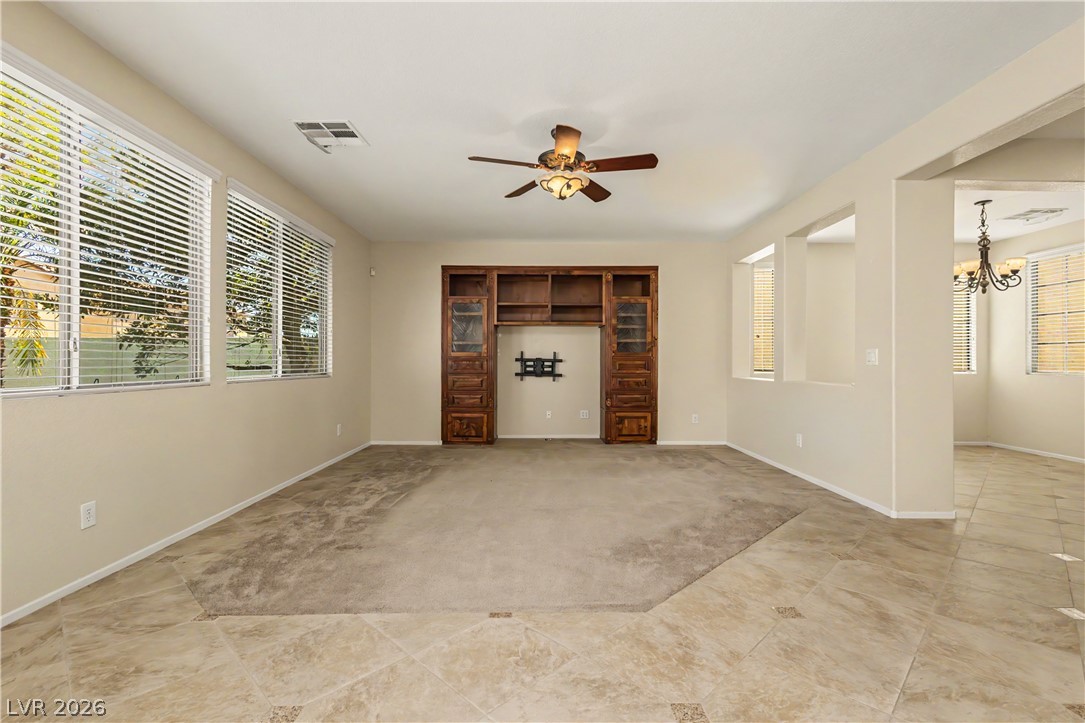
Tile flooring and an inset carpet design define this spacious living room with built-in cabinetry.
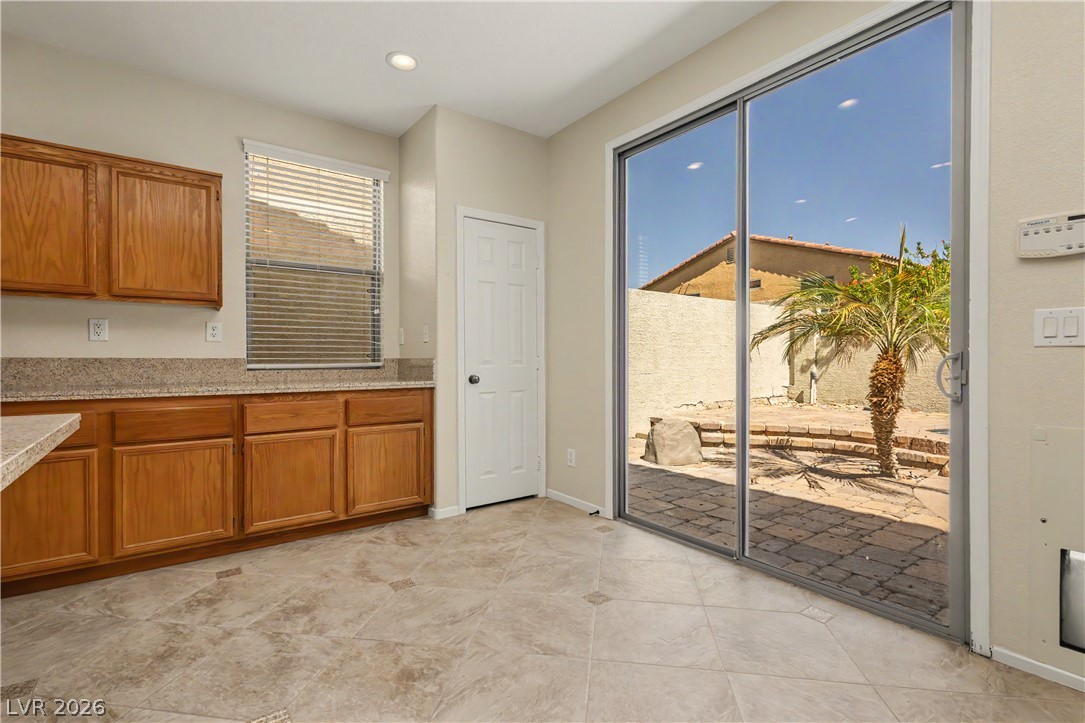
Sunlight streams through sliding glass doors, illuminating tiled flooring and wood cabinetry.
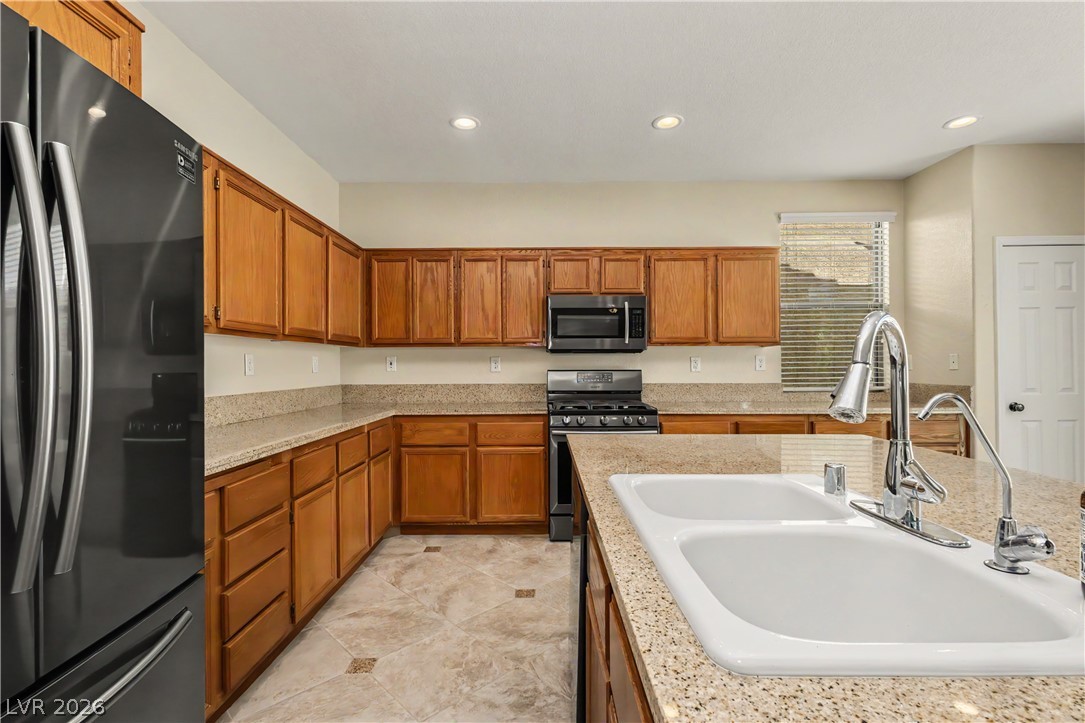
Warm wood cabinetry pairs with durable stone countertops and tile flooring in this spacious kitchen.
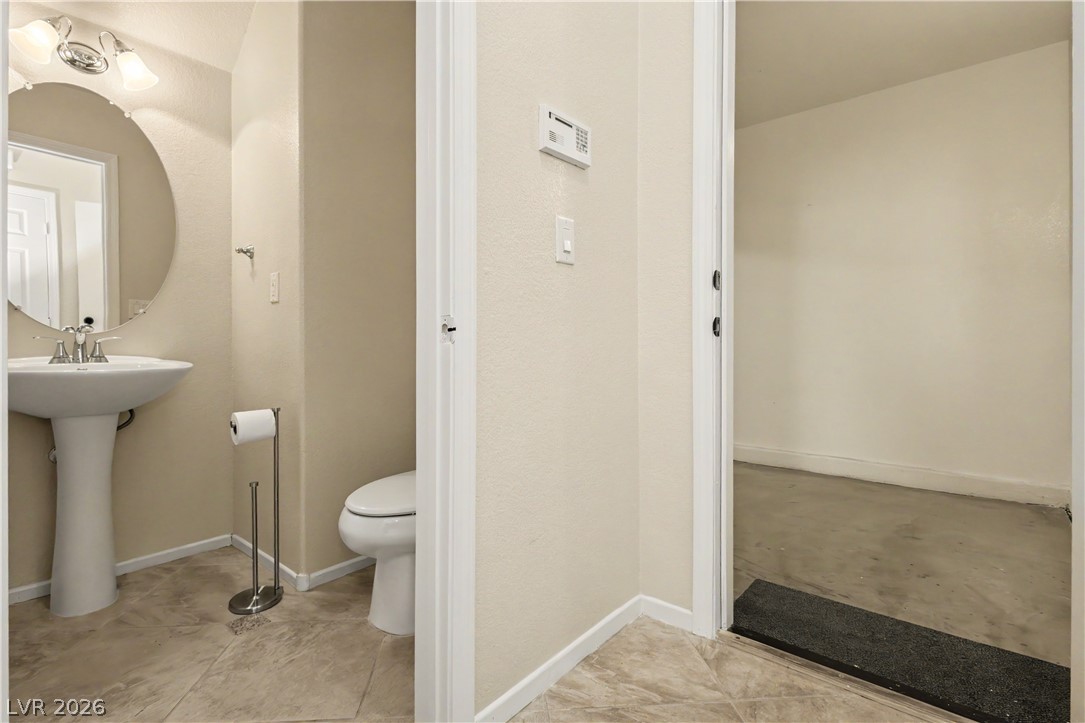
Neutral tiled flooring connects a convenient powder room to an adjacent storage area.
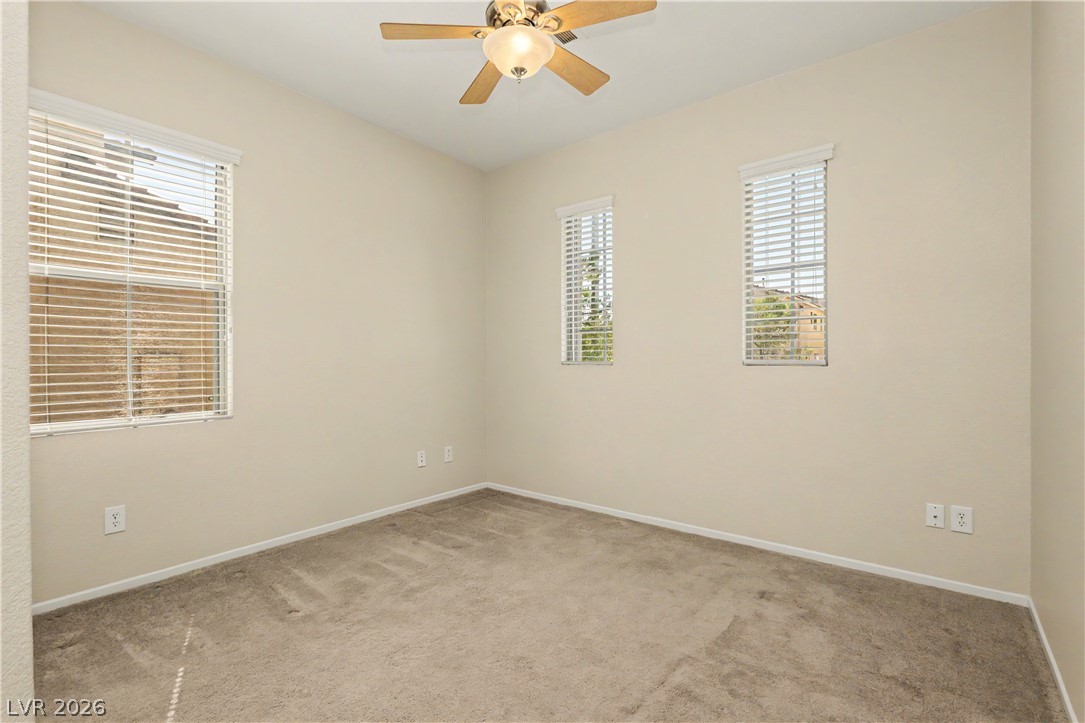
Plentiful natural light streams across carpeted flooring in this versatile secondary bedroom.
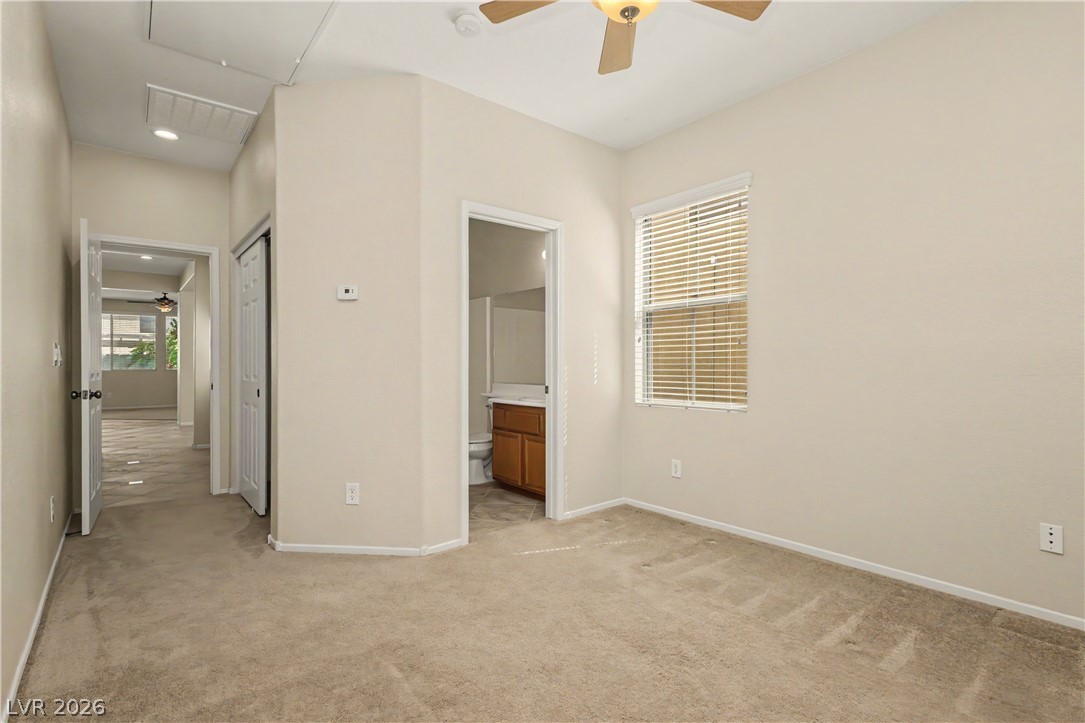
A spacious bedroom features neutral-toned carpeting, high ceilings, and an attached private bathroom.
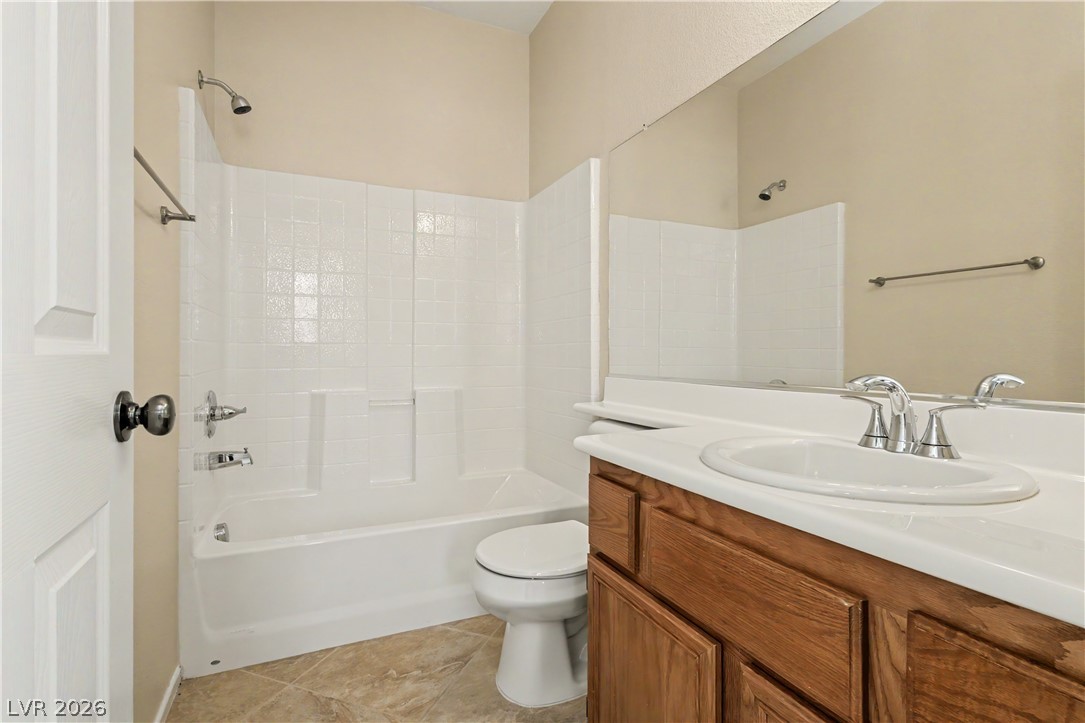
Tiled flooring and a classic wood vanity complete this functional full bathroom.
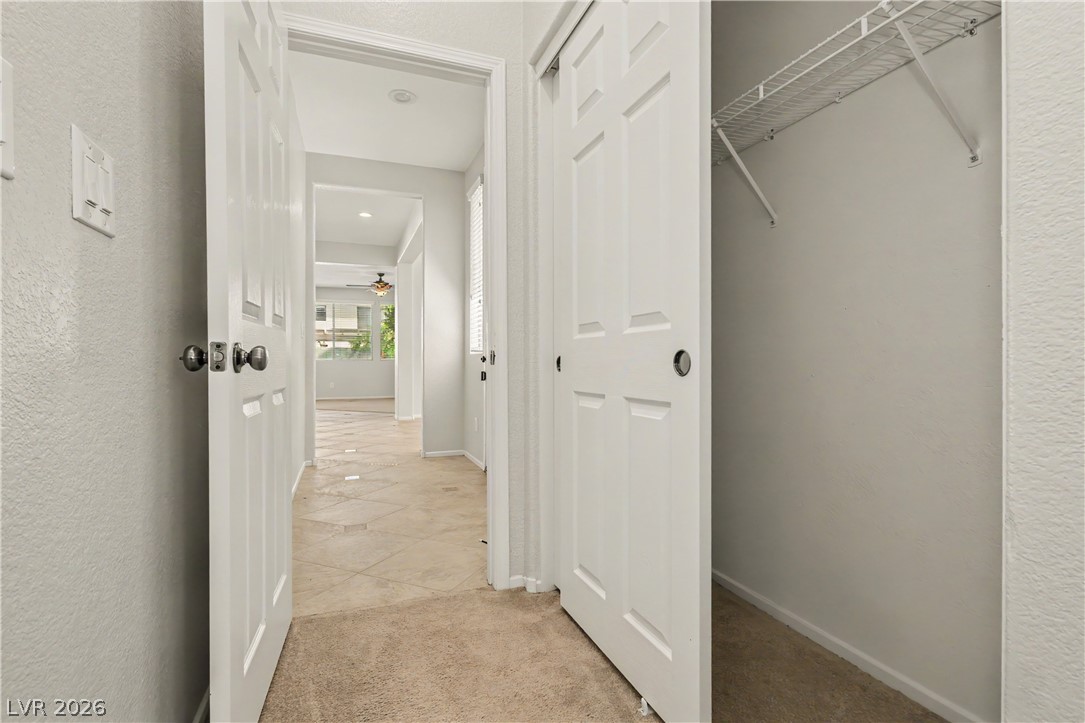
A well-organized closet space connects seamlessly to an open tiled hallway.
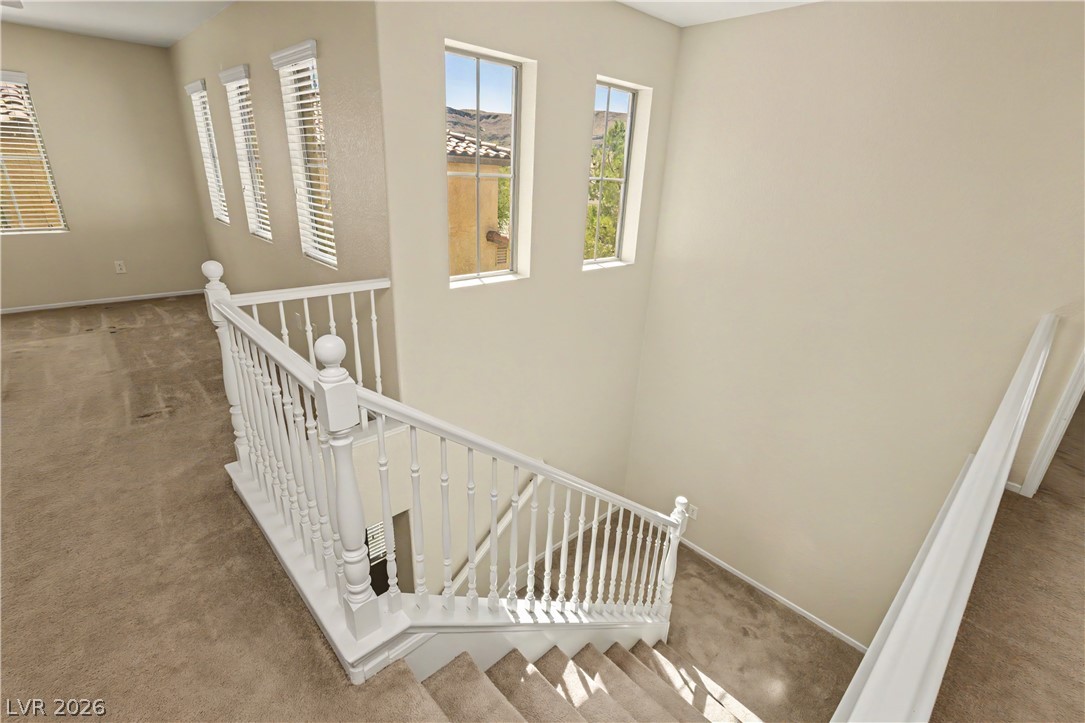
A spacious carpeted stairway area features classic balusters and high windows overlooking the hills.
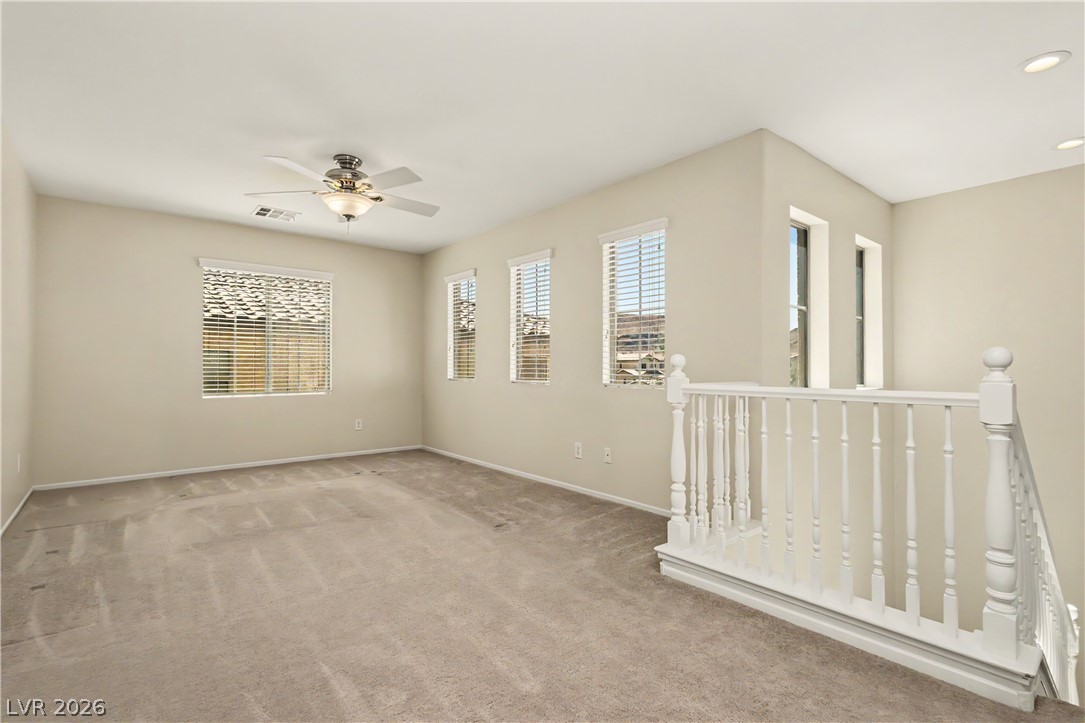
A spacious upper-level loft features wall-to-wall carpeting and multiple windows overlooking the staircase.
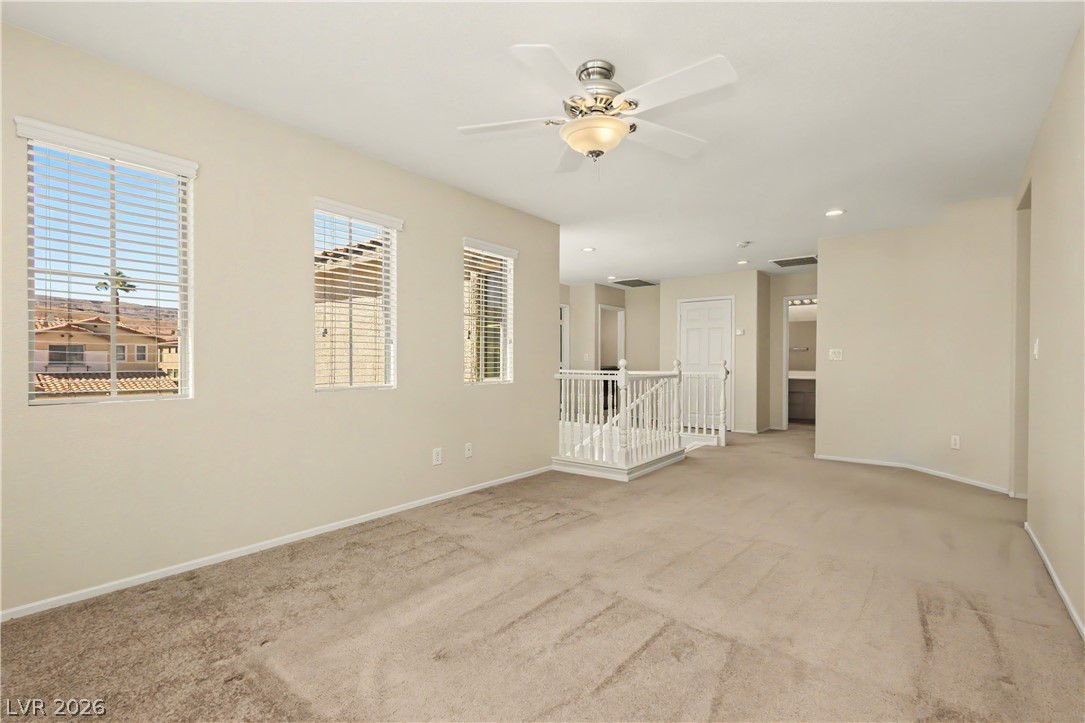
Carpeted flooring and tall windows define this open upper-level bonus space.
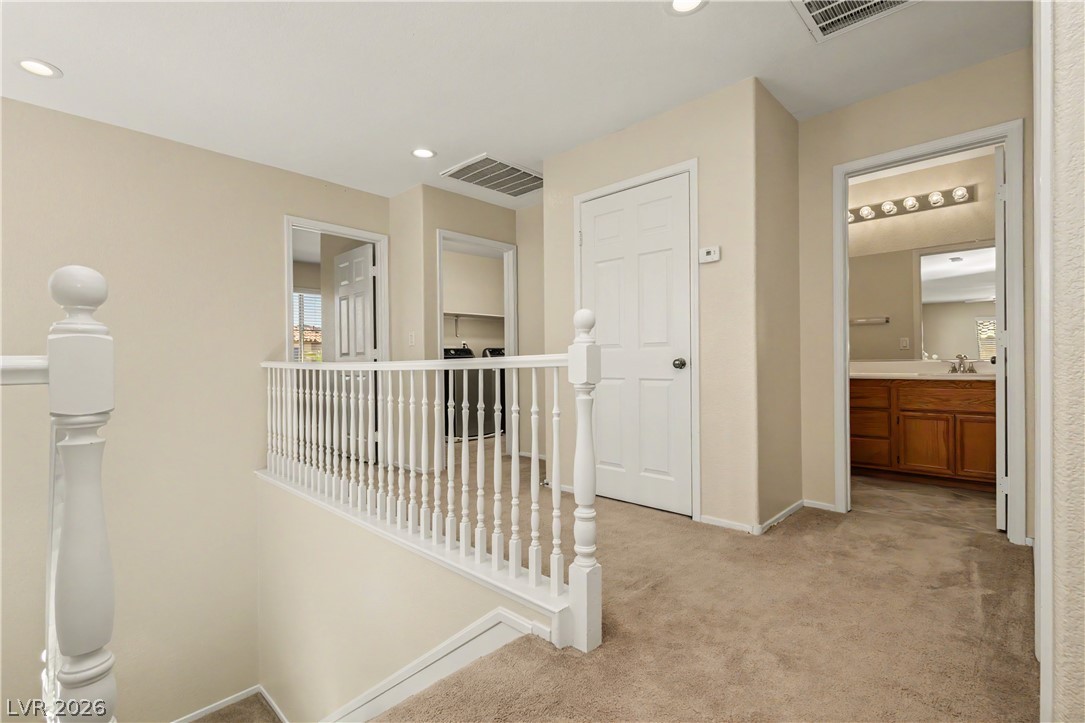
An upper-level hallway features carpeted flooring and a classic wooden balustrade overlooking the staircase.
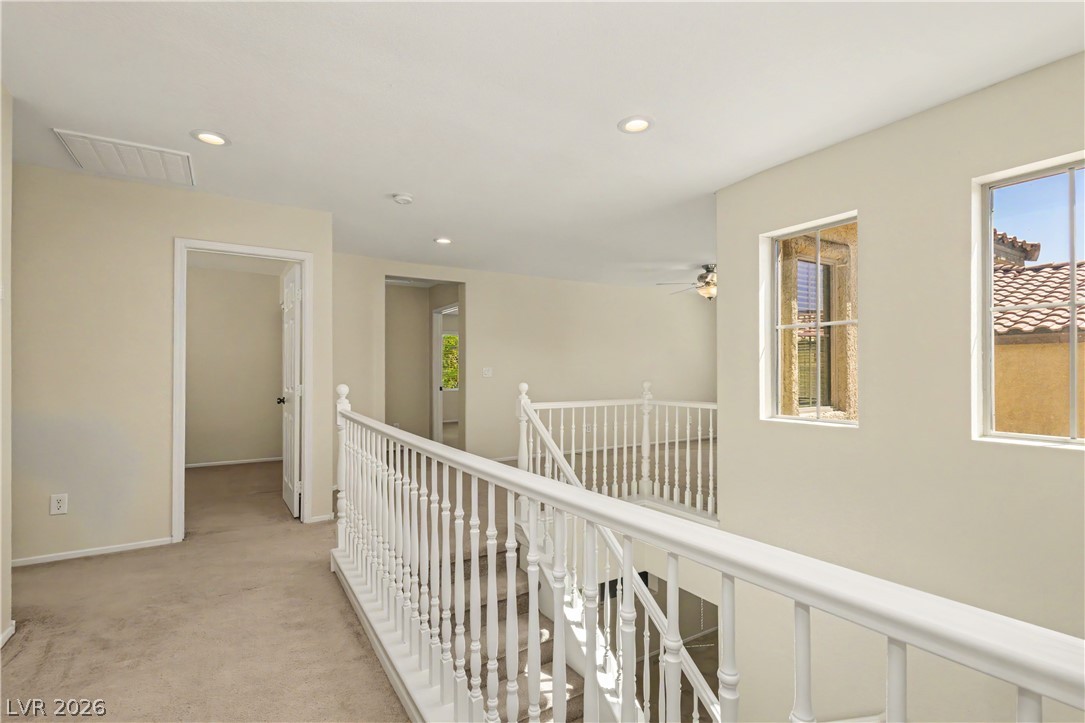
An airy upper landing features recessed lighting, carpeted flooring, and a classic white wooden banister.
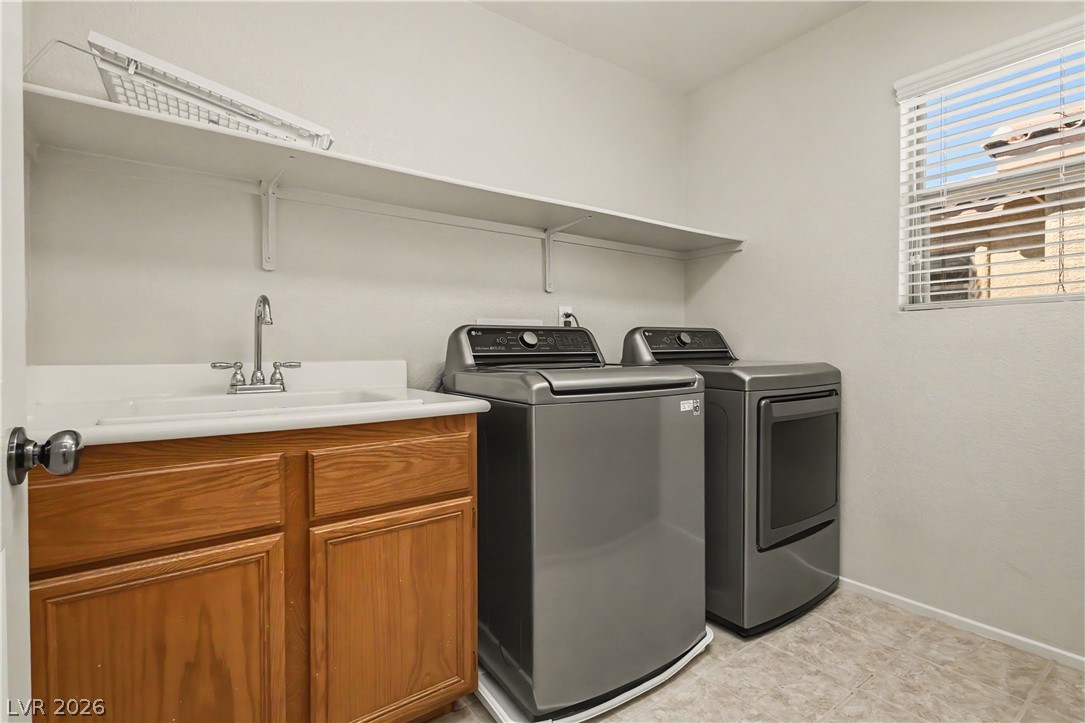
A dedicated laundry space features overhead shelving, a utility sink, and durable tile flooring.
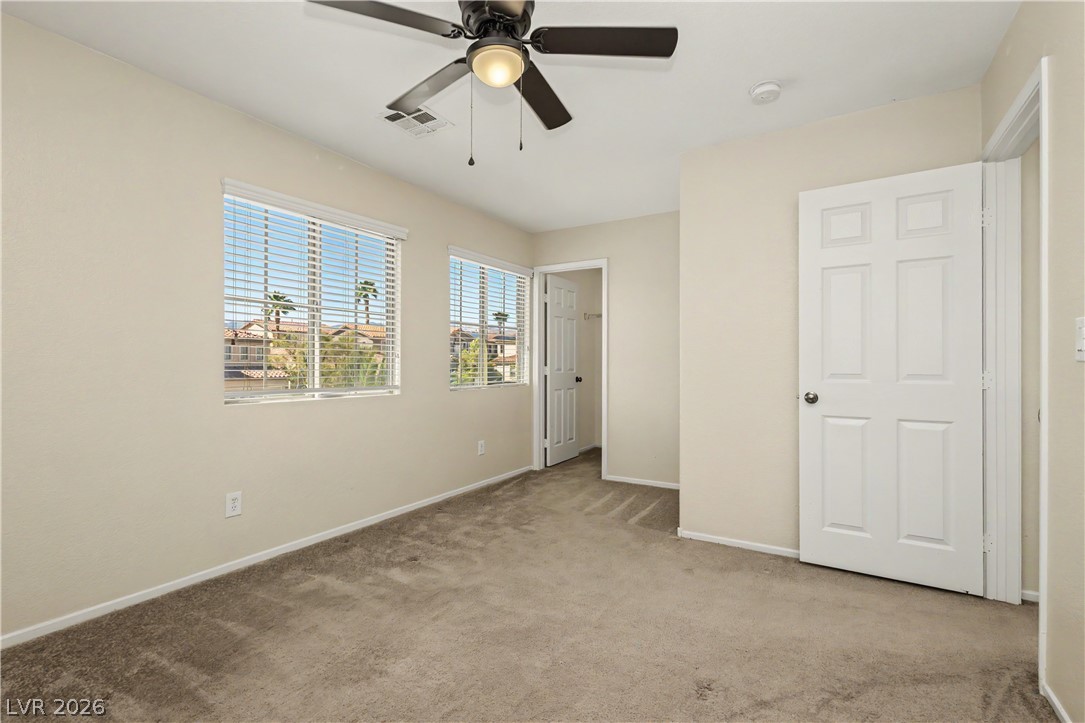
Soft carpet flooring underfoot anchors this bedroom filled with natural light from dual windows.
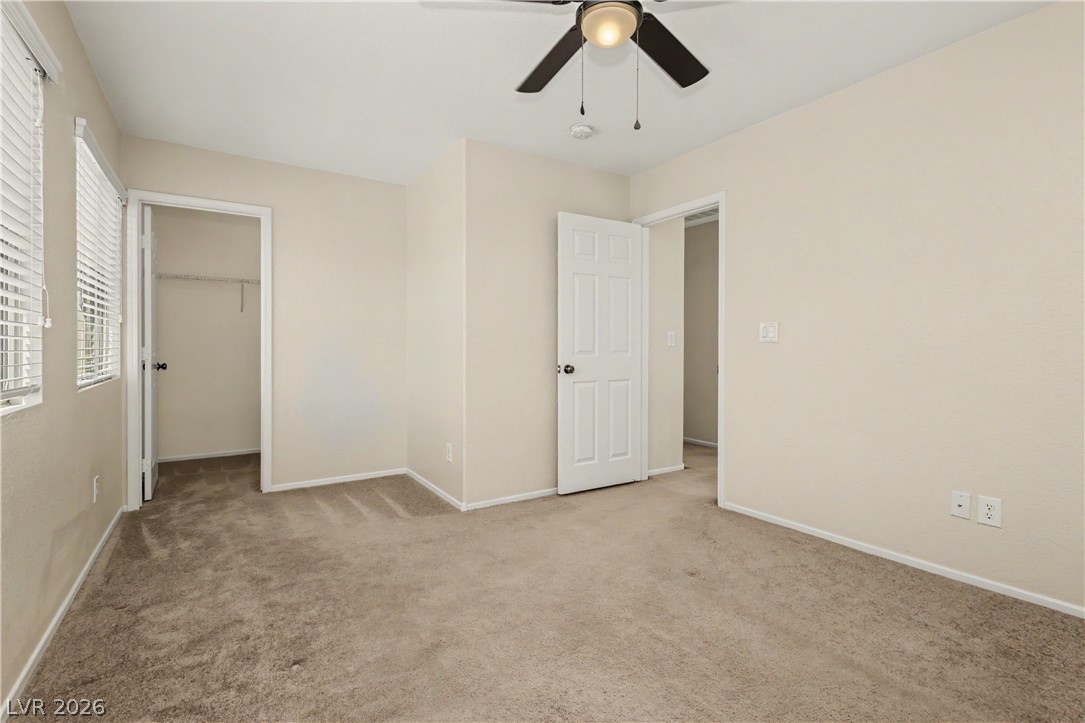
Soft carpeting pairs with a walk-in closet in this versatile bedroom.
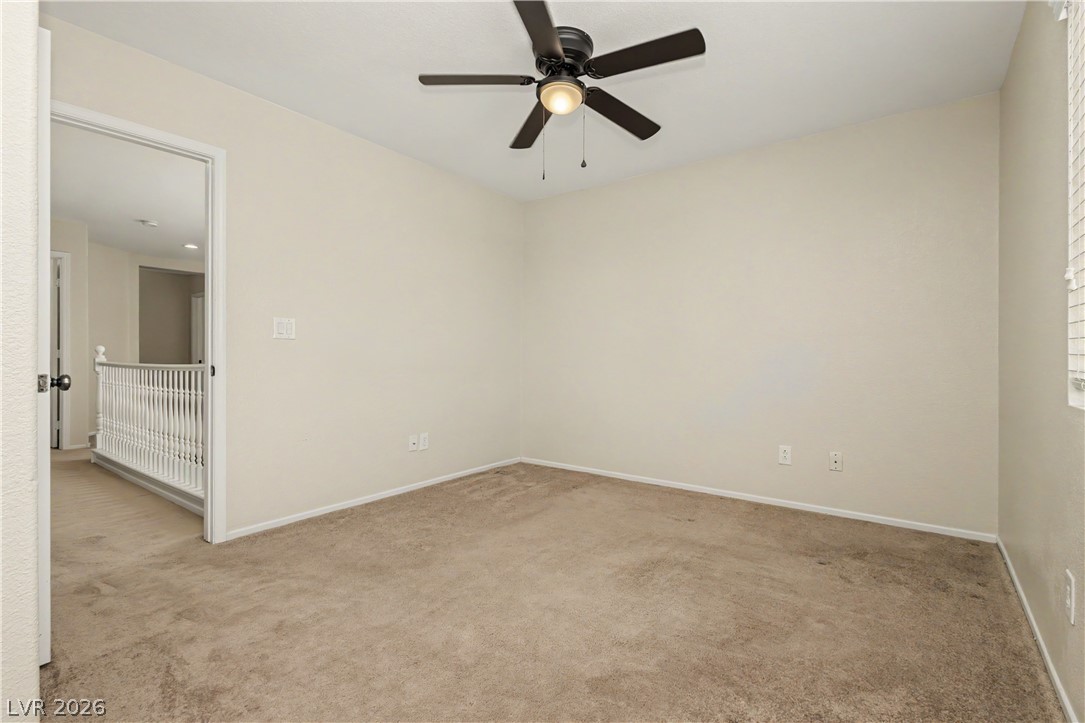
Soft carpeting underfoot defines this versatile upstairs bedroom space.
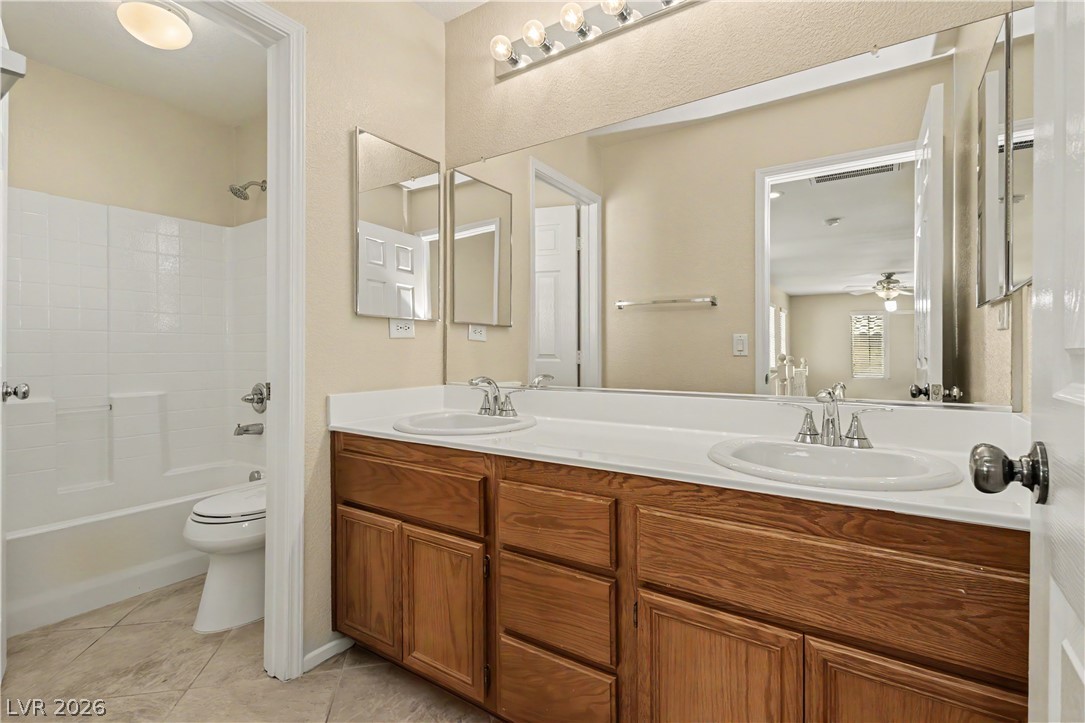
Double sinks and wood cabinetry define this functional bathroom layout with an adjacent shower tub.
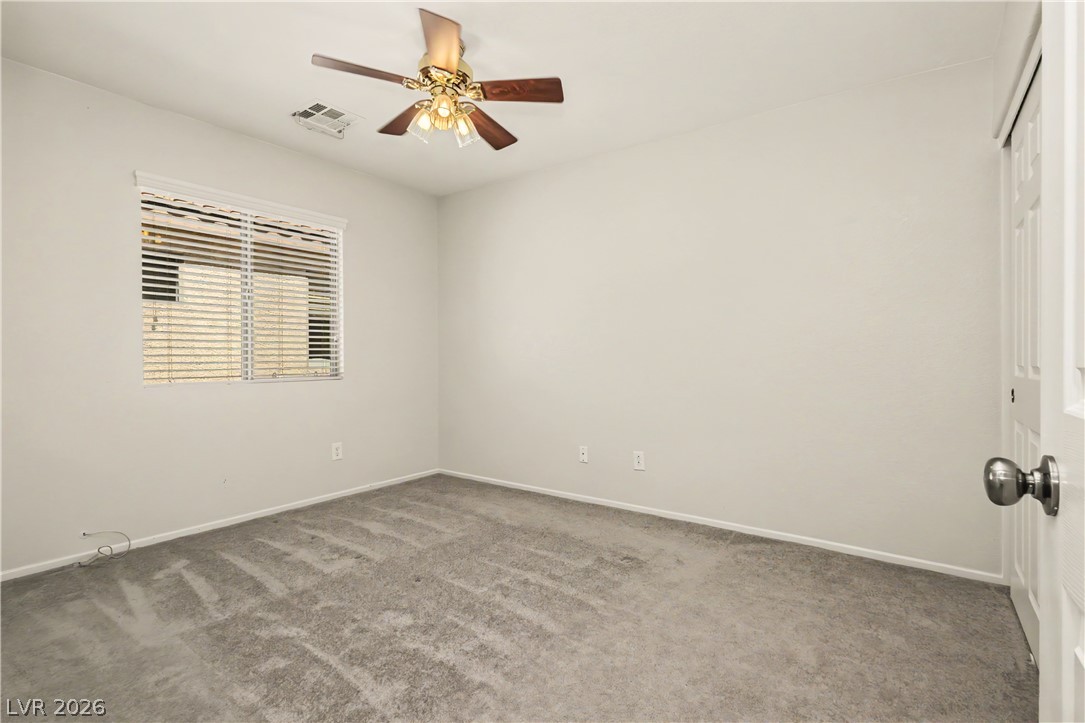
Plush carpeting anchors this versatile room under a classic ceiling fan fixture.
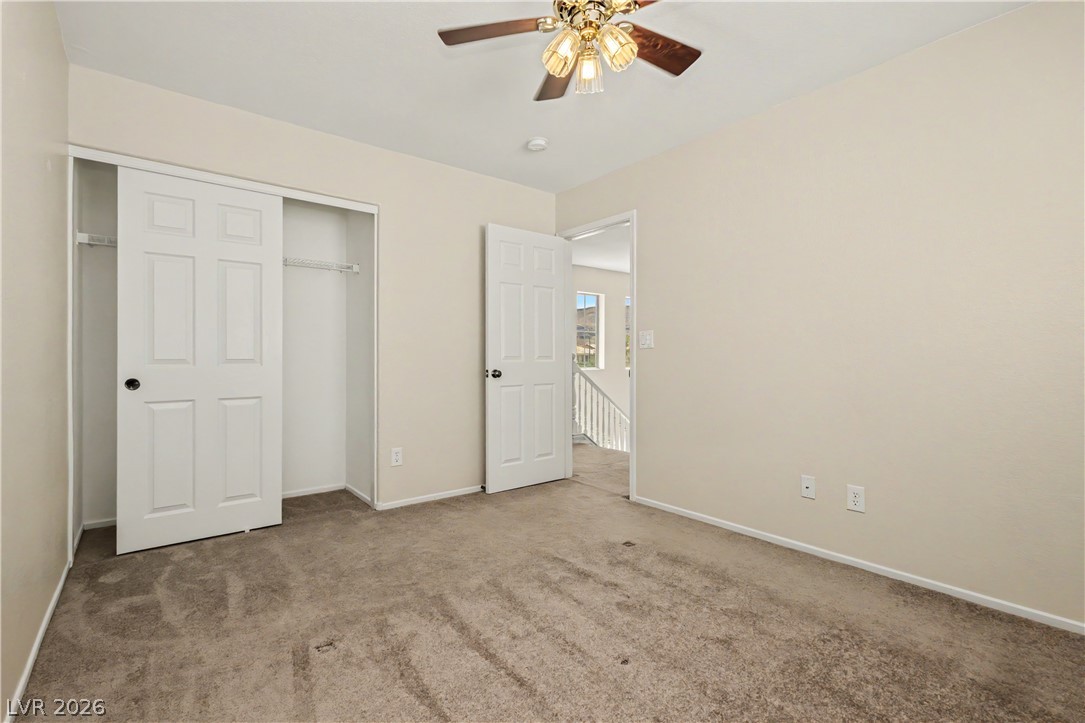
A comfortable upstairs bedroom features neutral wall tones and soft wall-to-wall carpeting.
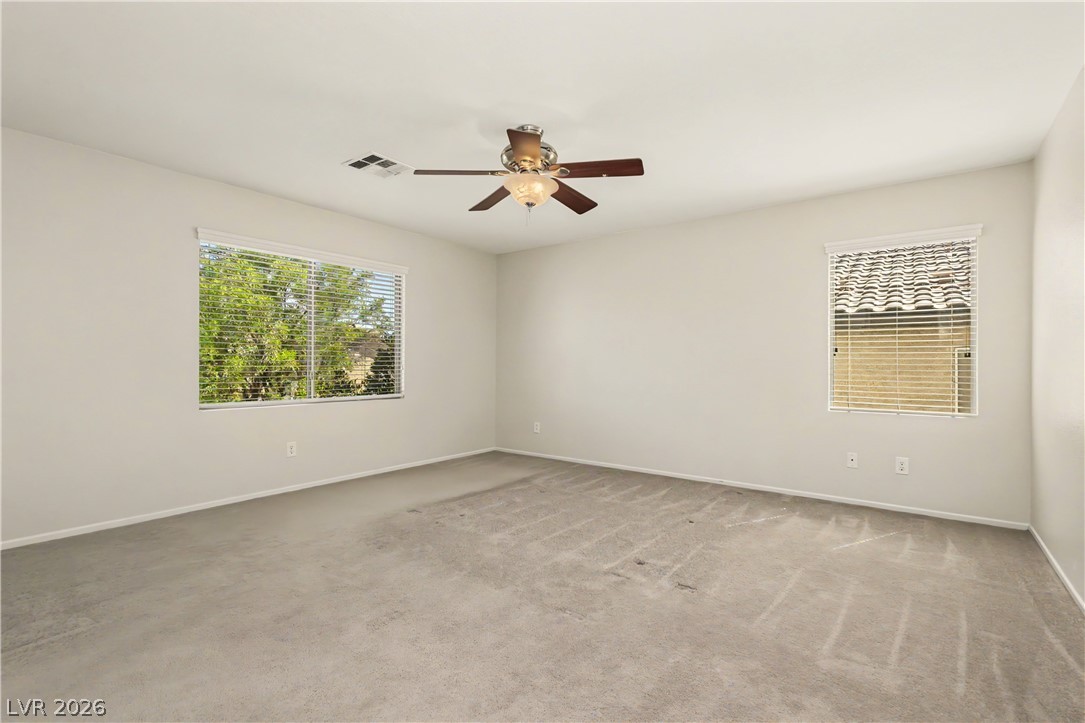
Generous window placements invite natural light into this versatile neutral bedroom.
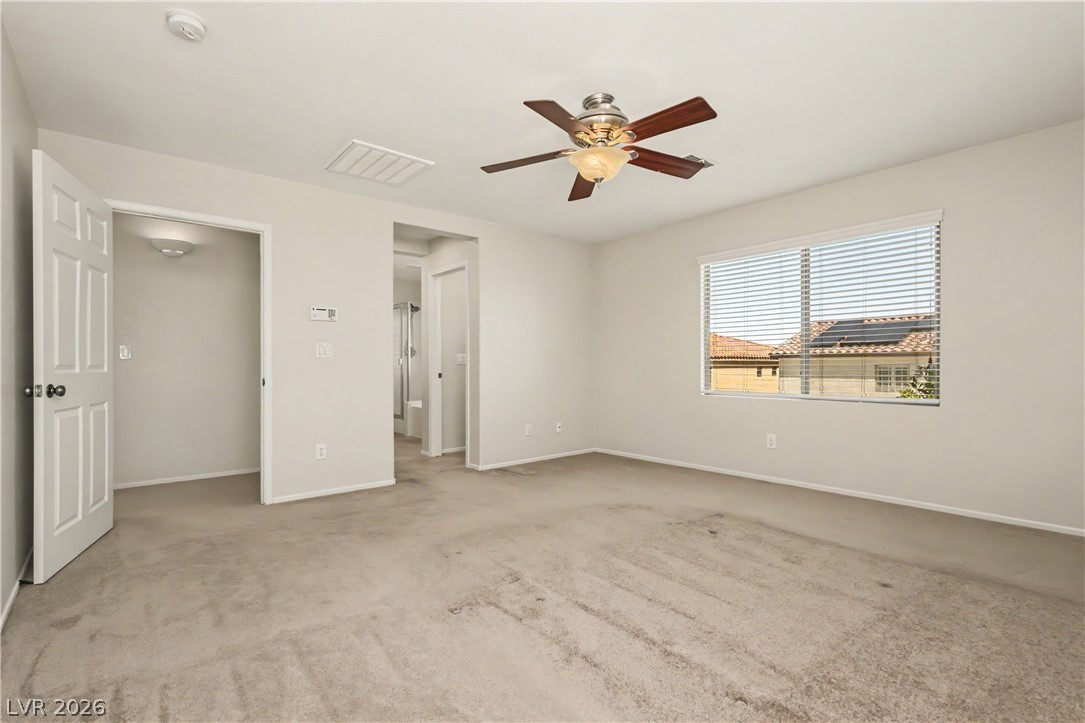
An open bedroom layout features wall-to-wall carpeting and a wide window framing outdoor views.
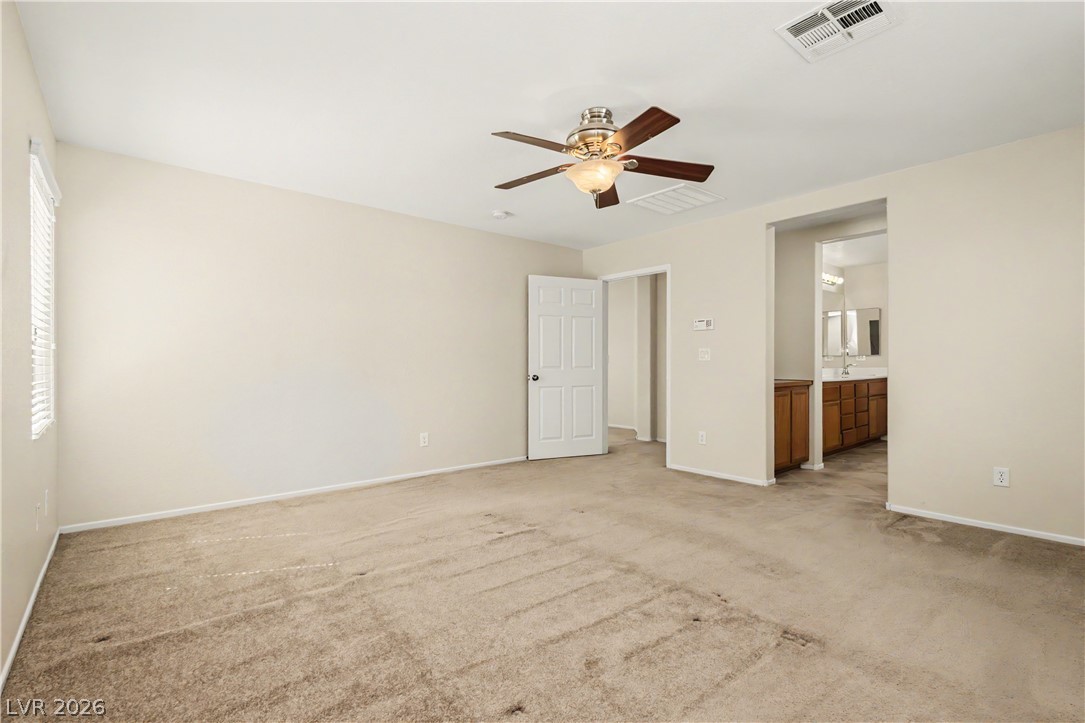
An open layout connects this carpeted bedroom directly to an adjacent vanity space.
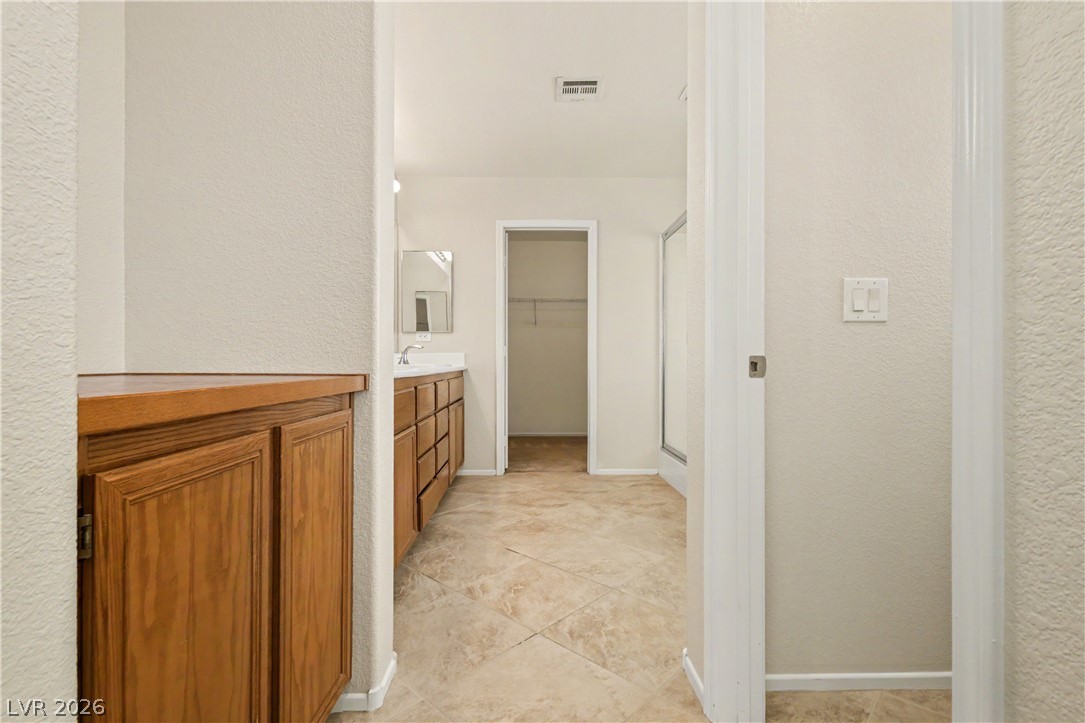
Tiled flooring flows through this bath setup complete with built-in cabinetry and closet storage.
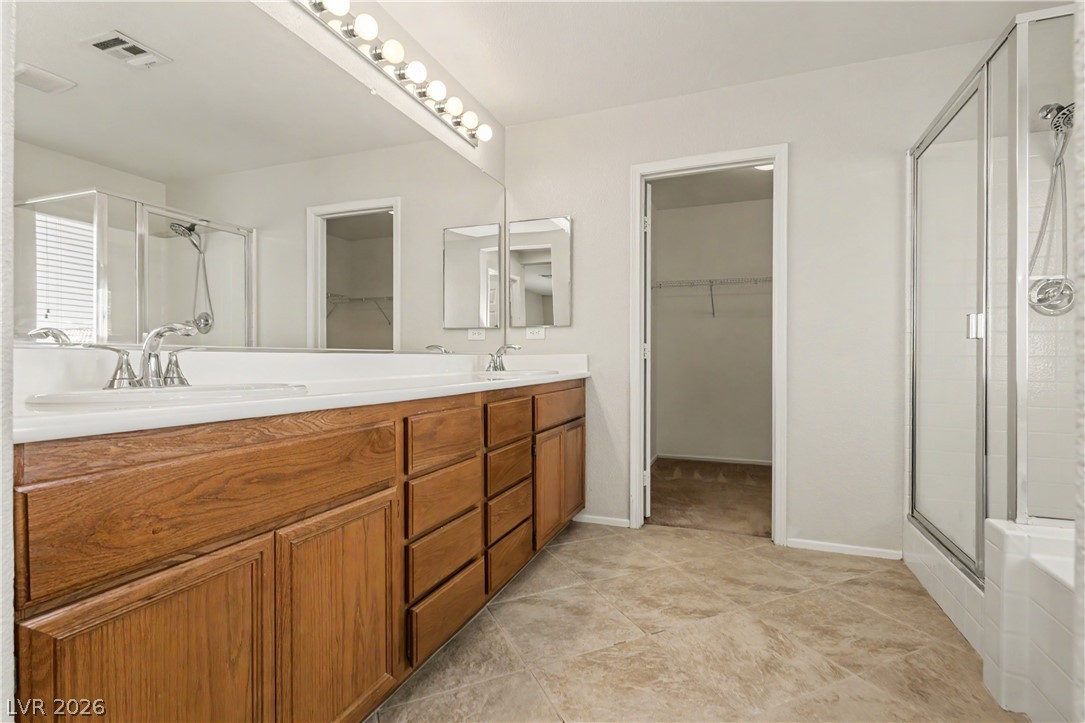
An expansive double vanity with warm wood cabinetry anchors this tiled primary bathroom.
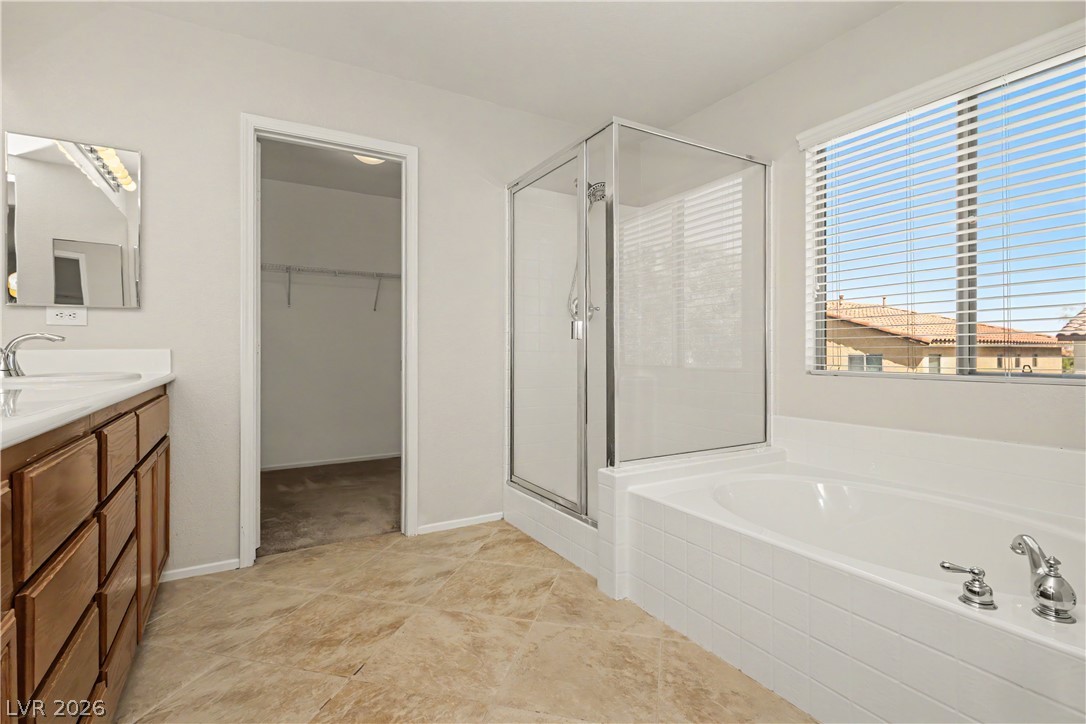
A spacious layout connects the primary bath features to an adjacent walk-in closet.
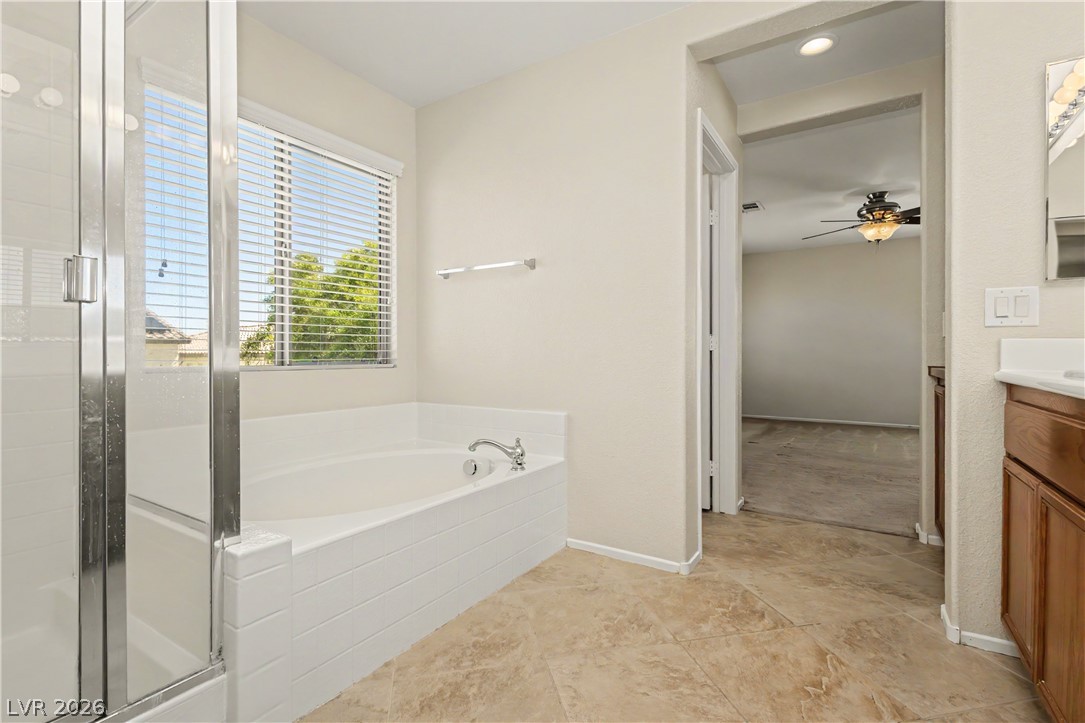
An inviting soaking tub pairs beautifully with neutral tile flooring in this spacious bathroom.
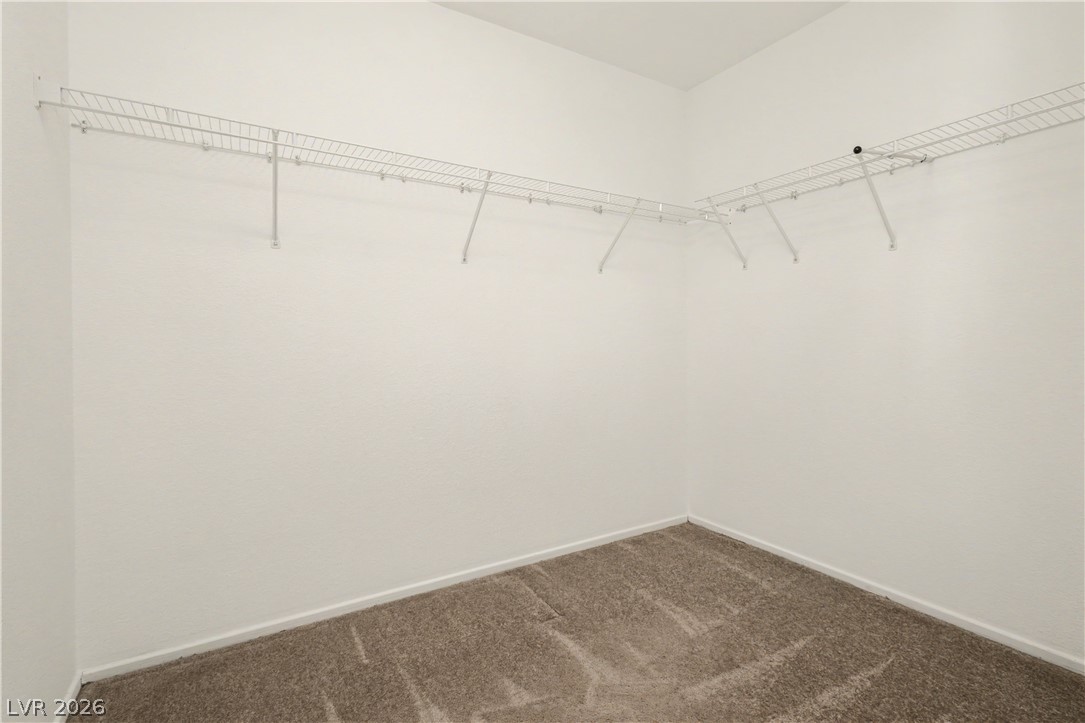
Ample wire shelving wraps around this carpeted walk-in closet space.
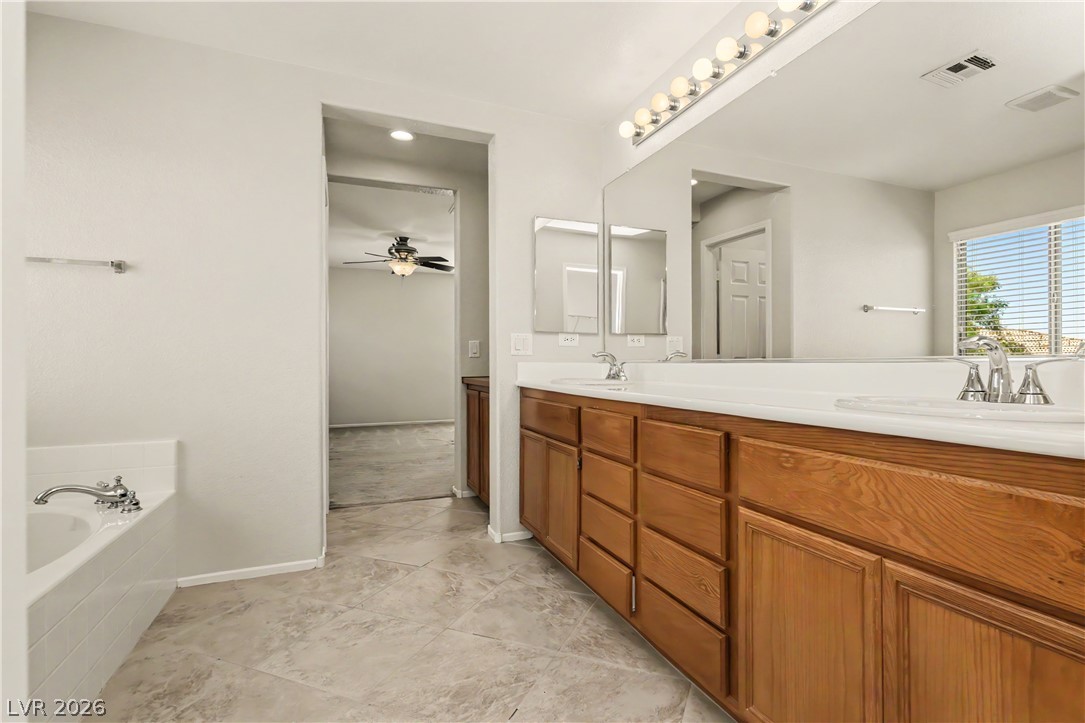
Ample wooden cabinetry and tile flooring define this functional bathroom layout.
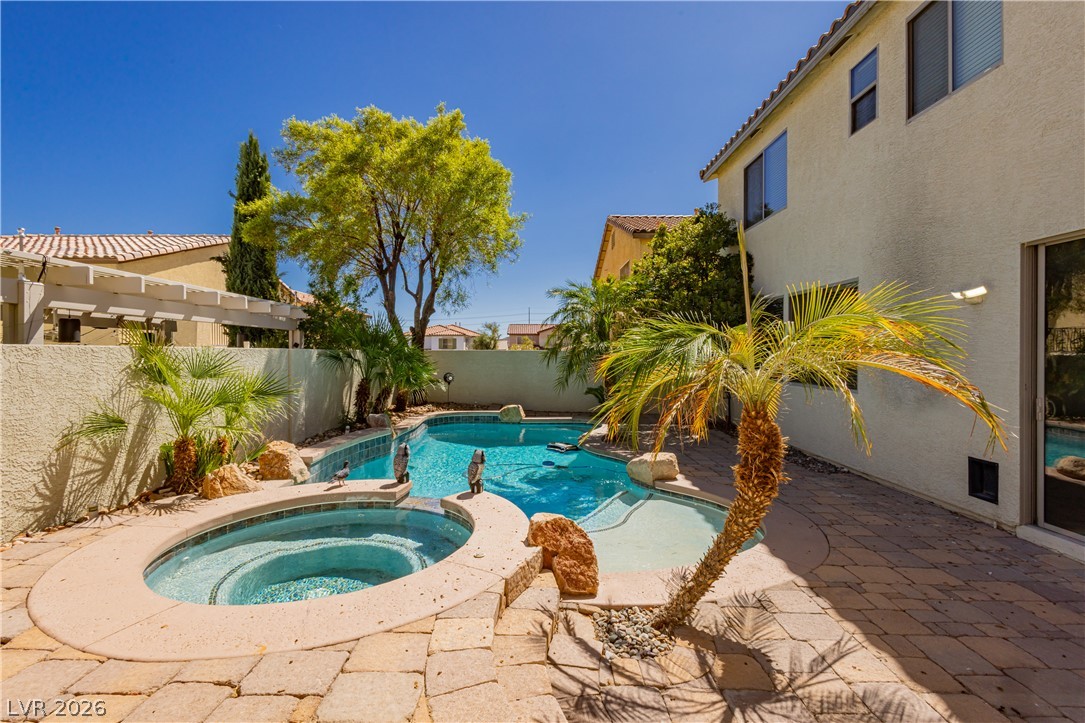
An inviting backyard oasis features a sparkling in-ground pool paired with a matching built-in spa.
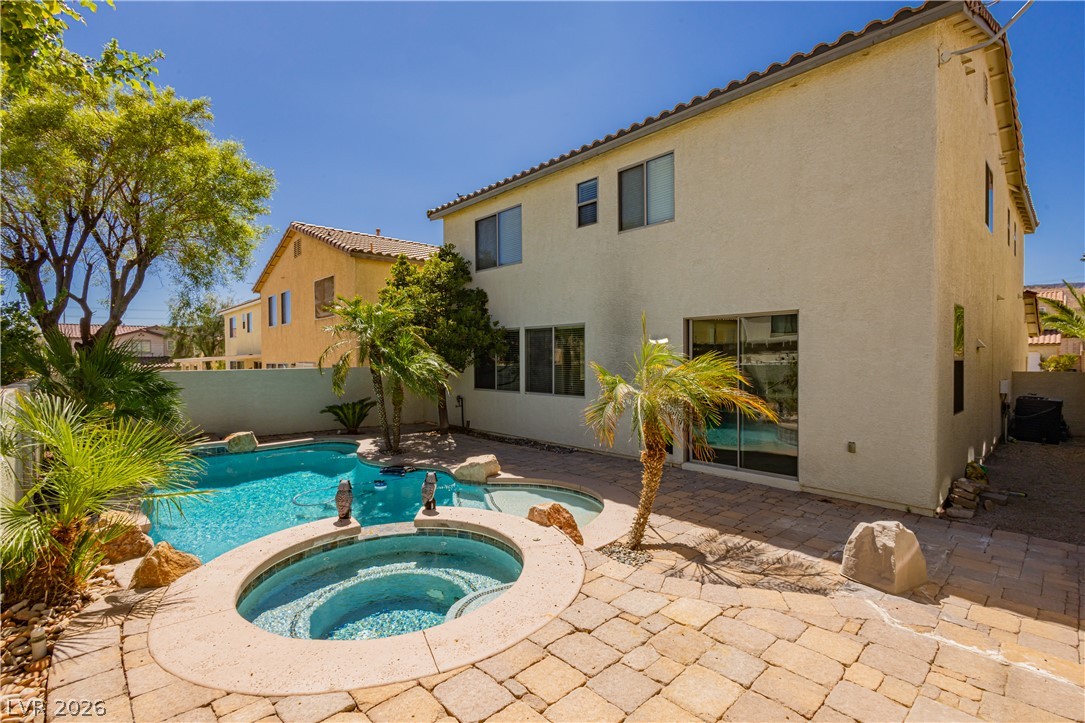
An inviting backyard oasis features a sparkling in-ground pool paired with a circular spa.
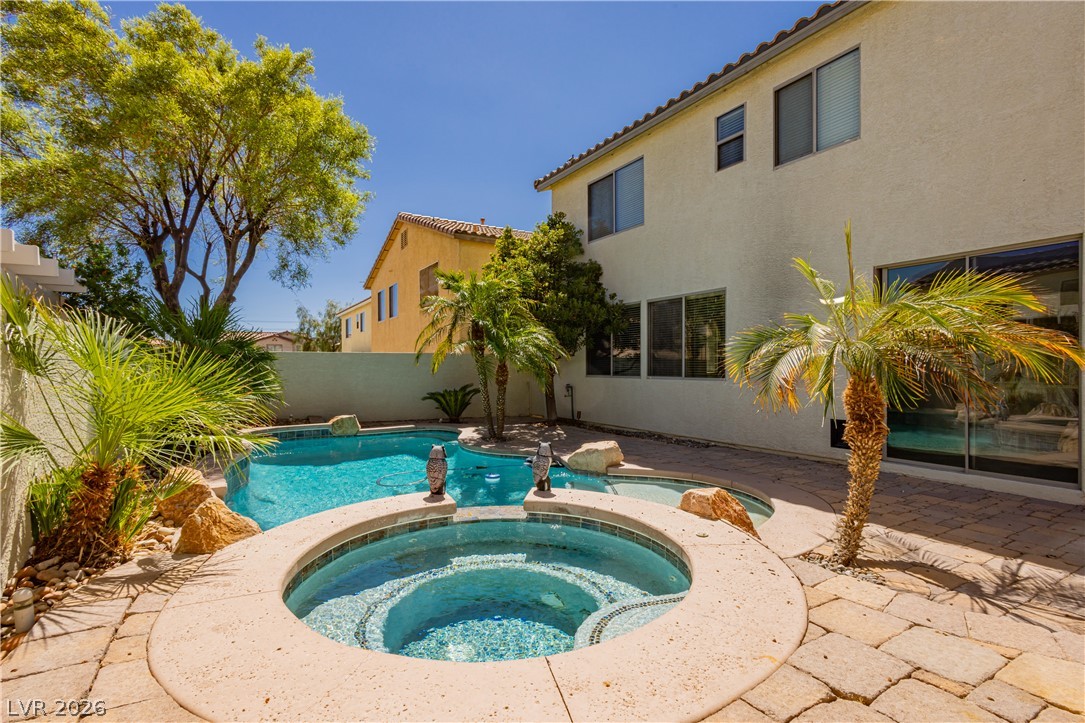
An inviting backyard oasis features a shimmering pool and spa surrounded by stone pavers.
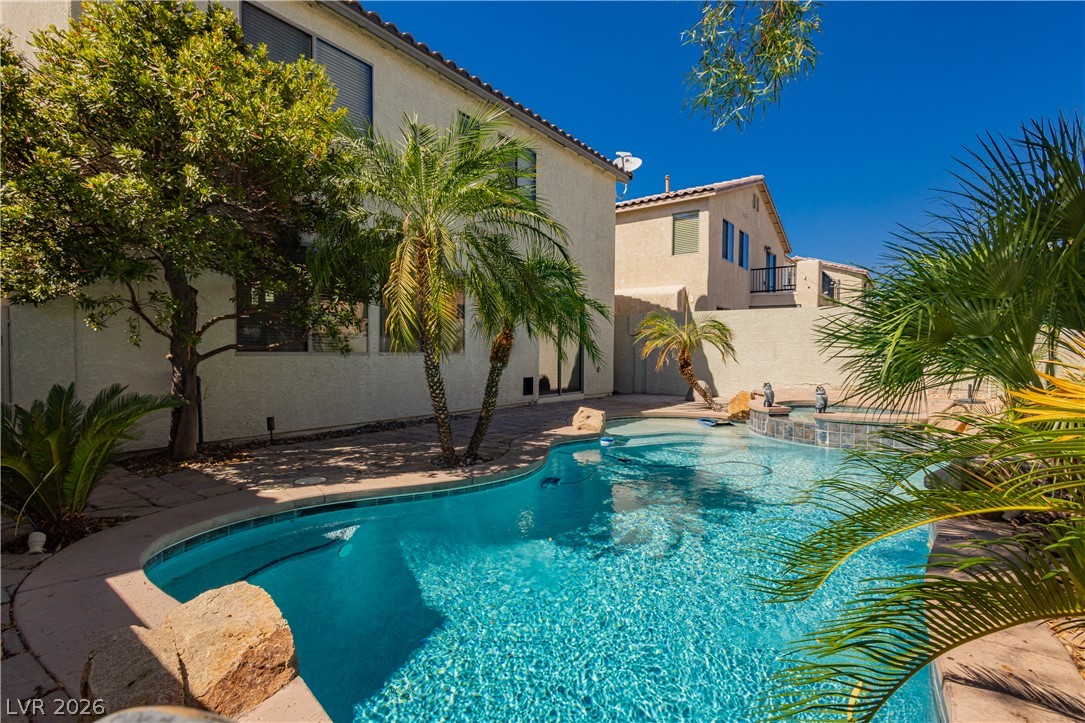
Palm trees frame a sparkling inground pool and elevated spa set against stucco exteriors.
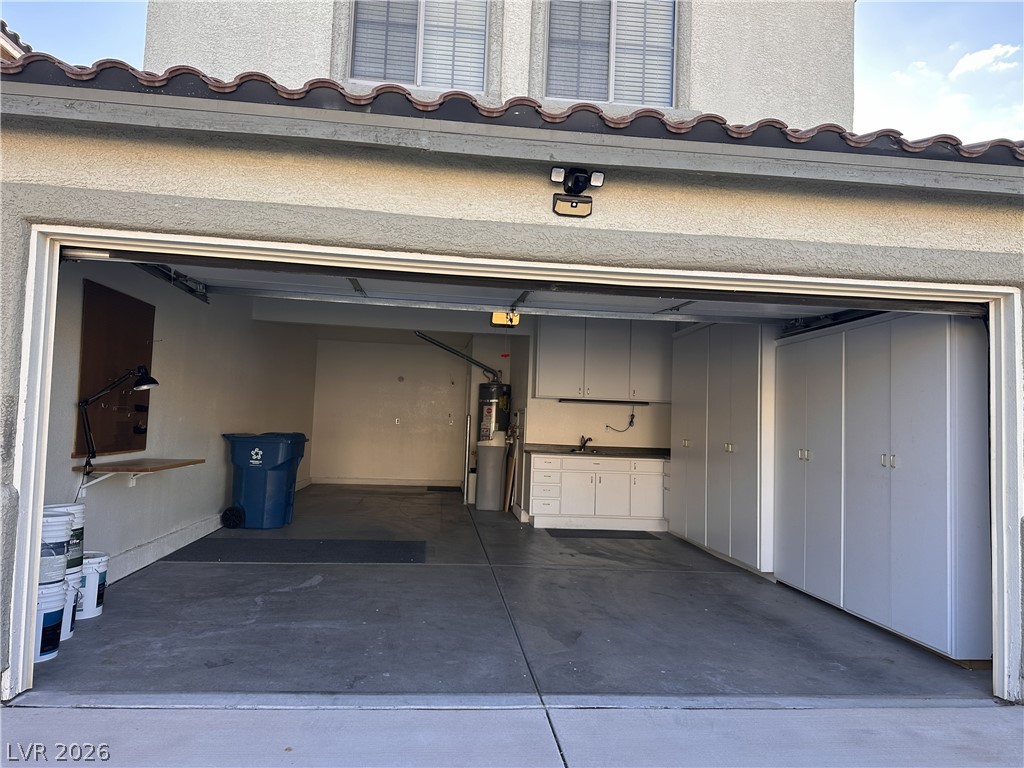
A spacious garage features extensive built-in storage cabinets, a practical utility sink, and concrete flooring.
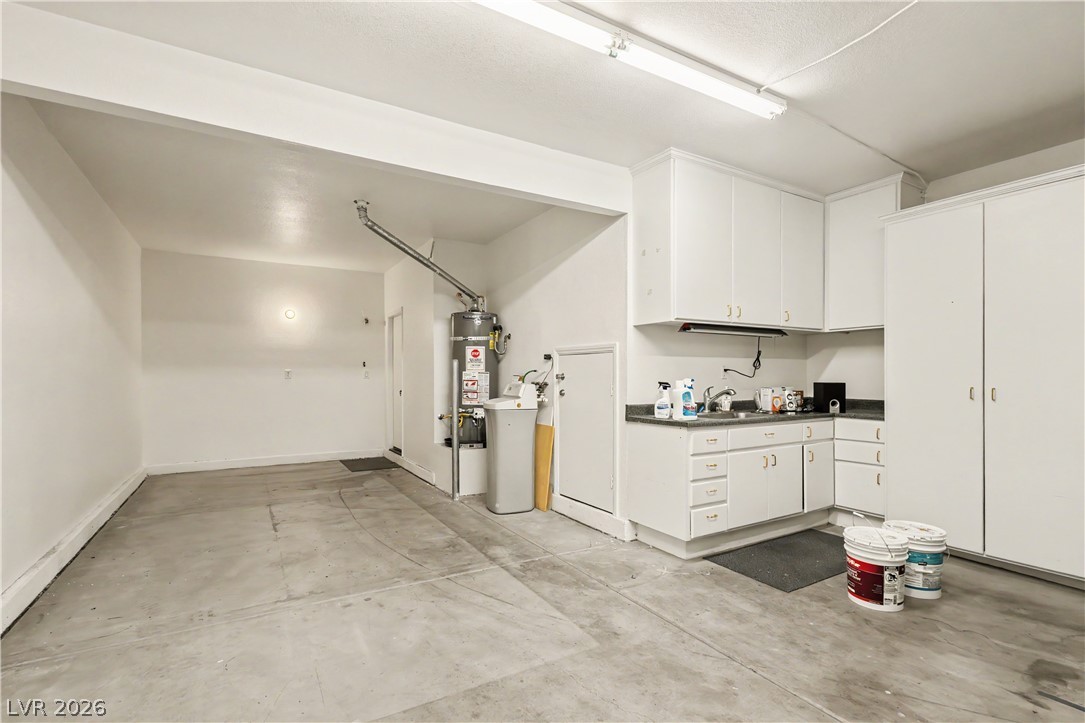
A spacious utility area highlights durable concrete flooring alongside built-in storage cabinets.
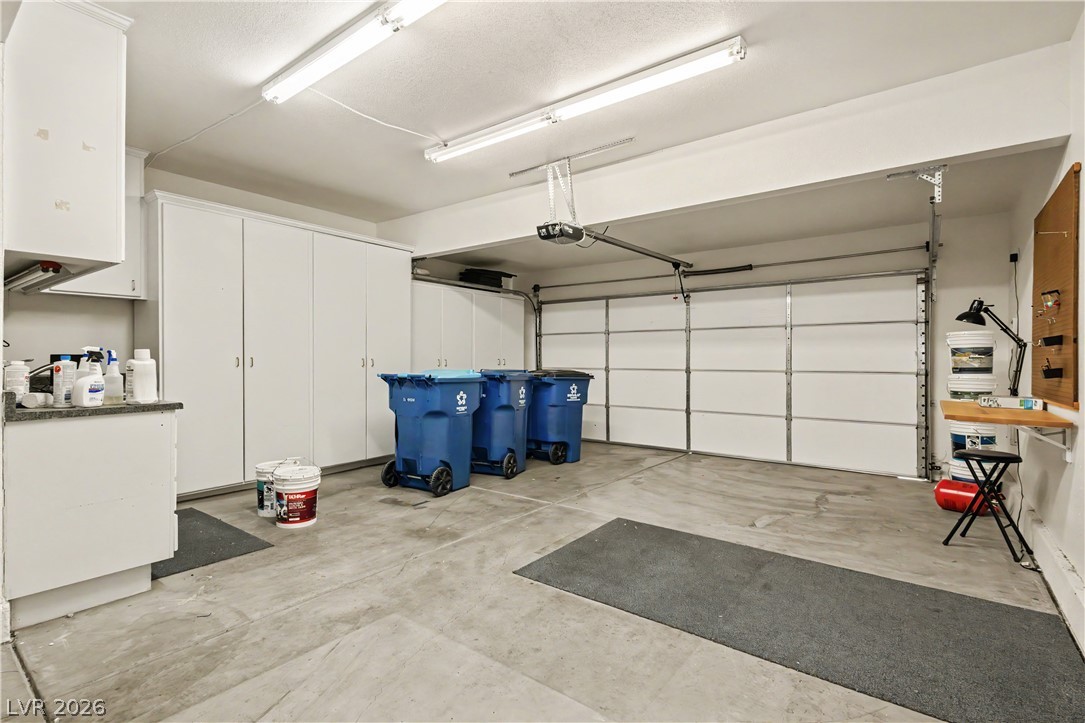
Ample built-in storage cabinets line the walls of this concrete-floor garage.
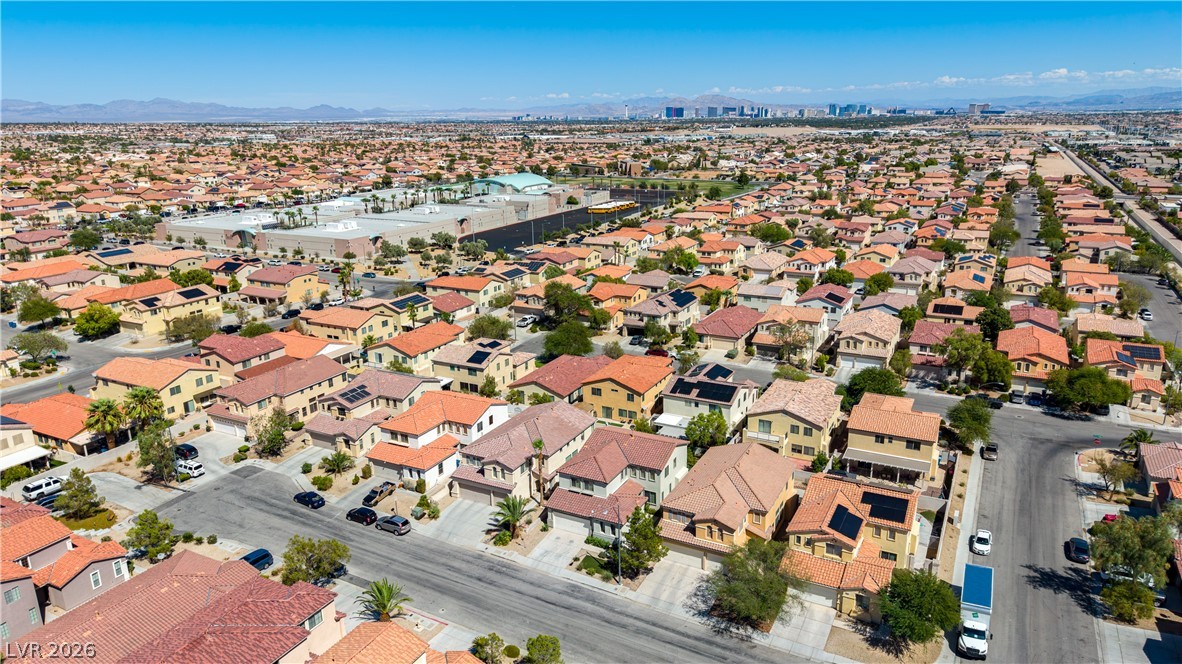
Panoramic neighborhood vistas stretch all the way to the distant city skyline under clear skies.
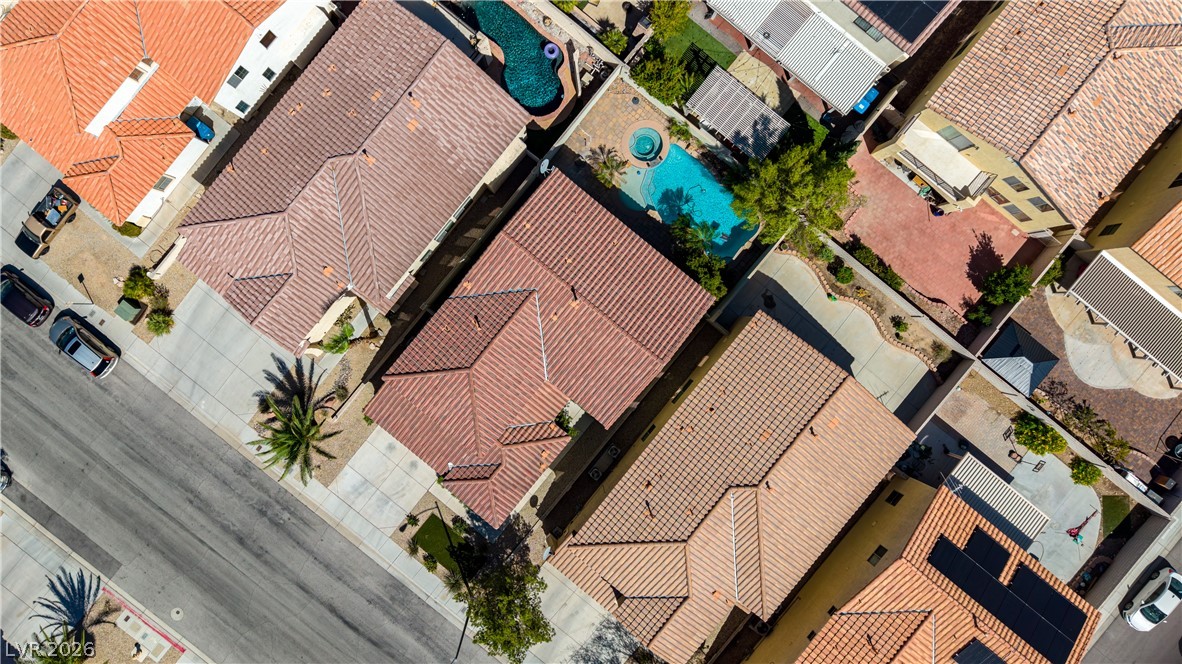
An aerial perspective captures the tiled roofs and private backyard pool of this suburban home.
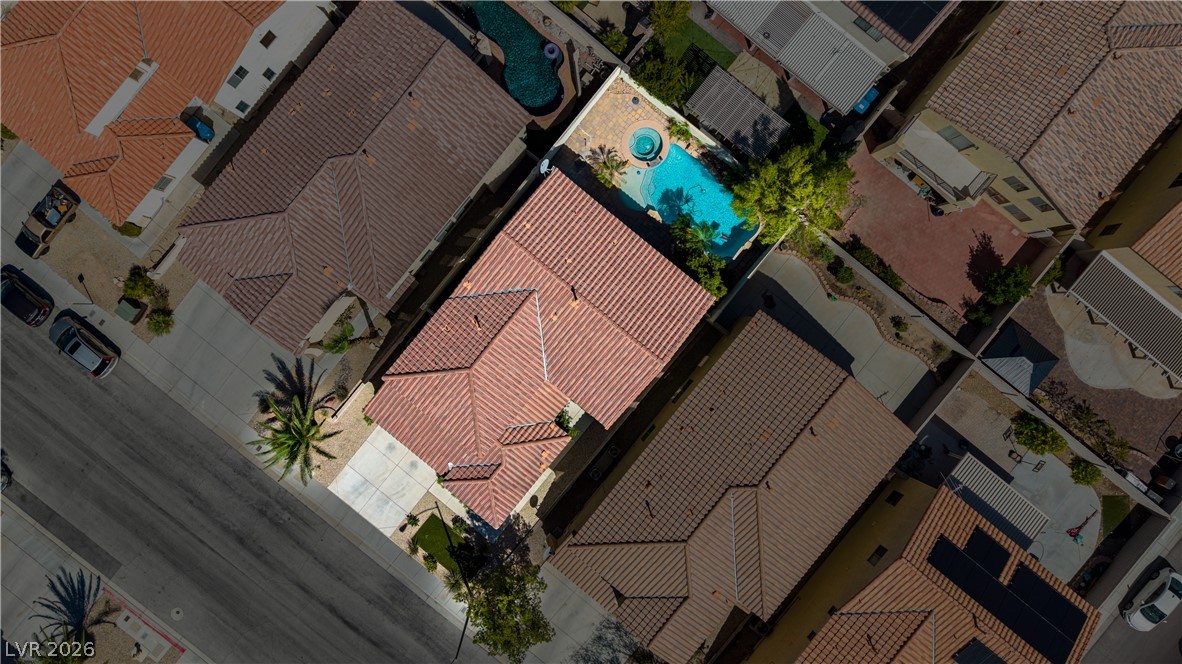
An aerial perspective showcases the tiled roofline and backyard swimming pool of this suburban property.
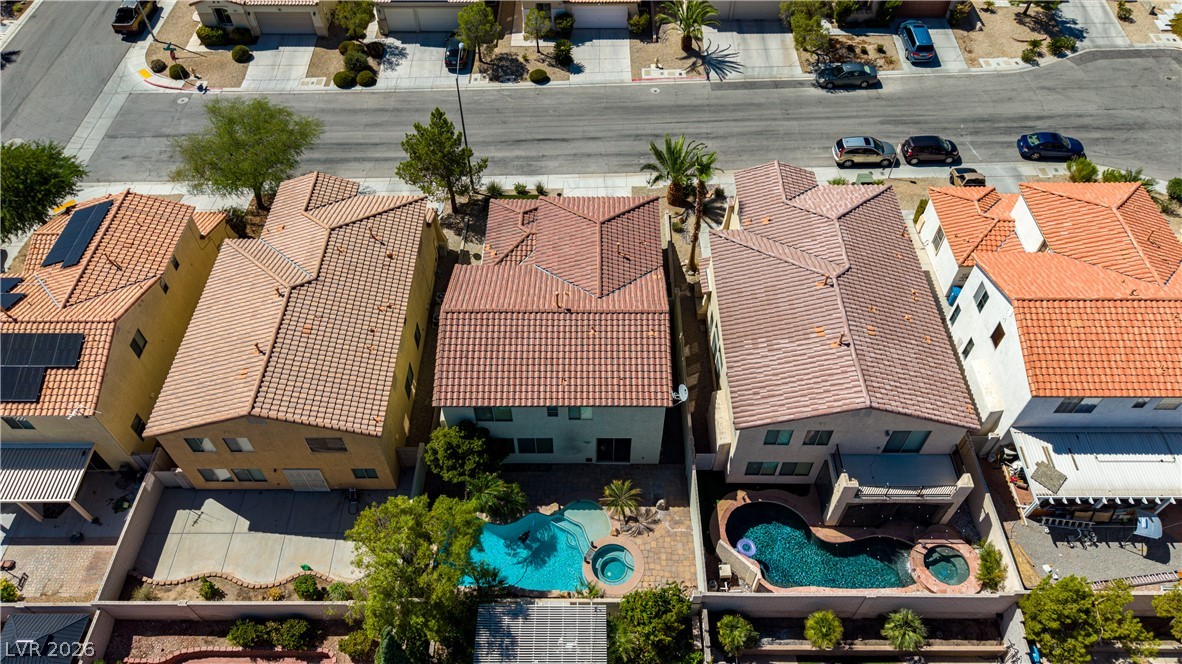
An aerial perspective reveals classic tile roofing, private pools, and manicured backyard spaces.
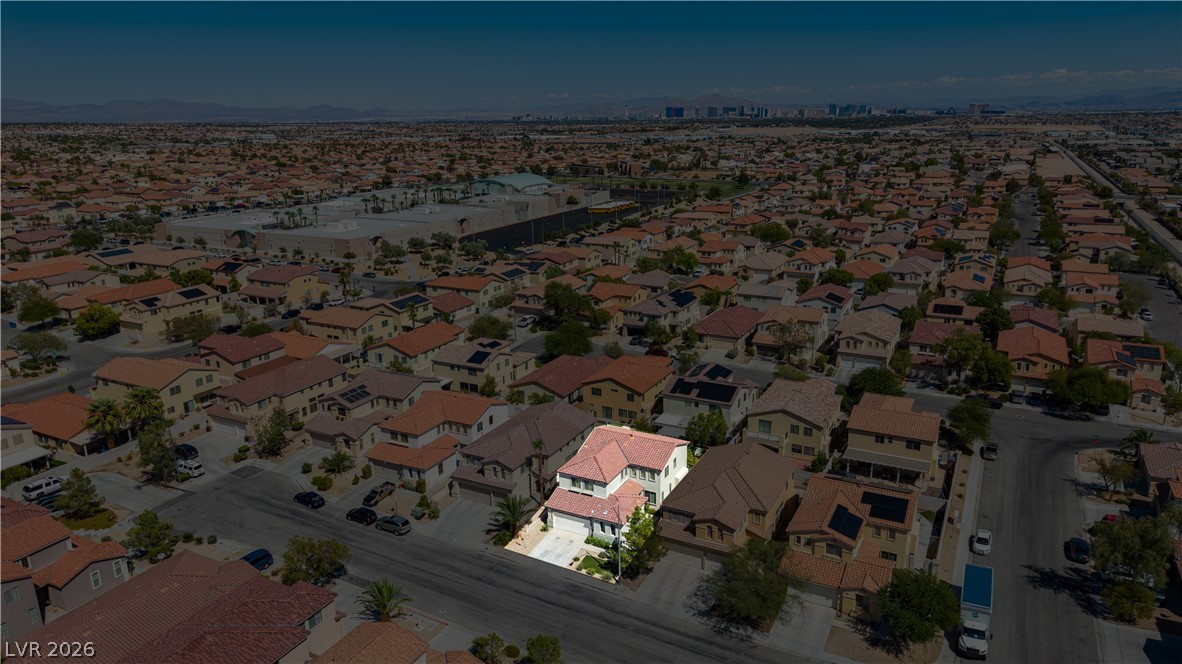
An aerial perspective captures the residence nestled within a quiet suburban neighborhood.
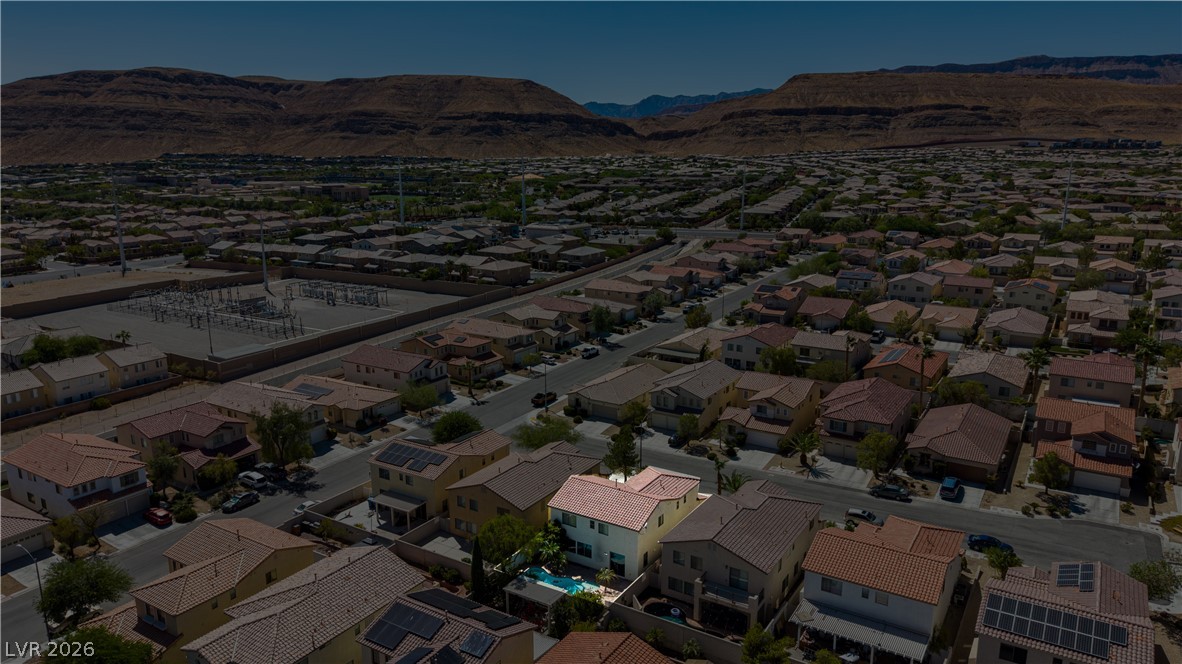
Dramatic mountain ridges frame a peaceful neighborhood view from above.
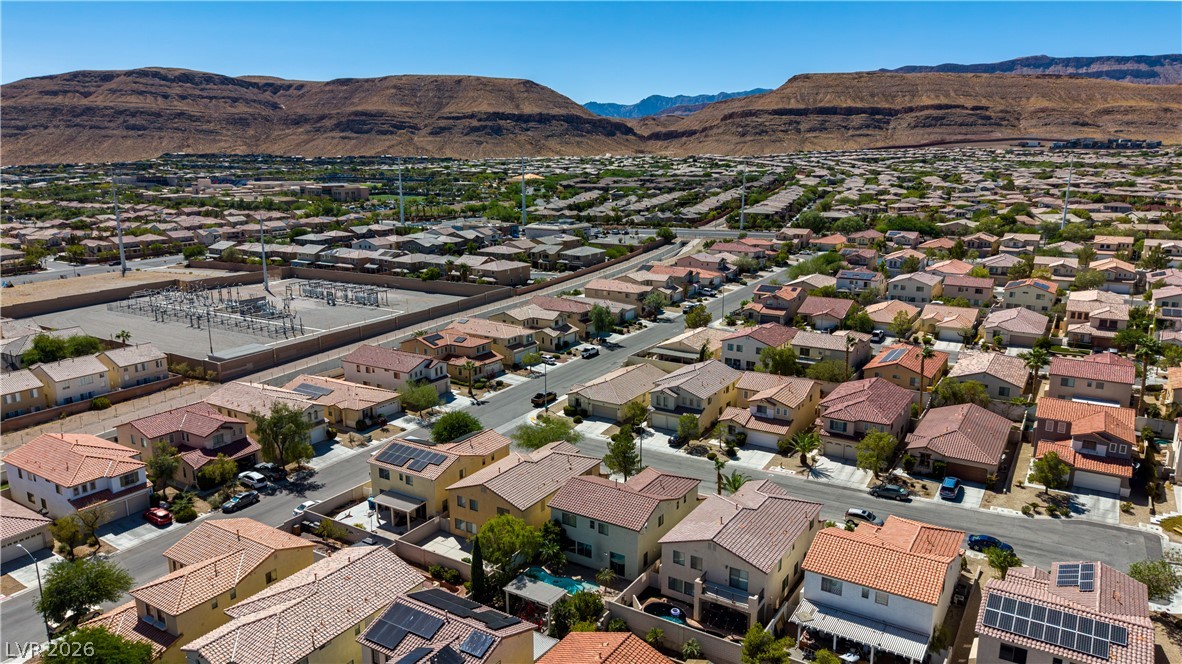
Sun-drenched suburban homes spread out below a majestic desert mountain range.

Description
AMAZING VALUE !!! Lowest priced with pool and 3 car garage in 4 zip codes. Cul De Sac Location POOL and SPA !! Close to Downtown Summerlin, Low Traffic Neighborhood. Spacious 4 Bedroom, 4 Bath, 3 Car Garage, POOL and SPA!! High Ceilings Downstairs, Separate Dining Area and Bedroom with full bath.. Generous Cabinets, large Breakfast Bar Island in kitchen. Matching Black Stainless Samsung appiances included... 3 Large Bedrooms and Open Loft Living room upstairs! Separate Laundry room with Cabinets and Wash Sink. Black Stainless LG washer and dryer included!! Sparkling Pool and Spa have a Tropical Vibe... Plenty of Space for BBQ already stubbed, Raised sun deck next to the Spa. Must See!!! MAKE OFFER !
Details
| MLS # | 2805647 |
|---|---|
| Listing Type | For Sale |
| Style | House |
| HOA Dues | $23 |
| Sub-Type | Resale |
| Status | Active |
| Year | 2005 |
| Days On Site | 69 |
| Listing Provided By | Vegas International Properties | Richard B. Korbel |
Features
| Bed(s) | 4 |
|---|---|
| Bath(s) | 4 Total |
| SQ Feet | 2,522 |
| Garage | 3 |
| Pool | Yes |
| Story(s) | 2 |
| Zoning | Single Family |
| Acreage | 0.11 |
| Property View | None |
Interior
| Cooling | Central Air, Electric, Refrigerated, Two Units |
|---|---|
| Heating | Central, Gas, Multiple Heating Units |
| Heating Yes / No | Yes |
| Cooling Yes / No | Yes |
| Interior Features | Bathroomon Main Level, Bedroom On Main Level, Ceiling Fans, Full Bath On Main Level, Window Treatments |
| Window Features | Blinds, Double Pane Windows, Window Treatments |
| Furnished | Unfurnished |
| Appliances | Dryer, Dishwasher, Disposal, Gas Range, Gas Water Heater, Microwave, Refrigerator, Water Heater, Washer |
| Fireplaces Total | 0 |
| Fireplace Yes / No | No |
Exterior
| Exterior Features | Barbecue, Irrigation Sprinklers |
|---|---|
| Roof | Pitched, Tile |
| Construction Materials | Frame, Stucco |
| Lot Features | Drip Irrigation Bubblers, Desert Landscaping, Landscaped, Rocks, Sprinklers Timer, Less Than Quarter Acre |
| Fencing | Block, Back Yard |
Parking
| Attached Garage Yes / No | Yes |
|---|---|
| Parking Features | Attached, Garage, Garage Door Opener, Private, Shelves, Tandem |
| Garage Yes / No | Yes |
Utilities
| Utilities | Underground Utilities |
|---|---|
| Electric | Photovoltaics None |
| Sewer | Public Sewer |
Location
| Senior Community Yes / No | No |
|---|
Other
| List Aor | Greater Las Vegas Association Of Realtors Inc |
|---|
Taxes
| Property | 3596 |
|---|
Area Information
| State | NV |
|---|---|
| County | Clark |
| City | Las Vegas |
| Zip Code | 89148 |
| Community Name | Section 30 R2 45 #7 Phase 3 |
| Listing VS Median (in Section 30 R2 45 #7 Phase 3) | |
Price: $544,888 low | high Med: $552,394 sqft: 2,522 low | high Med: 2,622 $ / sqft: $216 low | high Med: $211 On site: 69 low | high Med: 64.5 | |
Market Activity 89148
Request a showing
Request a showing
Contact
Learn More About This Property

| State | NV |
|---|---|
| County | Clark |
| City | Las Vegas |
| Zip Code | 89148 |
| Community Name | Section 30 R2 45 #7 Phase 3 |
| Listing VS Median (in Section 30 R2 45 #7 Phase 3) | |
Price: $544,888 low | high Med: $552,394 sqft: 2,522 low | high Med: 2,622 $ / sqft: $216 low | high Med: $211 On site: 69 low | high Med: 64.5 | |
Nearby Listings (Within 1/4 mile)
Price: $408K - $681K
sqft: 1,500 - 3,000

Listing Updated: October 6, 2026 at 2:40:41 PM PDT