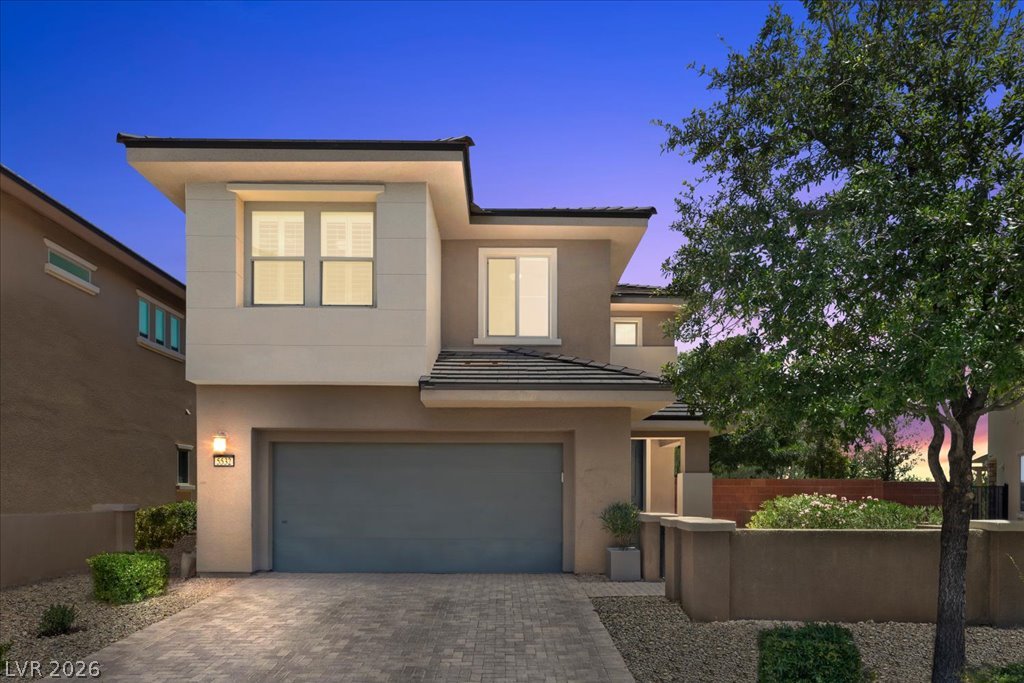
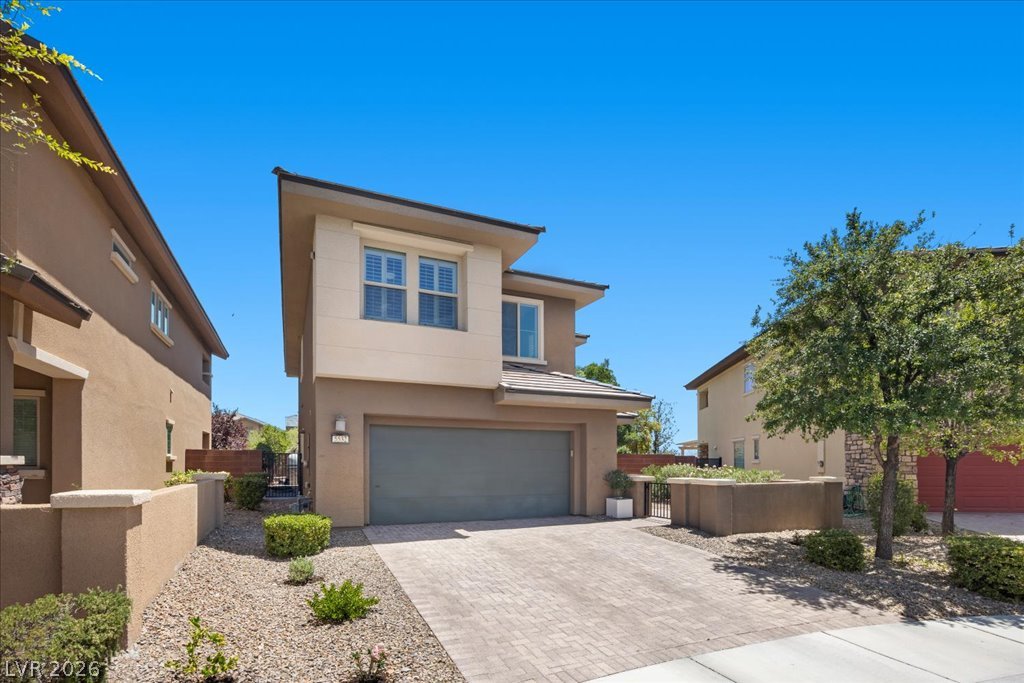
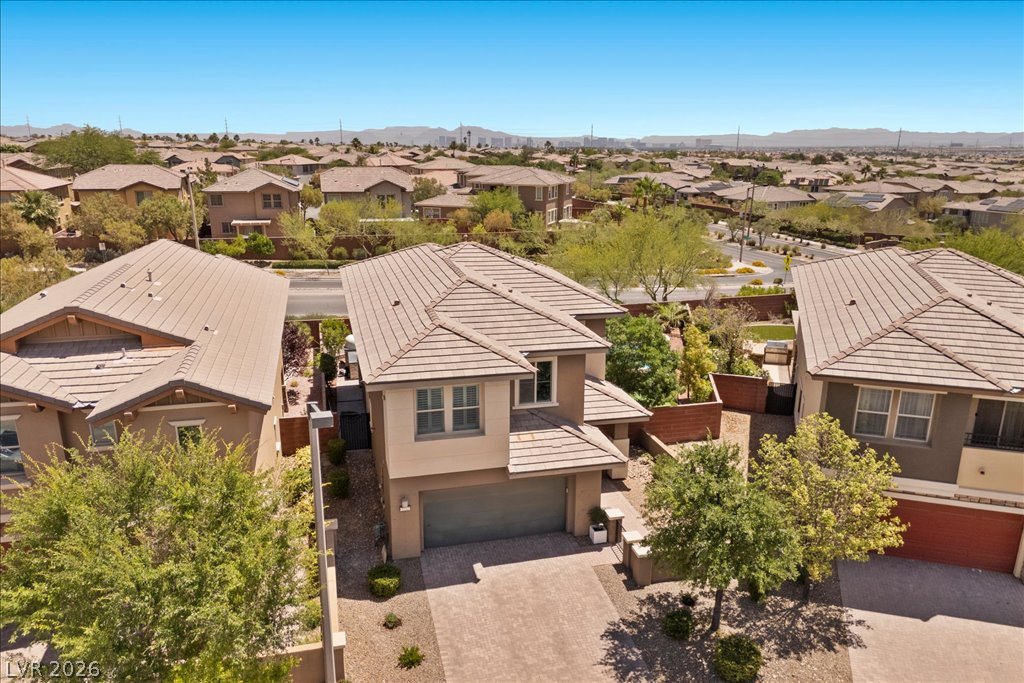
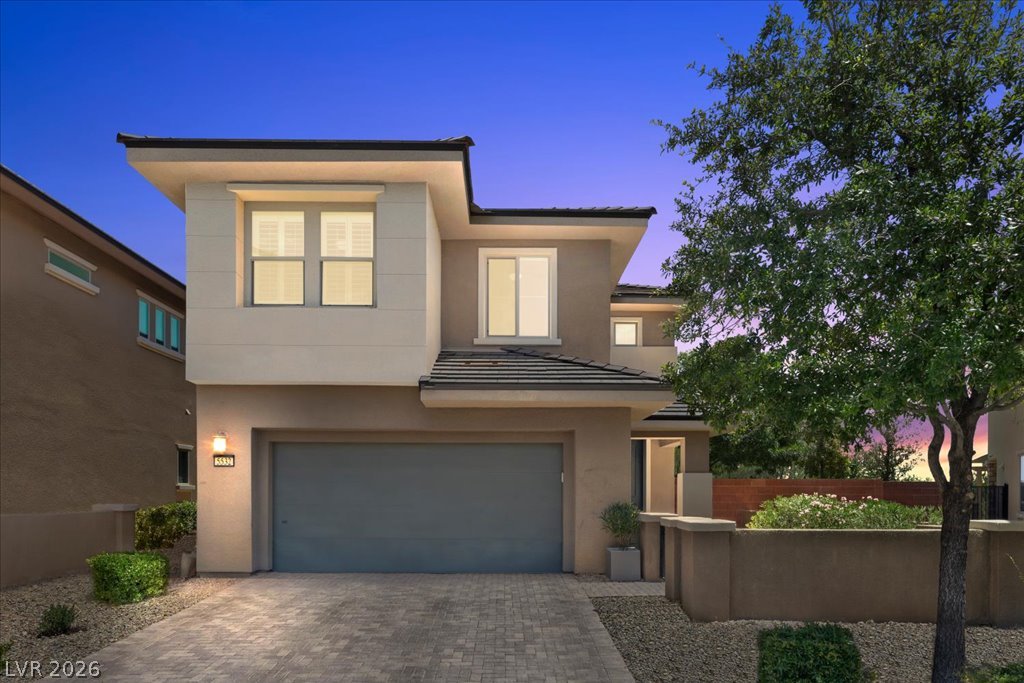
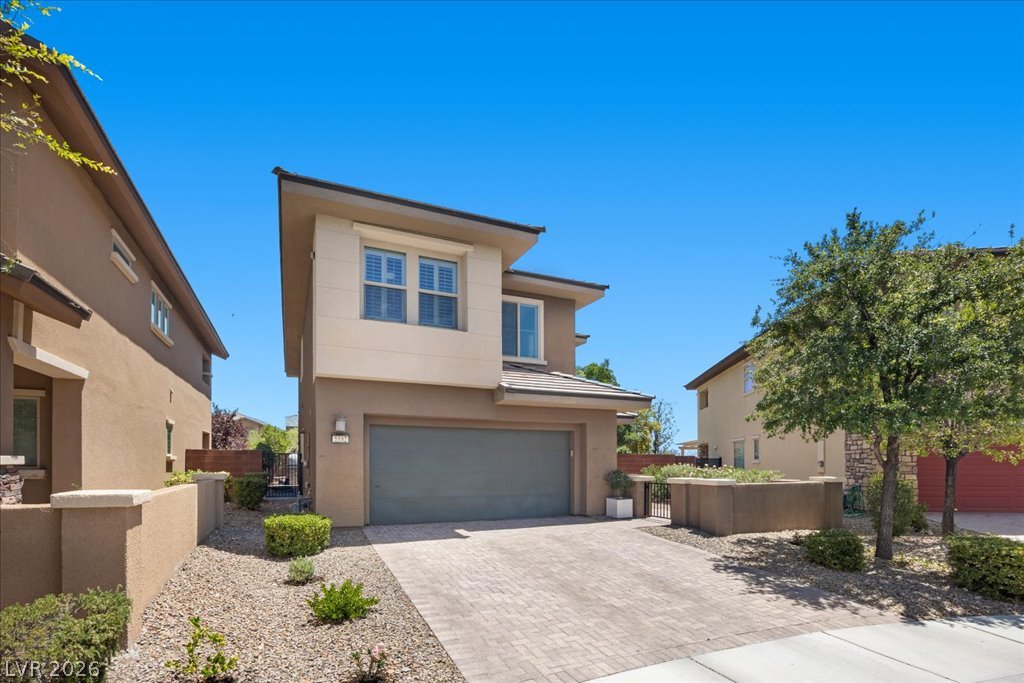
Modern architectural lines define this two-story exterior featuring a paved driveway and integrated garage.
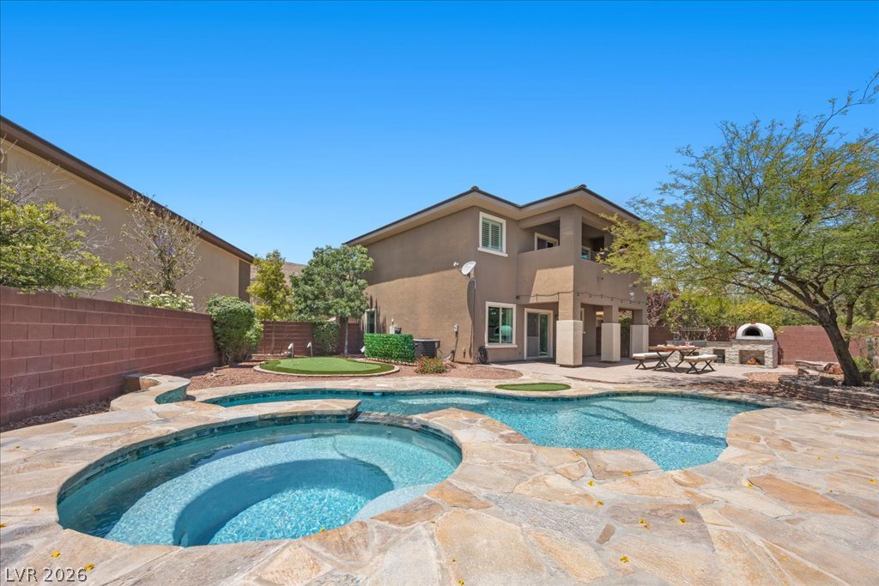
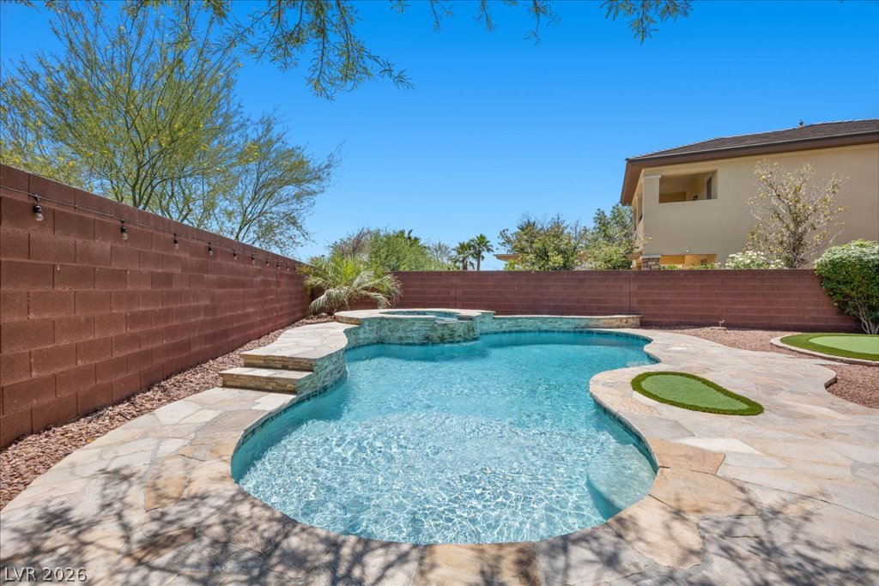
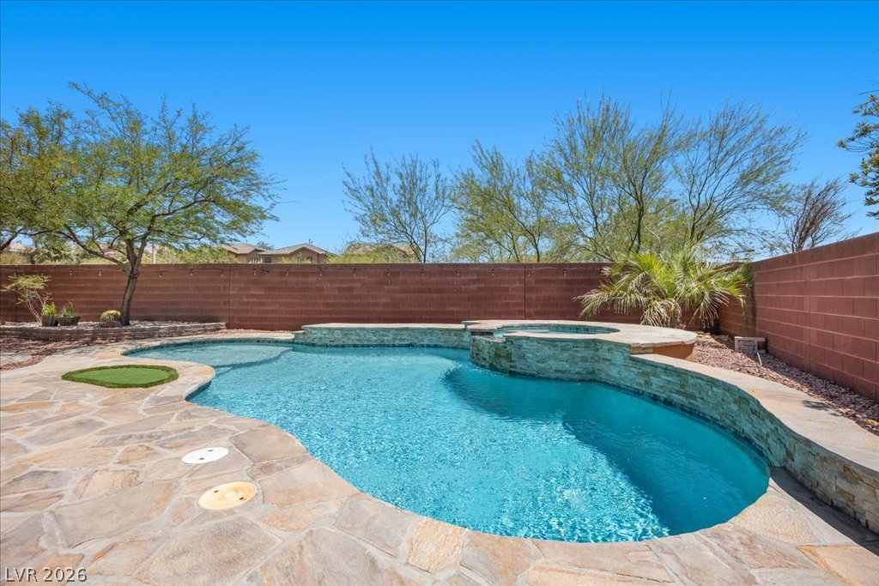
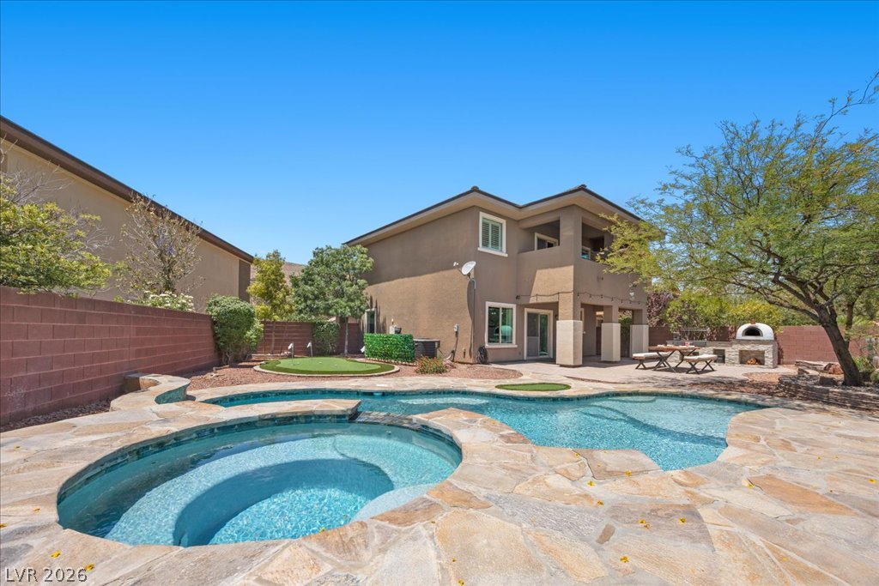
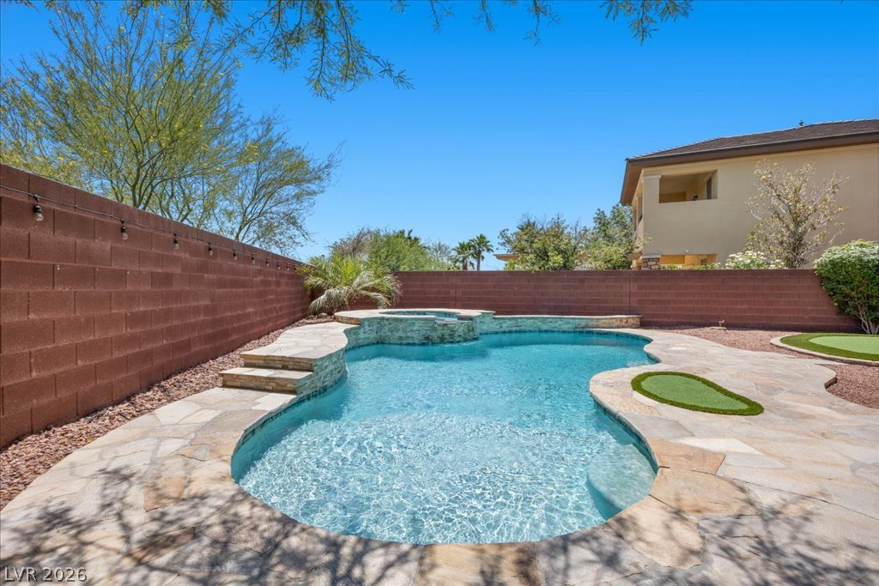
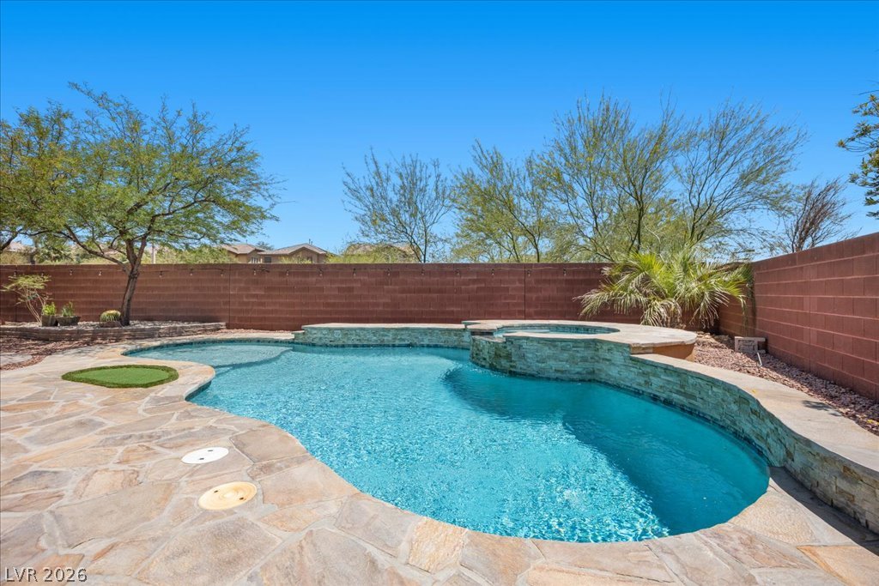
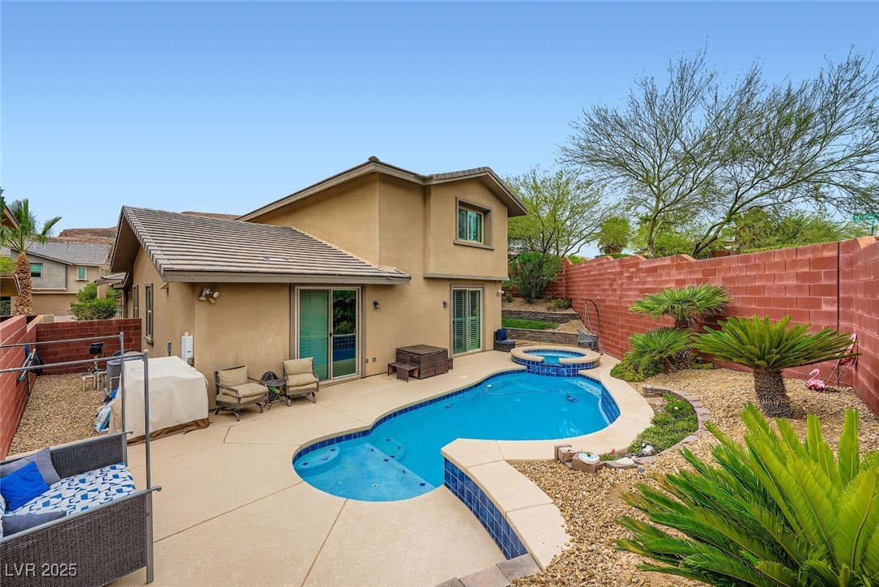
Natural stone decking surrounds the sparkling pool and integrated spa in this private backyard oasis.
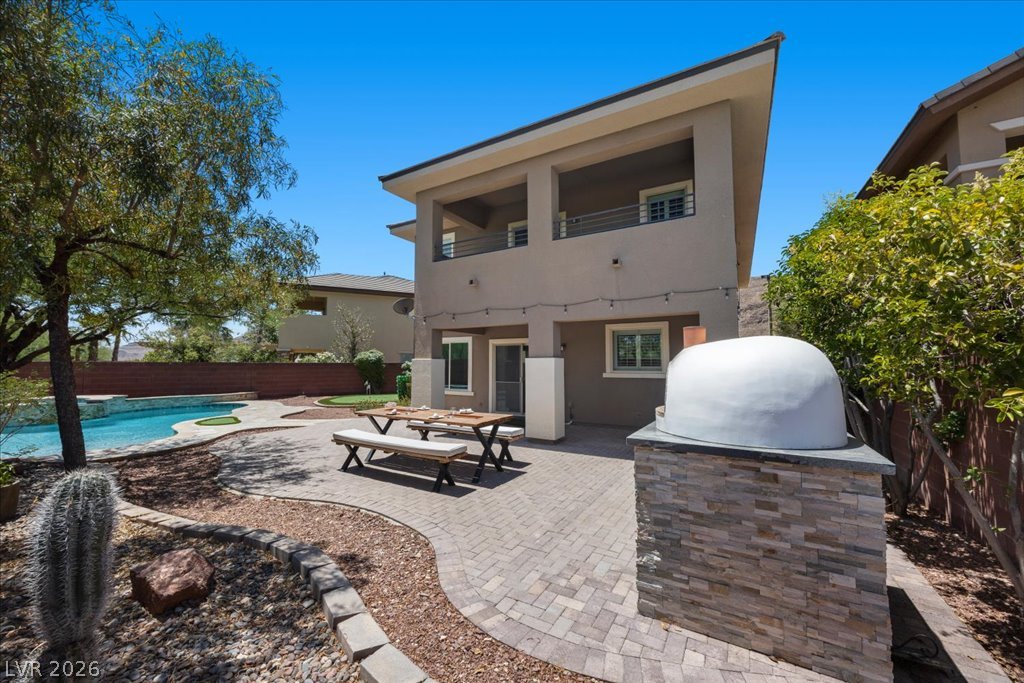
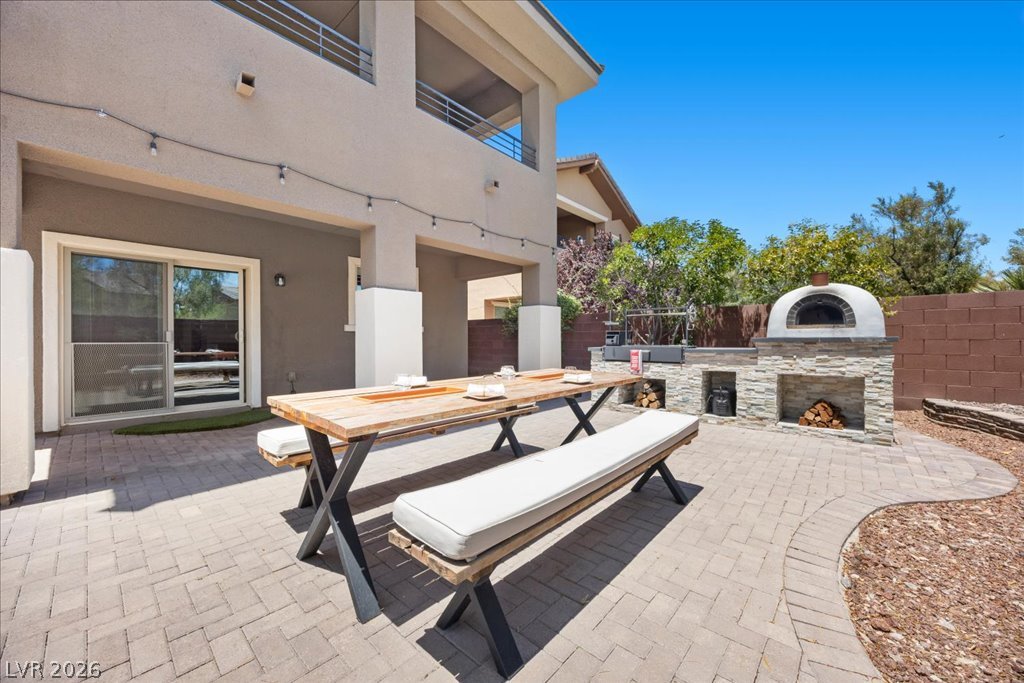
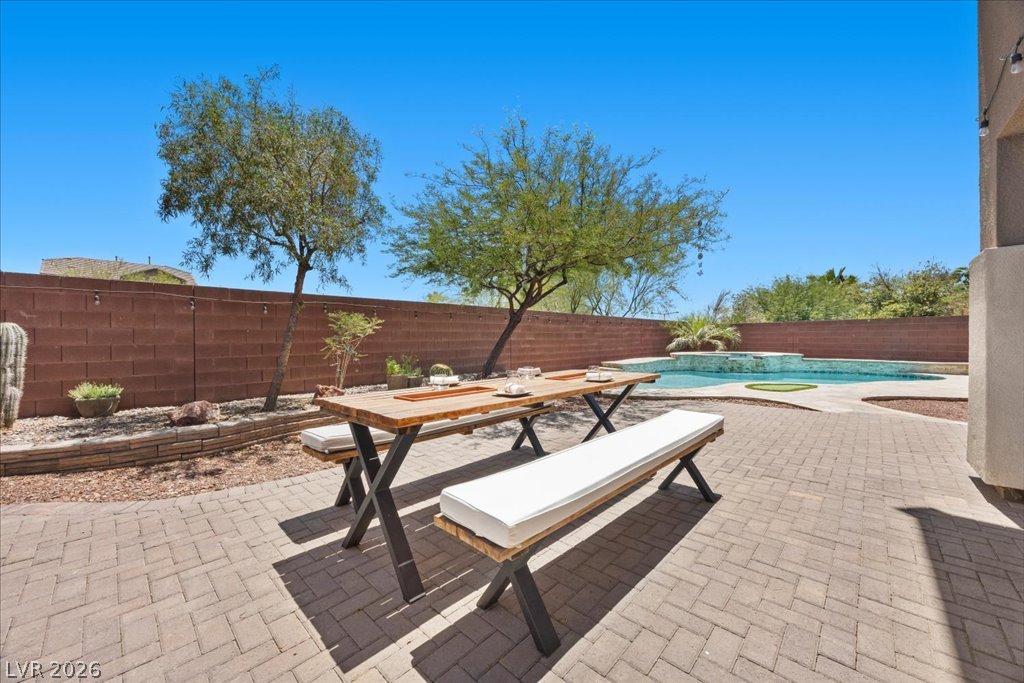
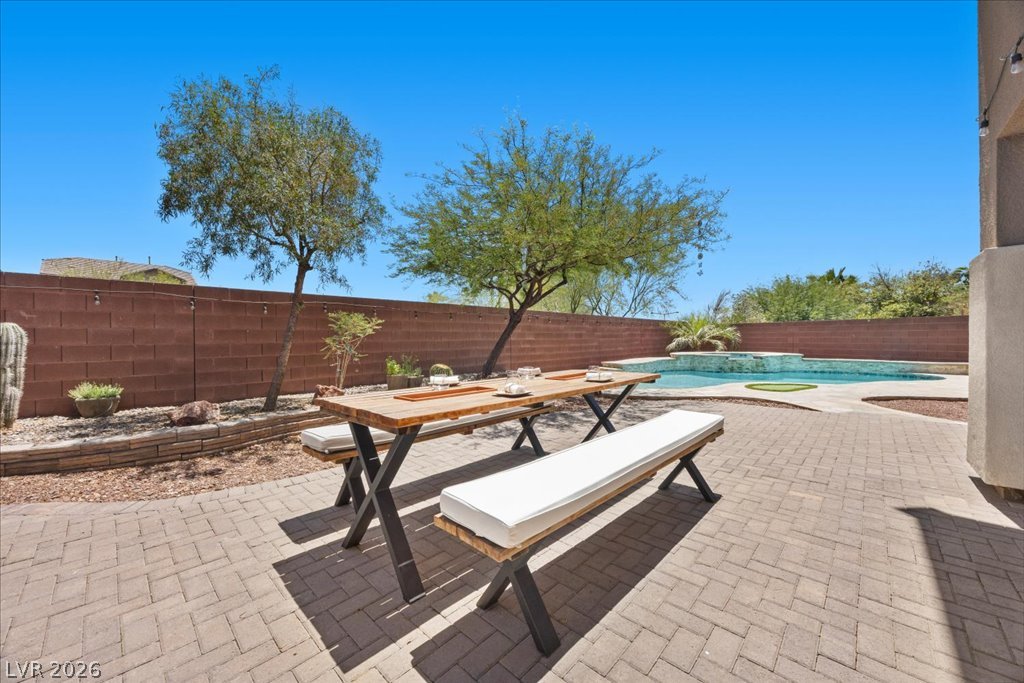
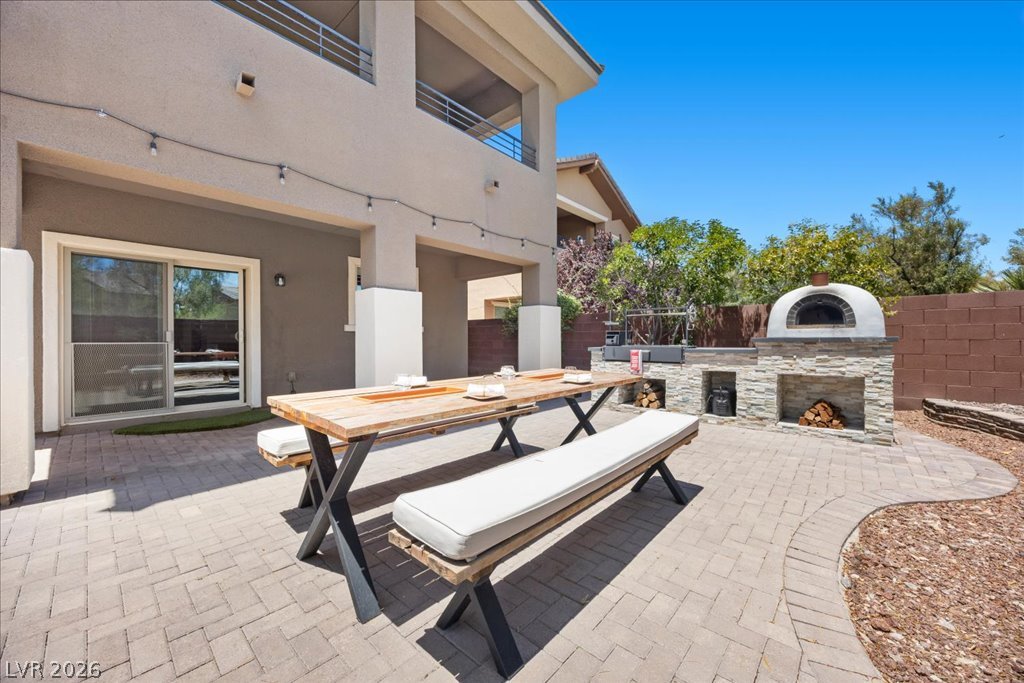
An inviting stone patio offers space for outdoor dining next to the private pool.
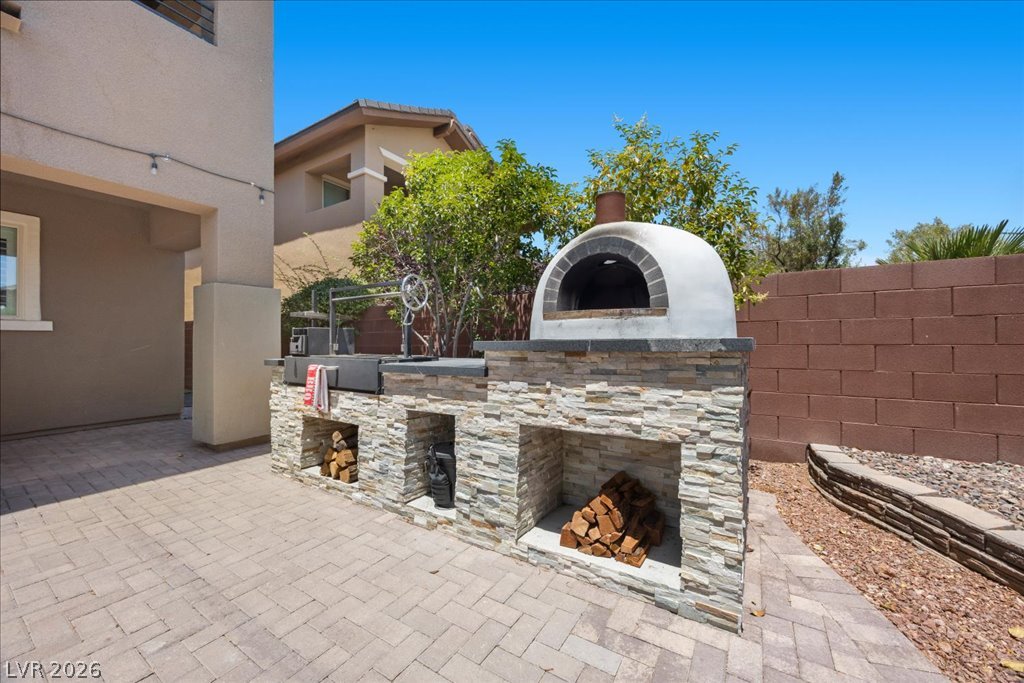
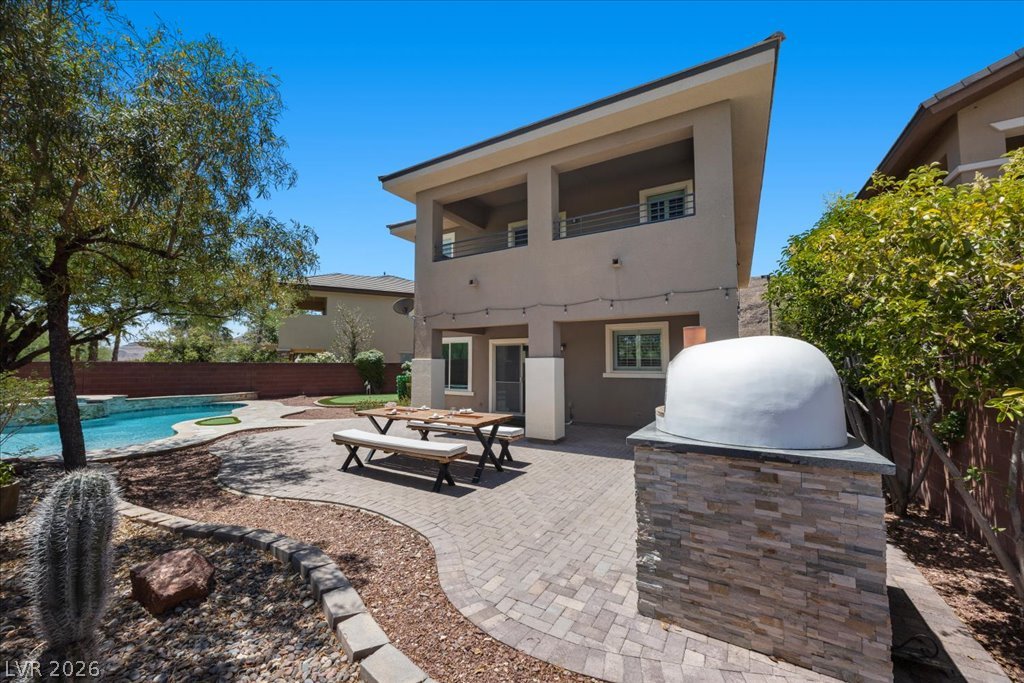
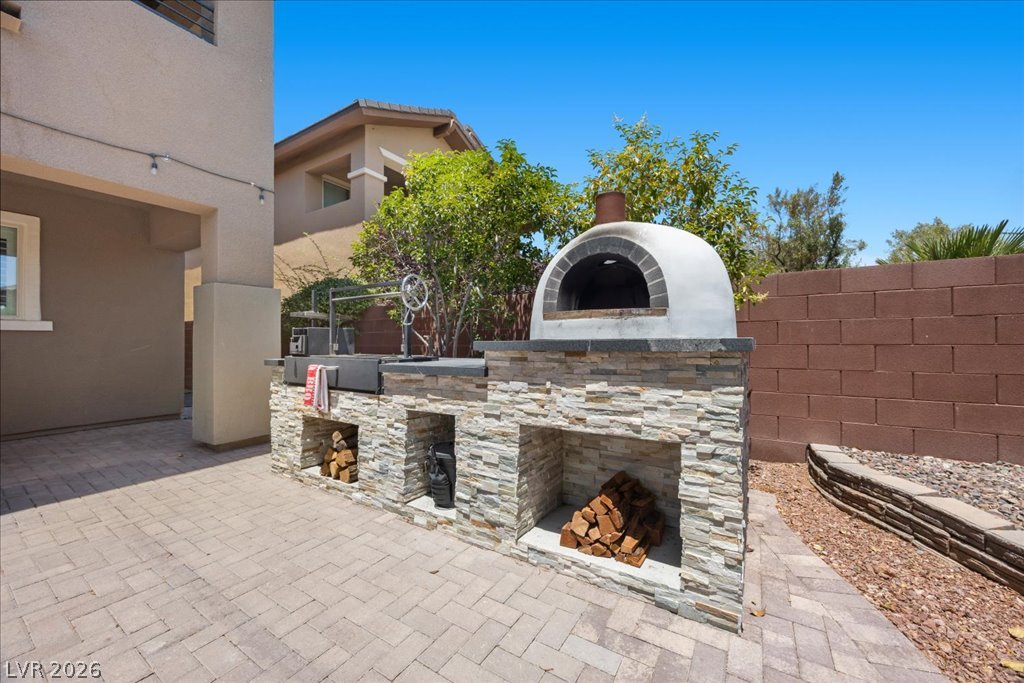
An outdoor kitchen with a stone-clad wood-fired pizza oven stands on a paved patio.
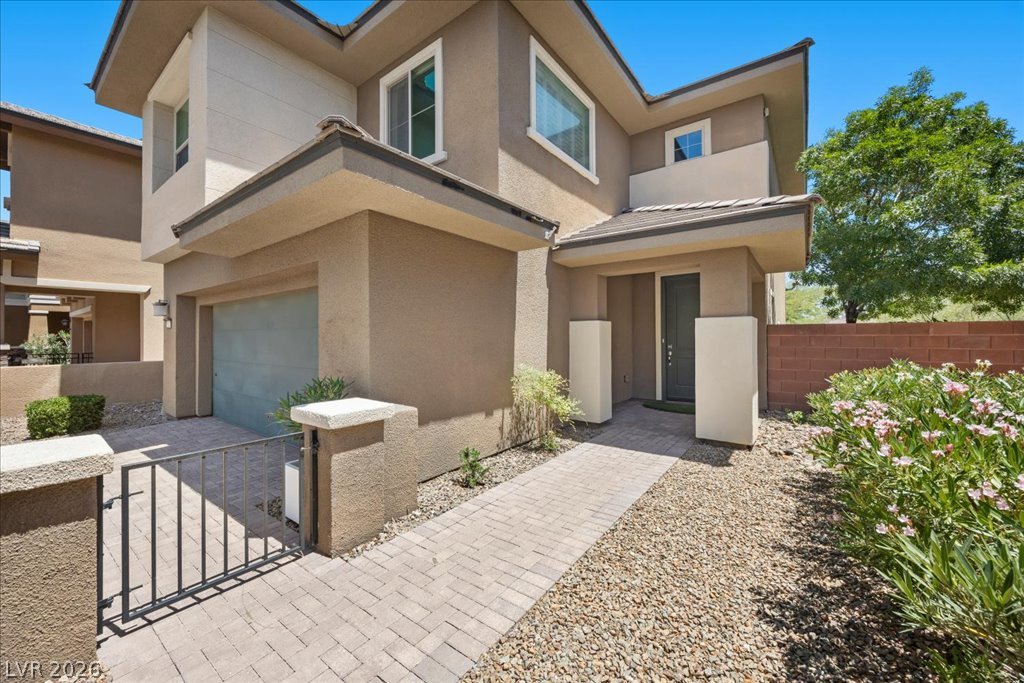
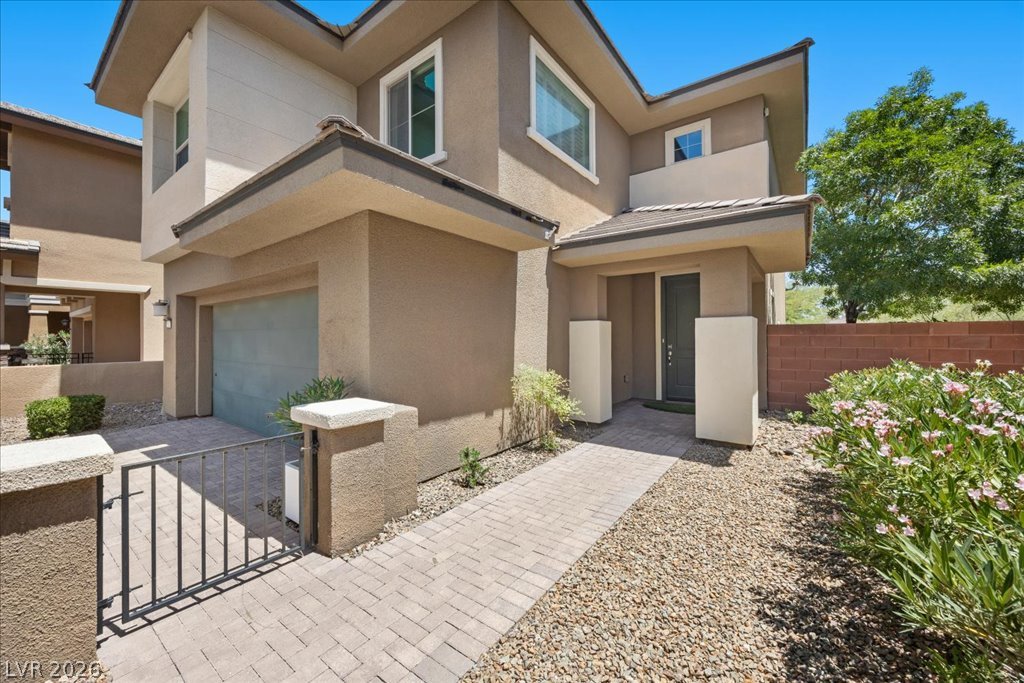
A paved walkway leads past a private gated entry toward the covered front door.
A paved driveway leads to a modern exterior with clean architectural lines.
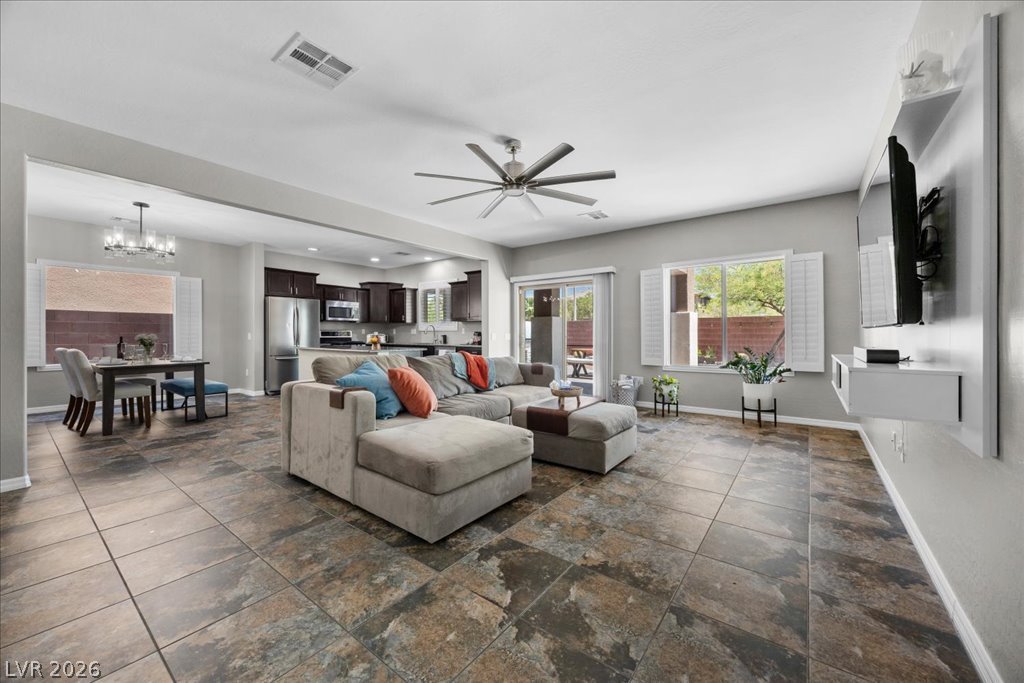
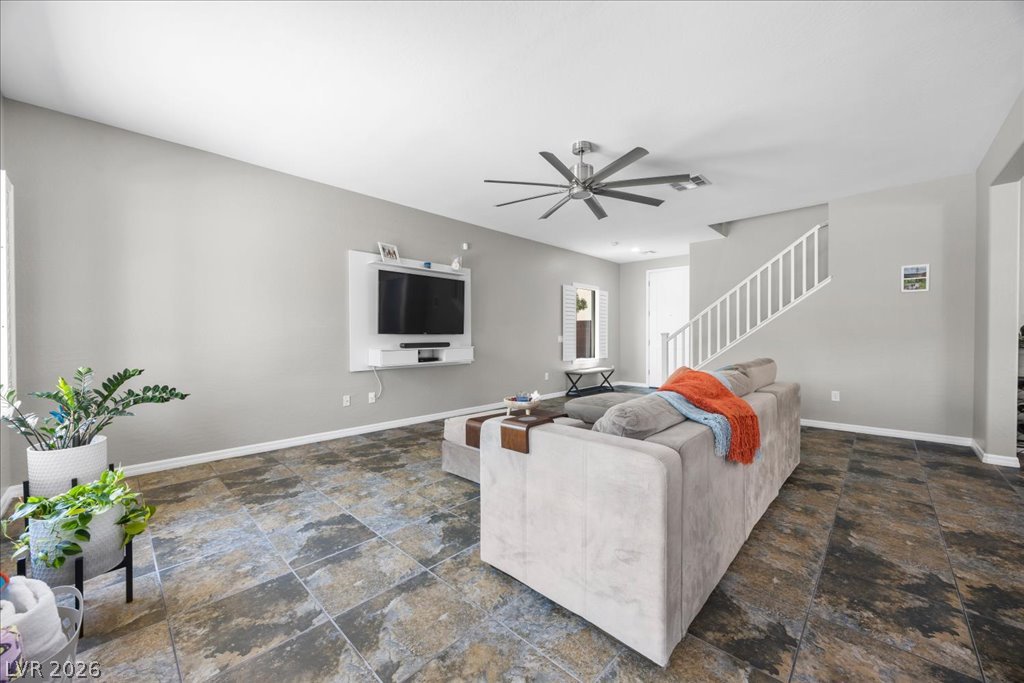
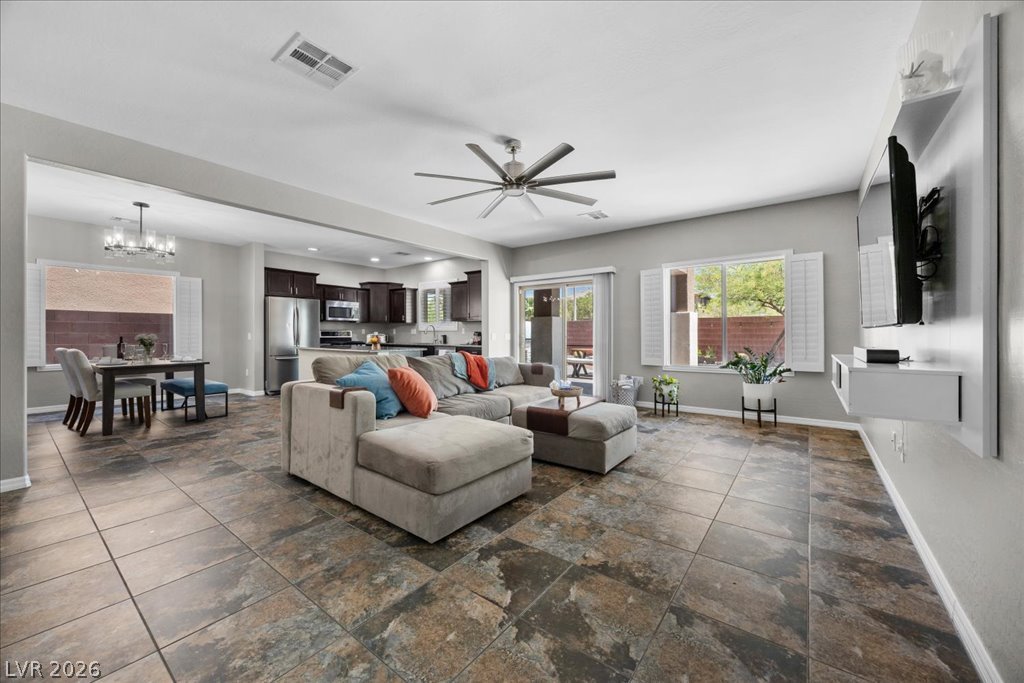
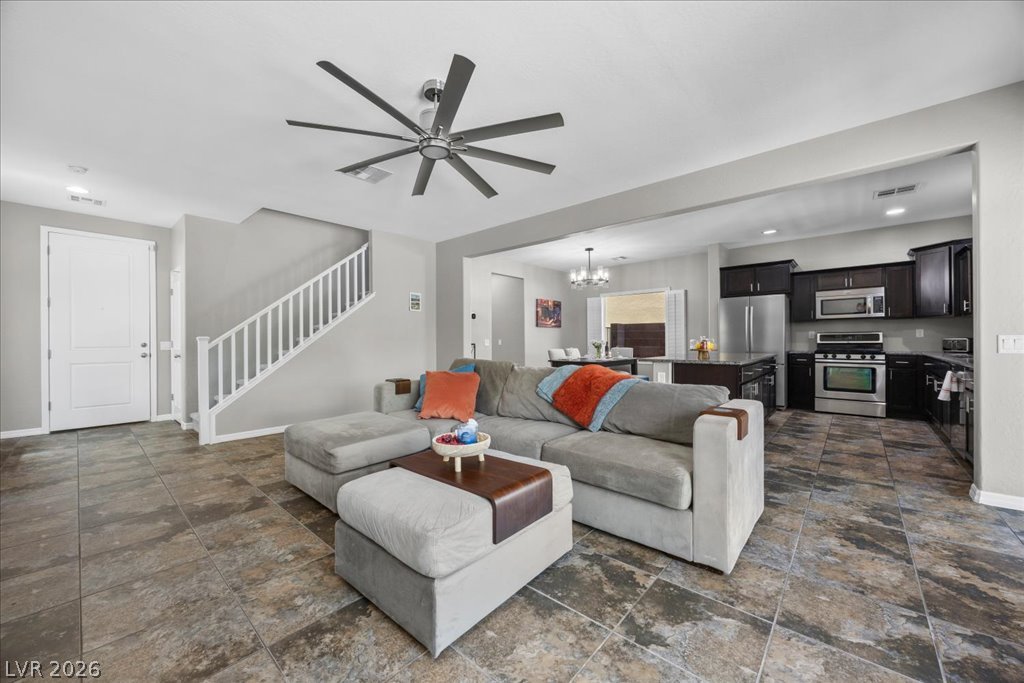
Textured tile flooring runs throughout this generous living space, leading to an open-concept kitchen.
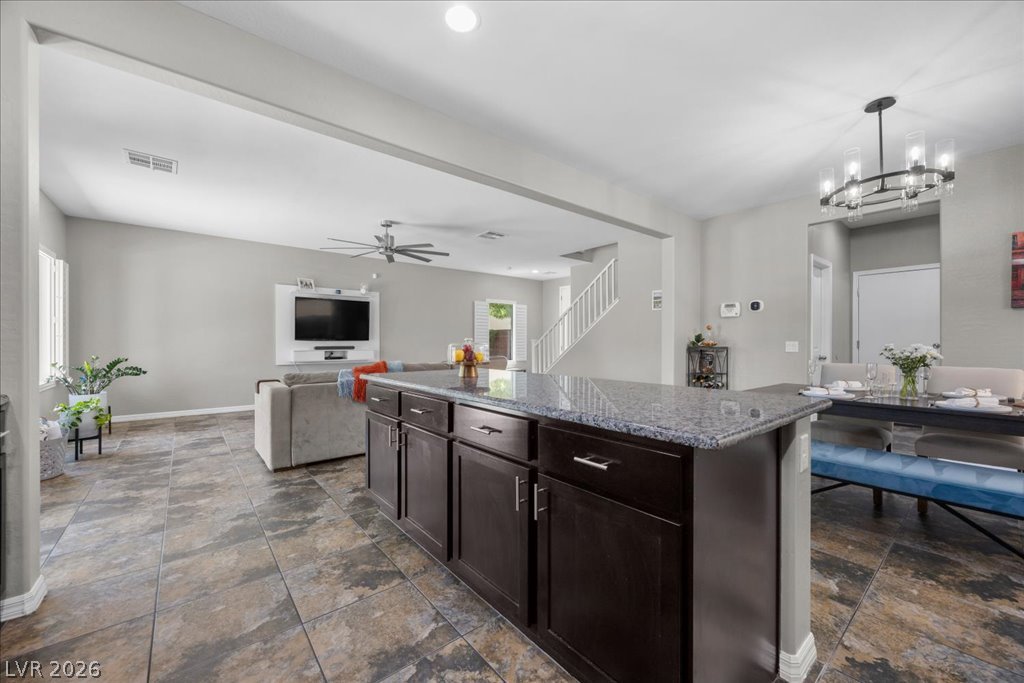
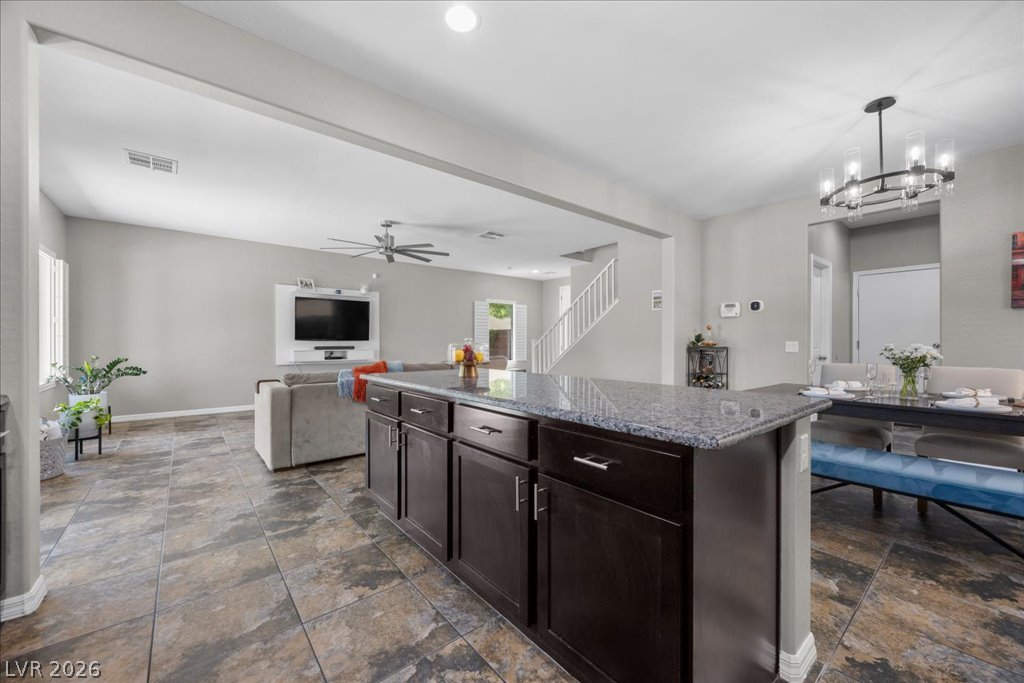
An open floorplan seamlessly connects the living space to the kitchen over durable tile flooring.
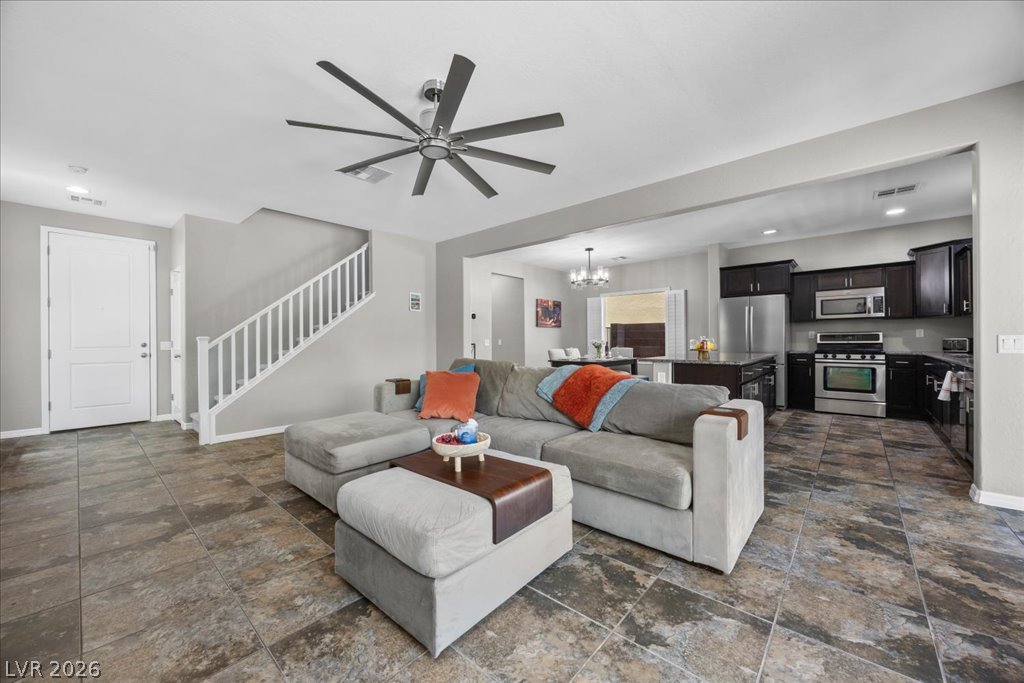
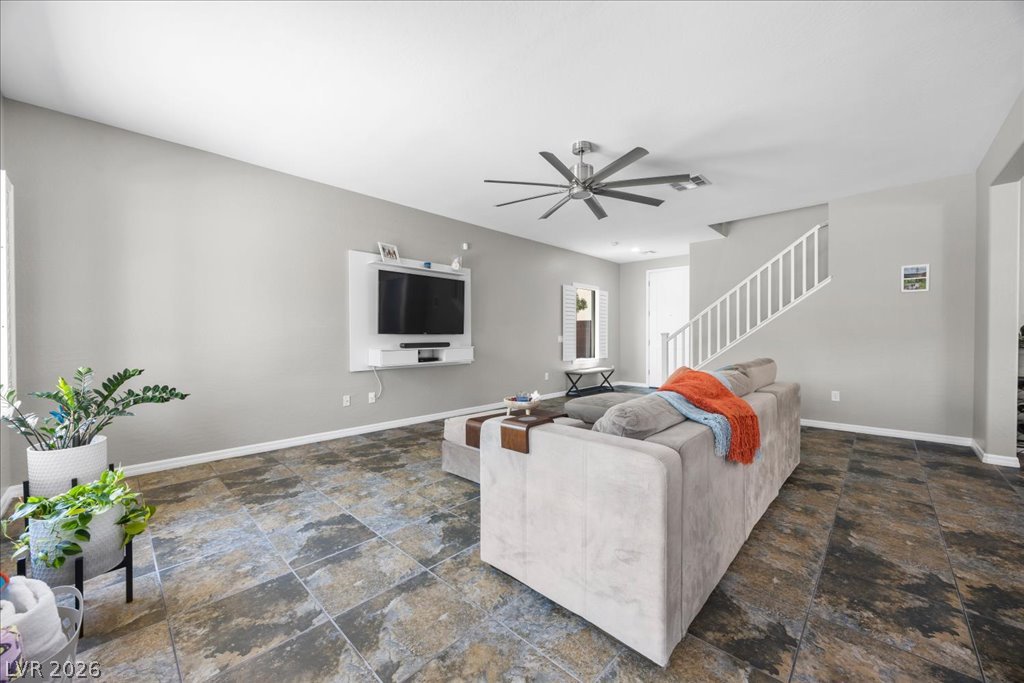
Textured tile flooring runs throughout this airy living room complete with a modern staircase.
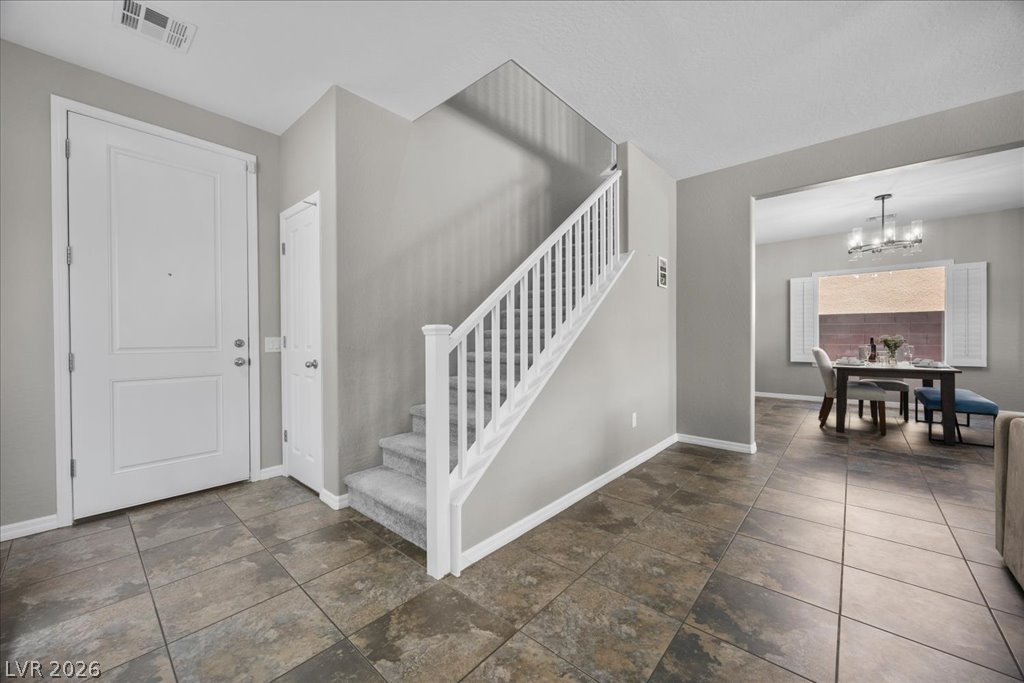
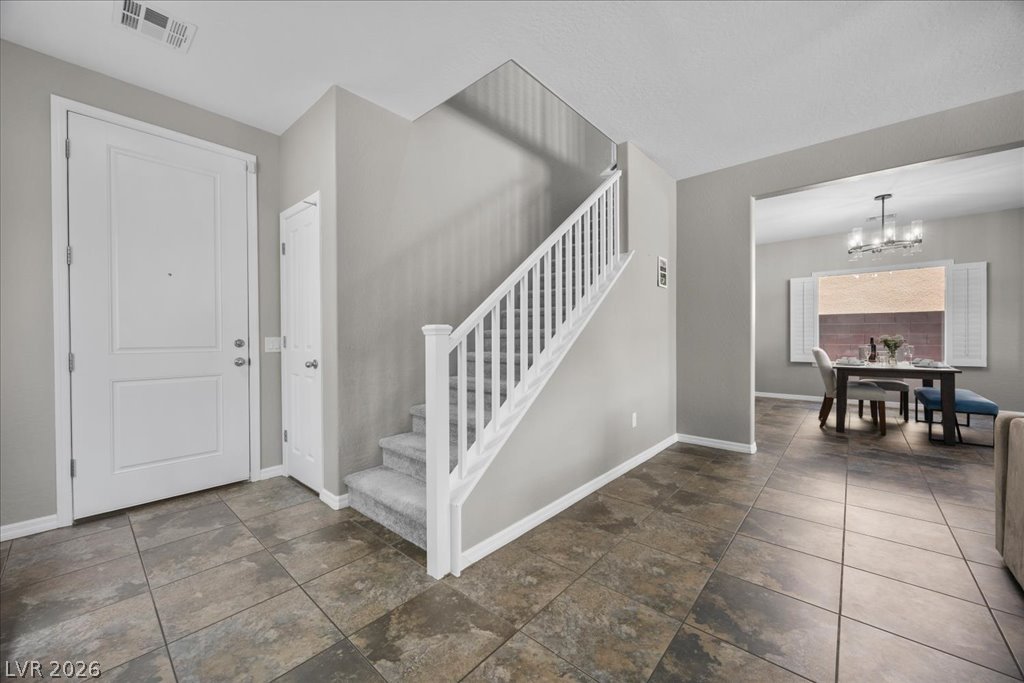
Durable tile flooring flows throughout this welcoming entryway featuring a classic staircase design.
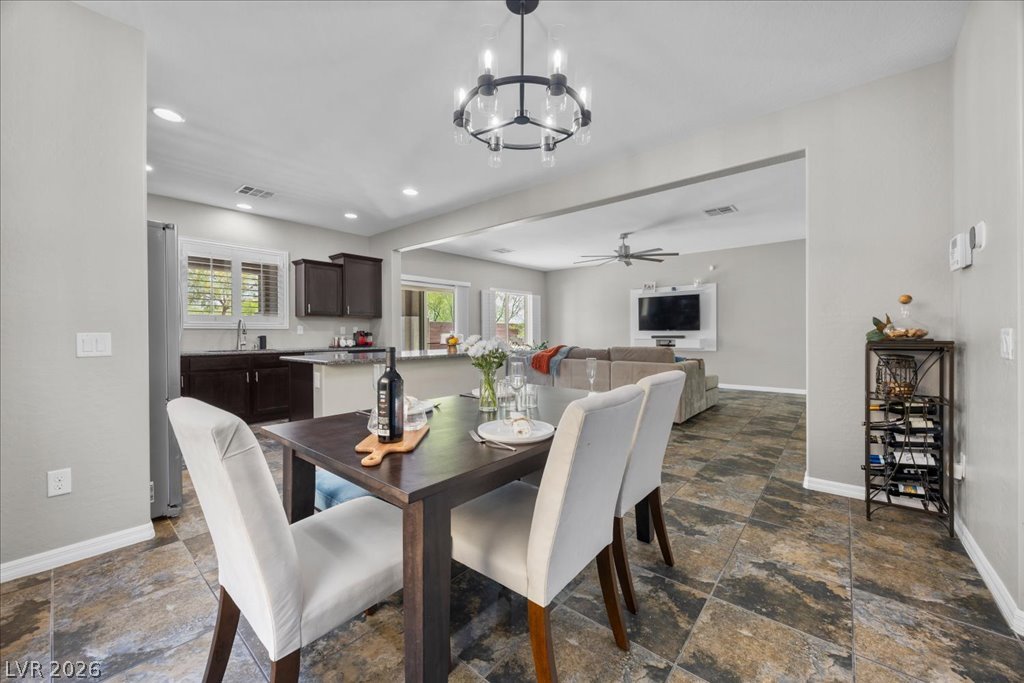
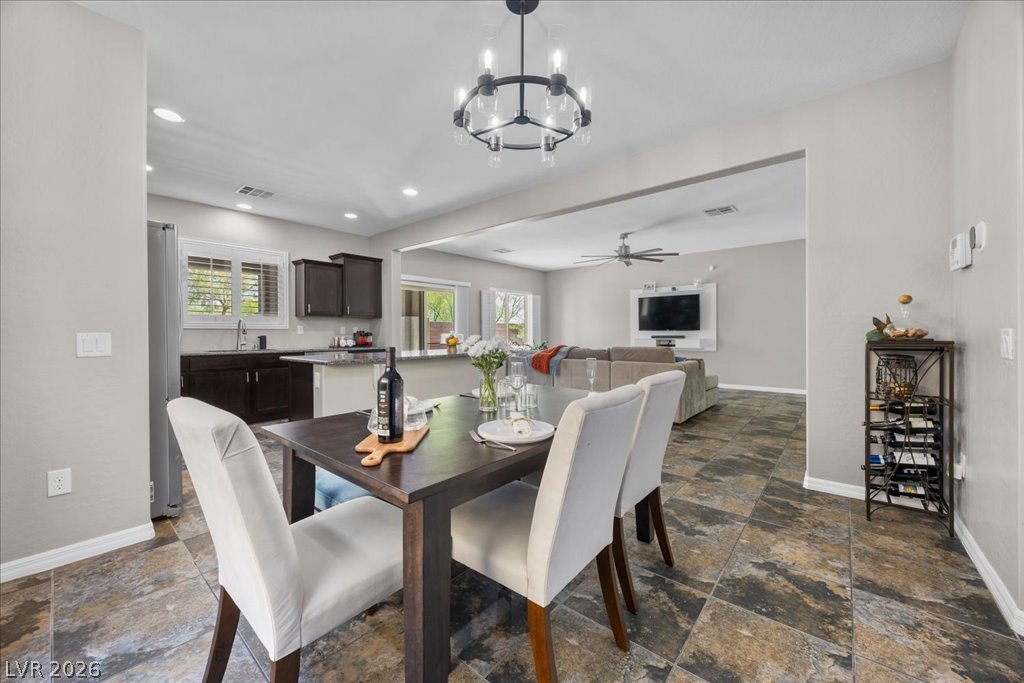
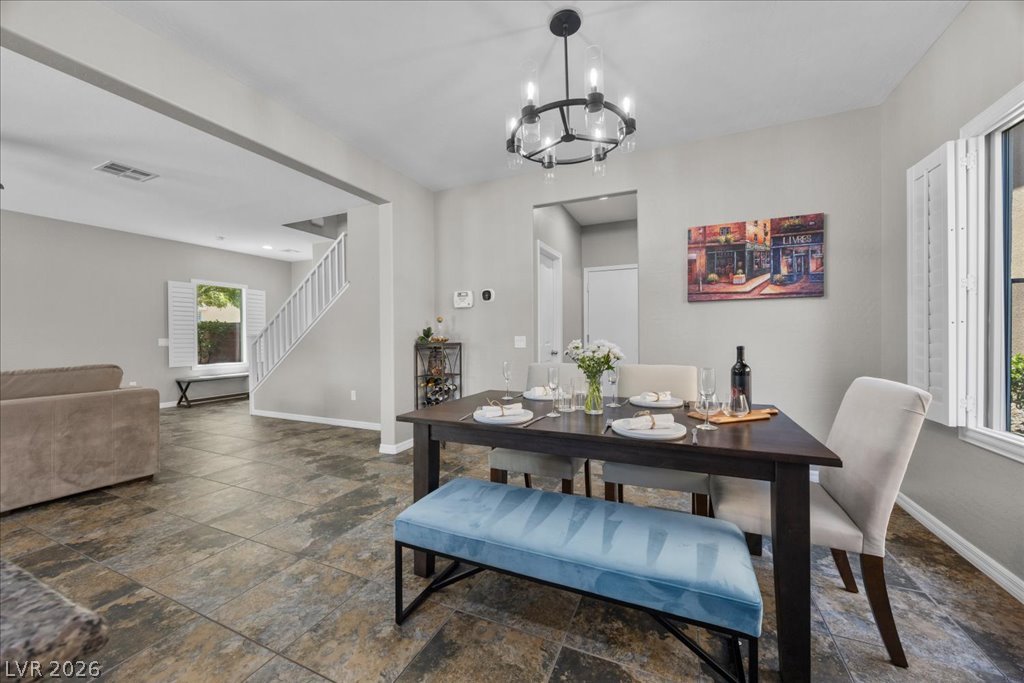
Stone tile flooring flows through the open dining area and adjacent living spaces.
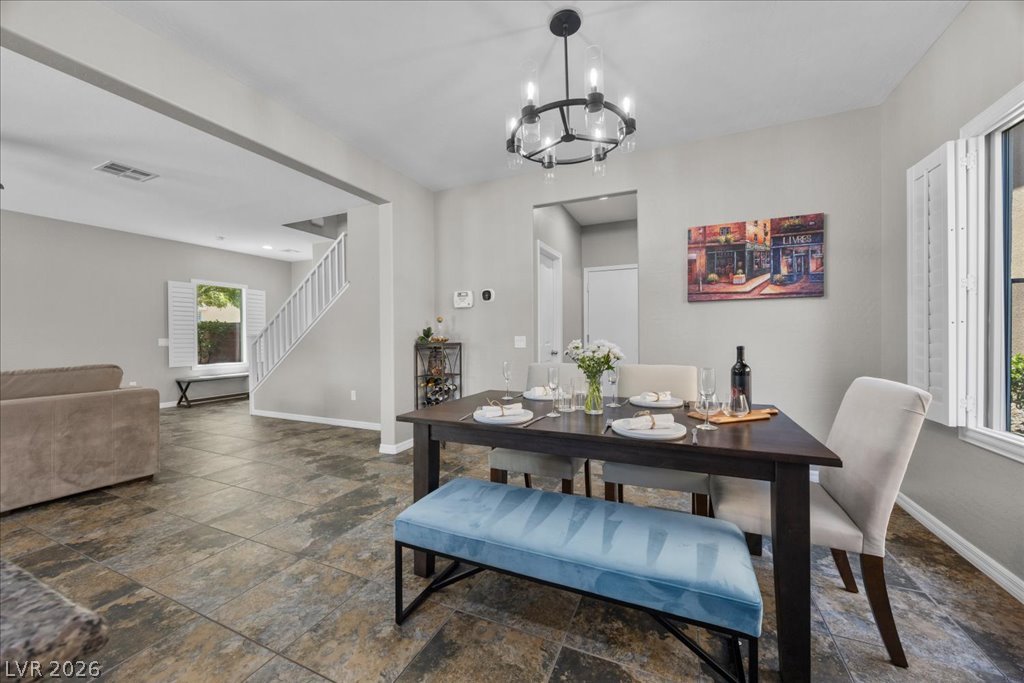
Textured tile flooring flows throughout this open dining space and adjacent living areas.
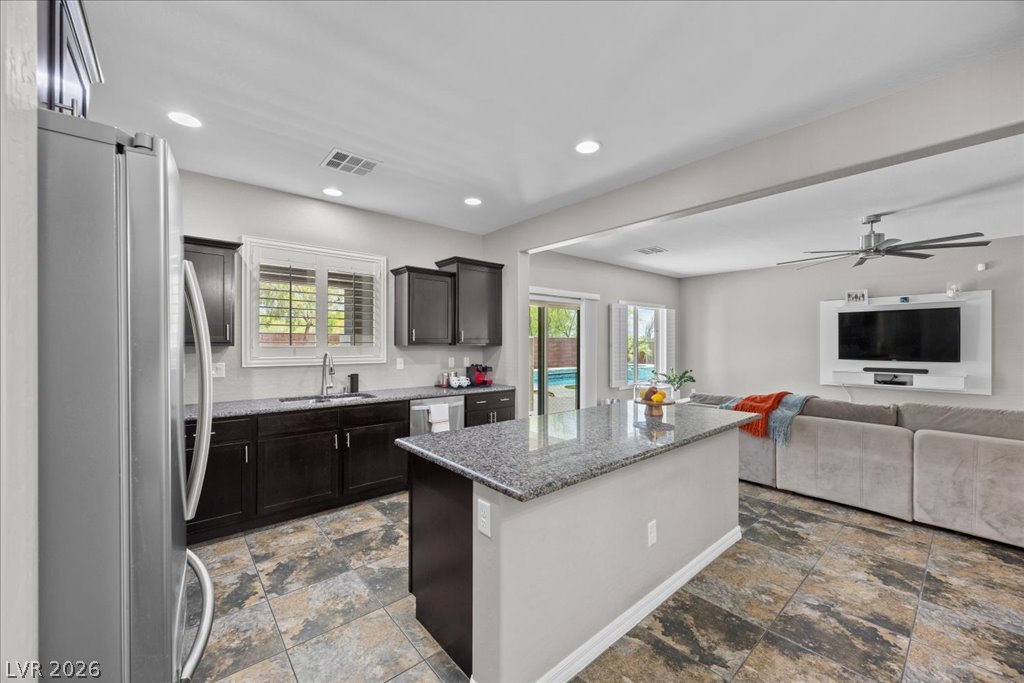
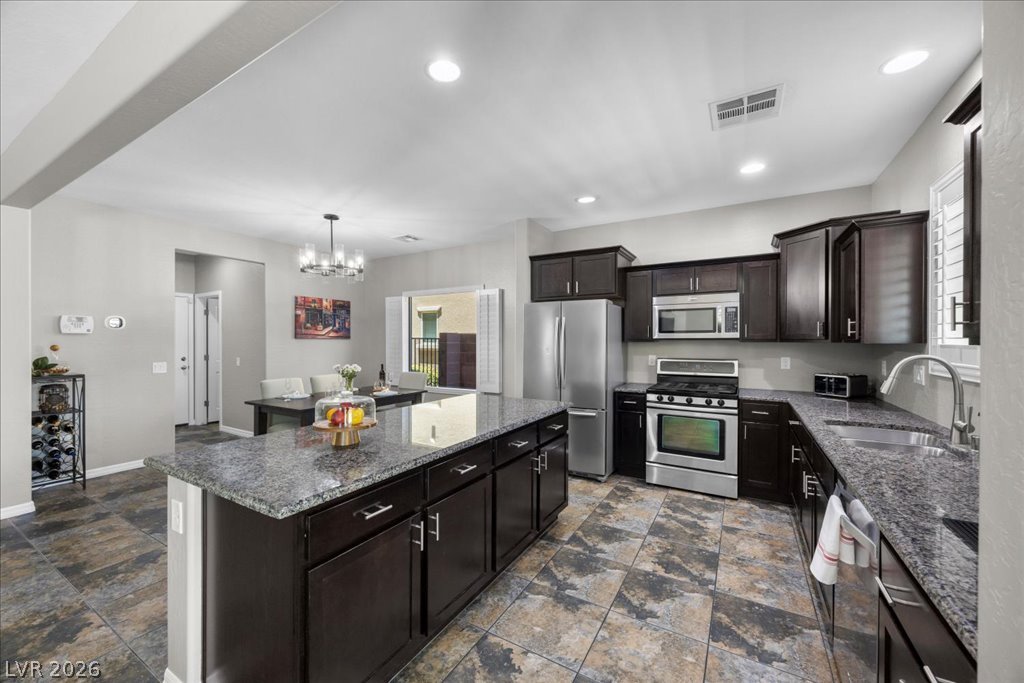
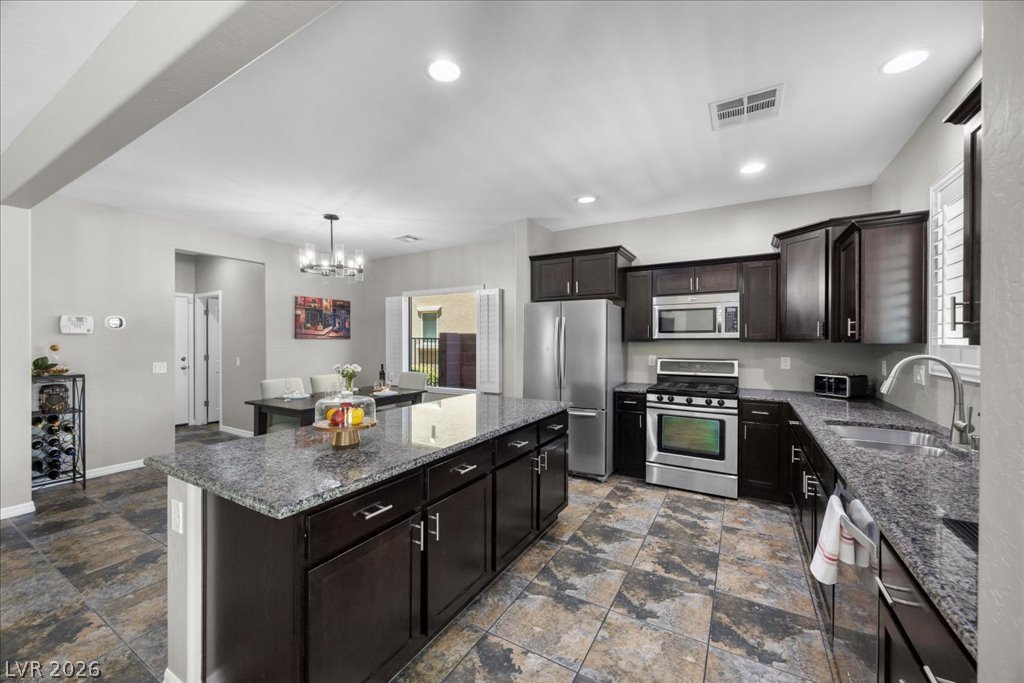
Gleaming granite countertops pair with rich cabinetry in this open kitchen design.
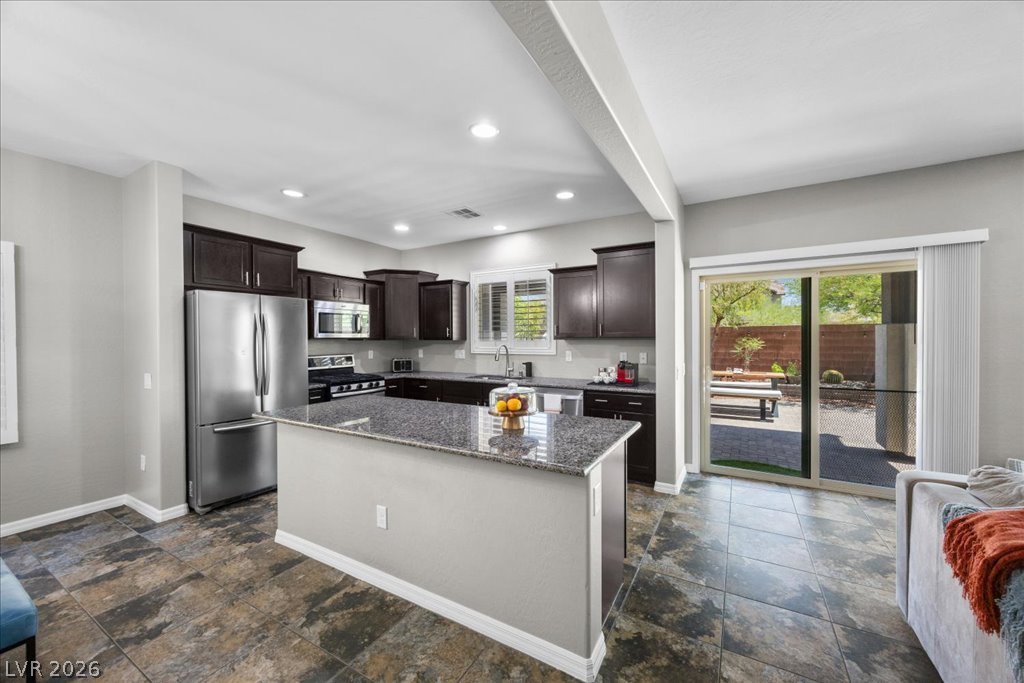
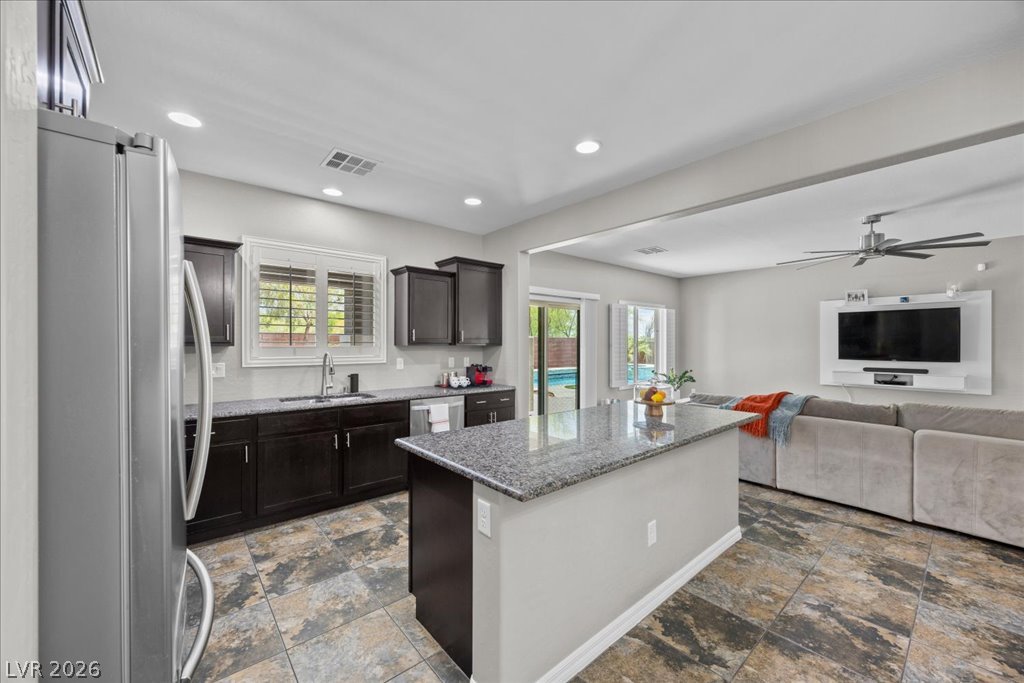
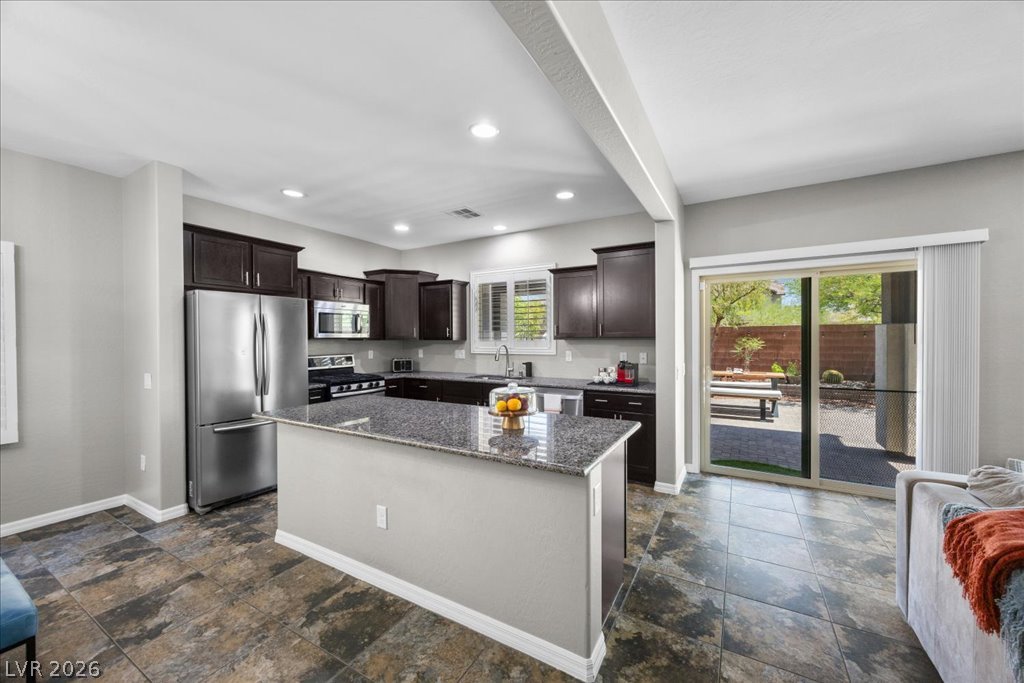
Granite countertops and dark cabinetry define this open kitchen, which flows out to the patio.
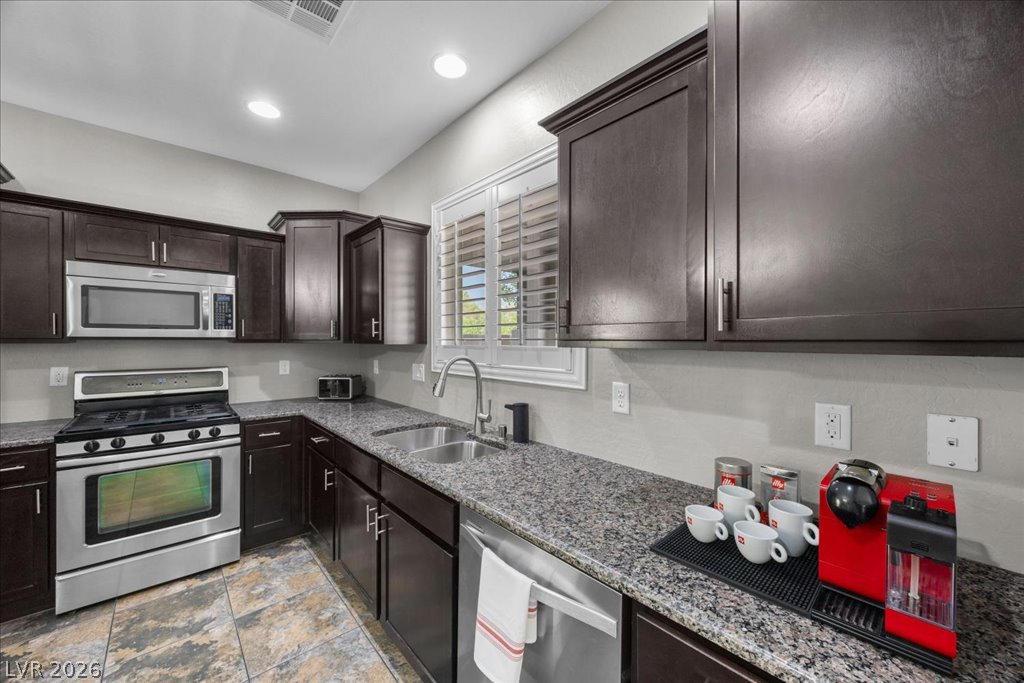
Gleaming stone countertops and dark cabinetry create an elegant culinary workspace.
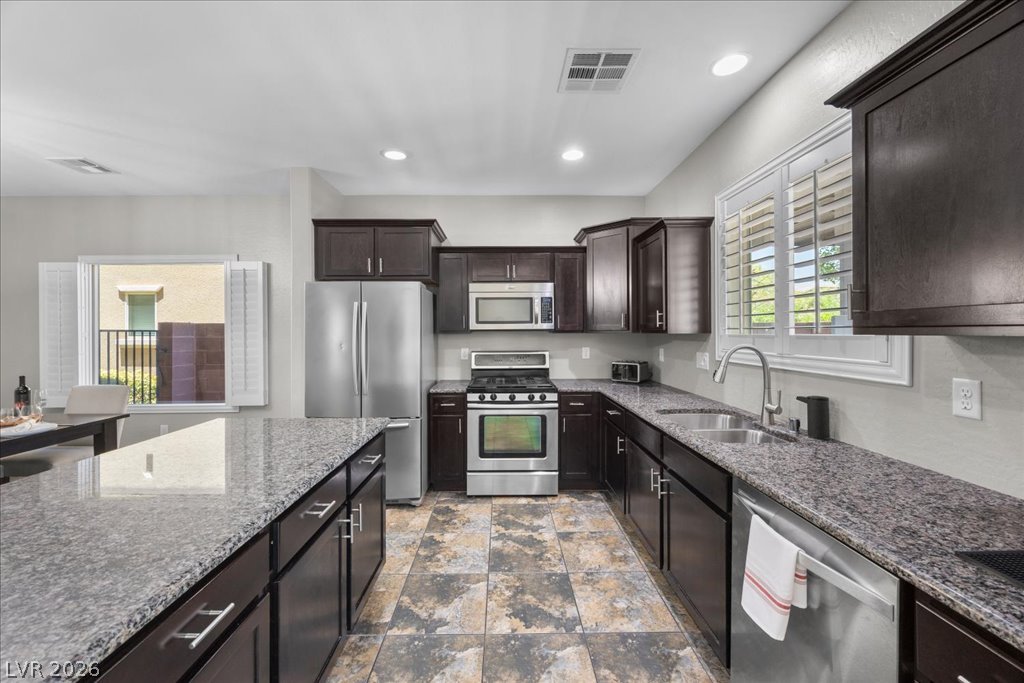
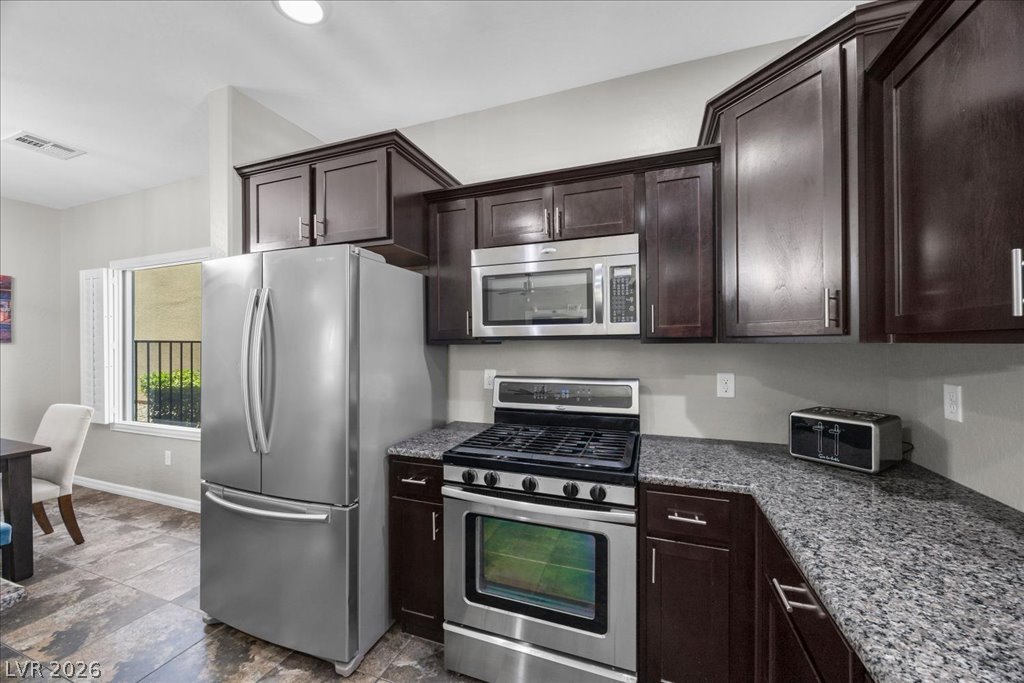
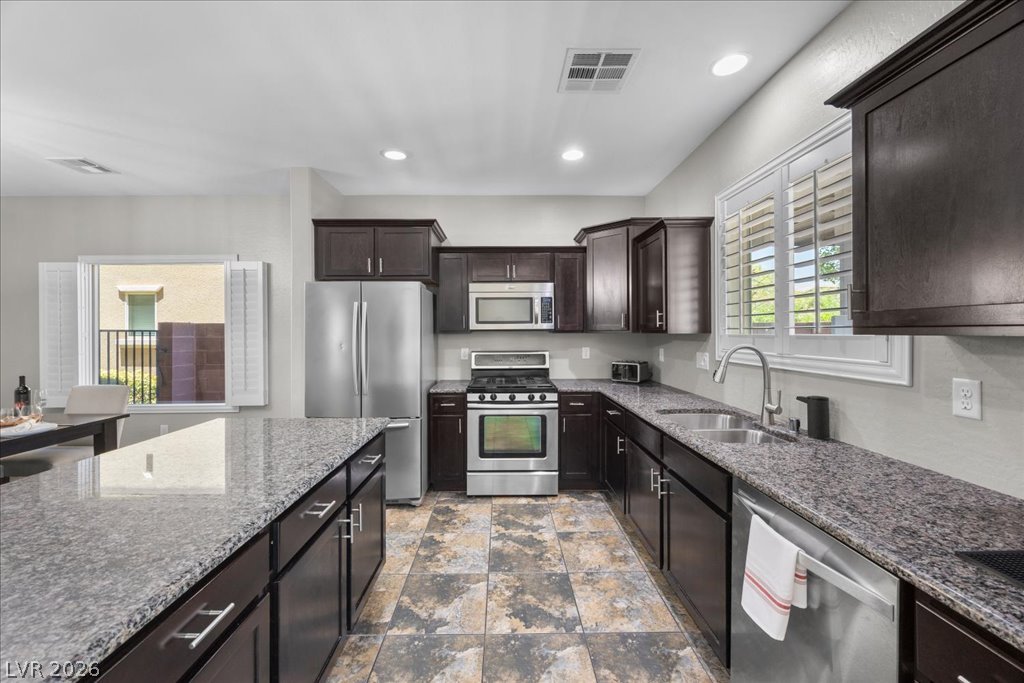
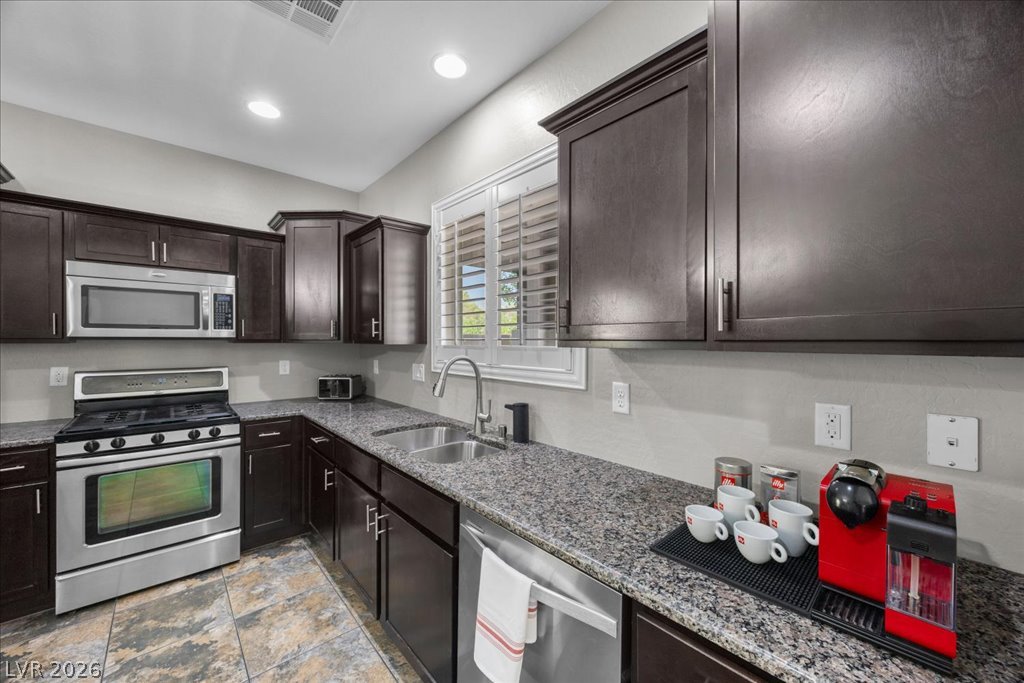
Polished stone countertops pair elegantly with dark wood cabinetry and modern stainless steel appliances.
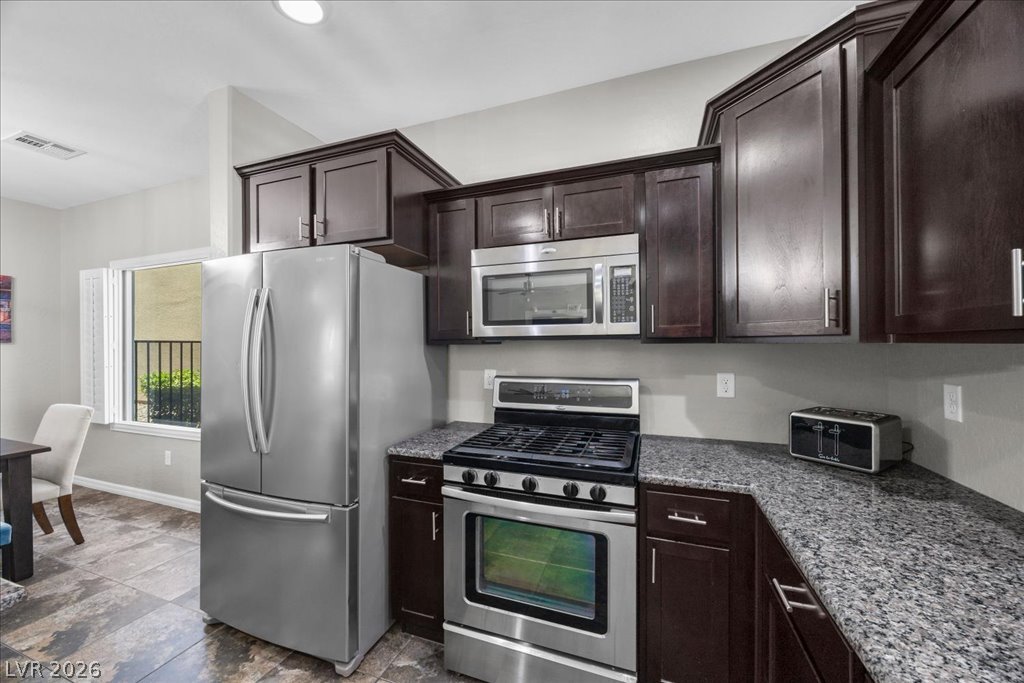
Rich dark cabinetry pairs beautifully with speckled granite countertops and modern stainless steel appliances.
Rich dark cabinetry pairs beautifully with expansive stone countertops and tile flooring.
An open-concept layout features tile flooring and a central island with granite counters.
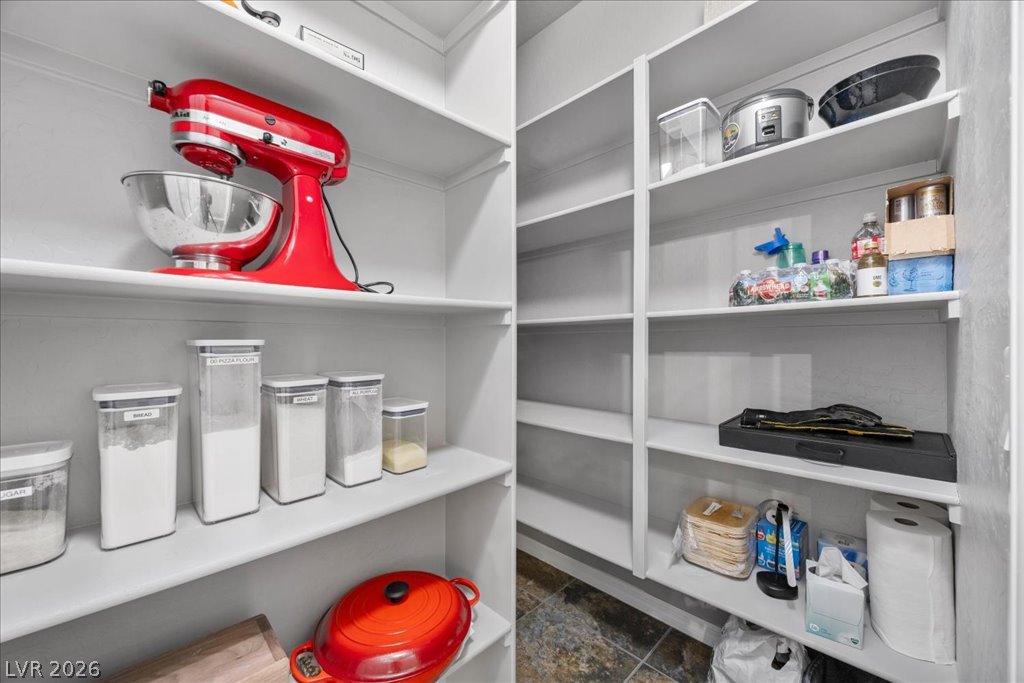
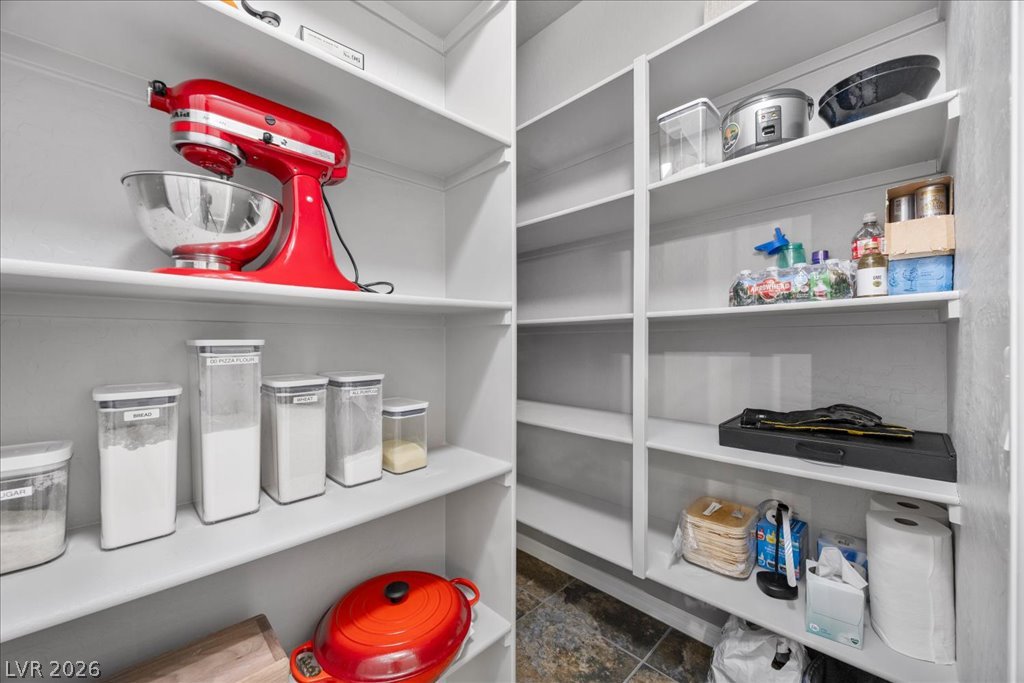
Ample built-in shelving provides exceptional storage organization within this walk-in pantry.
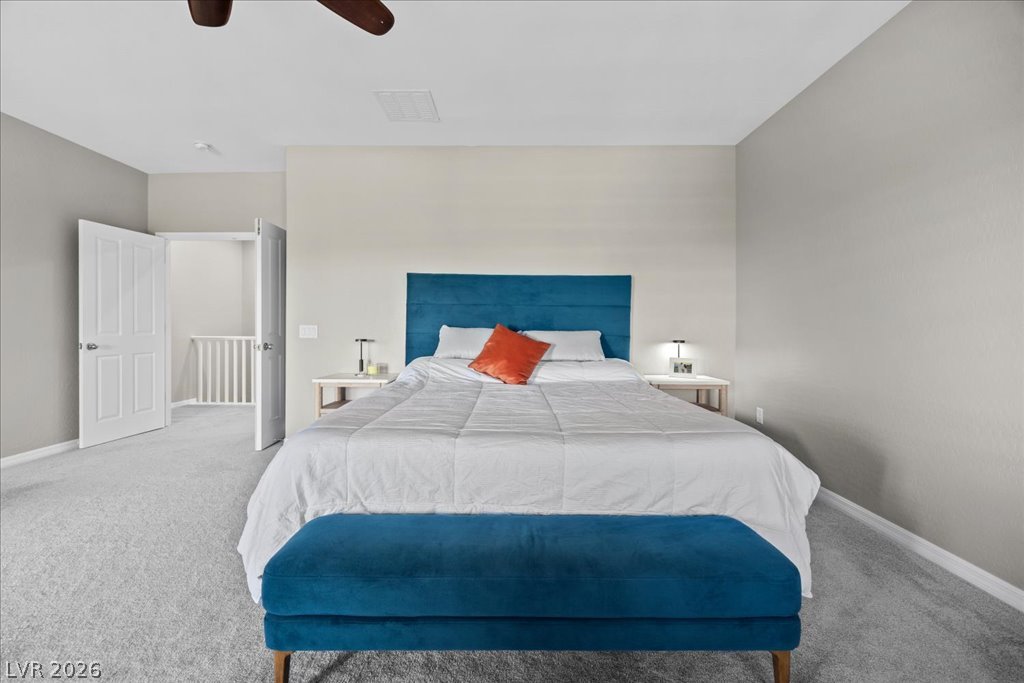
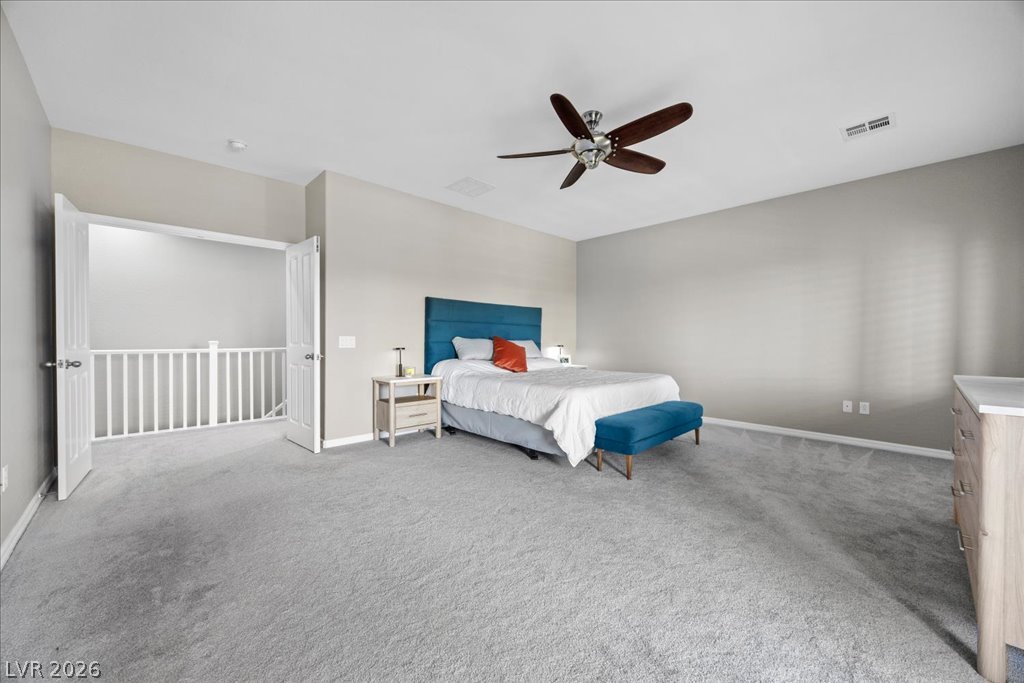
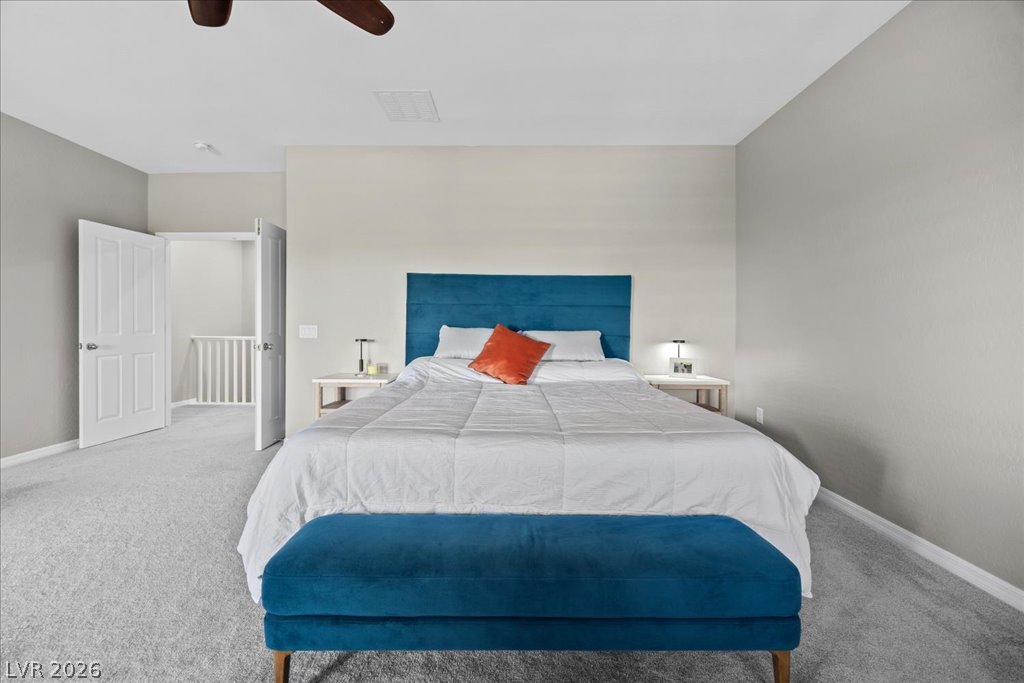
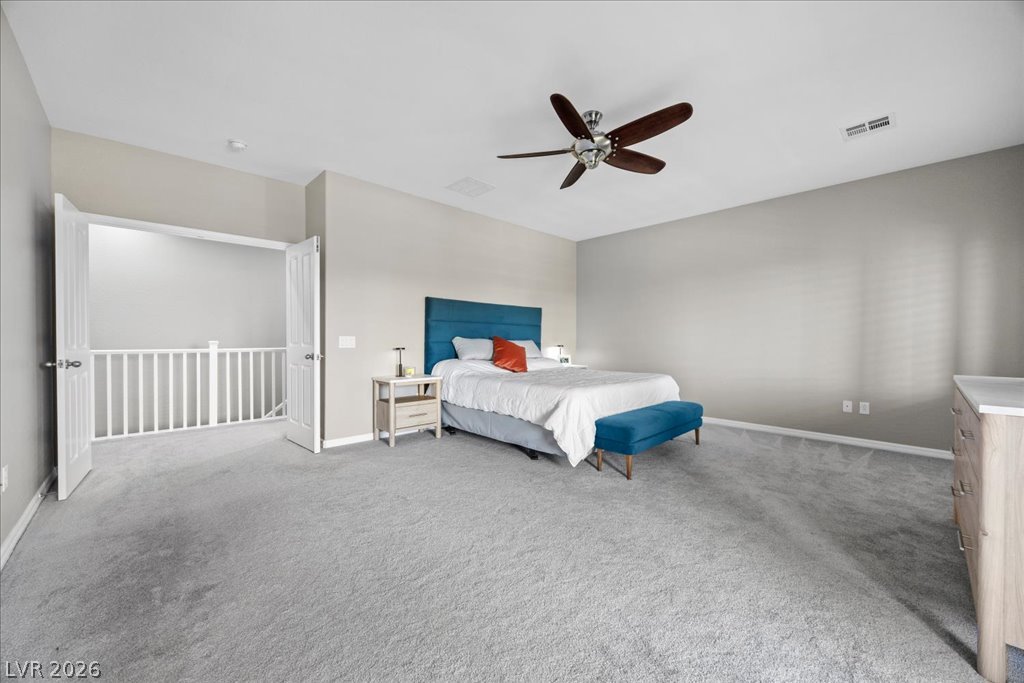
Plush wall-to-wall carpeting and neutral-toned walls define this serene bedroom space.
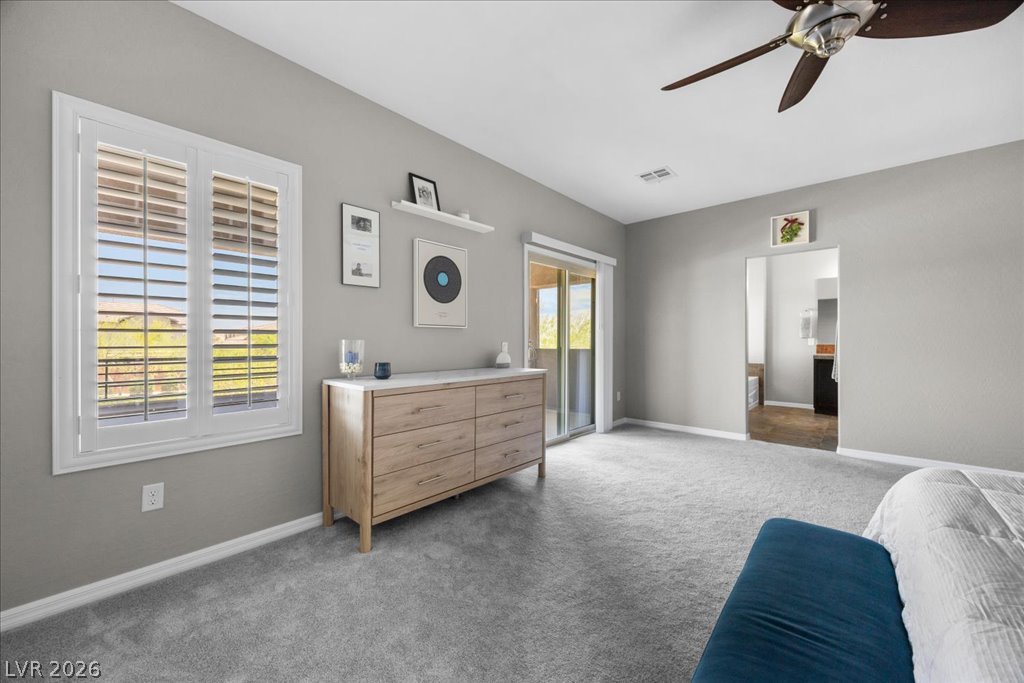
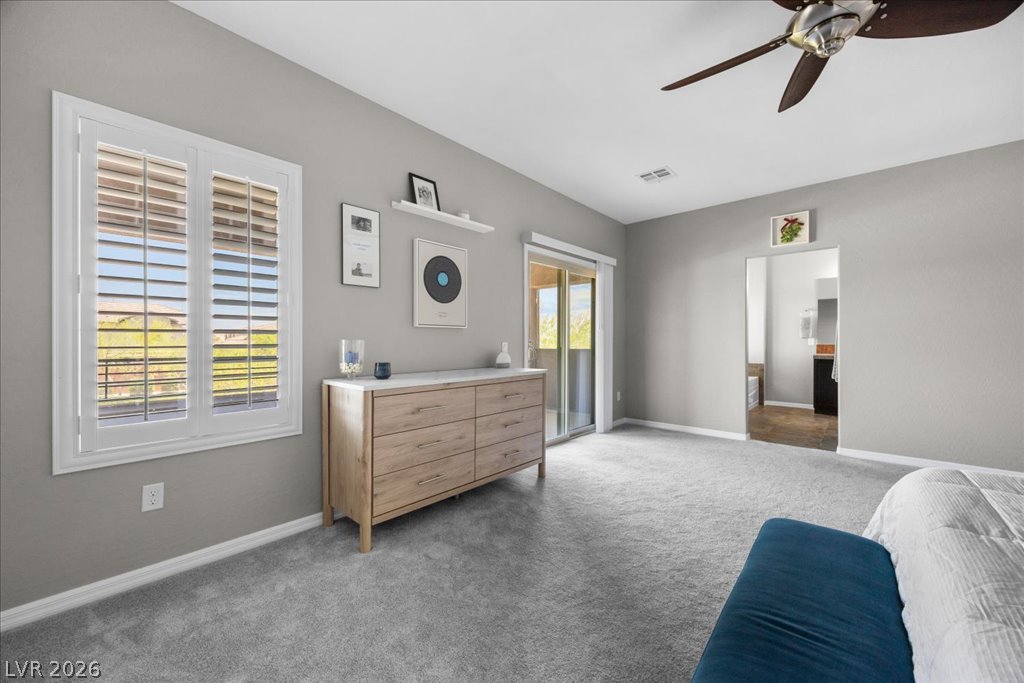
Plush carpeting and plantation shutters define this inviting bedroom space with outdoor access.
Plush carpeting and crisp white trim enhance the quiet comfort of this sleeping space.
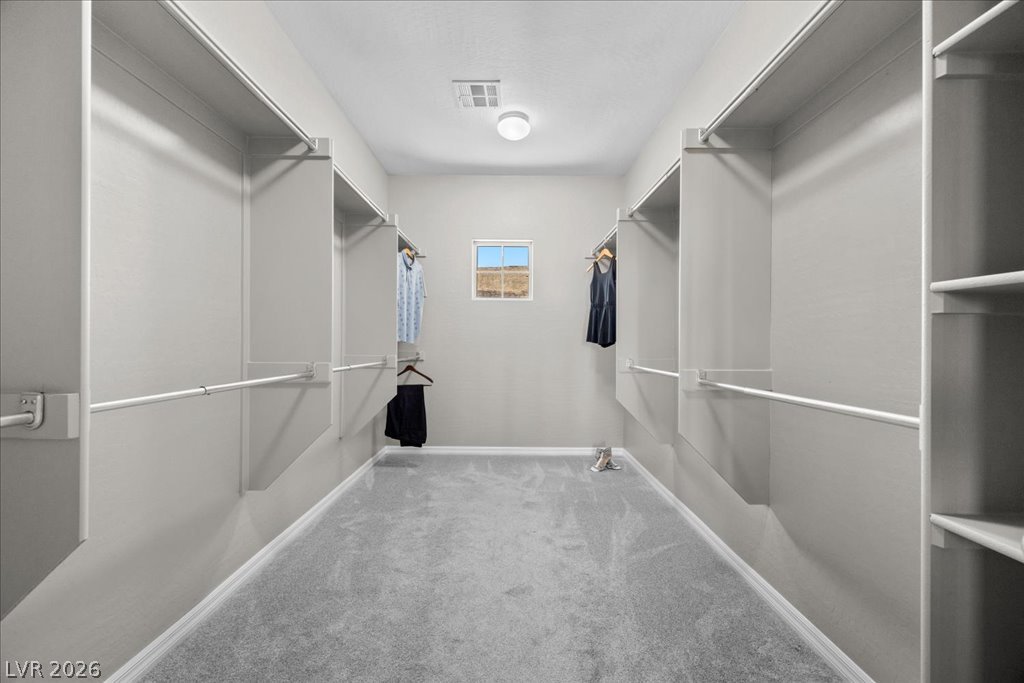
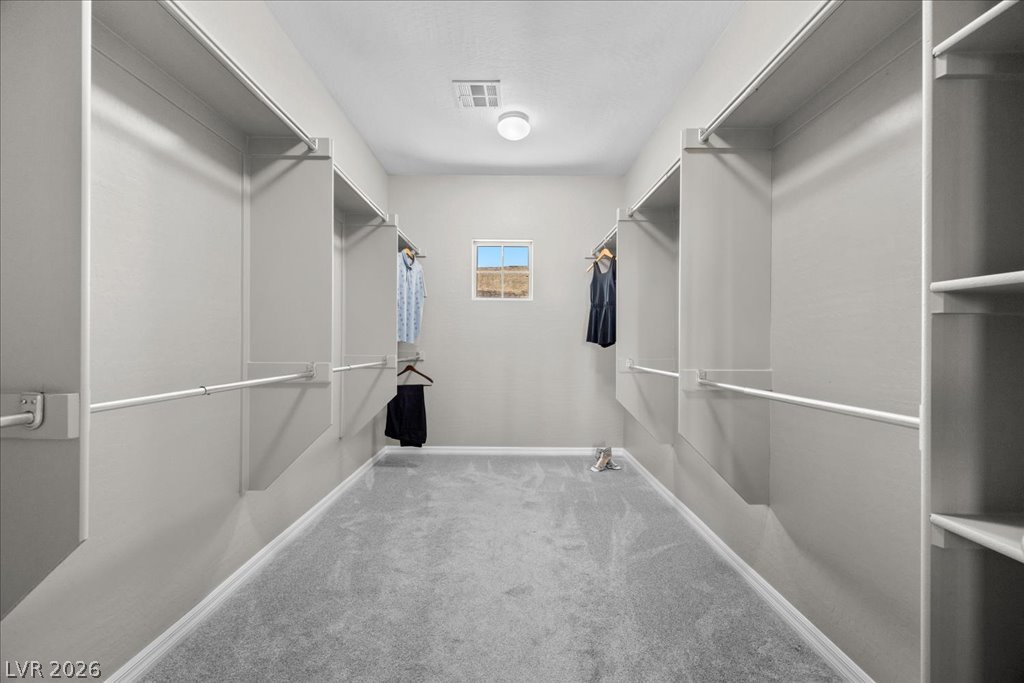
An organized walk-in closet boasts built-in shelving, hanging rods, and soft carpeting underfoot.
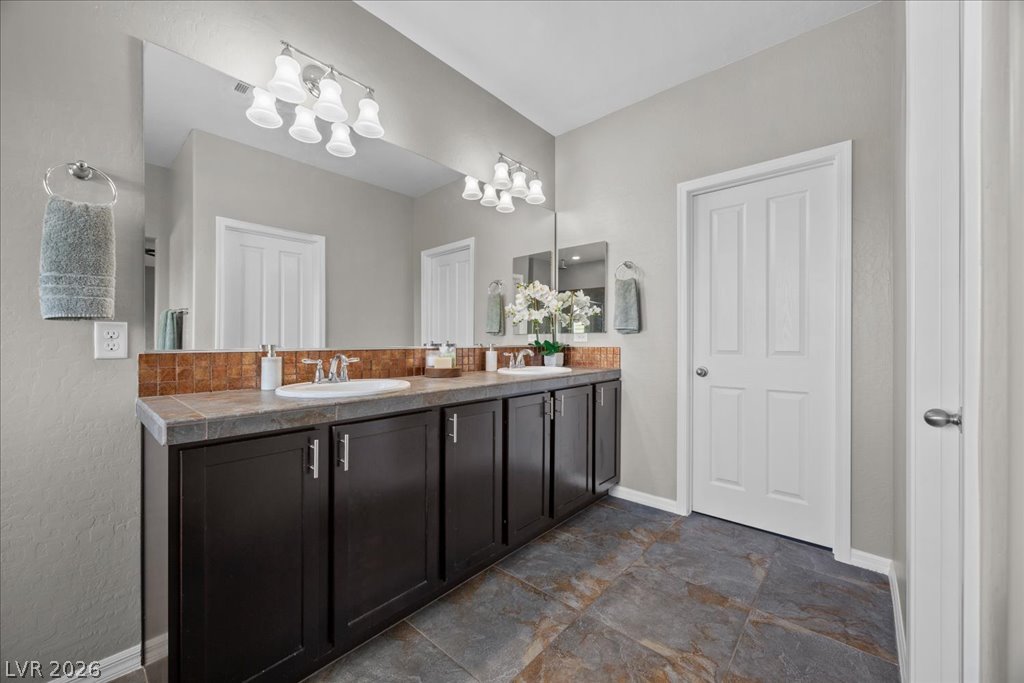
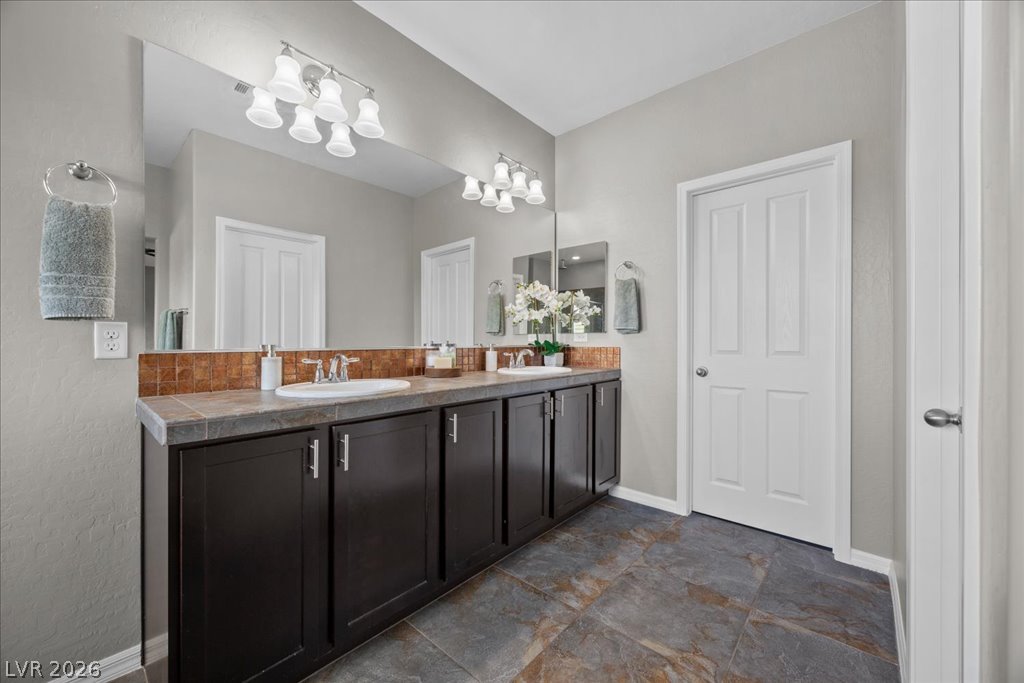
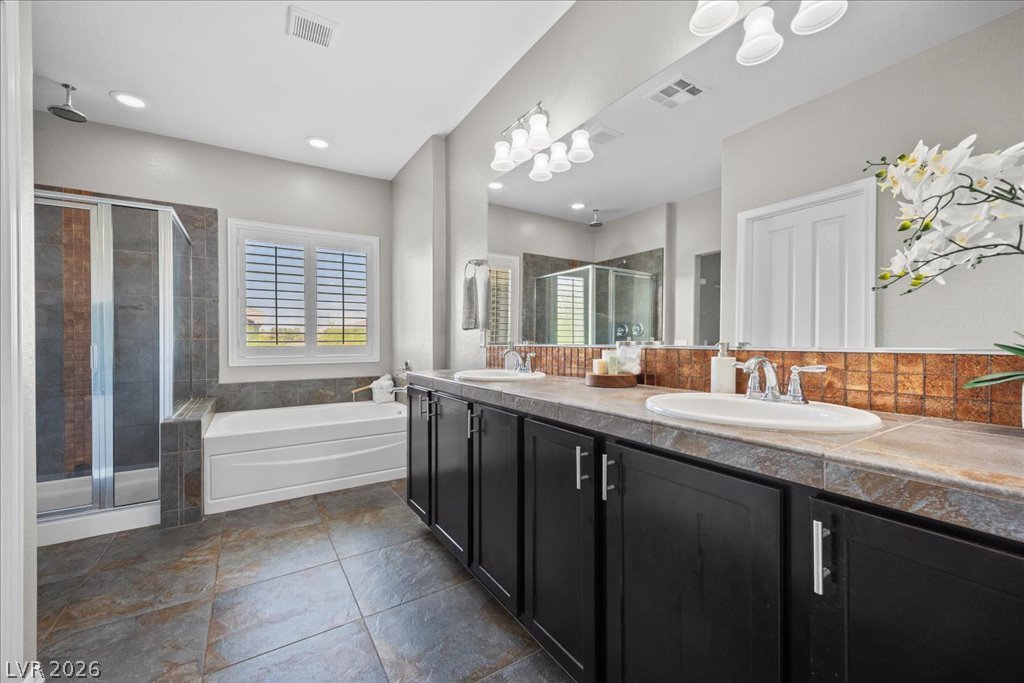
A spacious double vanity set against textured tile flooring creates an inviting bathroom space.
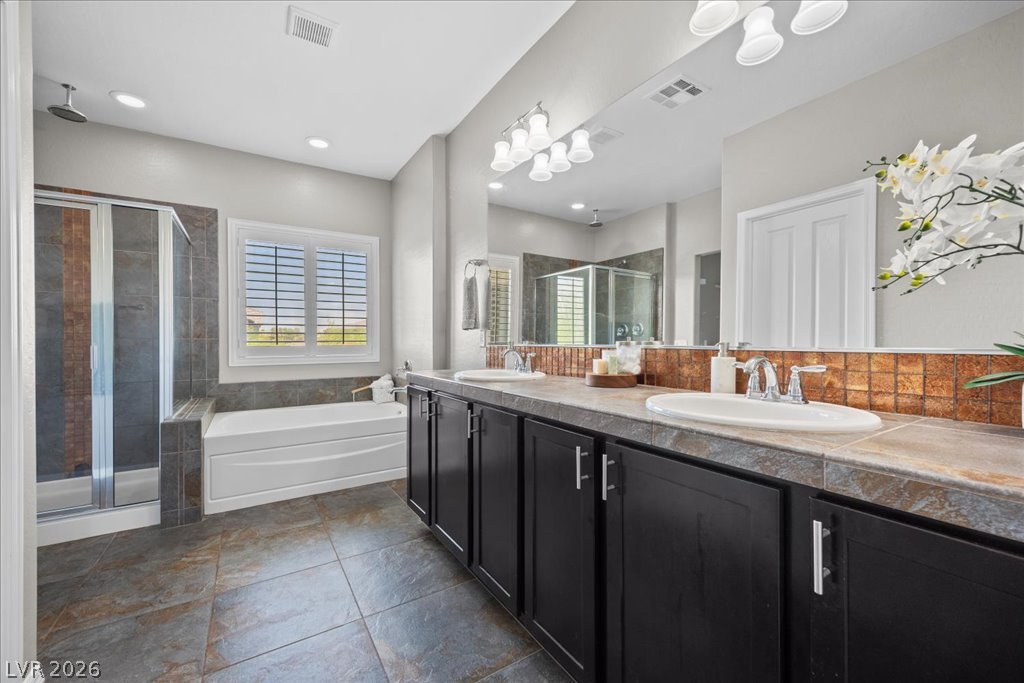
Gleaming tile floors complement a spacious double vanity and a separate soaking tub.
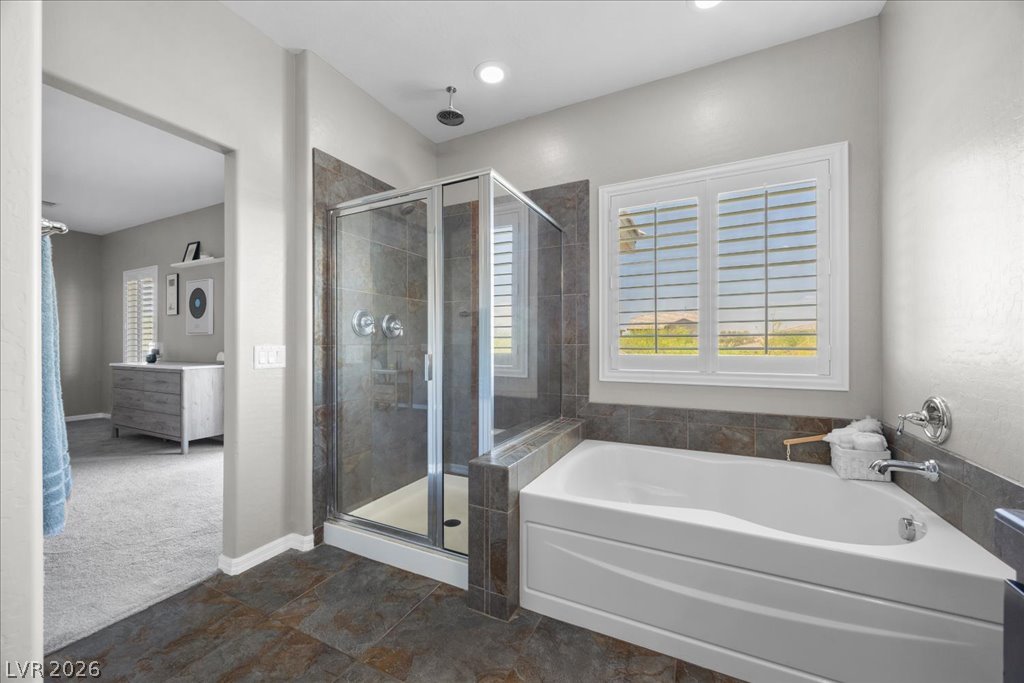
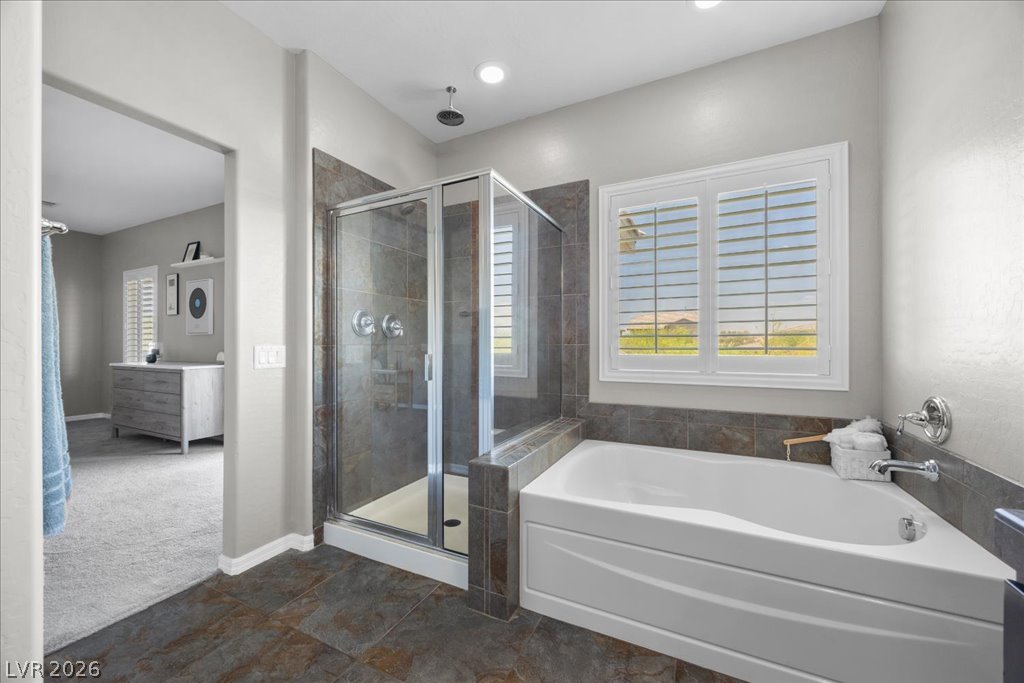
A deep soaking tub sits adjacent to a glass-enclosed shower on tile flooring.
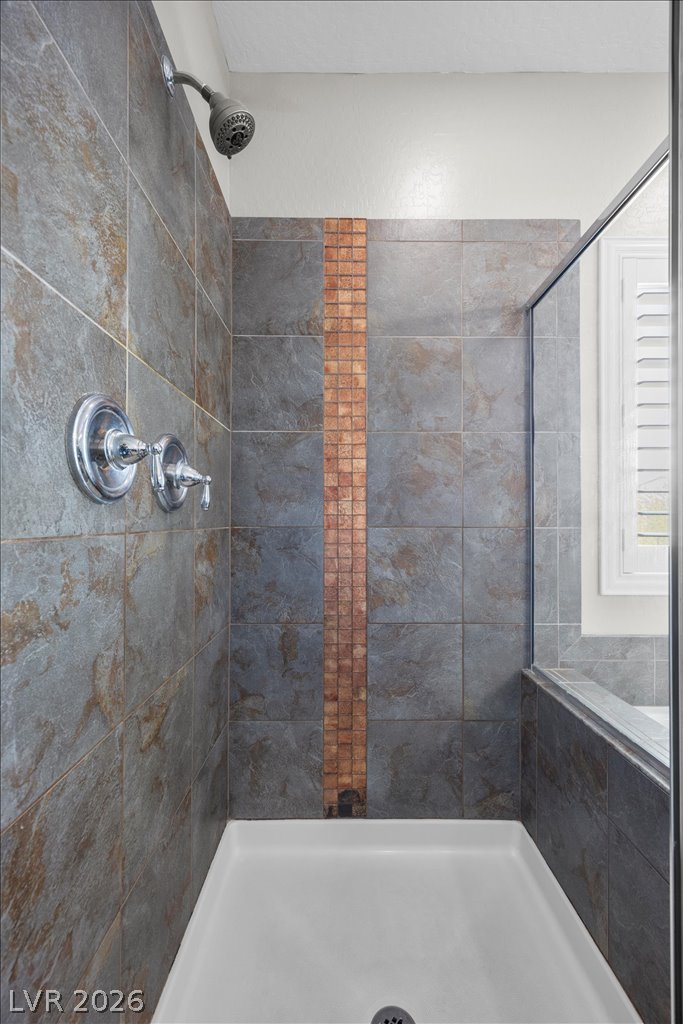
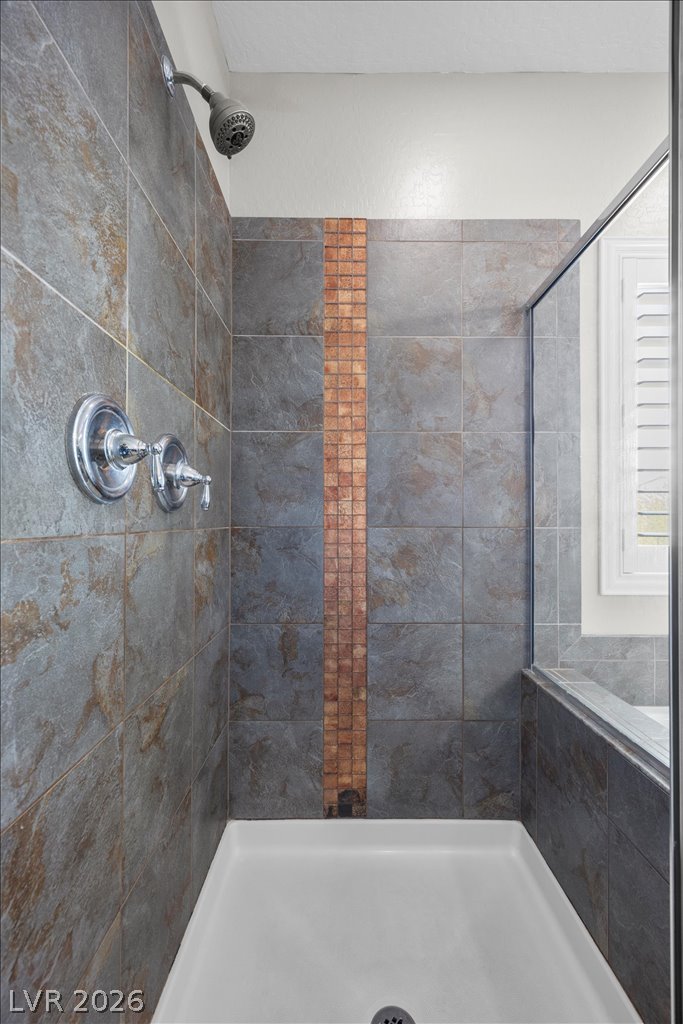
Richly textured tile walls and a decorative mosaic inlay define this modern walk-in shower.
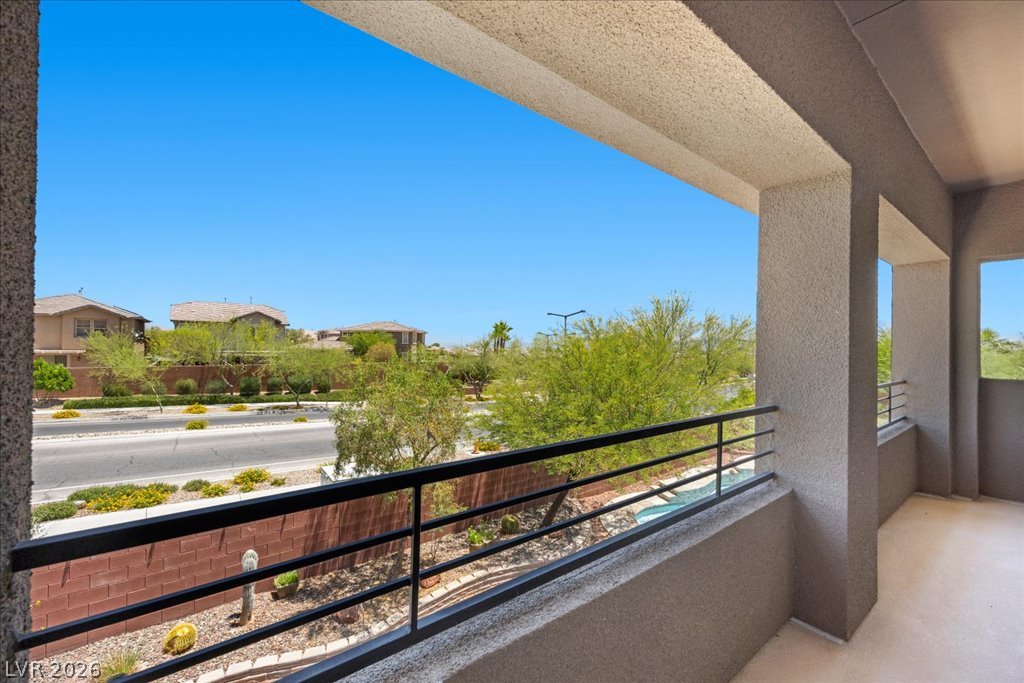
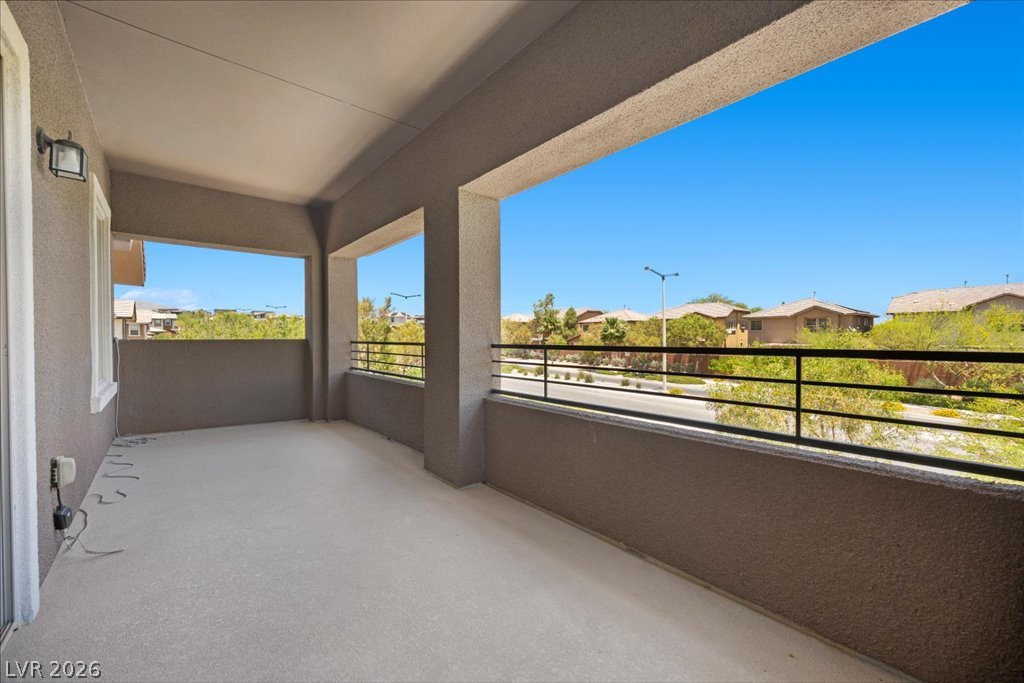
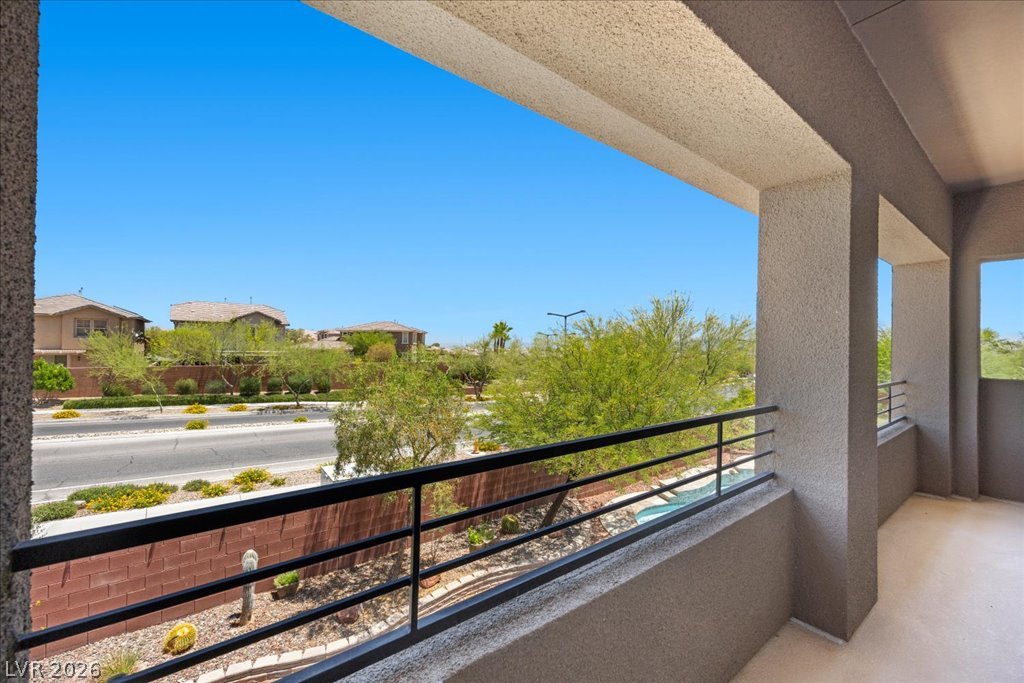
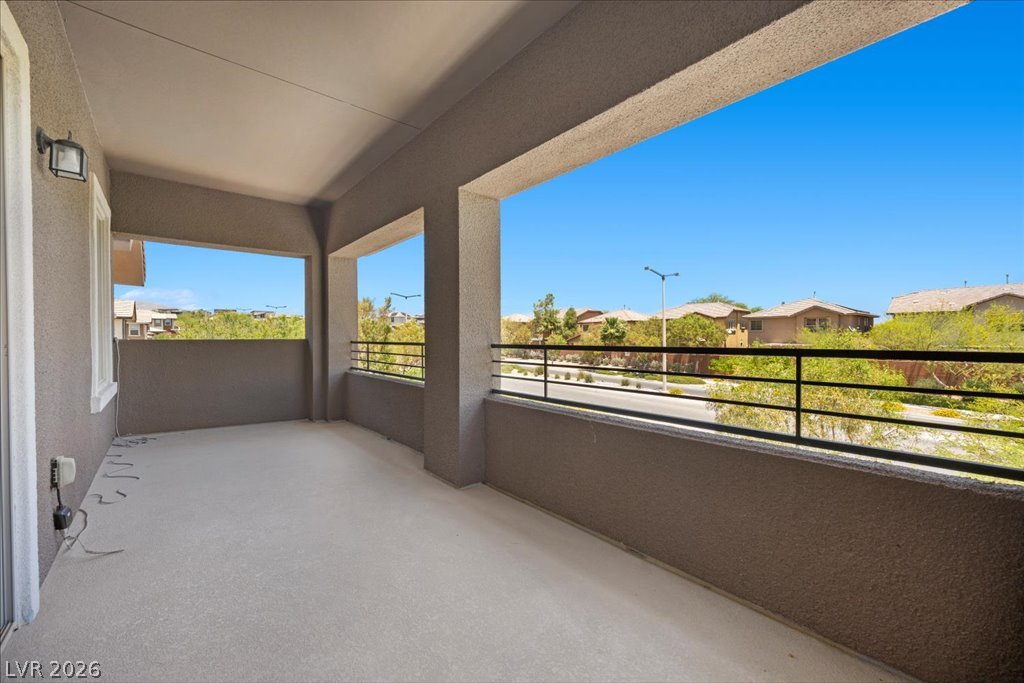
A covered balcony overlooks the surrounding neighborhood and desert landscaping.
Shaded concrete balcony overlooks the peaceful neighborhood under clear blue skies.
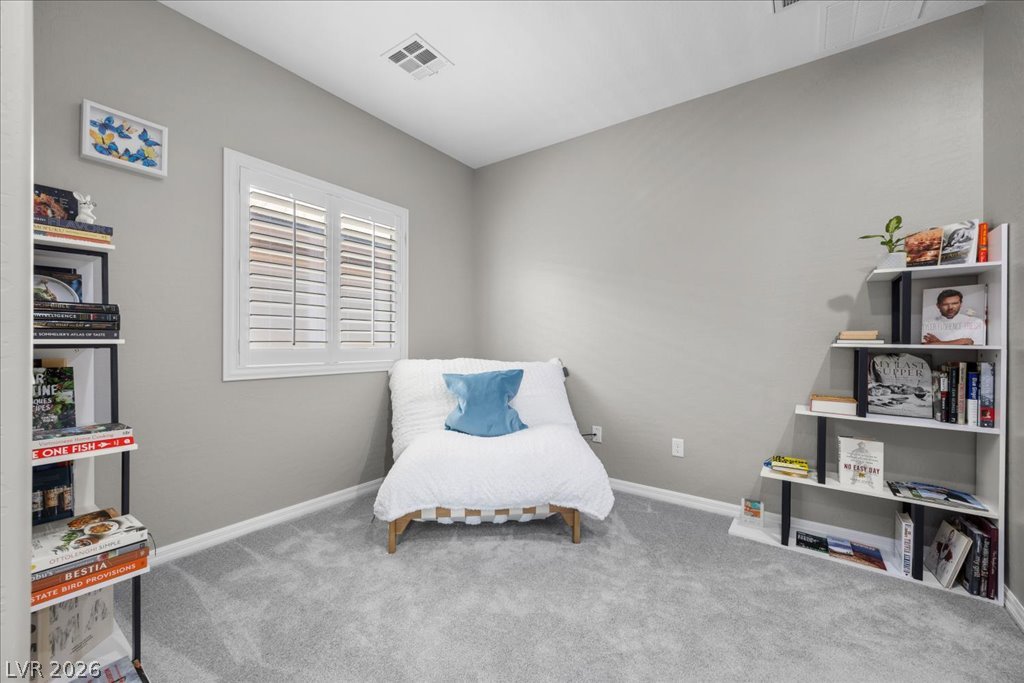
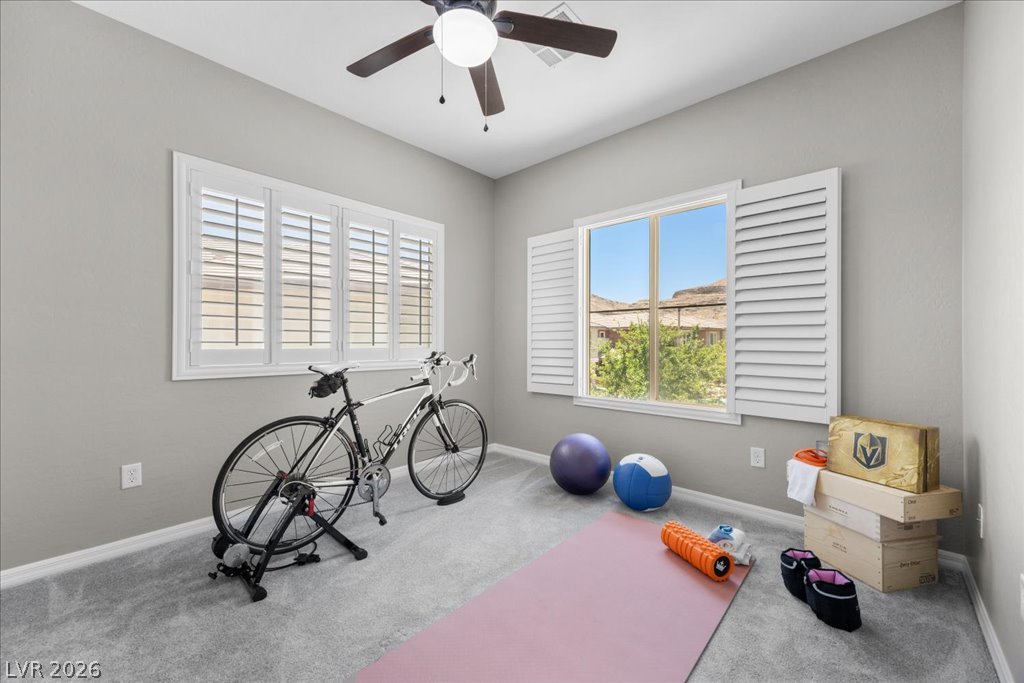
Crisp white shutters frame the window in this cozy, carpeted bedroom.
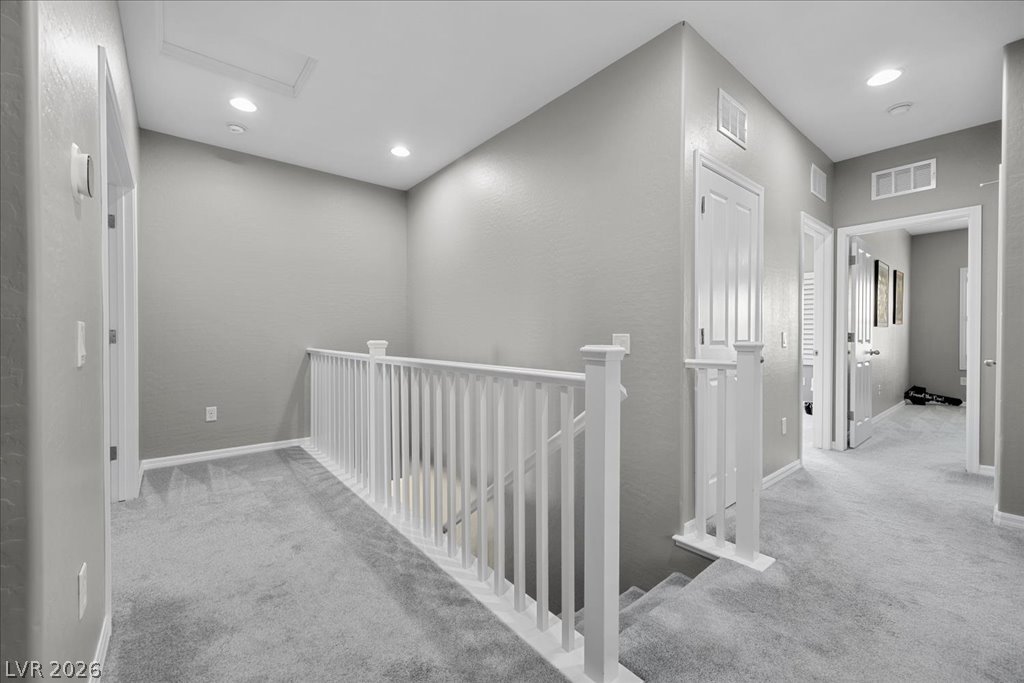
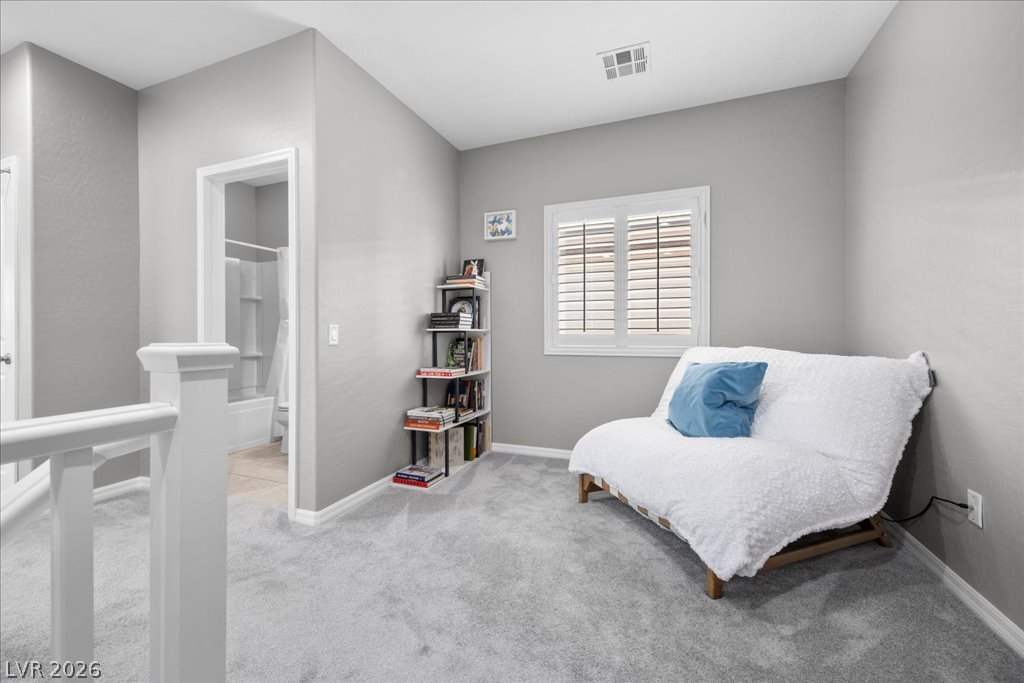
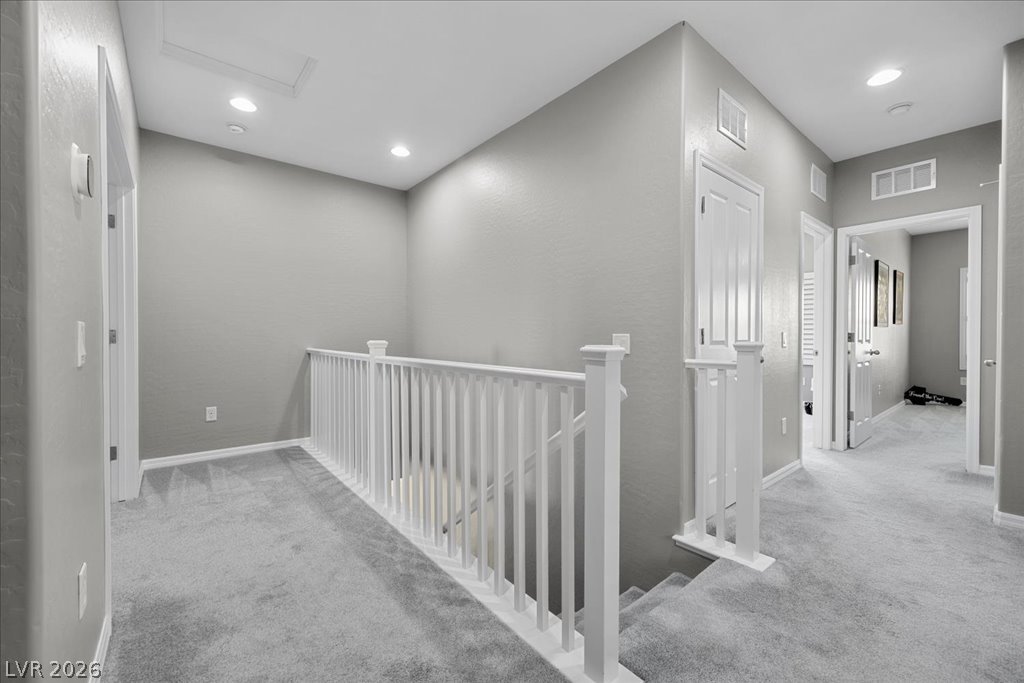
An upper landing leads to multiple rooms past a wooden banister.
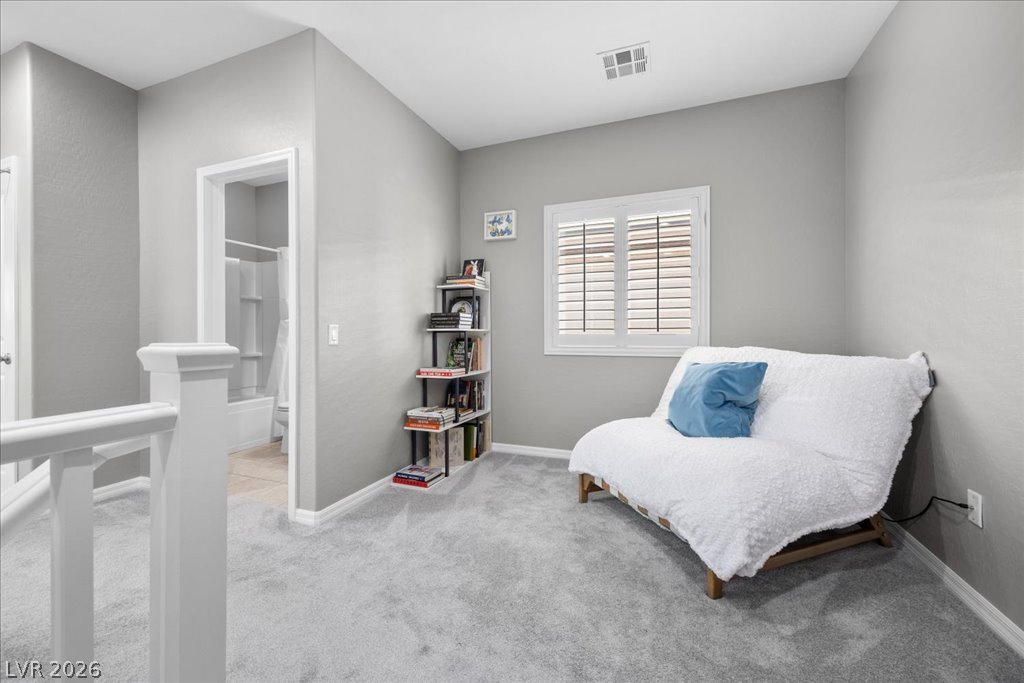
Plush carpeting and plantation shutters define this versatile upper-level loft space.
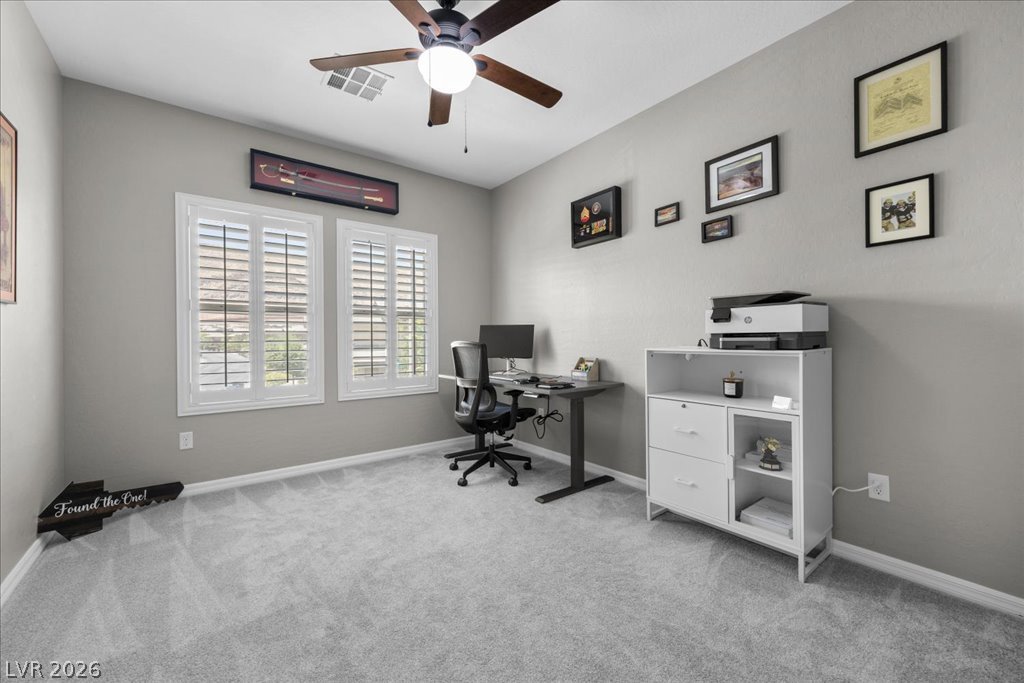
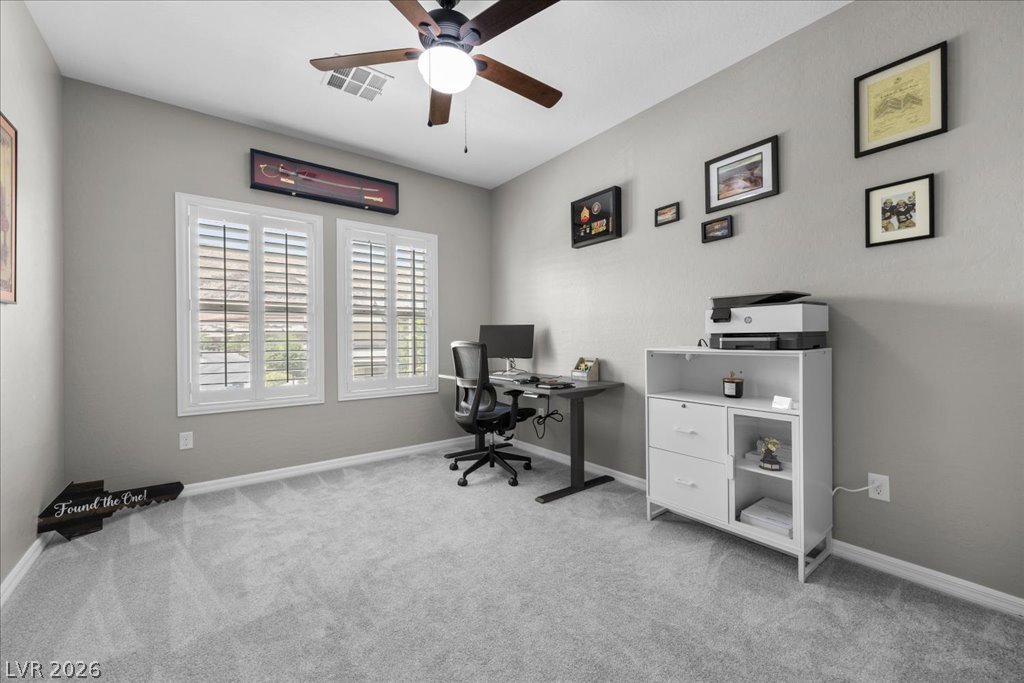
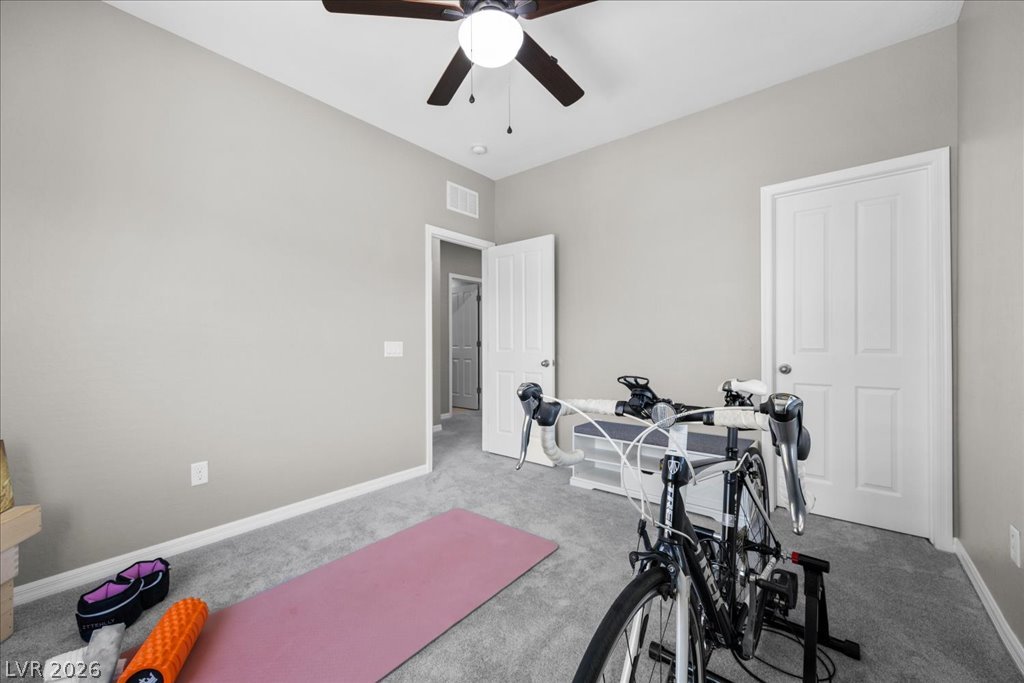
A quiet home workspace incorporates clean-lined architecture, carpet flooring, and custom window shutters.
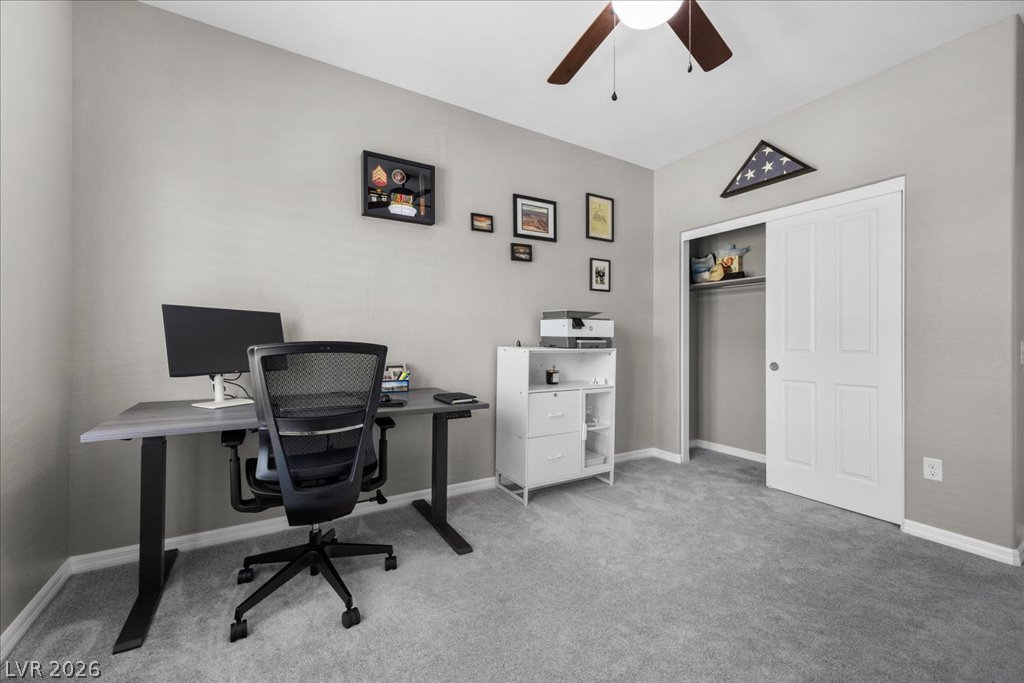
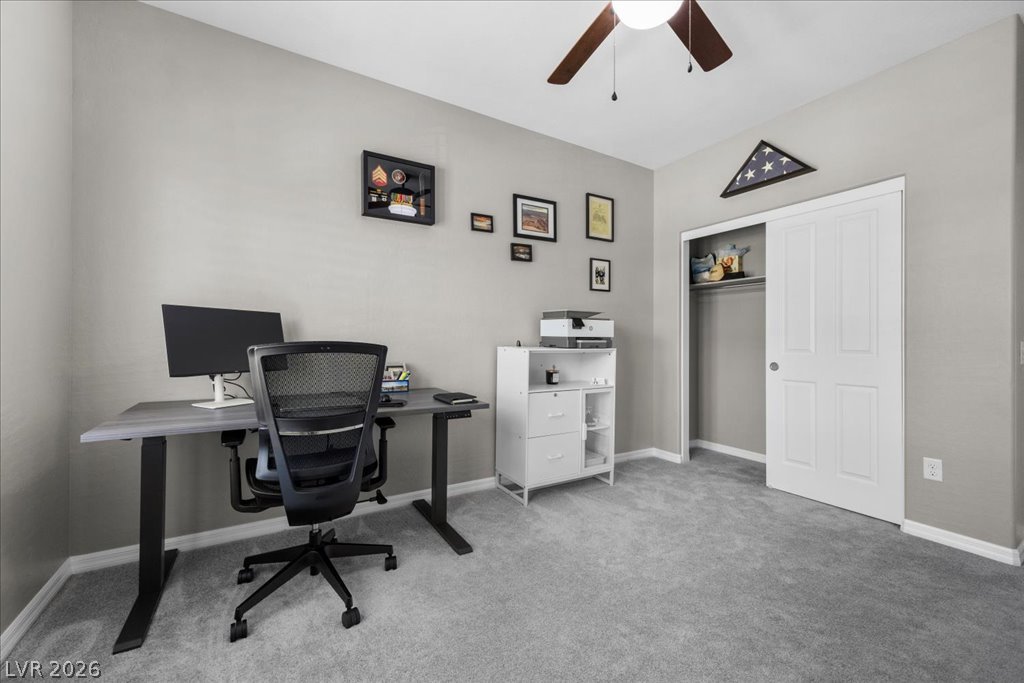
Plush carpeting and a built-in closet define this versatile secondary space.
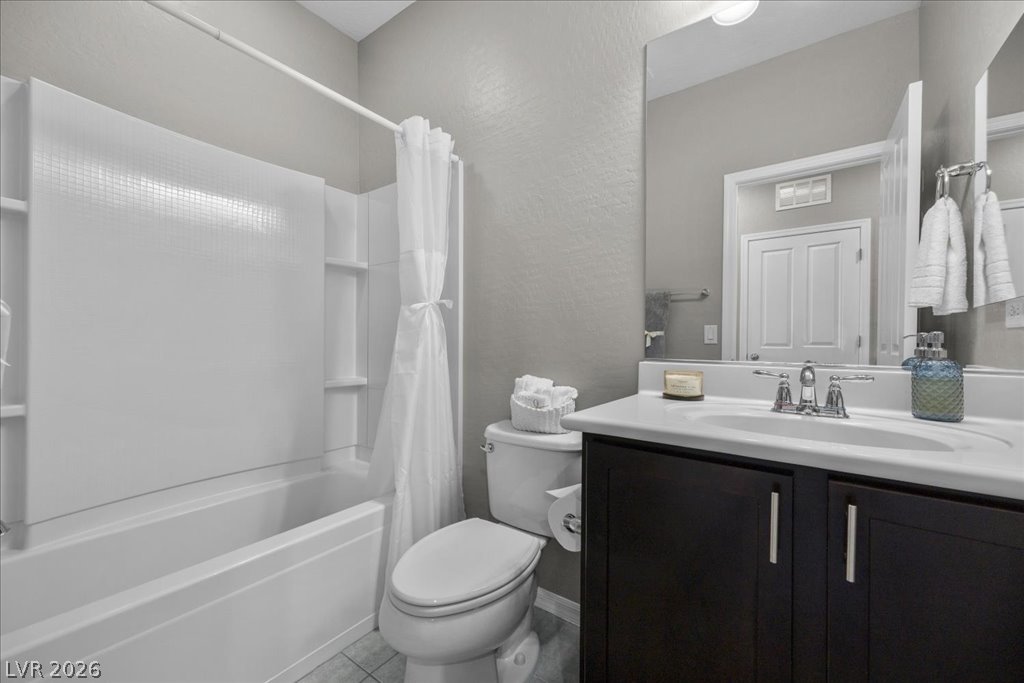
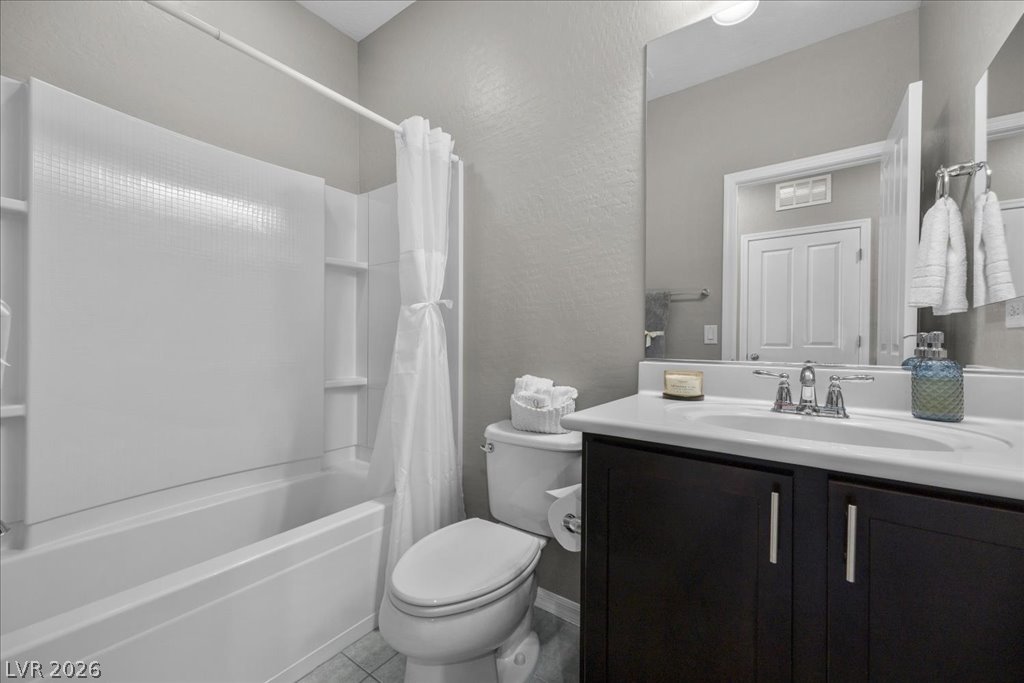
A classic tub shower combination sits alongside a modern dark wood vanity with solid countertops.
Plentiful natural light streams through wide shuttered windows onto plush carpeted flooring.
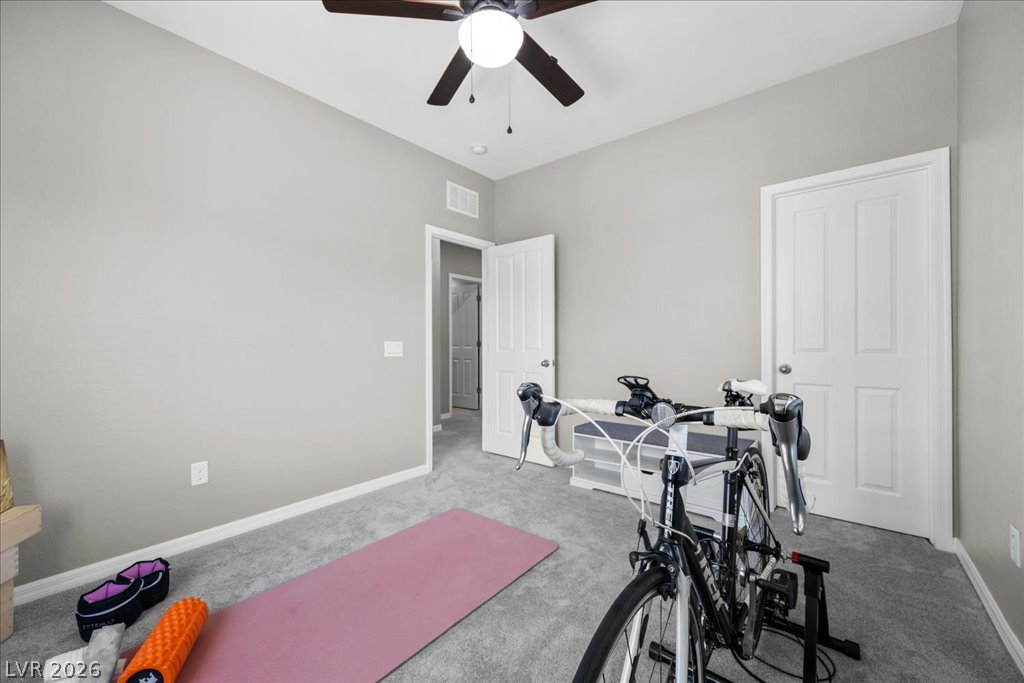
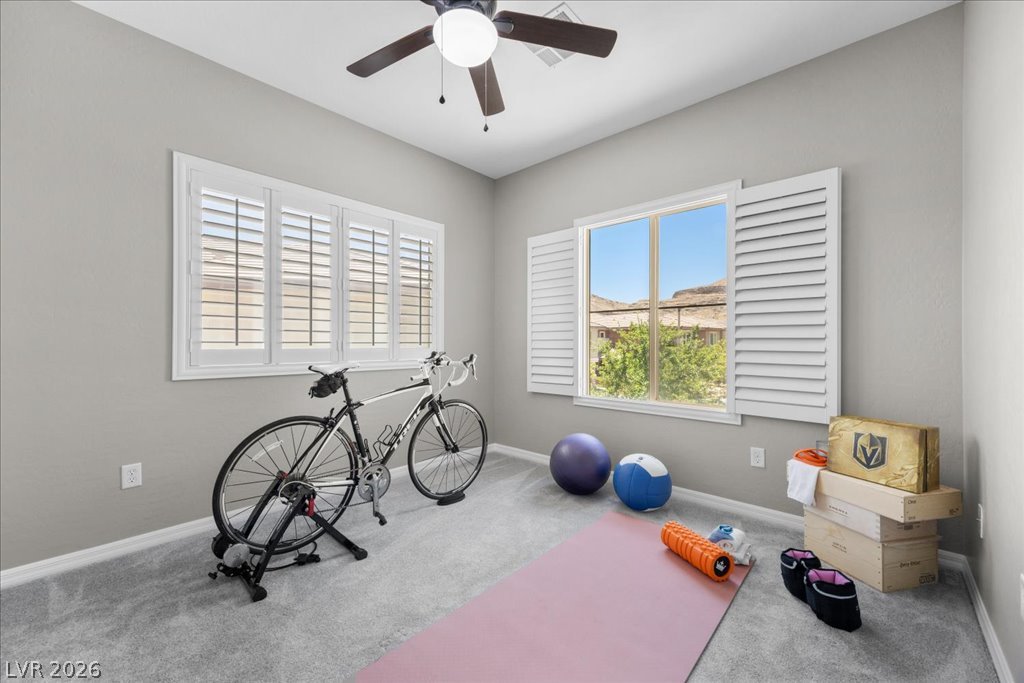
Soft carpeting underfoot and neutral walls create a versatile secondary bedroom space.
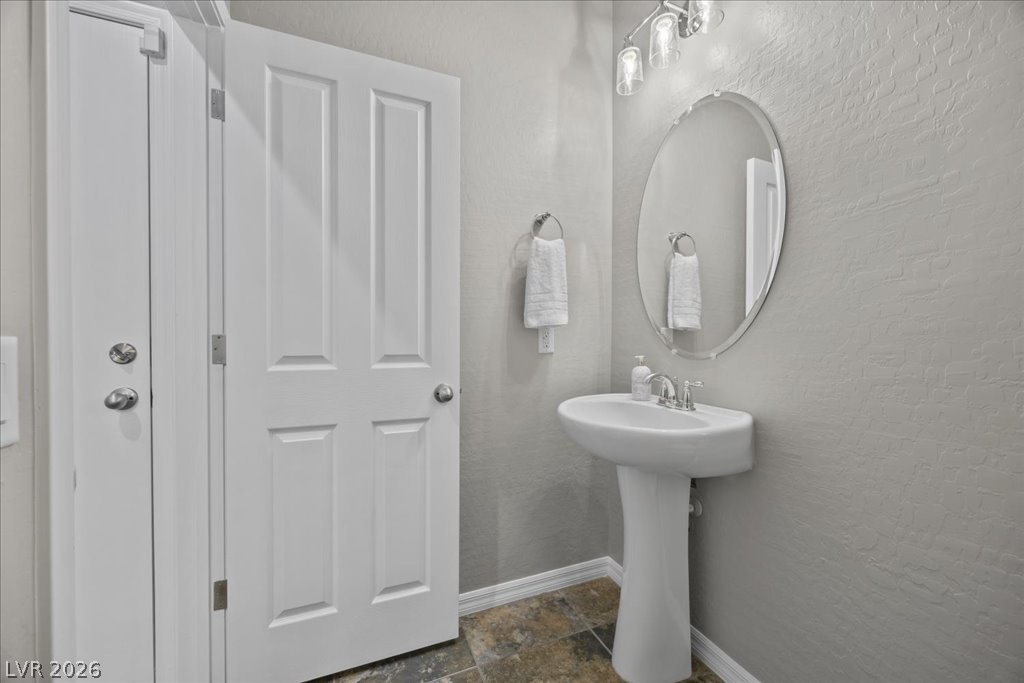
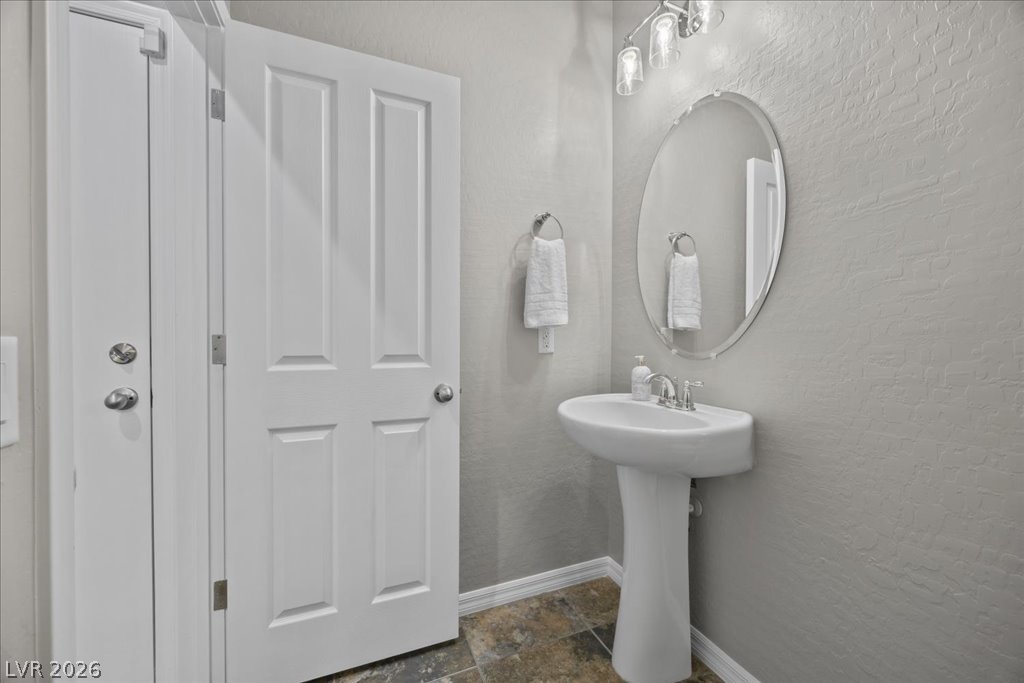
An elegant pedestal sink serves as a classic focal point in this half bath.
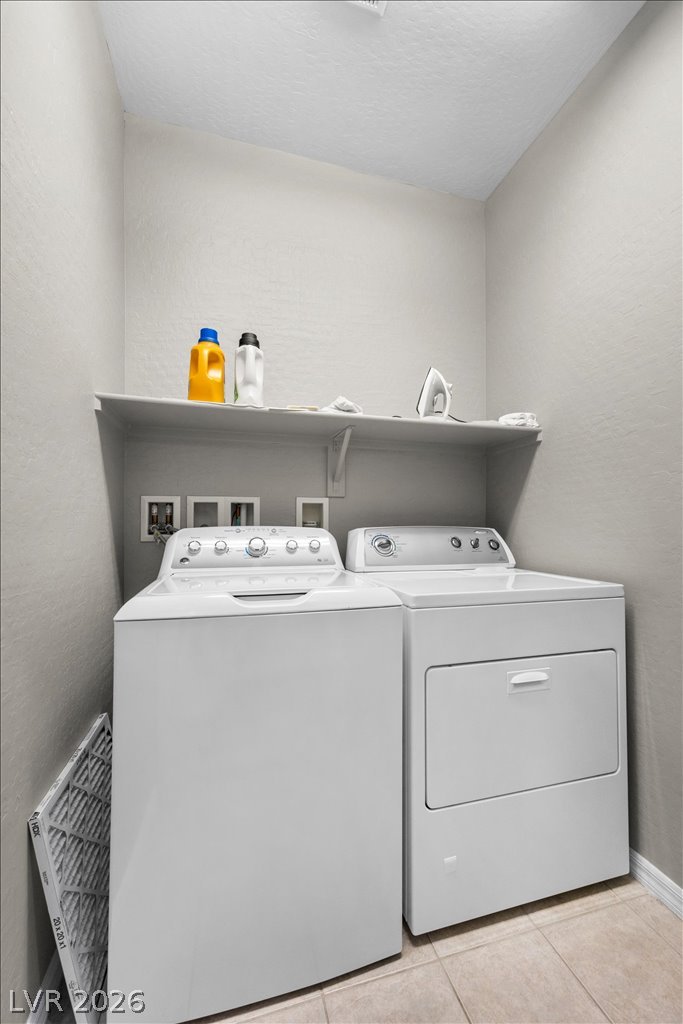
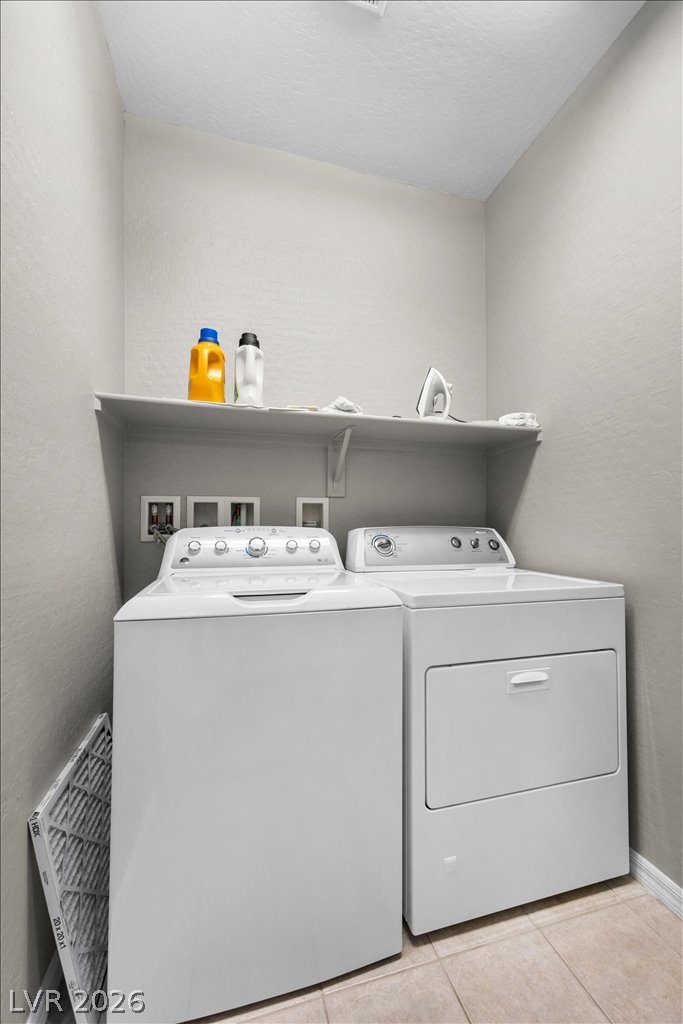
A dedicated laundry space features structured tile flooring and convenient overhead shelving.
An inviting swimming pool and spa are surrounded by stone decking and private walls.
A stone-paved patio surrounds an inviting pool and integrated spa beneath clear blue skies.
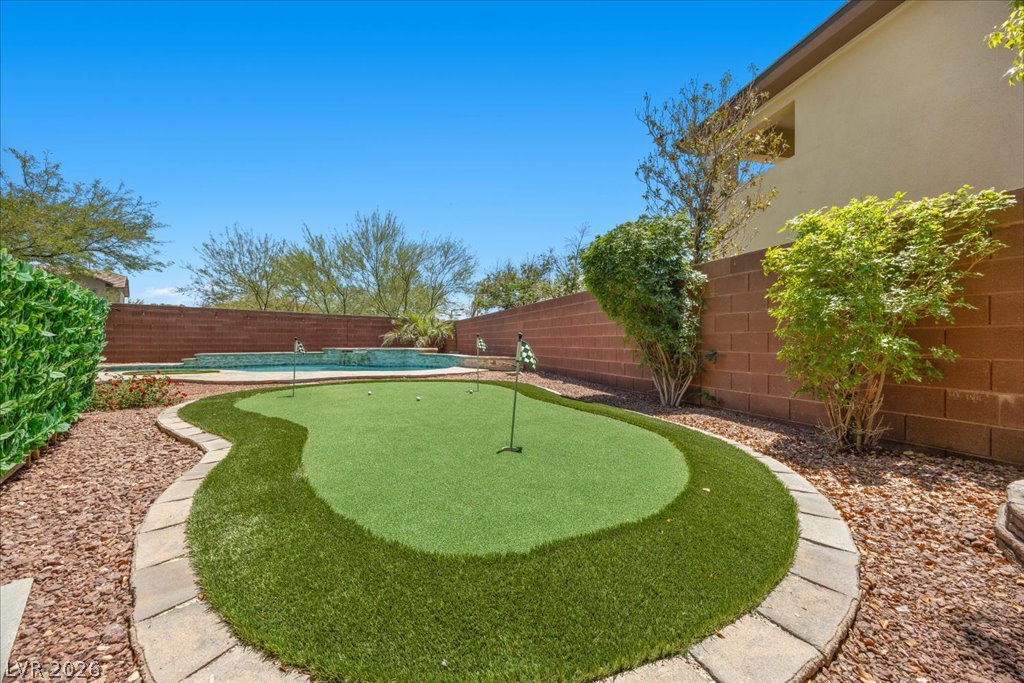
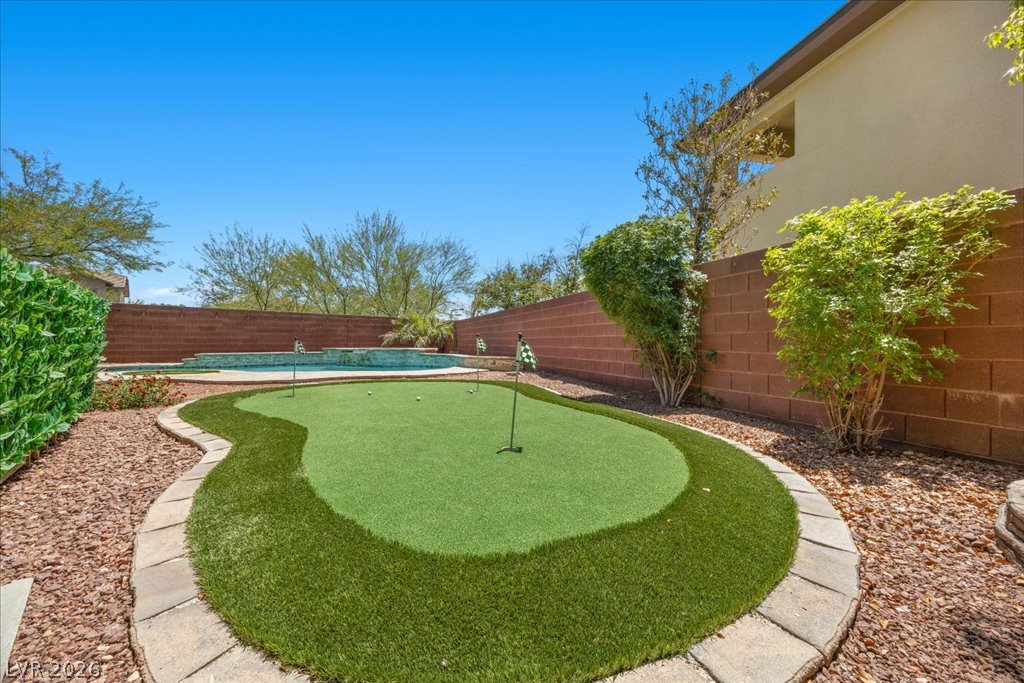
An inviting backyard putting green bordered by stone pavers offers recreation under clear desert skies.
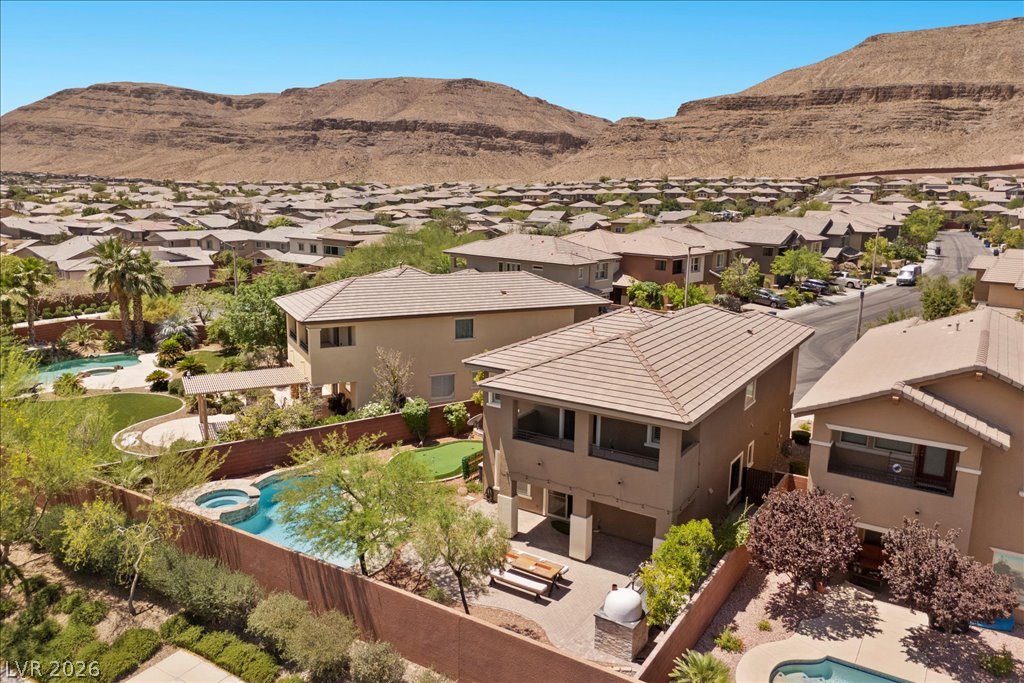
An inviting stone-paved patio hosts a built-in outdoor kitchen with a stone pizza oven.
An inviting paved patio overlooks the sparkling in-ground swimming pool and private fenced backyard.
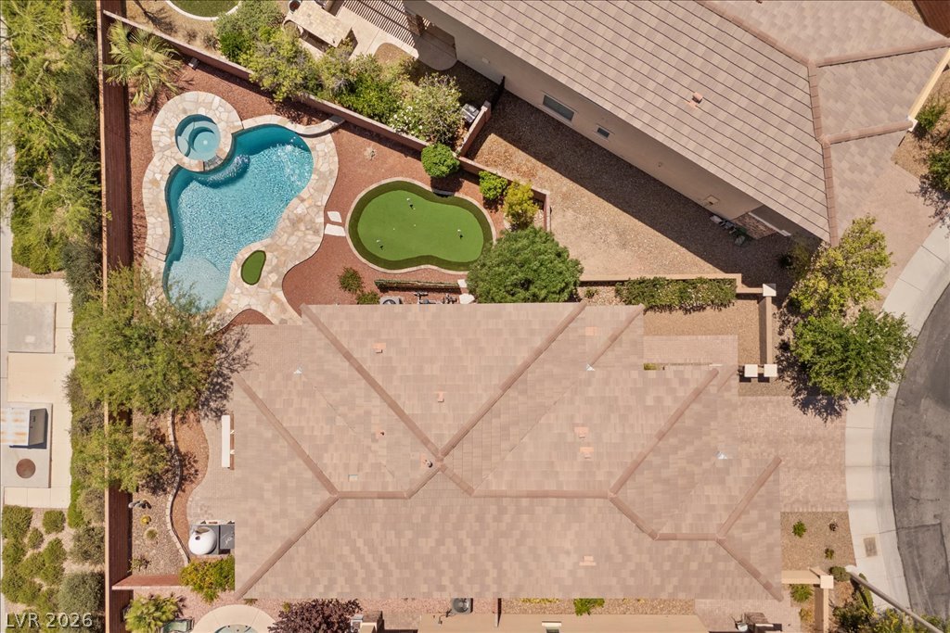
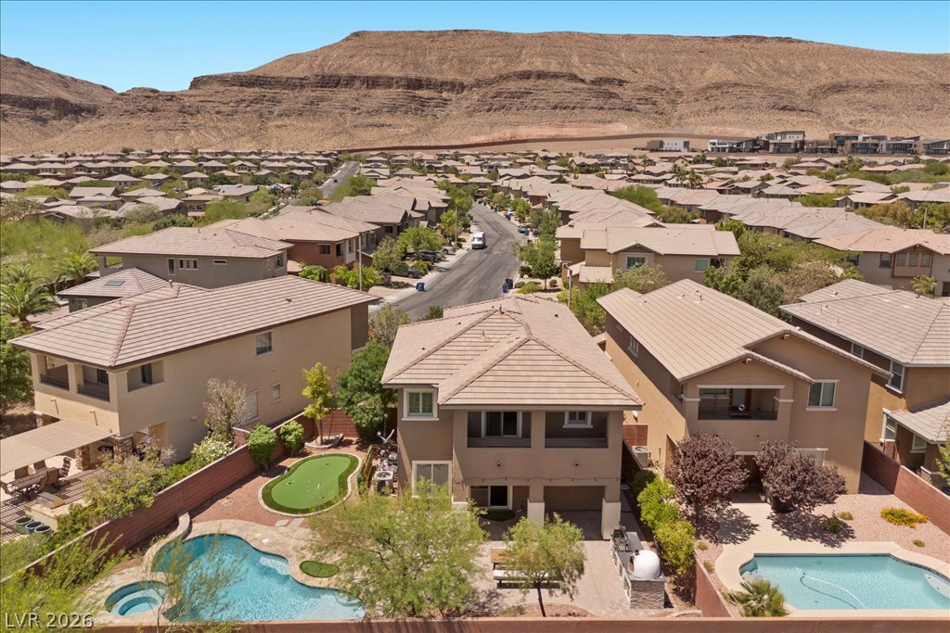
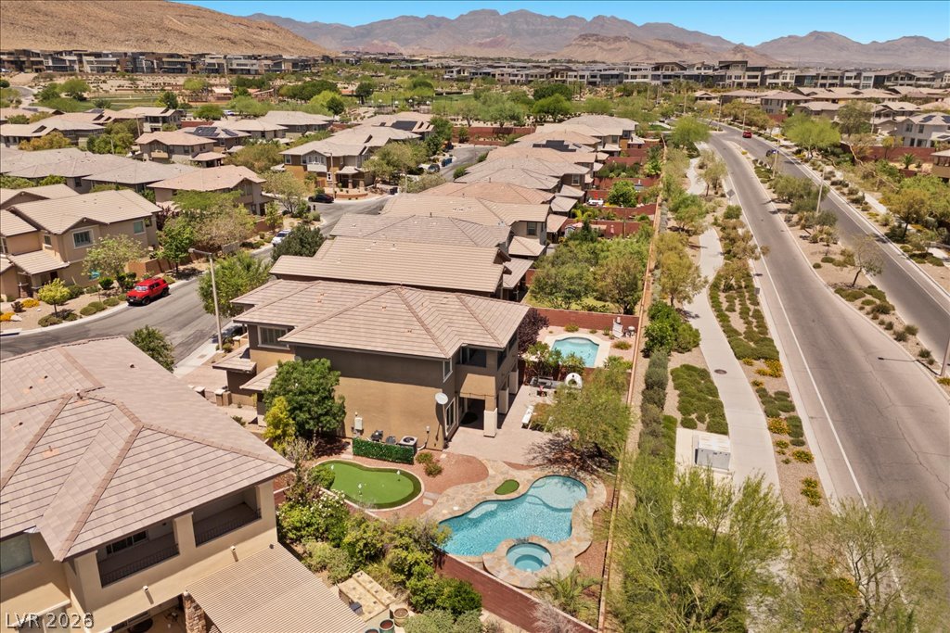
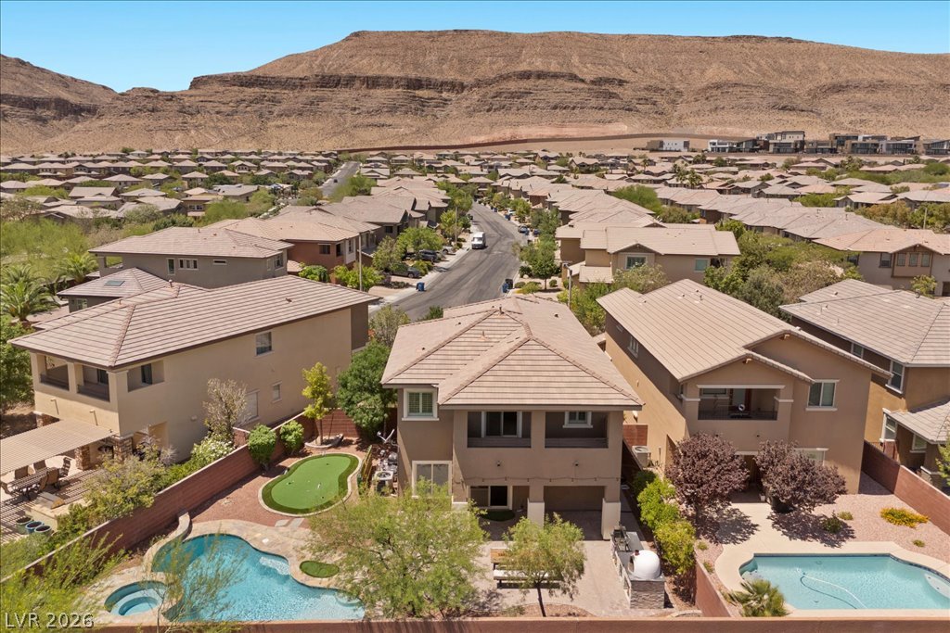
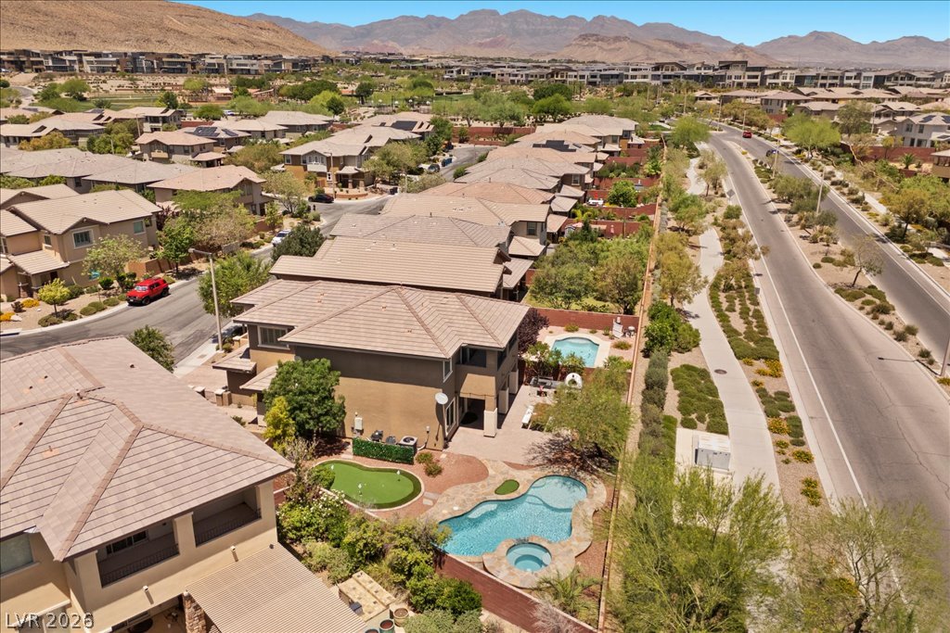
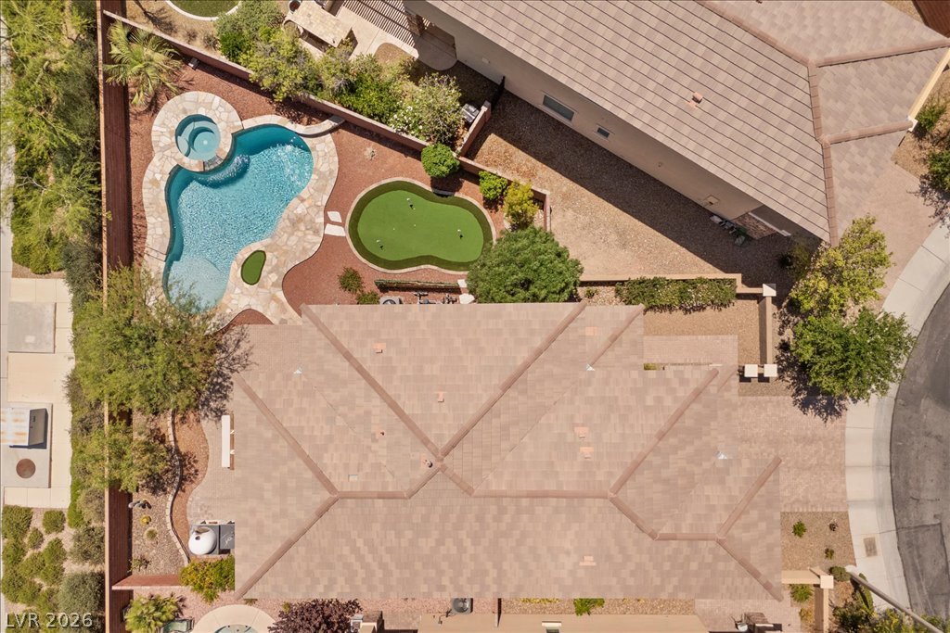
An aerial view showcases a tiled roof, manicured putting green, and stone-paved pool deck.
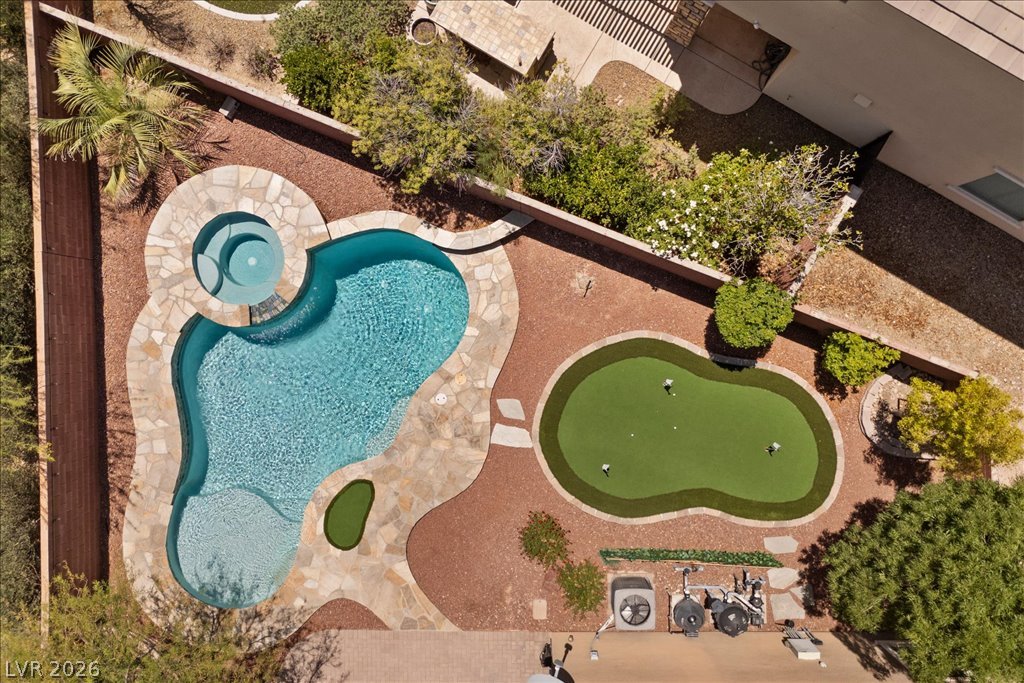
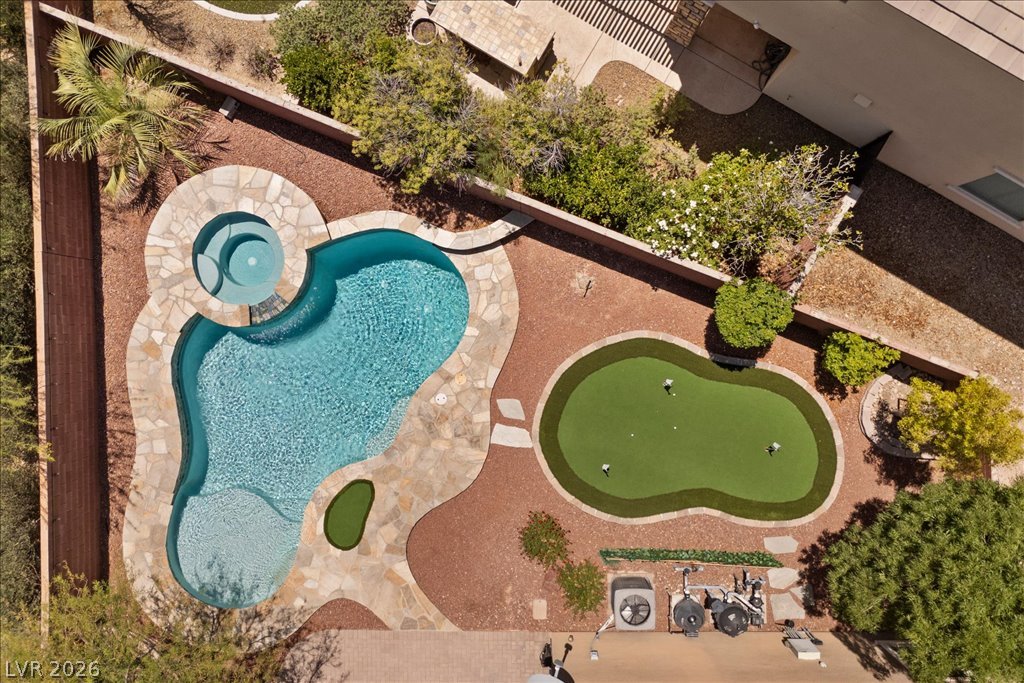
A private swimming pool, integrated spa, and custom putting green complete this desert backyard oasis.
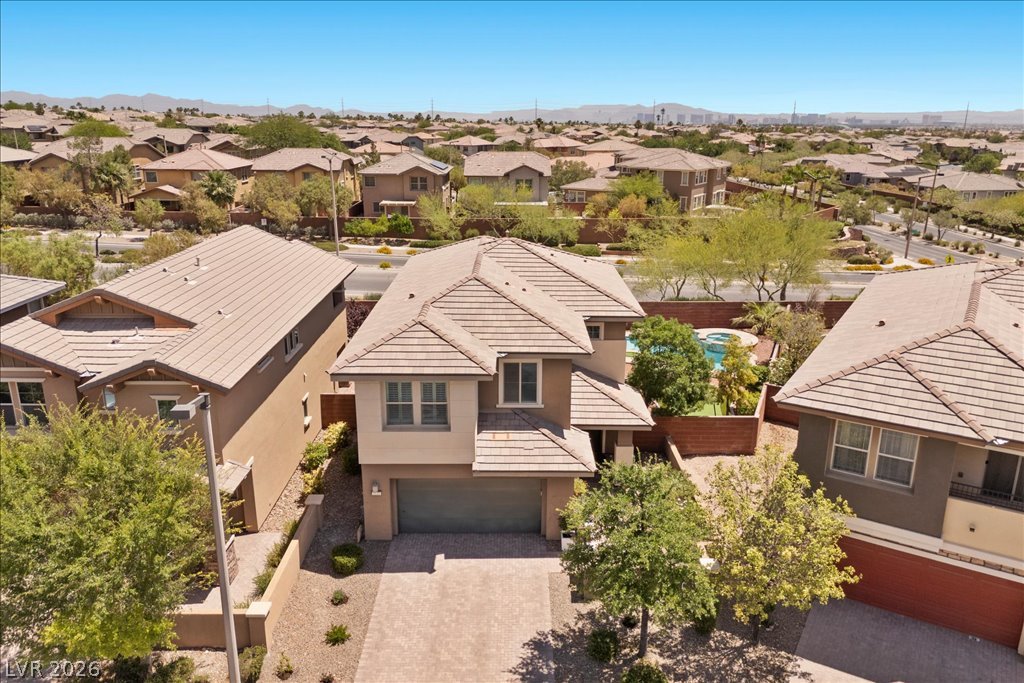
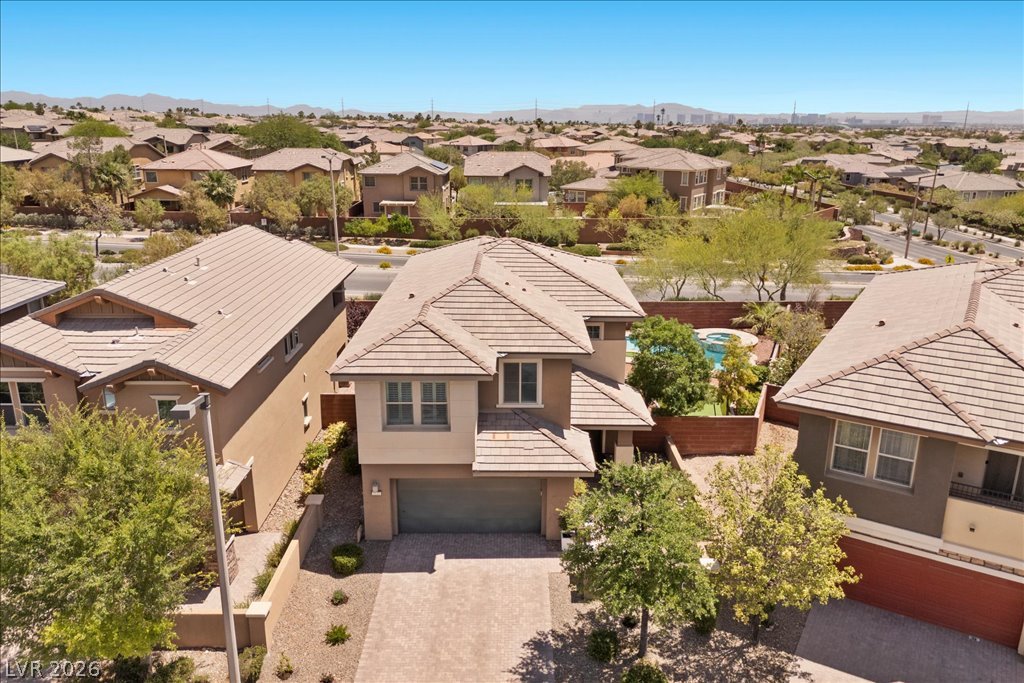
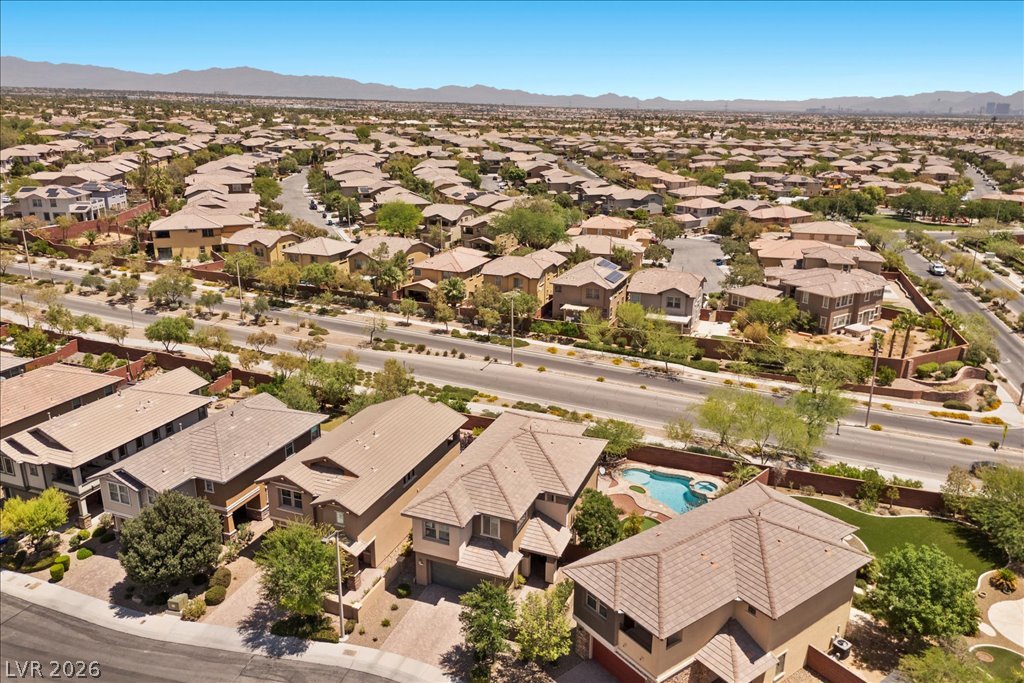
An elevated perspective showcases the modern tile rooflines and paved driveway of this suburban home.
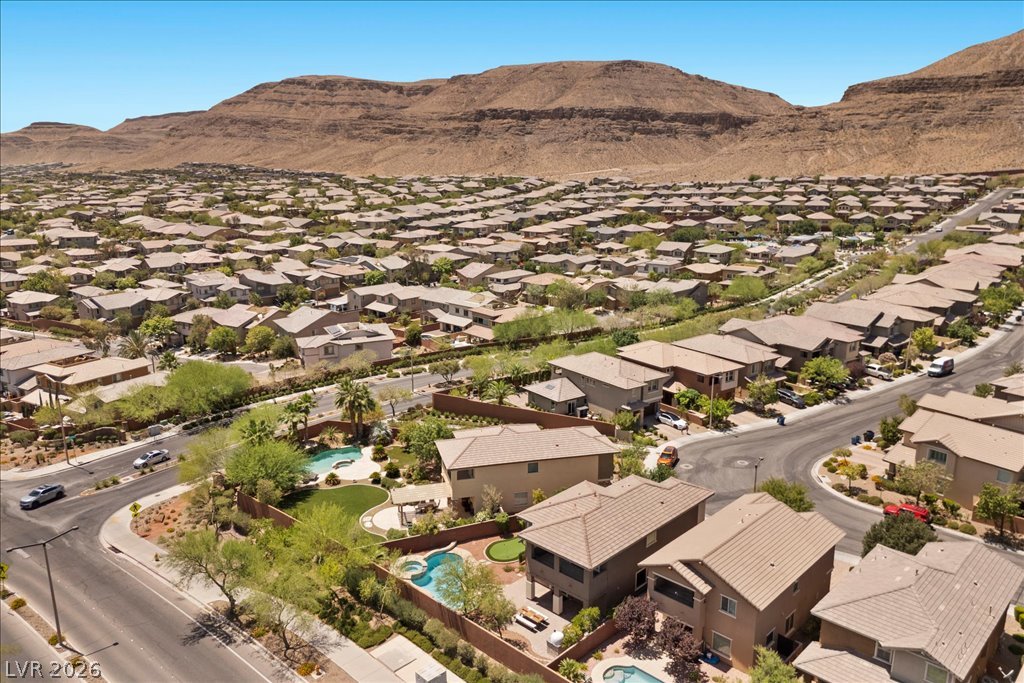
An elevated perspective showcases the tiled roofs and paved driveway of this two-story neighborhood home.
An aerial perspective showcases a neighborhood of tiled-roof homes set against a dramatic desert mountain backdrop.
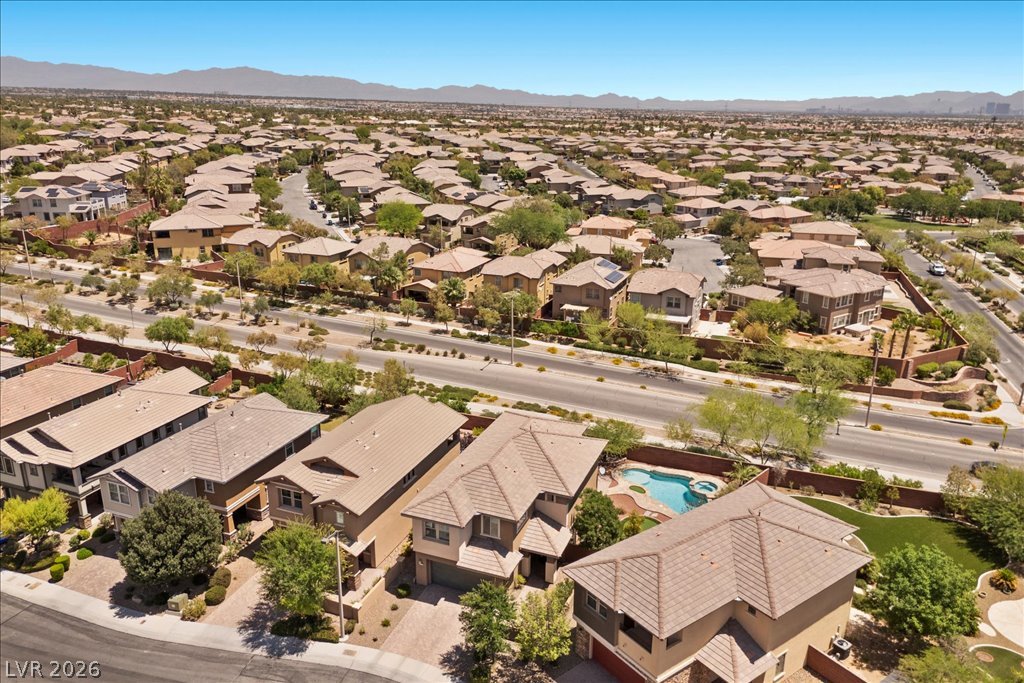
Nestled in a vibrant neighborhood, this community features elegant tile roofs and desert mountain vistas.
Distant mountains frame a sprawling neighborhood of tiled-roof homes.
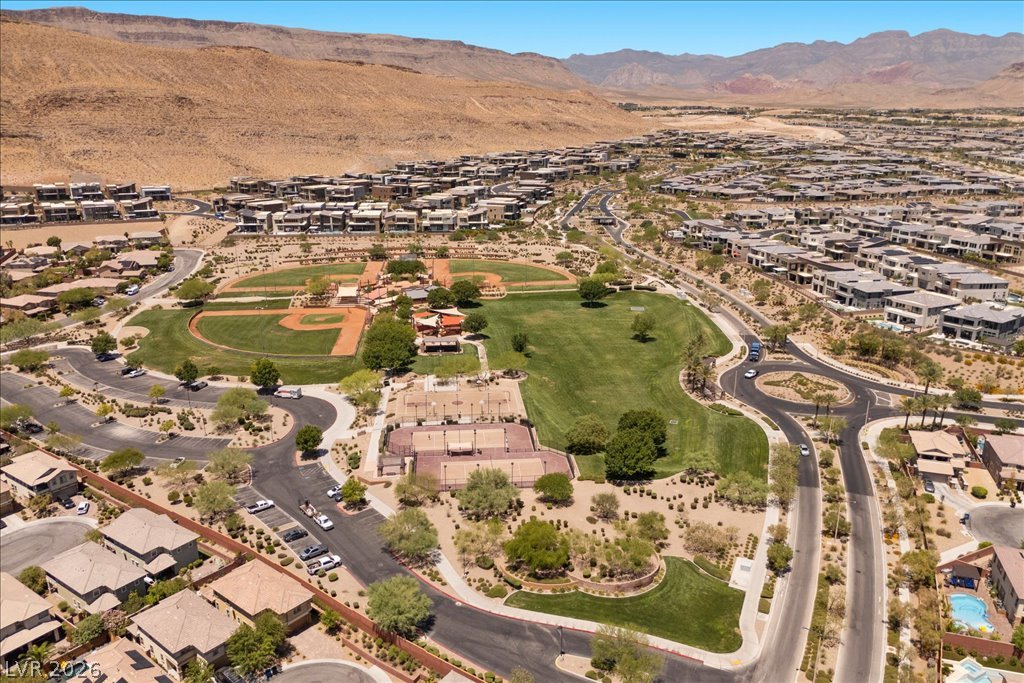
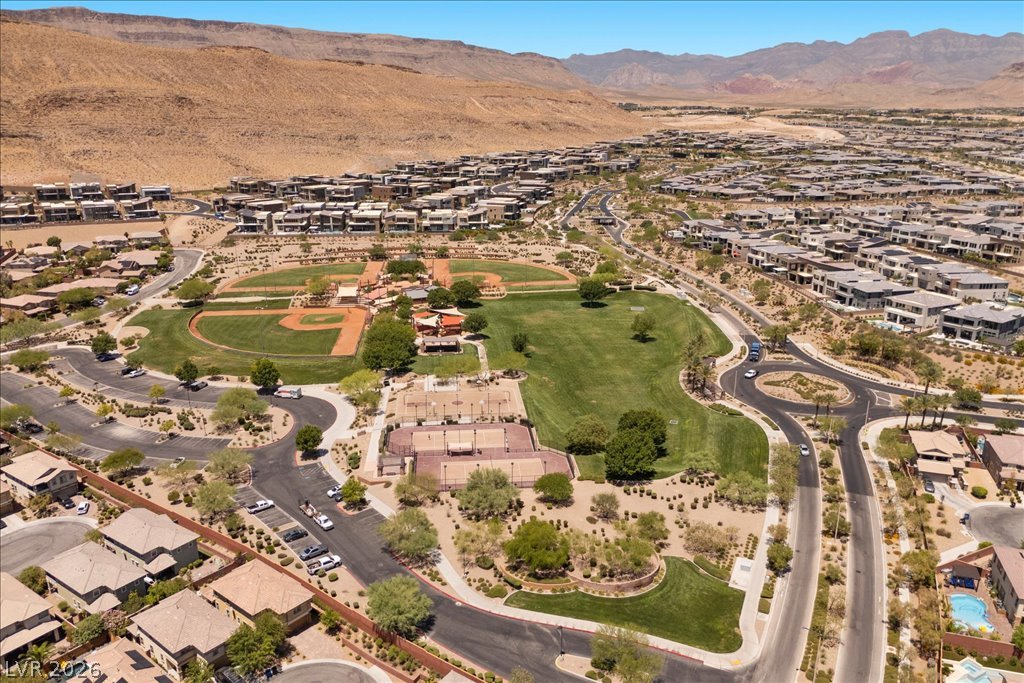
Panoramic mountain views surround this vibrant desert community and its expansive local park.
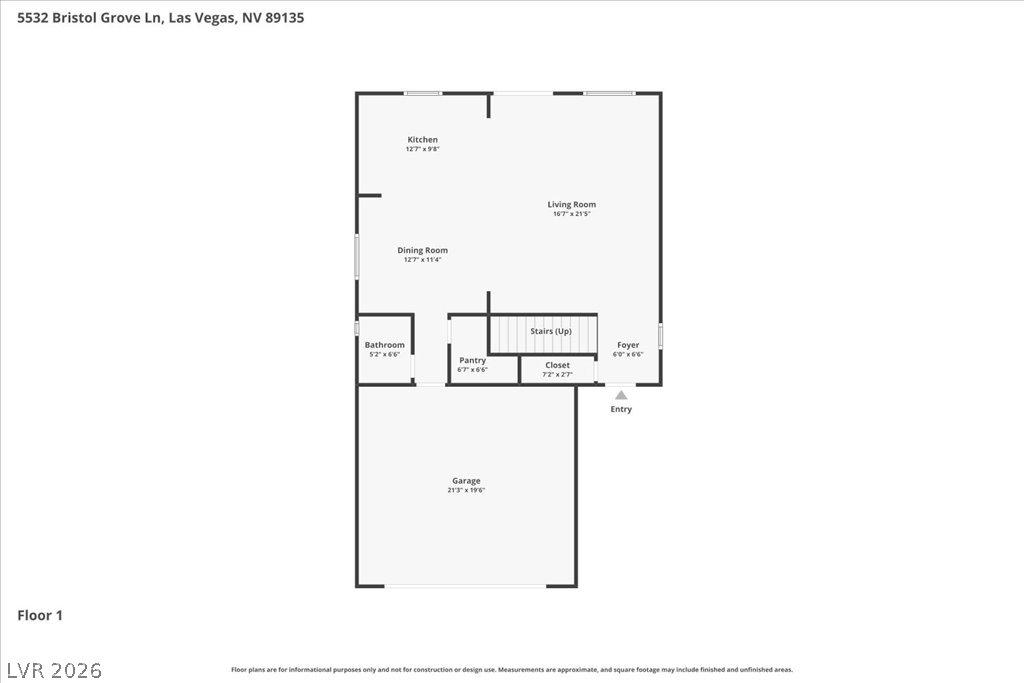
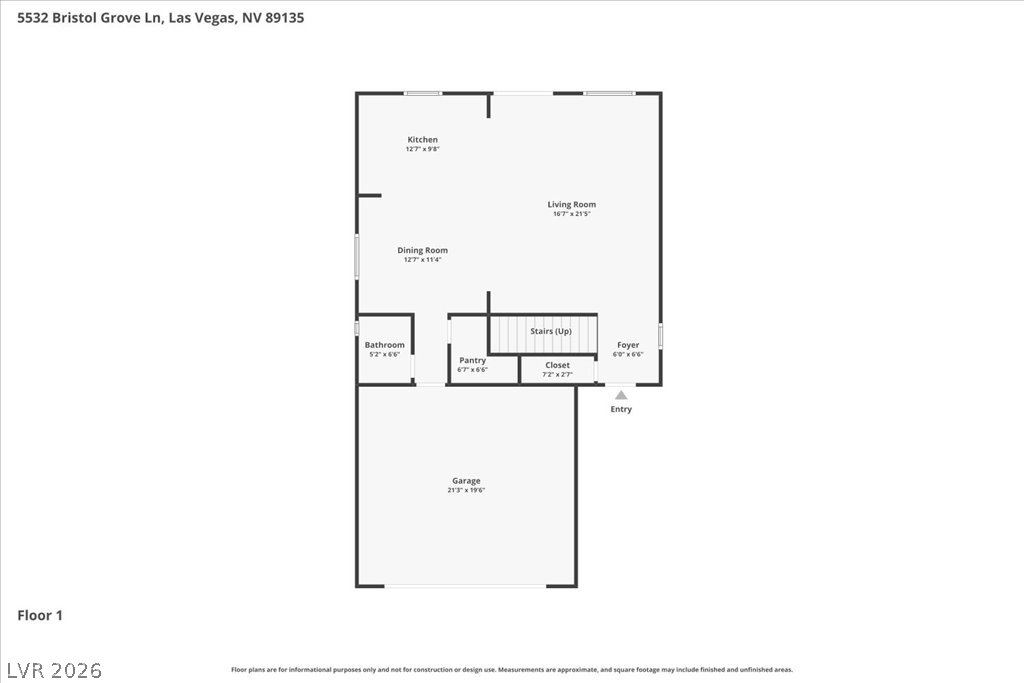
A detailed layout illustrates the functional flow and room dimensions of the first floor.
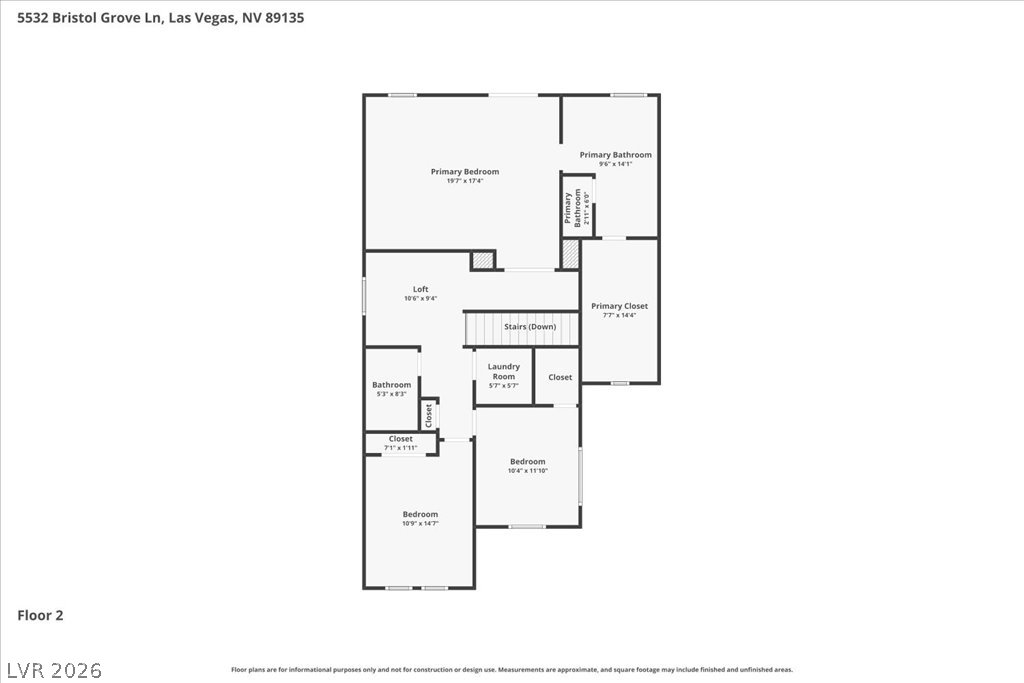
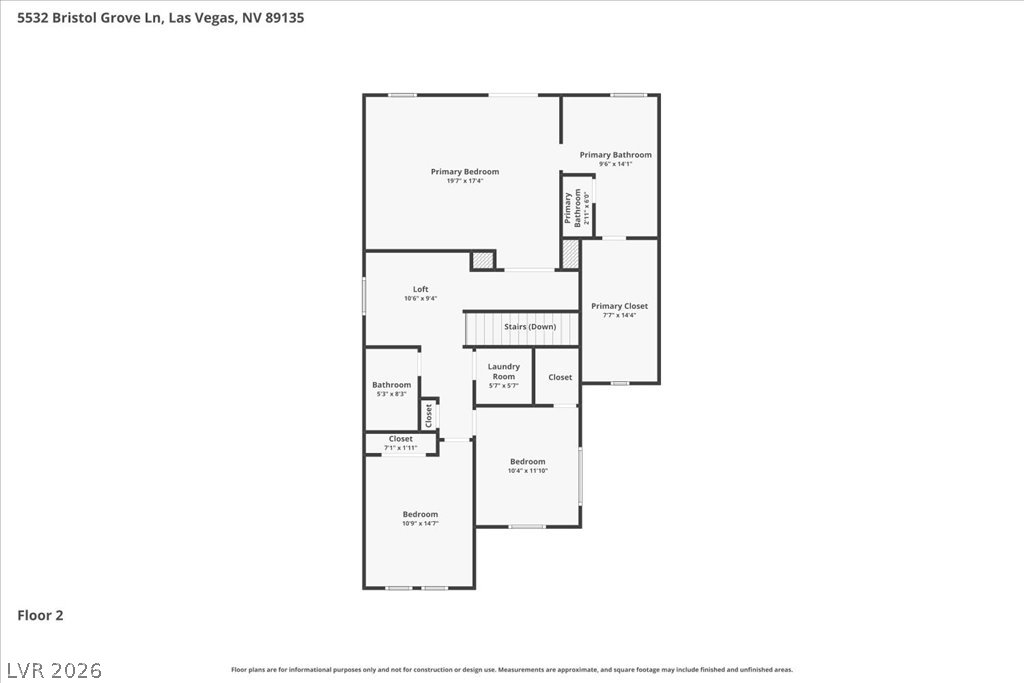
A detailed layout illustrates the functional design and room flow of the upper level.
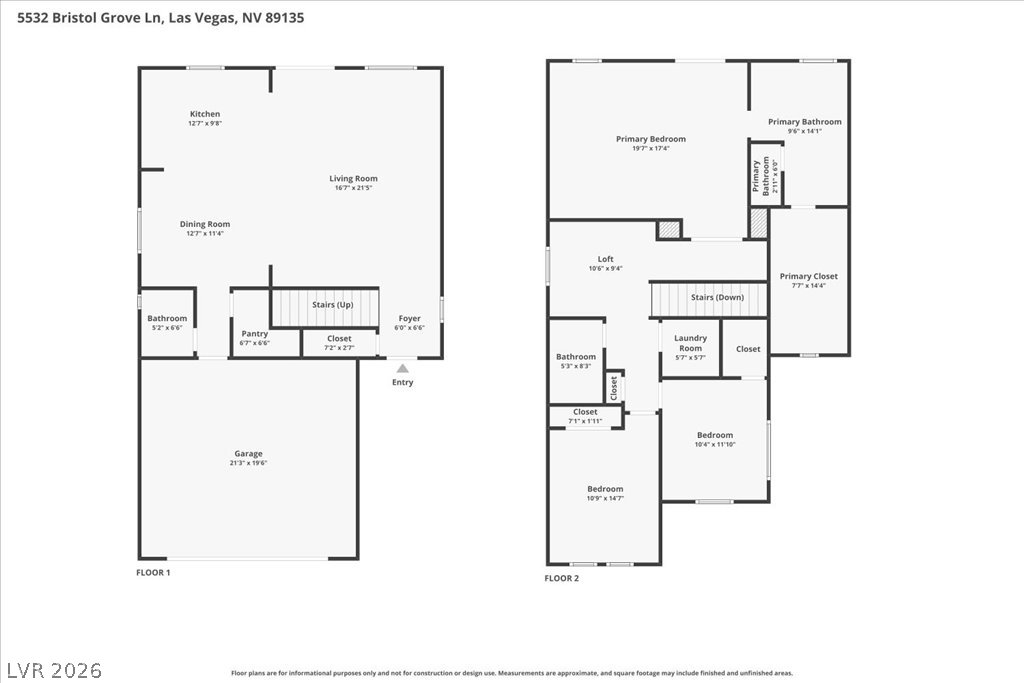
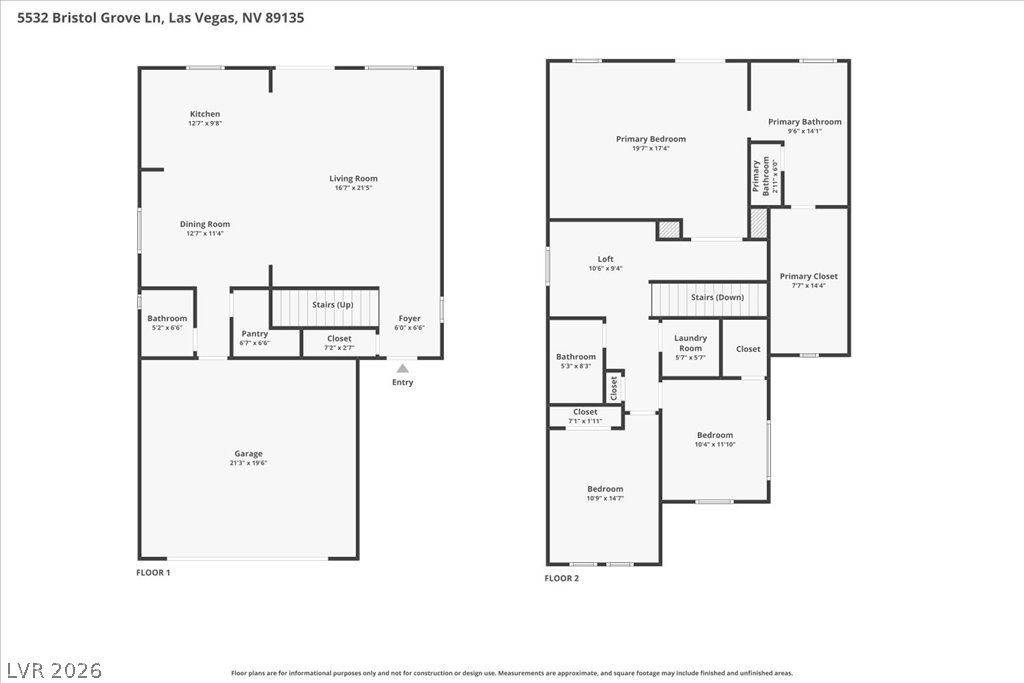
An organized two-story layout optimizes space for comfortable daily living.
Clean architectural lines define this two-story exterior complete with a paver driveway.
An inviting stone-paved patio surrounds the sparkling pool and integrated spa in this private backyard.
An inviting paved patio hosts an outdoor oven alongside a sparkling pool.
A paved walkway leads past desert landscaping to the recessed front entry of this modern home.
Detailed floor plan illustrating the upper-level layout with bedrooms, bathrooms, loft, and laundry room.
A paved driveway leads to a modern two-story home under a clear blue sky.
An intuitive layout highlights the flow of this multi-level residential design.
Textured tile flooring runs throughout a generous open layout connecting the main living spaces.
An open floorplan seamlessly connects the tiled living room to the kitchen.
Earthy tile flooring and a neutral color palette anchor this open-concept living space.
Durable tile flooring flows seamlessly from the welcoming entry toward the adjoining dining area.
Stone tile floors and a wide archway connect this dining area to the living spaces.
Textured tile flooring flows throughout this open dining space anchored by modern lighting.
Polished granite counters and rich cabinetry accent this highly functional open-concept layout.
Sliding glass doors open directly to the back patio from this kitchen and living area.
Rich dark cabinetry pairs beautifully with expansive granite countertops and modern stainless steel appliances.
Rich dark cabinetry and polished granite countertops define this functional culinary space.
Rich dark cabinetry pairs beautifully with granite countertops and stainless steel appliances.
Rich dark cabinetry and polished granite counters anchor this kitchen with durable tile flooring.
Gleaming tile floors guide the eye through this seamlessly integrated open living and dining space.
Floor-to-ceiling shelving maximizes storage in this walk-in pantry with durable tile flooring.
Plush wall-to-wall carpeting and smooth neutral walls define this peaceful upper-level bedroom.
Plentiful natural light fills a spacious bedroom with plush carpet flooring and outdoor access.
A covered outdoor balcony overlooks the surrounding neighborhood landscape.
An elevated, covered balcony overlooks the surrounding neighborhood under clear blue skies.
Plush carpeting and high ceilings define this comfortable second-floor bedroom retreat.
Ample built-in shelving and soft carpeting define this spacious walk-in closet.
Dark cabinetry coordinates with stone-look tile flooring in this classic bathroom space.
Rich tile flooring and a double vanity define this spacious primary bathroom with a soaking tub.
Rich slate flooring sets a refined tone in this well-appointed bathroom with built-in soaking tub.
Richly textured tile walls and a decorative mosaic inlay elevate this modern walk-in shower.
An inviting stone paver patio overlooks a sparkling in-ground swimming pool under clear blue skies.
An inviting paved patio area boasts an outdoor kitchen complete with a stone pizza oven.
An outdoor kitchen features a stone pizza oven and built-in grill on a paved patio.
An inviting swimming pool and spa are surrounded by natural stone pavers and privacy walls.
A stone-paved patio surrounds the sparkling swimming pool and integrated spa in the backyard.
A private putting green sits bordered by stone pavers in this walled backyard.
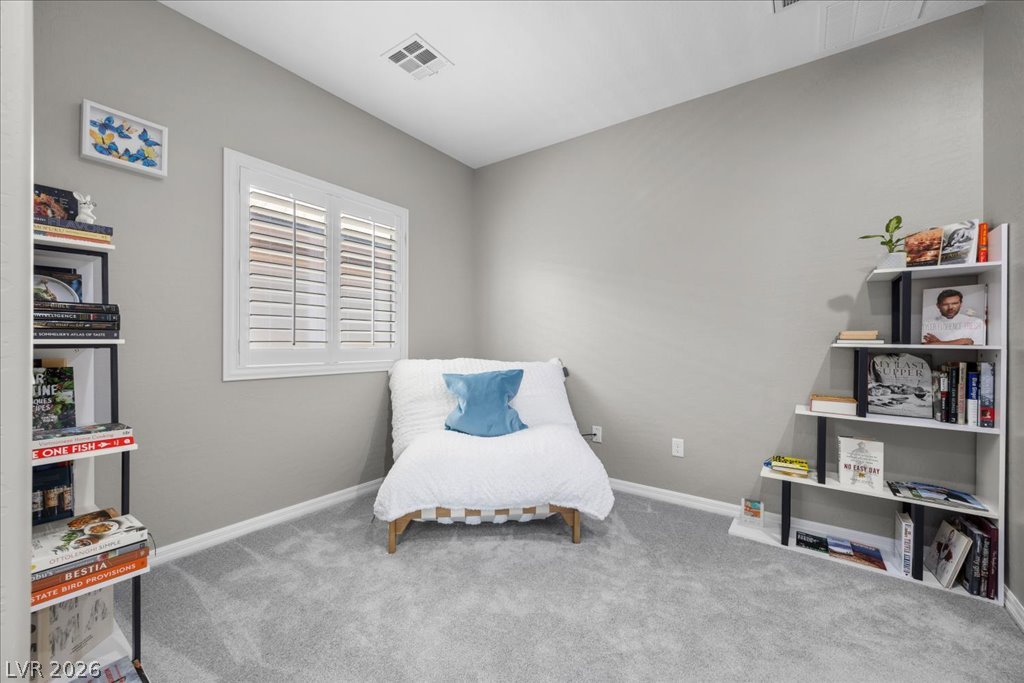
Plush wall-to-wall carpeting and plantation shutters define this versatile secondary bedroom space.
A spacious upper-level landing connects several rooms while overlooking the staircase through classic white railings.
Soft carpeting pairs with neat plantation shutters in this versatile upper-level bonus space.
Plentiful natural light filters through plantation shutters into a quiet workspace with plush carpeting.
Smooth carpeted flooring pairs with minimalist walls in this quiet workspace.
Clean lines and classic finishes define this functional bathroom space.
Plentiful natural light streams through wide windows outfitted with classic plantation shutters.
Plush carpeting and neutral-toned walls create a versatile space suitable for any needs.
A classic pedestal sink pairs with neutral walls and textured tile flooring.
An organized laundry space features a built-in shelf above the functional washer and dryer set.
An elevated perspective showcases the tiled rooflines and paved driveway of this desert home.
A tranquil desert neighborhood rests beneath towering mountain ridges under clear blue skies.
Dramatic desert mountains provide a majestic backdrop for this beautifully situated neighborhood property.
An aerial perspective showcases a neighborhood of tiled-roof homes surrounded by desert mountain peaks.
An aerial perspective reveals a serene desert community set against a backdrop of distant mountains.
Dramatic mountain ridges frame a vibrant neighborhood park surrounded by modern homes.
Panoramic neighborhood views unfold against a dramatic desert mountain backdrop.
An aerial perspective showcases a backyard pool and putting green nestled alongside a tiled roof.
An aerial view showcases a custom swimming pool alongside a private putting green.
An organized floor plan outlines the layout and spatial flow of the main level.