Price Reduced Listing
5530 Kildare Court,Las Vegas, NV 89118
Las Vegas, NV 89118

Description

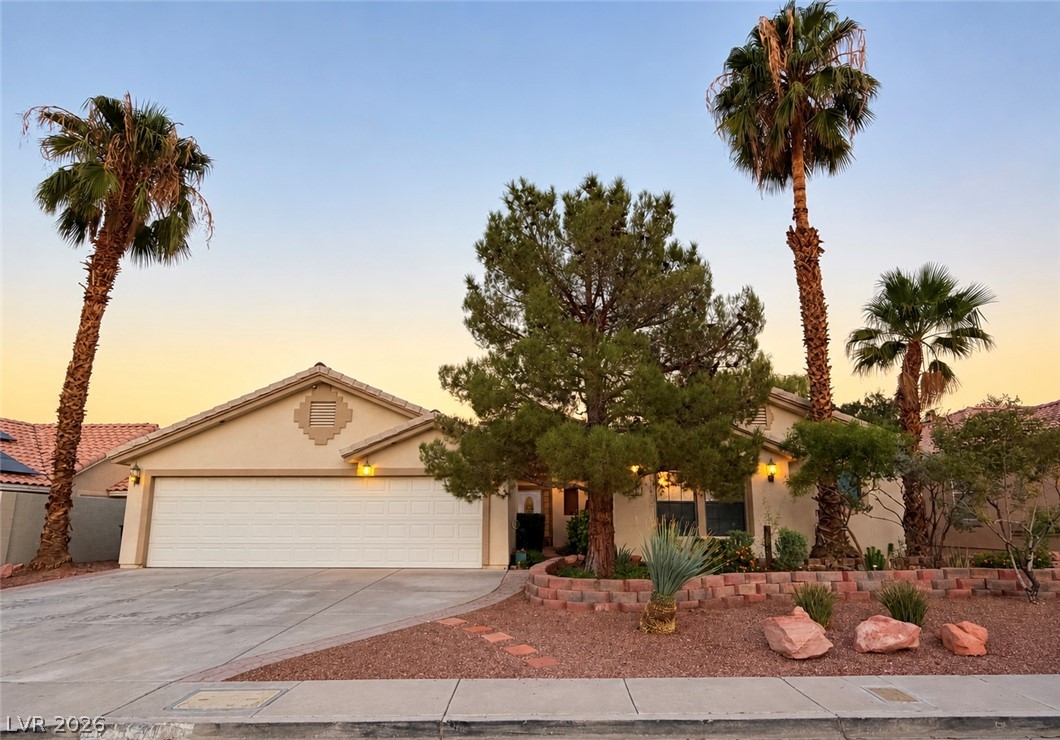
Discover the exceptional flexibility of this versatile single-story home in a desirable SW Las Vegas neighborhood with NO HOA on a cul-de-sac street. This home offers 4 bedrooms, 3 full bathrooms and a 3-car garage with an open concept layout centered around a standout private west wing. The 300+ square foot PRIVATE WEST WING is accessed separately from the front courtyard and has its own full bath creating a quiet retreat distinct from the main living areas. Use it as a private guest suite, multigenerational living area, home office, creative studio, fitness retreat, remote-work space or peaceful personal sanctuary with potential for other uses. Inside the main home your eyes will be drawn to the vaulted ceilings and skylights, luxury vinyl flooring and an expansive great room that is bright and welcoming. The open layout flows into a formal dining area, breakfast nook area and the oversized peninsula island with quartz countertops and a stunning waterfall edge. The bright kitchen features stainless steel appliances and upgraded pendant lighting. The separate pantry/laundry room adds convenience for extra storage and a utility sink.The generous Primary Suite offers a private sitting area with backyard patio access, huge walk-in closet with skylight and vaulted ceiling for extra storage. The Primary Bath offers a double vanity, large walk-in shower and a jetted tub. Secondary bedrooms share a spacious hallway bath with dual sinks to accommodate family and guests.Outdoor living is equally inviting with an expansive covered patio that stretches the width of the home-perfect for fresco dining and relaxing. Grassy areas provide room for pets and play and a wood burning fire pit creates a cozy evening under the stars.The 3-Car garage includes a Kinetico water treatment system and a space for workshop, hobbies or extra storage. Remove the partition to restore full garage access.Located next to Tropicana-Flamingo-Washington Bike and Walking Trail.
Details
| MLS # | 2825296 |
|---|---|
| Listing Type | For Sale |
| Style | House |
| Sub-Type | Resale |
| Status | Coming Soon |
| Year | 1996 |
| Days On Site | 7 |
| Listing Provided By | Keller Williams Realty Las Veg | Shelly M. Seebeck |
Features
| Bed(s) | 4 |
|---|---|
| Bath(s) | 3 Total |
| SQ Feet | 2,568 |
| Garage | 3 |
| Story(s) | 1 |
| Zoning | Single Family |
| Acreage | 0.20 |
Interior
| Cooling | Central Air, Electric |
|---|---|
| Heating | Central, Gas |
| Heating Yes / No | Yes |
| Cooling Yes / No | Yes |
| Interior Features | Bathroomon Main Level, Bedroom On Main Level, Ceiling Fans, Full Bath On Main Level, Handicap Access, Primary Downstairs, Skylights, Window Treatments, Additional Living Quarters |
| Window Features | Blinds, Drapes, Skylights, Tinted Windows |
| Furnished | Unfurnished |
| Appliances | Dryer, Disposal, Gas Range, Gas Water Heater, Microwave, Refrigerator, Water Softener Owned, Water Purifier, Washer |
| Fireplaces Total | 0 |
| Fireplace Yes / No | No |
Exterior
| Exterior Features | Patio, Private Yard, Irrigation Sprinklers |
|---|---|
| Roof | Tile |
| Security Features | Prewired |
| Lot Features | Back Yard, Cul De Sac, Drip Irrigation Bubblers, Sprinklers In Rear, Sprinklers In Front, Landscaped, Rocks, Trees, Less Than Quarter Acre |
| Fencing | Block, Back Yard |
Parking
| Attached Garage Yes / No | Yes |
|---|---|
| Parking Features | Attached, Garage, Garage Door Opener, Inside Entrance, Private, Shelves |
| Garage Yes / No | Yes |
Utilities
| Utilities | Cable Available, Underground Utilities |
|---|---|
| Sewer | Public Sewer |
Location
| Senior Community Yes / No | No |
|---|
Other
| List Aor | Greater Las Vegas Association Of Realtors Inc |
|---|
Taxes
| Property | 2833 |
|---|
Area Information
| State | NV |
|---|---|
| County | Clark |
| City | Las Vegas |
| Zip Code | 89118 |
| Community Name | Diablo Estate |
| School District | Durango |
| Elementary School | Earl |
| High School | Durango |
| Listing VS Median (in Diablo Estate) | |
Price: $665,000 low | high Med: $665,000 sqft: 2,568 low | high Med: 2,568 $ / sqft: $259 low | high Med: $259 On site: 7 low | high Med: 7 | |
Market Activity 89118
Request a showing
Request a showing
Contact
Learn More About This Property

| State | NV |
|---|---|
| County | Clark |
| City | Las Vegas |
| Zip Code | 89118 |
| Community Name | Diablo Estate |
| School District | Durango |
| Elementary School | Earl |
| High School | Durango |
| Listing VS Median (in Diablo Estate) | |
Price: $665,000 low | high Med: $665,000 sqft: 2,568 low | high Med: 2,568 $ / sqft: $259 low | high Med: $259 On site: 7 low | high Med: 7 | |