
47 Club Vista Drive,Henderson, NV 89052
Henderson, NV 89052


Description
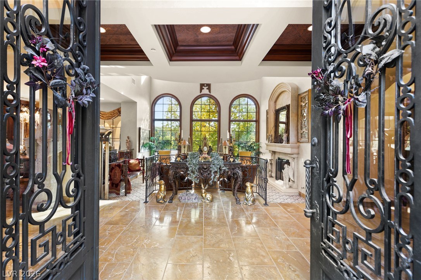
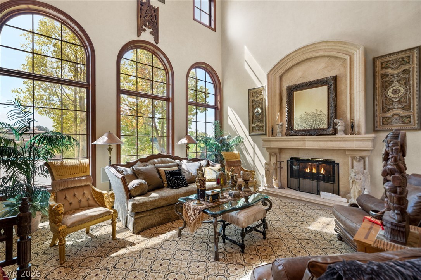
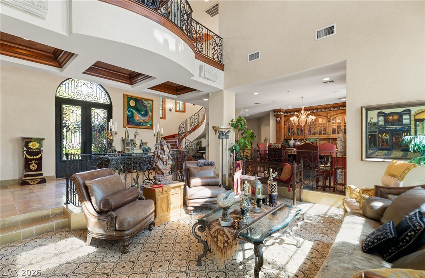
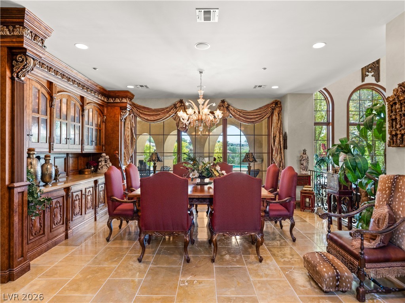
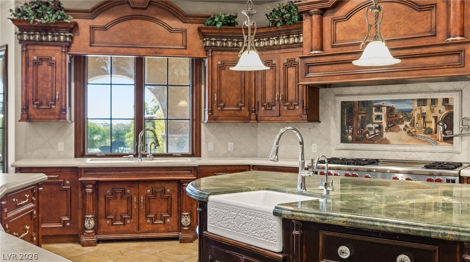
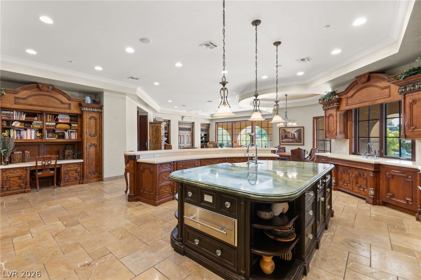
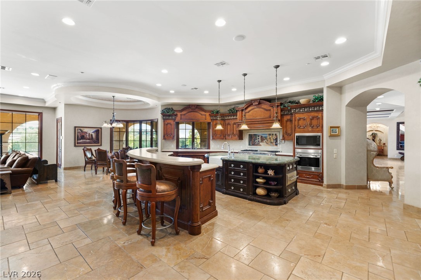
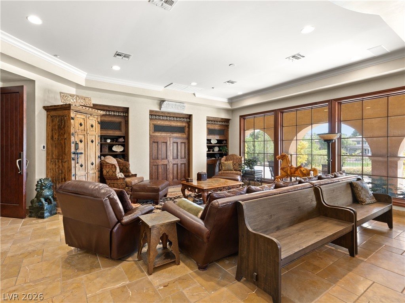
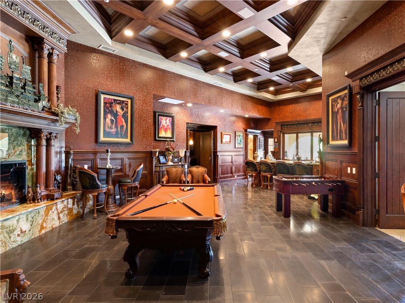
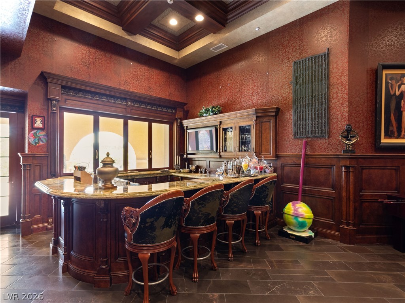
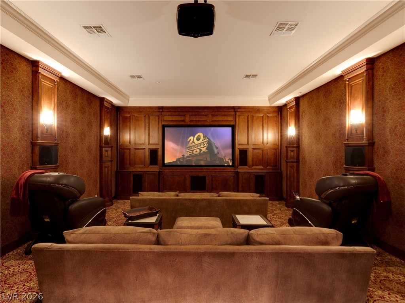
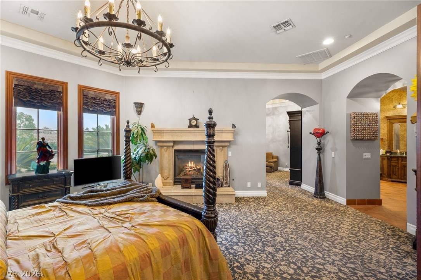
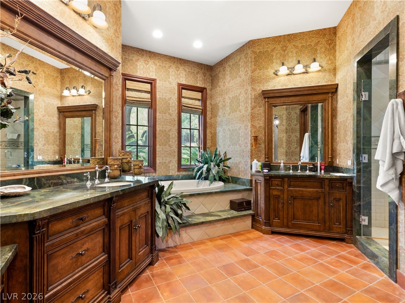
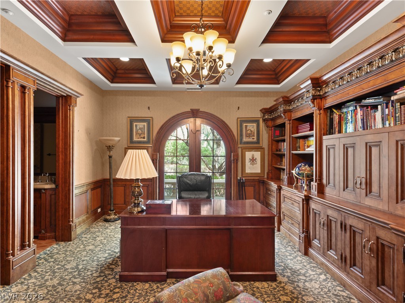
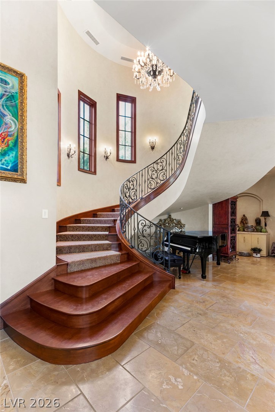
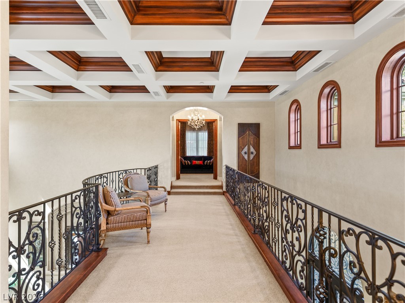
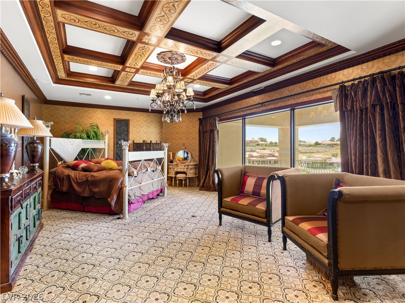
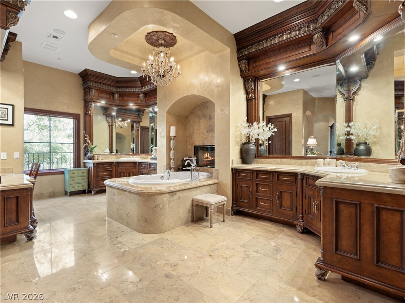
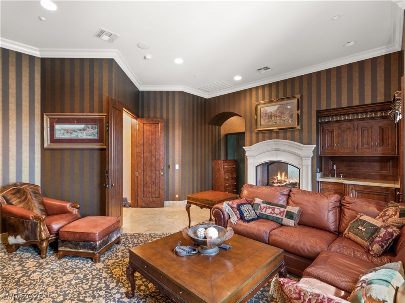
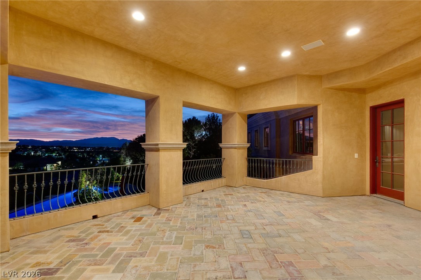
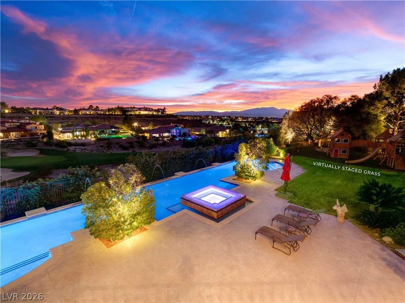
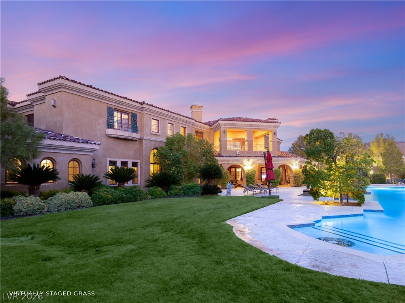
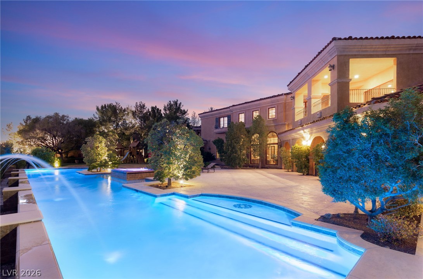
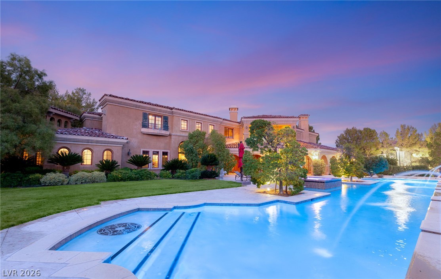
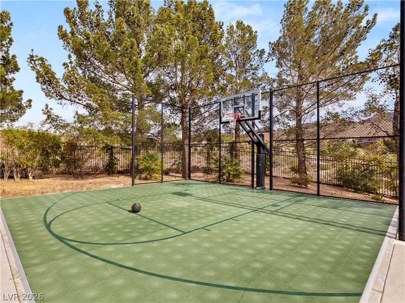
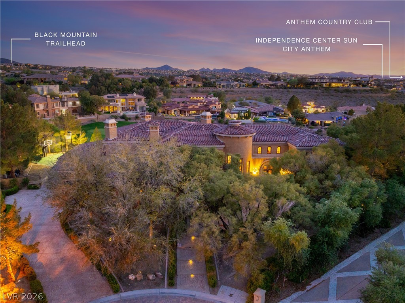
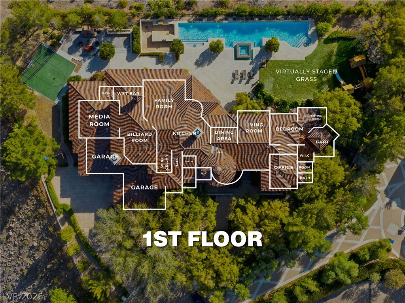
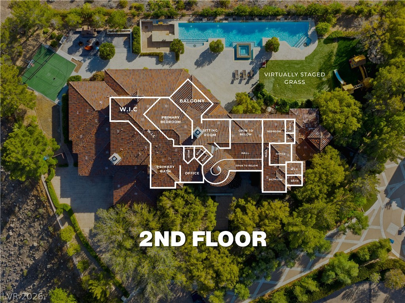
True luxury is found in the meticulous details of 47 Club Vista Drive, a custom estate defined by hand-carved woodwork and marble finishes across 10,063 square feet. The sophisticated floor plan is anchored by a palatial primary sanctuary with a balcony capturing the city skyline. Entertainment reaches new heights in your private movie theatre, game room, and bar perfect for private screenings or grand-scale social gatherings. The heart of the home features a chefs kitchen with custom cabinetry, center island, Wolf appliances and a walk-in pantry. Outside, features a custom pool & spa, sunken built-in barbecue station, basketball court, and fire pit. Experience all of this on nearly an acre of manicured grounds with direct golf course frontage.
Details
| MLS # | 2799610 |
|---|---|
| Listing Type | For Sale |
| Style | House |
| HOA Dues | $975 |
| Sub-Type | Resale |
| Status | Active |
| Year | 2003 |
| Days On Site | 93 |
| Listing Provided By | Virtue Real Estate Group | Nathan Strager |
Features
| Bed(s) | 5 |
|---|---|
| Bath(s) | 7 Total |
| SQ Feet | 10,063 |
| Garage | 4 |
| Pool | Yes |
| Story(s) | 2 |
| Zoning | Single Family |
| Acreage | 0.97 |
| Property View | Yes |
Interior
| Cooling | Central Air, Electric, Two Units |
|---|---|
| Heating | Central, Gas, Multiple Heating Units |
| Heating Yes / No | Yes |
| Cooling Yes / No | Yes |
| Interior Features | Bedroom On Main Level, Central Vacuum |
| Furnished | Unfurnished |
| Appliances | Built In Gas Oven, Dryer, Dishwasher, Disposal, Gas Range, Microwave, Refrigerator, Water Softener Owned, Warming Drawer, Washer |
| Fireplaces Total | 5 |
| Fireplace Yes / No | Yes |
Exterior
| Exterior Features | Built In Barbecue, Balcony, Barbecue, Patio, Private Yard, Sprinkler Irrigation |
|---|---|
| Roof | Tile |
| Security Features | Security System Owned, Controlled Access |
| Lot Features | Quarter To One Acre, Cul De Sac, Drip Irrigation Bubblers, Landscaped |
| Fencing | Block, Back Yard, Wrought Iron |
Parking
| Parking Features | Garage, Garage Door Opener, Inside Entrance, Private, Storage |
|---|---|
| Garage Yes / No | Yes |
Utilities
| Utilities | Cable Available |
|---|---|
| Electric | Photovoltaics None, Volts220In Garage |
| Sewer | Public Sewer |
Location
| Senior Community Yes / No | No |
|---|
Other
| List Aor | Greater Las Vegas Association Of Realtors Inc |
|---|
Taxes
| Property | 36062 |
|---|
Area Information
| State | NV |
|---|---|
| County | Clark |
| City | Henderson |
| Zip Code | 89052 |
| Community Name | Anthem Cntry Club Parcel 41 Amd |
| Listing VS Median (in Anthem Cntry Club Parcel 41 Amd) | |
Price: $5,950,000 low | high Med: $5,950,000 sqft: 10,063 low | high Med: 10,063 $ / sqft: $591 low | high Med: $591 On site: 93 low | high Med: 93 | |
Market Activity 89052
Request a showing
Request a showing
Contact
Learn More About This Property

| State | NV |
|---|---|
| County | Clark |
| City | Henderson |
| Zip Code | 89052 |
| Community Name | Anthem Cntry Club Parcel 41 Amd |
| Listing VS Median (in Anthem Cntry Club Parcel 41 Amd) | |
Price: $5,950,000 low | high Med: $5,950,000 sqft: 10,063 low | high Med: 10,063 $ / sqft: $591 low | high Med: $591 On site: 93 low | high Med: 93 | |