447 Preston Oak Lane,Las Vegas, NV 89138
Las Vegas, NV 89138

Description
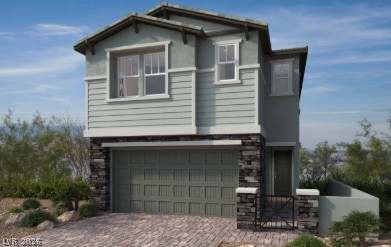
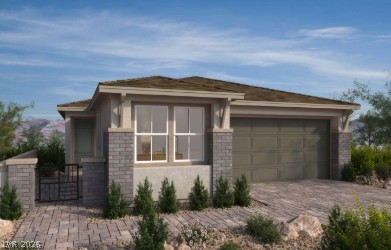
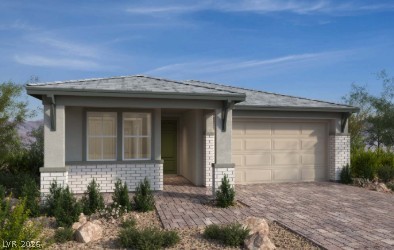
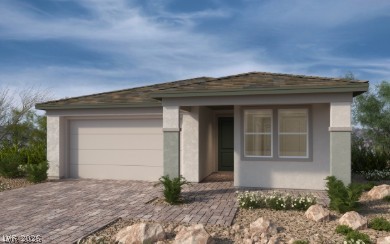
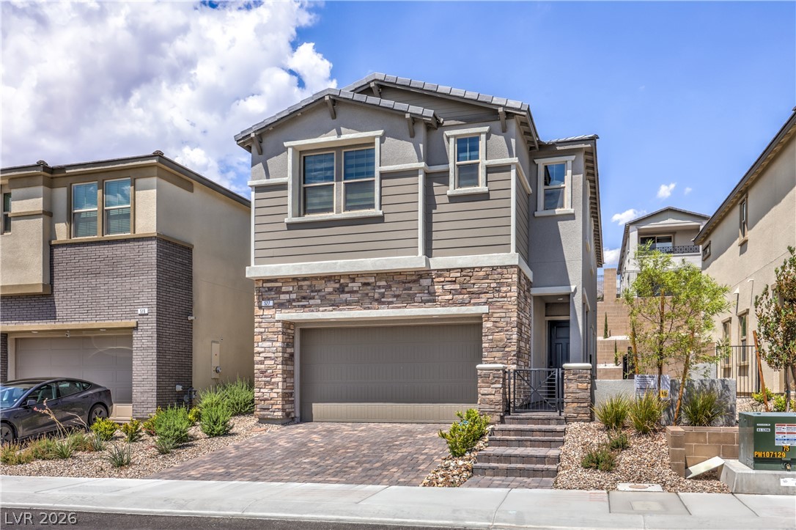
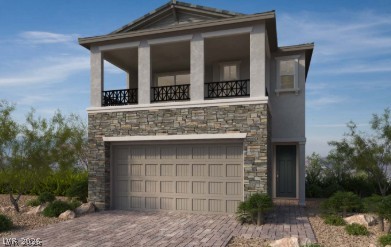
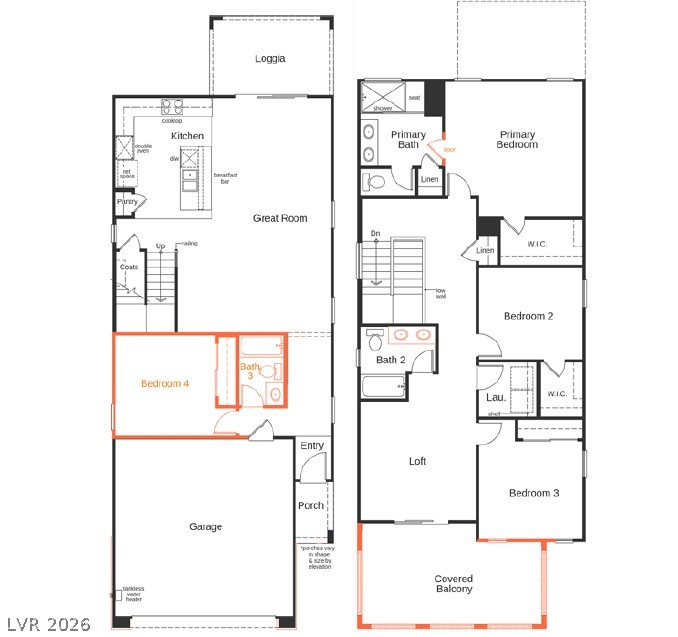
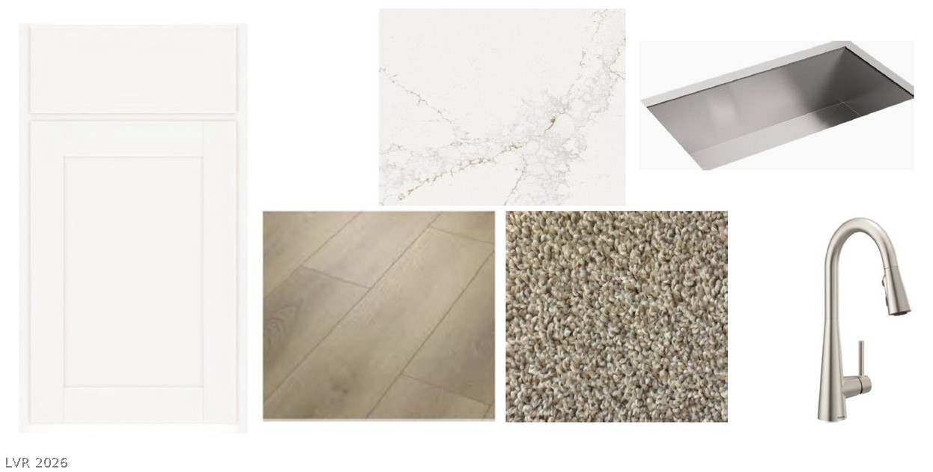
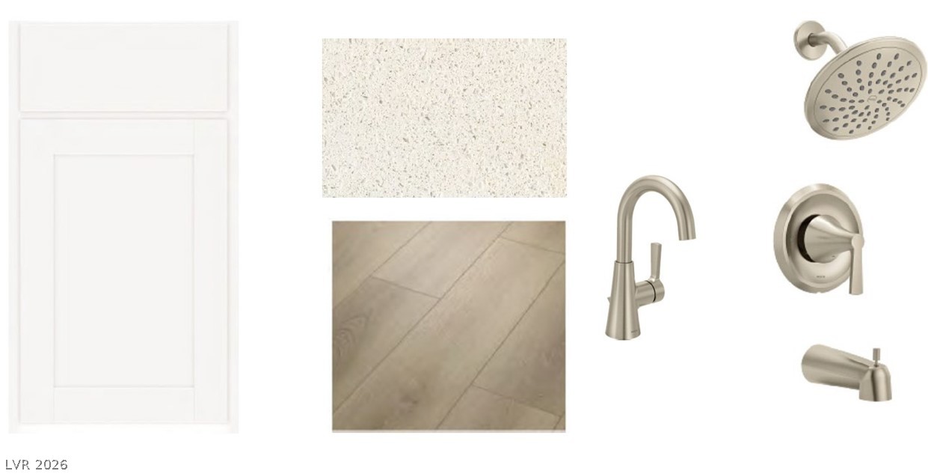
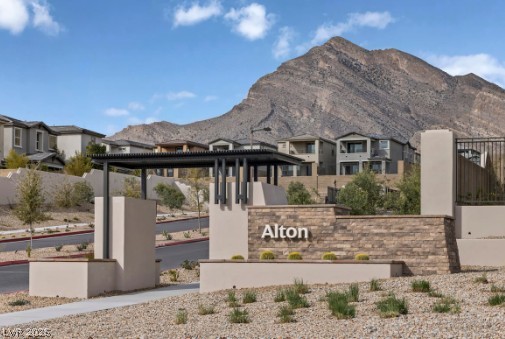
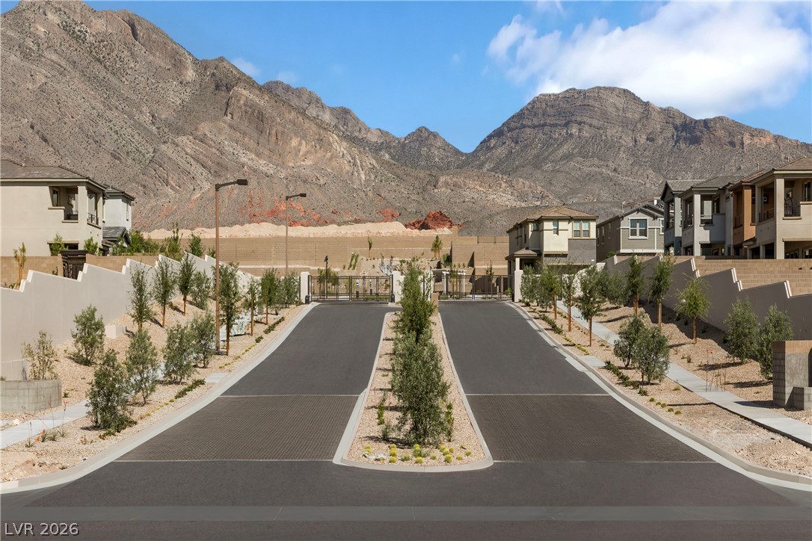
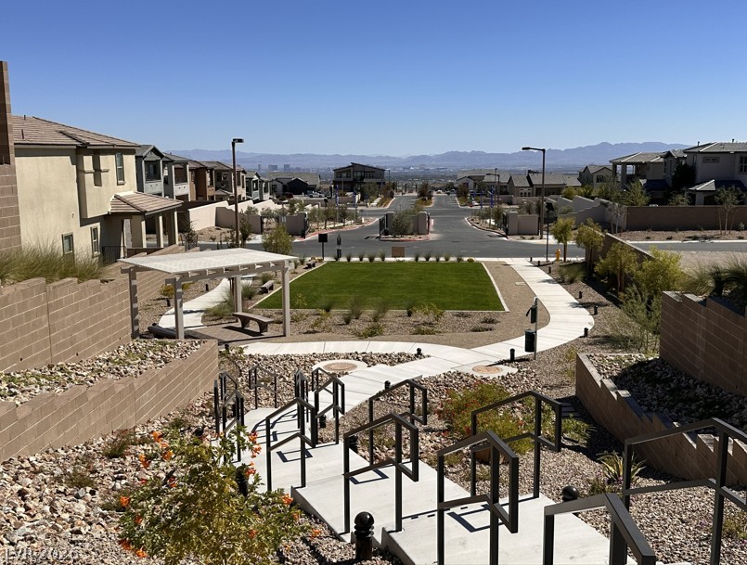
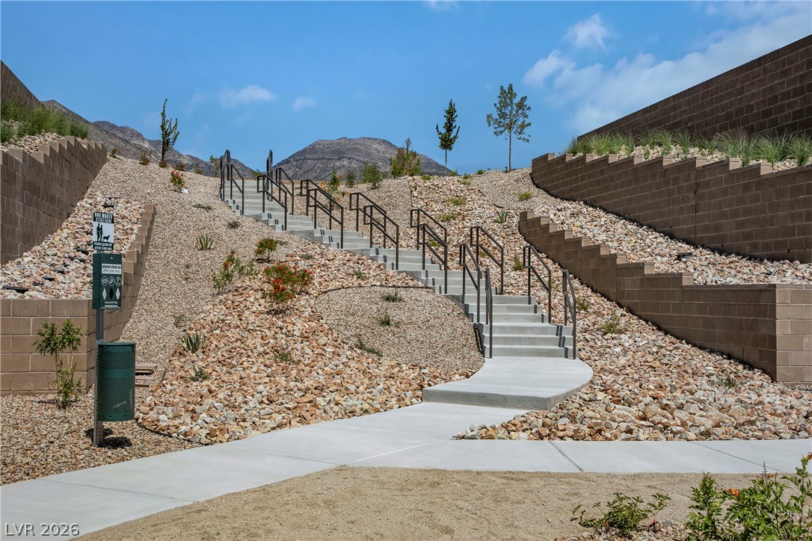
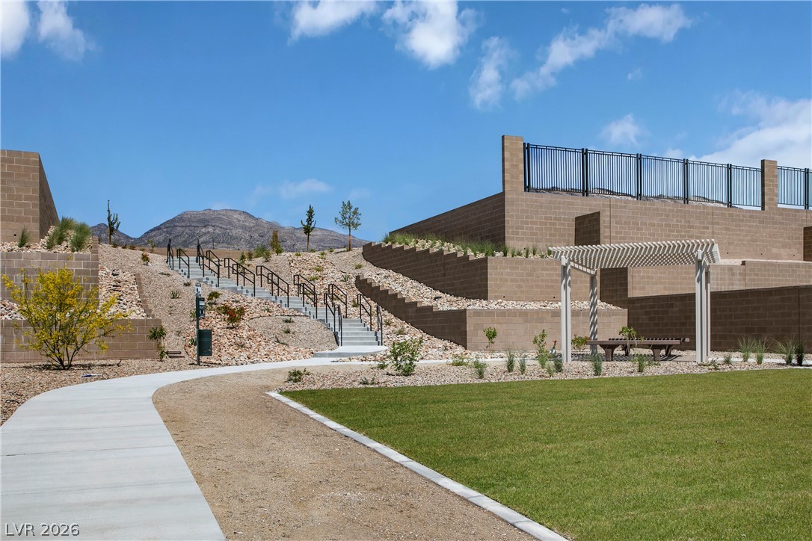
This Plan 2175 lives exceptionally well, with flexible living spaces and outdoor retreats on both levels. Estimated October 2026 completion. Located in Landings at Alton, a gated community in Summerlin's elevated Grand Park Village, centered around the planned 90+ acre Grand Park, this 4-bedroom, 3-bath home features 10-ft. ceilings, a first-floor bedroom and full bath for guests or flexible everyday living, and an upstairs loft that creates a separate second living area. The open great room and gourmet kitchen connect naturally to the covered rear loggia, while the covered second-floor balcony extends outdoor living upstairs. The kitchen showcases 42-in. white Aristokraft cabinetry, Bronze Rivers quartz countertops and stainless-steel Whirlpool appliances, including a cooktop and double ovens. Additional highlights include Toasted Taupe luxury vinyl plank flooring, smart entry hardware, a tankless water heater, EV charging pre-wire and soft-water loop. Enjoy Alton's private community park, with a future Summerlin community park directly adjacent to Alton currently under construction. See what makes this Alton home stand out-contact us today to arrange your private showing.
Details
| MLS # | 2796031 |
|---|---|
| Listing Type | For Sale |
| Style | House |
| HOA Dues | $66 |
| Sub-Type | Resale |
| Status | Pending |
| Year | 2026 |
| Days On Site | 107 |
| Listing Provided By | KB Home Nevada Inc | John P. McLaury |
Features
| Bed(s) | 4 |
|---|---|
| Bath(s) | 3 Total |
| SQ Feet | 2,175 |
| Garage | 2 |
| Story(s) | 2 |
| Zoning | Single Family |
| Acreage | 0.10 |
Interior
| Cooling | Central Air, Electric |
|---|---|
| Heating | Central, Gas |
| Heating Yes / No | Yes |
| Cooling Yes / No | Yes |
| Interior Features | Bathroomon Main Level, Bedroom On Main Level, Full Bath On Main Level, None |
| Window Features | Double Pane Windows, Low Emissivity Windows |
| Furnished | Unfurnished |
| Appliances | Built In Electric Oven, Double Oven, Dishwasher, Gas Cooktop, Disposal, Microwave |
| Fireplaces Total | 0 |
| Fireplace Yes / No | No |
Exterior
| Exterior Features | Balcony, Porch, Patio |
|---|---|
| Roof | Tile |
| Security Features | Gated Community |
| Lot Features | Desert Landscaping, Landscaped, Less Than Quarter Acre |
| Fencing | Block, Back Yard |
Parking
| Attached Garage Yes / No | Yes |
|---|---|
| Parking Features | Attached, Garage, Garage Door Opener, Inside Entrance, Private |
| Garage Yes / No | Yes |
Utilities
| Utilities | Underground Utilities |
|---|---|
| Electric | Photovoltaics None |
| Sewer | Public Sewer |
Location
| Senior Community Yes / No | No |
|---|
Other
| List Aor | Greater Las Vegas Association Of Realtors Inc |
|---|
Taxes
| Property | 7000 |
|---|
Area Information
| State | NV |
|---|---|
| County | Clark |
| City | Las Vegas |
| Zip Code | 89138 |
| Community Name | Summerlin Village 29 Parcel Ab Alton |
| Listing VS Median (in Summerlin Village 29 Parcel Ab Alton) | |
Price: $674,750 low | high Med: $729,250 sqft: 2,175 low | high Med: 2,162 $ / sqft: $310 low | high Med: $345 On site: 107 low | high Med: 85 | |
Market Activity 89138
Request a showing
Request a showing
Contact
Learn More About This Property

| State | NV |
|---|---|
| County | Clark |
| City | Las Vegas |
| Zip Code | 89138 |
| Community Name | Summerlin Village 29 Parcel Ab Alton |
| Listing VS Median (in Summerlin Village 29 Parcel Ab Alton) | |
Price: $674,750 low | high Med: $729,250 sqft: 2,175 low | high Med: 2,162 $ / sqft: $310 low | high Med: $345 On site: 107 low | high Med: 85 | |