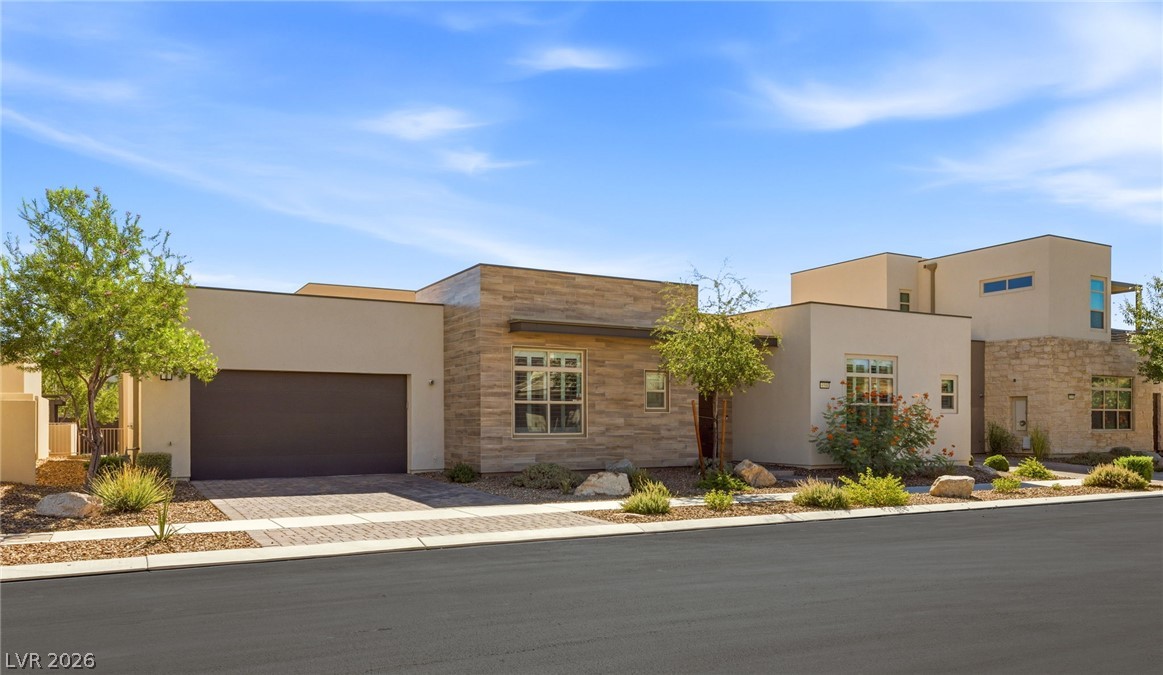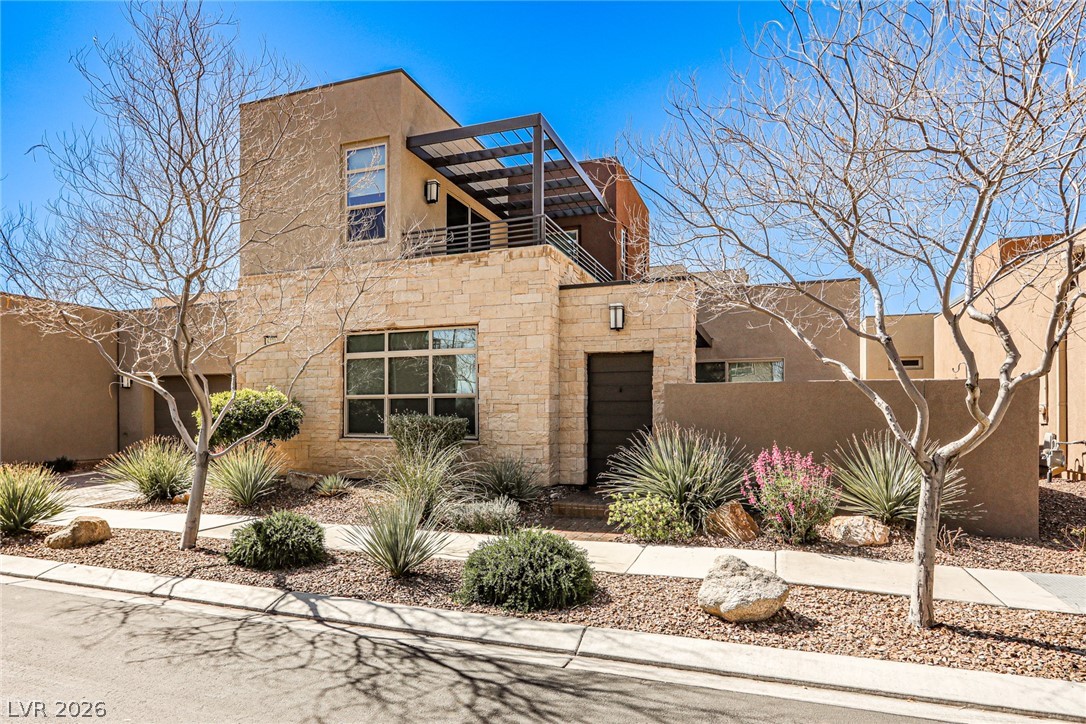
4271 Veraz Street,Las Vegas, NV 89135
Las Vegas, NV 89135



Description
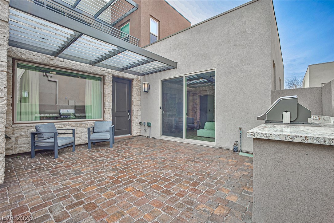
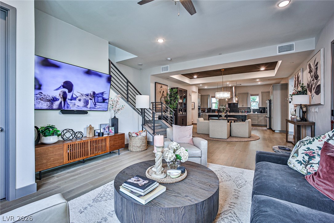
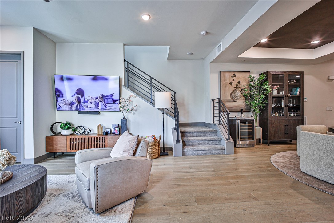
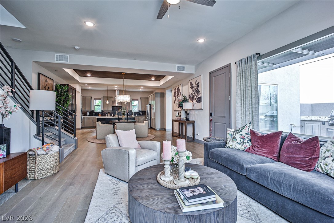
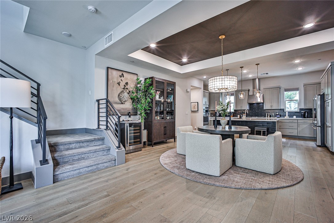
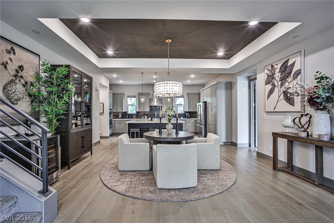
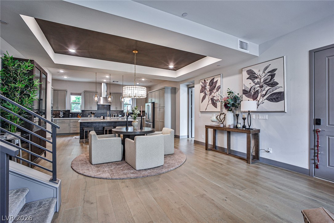
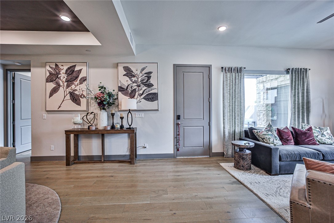
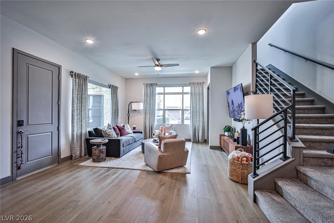
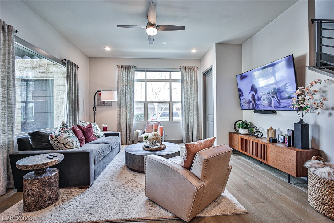
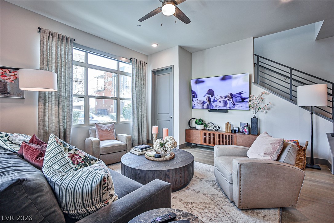
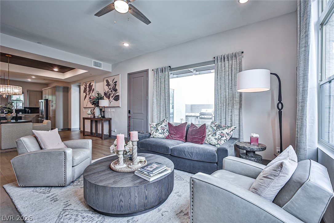
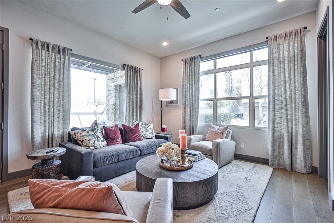
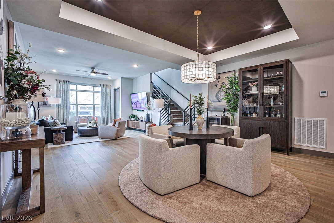
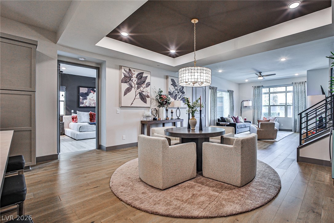
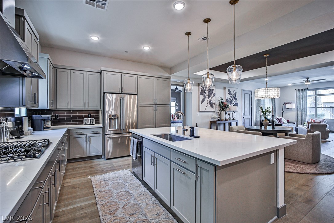
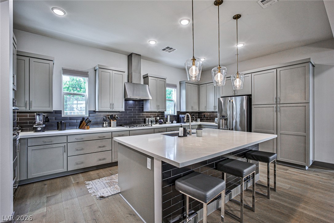
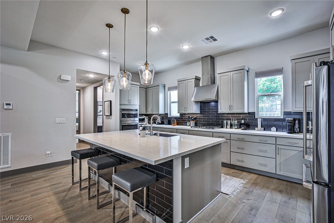
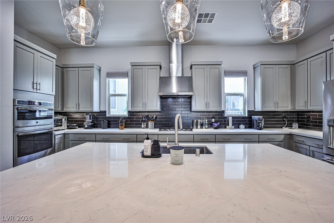
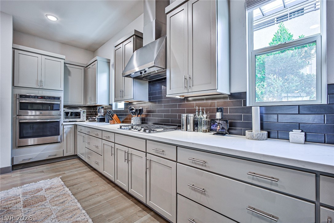
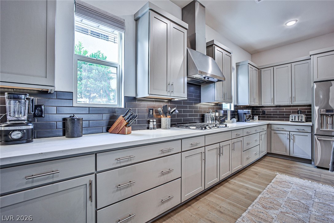
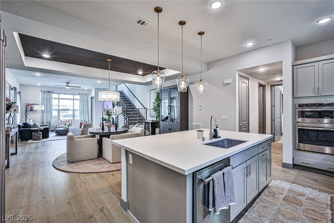
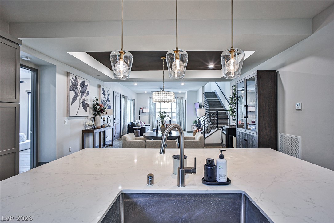
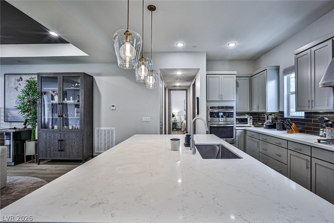
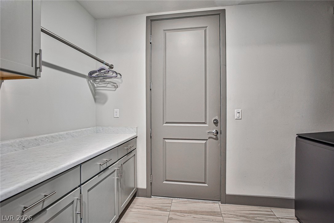
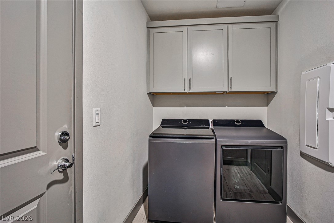
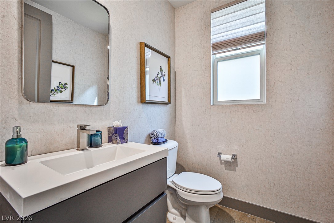
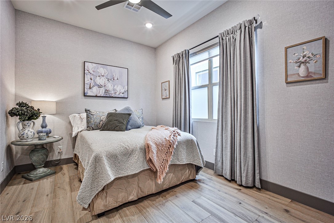
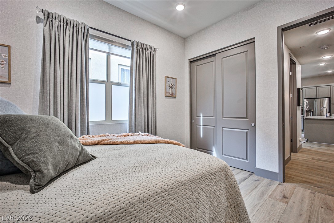
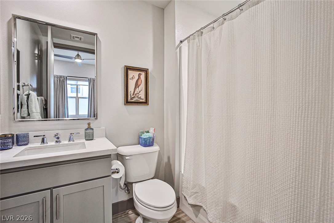
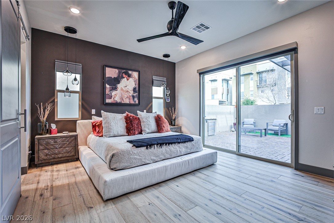
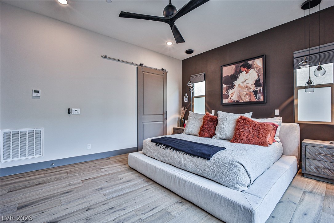
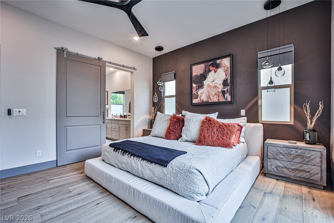
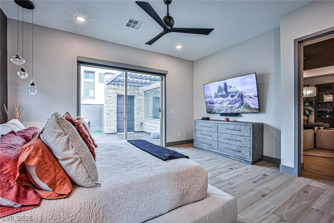
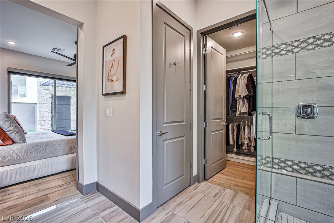
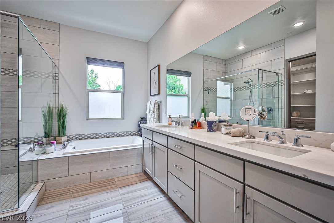
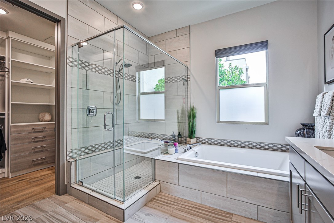
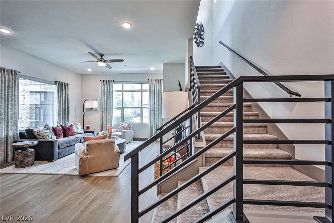
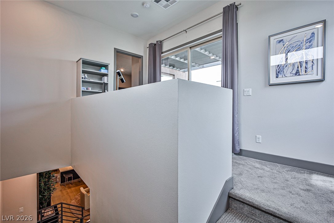
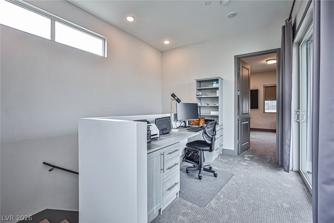
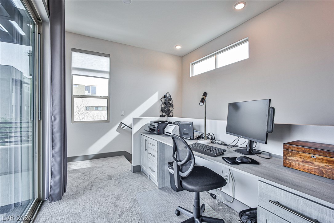
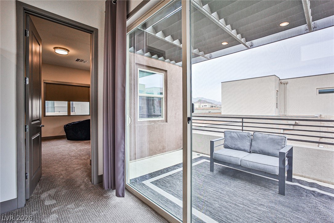
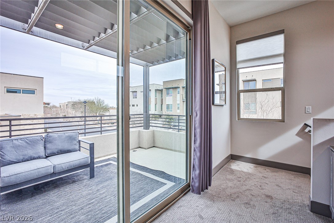
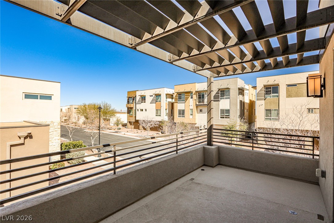
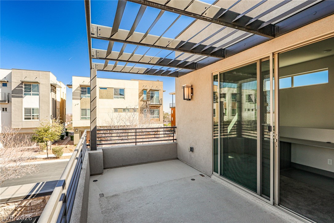
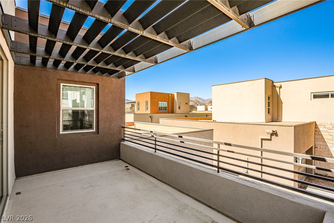

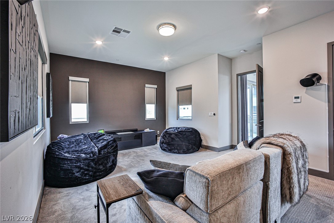
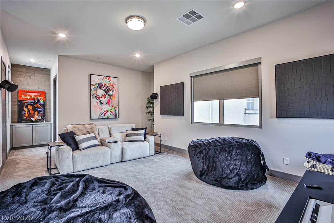
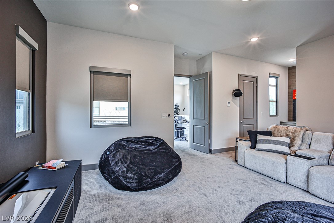
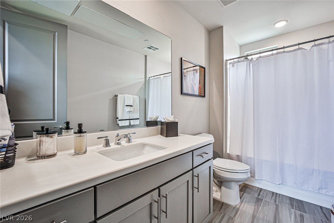
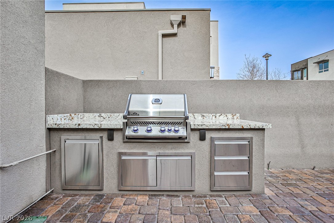
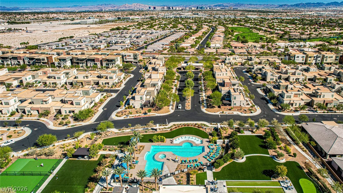
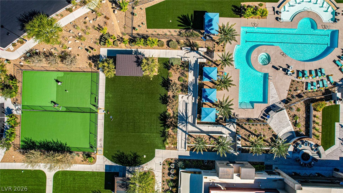
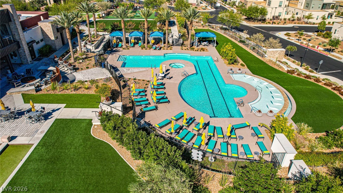
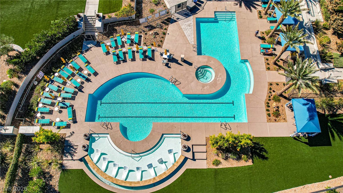
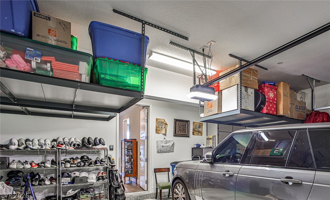
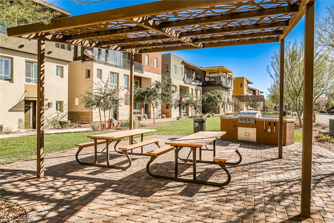
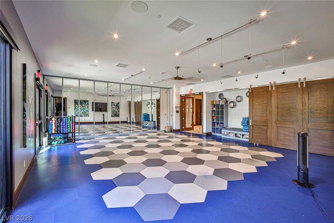
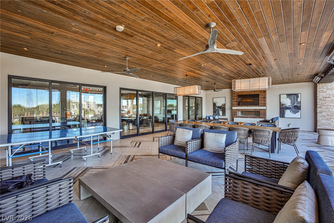
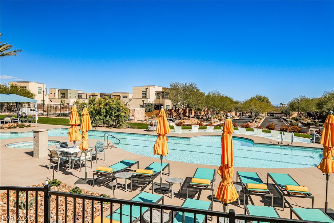
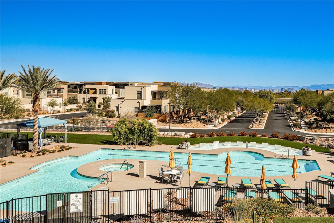
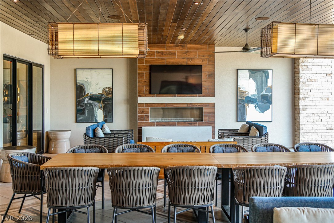
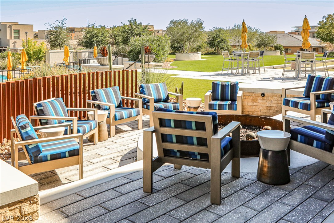
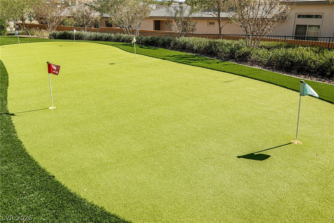
Summerlin Trilogy at Summerlin, a 55+ guard-gated community. This beautifully upgraded 2,344 sq ft home offers 3 bedrooms and 3.5 baths, with the primary and guest bedroom conveniently located downstairs. Upstairs features a large third bedroom with private bath, versatile loft/office space, and access to a spacious balcony. The open floor plan includes a light-filled great room and chef-style kitchen with quartz countertops, stainless appliances, large island, and generous pantry storage. Recent upgrades include motorized Hunter Douglas blinds, upgraded flooring in the primary and downstairs bedroom, recessed lighting in all bedrooms, barn door in the primary bath, switched pendant lighting in the primary, and a new KitchenAid dishwasher. Enjoy a private courtyard entrance with built-in BBQ and access to the Outlook Club with pool, fitness center, pickleball, dog park and social activities
Details
| MLS # | 2805628 |
|---|---|
| Listing Type | For Sale |
| Style | Town House |
| HOA Dues | $566 |
| Sub-Type | Resale |
| Status | Active Under Contract |
| Year | 2018 |
| Days On Site | 70 |
| Listing Provided By | Las Vegas Pro Realty | Michael A. Fahey |
Features
| Bed(s) | 3 |
|---|---|
| Bath(s) | 4 Total |
| SQ Feet | 2,344 |
| Garage | 2 |
| Story(s) | 2 |
| Zoning | Multi-Family |
| Acreage | 0.12 |
Interior
| Cooling | Central Air, Electric |
|---|---|
| Heating | Central, Electric |
| Heating Yes / No | Yes |
| Cooling Yes / No | Yes |
| Interior Features | Bathroomon Main Level, Bedroom On Main Level, Full Bath On Main Level, Primary Downstairs, Window Treatments |
| Window Features | Blinds, Double Pane Windows |
| Furnished | Unfurnished |
| Appliances | Built In Electric Oven, Disposal, Microwave, Refrigerator |
| Fireplaces Total | 0 |
| Fireplace Yes / No | No |
Exterior
| Exterior Features | Built In Barbecue, Barbecue, Fire Pit |
|---|---|
| Roof | Flat |
| Lot Features | Landscaped, Rocks, Less Than Quarter Acre |
| Fencing | Block, Front Yard |
Parking
| Attached Garage Yes / No | Yes |
|---|---|
| Parking Features | Attached, Garage, Open |
| Garage Yes / No | Yes |
Utilities
| Utilities | High Speed Internet Available |
|---|---|
| Electric | Photovoltaics None |
| Sewer | Public Sewer |
Location
| Community Features | Pool |
|---|---|
| Senior Community Yes / No | Yes |
Other
| List Aor | Greater Las Vegas Association Of Realtors Inc |
|---|
Taxes
| Property | 6973 |
|---|
Area Information
| State | NV |
|---|---|
| County | Clark |
| City | Las Vegas |
| Zip Code | 89135 |
| Community Name | Summerlin Village 15A Parcel 1 Latitude Phase 1 |
| Listing VS Median (in Summerlin Village 15A Parcel 1 Latitude Phase 1) | |
Price: $829,000 low | high Med: $839,500 sqft: 2,344 low | high Med: 2,070 $ / sqft: $354 low | high Med: $413 On site: 70 low | high Med: 53.5 | |
Market Activity 89135
Request a showing
Request a showing
Contact
Learn More About This Property

| State | NV |
|---|---|
| County | Clark |
| City | Las Vegas |
| Zip Code | 89135 |
| Community Name | Summerlin Village 15A Parcel 1 Latitude Phase 1 |
| Listing VS Median (in Summerlin Village 15A Parcel 1 Latitude Phase 1) | |
Price: $829,000 low | high Med: $839,500 sqft: 2,344 low | high Med: 2,070 $ / sqft: $354 low | high Med: $413 On site: 70 low | high Med: 53.5 | |