
3637 Cottage Stream Court,Laughlin, NV 89029
Laughlin, NV 89029



















Description
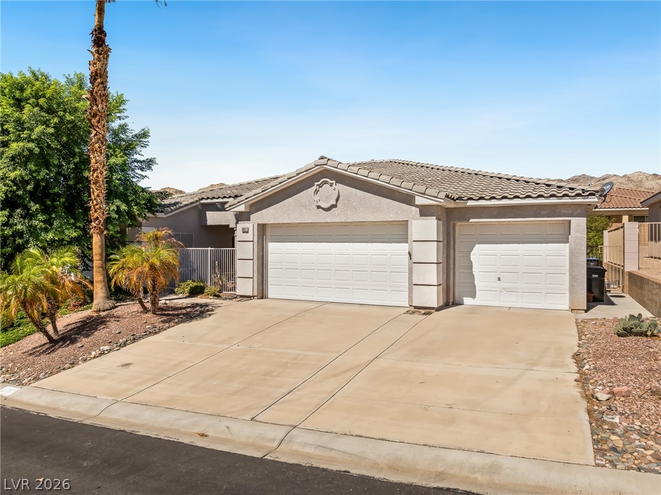
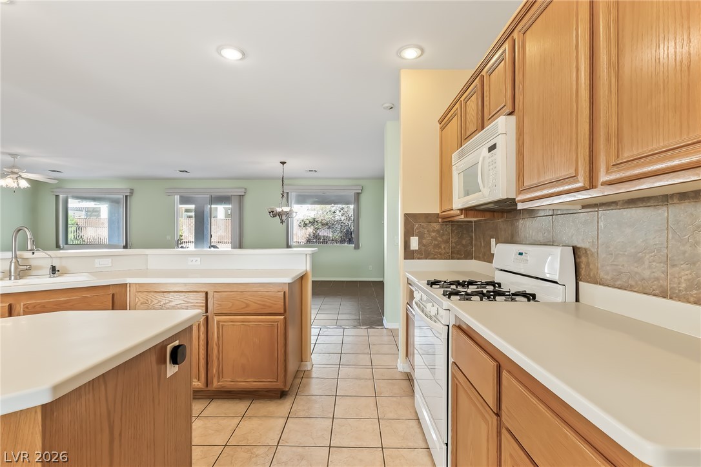
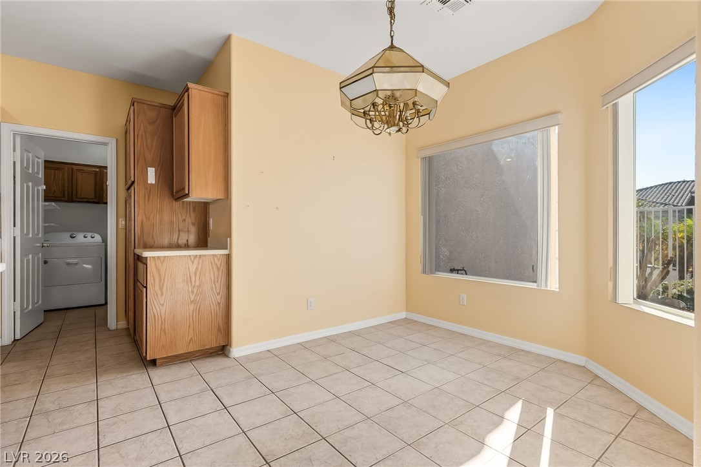
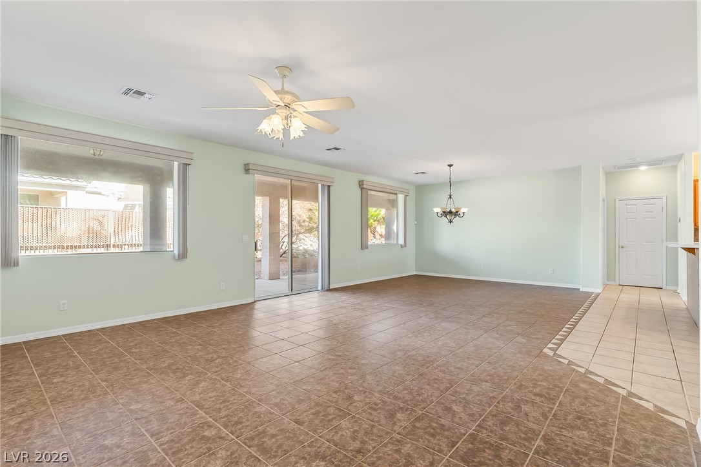
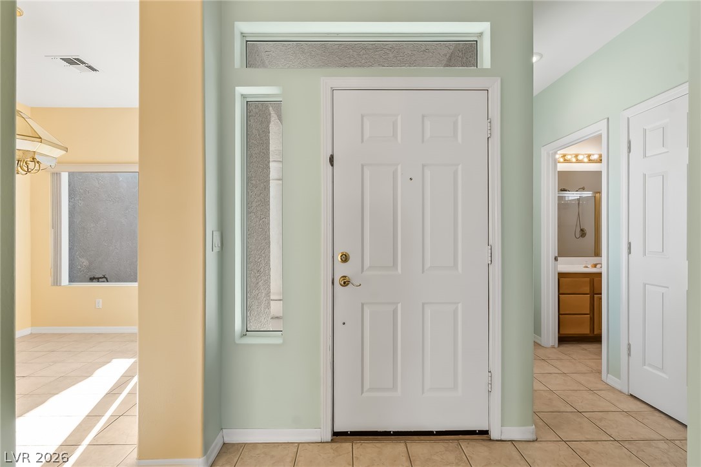
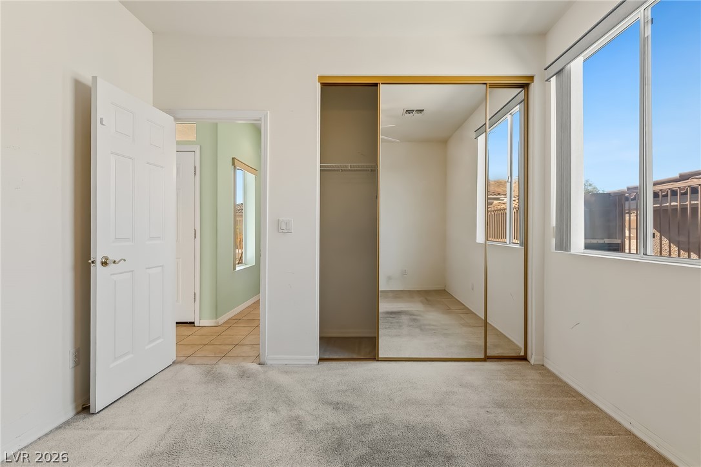
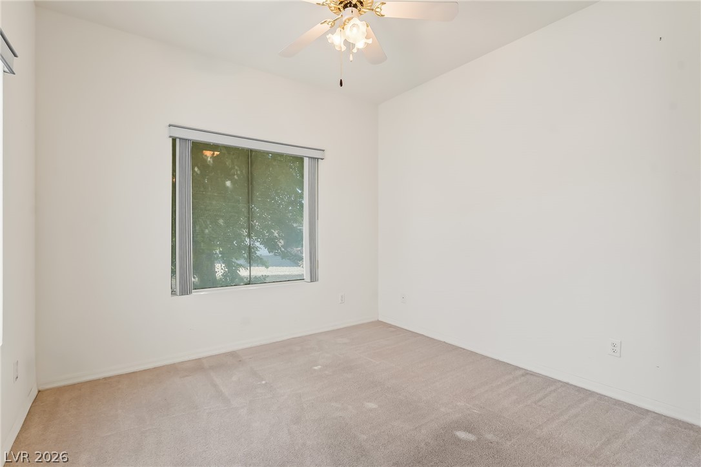
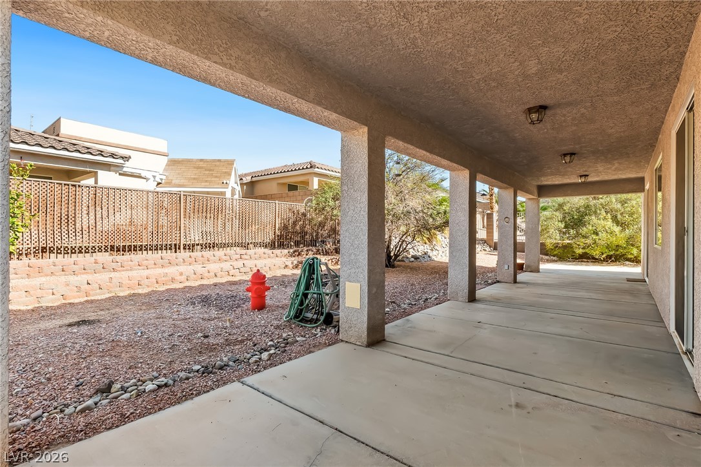
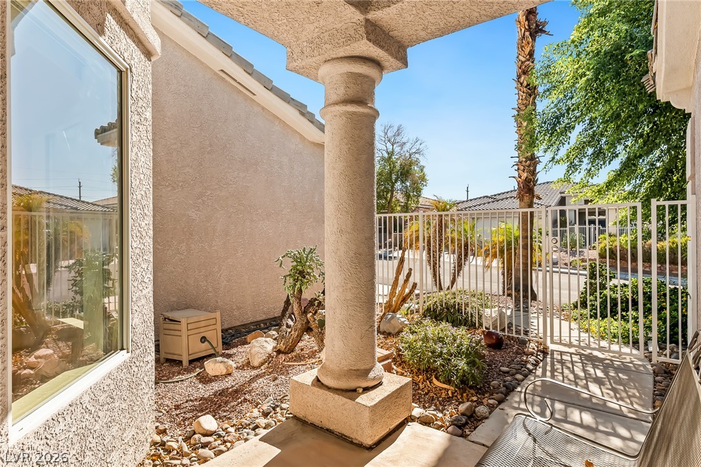
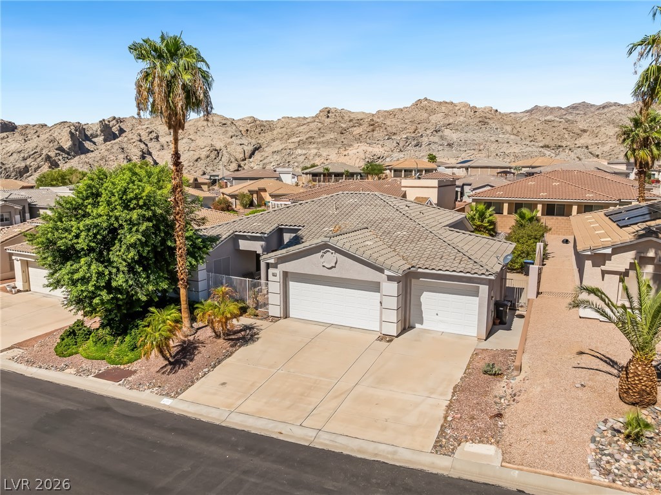
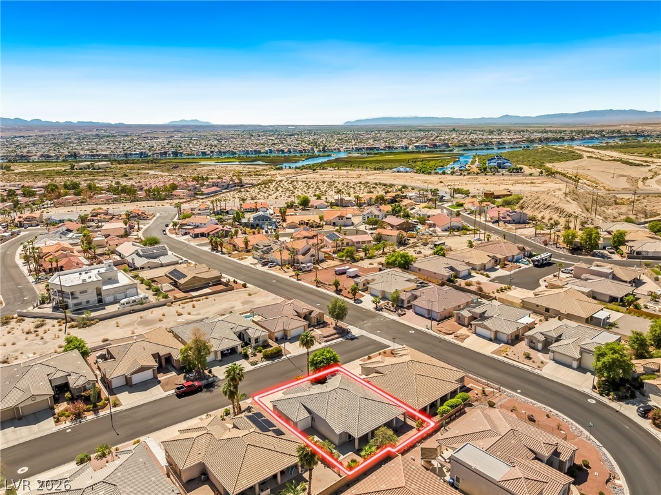
This move-in-ready, single-story home delivers the perfect combination of space, privacy, and convenience with NO HOA. Spanning 1,952 sq. ft., the property features a highly desirable open split floor plan, low-maintenance ceramic tile flooring through the main living areas, and ceiling fans with integrated lighting in every room.Central Hub Kitchen: Features an island, breakfast bar, and an open layout designed for easy entertaining and daily gatherings.Primary Suite Sanctuary: Offers a private escape with direct sliding-glass door access to the back patio, alongside an ensuite bath with double sinks, a separate tub, and a standalone shower.Outdoor Living: A fully fenced backyard oasis styled with mature desert landscaping and a covered patio perfect for outdoor dining.Rare 3-Car Garage: Equipped with a rear roll-up door, allowing seamless drive-through or walk-through access straight into the backyard.
Details
| MLS # | 2814138 |
|---|---|
| Listing Type | For Sale |
| Style | House |
| Sub-Type | Resale |
| Status | Active |
| Year | 2001 |
| Days On Site | 42 |
| Listing Provided By | RE/Max Five Star Realty | Cynthia L. McCall |
Features
| Bed(s) | 3 |
|---|---|
| Bath(s) | 2 Total |
| SQ Feet | 1,952 |
| Garage | 3 |
| Story(s) | 1 |
| Zoning | Single Family |
| Acreage | 0.17 |
| Property View | Yes |
Interior
| Cooling | Central Air, Electric |
|---|---|
| Heating | Central, Gas |
| Heating Yes / No | Yes |
| Cooling Yes / No | Yes |
| Interior Features | Bathroomon Main Level, Bedroom On Main Level, Ceiling Fans, Primary Downstairs |
| Window Features | Double Pane Windows |
| Furnished | Unfurnished |
| Appliances | Dryer, Dishwasher, Disposal, Gas Range, Microwave, Refrigerator, Washer |
| Fireplaces Total | 0 |
| Fireplace Yes / No | No |
Exterior
| Exterior Features | Patio |
|---|---|
| Roof | Tile |
| Construction Materials | Frame, Stucco |
| Lot Features | Desert Landscaping, Landscaped, Less Than Quarter Acre |
| Fencing | Block, Back Yard, Wrought Iron |
Parking
| Attached Garage Yes / No | Yes |
|---|---|
| Parking Features | Attached, Exterior Access Door, Finished Garage, Garage, Garage Door Opener, Inside Entrance, Private |
| Garage Yes / No | Yes |
Utilities
| Utilities | Underground Utilities |
|---|---|
| Electric | Photovoltaics None |
| Sewer | Public Sewer |
Location
| Senior Community Yes / No | No |
|---|
Other
| List Aor | Greater Las Vegas Association Of Realtors Inc |
|---|
Taxes
| Property | 2646 |
|---|
Area Information
| State | NV |
|---|---|
| County | Clark |
| City | Laughlin |
| Zip Code | 89029 |
| Community Name | Cottage Hill |
| Listing VS Median (in Cottage Hill) | |
Price: $397,500 low | high Med: $439,000 sqft: 1,952 low | high Med: 2,200 $ / sqft: $204 low | high Med: $200 On site: 42 low | high Med: 60 | |
Market Activity 89029
Request a showing
Request a showing
Contact
Learn More About This Property

| State | NV |
|---|---|
| County | Clark |
| City | Laughlin |
| Zip Code | 89029 |
| Community Name | Cottage Hill |
| Listing VS Median (in Cottage Hill) | |
Price: $397,500 low | high Med: $439,000 sqft: 1,952 low | high Med: 2,200 $ / sqft: $204 low | high Med: $200 On site: 42 low | high Med: 60 | |
