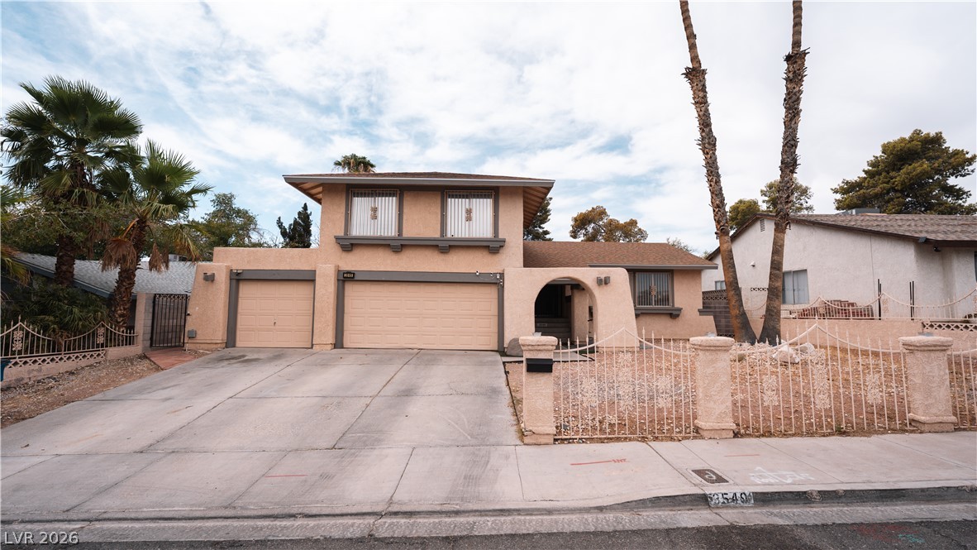
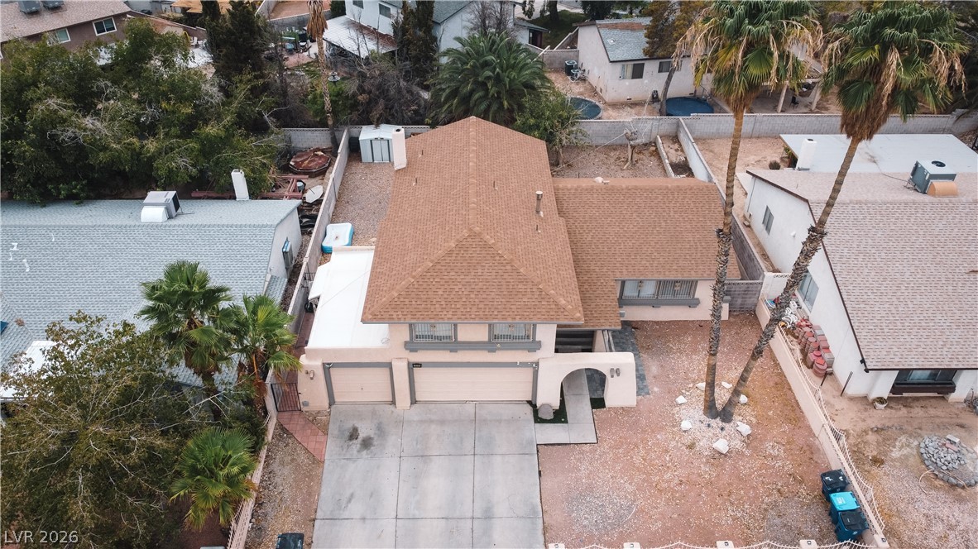
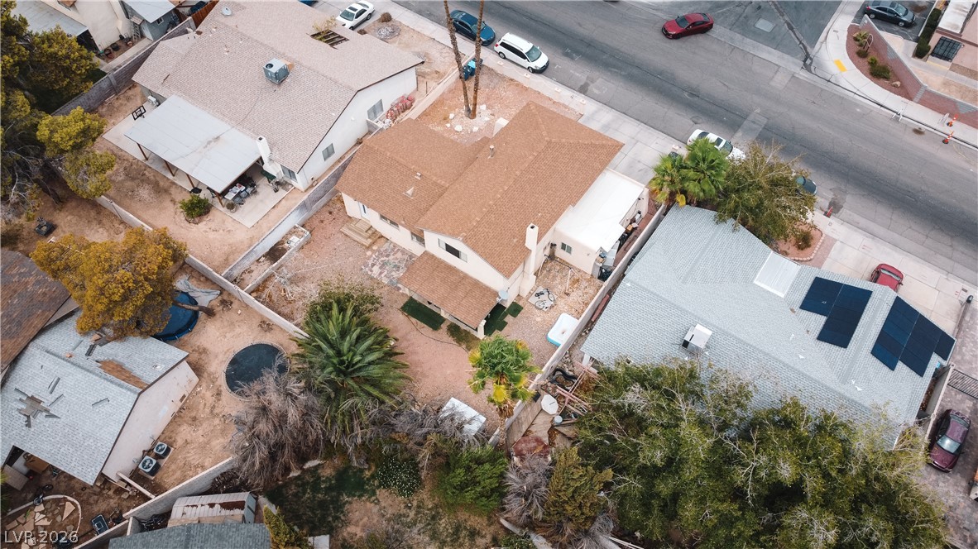
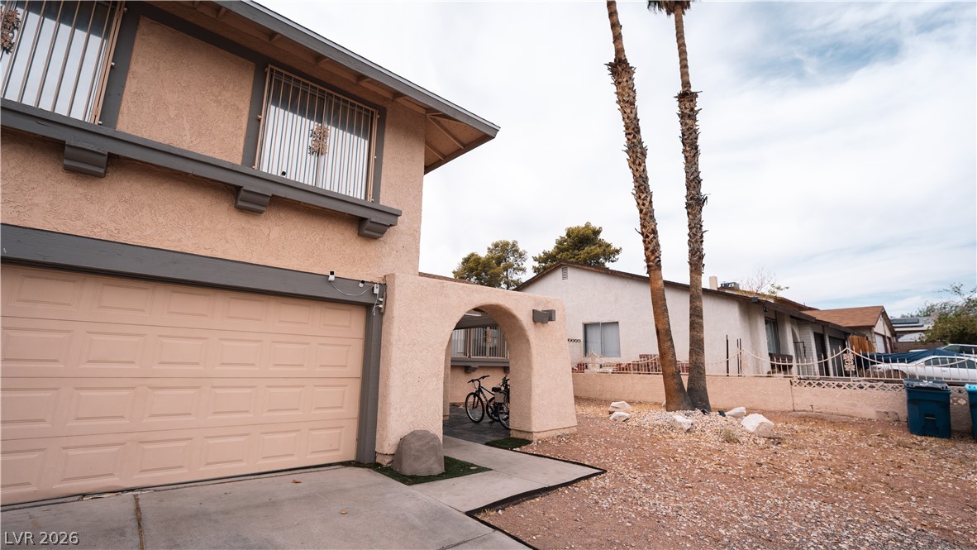
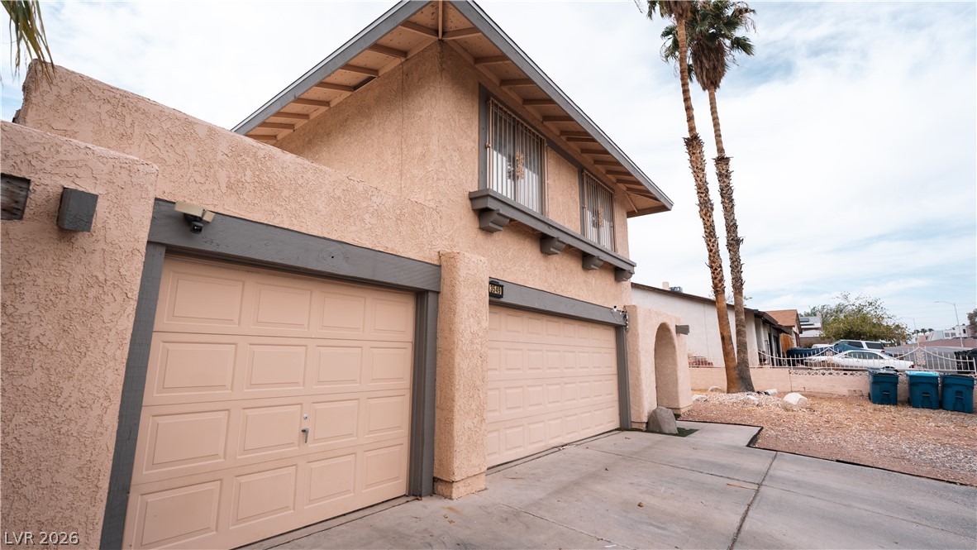
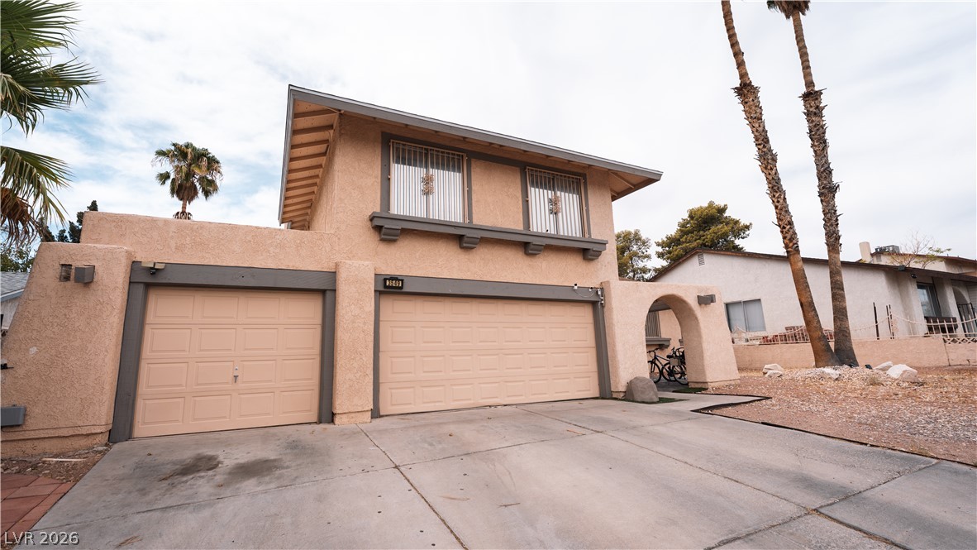
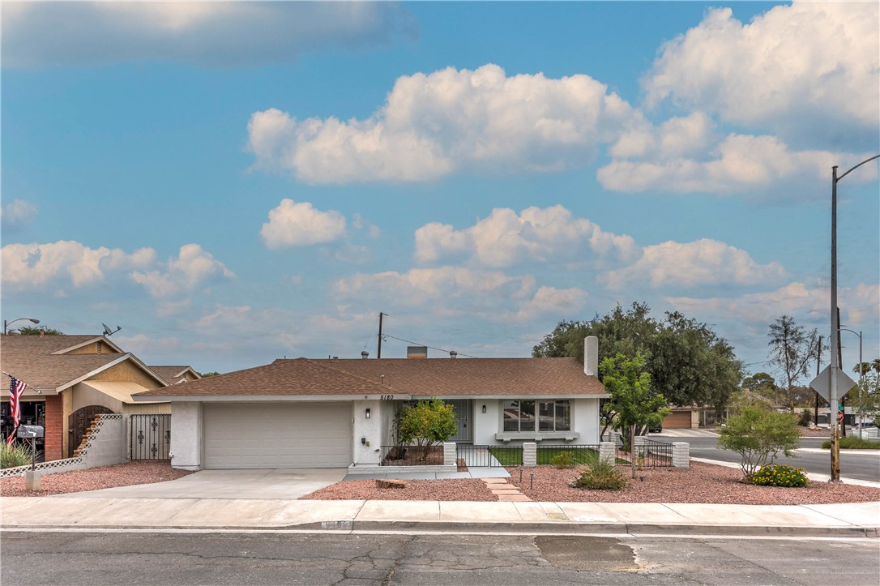
Desert landscaping and a multi-car garage define this southwestern-style exterior.
Palm trees frame the classic stucco exterior of this multi-level home with an attached garage.
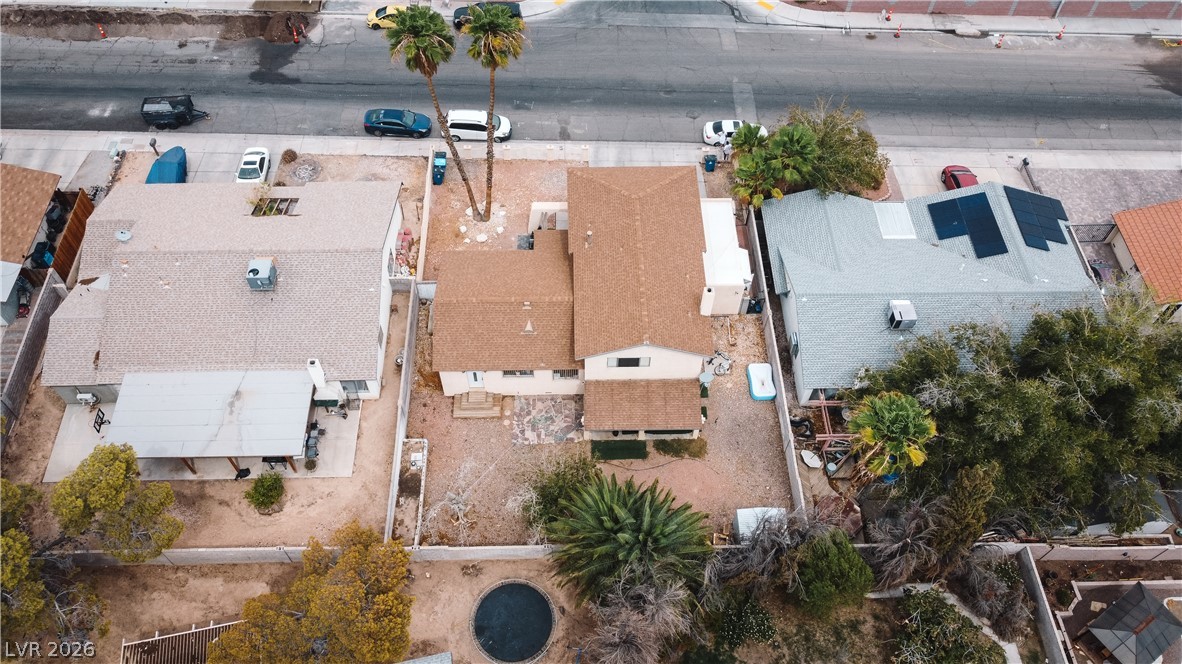
Distant city skyline views and surrounding neighborhoods define this aerial perspective.
Mature palms and a spacious driveway welcome visitors to this multi-level suburban home.
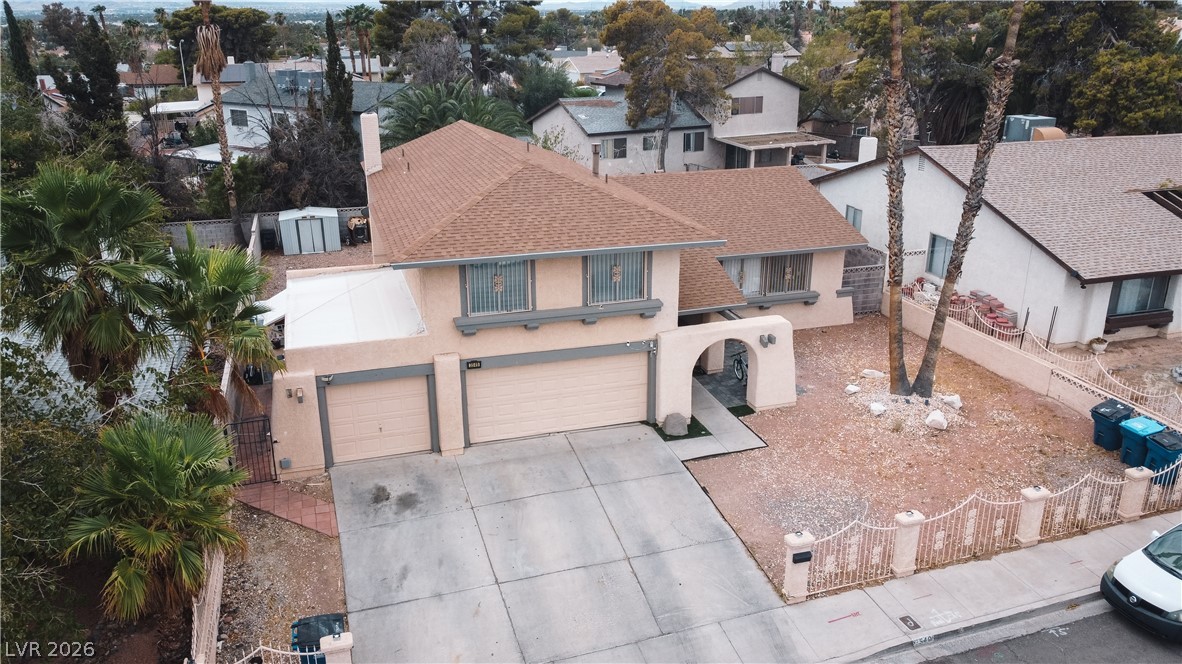
An aerial perspective showcases the multi-level residential design nestled within an established desert neighborhood.
An aerial perspective reveals the architectural layout, shingle roof, and paved driveway of this home.
Aerial perspective reveals the home nestled among neighboring properties and mature desert trees.
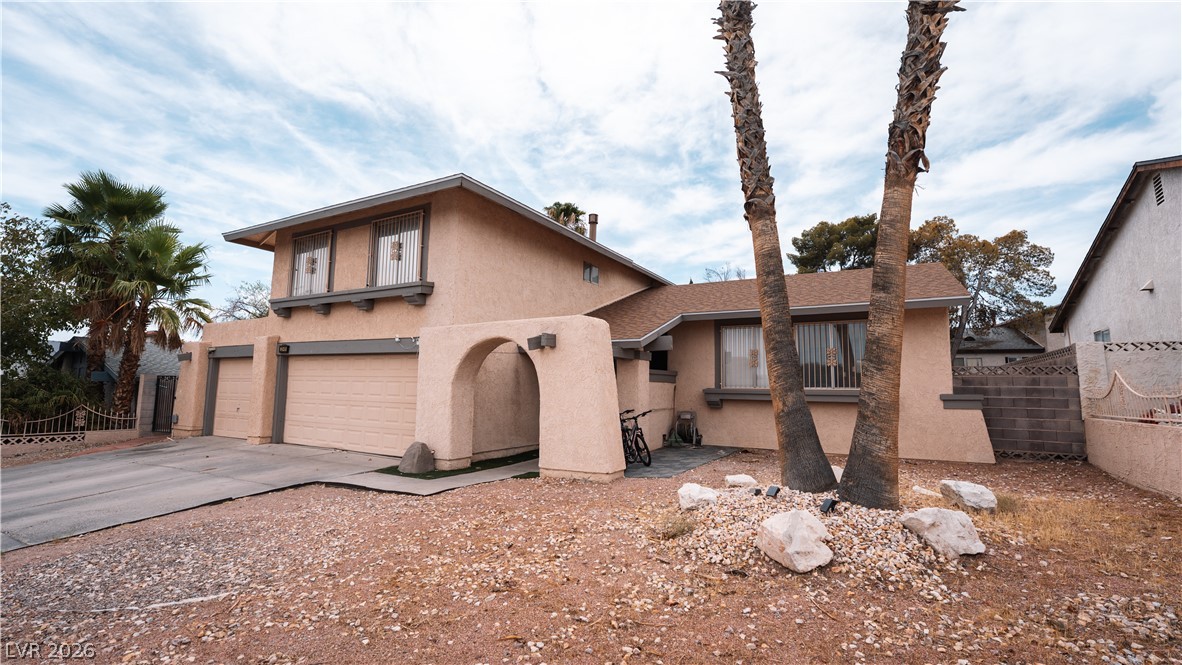
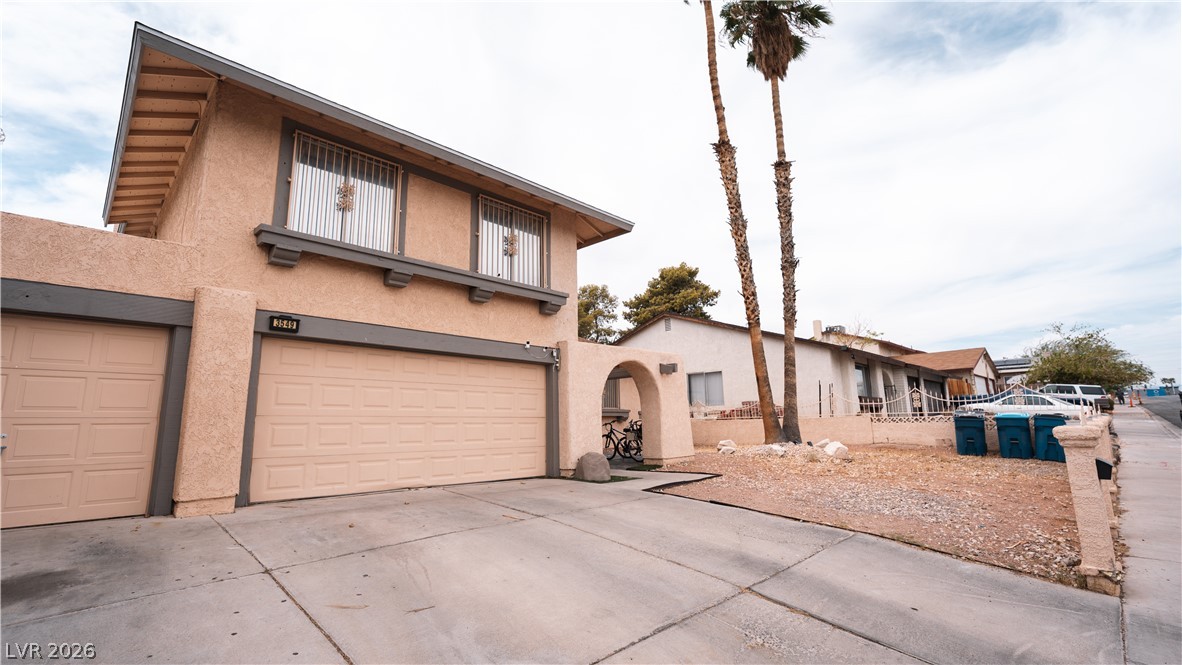
Tall palm trees flank a stucco exterior featuring an arched entryway and built-in garage.
Multi-car garage space highlights the stucco exterior of this multi-level home under towering palm trees.
Stucco exterior finishes and an expansive concrete driveway highlight this multi-level home.
Stucco exterior surfaces and an expansive driveway create a classic desert architectural aesthetic.
Distinctive architectural details frame this stucco exterior, complemented by a low-maintenance gravel yard.
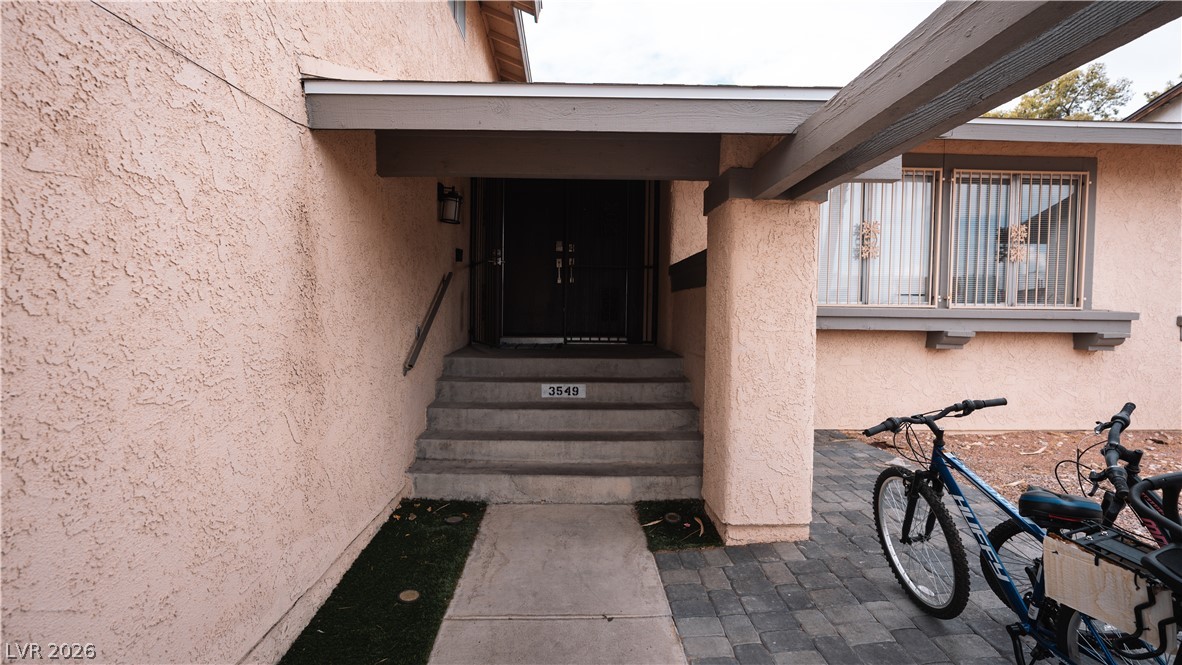
Concrete steps lead to a recessed entryway sheltered by a sturdy covered overhang.
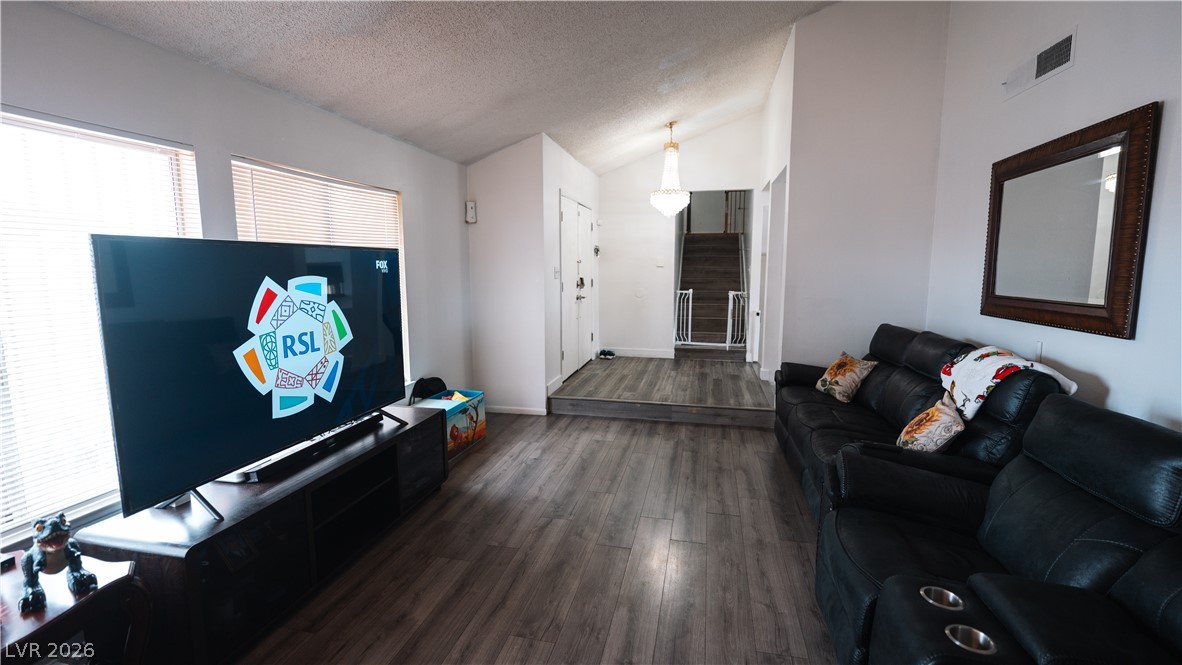
Vaulted ceilings and handsome plank flooring define this welcoming main living area.
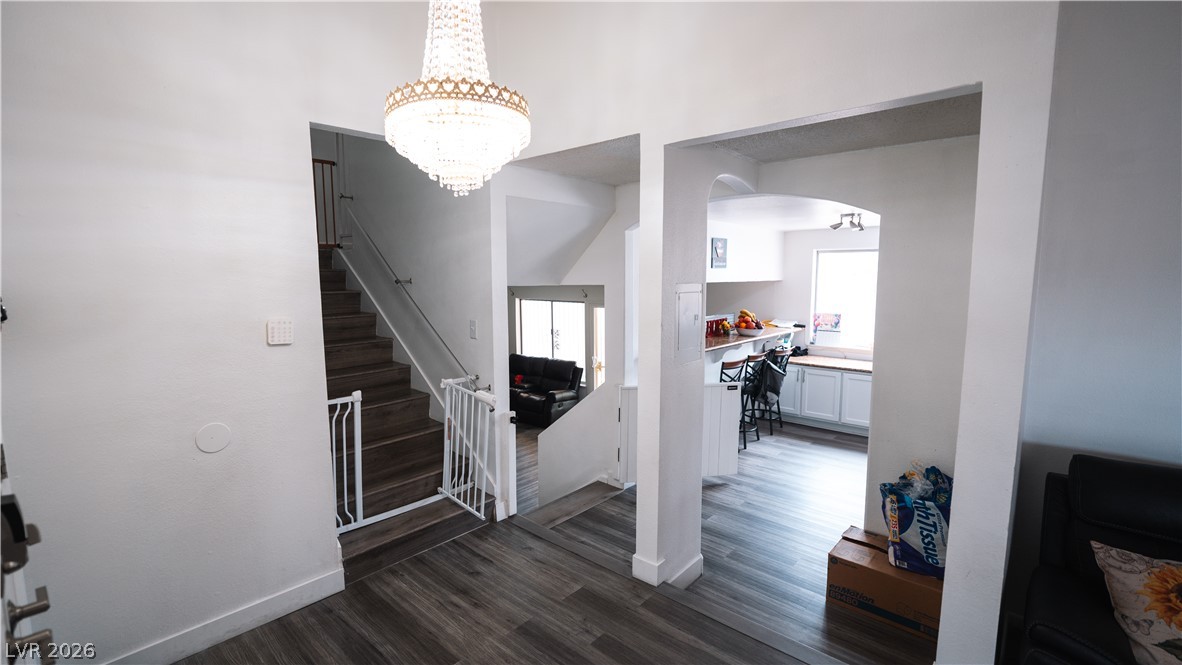
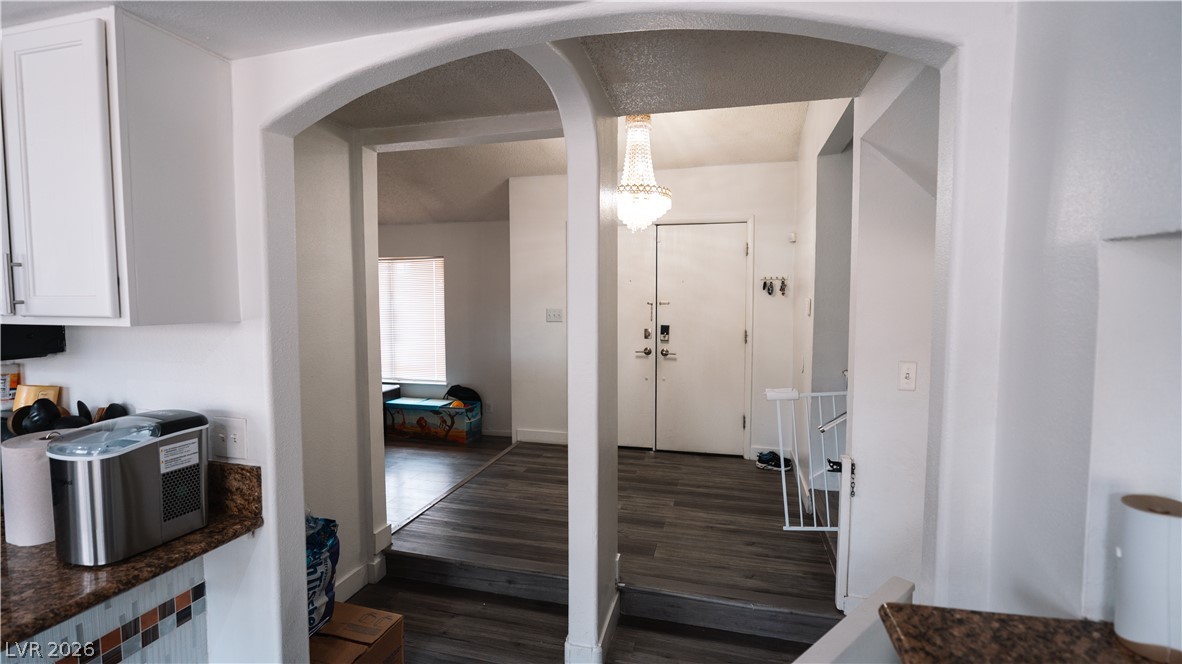
Gleaming wood-look floors and an elegant chandelier create a welcoming entryway.
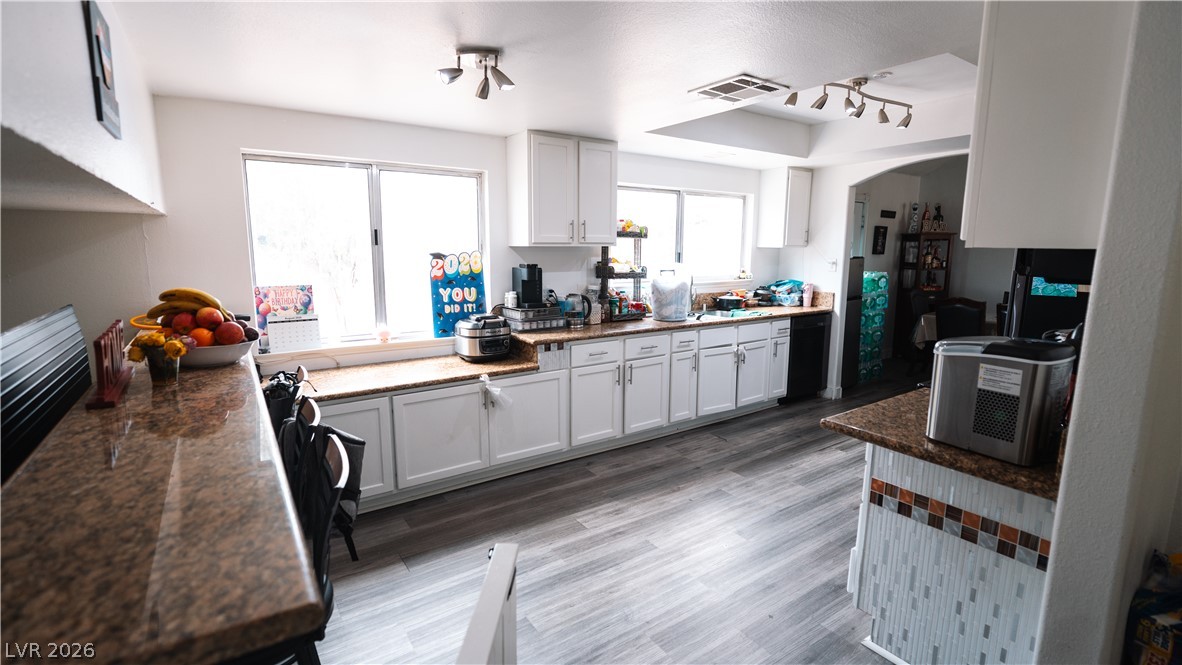
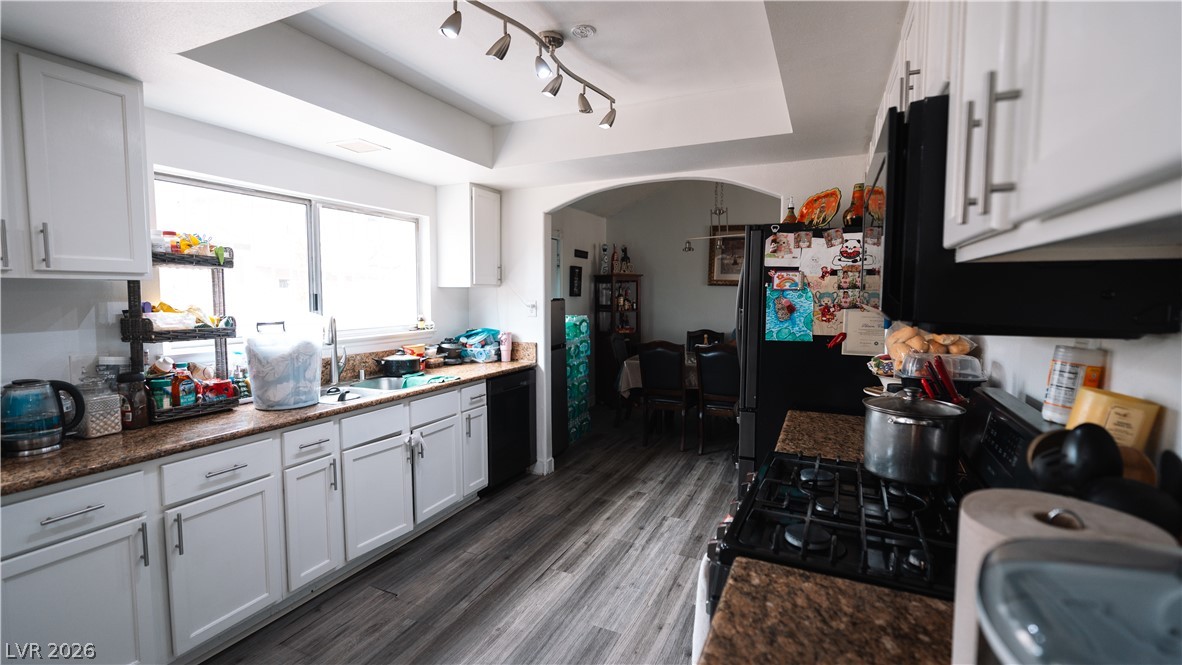
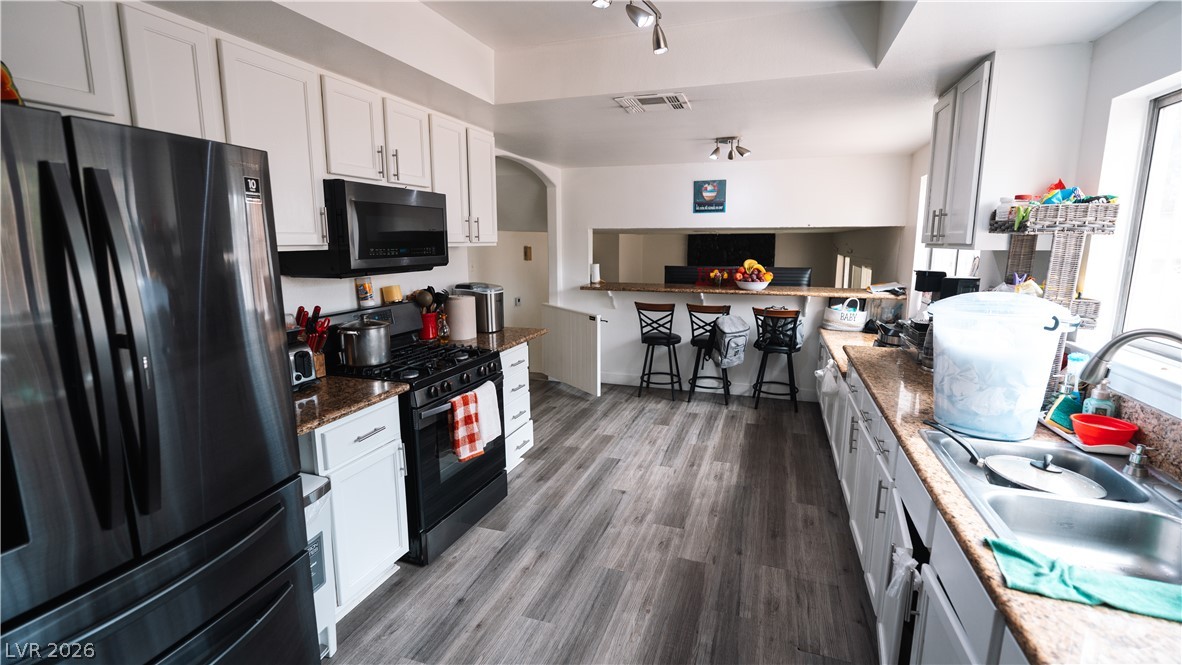
Gleaming stone countertops and modern wood-look floors anchor this spacious kitchen workspace.
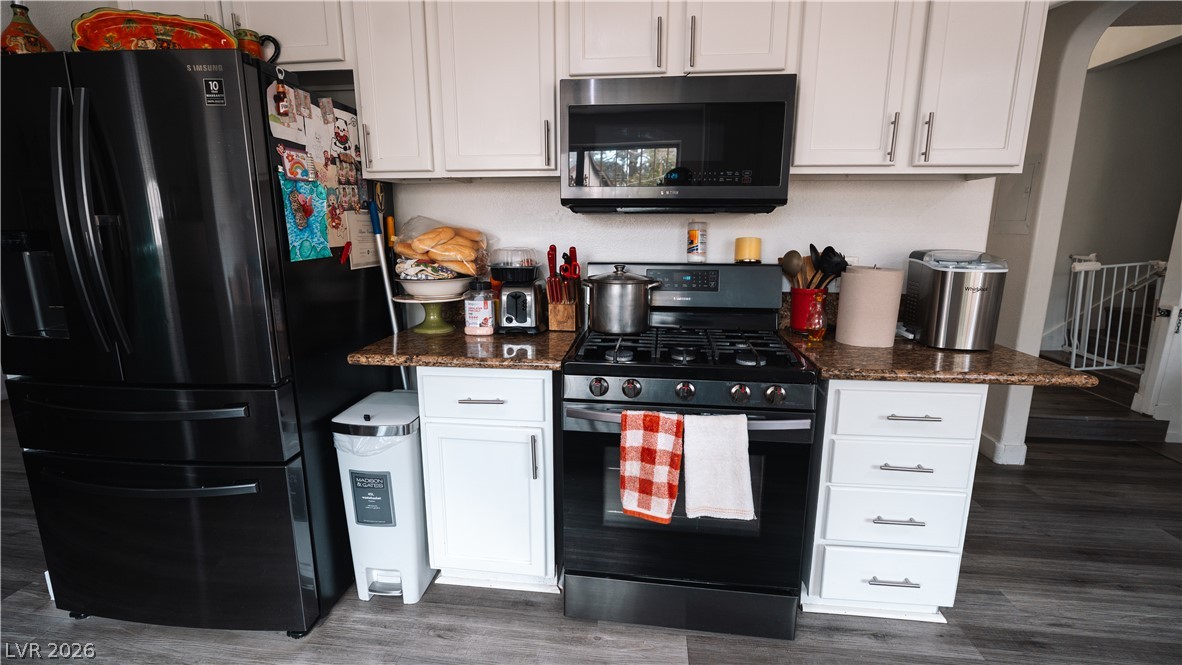
White cabinetry and dark countertops border a wide galley layout featuring wood-style floors.
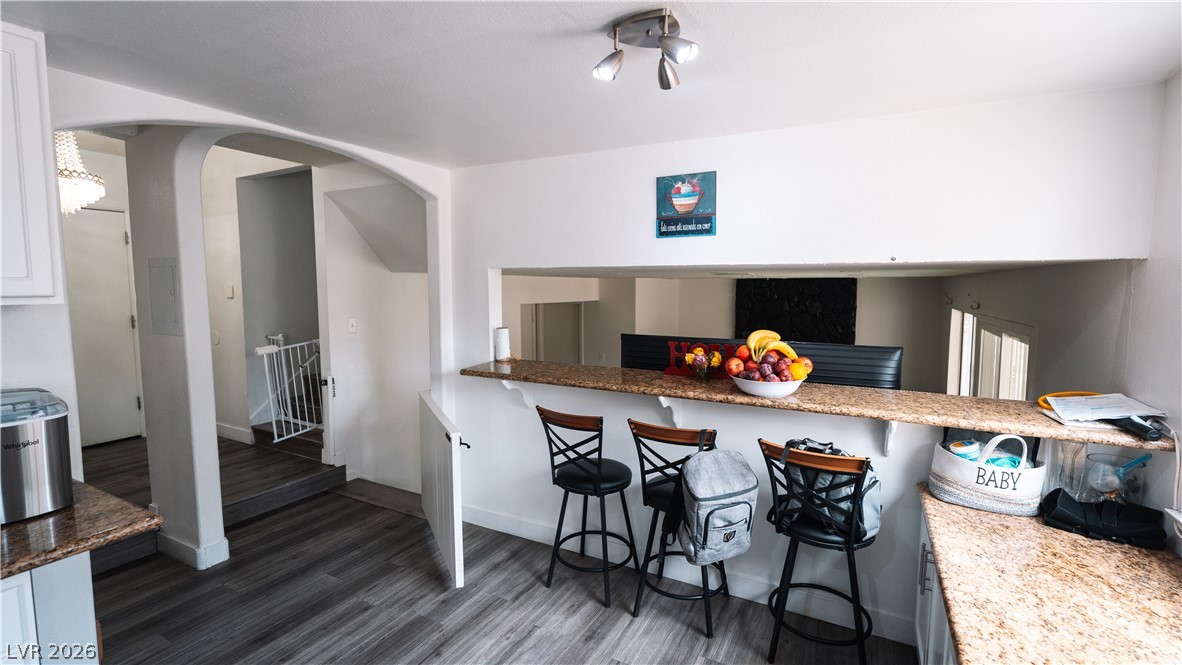
Plentiful counter space and a long breakfast bar anchor this functional kitchen layout.
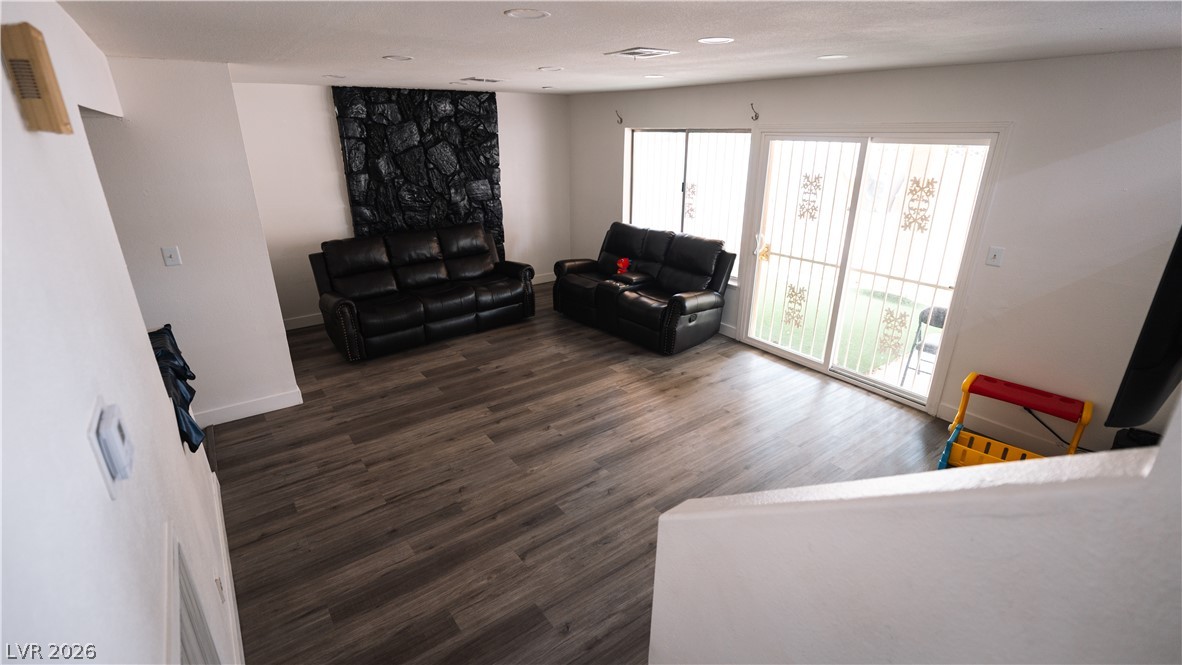
A spacious lower level featuring contemporary flooring and large sliding glass doors.
Arched entryways frame views of the foyer and adjoining living spaces with wood-look flooring.
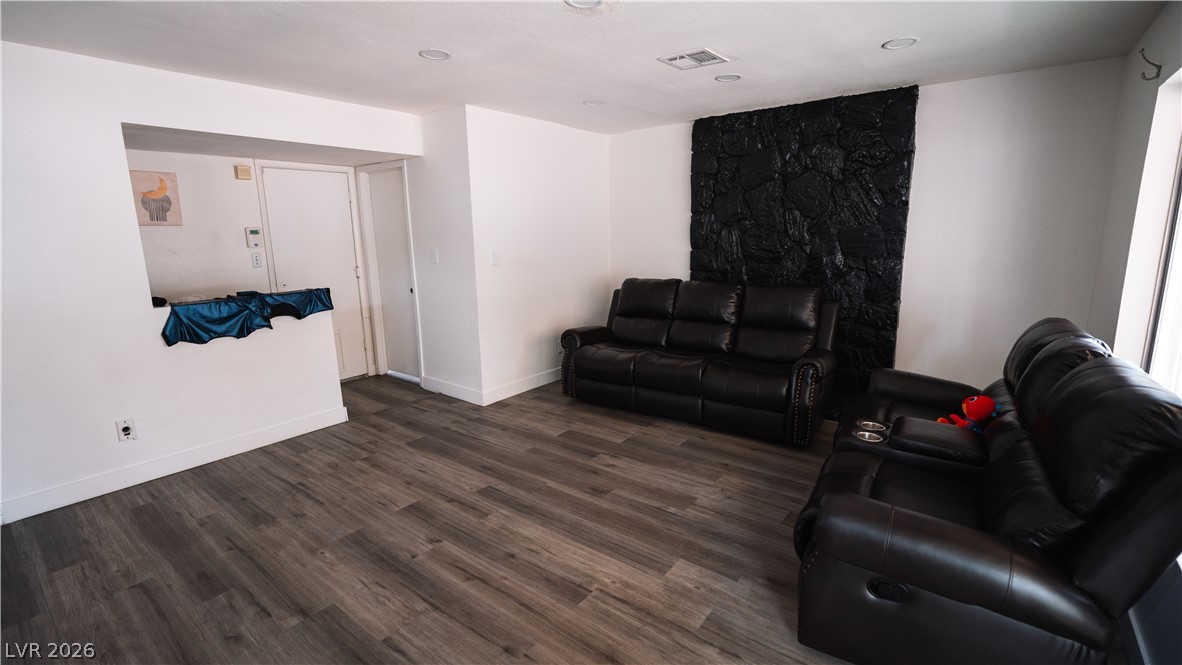
Crisp white walls contrast with durable wood-look flooring and a textured stone-look accent wall.
Gleaming stone countertops and wood flooring accent this inviting pass-through breakfast bar area.
White cabinetry stands out against dark flooring and polished granite countertops.
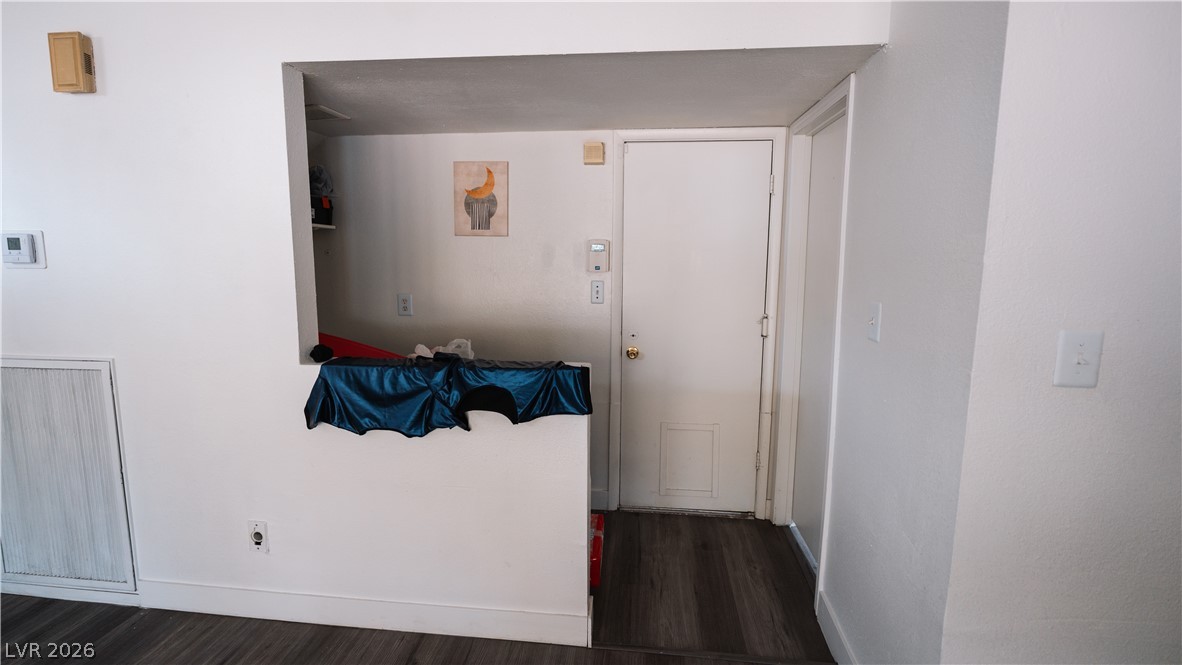
A streamlined foyer area transitions smoothly into the main living space with dark wood-style flooring.
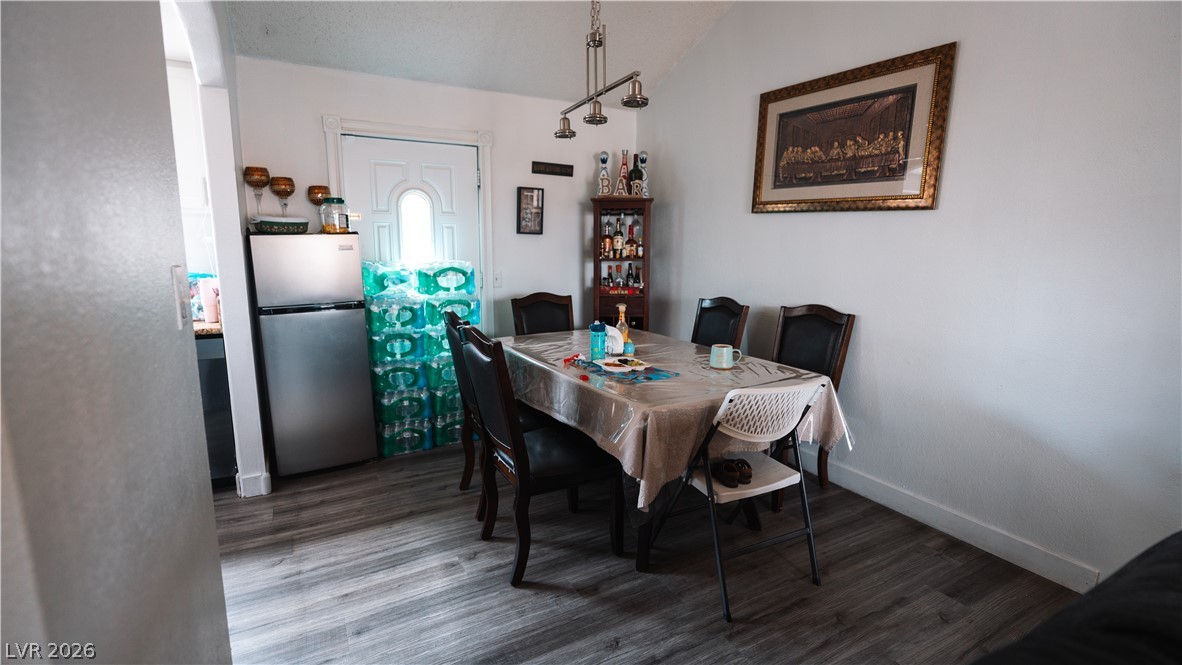
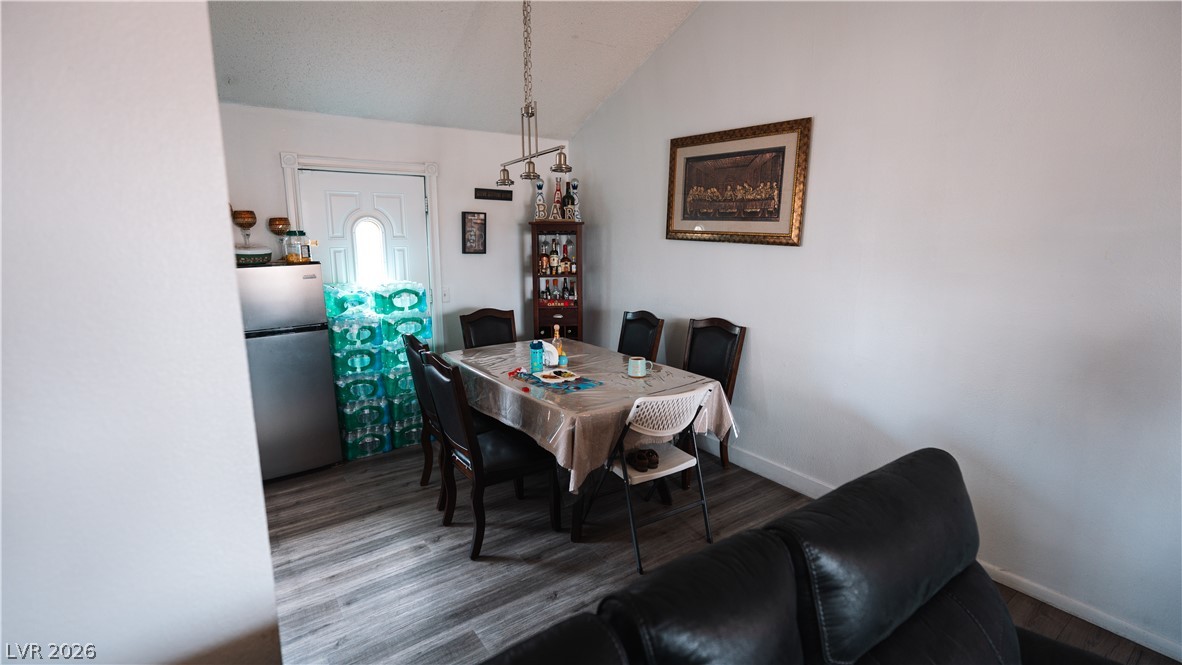
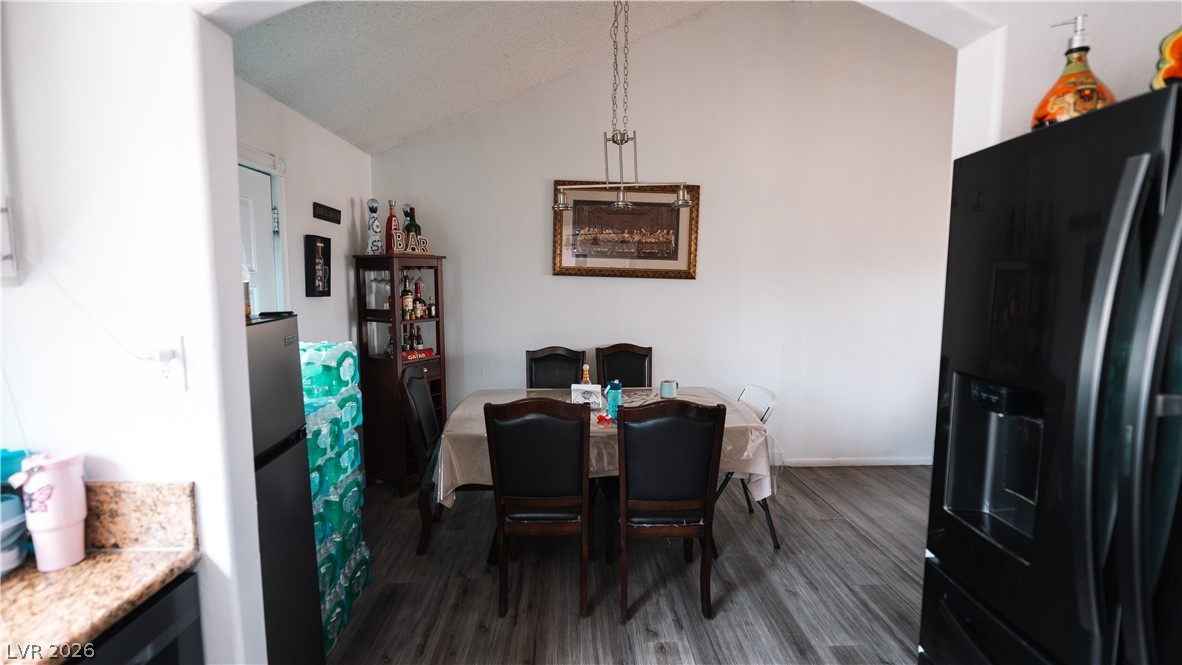
Gleaming wood-look floors anchor this dining space beneath a vaulted ceiling.
Vaulted ceilings and wood-look flooring enhance the open dining area.
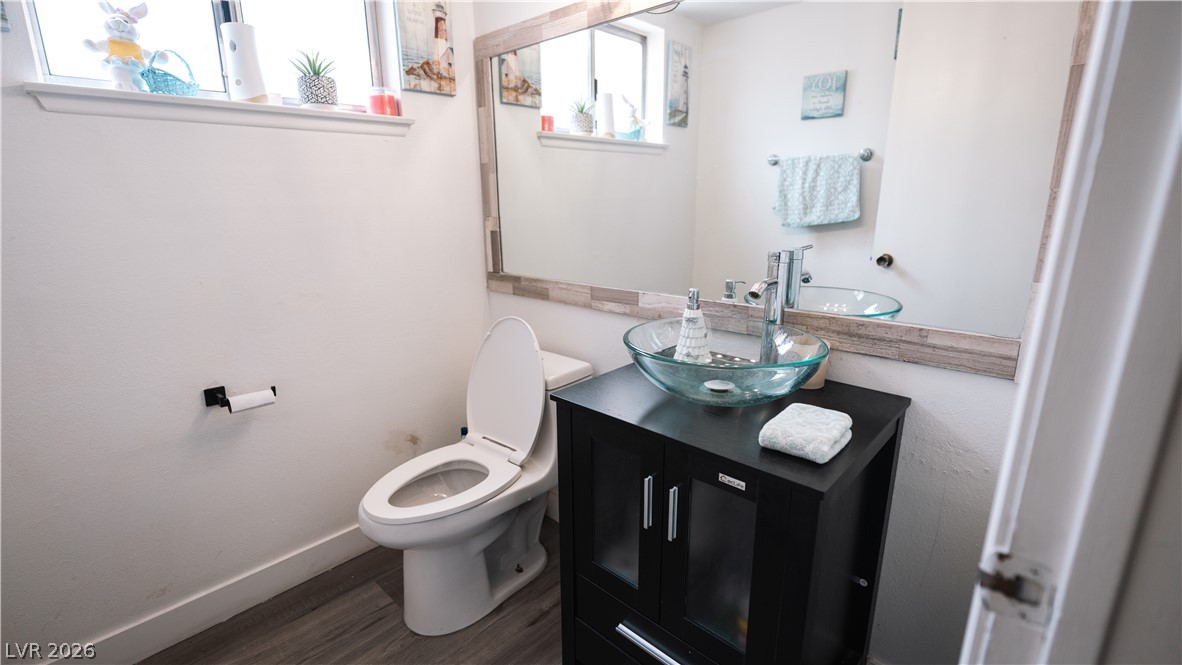
Clean lines and wood-look flooring define this updated powder room space.
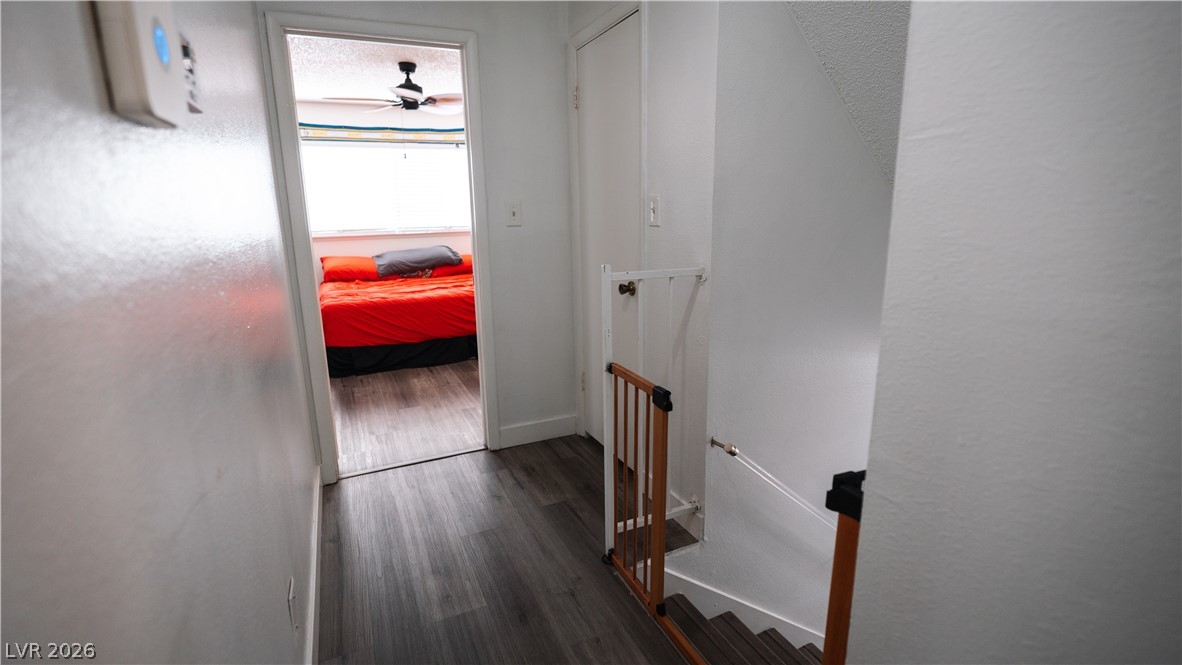
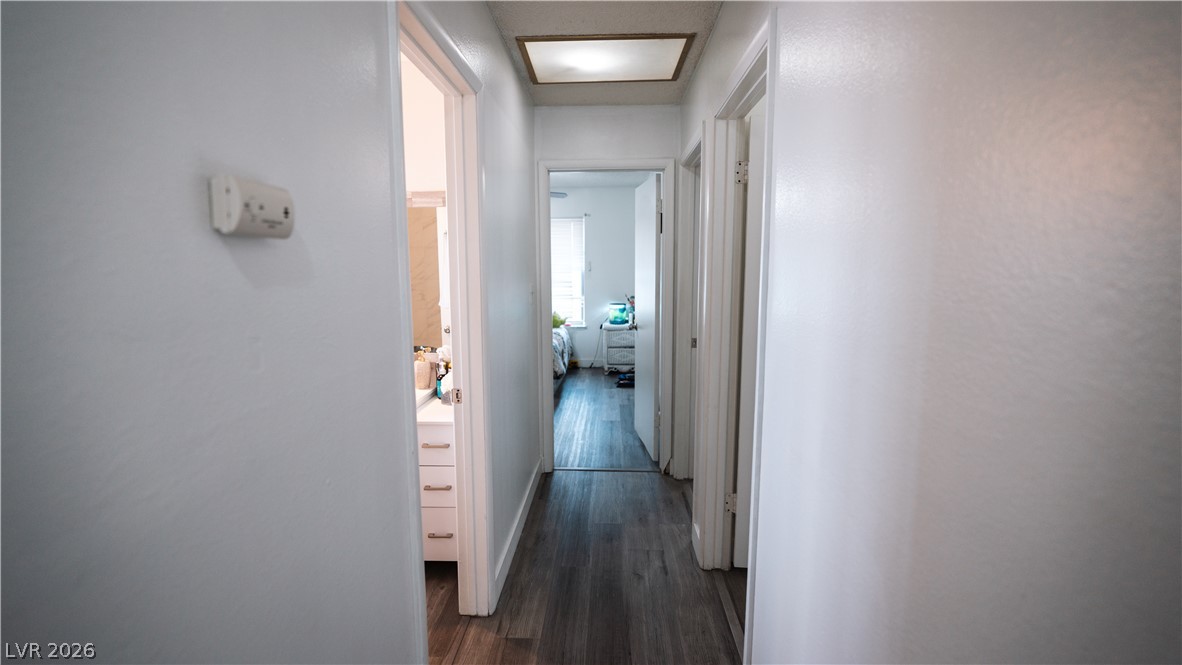
Smooth wood-look flooring coordinates beautifully with neutral walls in this upper-level hallway.
Vaulted ceilings soar above an open dining area featuring sleek plank-style flooring.
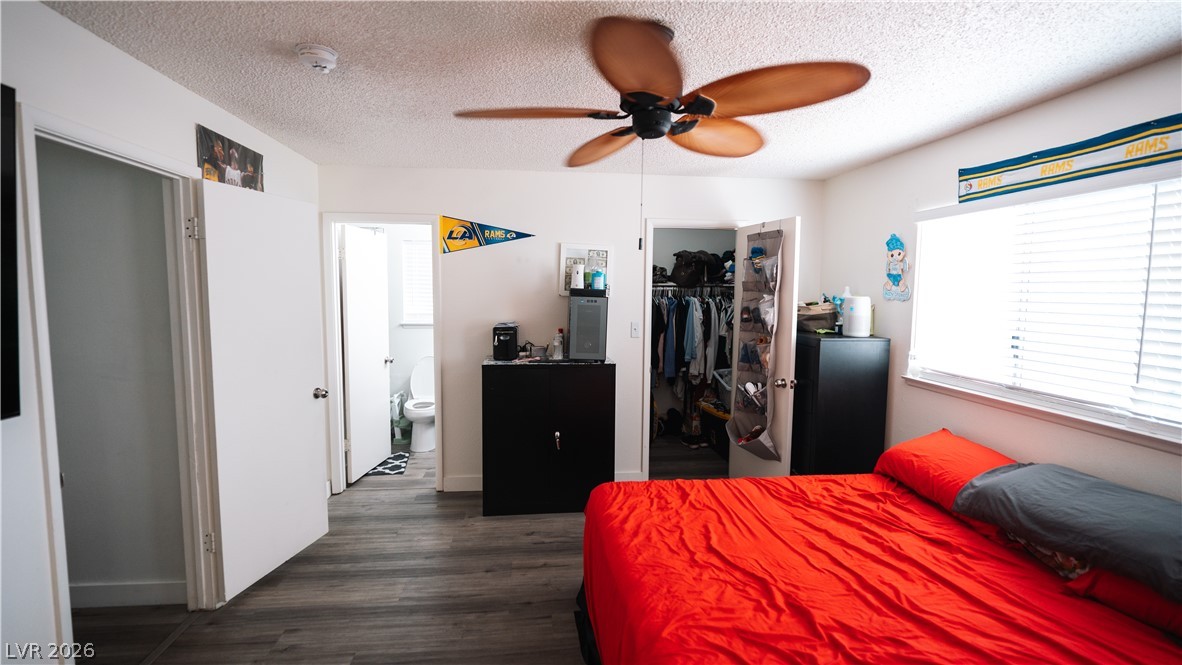
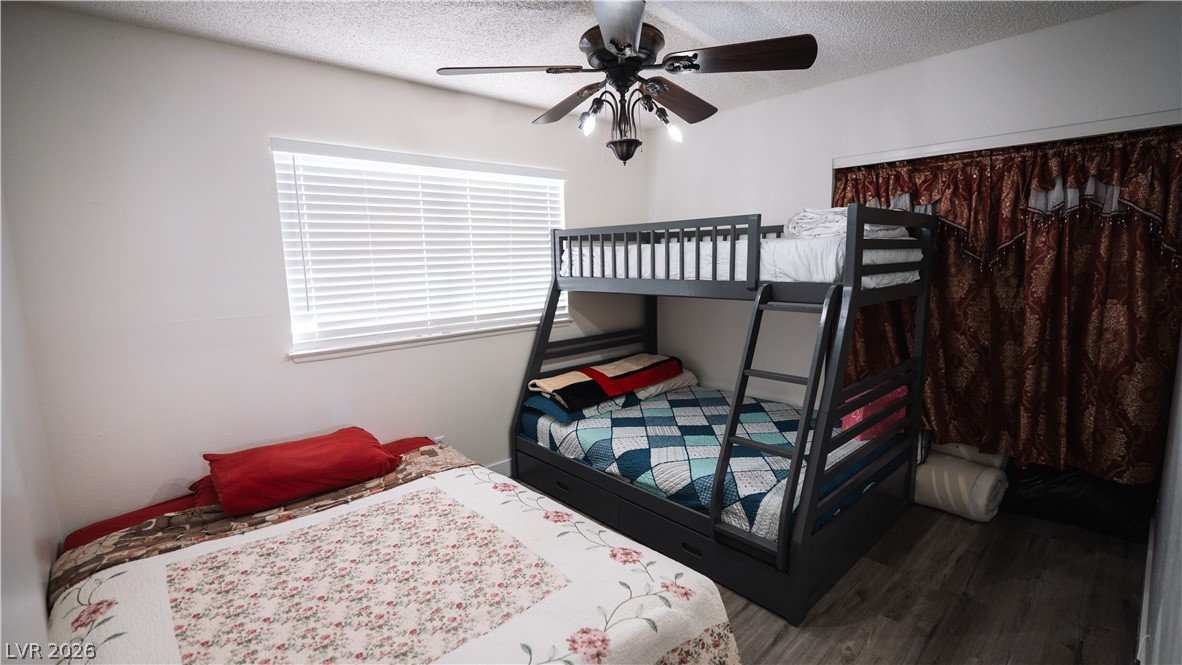
A wide window illuminates the wood-look flooring in this secondary bedroom.
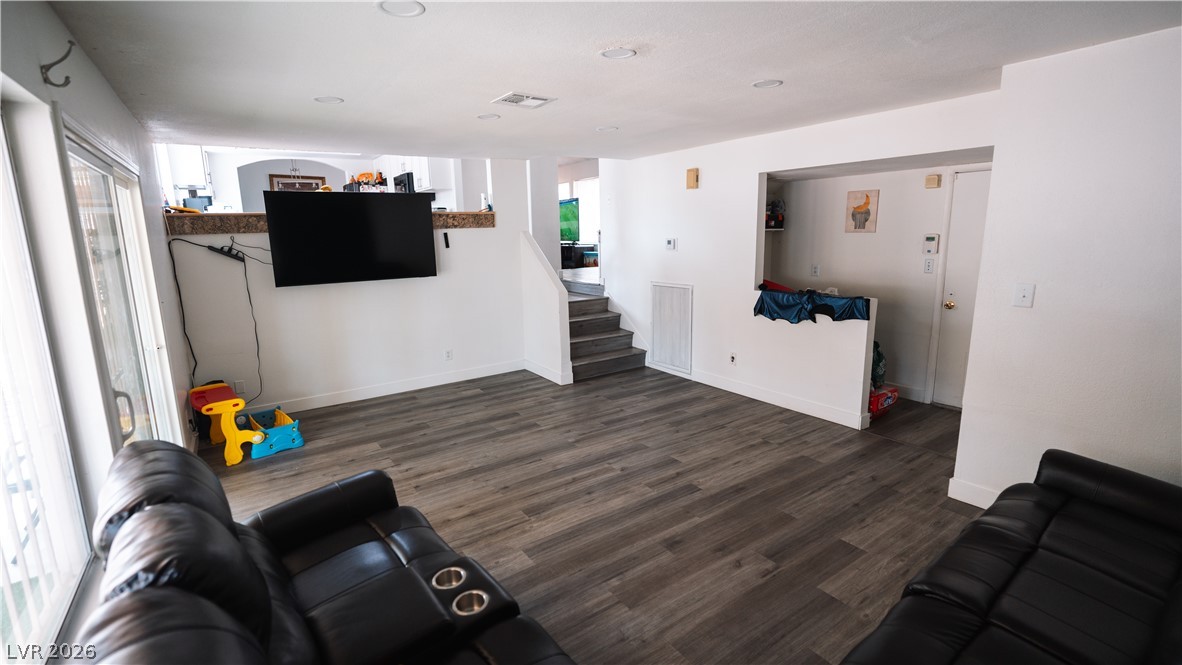
Gleaming wood-look floors anchor this multi-level living area illuminated by recessed lighting.
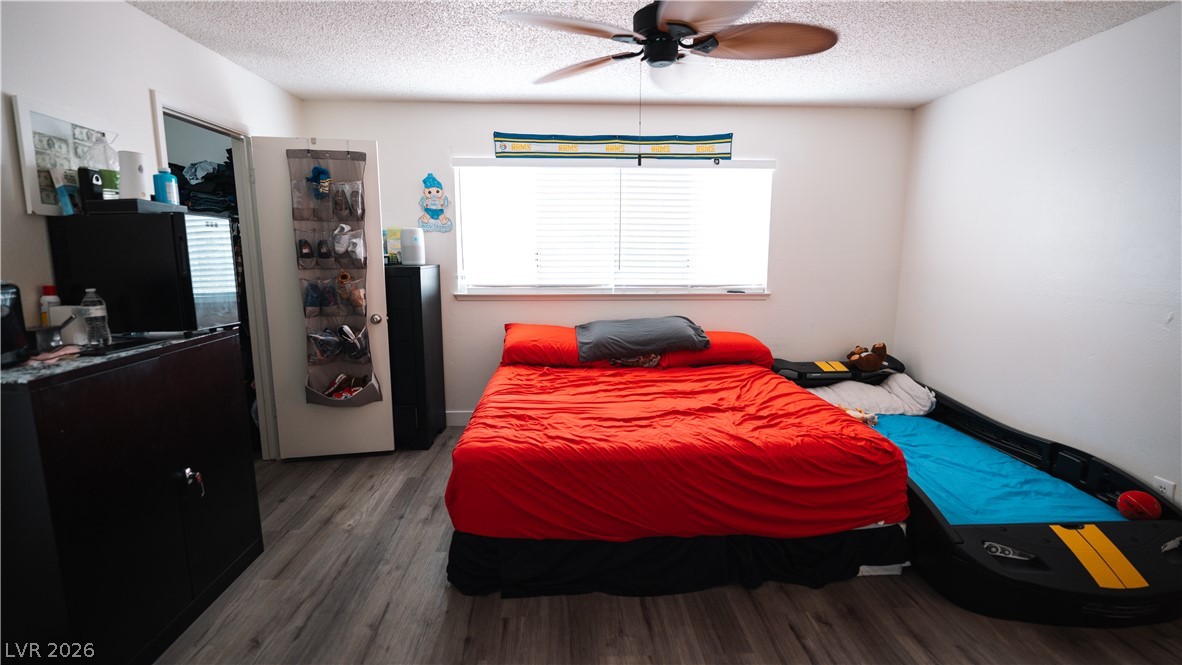
Laminate flooring and natural light from a large window define this bedroom.
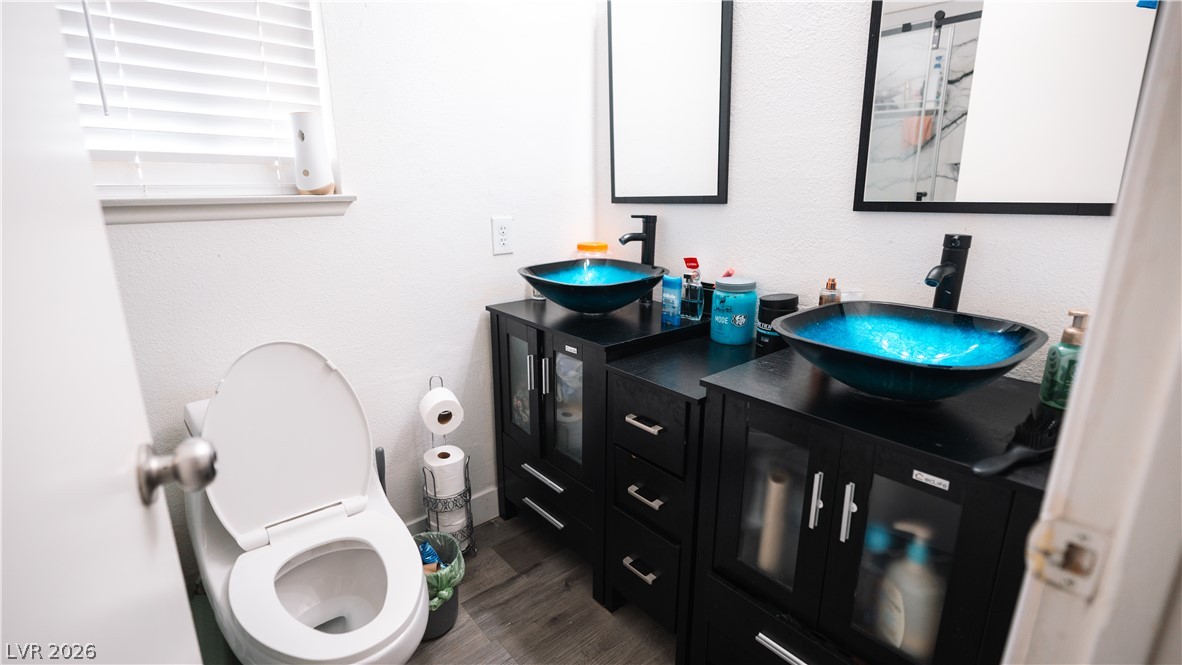
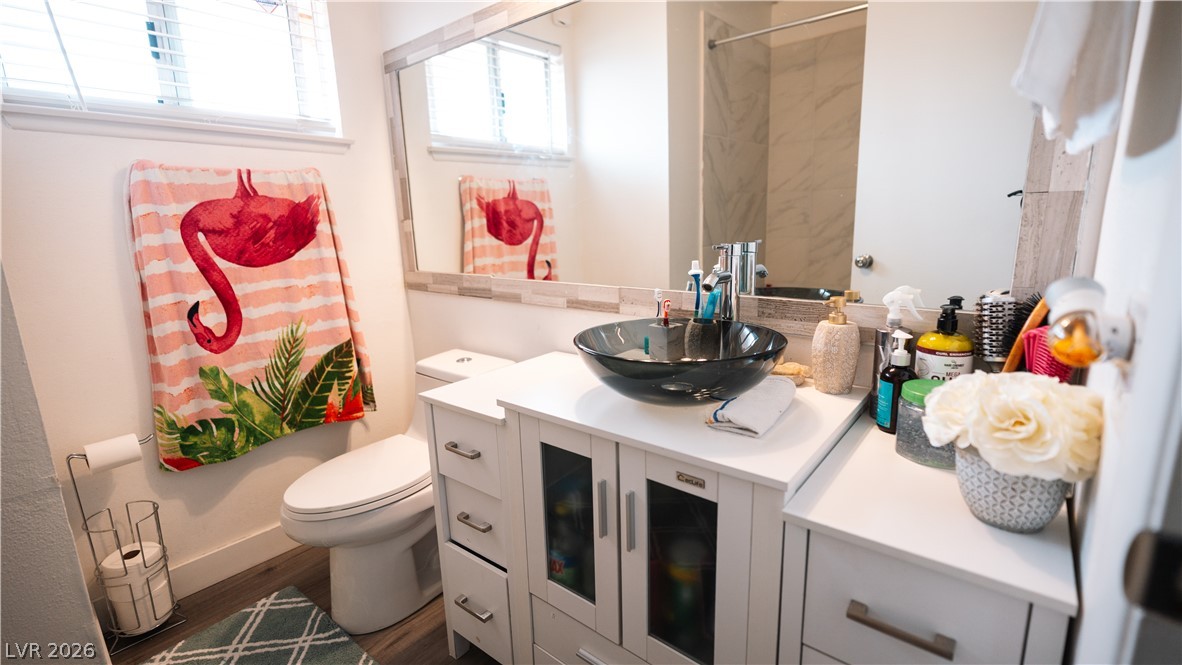
Plentiful storage and modern vessel sinks highlight this functional bathroom space.
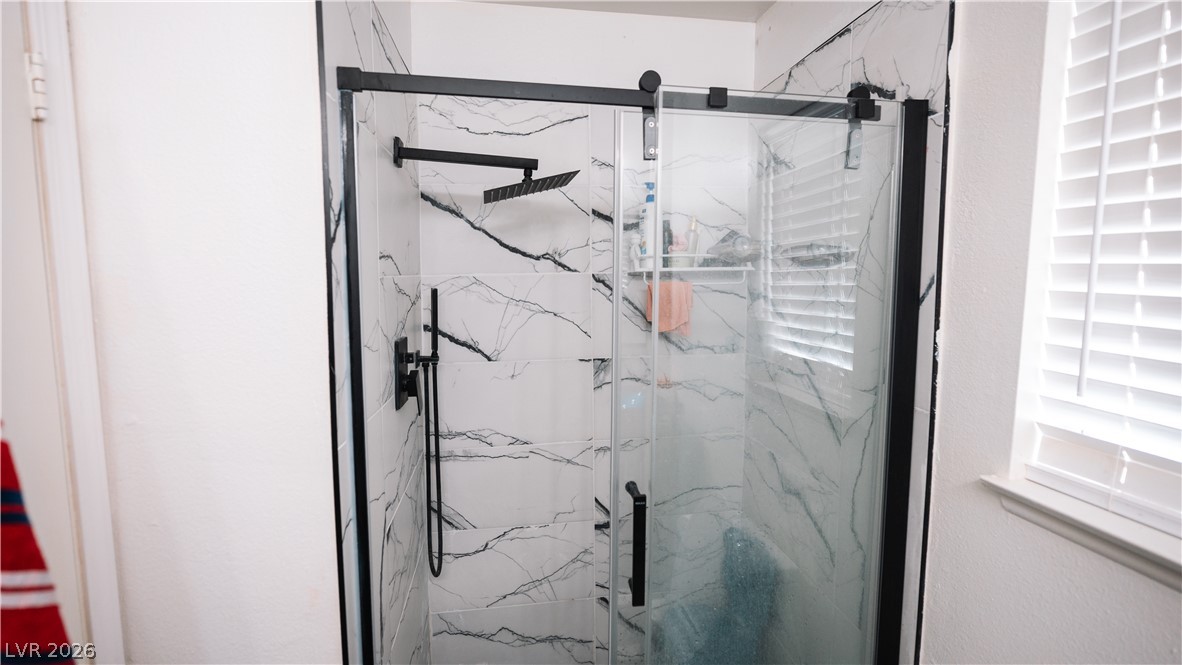
Elegant marble-patterned tile surrounds a contemporary walk-in shower with sleek black fixtures and glass doors.
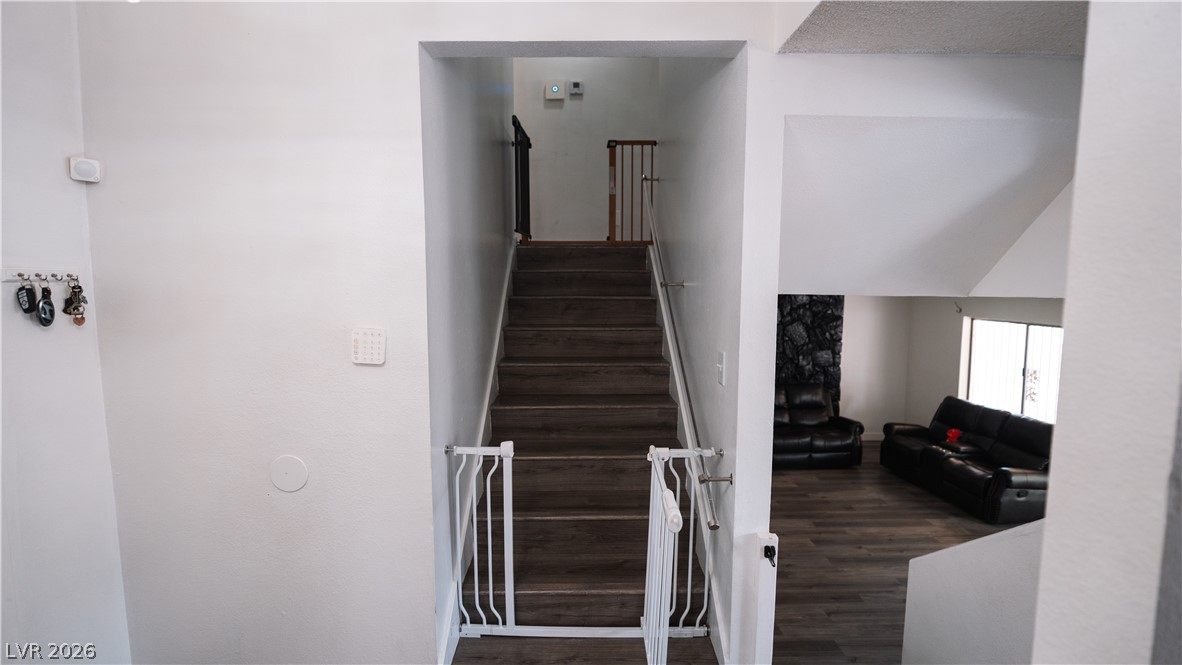
Gleaming wood-look floors anchor the split-level design featuring a central staircase and vaulted ceilings.
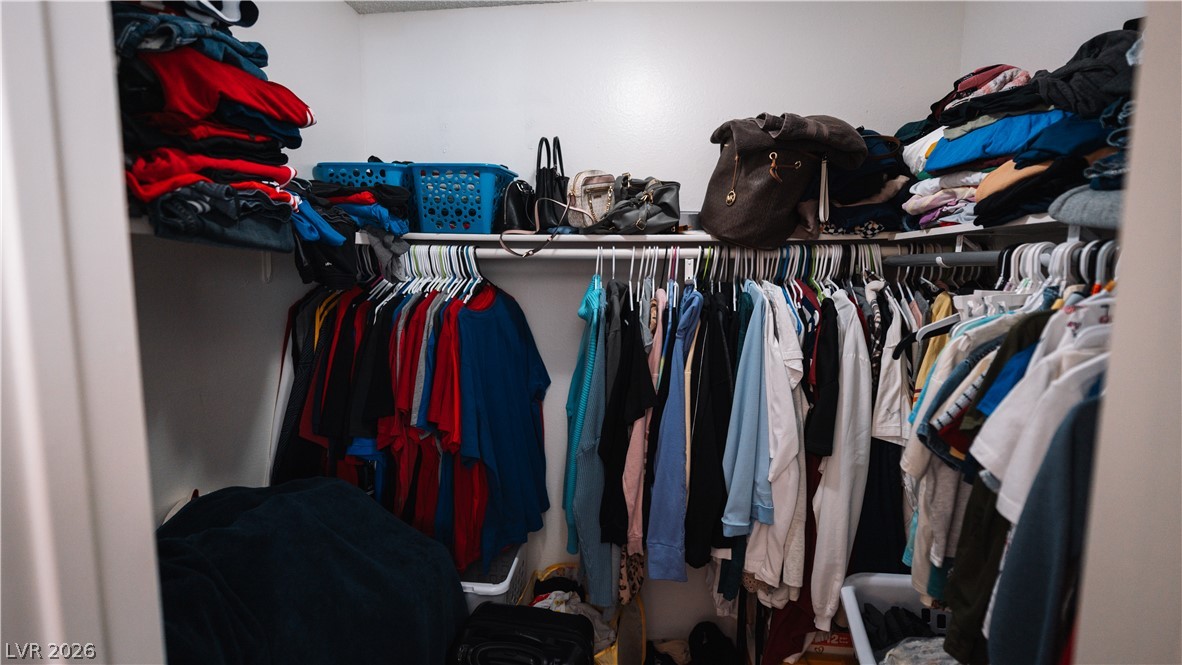
An organized walk-in closet provides excellent built-in storage potential.
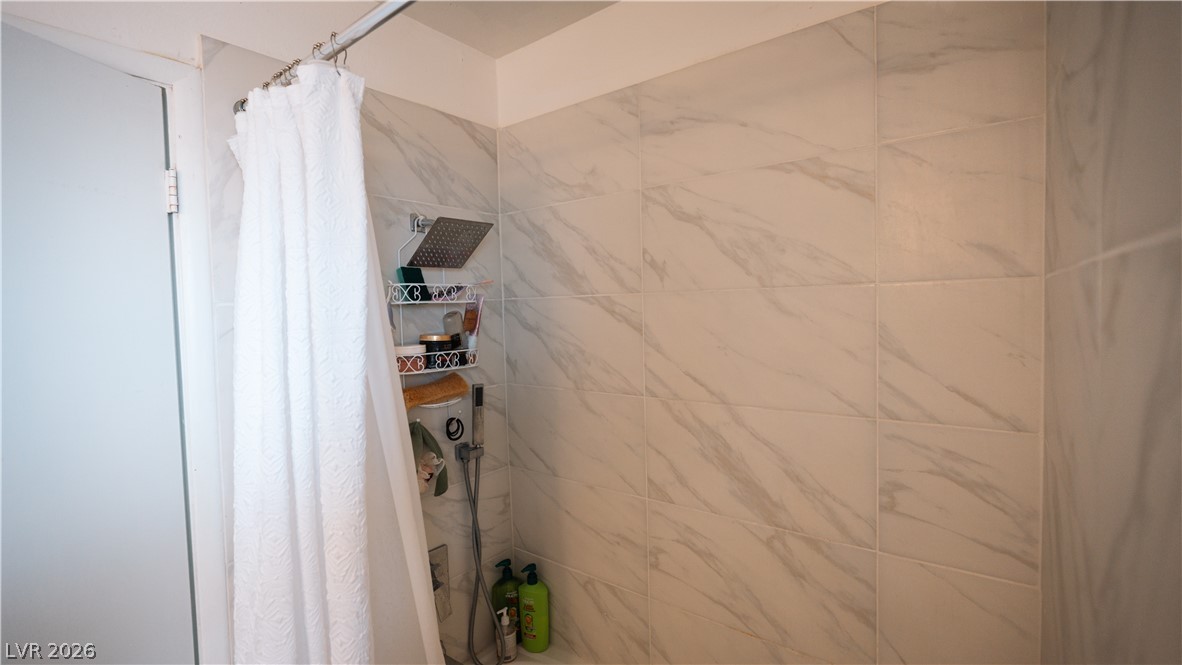
Floor-to-ceiling tiling creates a clean aesthetic in this updated shower space.
Smooth wood-style flooring anchors this central hallway connecting multiple rooms.
Clean lines and a modern vessel sink define this updated bathroom space.
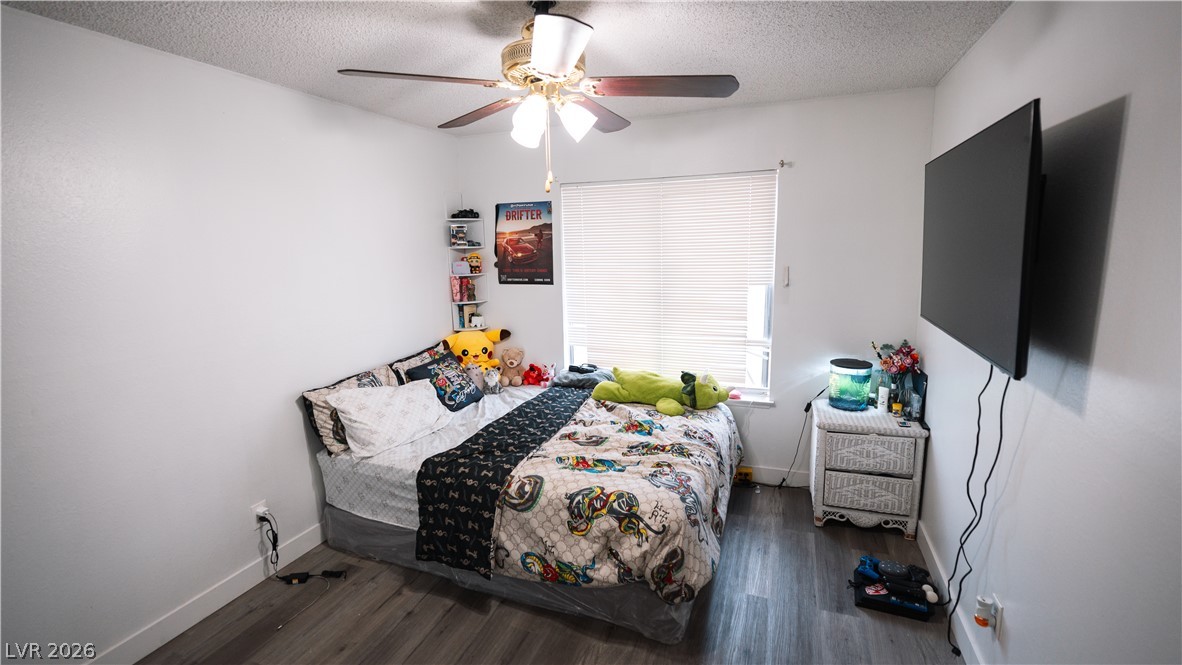
Natural light streams across resilient wood-look flooring in this secondary bedroom.
A window bathes the wood-look flooring and smooth walls in natural light.
An open layout connects the living space directly to functional utilities beyond.
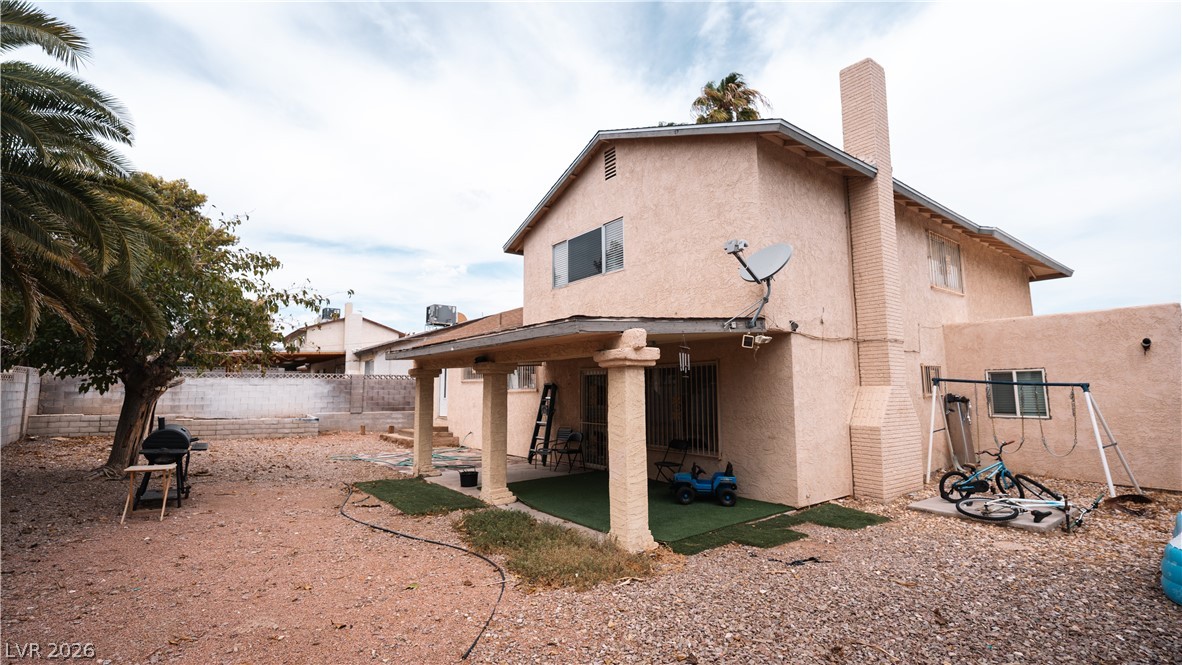
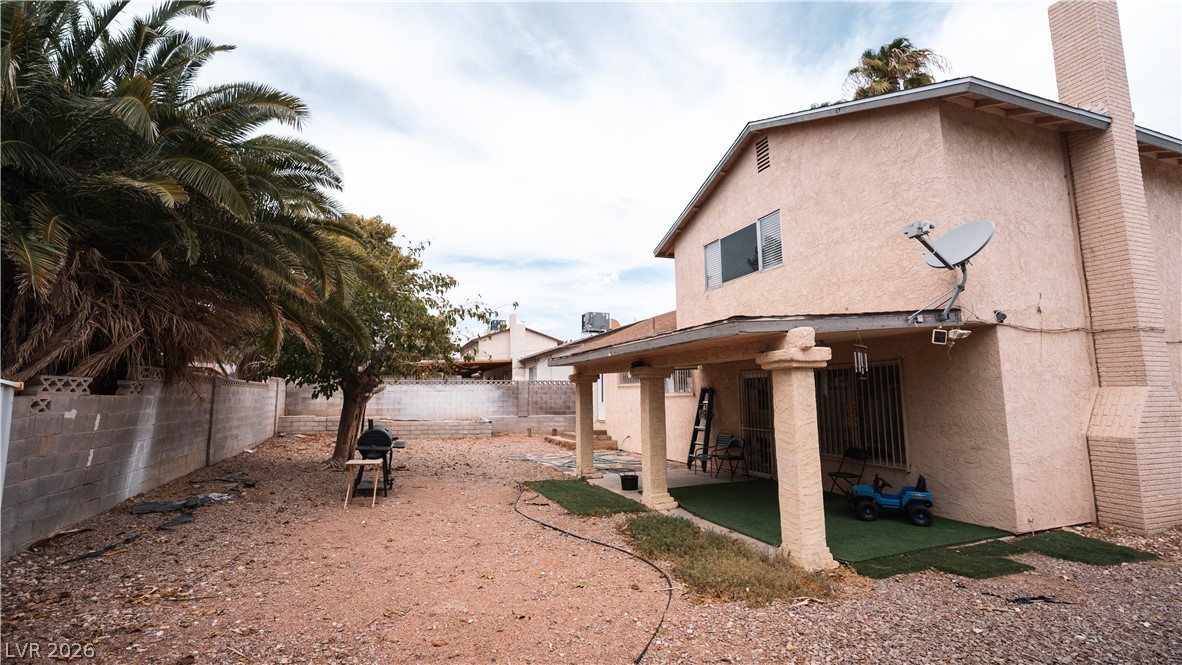
Covered patio space and a spacious backyard provide plenty of room for outdoor relaxation.
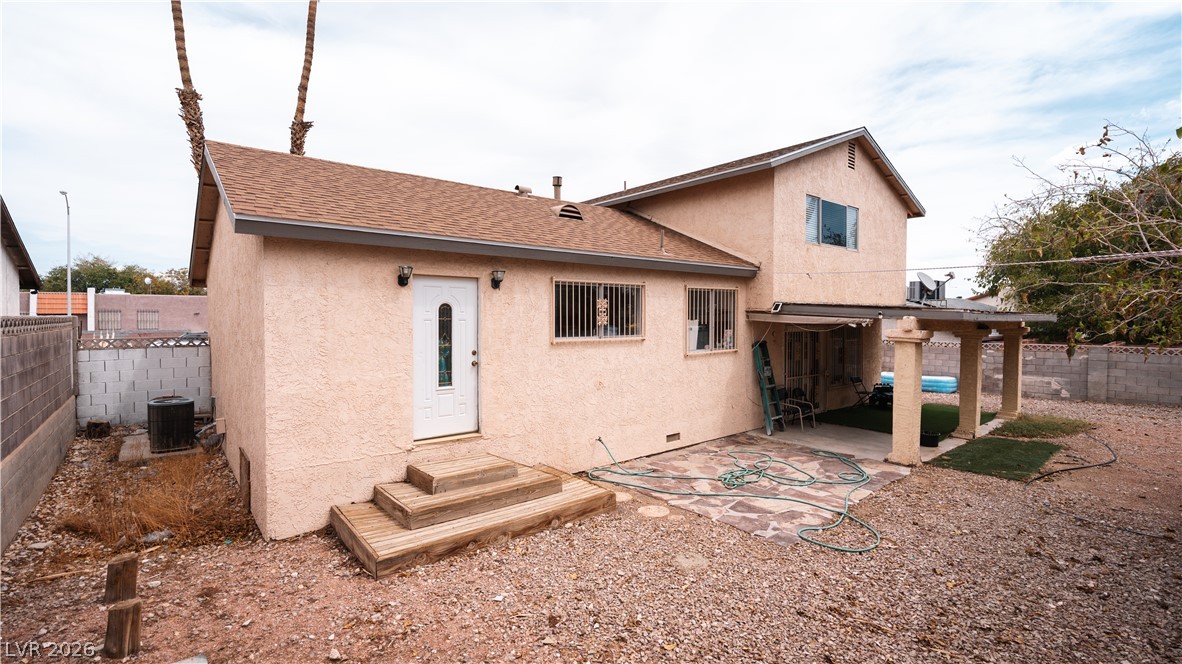
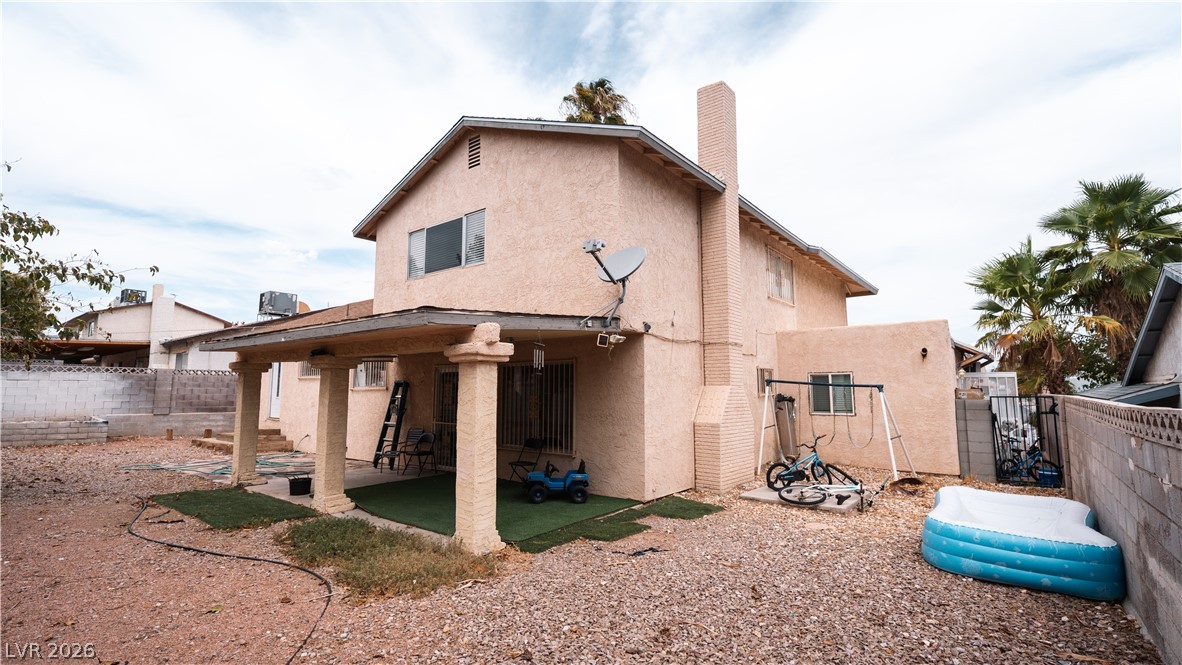
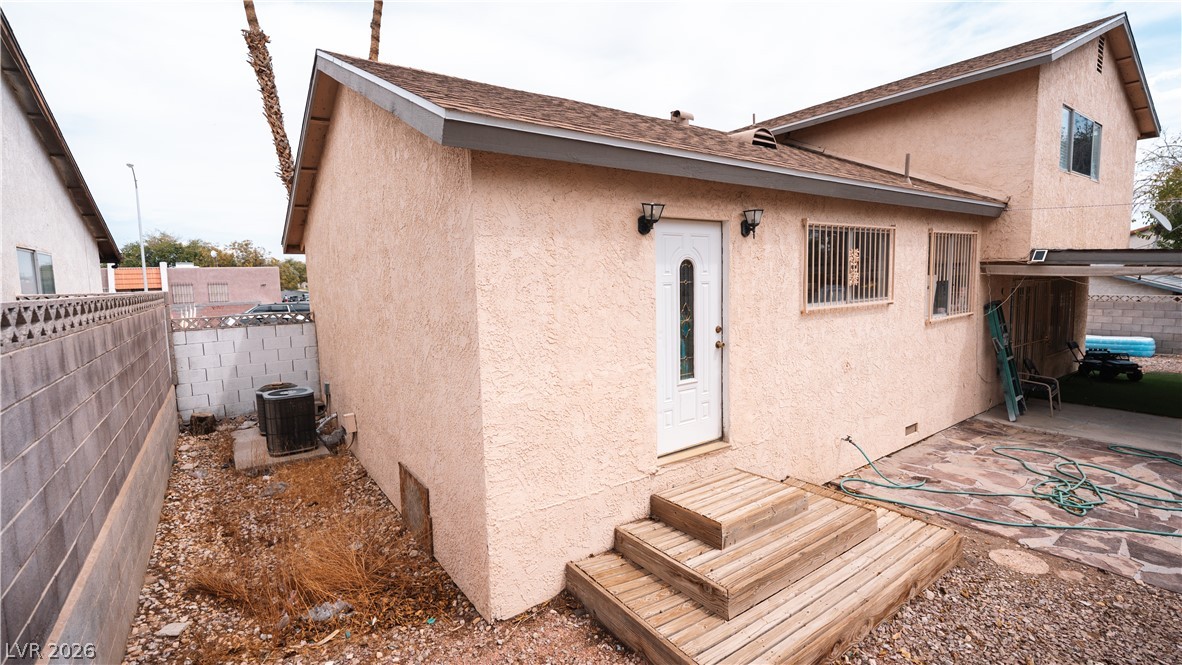
Two-story stucco home features a shingled roof and a covered backyard patio area.
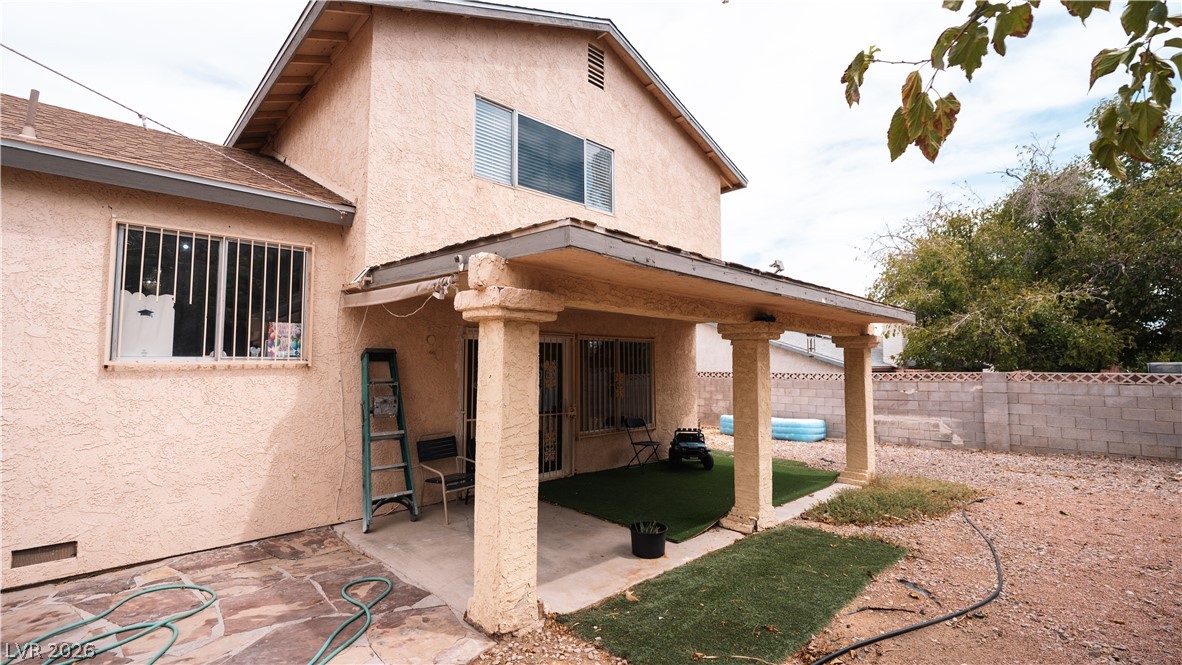
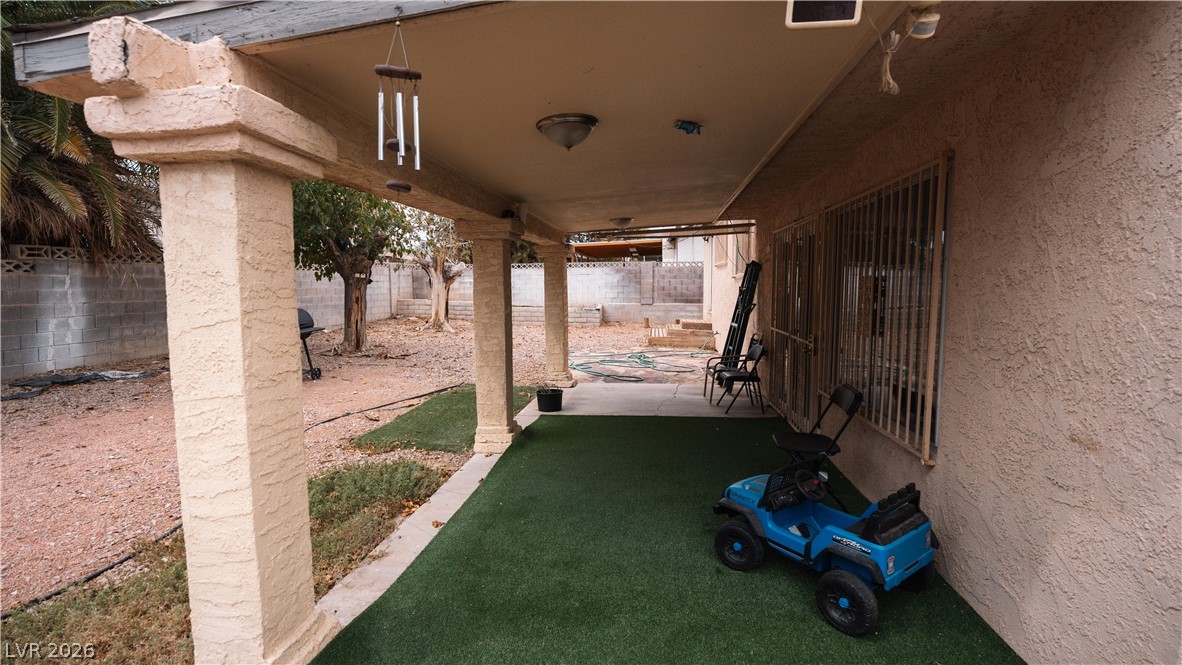
A spacious covered patio extends from the stucco exterior, offering a shaded outdoor retreat.
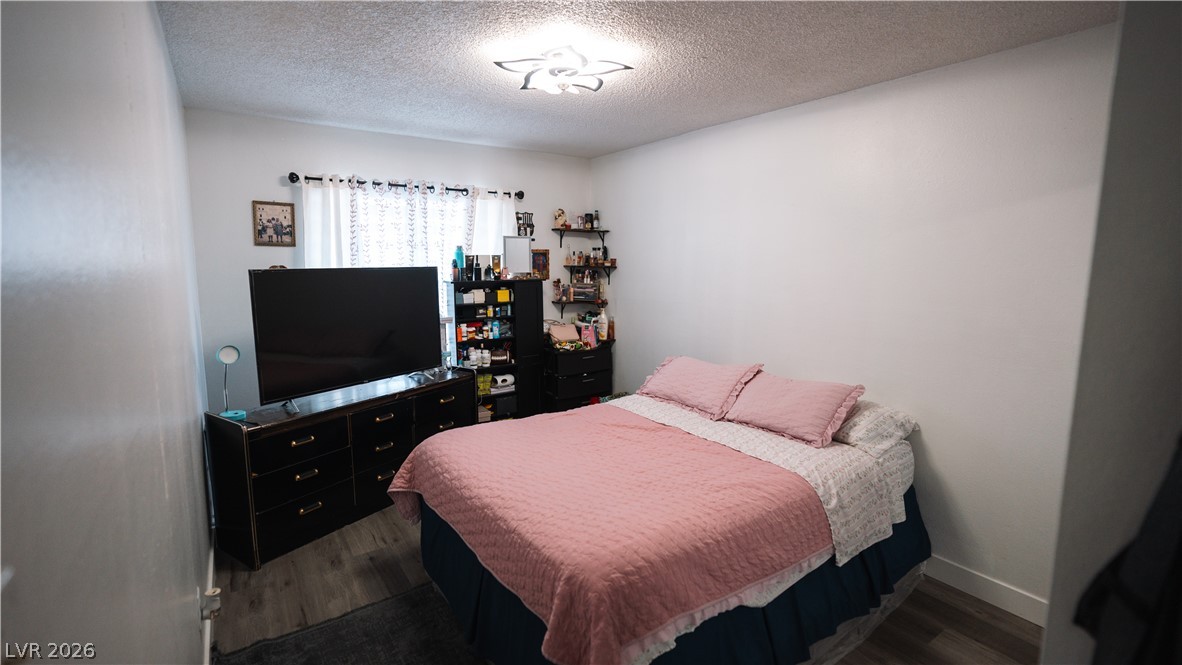
A comfortable bedroom features textured ceilings and durable wood-look flooring.
Covered patio space and a block-walled backyard provide a private outdoor retreat.
A spacious covered patio overlooks the low-maintenance backyard of this multi-level home.
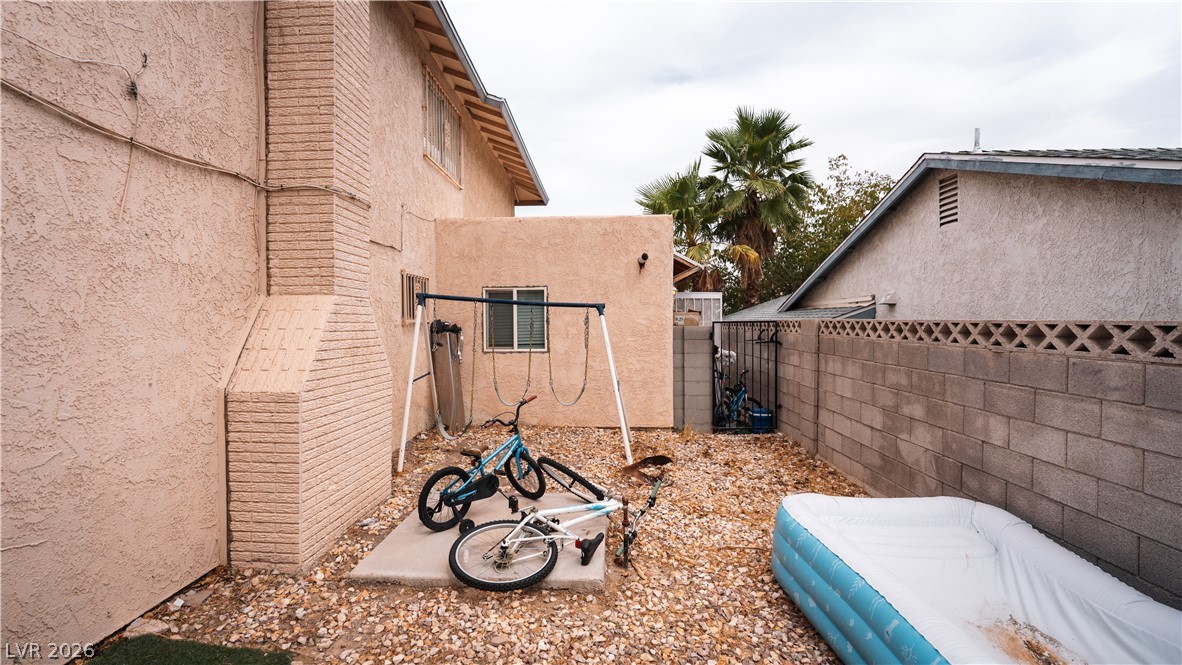
Stucco exterior and block wall fencing define this functional outdoor side yard space.
Shaded backyard patio features stucco pillars alongside a private fenced yard.
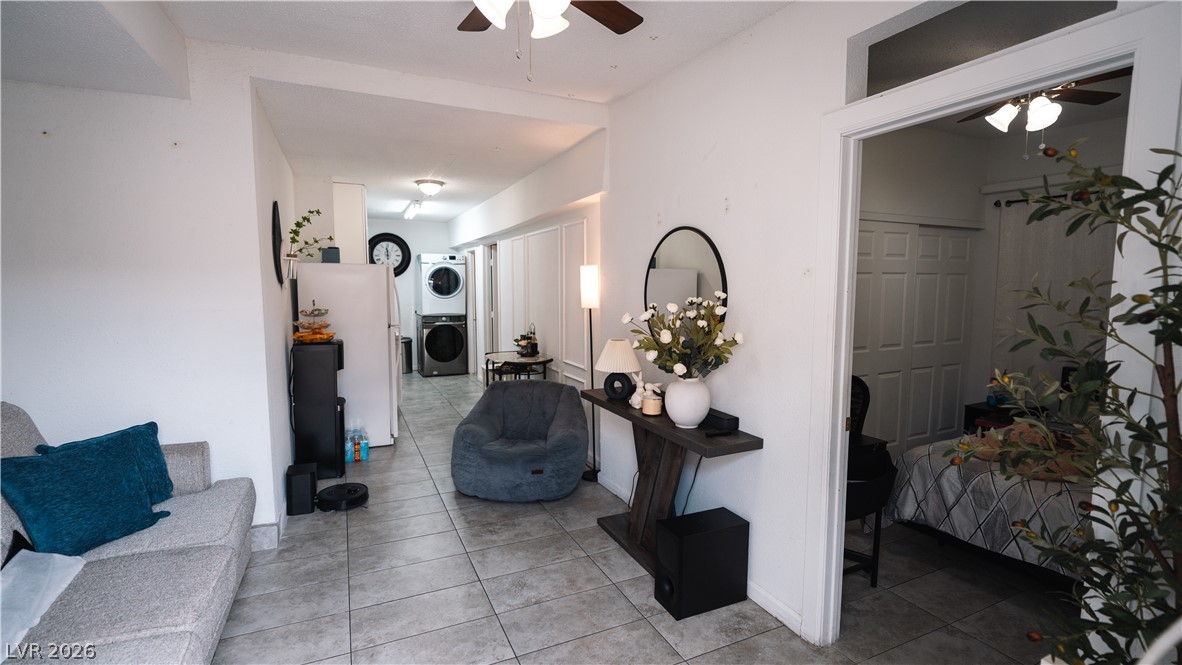
Tiled flooring and crown molding flow through this functional interior space.
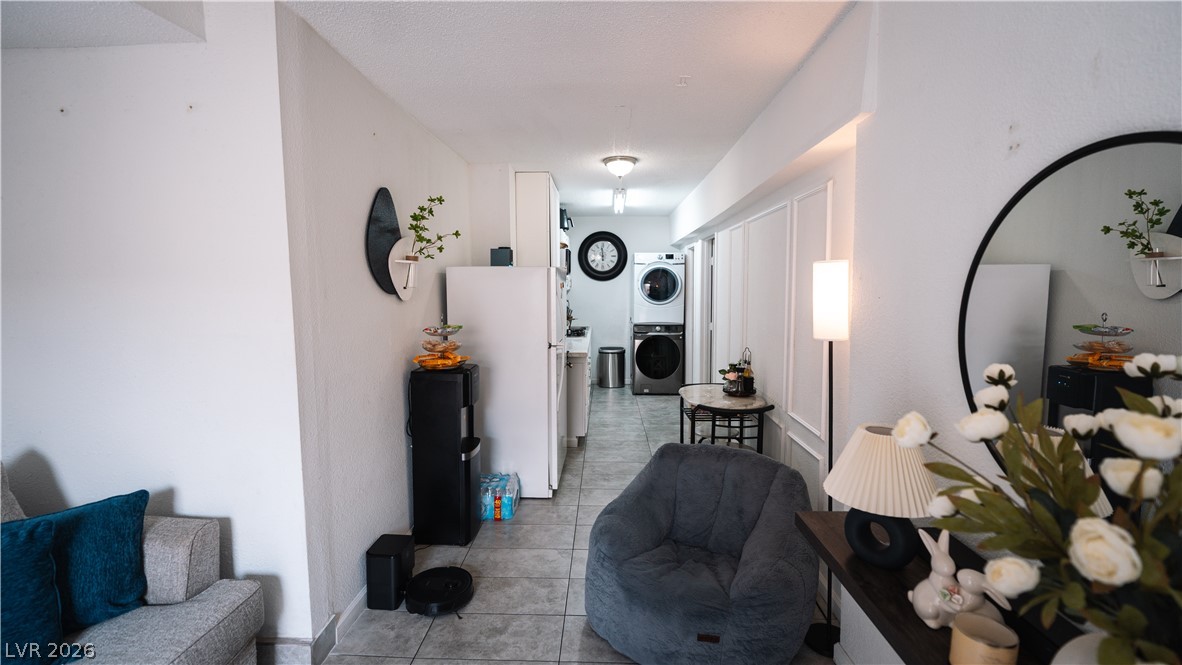
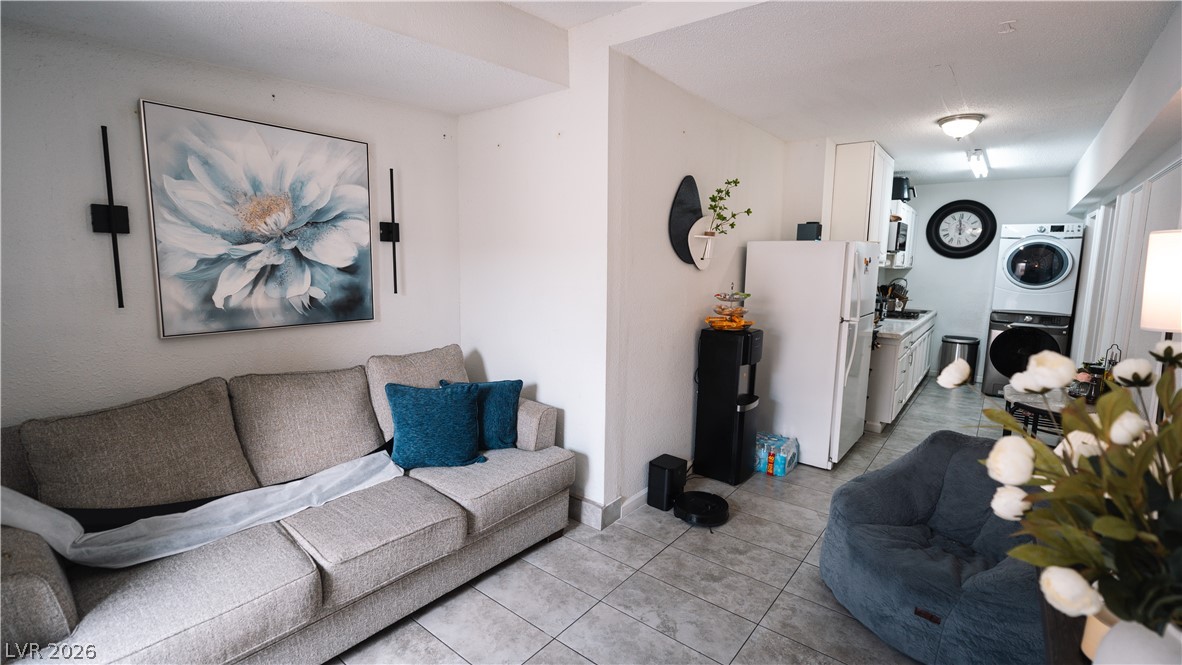
Tiled flooring flows seamlessly from the comfortable living area into the open-concept kitchen.
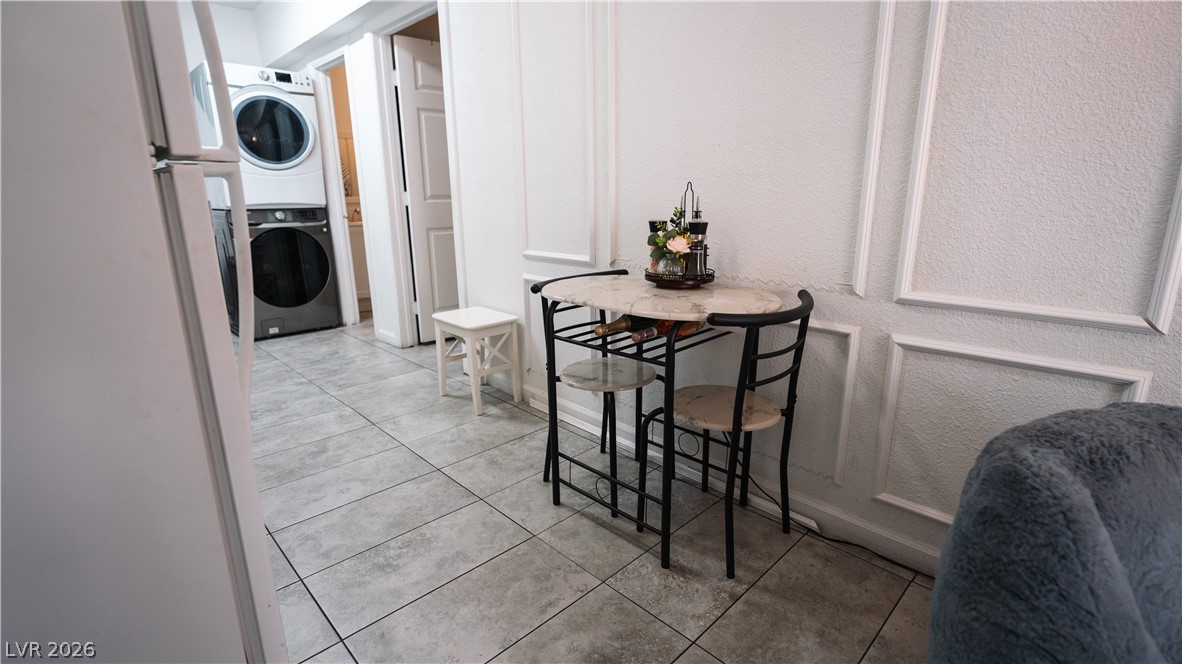
Elegant wall molding accents the cozy dining area leading to the laundry alcove.
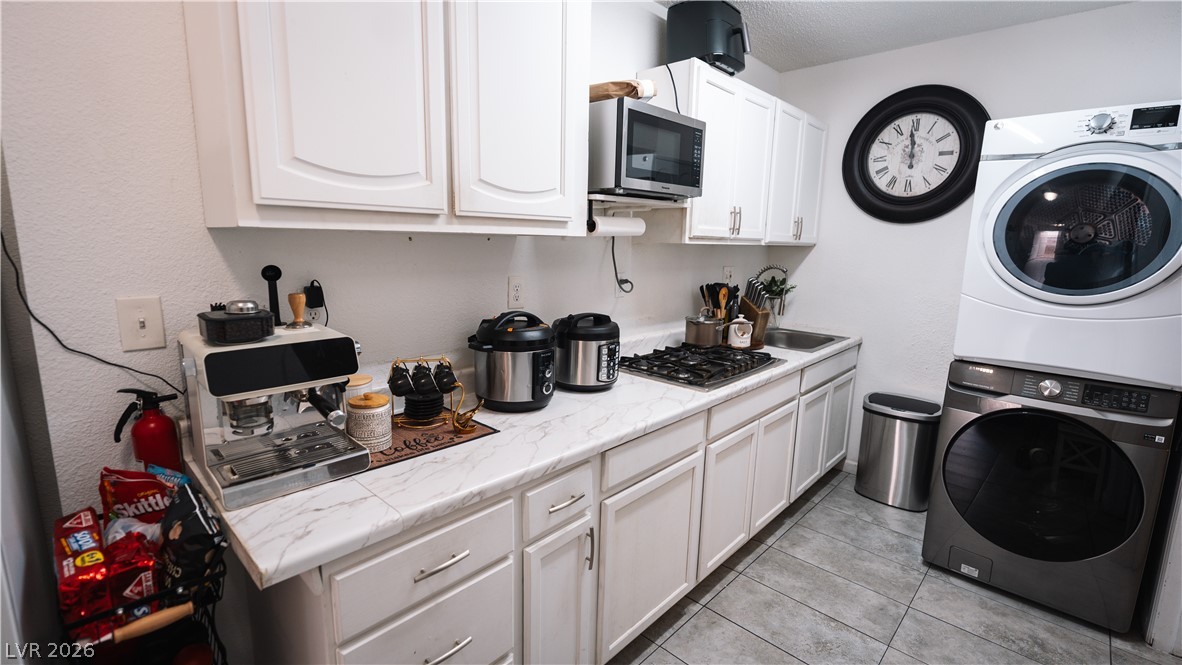
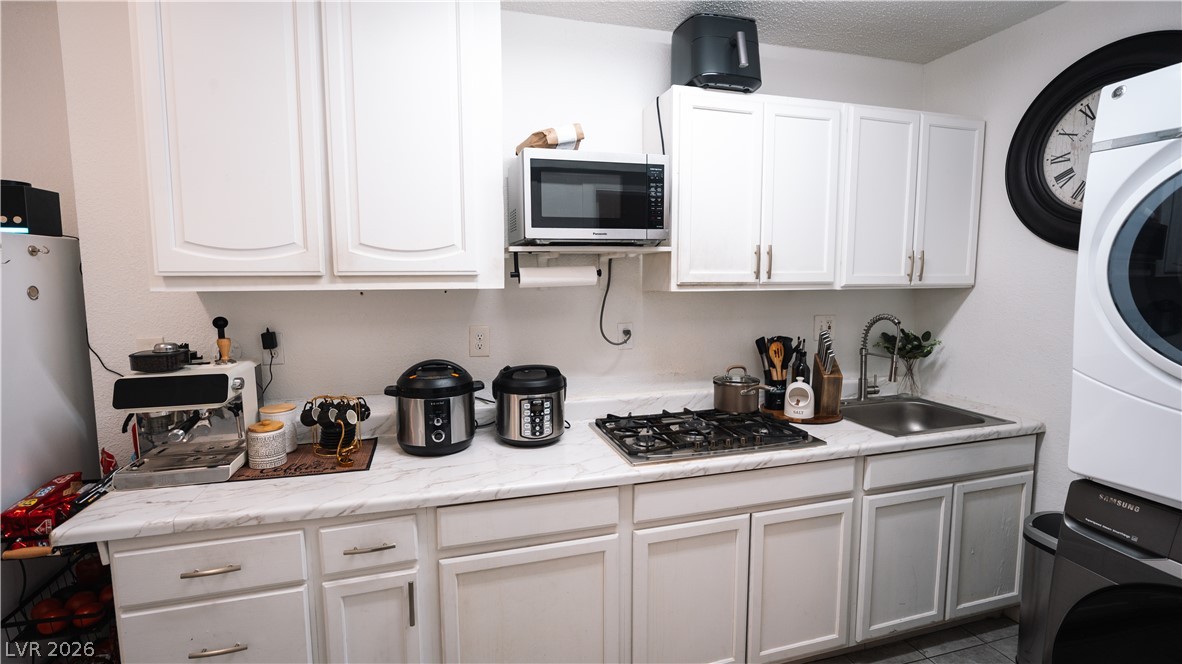
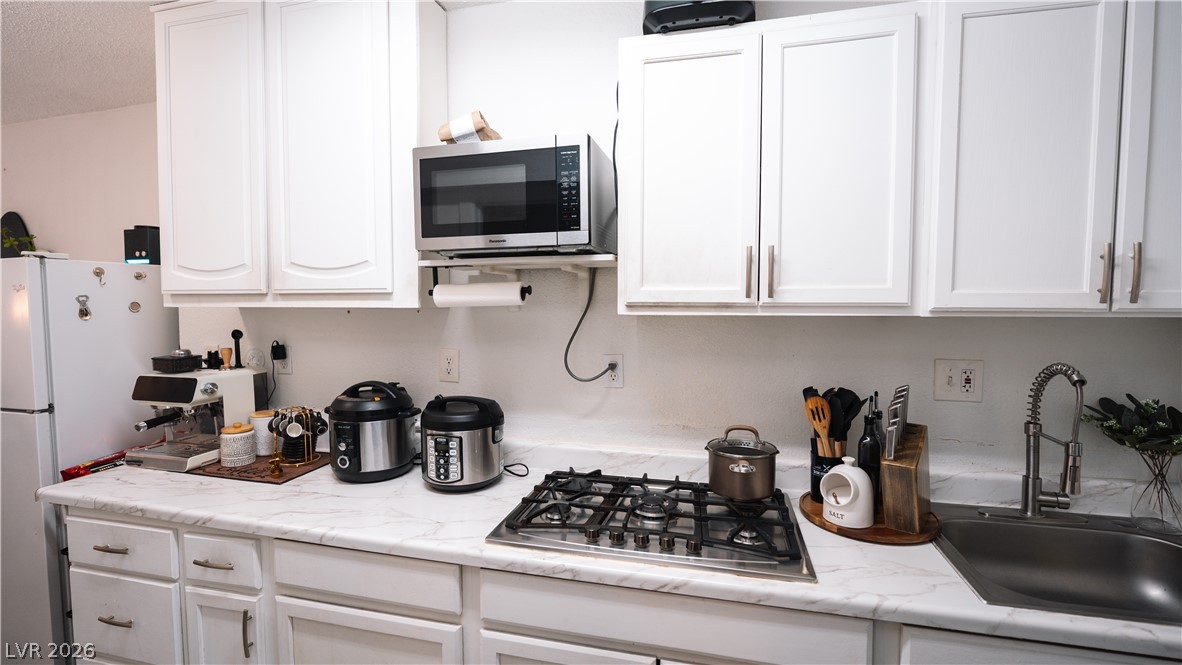
A functional utility space incorporates durable tiled flooring alongside bright cabinetry and solid stone counters.
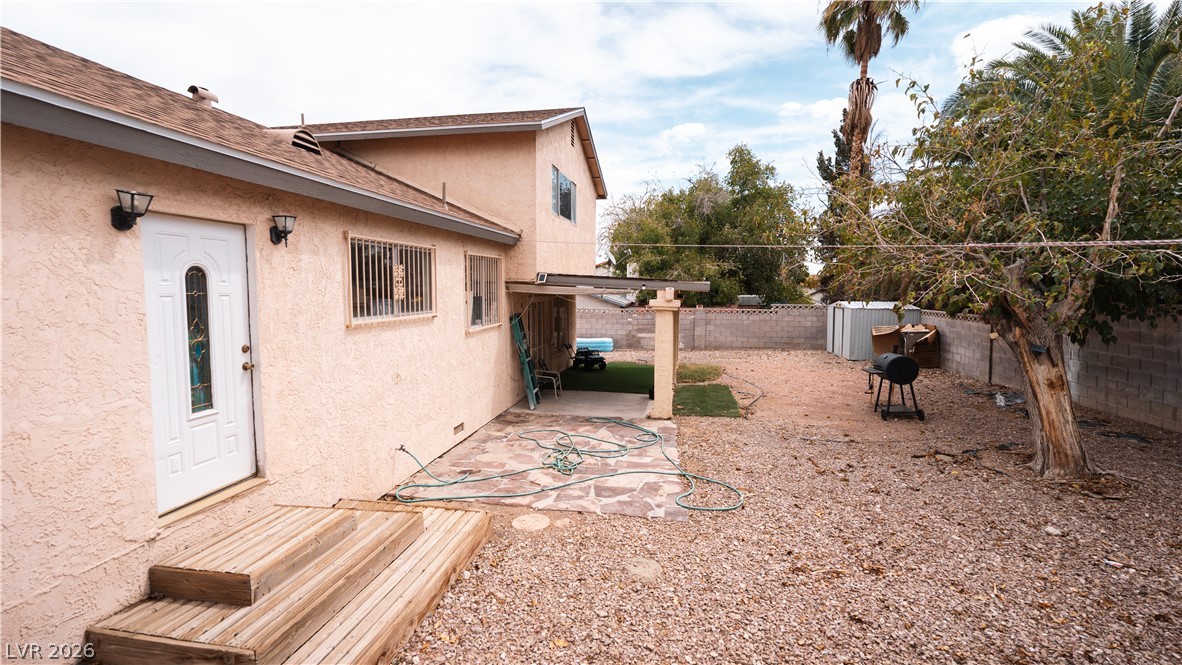
Warm stucco exterior walls and wooden steps lead to the backyard patio area.
Crisp white cabinetry paired with durable countertops highlights this functional kitchen space.
Crisp cabinetry and marble-patterned countertops create an inviting culinary workspace.
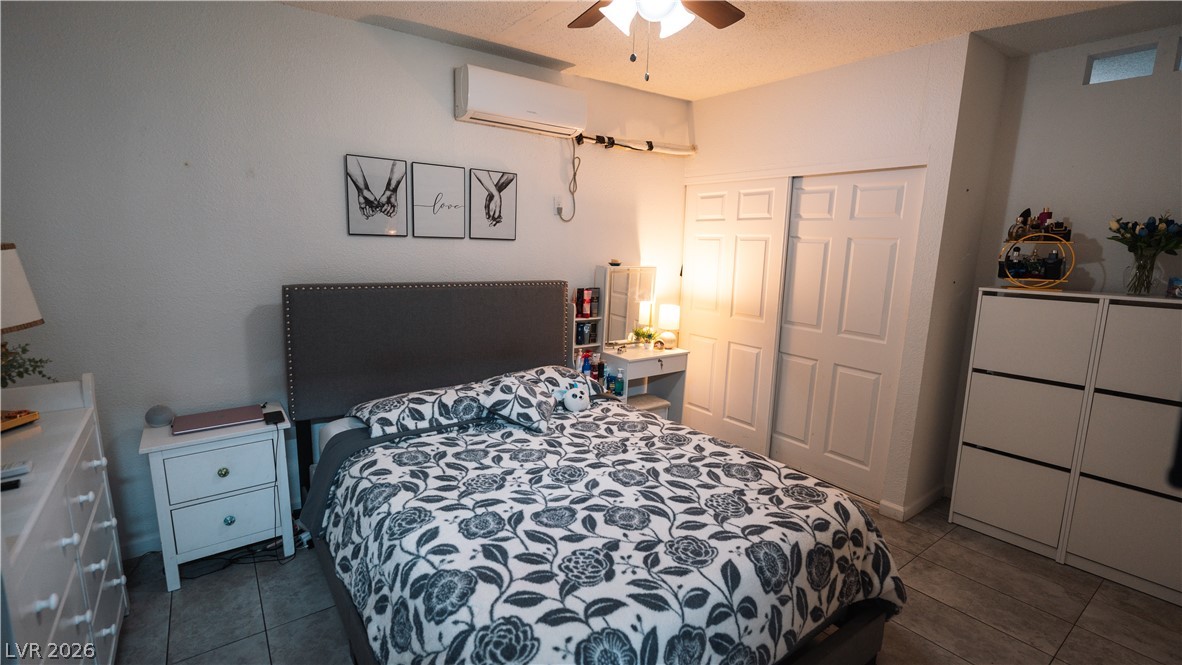
Tiled floors and a multi-panel closet door define this comfortable bedroom space.
An inviting backyard features a flagstone patio and a secure block wall perimeter.
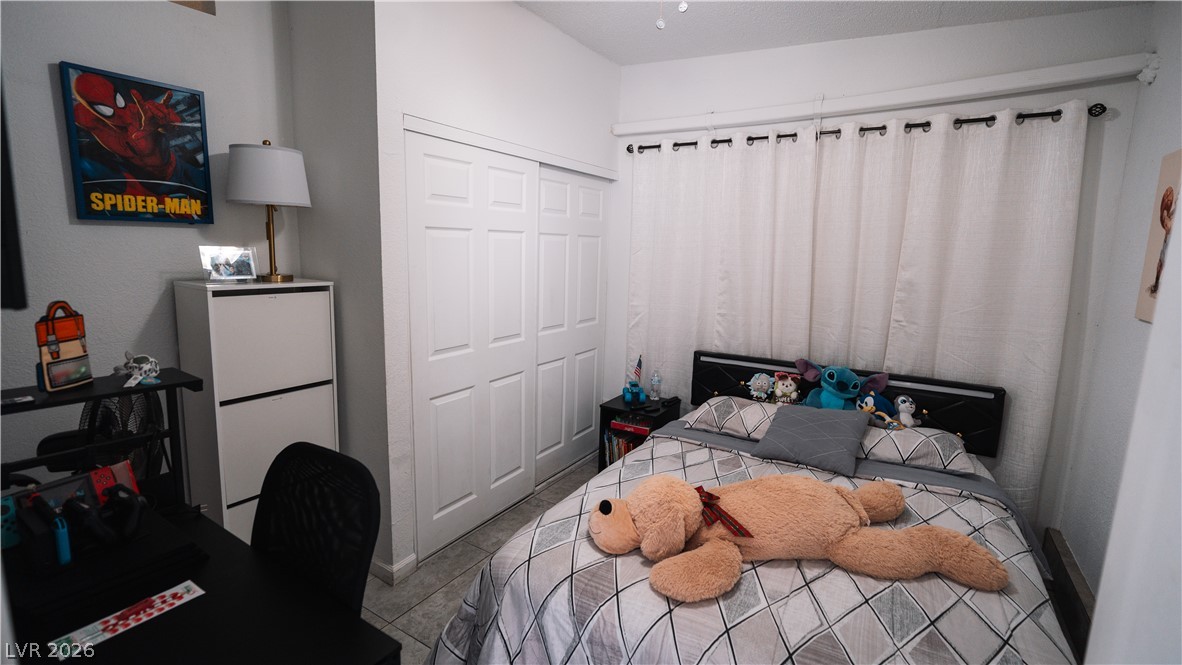
A comfortable secondary bedroom features neutral tiled flooring and built-in closet doors.
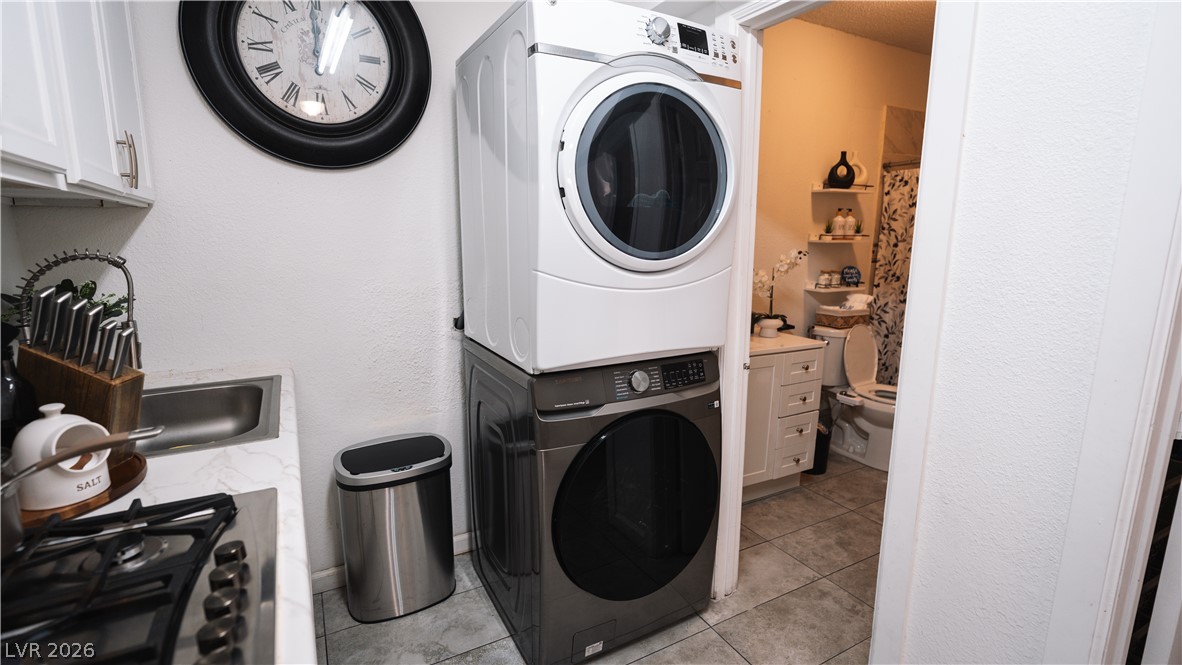
A compact laundry station with stacked appliances maximizes functionality near the adjacent bathroom.
Tiled flooring pairs with a neat vanity in this practical bathroom space.
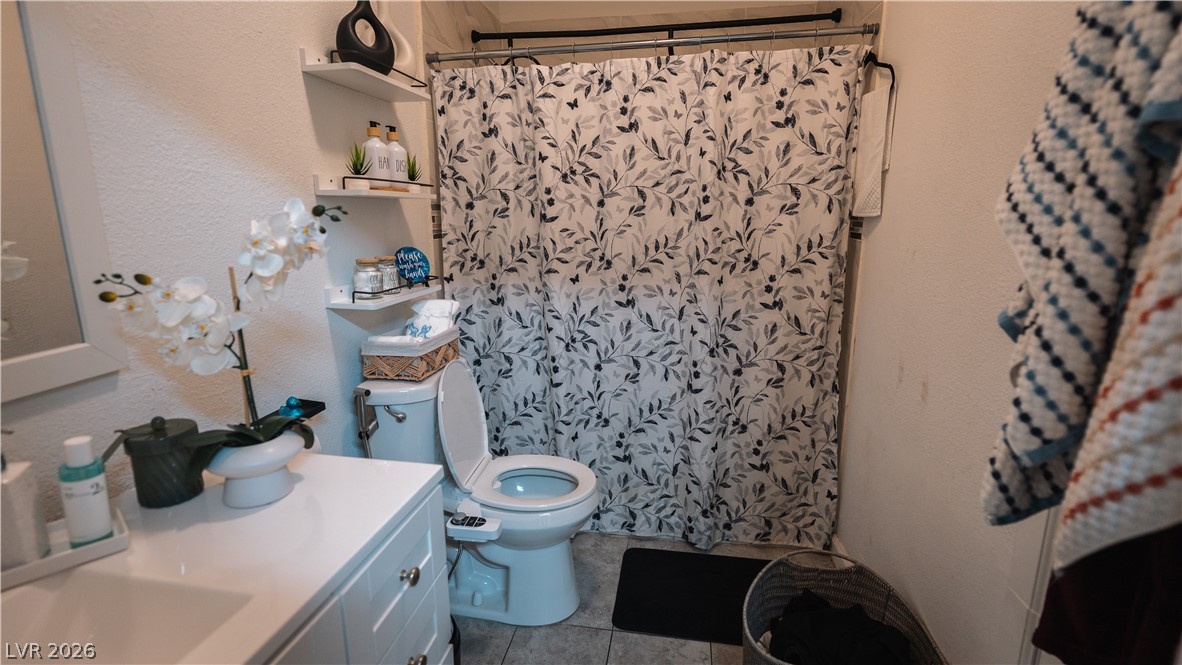
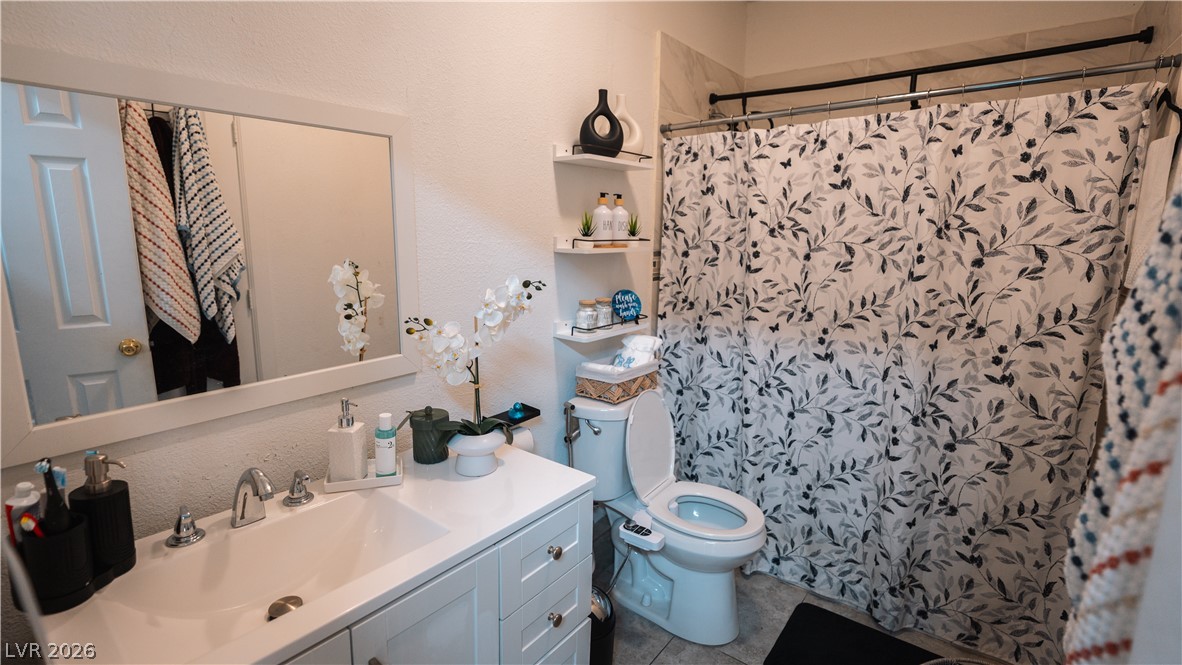
Clean lines and classic tiling define this well-appointed bathroom space.
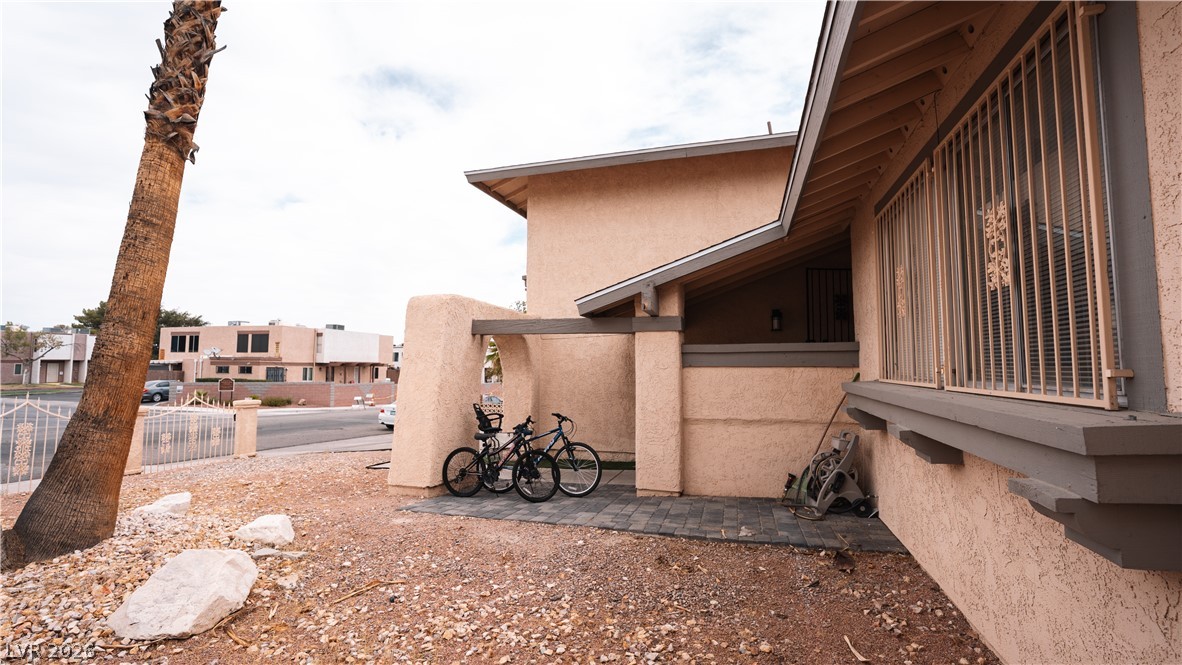
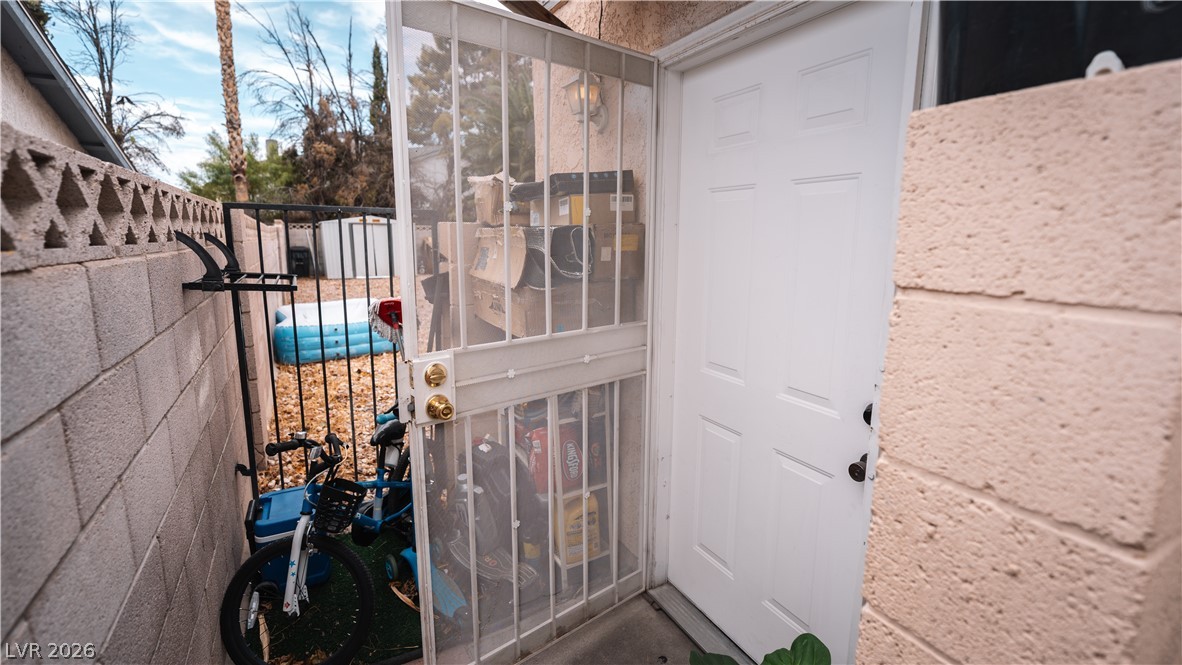
Secure entryways lead to private outdoor areas surrounded by durable masonry walls.
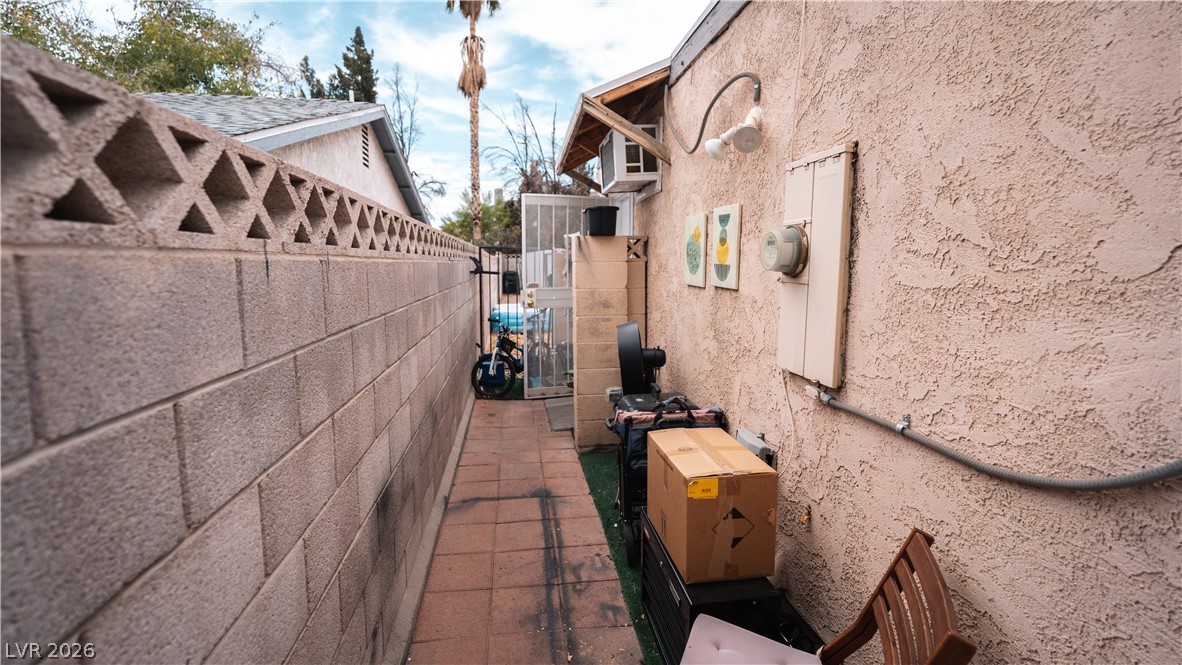
Concrete pavers line a private side path bordered by a durable block wall.