
$379,900 $2,039 est/mo Sourced by Back At You
3421 Rose Valley Street,North Las Vegas, NV 89032
North Las Vegas, NV 89032
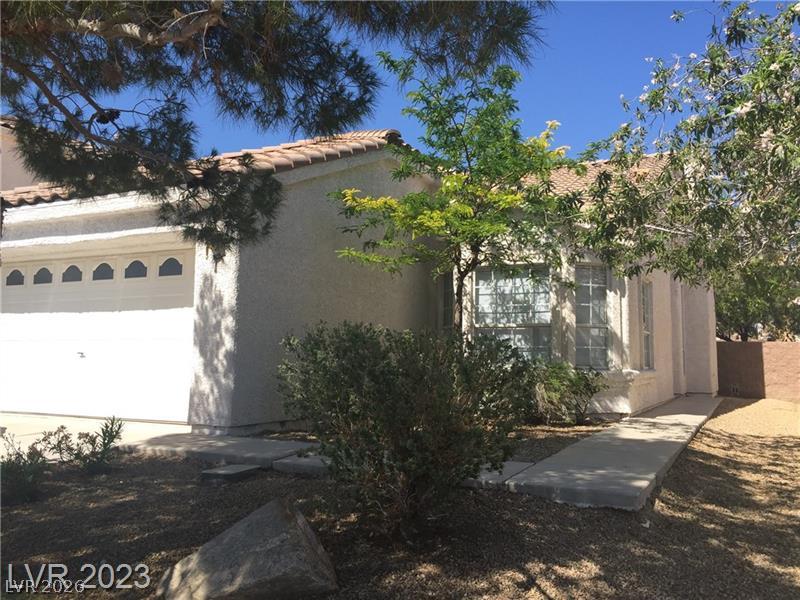
A classic stucco exterior features a tile roof and a concrete pathway leading home.
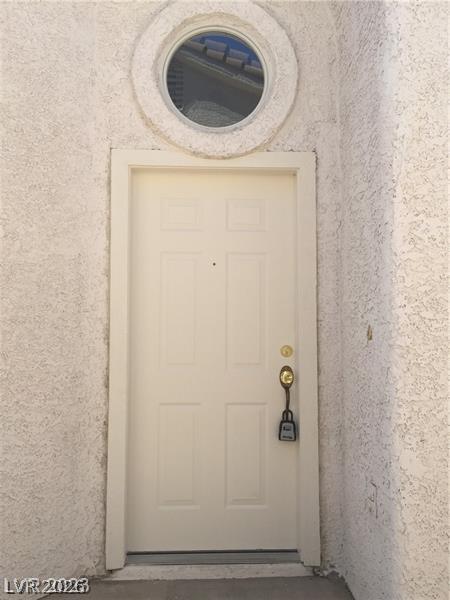
An arched entry recess pairs stucco textured walls with a circular transom window overhead.
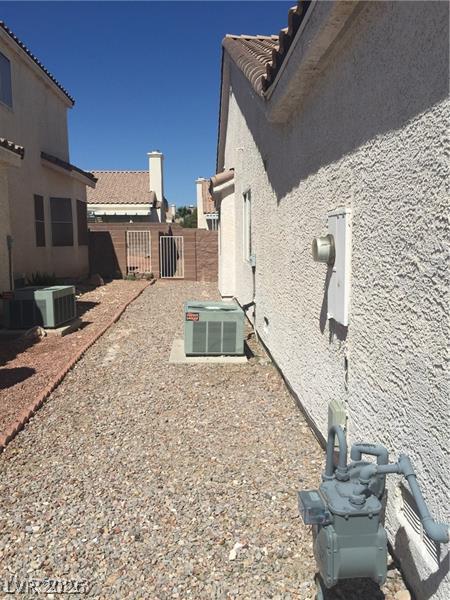
Gravel pathways flank the stucco exterior beneath clear desert skies.
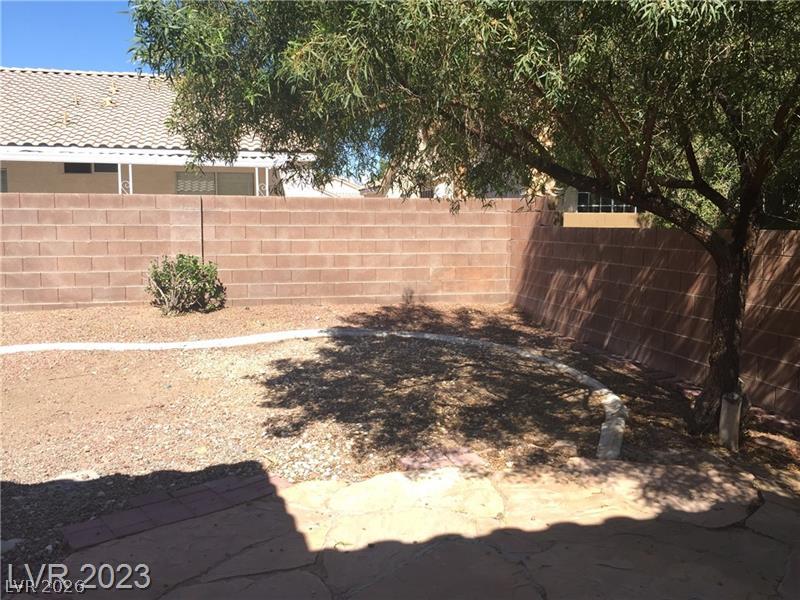
Mature trees cast cooling shade over a fully enclosed backyard with stone patio accents.
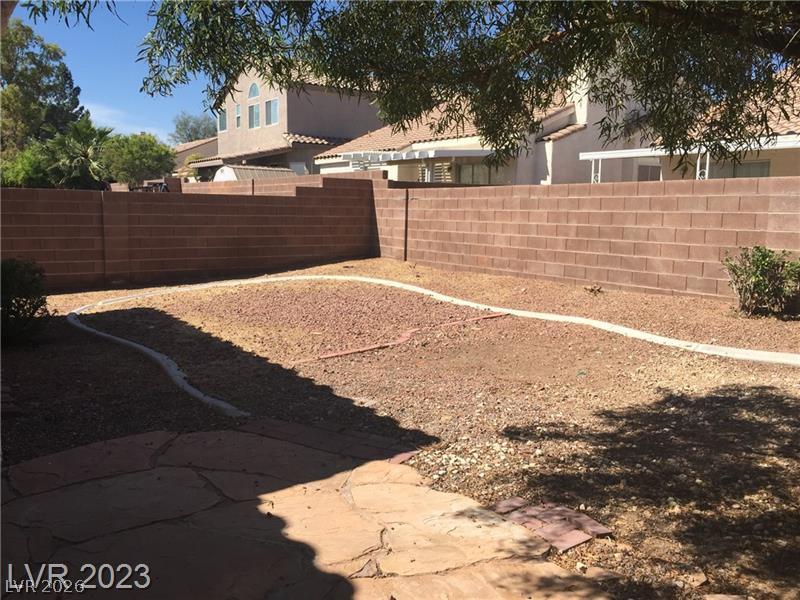
A spacious block-walled backyard provides a private outdoor retreat with a flagstone patio area.
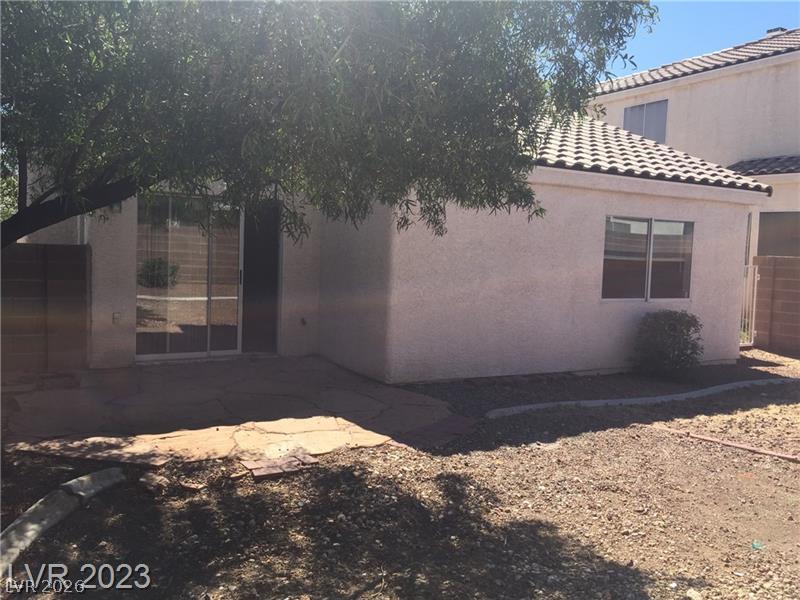
A flagstone patio extends from sliding glass doors into the low-maintenance backyard.
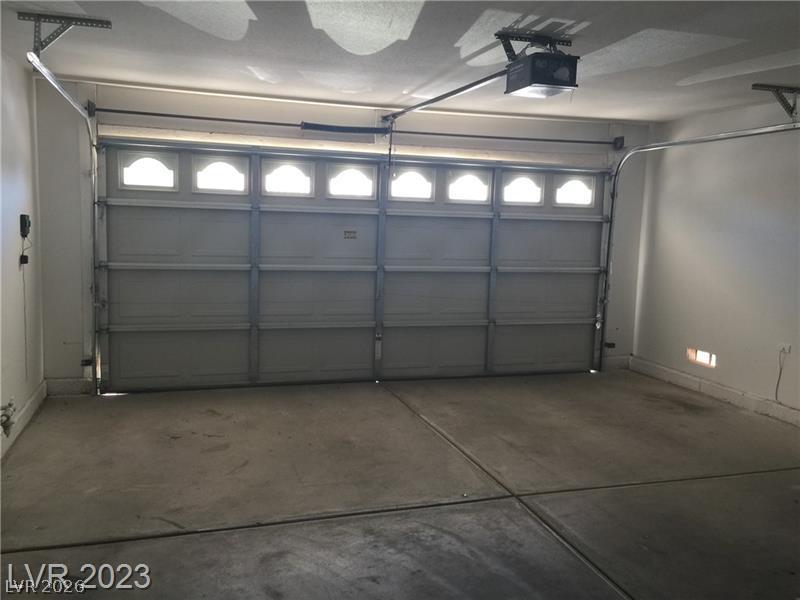
A spacious garage features durable concrete flooring and an automatic overhead door with integrated windows.
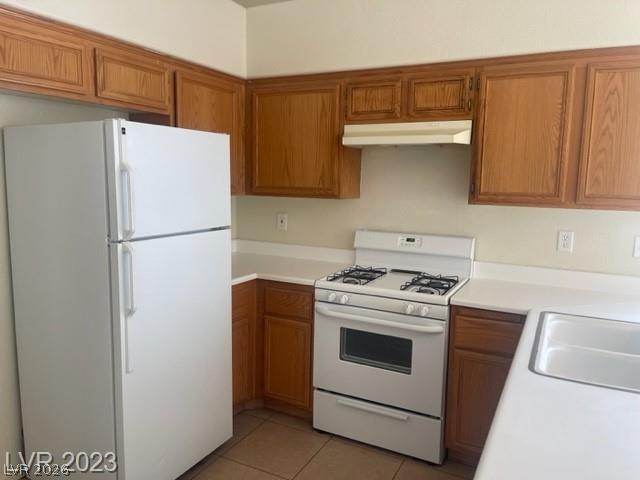
Ample wooden cabinetry and clean countertops define this functional cooking space.
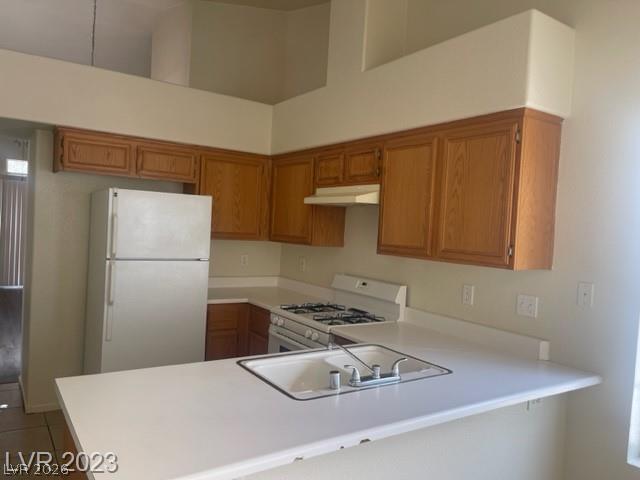
Vaulted ceilings soar over a practical kitchen featuring wood cabinetry and an integrated breakfast bar.
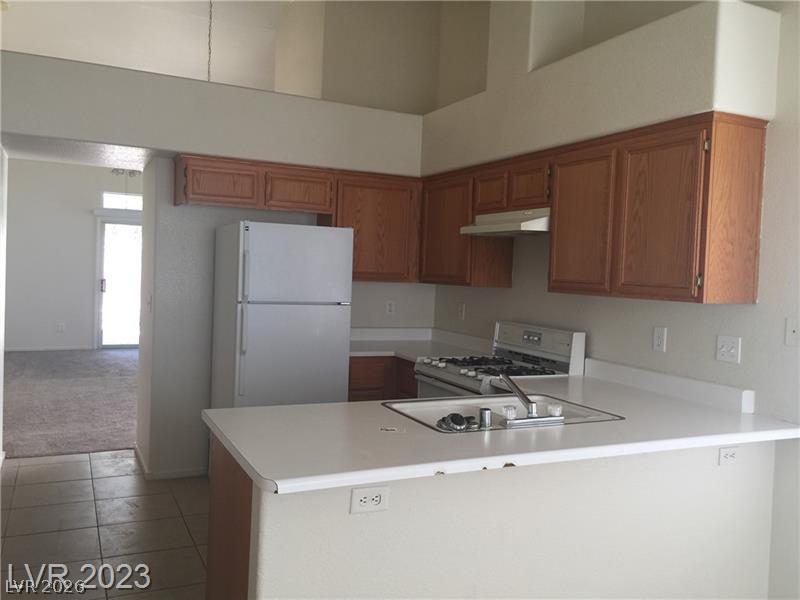
Functional kitchen design integrates with adjacent living spaces under dramatic high ceilings.
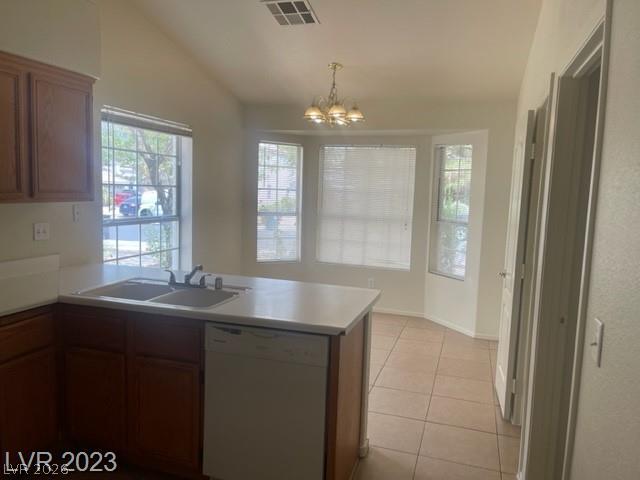
A spacious dining area features vaulted ceilings, tile flooring, and natural light from bay windows.
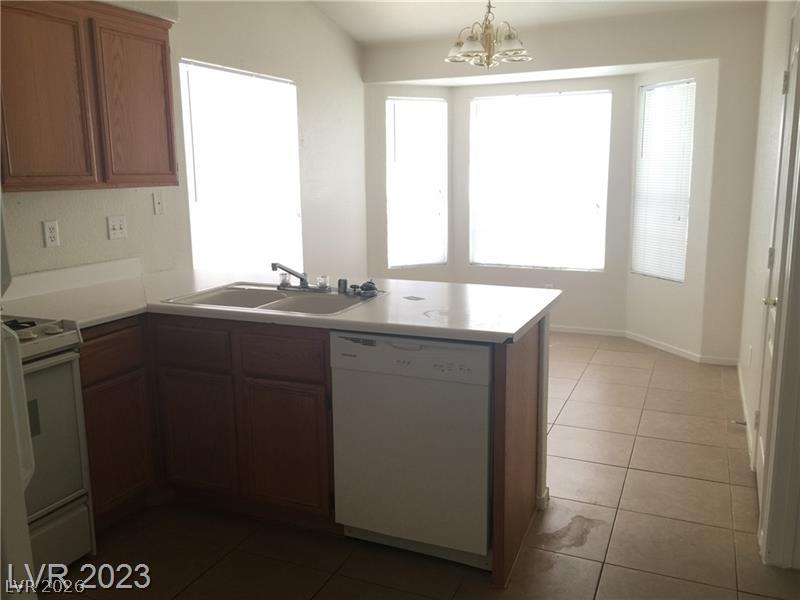
An open kitchen layout features tile flooring and natural light from a bay window.
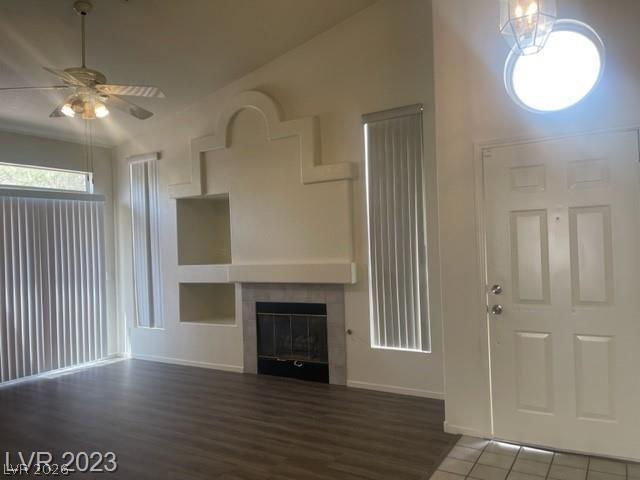
A spacious living room features wood-look flooring and a prominent fireplace with architectural built-ins.
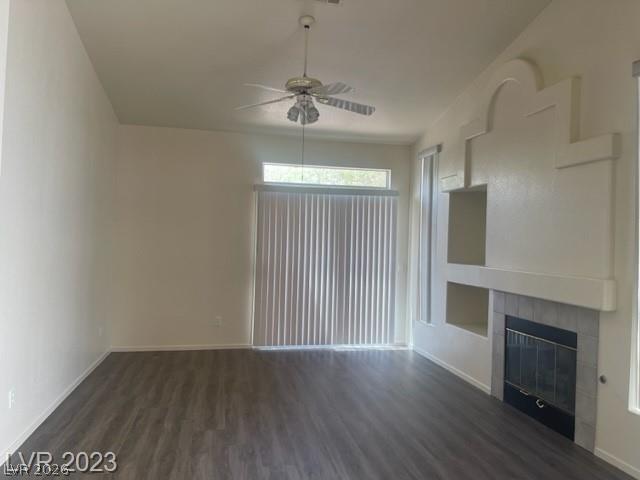
An architectural fireplace wall anchors this spacious living area with sliding doors.
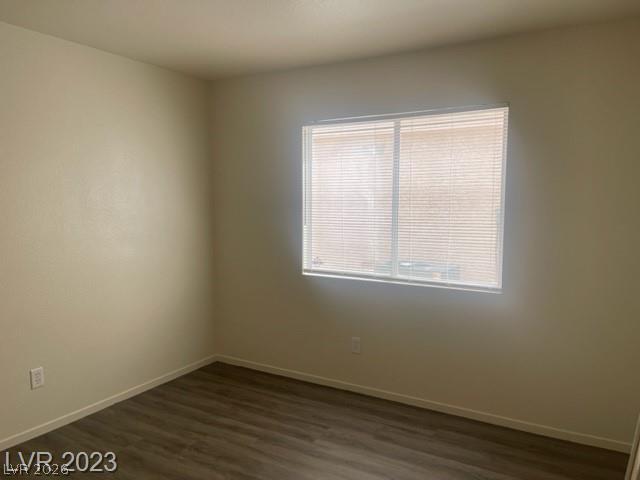
Smooth wood-look flooring and a wide window with blinds define this versatile room.
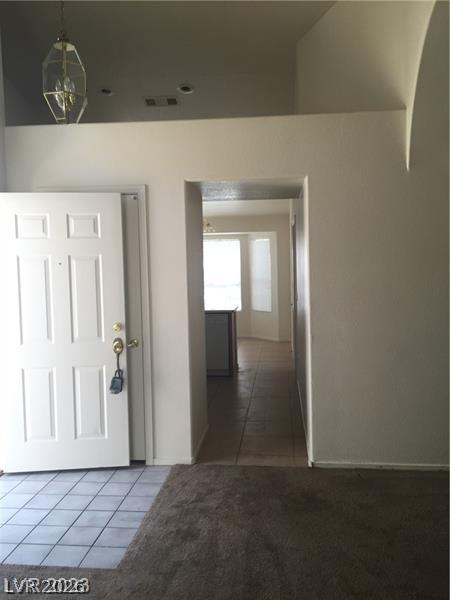
High ceilings and an open doorway frame the welcoming entryway of this home.
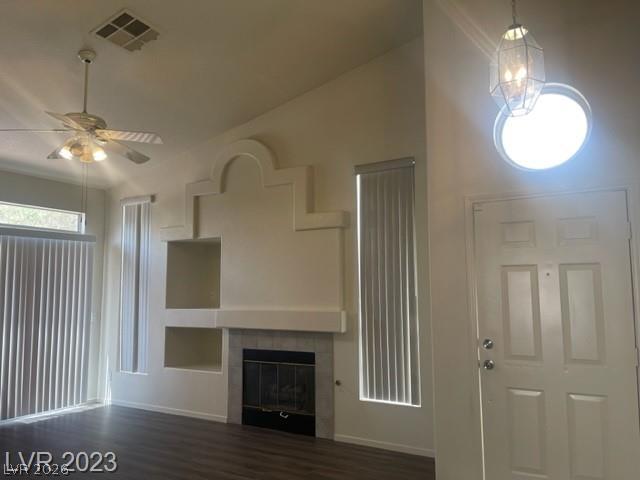
Soaring vaulted ceilings and a built-in fireplace mantle highlight this inviting entryway.
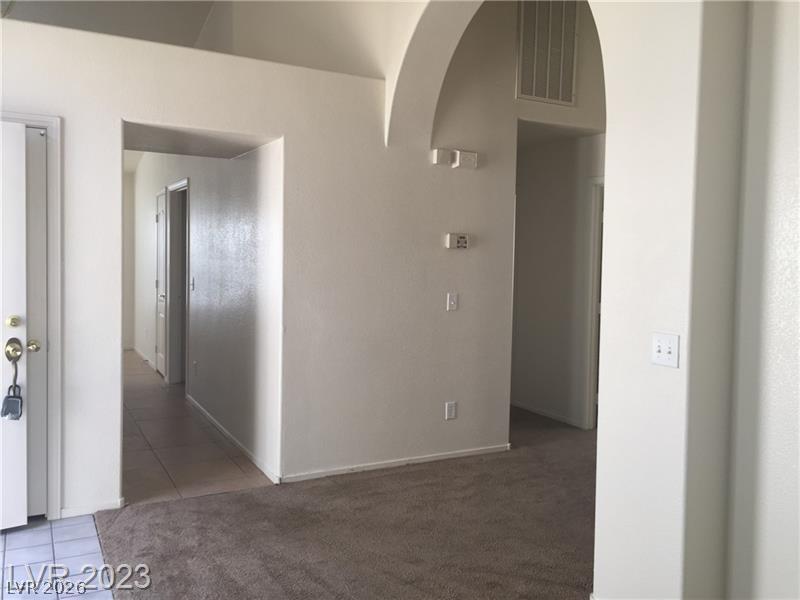
High ceilings and an arched doorway highlight this transitions-rich living space.
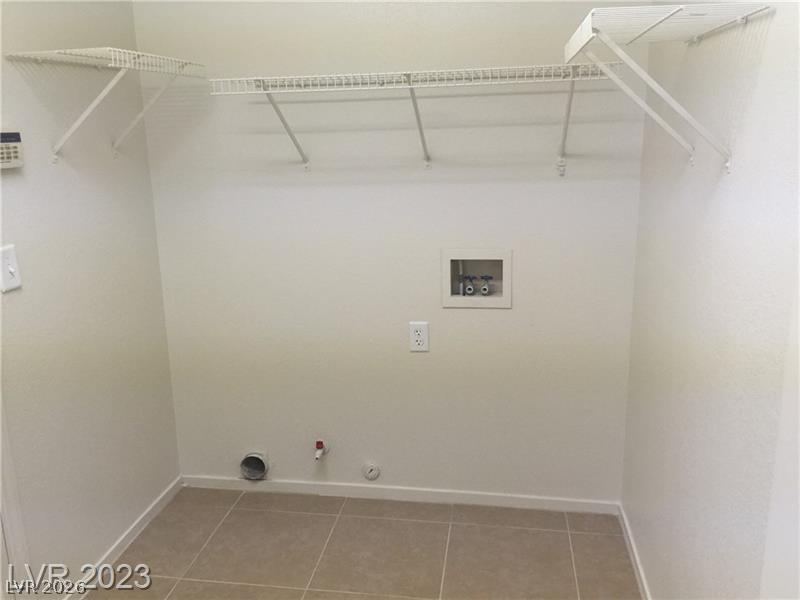
Tiled flooring and convenient overhead wire shelving maximize utility in this dedicated laundry space.
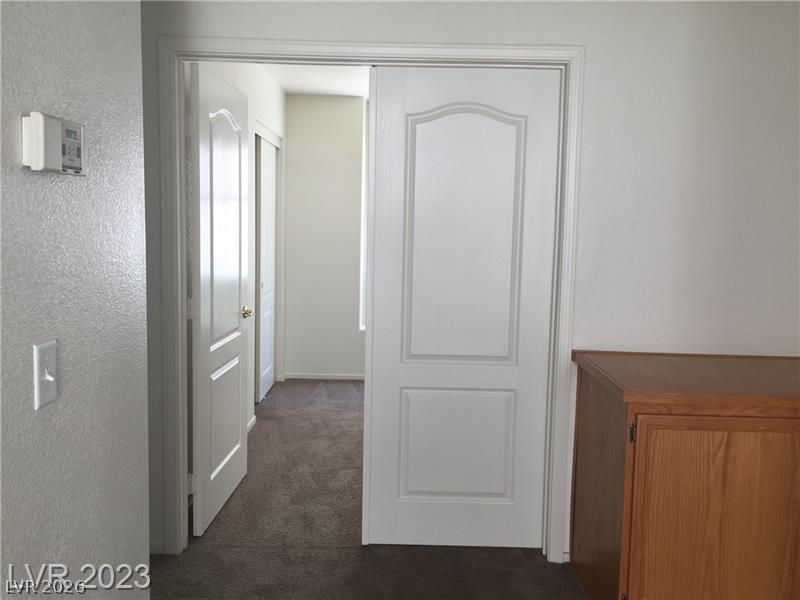
Classic paneled doors frame the transition into an adjoining room with soft carpeted floors.
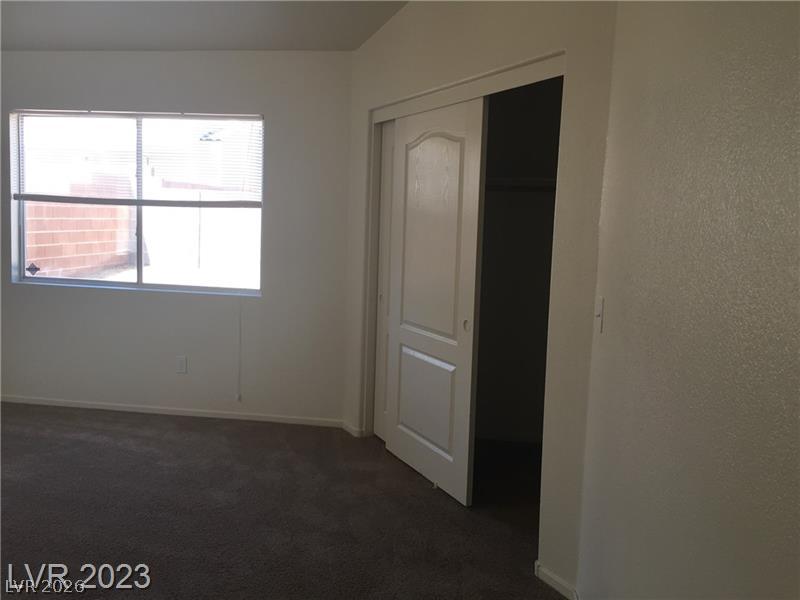
Plush carpeting and natural light define this versatile bedroom space featuring a sliding closet door.
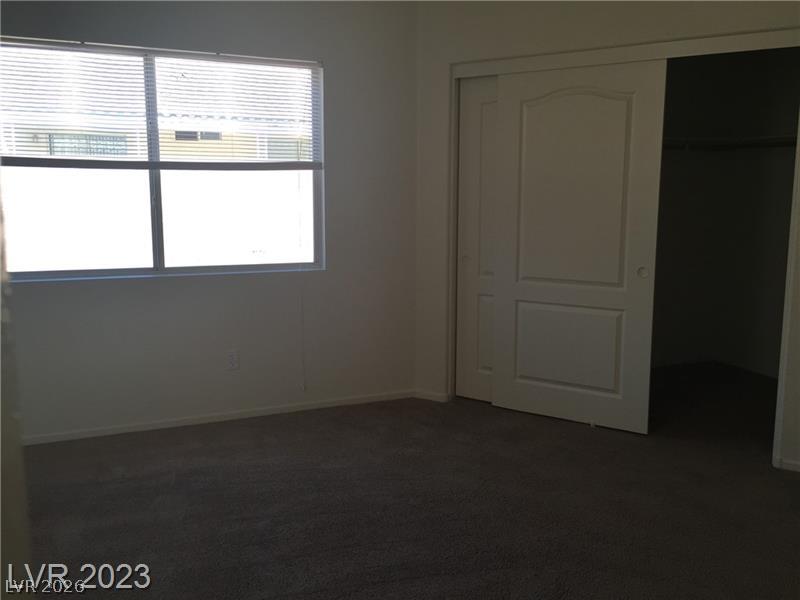
Natural light fills this bedroom complete with soft carpeting and sliding closet doors.
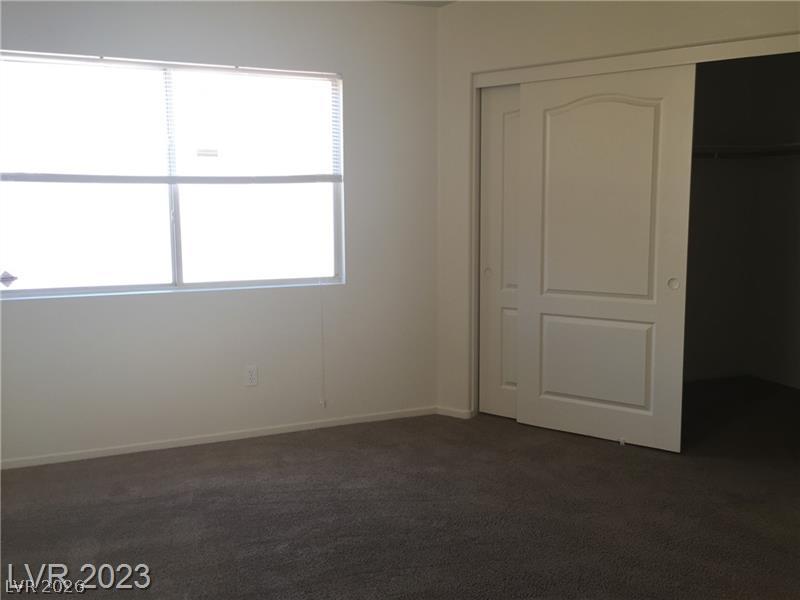
A spacious bedroom features plush carpeting and a wide window that draws in natural light.
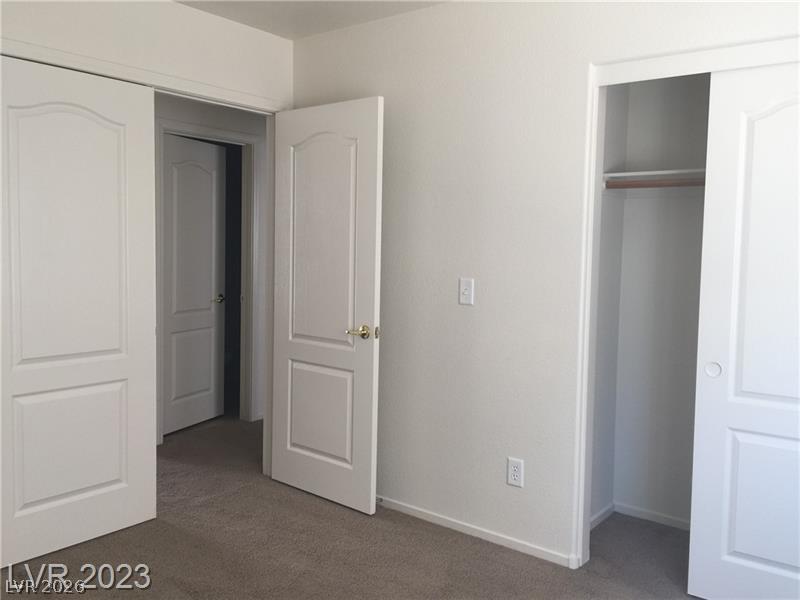
Crisp white panel doors open to structured closets and transitions in this carpeted room.
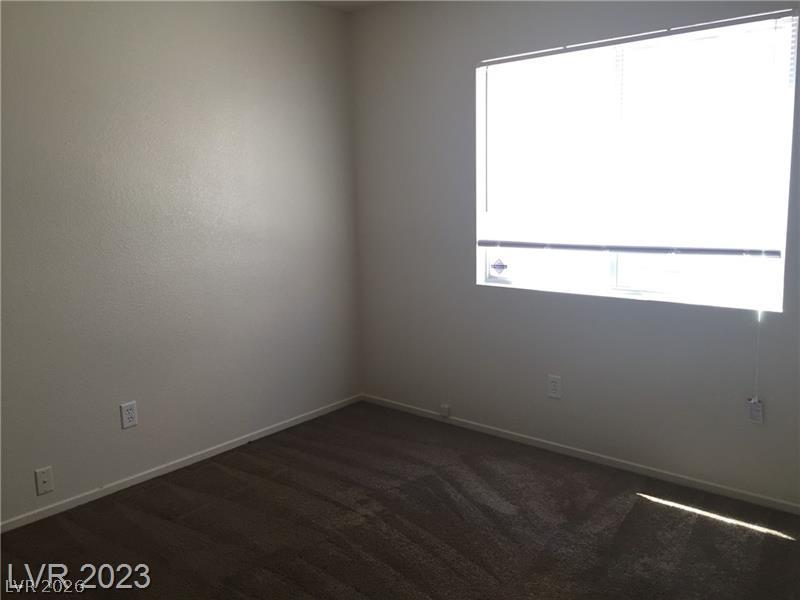
Plentiful natural light fills a versatile bedroom space featuring soft carpeting and large window.
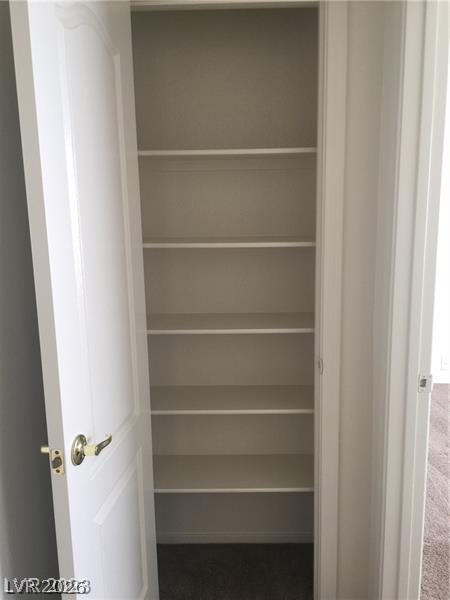
Built-in shelving units maximize storage capacity within this functional linen closet.
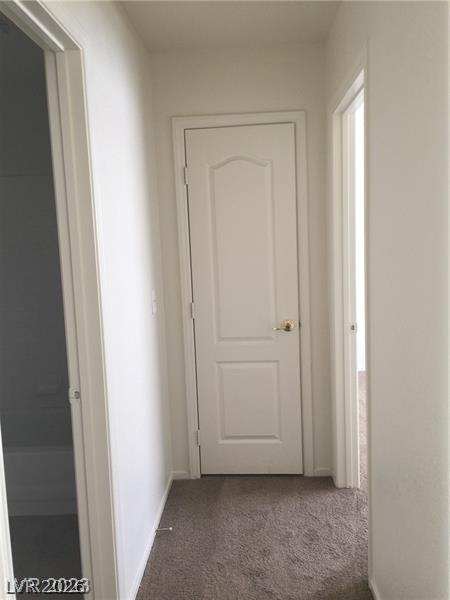
Soft carpeting lines the floor of this efficient hallway connecting multiple rooms.
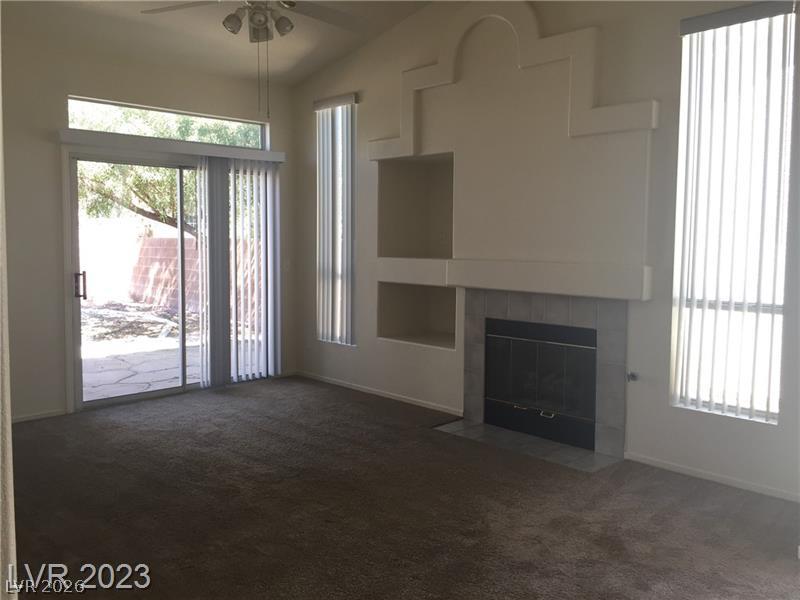
A classic fireplace accentuates this carpeted living room with sliding doors opening to the patio.
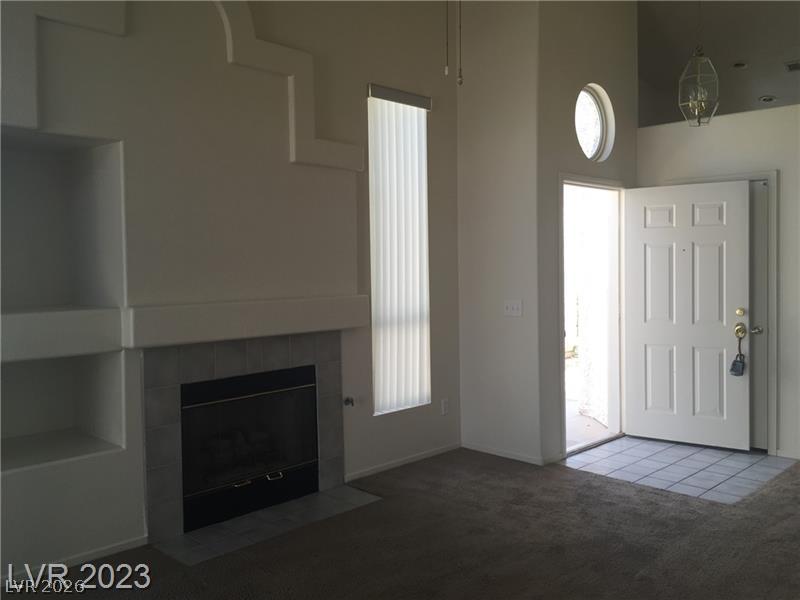
Soaring ceilings and a tiled fireplace define this welcoming entryway and living space.
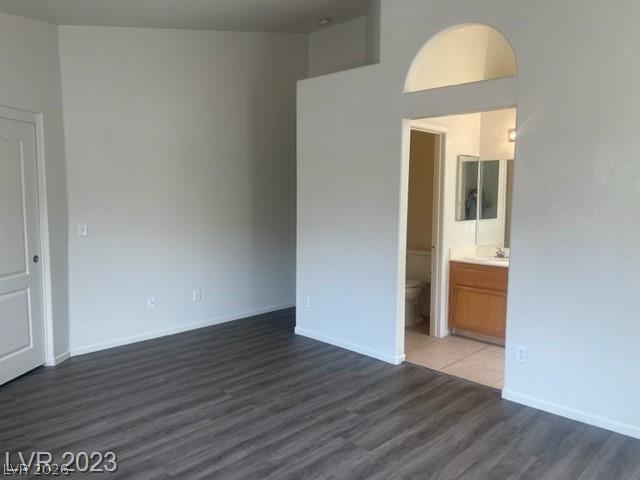
High ceilings and low-maintenance wood-look flooring enhance this primary bedroom suite with attached bath.
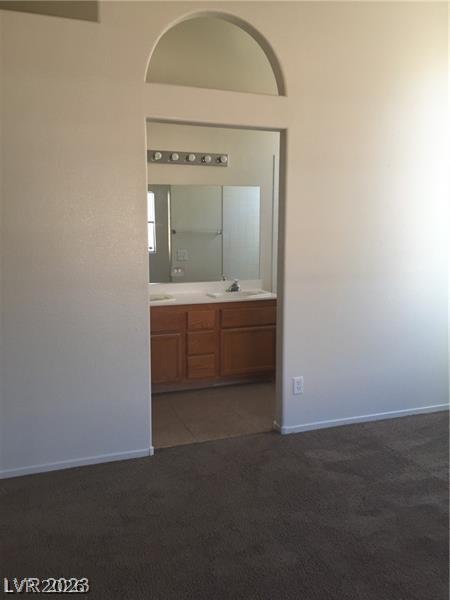
An arched doorway leads from the carpeted bedroom into an attached bathroom vanity area.
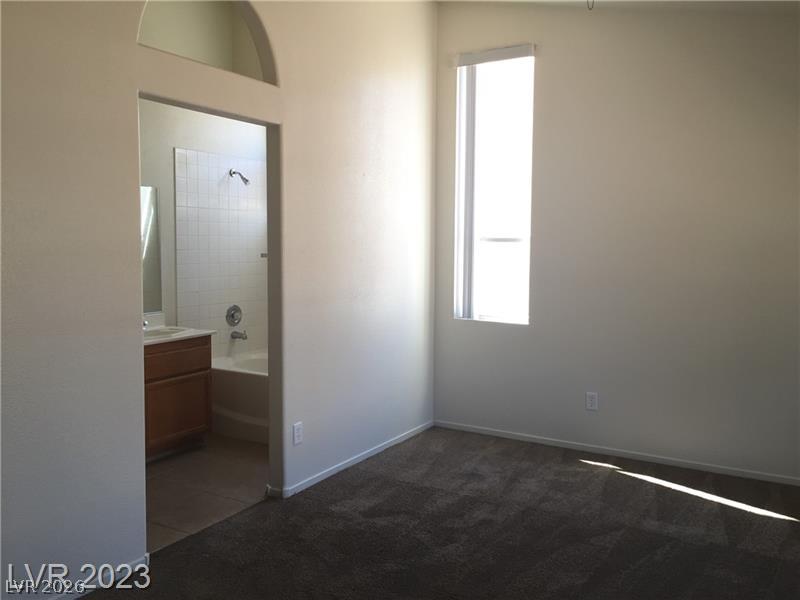
High ceilings and tall windows enhance this comfortable bedroom suite with an attached bath.
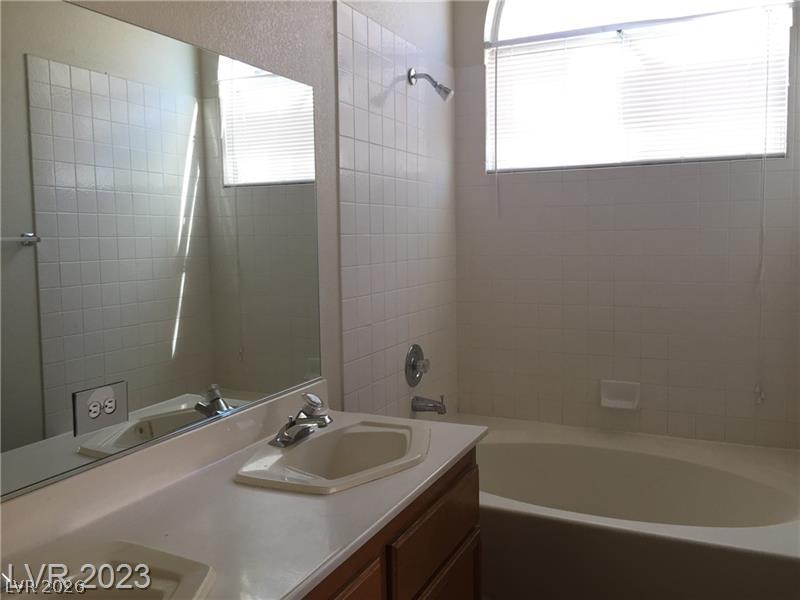
A spacious soaking tub highlights this bathroom featuring classic tiled walls and a double vanity.
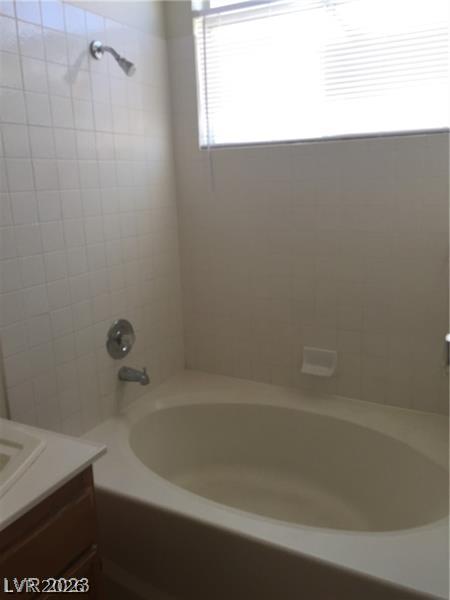
A deep soaking tub sits beneath a bright window in this bathroom.
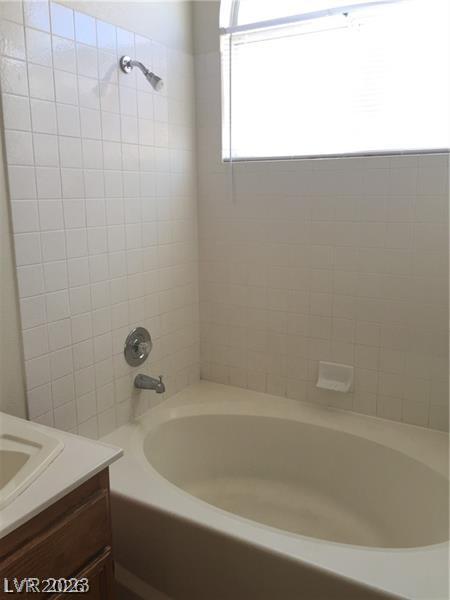
Tiled walls surround a deep soaking tub positioned beneath a large window.
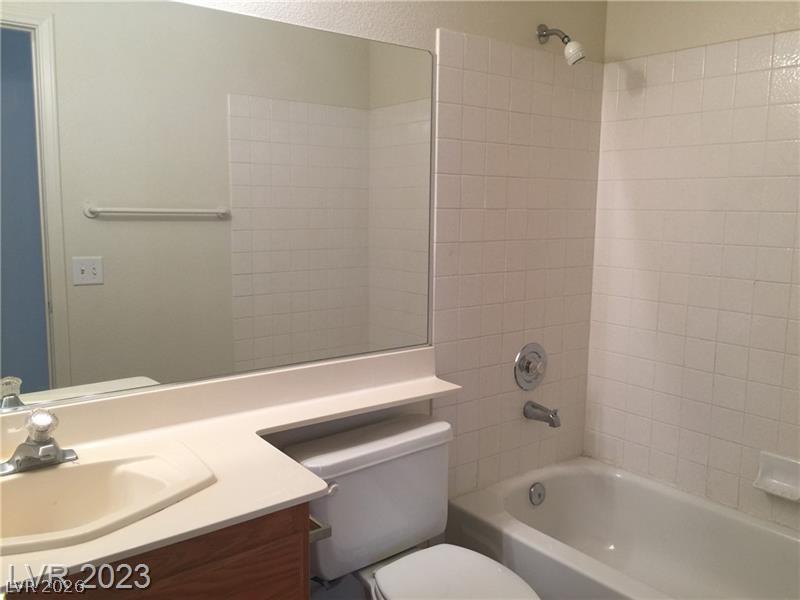
Tiled shower surround and integrated vanity sink define this functional bathroom layout.
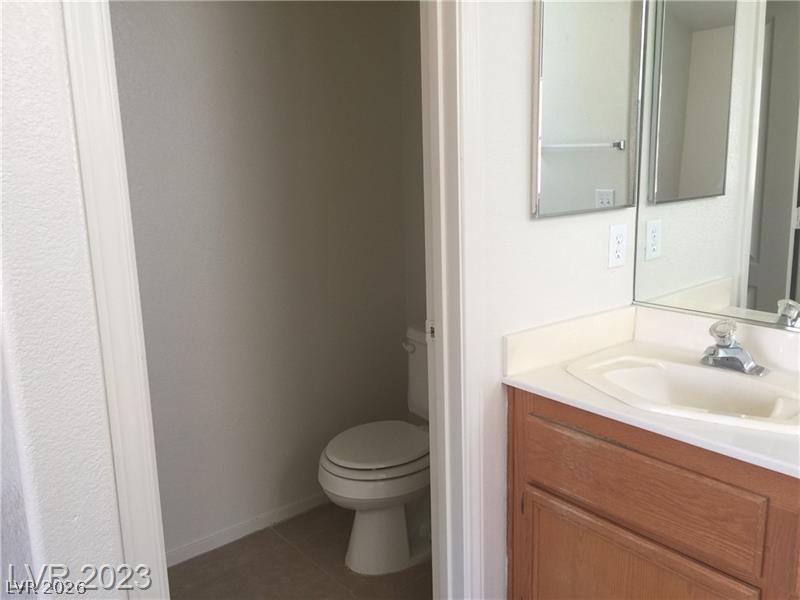
A functional bathroom layout connects a classic vanity area to a private toilet closet.
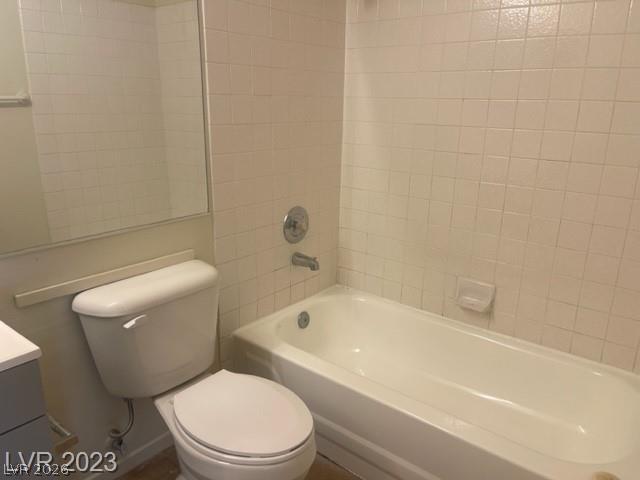
A classic bathtub and tiled surround offer potential for personalization.
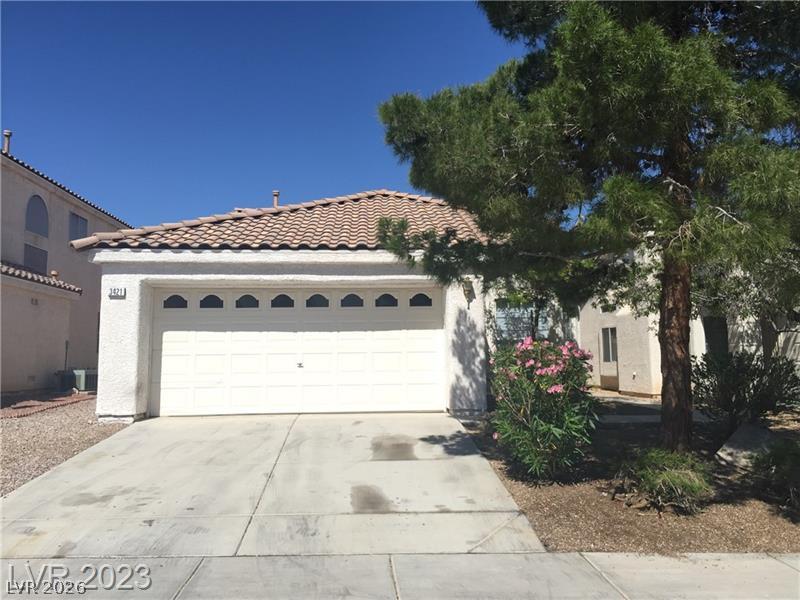
Classic tile roofing and stucco finishes accent the front exterior of this home.

Description
Beautiful property with plenty of space to relax and enjoy. Cozy fireplace with spacious floor plan. Large primary bedroom with double sinks in the primary bath. Great kitchen with breakfast bar.
Details
| MLS # | 2820533 |
|---|---|
| Listing Type | For Sale |
| Style | House |
| HOA Dues | $90 |
| Sub-Type | Resale |
| Status | Active |
| Year | 1995 |
| Days On Site | 22 |
| Listing Provided By | Angel Bothof | Angel Bothof |
Features
| Bed(s) | 3 |
|---|---|
| Bath(s) | 2 Total |
| SQ Feet | 1,254 |
| Garage | 2 |
| Story(s) | 1 |
| Zoning | Single Family |
| Acreage | 0.11 |
Interior
| Cooling | Central Air, Electric |
|---|---|
| Heating | Central, Gas |
| Heating Yes / No | Yes |
| Cooling Yes / No | Yes |
| Interior Features | Primary Downstairs |
| Furnished | Unfurnished |
| Appliances | Gas Range |
| Fireplaces Total | 1 |
| Fireplace Yes / No | Yes |
Exterior
| Exterior Features | Private Yard |
|---|---|
| Roof | Other |
| Construction Materials | Drywall |
| Lot Features | Desert Landscaping, Landscaped, Less Than Quarter Acre |
| Fencing | Brick, Full |
Parking
| Attached Garage Yes / No | Yes |
|---|---|
| Parking Features | Attached, Garage, Private |
| Garage Yes / No | Yes |
Utilities
| Utilities | Cable Available |
|---|---|
| Electric | Photovoltaics None |
| Sewer | Public Sewer |
Location
| Senior Community Yes / No | No |
|---|
Other
| List Aor | Greater Las Vegas Association Of Realtors Inc |
|---|
Taxes
| Property | 1469 |
|---|
Area Information
| State | NV |
|---|---|
| County | Clark |
| City | North Las Vegas |
| Zip Code | 89032 |
| Community Name | Echoes 2 Phase 6 |
| Listing VS Median (in Echoes 2 Phase 6) | |
Price: $379,900 low | high Med: $364,900 sqft: 1,254 low | high Med: 1,254 $ / sqft: $303 low | high Med: $291 On site: 22 low | high Med: 100.5 | |
Market Activity 89032
Request a showing
Request a showing
Contact
Learn More About This Property

| State | NV |
|---|---|
| County | Clark |
| City | North Las Vegas |
| Zip Code | 89032 |
| Community Name | Echoes 2 Phase 6 |
| Listing VS Median (in Echoes 2 Phase 6) | |
Price: $379,900 low | high Med: $364,900 sqft: 1,254 low | high Med: 1,254 $ / sqft: $303 low | high Med: $291 On site: 22 low | high Med: 100.5 | |
Nearby Listings (Within 1/10 mile)
Price: $284K - $474K
sqft: 941 - 1,500
Listing Updated: September 28, 2026 at 11:55:31 PM PDT