3205 Rainmaker Street,Las Vegas, NV 89129
Las Vegas, NV 89129

Description
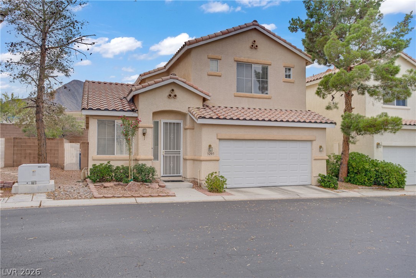
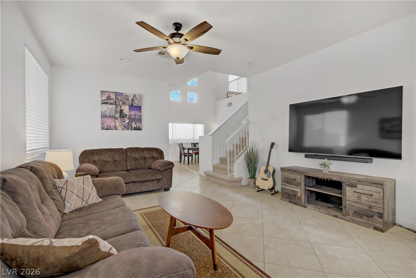
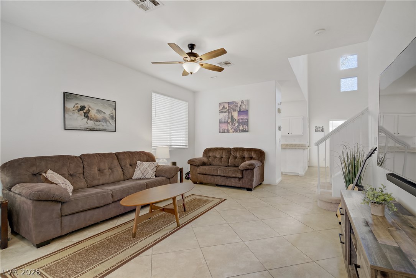
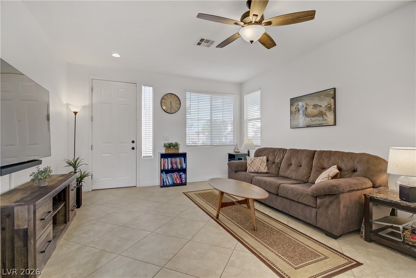
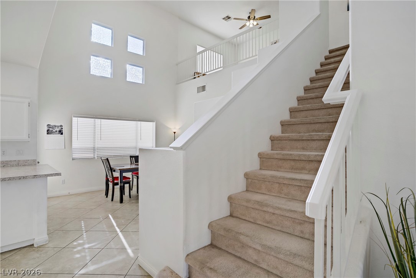
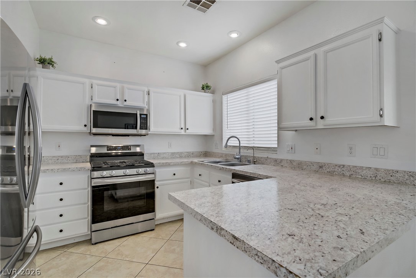
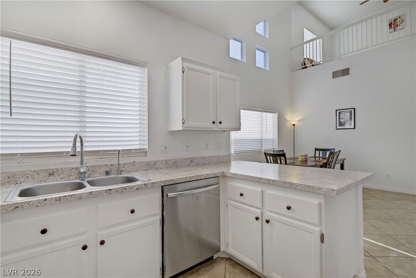
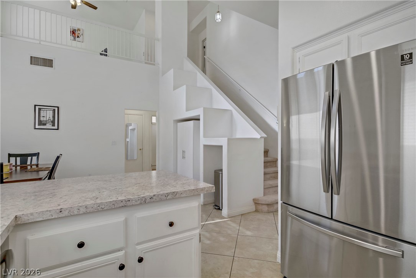
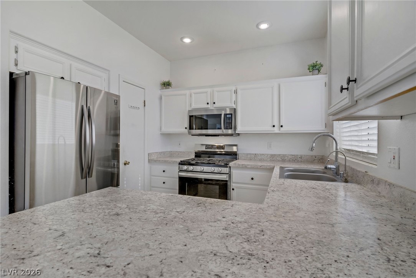
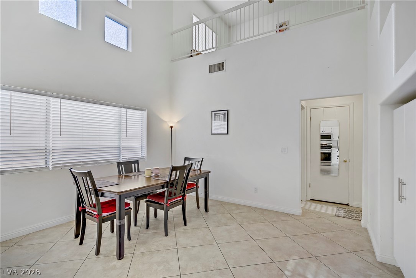
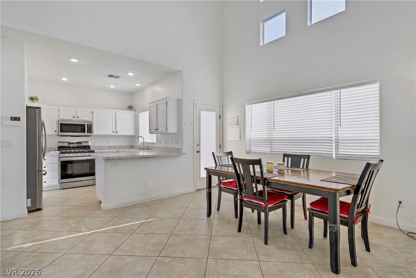
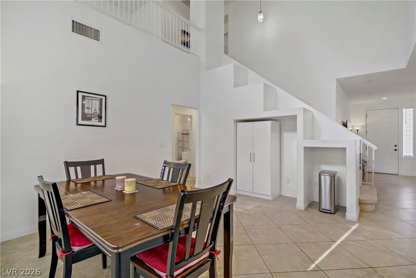
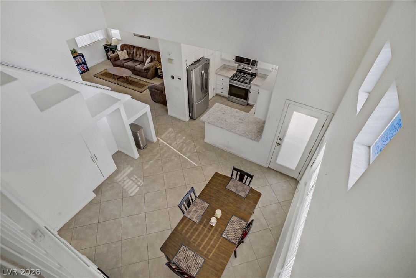
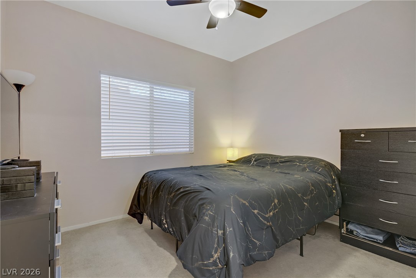
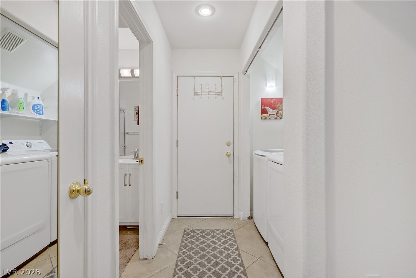
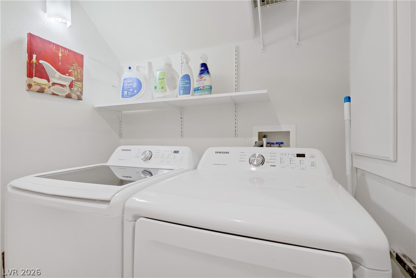
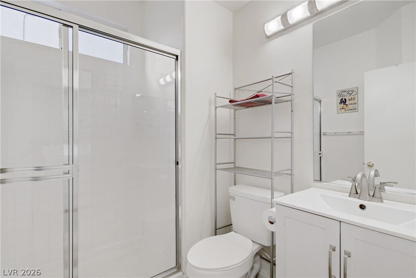
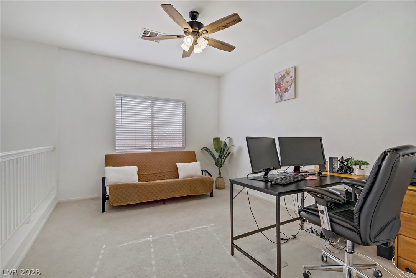
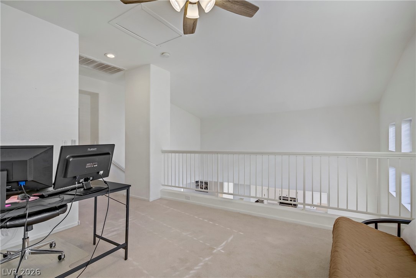
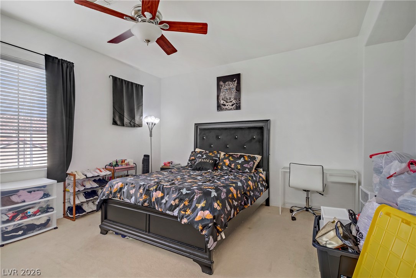
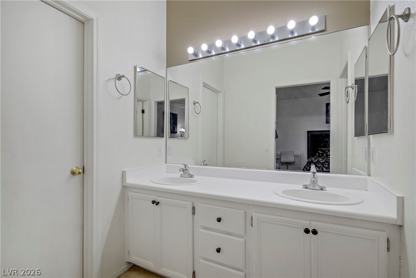
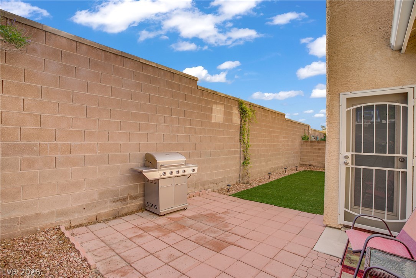
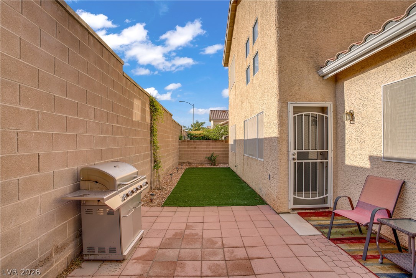
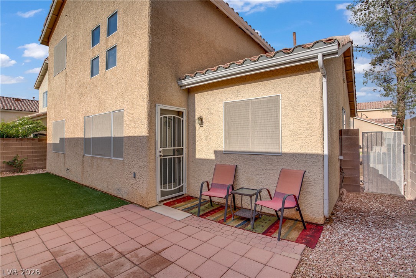
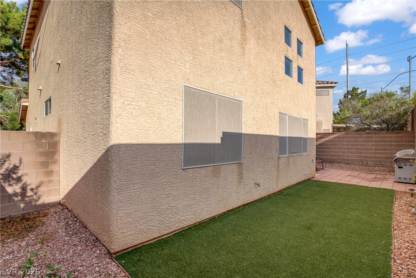
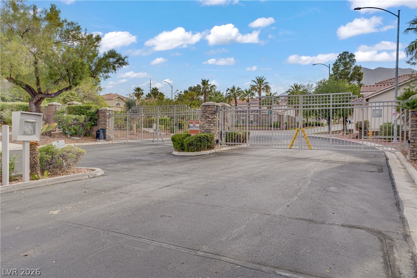
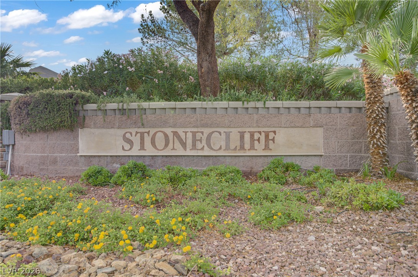
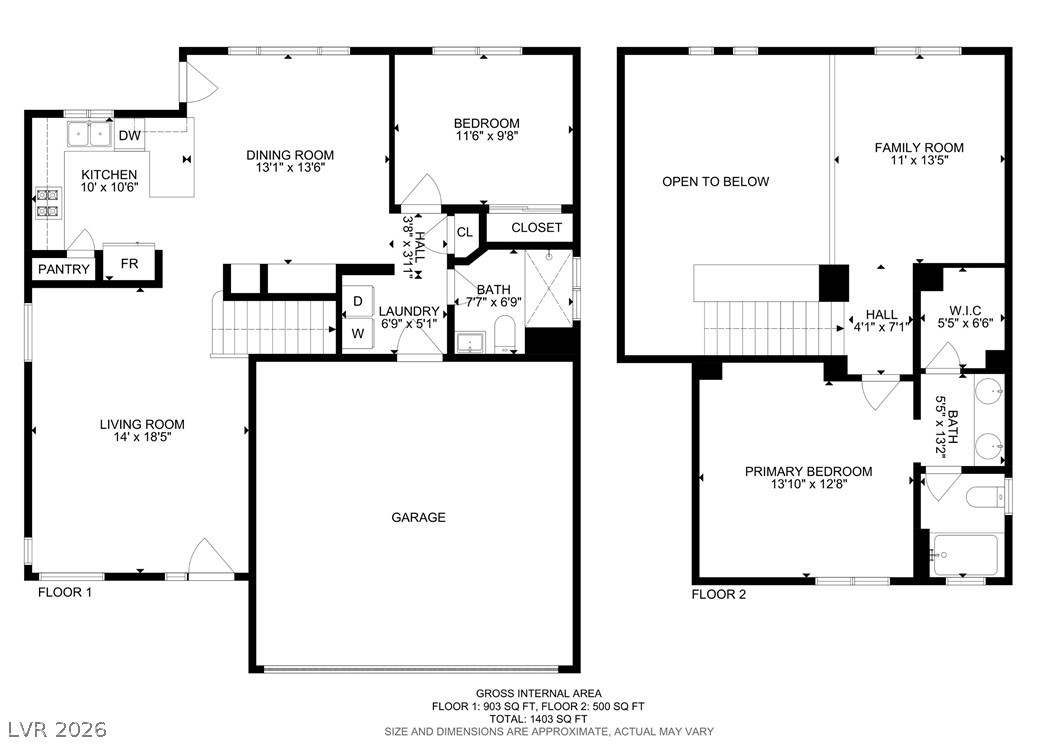
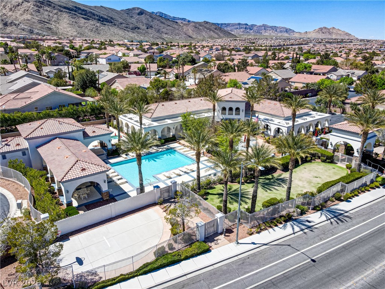
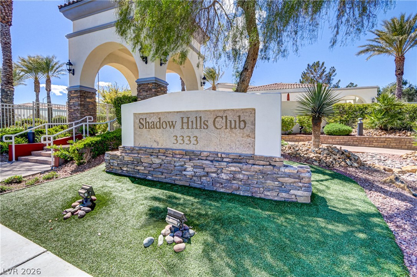
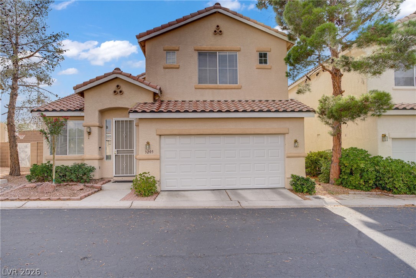
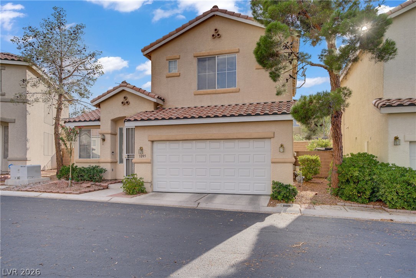
BEAUTIFUL WELL-KEPT TURNKEY HOME IN THE NORTHWEST WITHIN A GATED COMMUNITY. Upon entering you will notice the open floor plan with 9 foot ceiling in the living room and 20 foot ceiling in the family room (currently shows as a dining room). Kitchen includes stainless steel appliances. There is a bedroom downstairs with a full bath. Upstairs boasts a good sized LOFT (which can be converted to a 3rd bedroom), a nice sized primary bedroom, along with a combination tub and shower that leads you into the walk-in primary bathroom and closet. Finished 2 car garage with a 2 car driveway. The finished backyard includes decorative rocks, turf, tall walls (can't see neighbor behind you). Home is located within just a few minutes drive to the Summerlin Mall, grocery stores, LVAC Fitness, restaurants, banks, Red Rock Hotel & Casino, and 3 minutes drive to the entrance of the 215 freeway. Premium location! Home can be viewed from 10am to 7pm seven days a week.
Details
| MLS # | 2811956 |
|---|---|
| Listing Type | For Sale |
| Style | House |
| HOA Dues | $110 |
| Sub-Type | Resale |
| Status | Active |
| Year | 1998 |
| Days On Site | 43 |
| Listing Provided By | Redfin | Fredrick Al S. McCaw |
Features
| Bed(s) | 2 |
|---|---|
| Bath(s) | 2 Total |
| SQ Feet | 1,403 |
| Garage | 2 |
| Story(s) | 2 |
| Zoning | Single Family |
| Acreage | 0.06 |
Interior
| Cooling | Central Air, Electric |
|---|---|
| Heating | Central, Gas |
| Heating Yes / No | Yes |
| Cooling Yes / No | Yes |
| Interior Features | Bathroomon Main Level, Bedroom On Main Level, Ceiling Fans, Half Bathon Main Level, Window Treatments |
| Window Features | Blinds |
| Furnished | Unfurnished |
| Appliances | Dishwasher, Disposal, Gas Range, Microwave |
| Fireplaces Total | 0 |
| Fireplace Yes / No | No |
Exterior
| Exterior Features | Private Yard |
|---|---|
| Roof | Tile |
| Lot Features | Desert Landscaping, Landscaped, Trees, Less Than Quarter Acre |
| Fencing | Brick, Back Yard |
Parking
| Attached Garage Yes / No | Yes |
|---|---|
| Parking Features | Attached, Garage, Garage Door Opener, Inside Entrance, Private |
| Garage Yes / No | Yes |
Utilities
| Utilities | Underground Utilities |
|---|---|
| Electric | Photovoltaics None |
| Sewer | Public Sewer |
Location
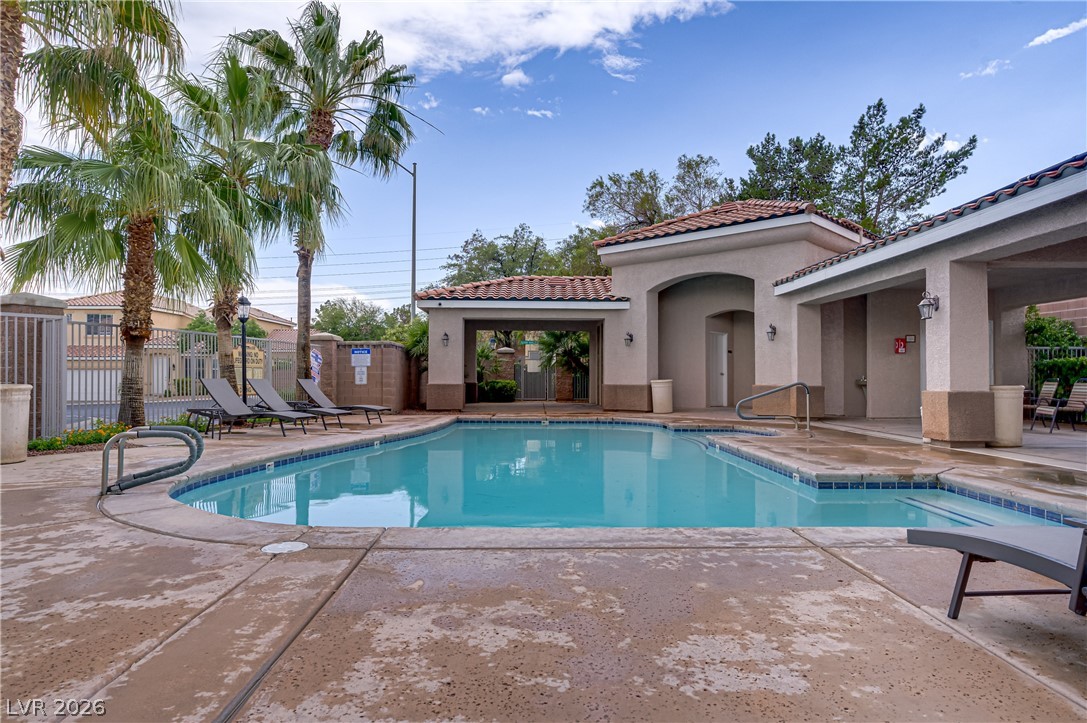
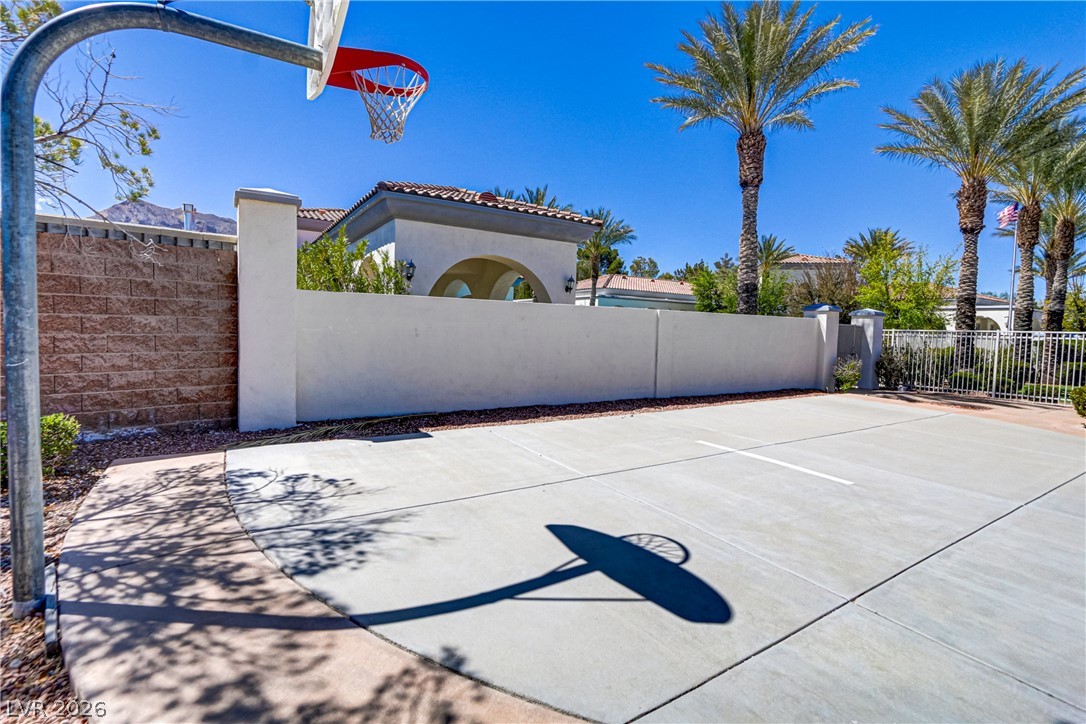
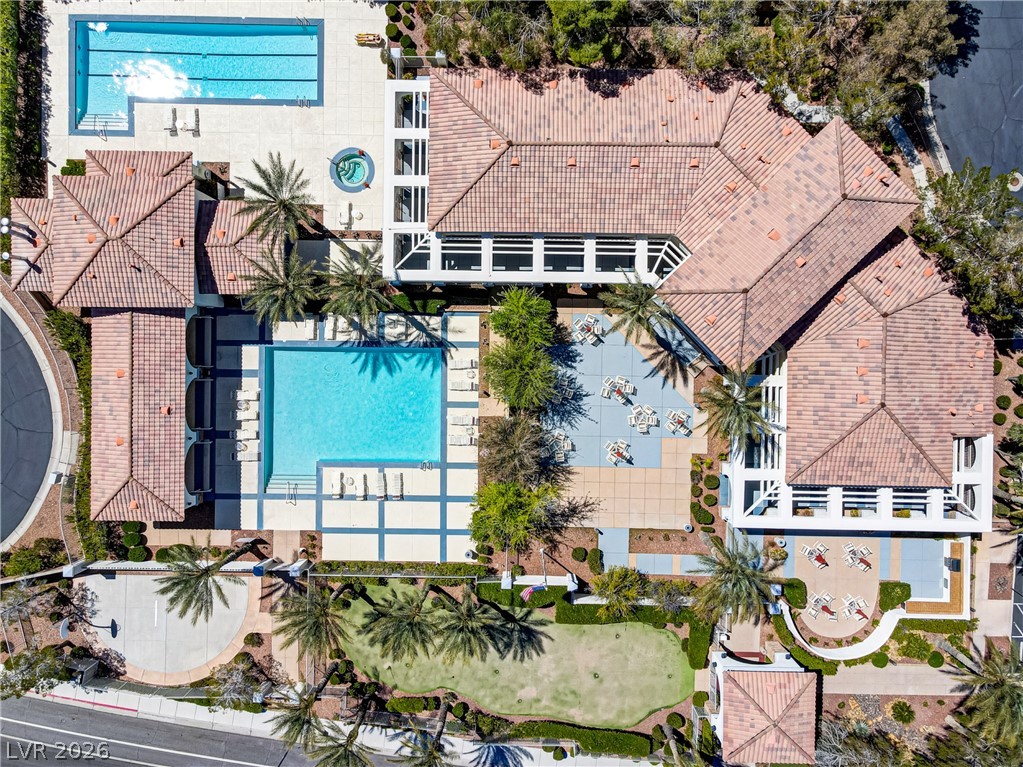
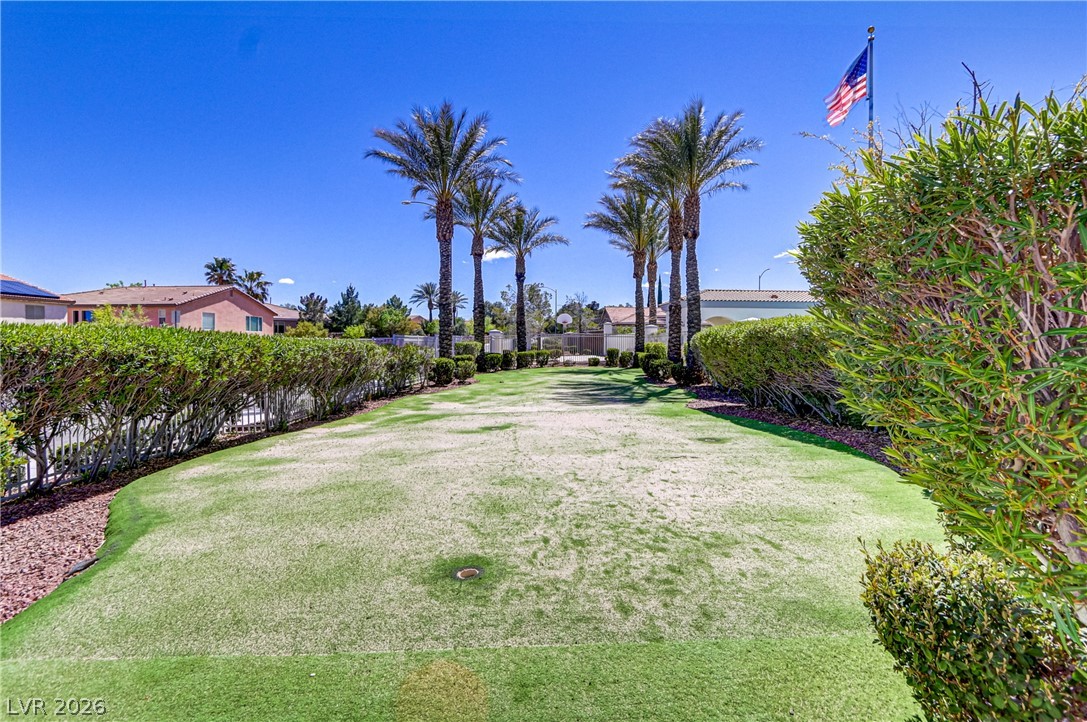
| Community Features | Pool |
|---|---|
| Senior Community Yes / No | No |
Other
| List Aor | Greater Las Vegas Association Of Realtors Inc |
|---|
Taxes
| Property | 1374 |
|---|
Area Information
| State | NV |
|---|---|
| County | Clark |
| City | Las Vegas |
| Zip Code | 89129 |
| Community Name | Cheyenne Hualapai 1 |
| Listing VS Median (in Cheyenne Hualapai 1) | |
Price: $365,000 low | high Med: $355,000 sqft: 1,403 low | high Med: 1,403 $ / sqft: $260 low | high Med: $253 On site: 43 low | high Med: 96 | |
Market Activity 89129
Request a showing
Request a showing
Contact
Learn More About This Property

| State | NV |
|---|---|
| County | Clark |
| City | Las Vegas |
| Zip Code | 89129 |
| Community Name | Cheyenne Hualapai 1 |
| Listing VS Median (in Cheyenne Hualapai 1) | |
Price: $365,000 low | high Med: $355,000 sqft: 1,403 low | high Med: 1,403 $ / sqft: $260 low | high Med: $253 On site: 43 low | high Med: 96 | |