
$1,390,000 $7,462 est/mo Sourced by Back At You
2805 Proust Court,Henderson, NV 89044
Henderson, NV 89044
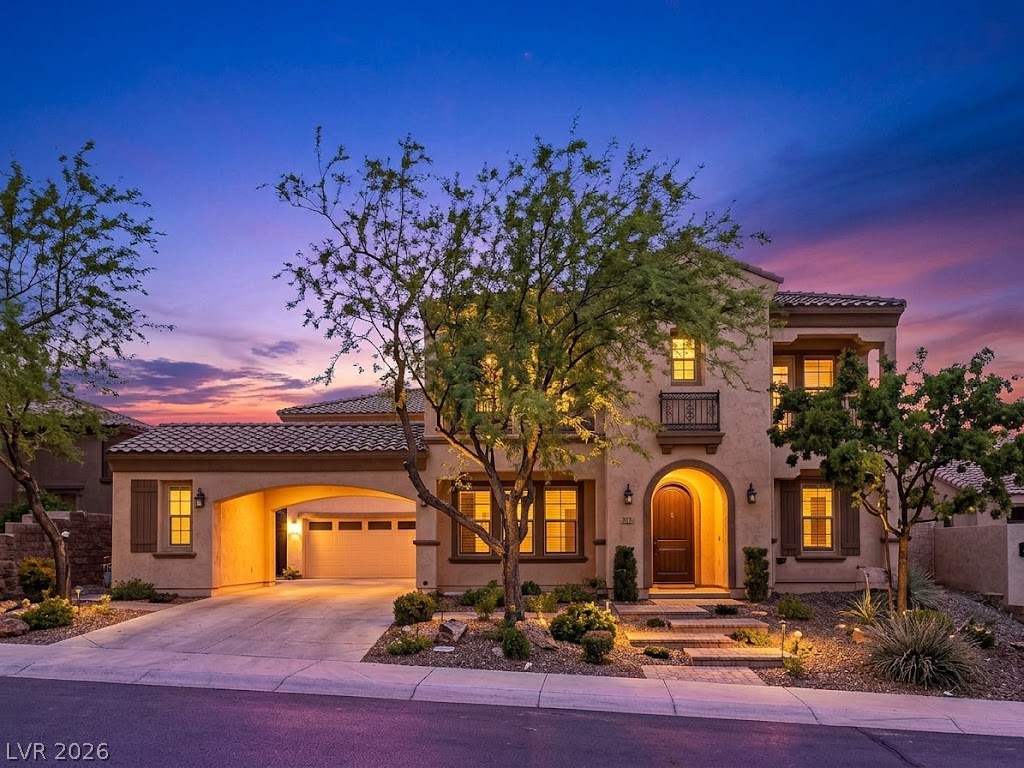
Stately stucco architecture rises behind manicured desert landscaping against a vibrant evening sky.
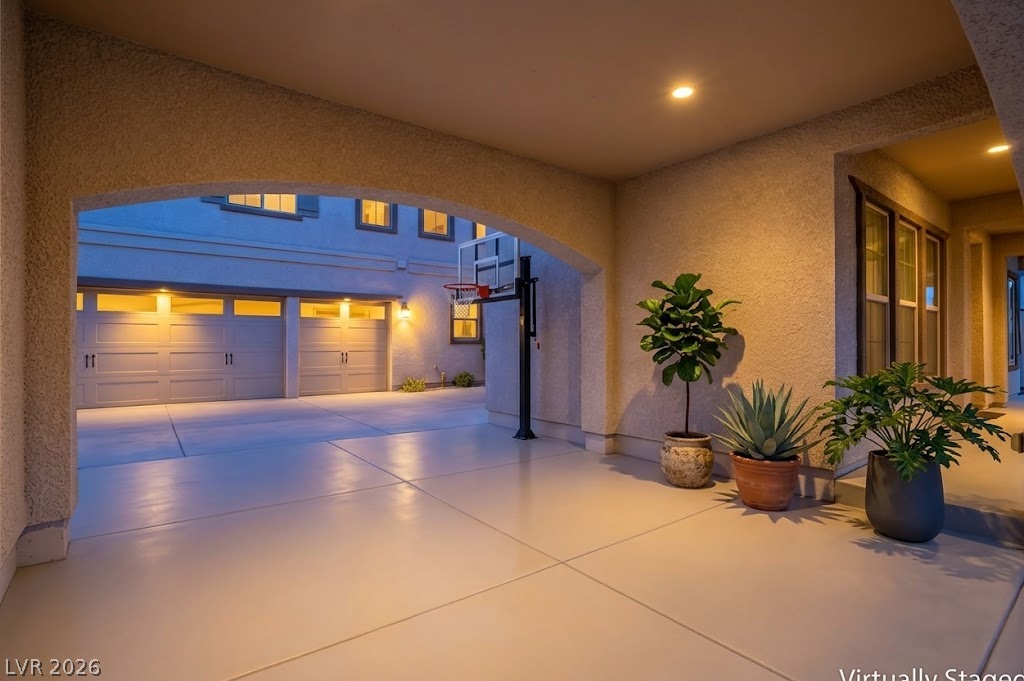
A spacious covered patio leads directly to the concrete driveway and multi-car garage.
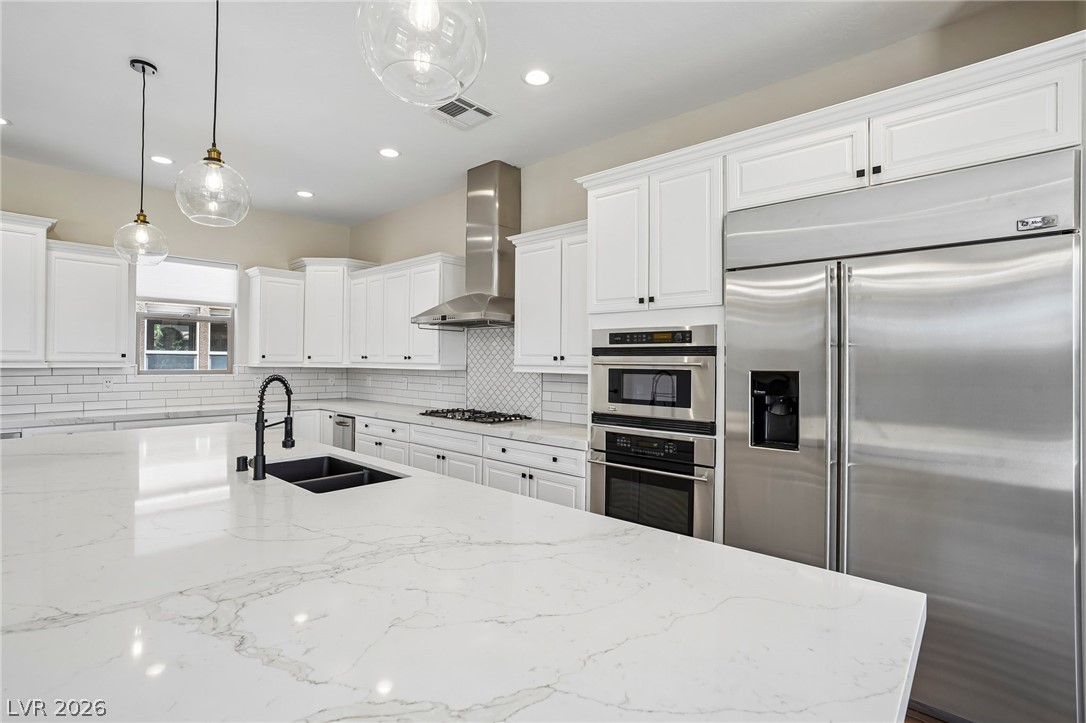
Culinary delights await in this bright kitchen with a spacious island, premium appliances, and ample white cabinetry.
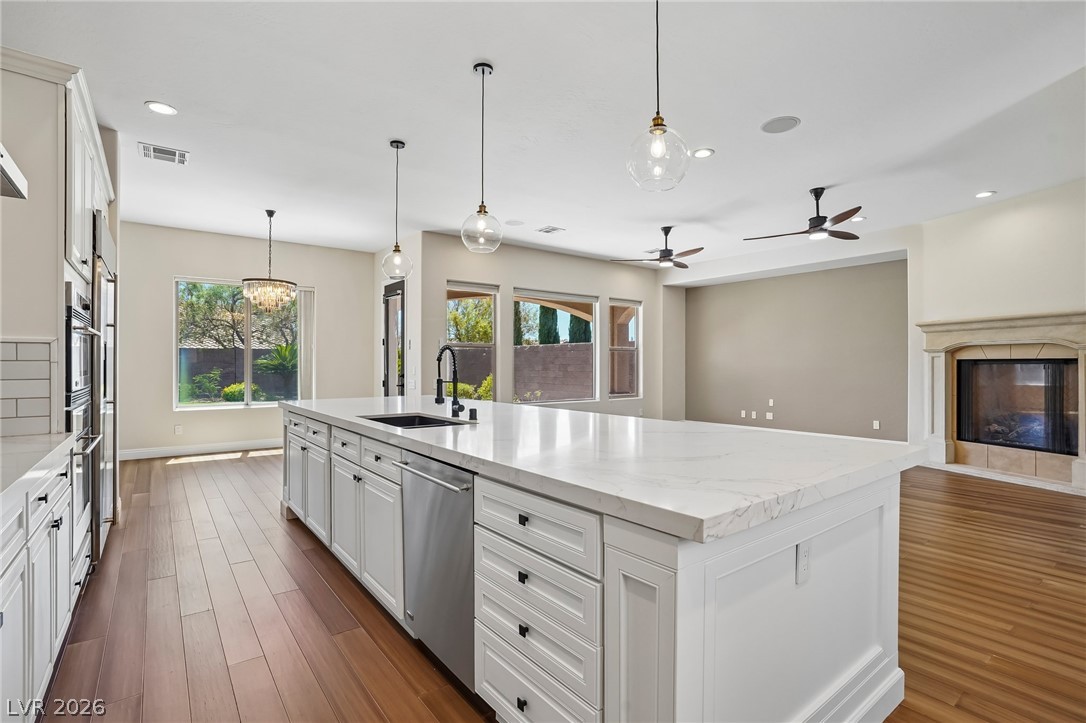
An open-concept living area features a spacious kitchen island, hardwood flooring, and an inviting fireplace.
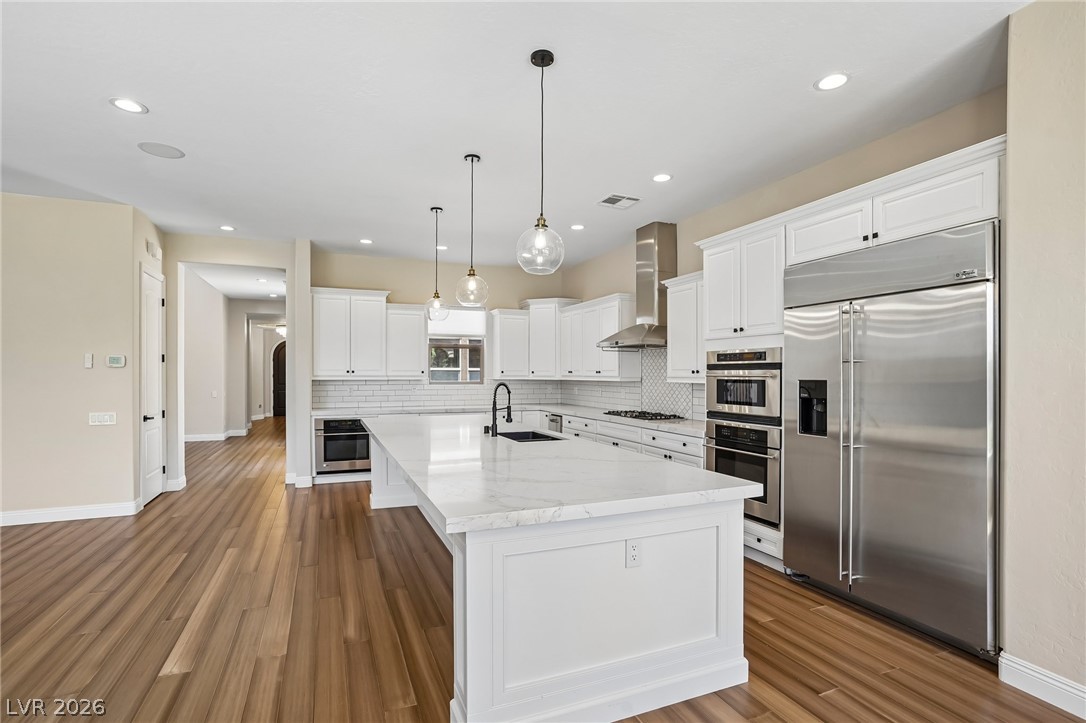
A well-appointed kitchen showcasing a spacious island, contemporary pendant lighting, and sleek stainless steel appliances.
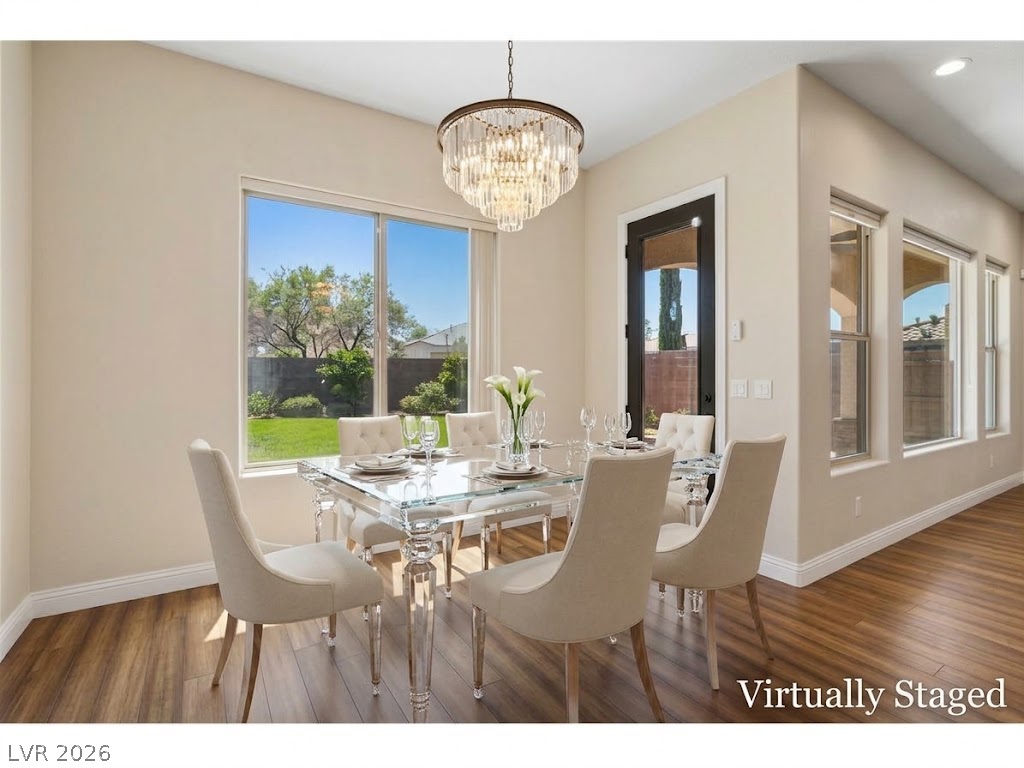
Rich wood flooring anchors this airy dining space beneath a soaring sloped ceiling.
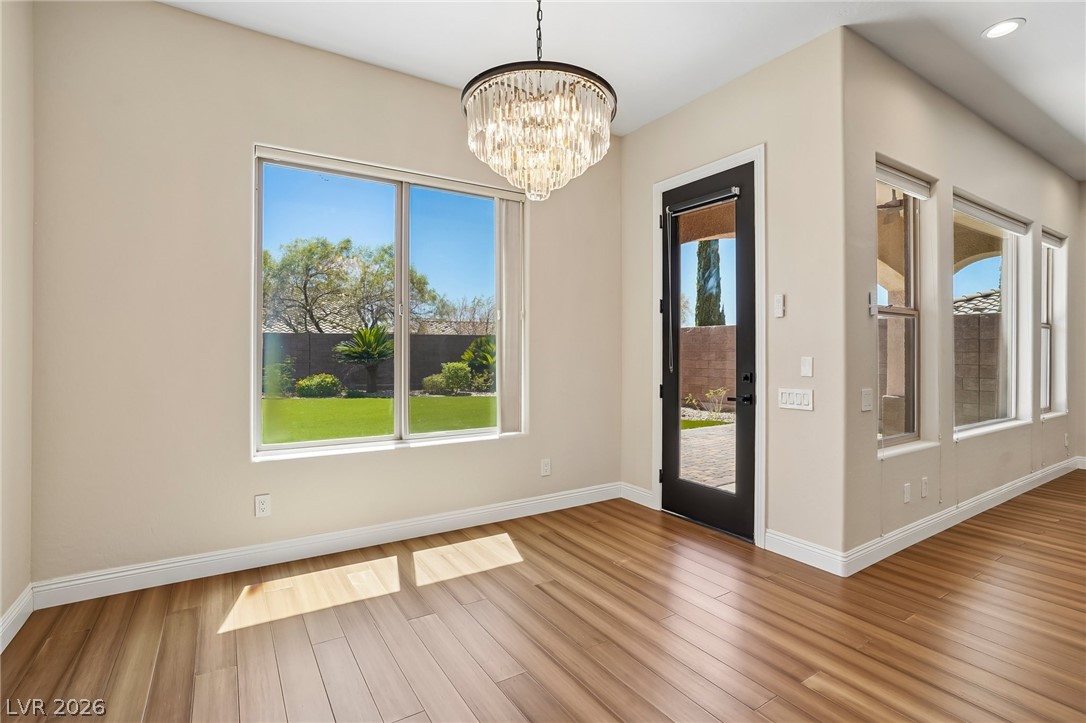
Wood flooring and ample natural light define this welcoming dining space.
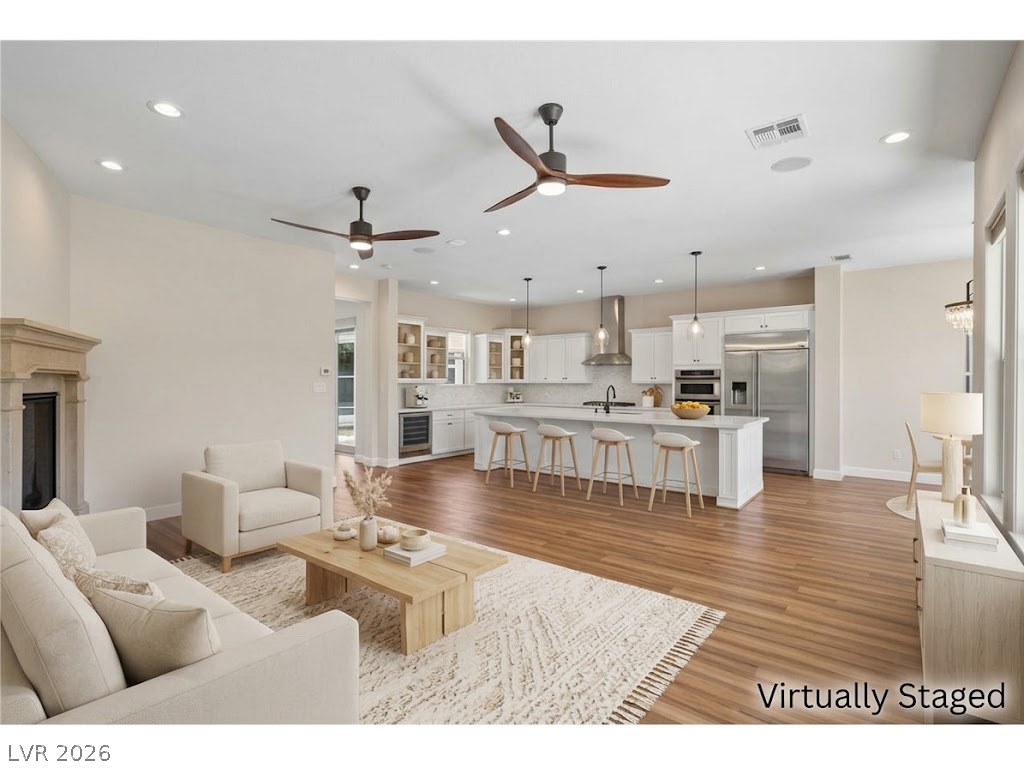
Warm wood flooring grounds this expansive open layout connecting the main living area and kitchen.
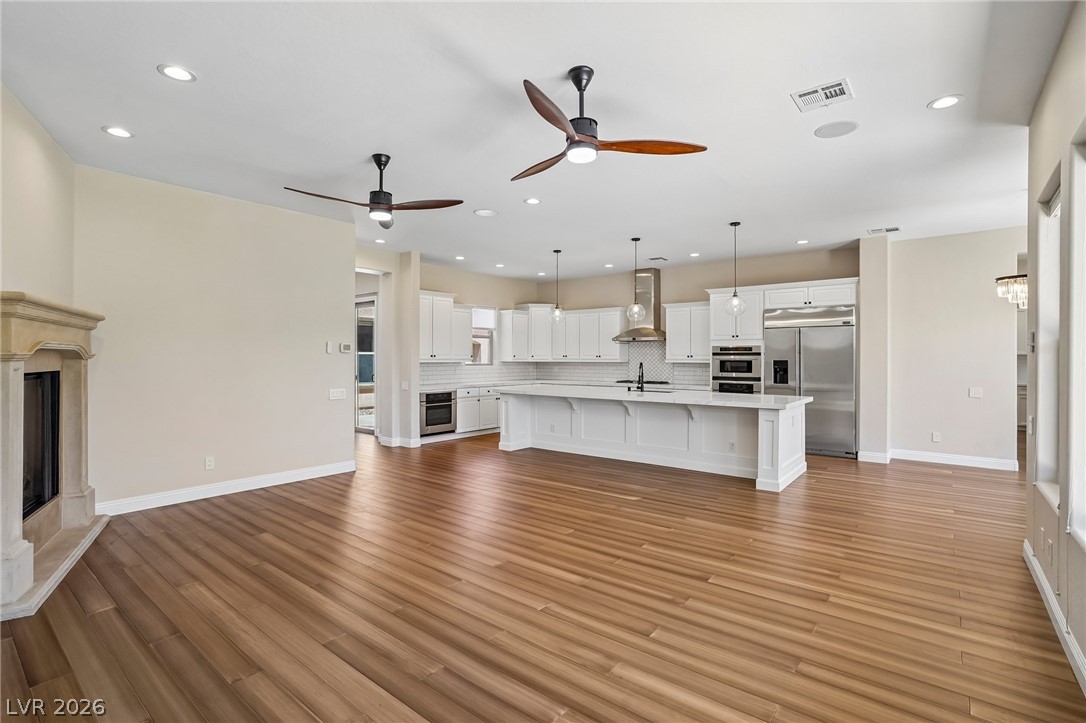
An open-concept living space with lustrous hardwood floors flows seamlessly into a well-appointed kitchen.
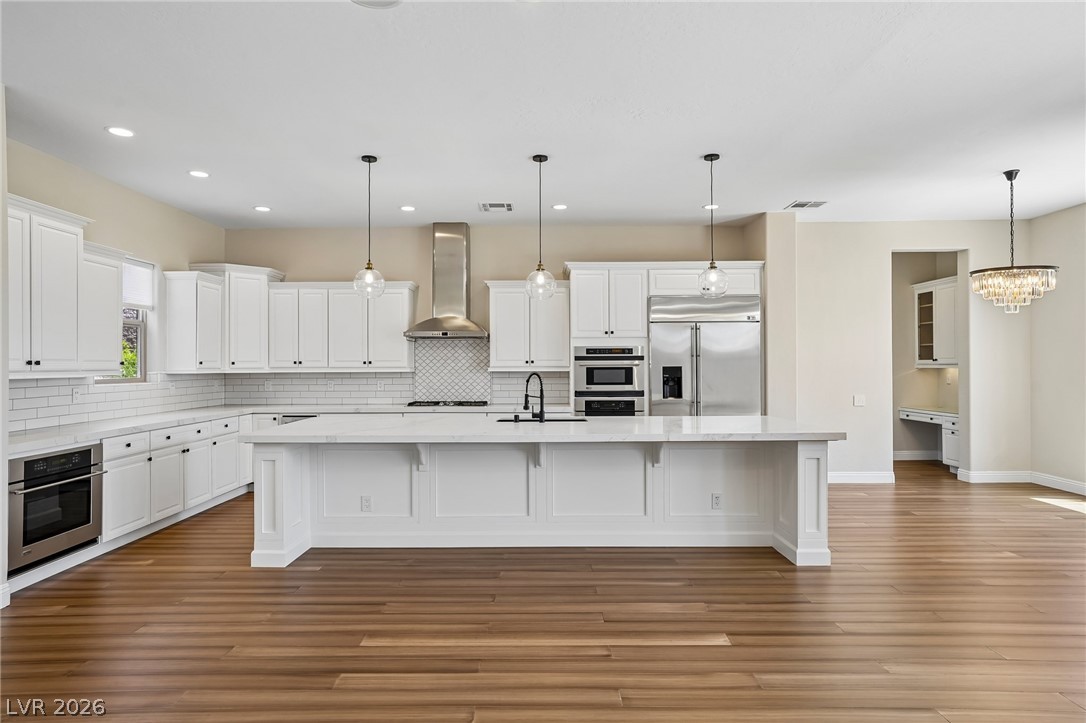
An inviting kitchen with white cabinetry, a spacious island, and seamless integration into the living area.
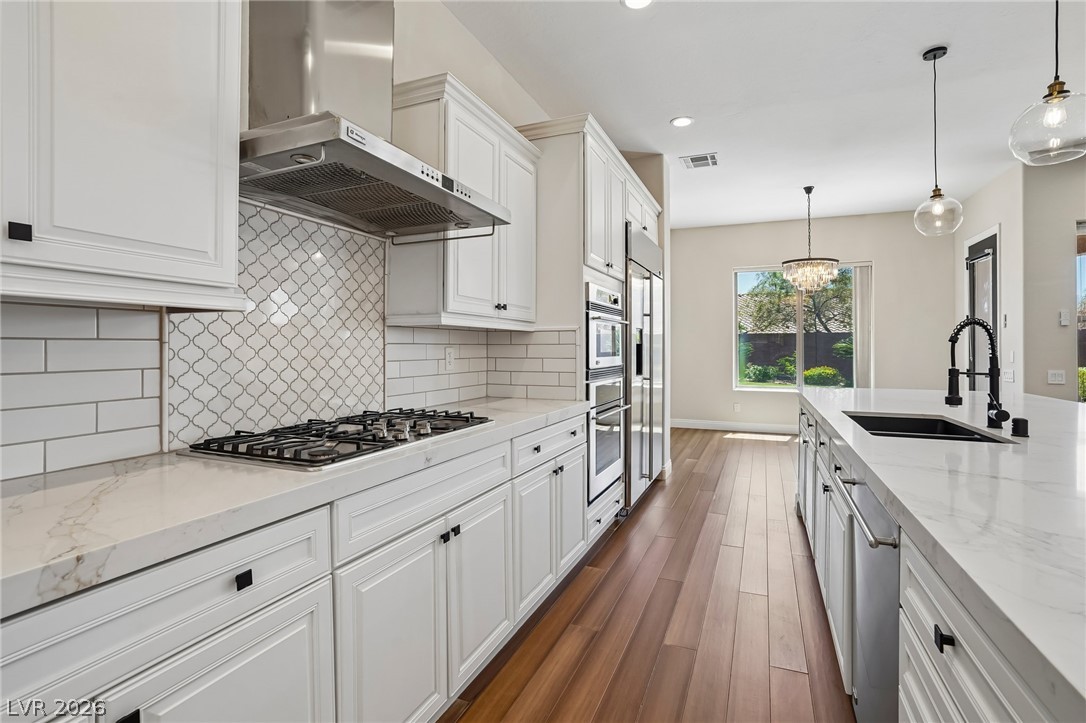
Culinary creations come to life in this kitchen, boasting pristine countertops and high-end appliances.
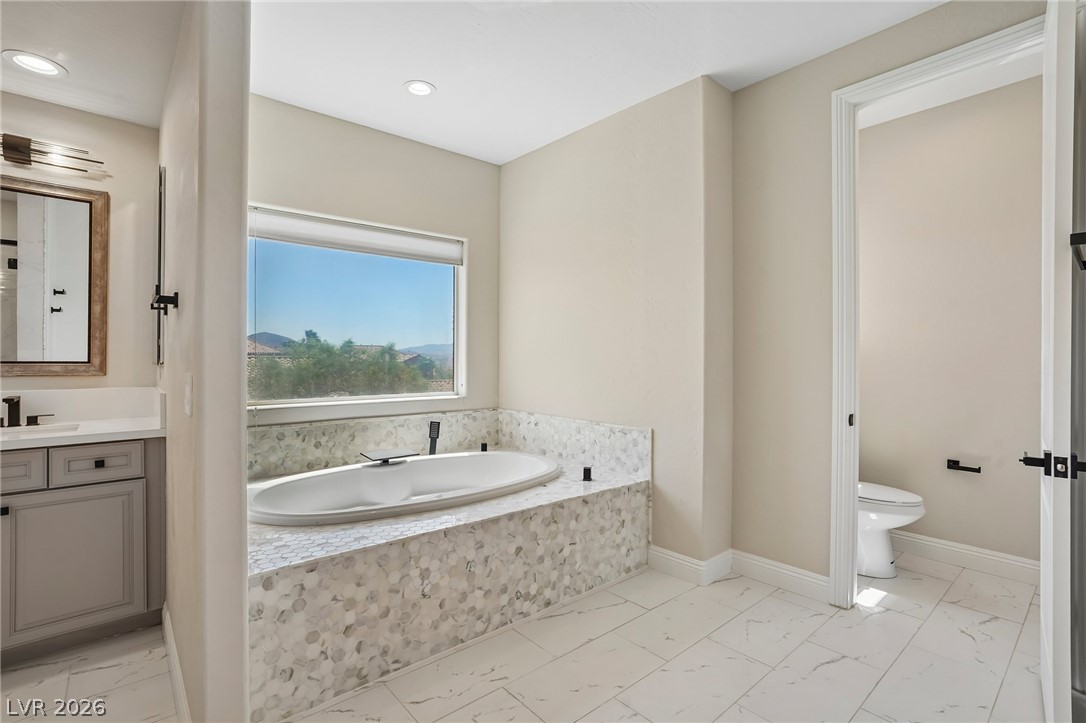
Indulge in a tranquil retreat with a deep soaking tub and a bright window offering distant hillside views.
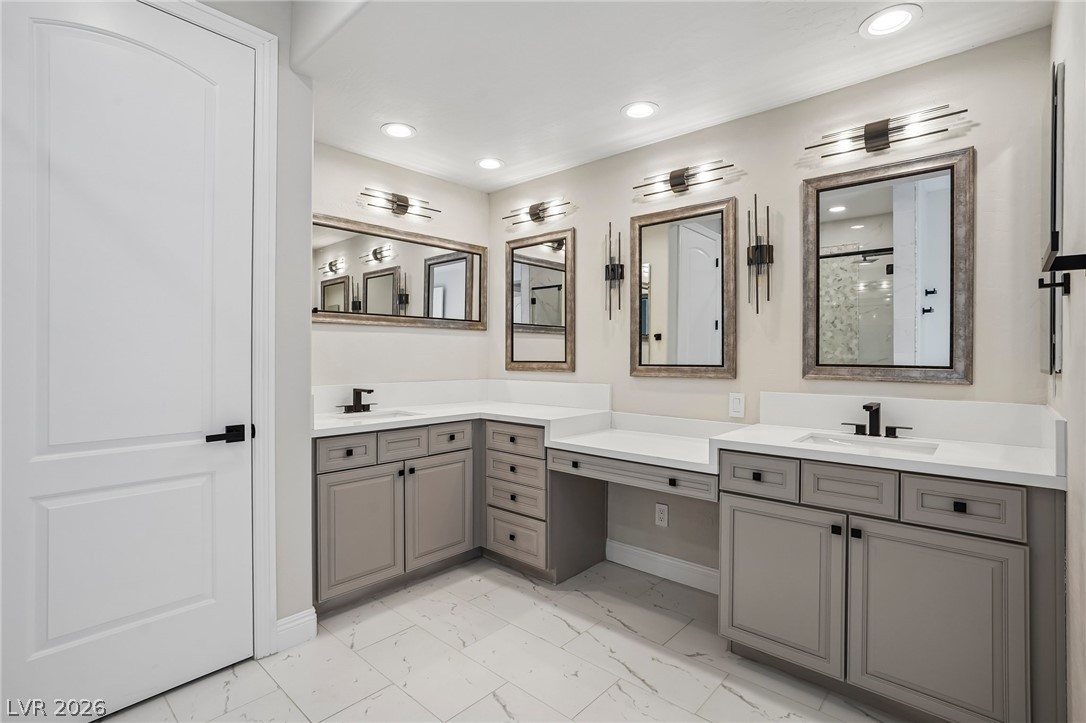
Ample counter space and dual vanities define this naturally illuminated bathroom.
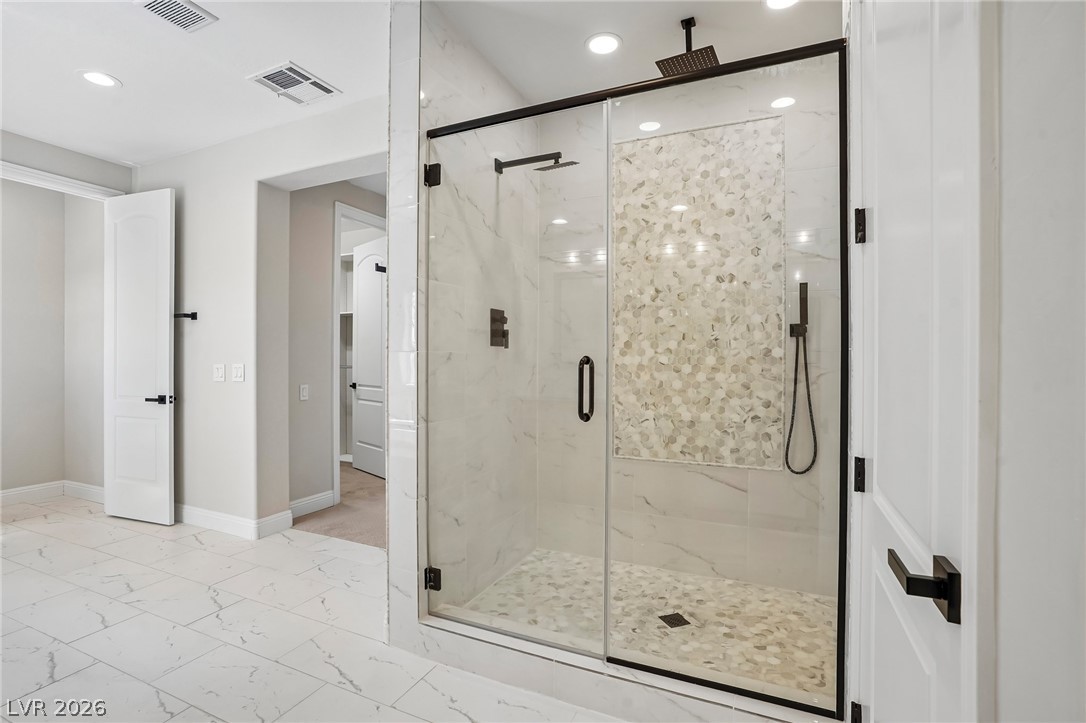
A well-lit, contemporary primary bathroom with a spacious glass-enclosed shower.
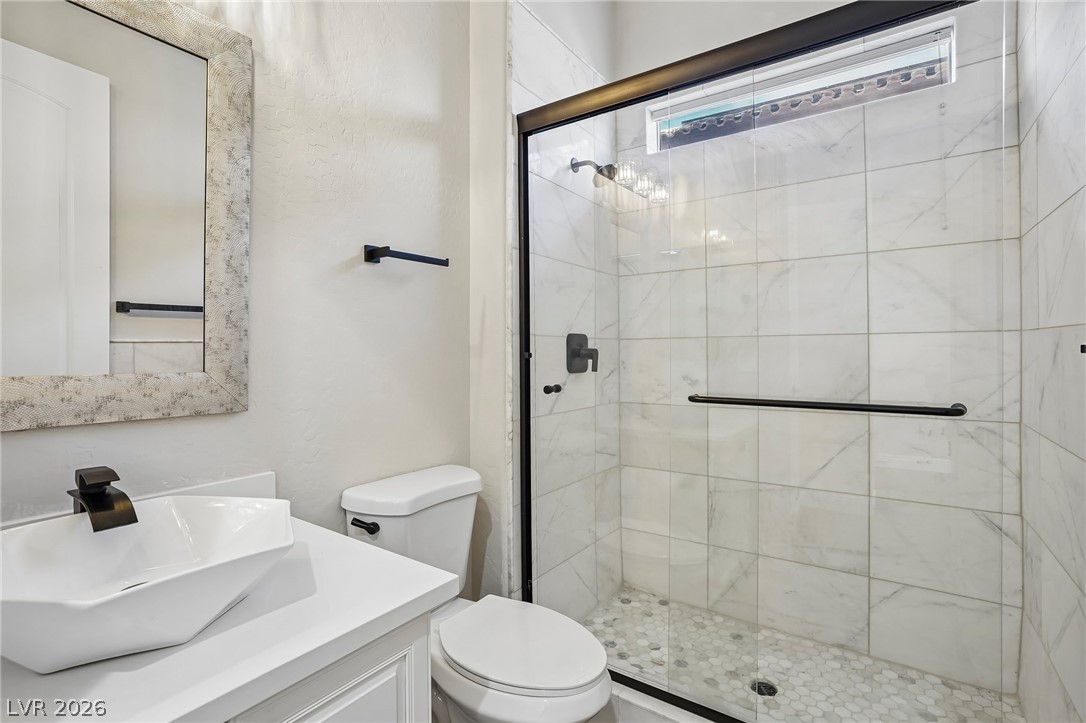
White stone-topped vanity and a glass-enclosed shower create a modern bathroom oasis.
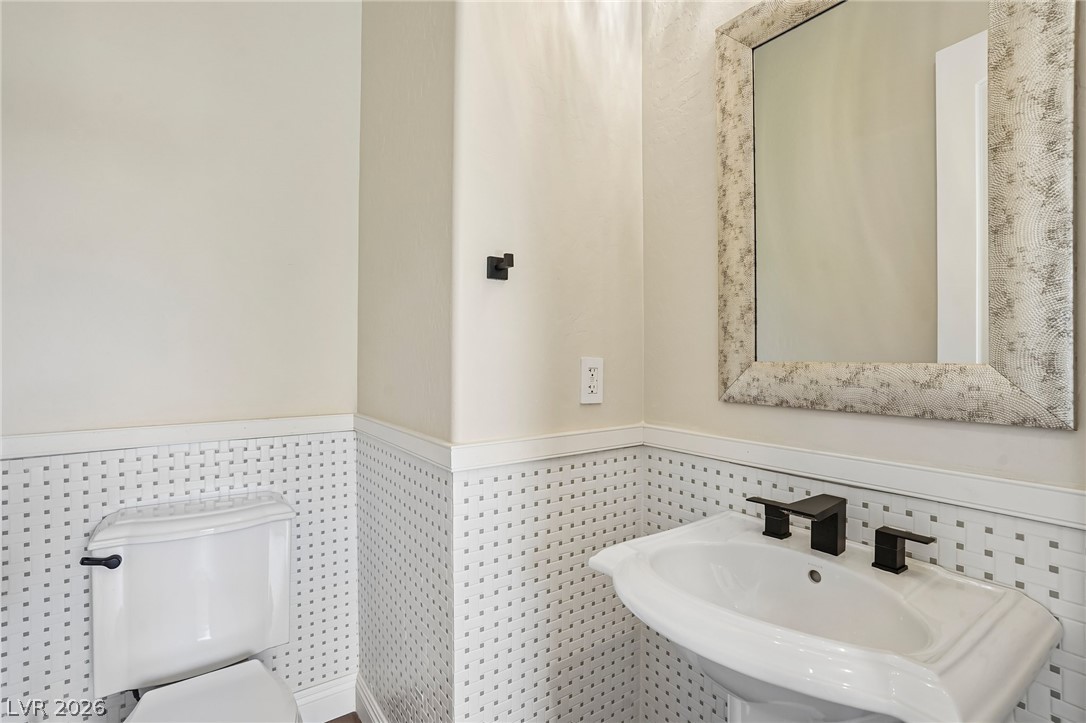
A sleek pedestal sink and toilet complement the elegant, textured wall tiles in this refined powder room.
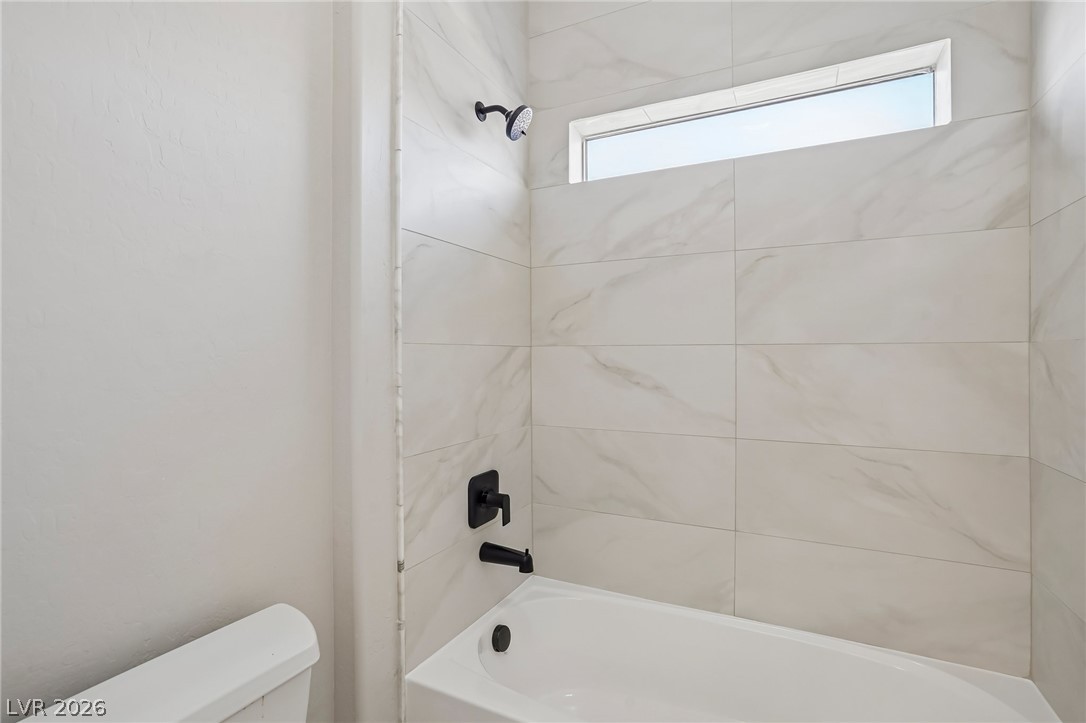
A well-lit primary bathroom with modern fixtures and a spacious, pristine bathtub.
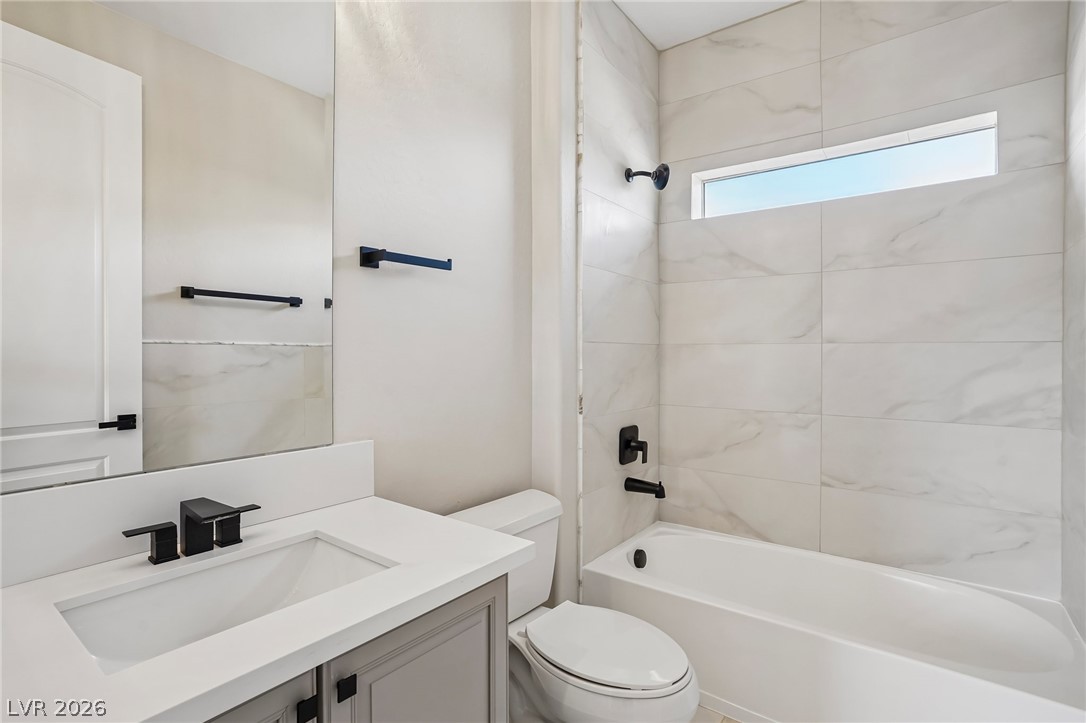
A well-appointed bath features a tiled shower/tub combo, vanity, and ample natural light.
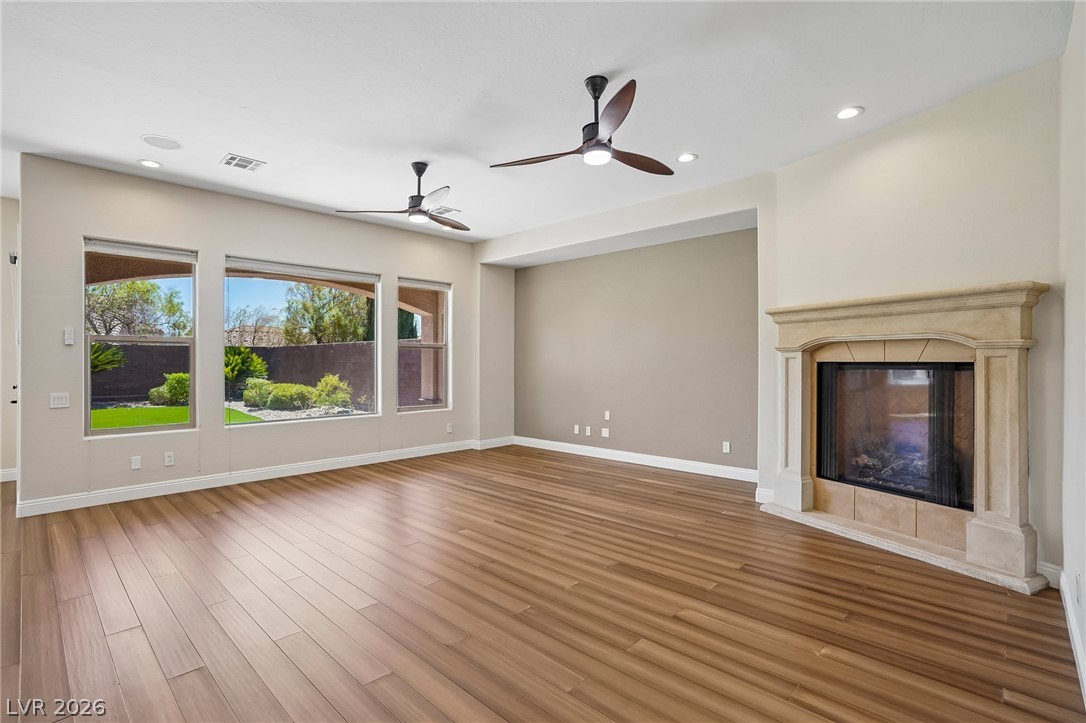
Hardwood floors and a cozy fireplace define this inviting living area.
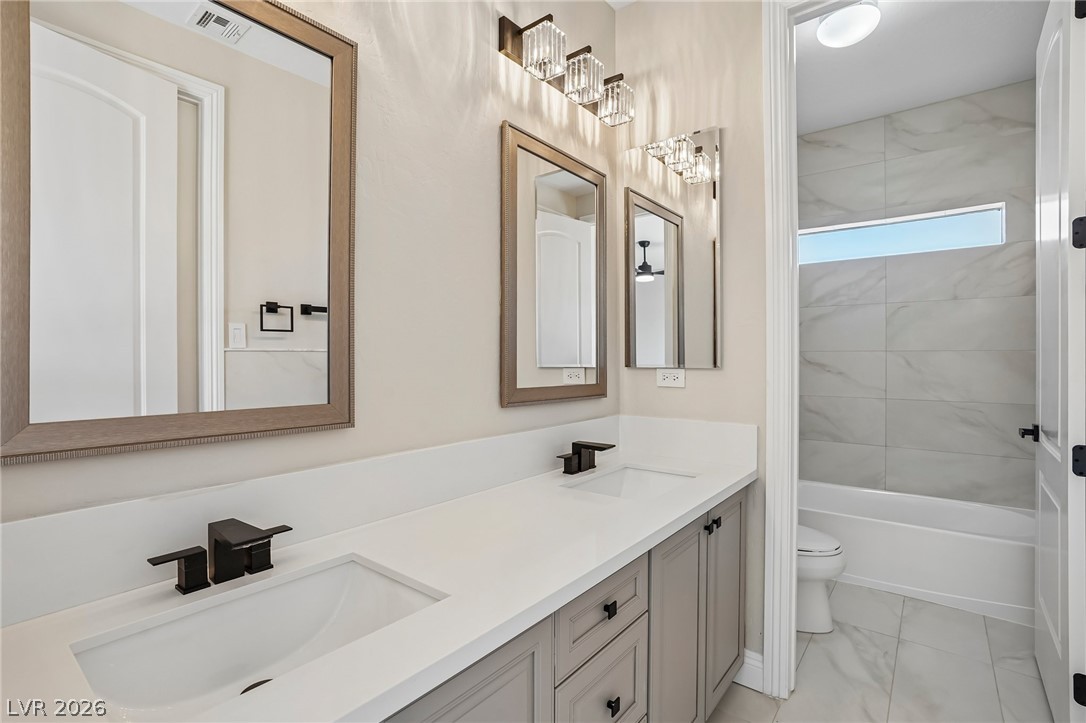
Dual vanities with sleek black fixtures and framed mirrors elevate this modern bathroom's design.
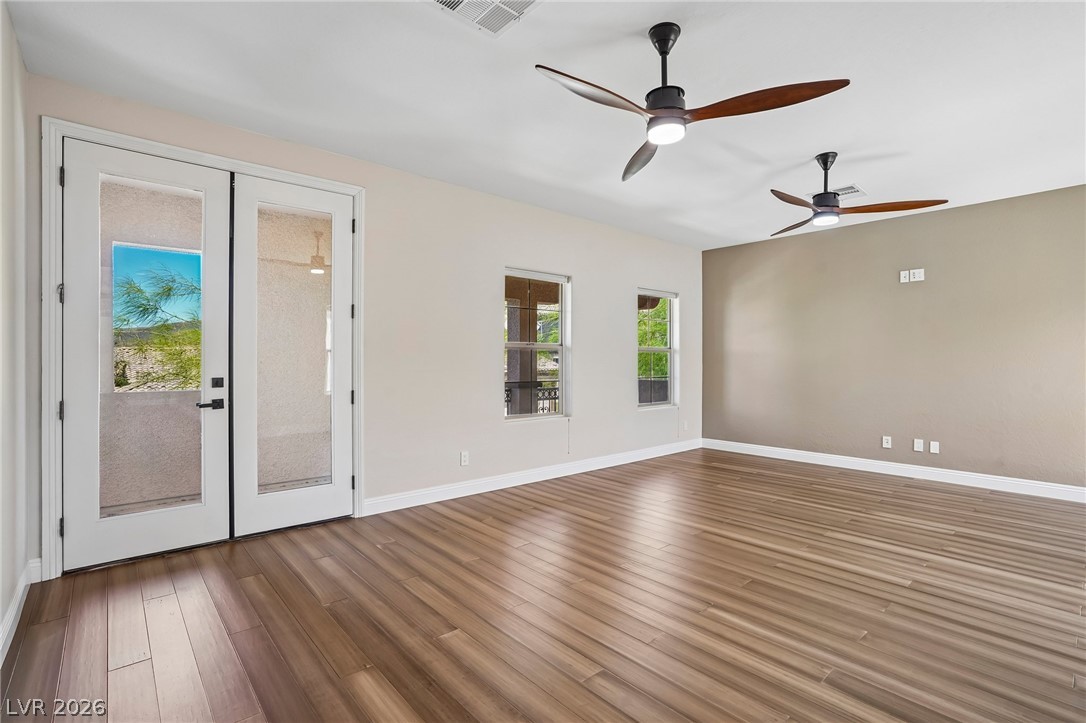
Rich hardwood floors complement this spacious room with double patio doors and multiple windows.
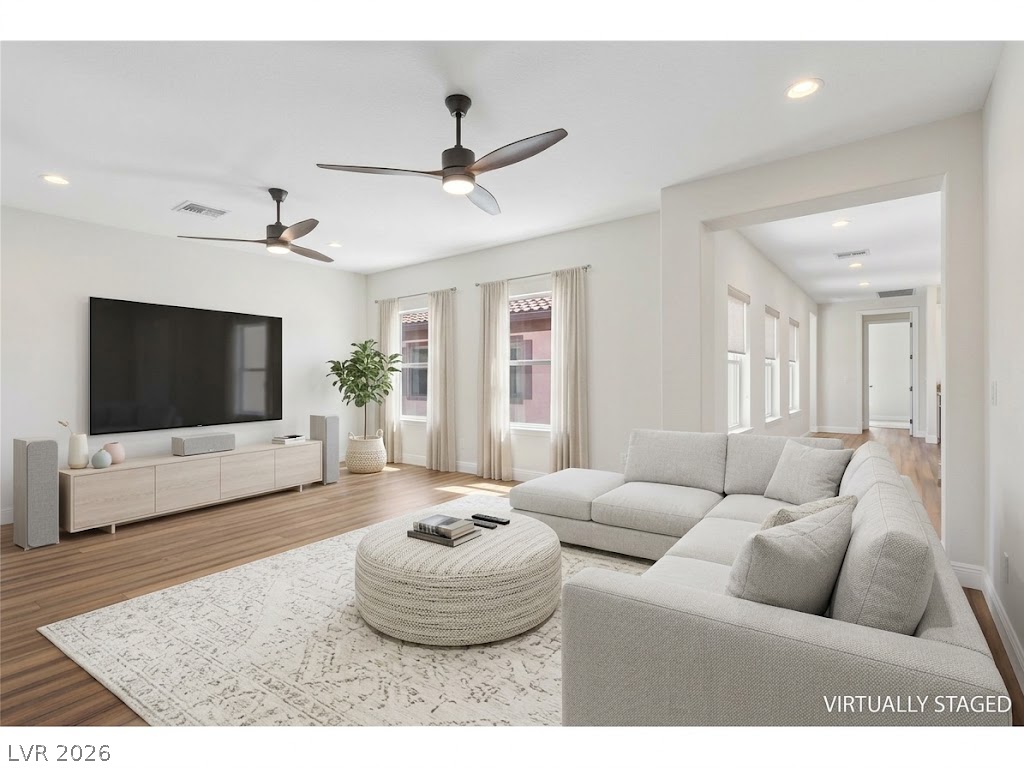
Smooth wood flooring and tall windows define this open living area.
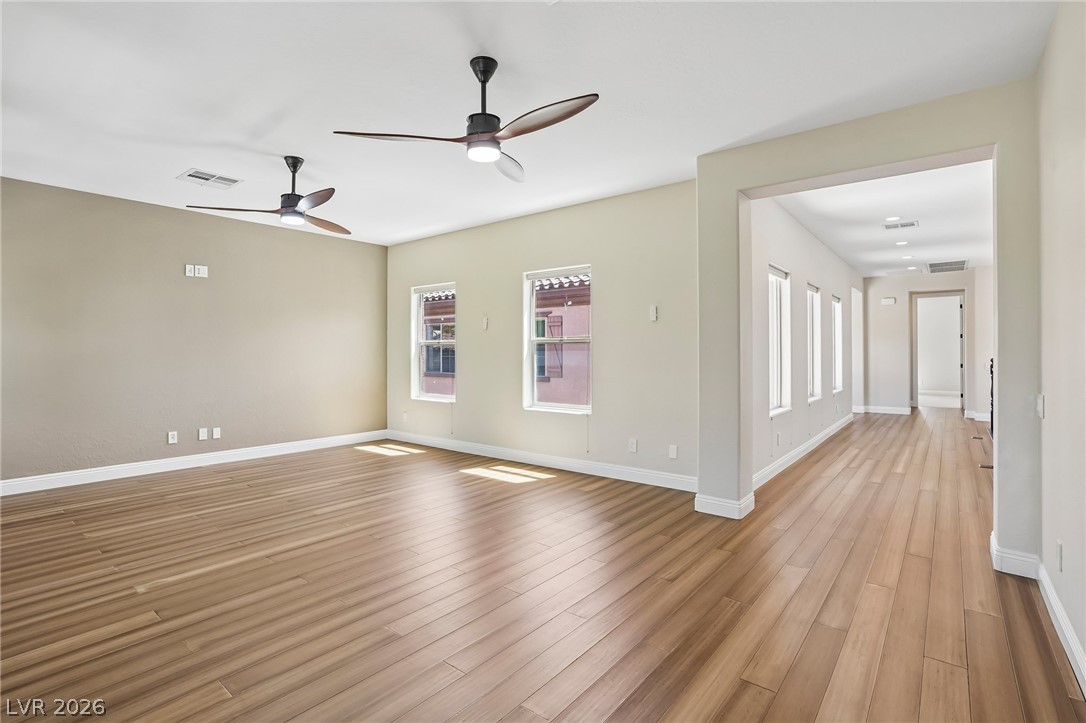
Sun-filled open-concept living area with lustrous wood flooring, ideal for entertaining.
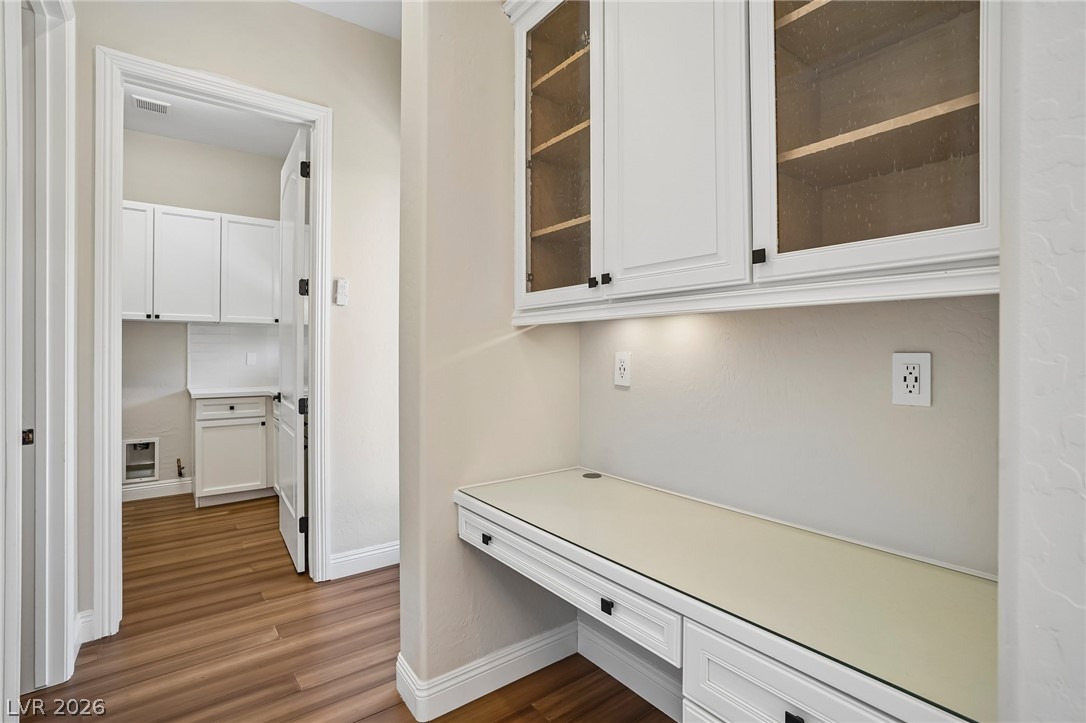
A well-appointed hallway with rich wood flooring leads to a functional laundry space and built-in desk with glass-fronted cabinetry.
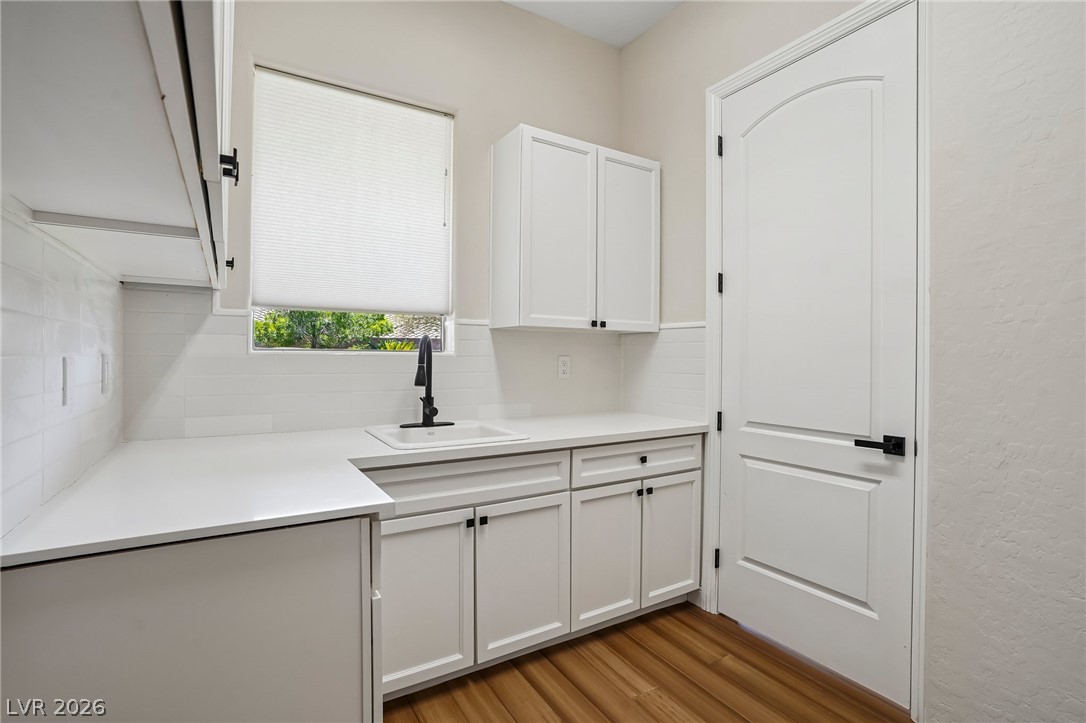
Functional laundry space featuring extensive white cabinetry and countertops, ideal for organization.
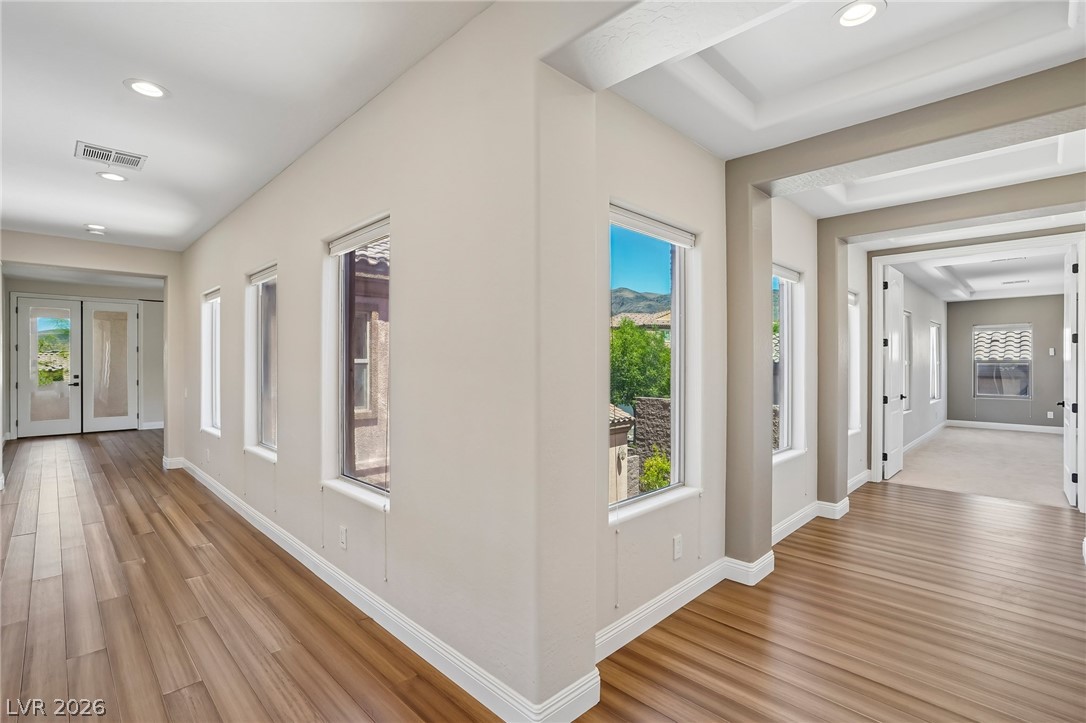
A naturally illuminated hallway with warm wood floors connects various rooms, offering inviting views.
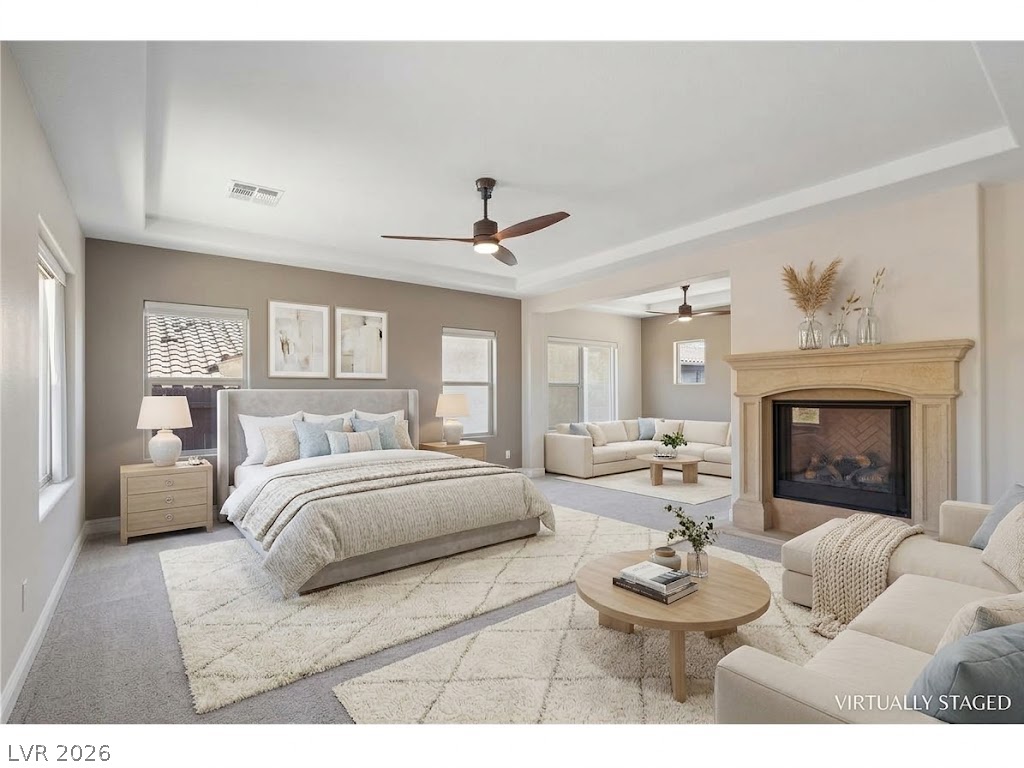
An elegant fireplace anchors this primary suite complete with a private sitting area and tray ceiling.
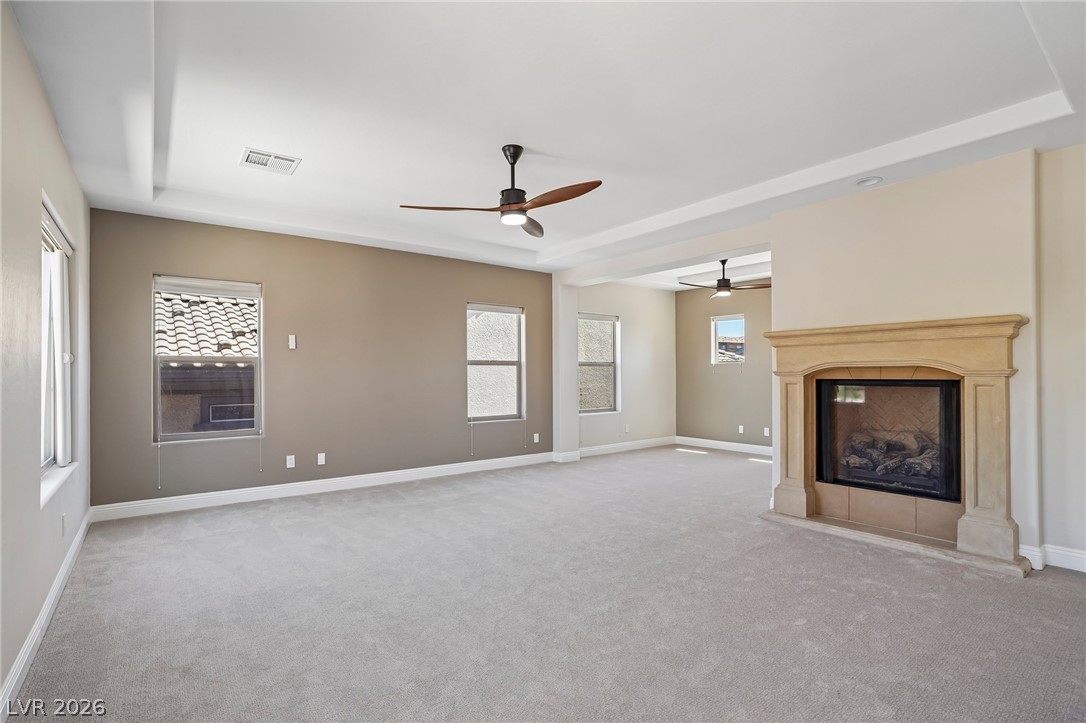
A spacious primary bedroom features soft carpeting, a cozy fireplace, and multiple windows for gentle light.
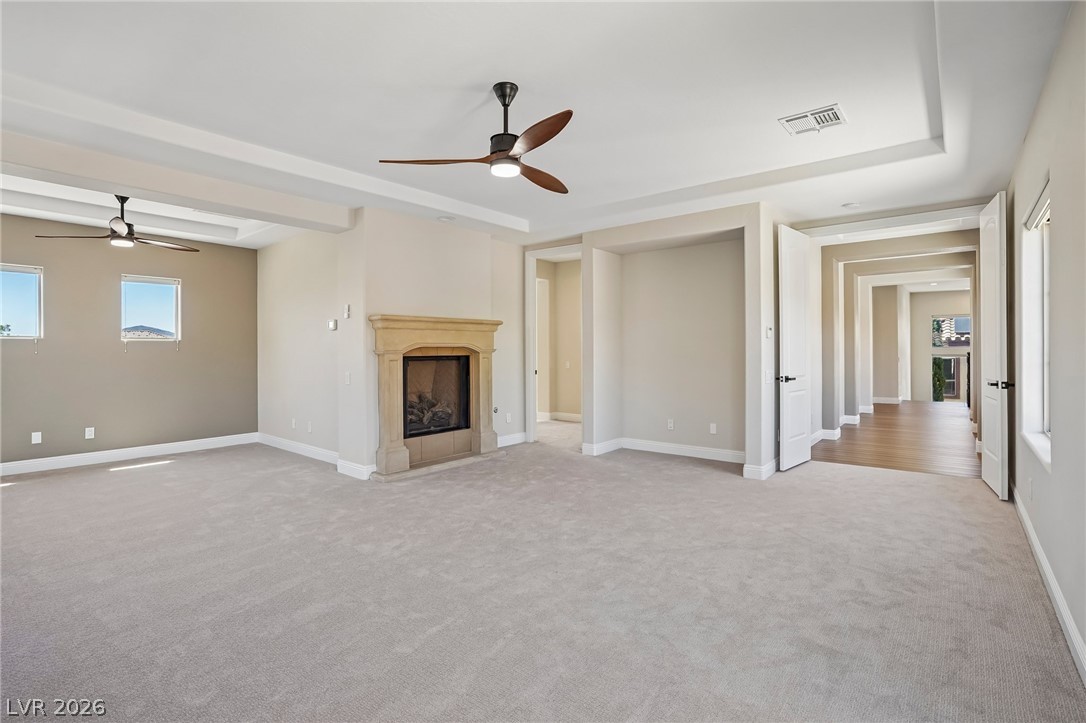
A spacious primary bedroom features a cozy fireplace and tray ceilings, offering comfort and style.
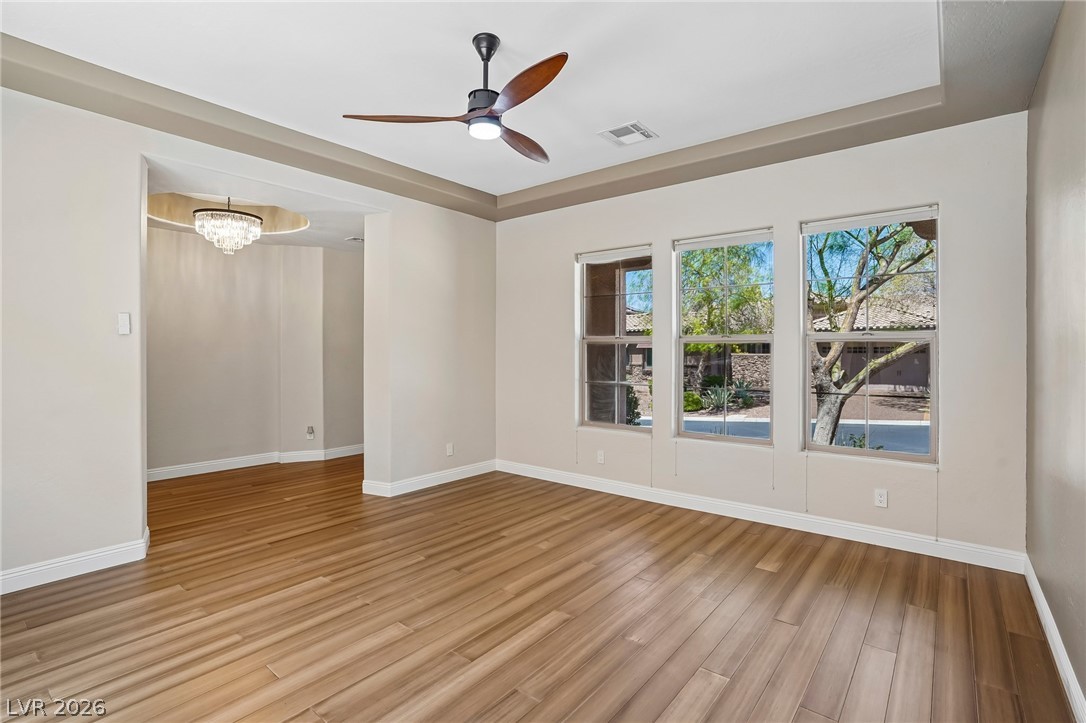
Hardwood floors and an elegant chandelier create a welcoming atmosphere for entertaining.
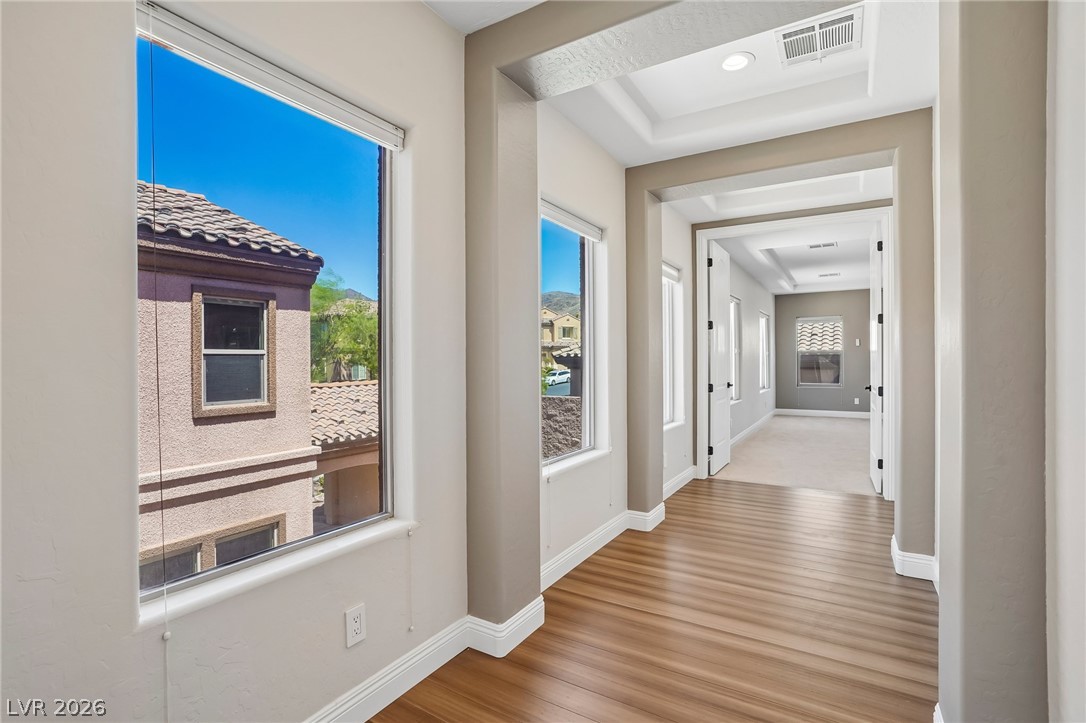
A long, inviting hallway features gleaming wood flooring, connecting sun-drenched rooms with scenic views.
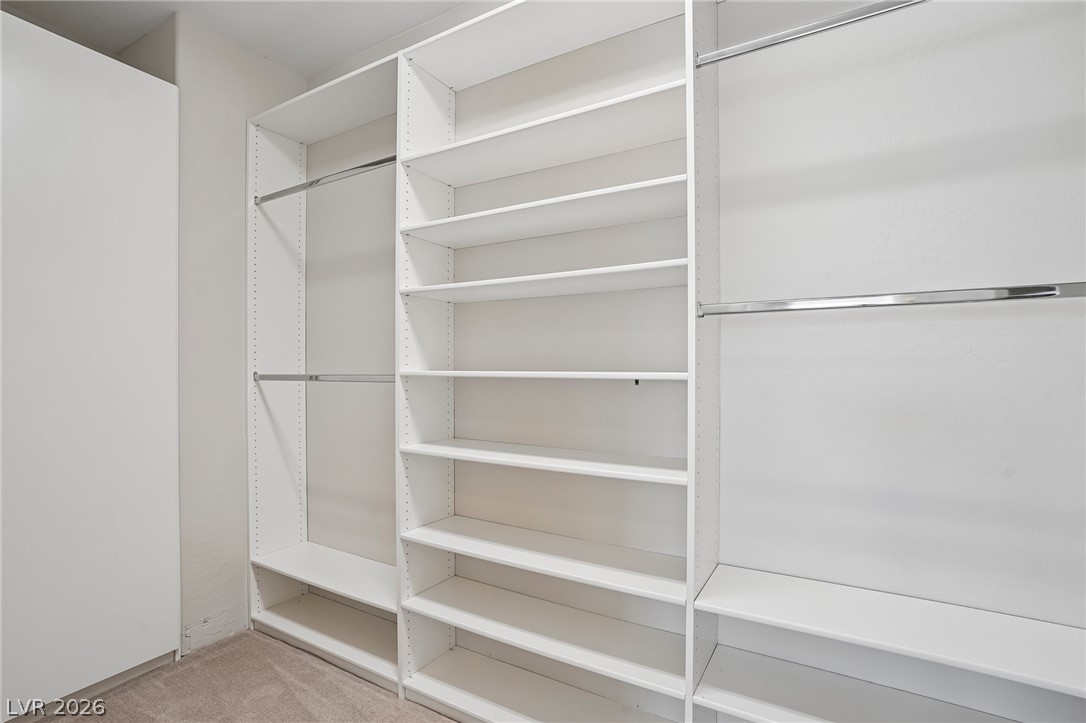
Customizable closet shelving and hanging rods offer versatile storage solutions.
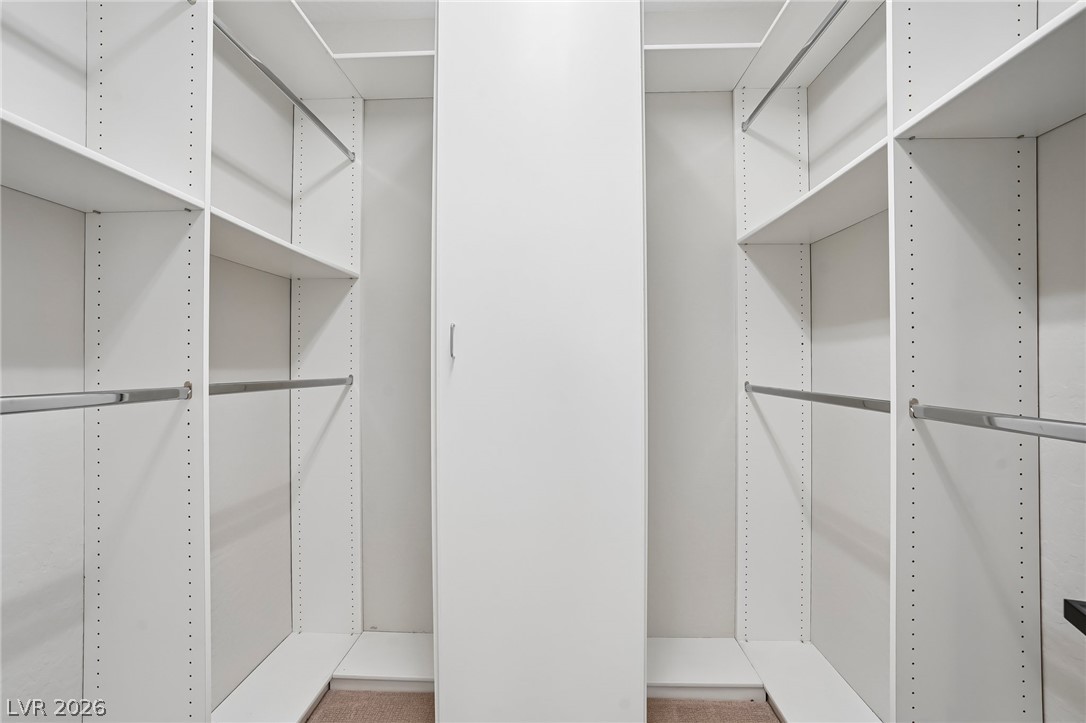
Ample shelving and hanging rods create an organized and versatile closet space.
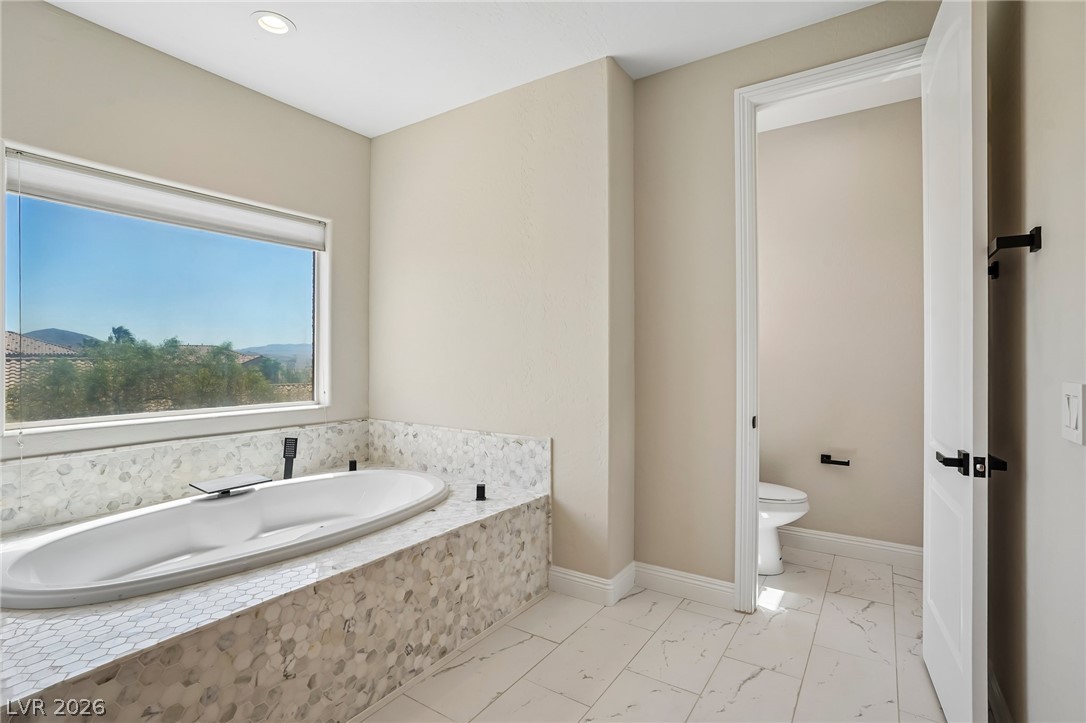
Indulge in relaxation with a spacious soaking tub offering picturesque outdoor views.
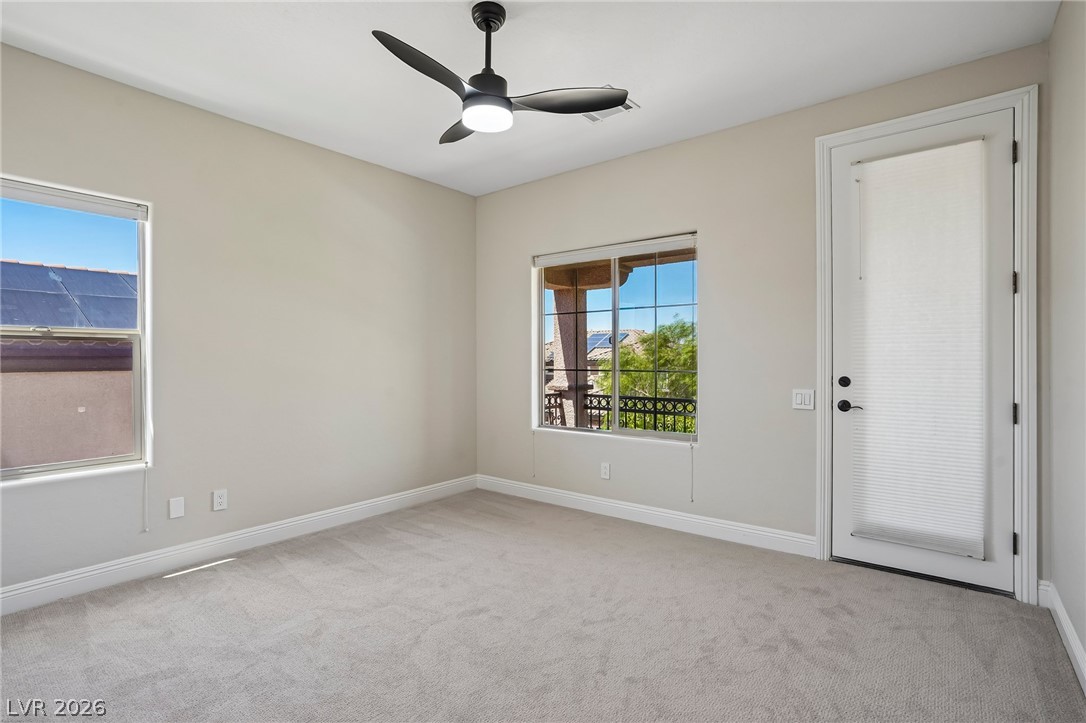
A naturally illuminated bedroom with a modern ceiling fan and direct access to outdoor space.
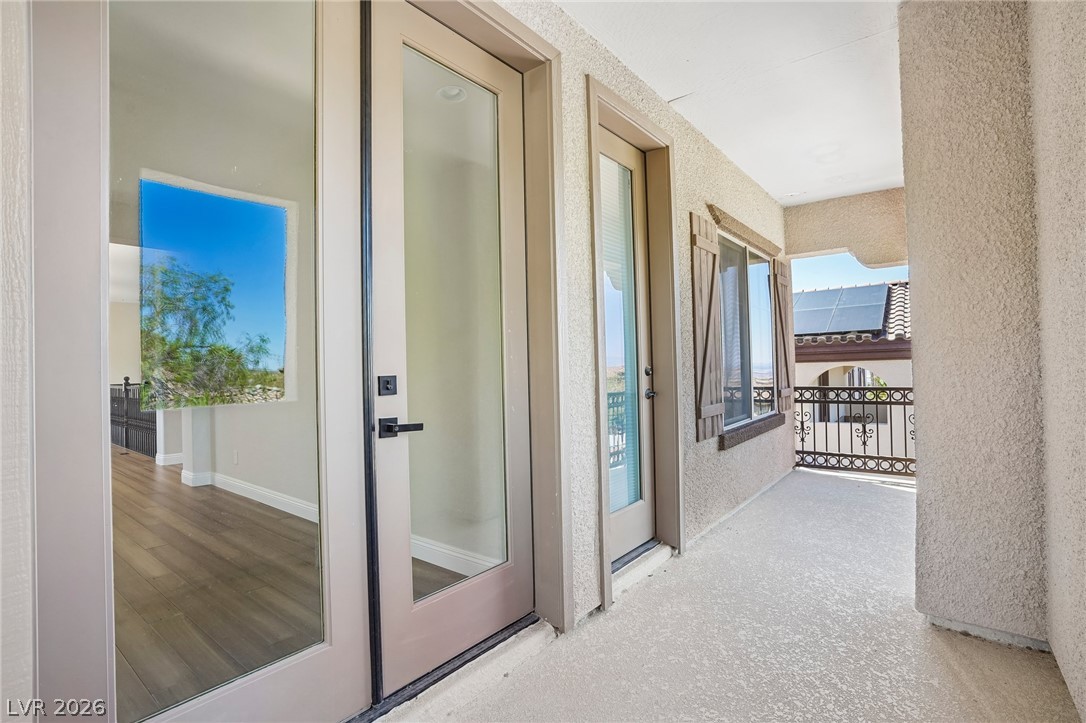
Step out onto this spacious balcony, offering broad views and a sense of open-air living.
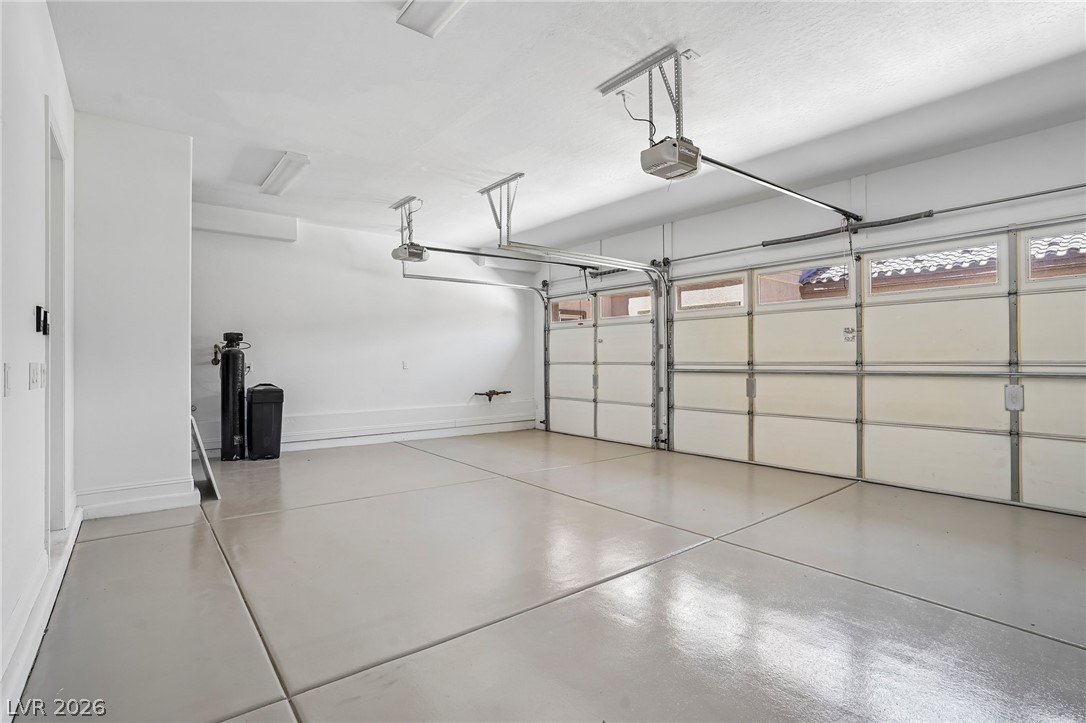
Secure parking is provided by this spacious, well-lit garage with a gleaming floor.
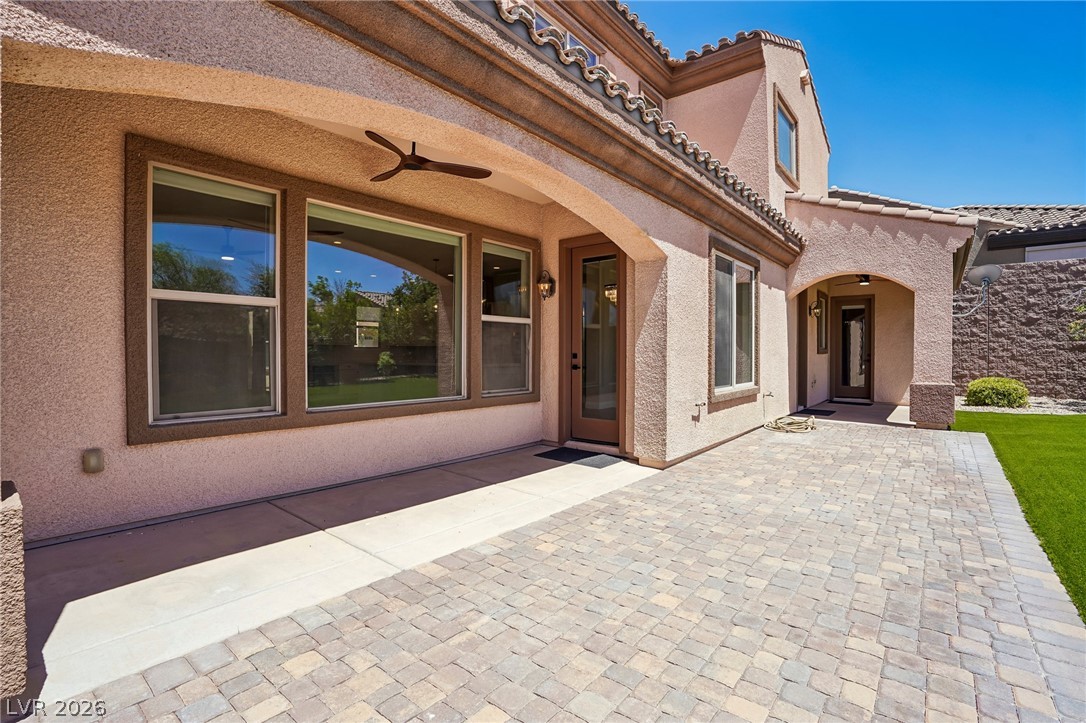
A spacious, paver-lined patio with an integrated ceiling fan offers an inviting outdoor living area.
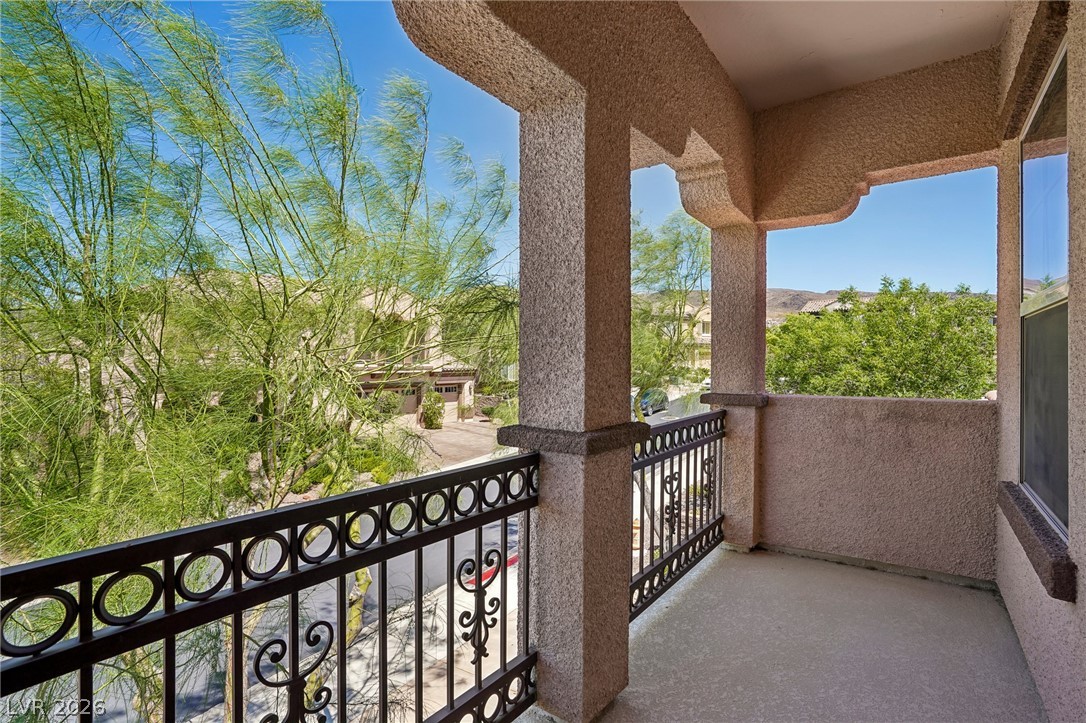
An inviting balcony offers serene neighborhood views, perfect for quiet mornings.
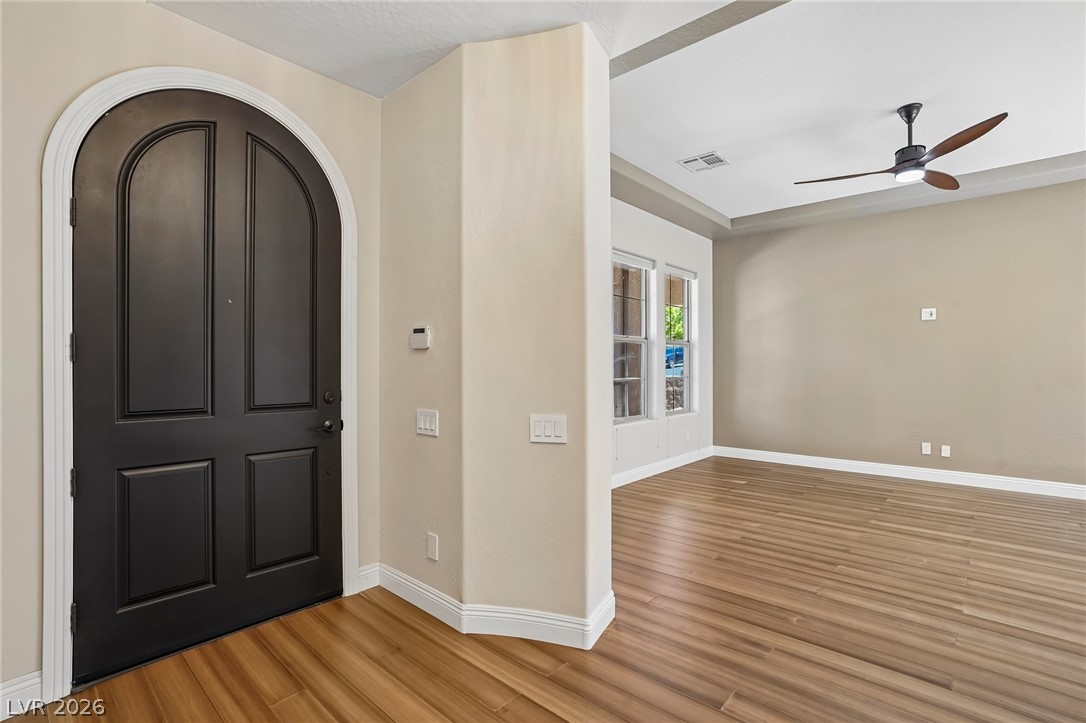
Enter this well-lit living area featuring rich hardwood floors and a modern ceiling fan.
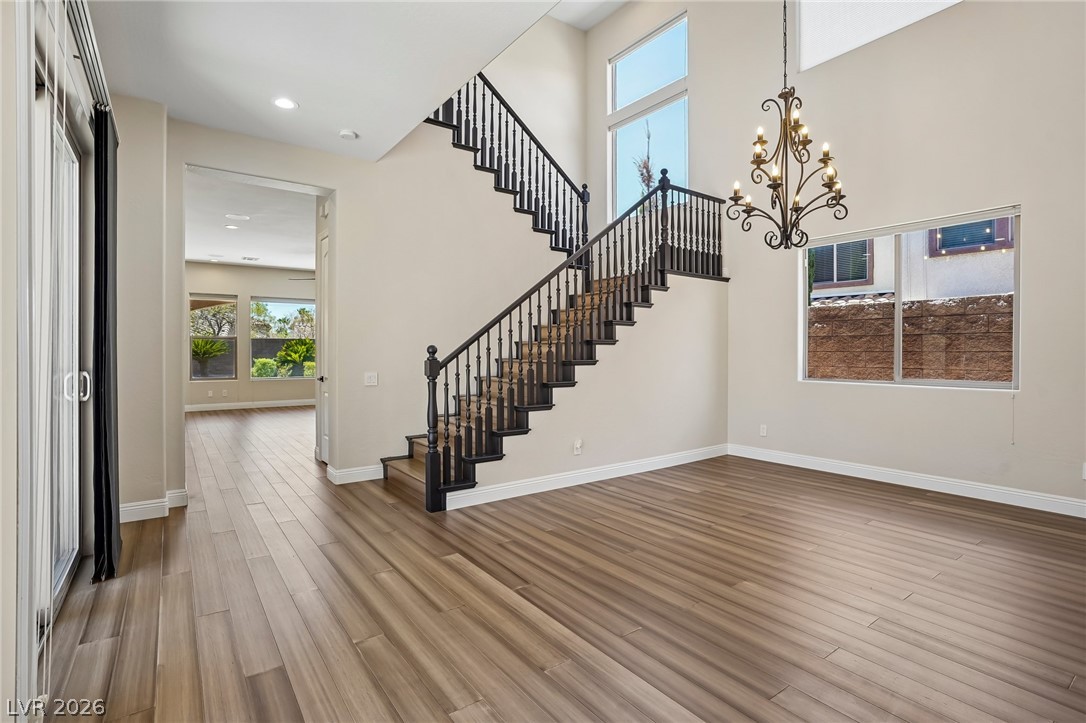
A grand staircase with intricate dark wood balusters graces this spacious, naturally illuminated entry.
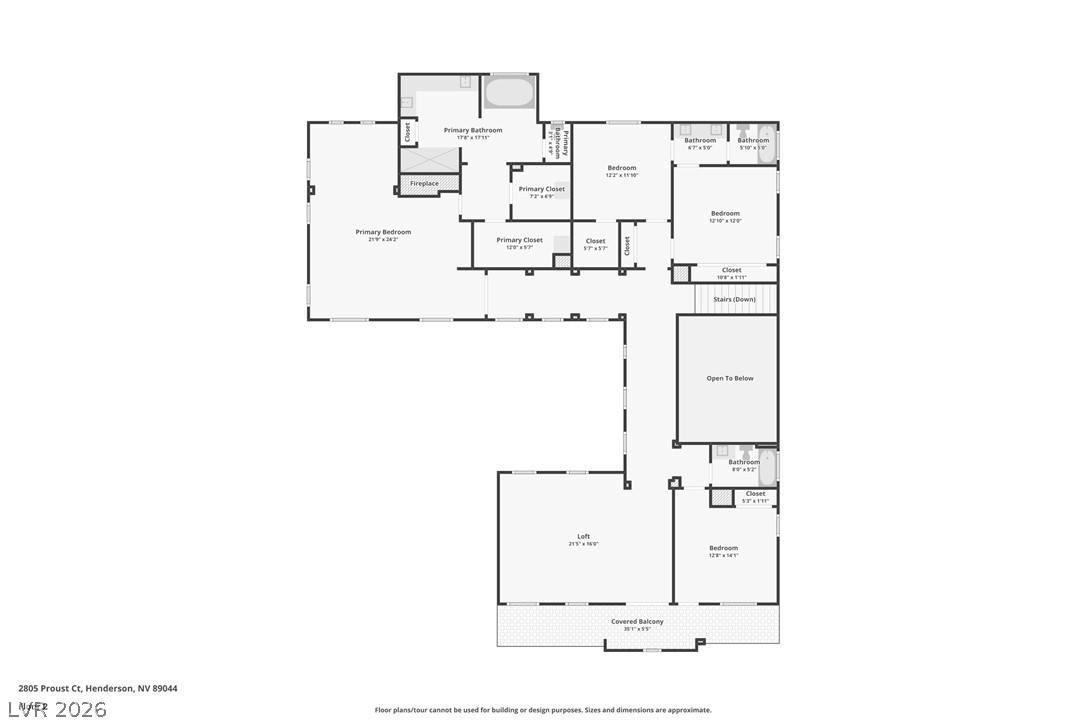
Visualize the thoughtful layout of this upper level, showcasing bedrooms, bathrooms, and a spacious covered balcony.
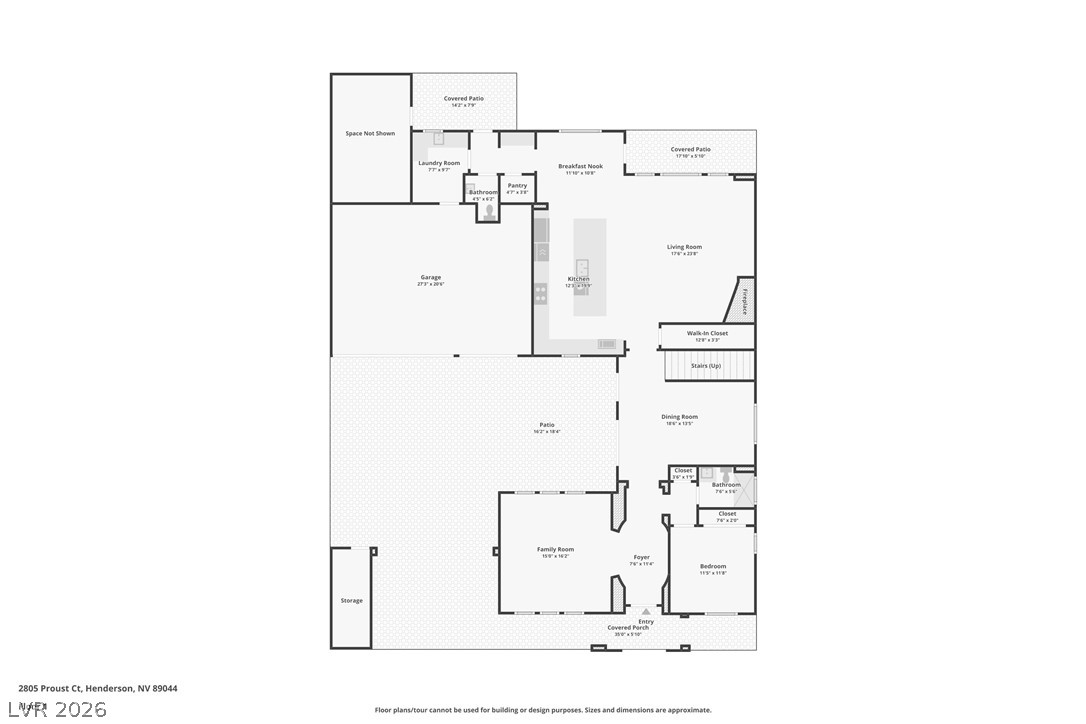
Visualize your future living with this detailed first-floor plan, showcasing distinct areas for comfort and daily activity.
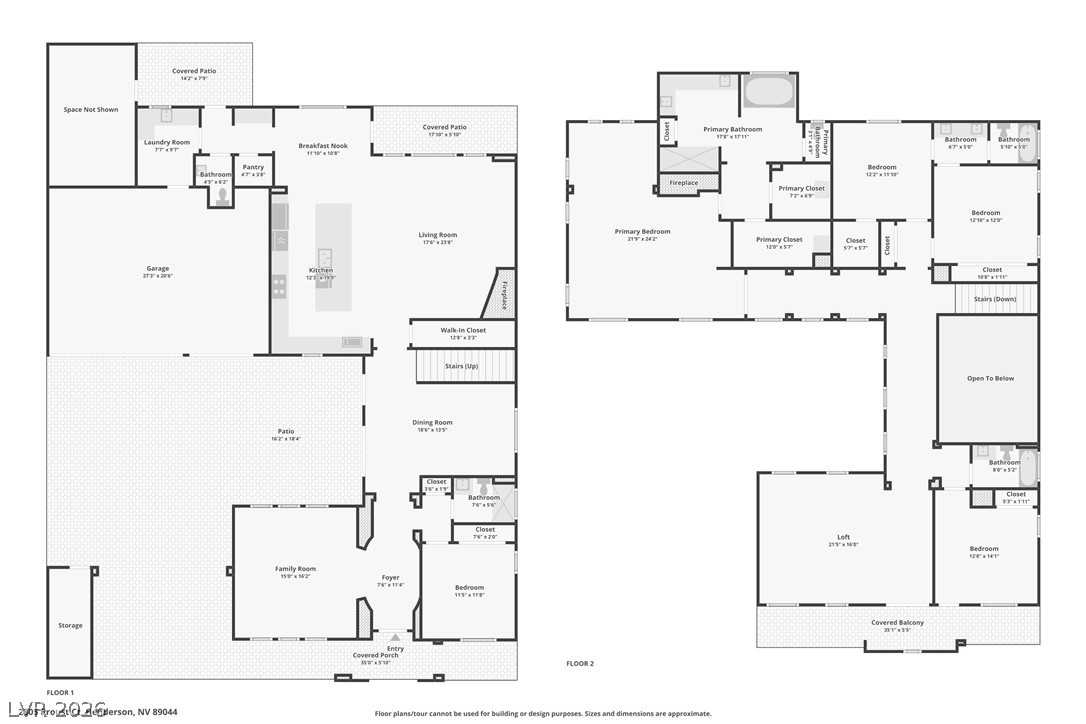
Visualize your life in this home's thoughtfully designed two-story floor plan.
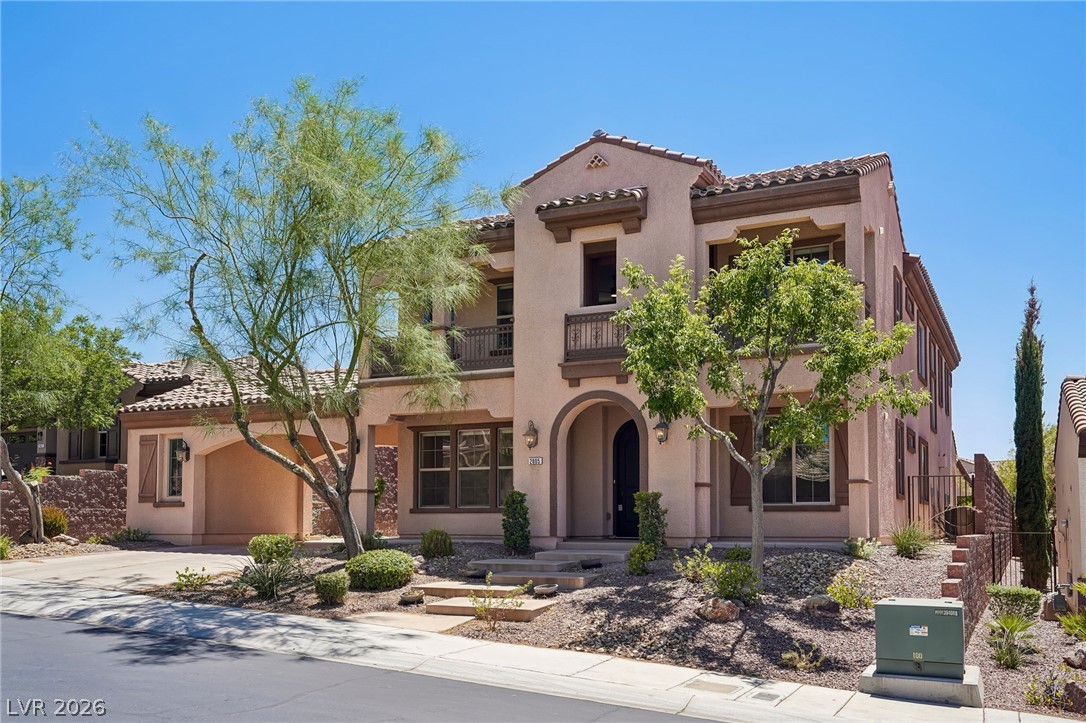
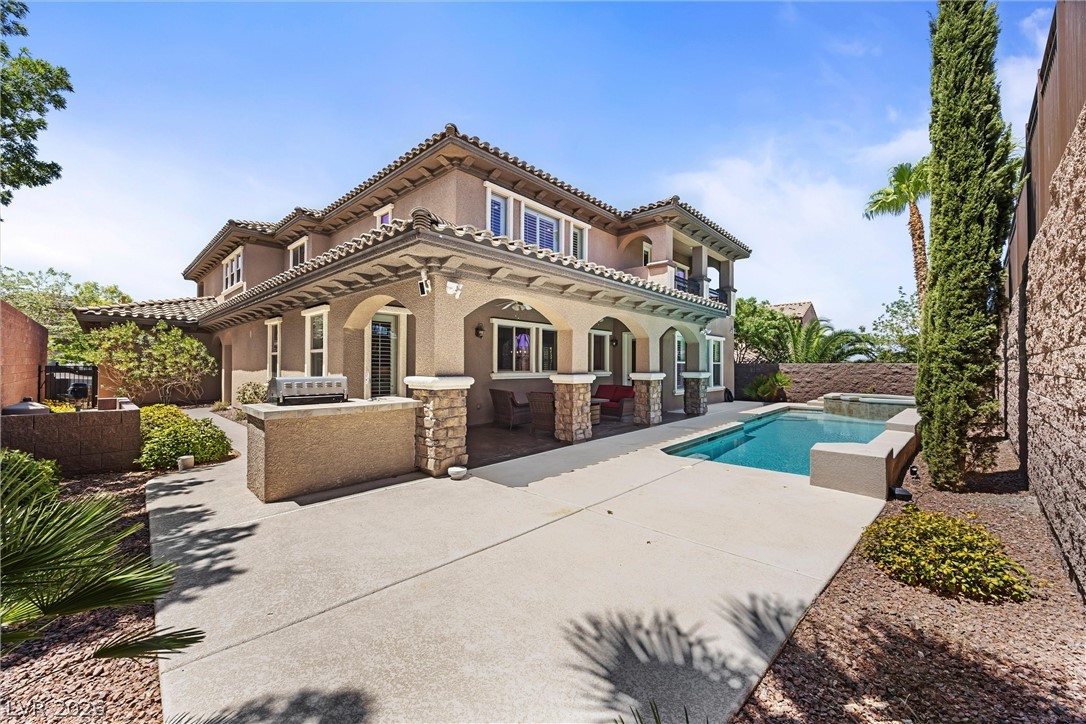
A terracotta-tiled roof crowns this elegant stucco home with multiple balconies and an inviting arched entry.
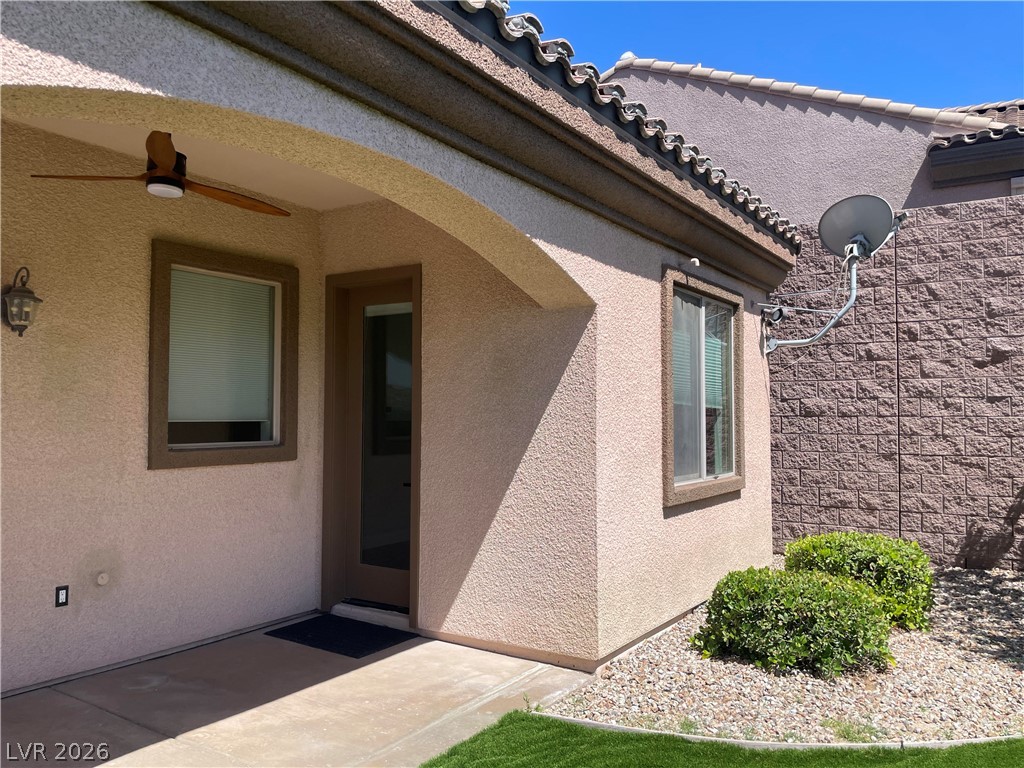
An arched patio entry creates a welcoming and architectural transition to the casita.
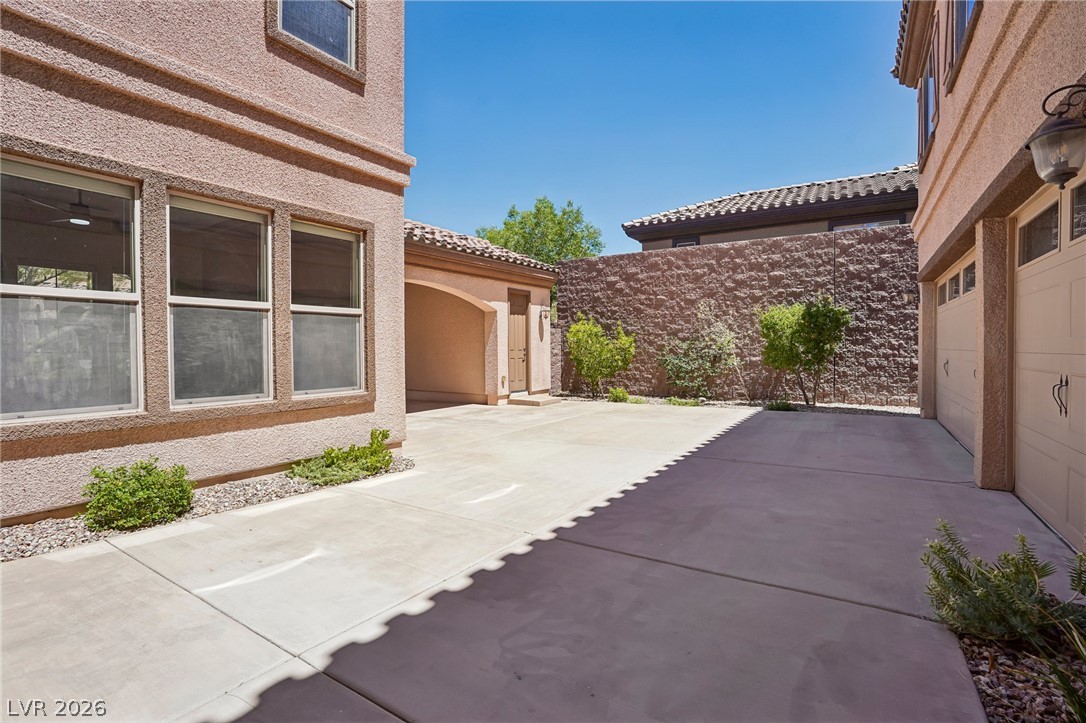
A spacious concrete driveway leads to a covered car park and garage entries.
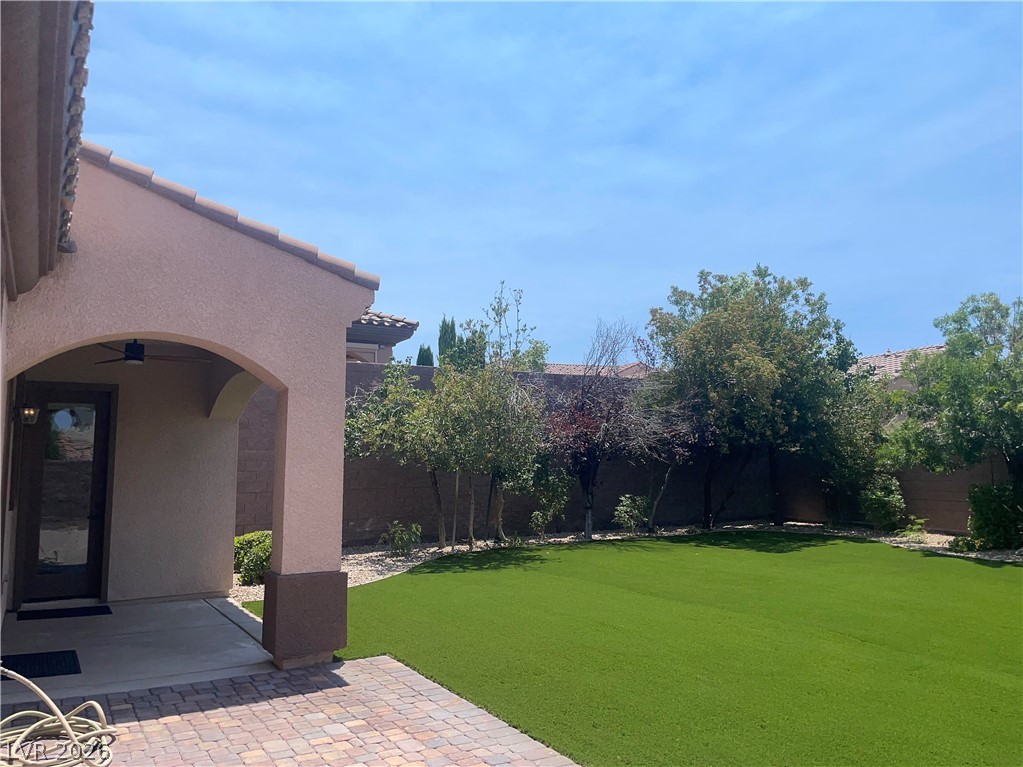
An arched covered patio overlooks a manicured lawn enclosed by privacy fencing.
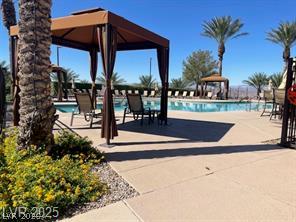
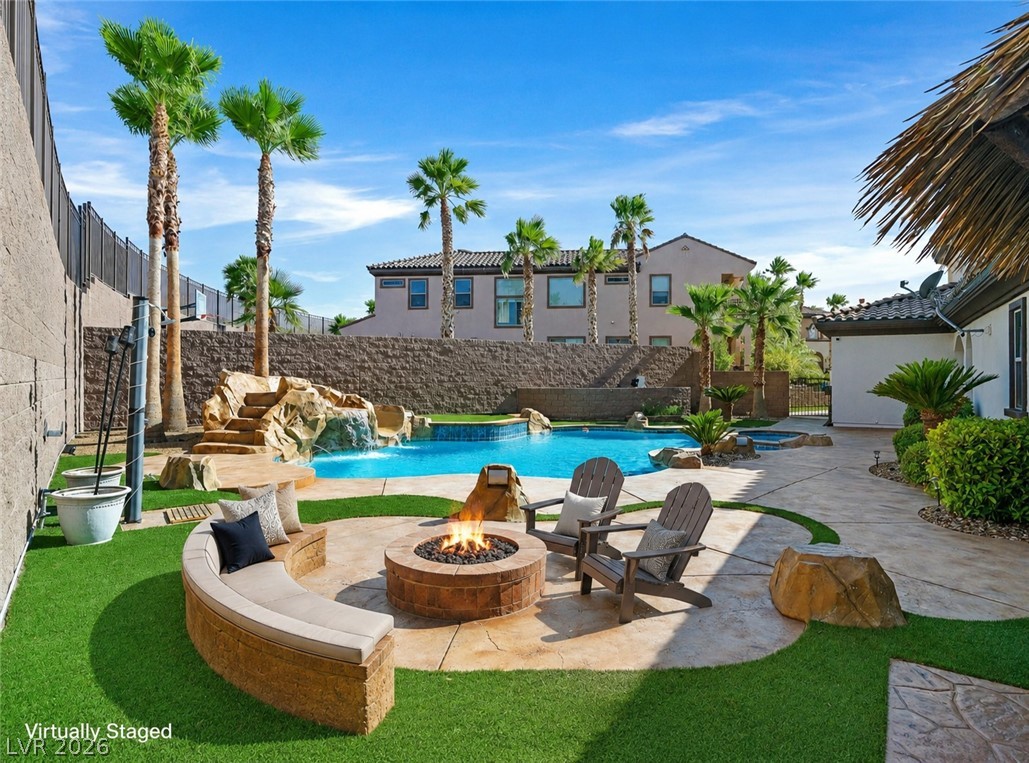
Sun-drenched pool area bordered by palm trees and comfortable shade structures.
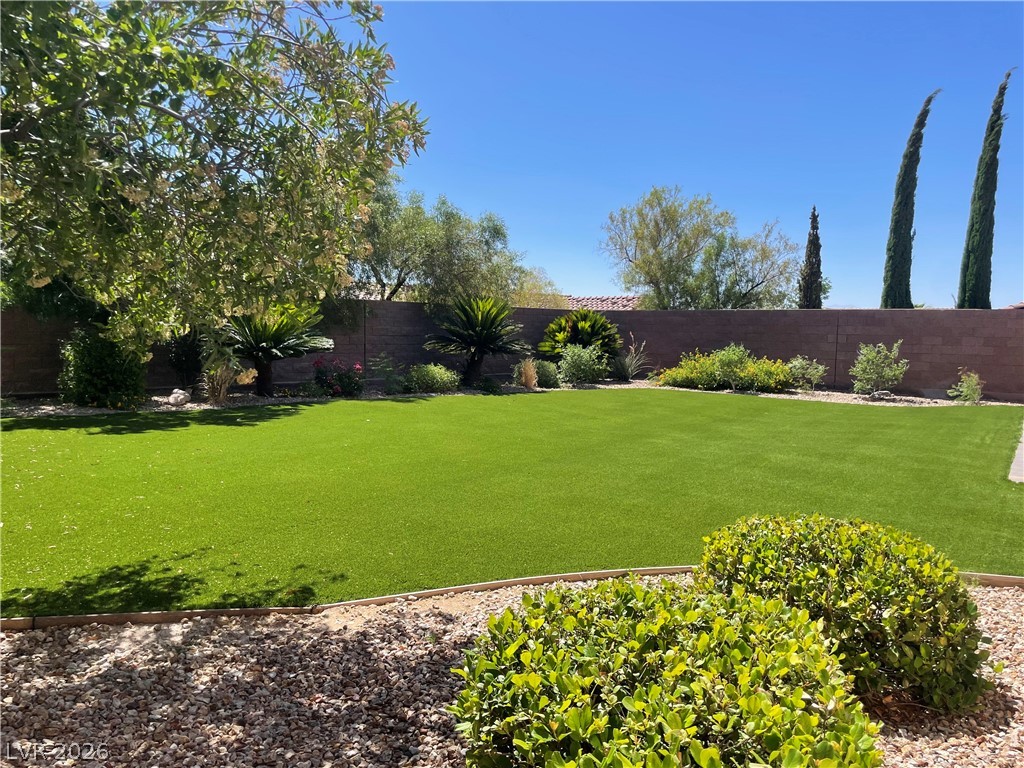
Manicured landscaping and a privacy wall frame this sprawling backyard under clear blue skies.
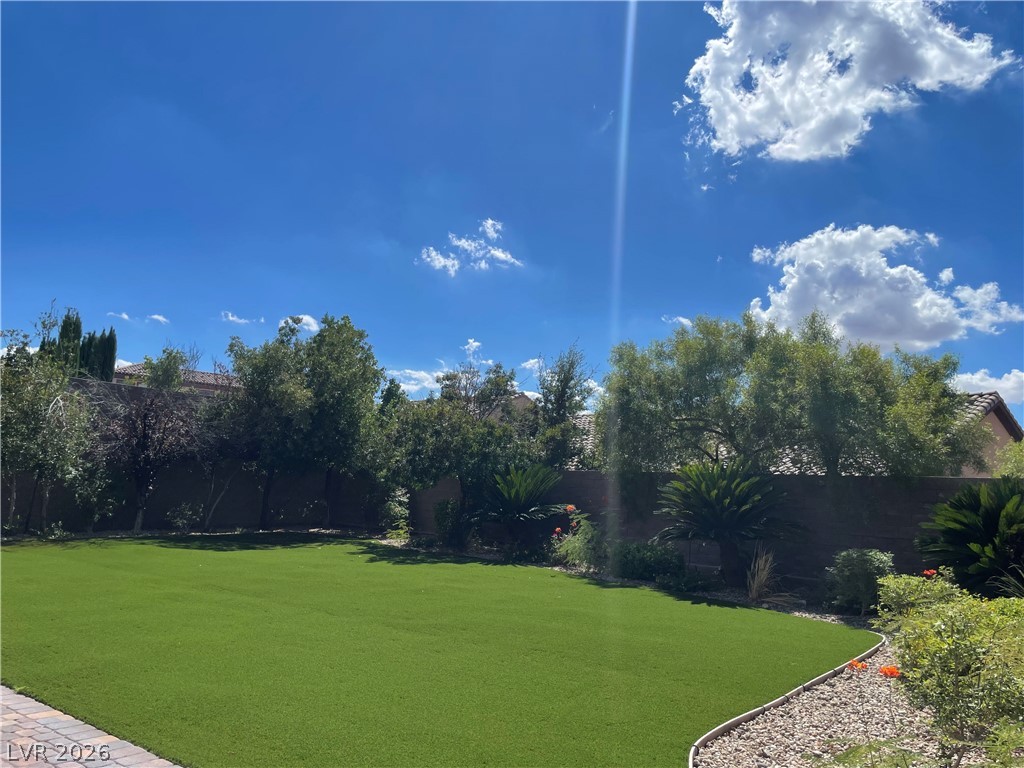
Mature trees line the perimeter of this expansive lawn under a bright sky.
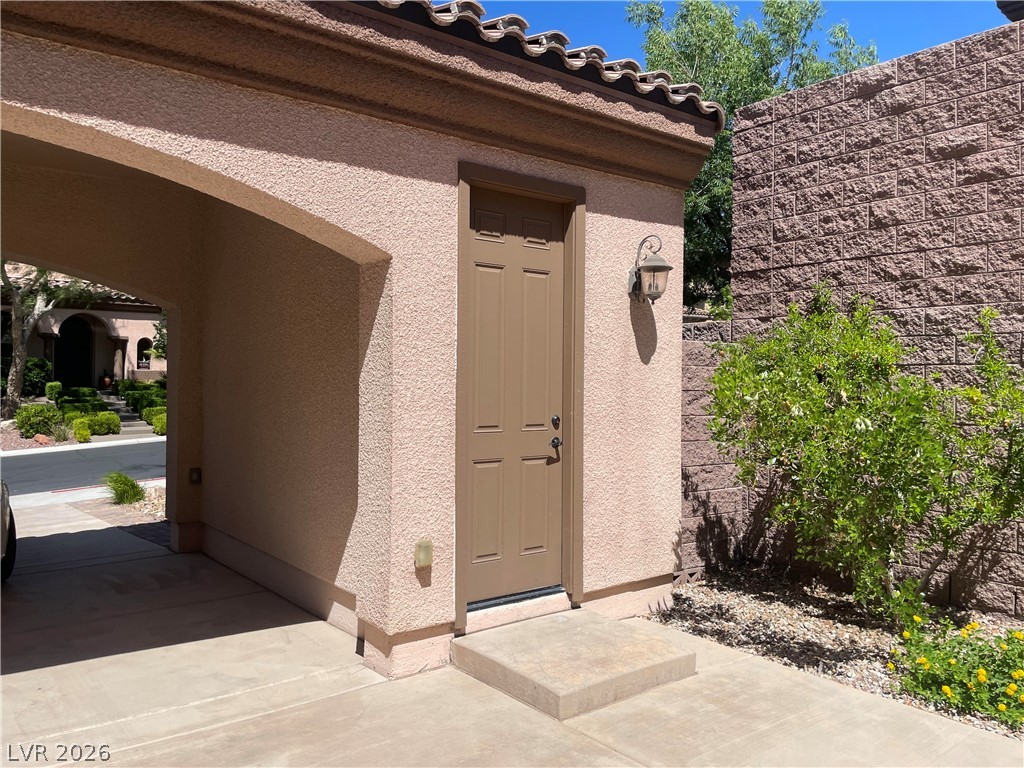
Tile roofing and textured stucco walls frame a private driveway entrance and covered carport with a storage closet
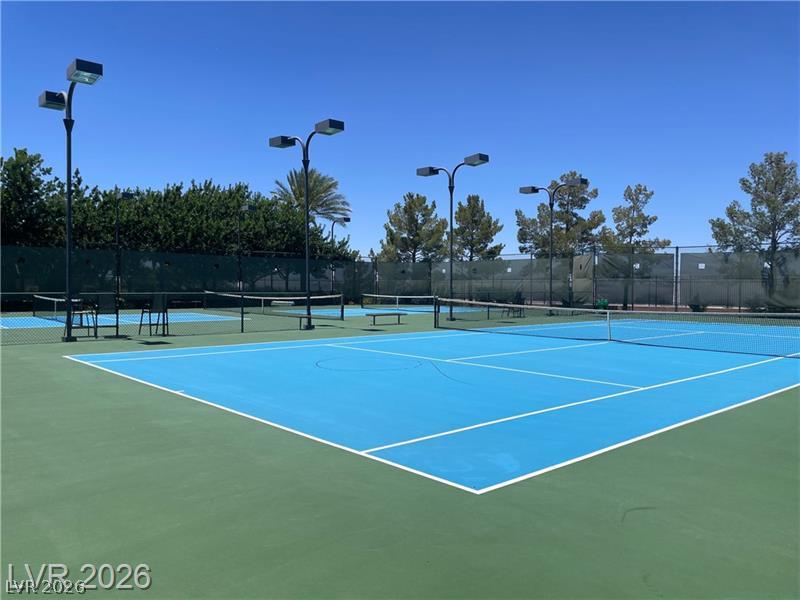
Professional-grade outdoor tennis courts feature overhead lighting for evening matches.
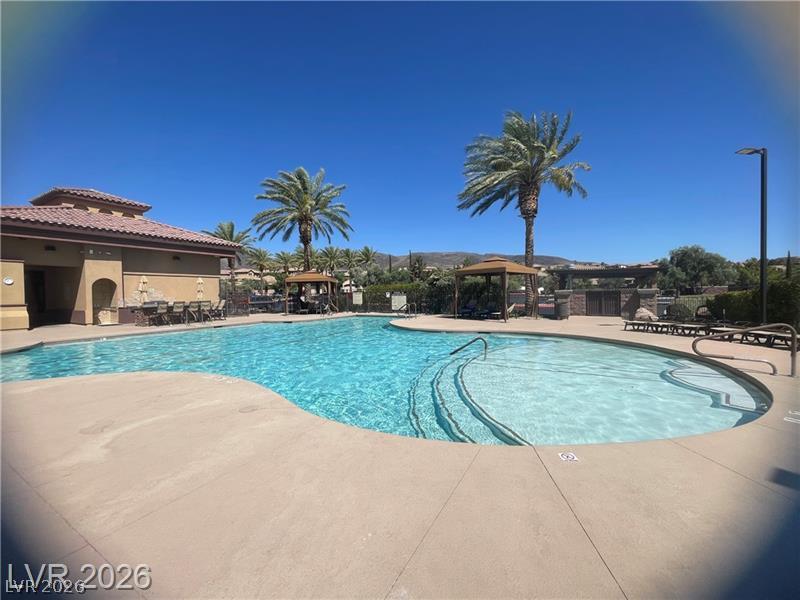
Palm trees and a spacious concrete deck surround this sparkling community pool.
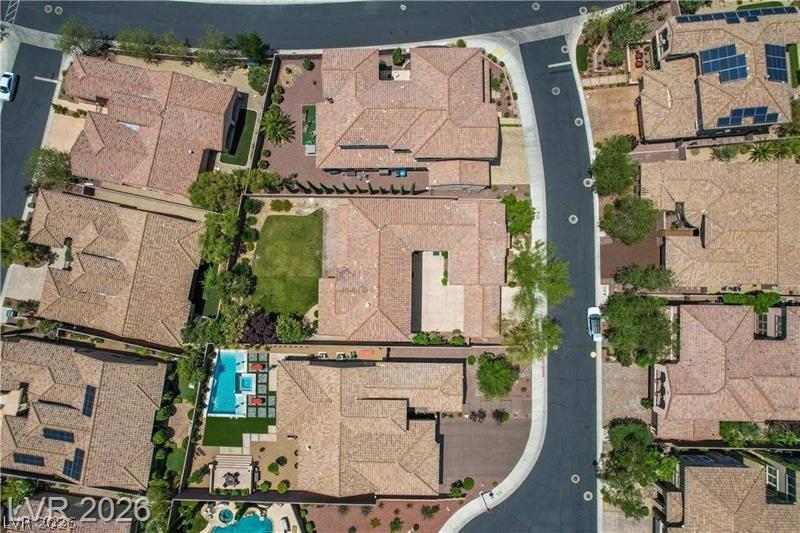
An aerial perspective showcases the private courtyard design nestled within desert-landscaped properties.
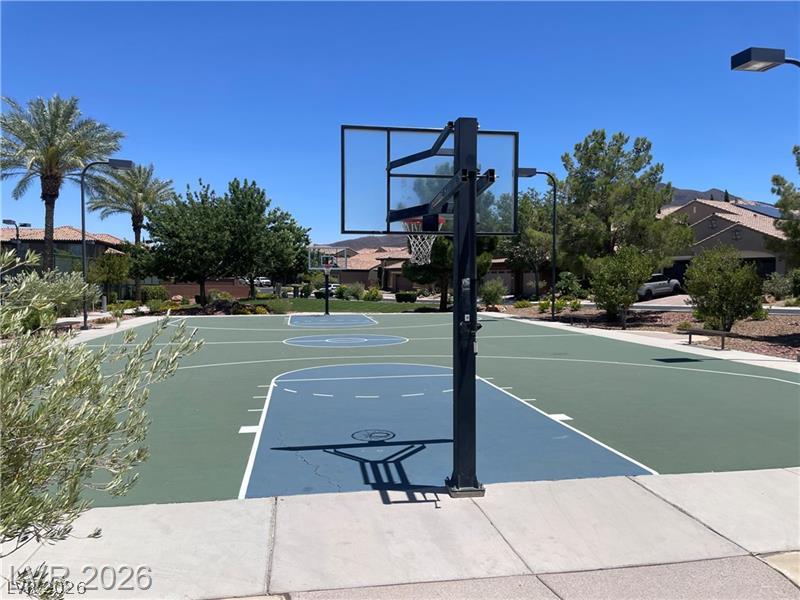
A spacious outdoor basketball court offers premier recreational opportunities under clear blue skies.

Description
As you approach this stunning home, you'll be greeted by a spacious driveway and a porte-cocher. Step inside to discover a chef's dream kitchen, featuring quartz countertops, 10 ft. ceilings, an extended 13.5 foot quartz island and stainless steel appliances, ideal for hosting gatherings and creating your culinary masterpieces. Check out the beautiful new designer showers and baths throughout! Enjoy access to an array of Club amenities, a luxurious pool and spa, a state-of-the-art weight room, tennis, pickle ball & basketball courts. The community's guard-gated entry ensures privacy, peace of mind for you and your loved ones. Pool sized backyard, imagine the possibilities.
Details
| MLS # | 2674816 |
|---|---|
| Listing Type | For Sale |
| Style | House |
| HOA Dues | $317 |
| Sub-Type | Resale |
| Status | Active |
| Year | 2008 |
| Days On Site | 546 |
| Listing Provided By | Epique Realty | Melanie Miller |
Features
| Bed(s) | 6 |
|---|---|
| Bath(s) | 6 Total |
| SQ Feet | 4,708 |
| Garage | 3 |
| Story(s) | 2 |
| Zoning | Single Family |
| Acreage | 0.23 |
| Property View | Yes |
Interior
| Cooling | Central Air, Electric, Two Units |
|---|---|
| Heating | Central, Gas, Multiple Heating Units |
| Heating Yes / No | Yes |
| Cooling Yes / No | Yes |
| Interior Features | Bathroomon Main Level, Bedroom On Main Level, Ceiling Fans, Three Quarter Bathon Main Level, Window Treatments |
| Window Features | Blinds, Double Pane Windows |
| Furnished | Unfurnished |
| Appliances | Built In Gas Oven, Gas Cooktop, Disposal, Microwave, Refrigerator |
| Fireplaces Total | 2 |
| Fireplace Yes / No | Yes |
Exterior
| Exterior Features | Patio, Private Yard, Irrigation Sprinklers |
|---|---|
| Roof | Tile |
| Lot Features | Cul De Sac, Drip Irrigation Bubblers, Desert Landscaping, Fruit Trees, Landscaped, Rocks, Synthetic Grass, Sprinklers Timer, Trees, Less Than Quarter Acre |
| Fencing | Block, Back Yard |
Parking
| Attached Garage Yes / No | Yes |
|---|---|
| Parking Features | Attached, Epoxy Flooring, Finished Garage, Garage, Garage Door Opener, Inside Entrance, Private |
| Garage Yes / No | Yes |
Utilities
| Utilities | Cable Available, Underground Utilities |
|---|---|
| Electric | Photovoltaics None |
| Sewer | Public Sewer |
Location
| Community Features | Pool |
|---|---|
| Senior Community Yes / No | No |
Other
| List Aor | Greater Las Vegas Association Of Realtors Inc |
|---|
Taxes
| Property | 9391 |
|---|
Area Information
| State | NV |
|---|---|
| County | Clark |
| City | Henderson |
| Zip Code | 89044 |
| Community Name | Provence Cntry Club Parcel 1 |
Request a showing
Request a showing
Contact
Learn More About This Property

| State | NV |
|---|---|
| County | Clark |
| City | Henderson |
| Zip Code | 89044 |
| Community Name | Provence Cntry Club Parcel 1 |
Nearby Listings (Within 1/10 mile)
Price: $1.42M - $1.737M
sqft: 3,500 - 5,500
 | $1,299,9002812 Proust CourtHenderson, NV 89044 |
 | $1,599,9992820 Sisteron CourtHenderson, NV 89044 |
Listing Updated: October 7, 2026 at 1:41:48 PM PDT