New Listing
2643 Fawn Fescue Court,Minden, NV 89423
Minden, NV 89423

Description
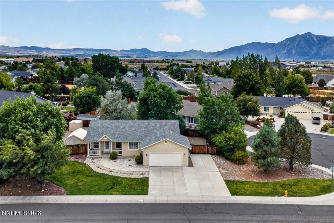
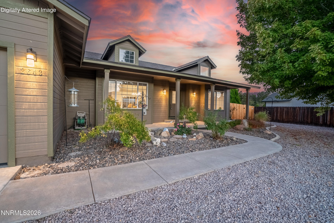
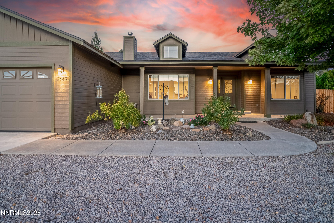
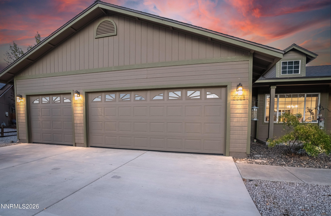
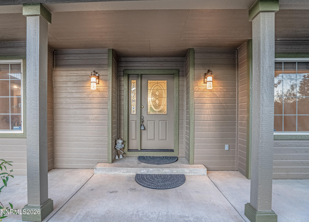
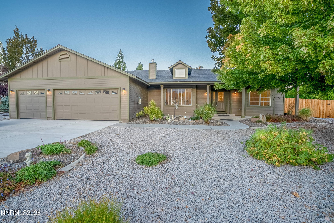
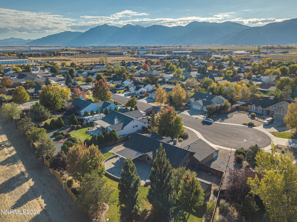
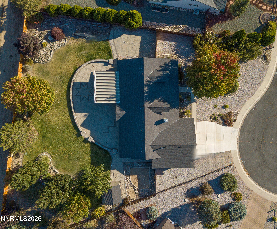
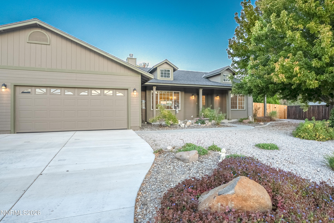
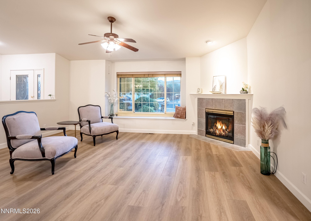
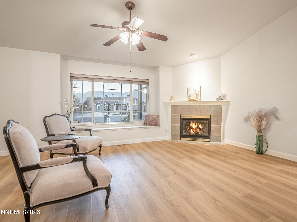
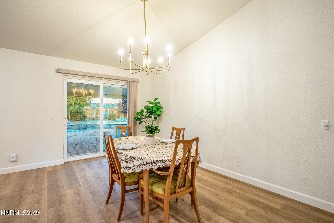
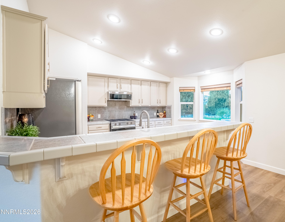
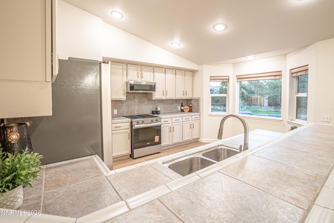
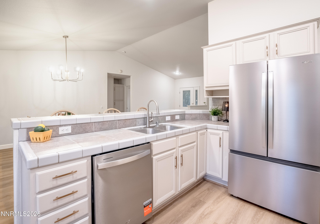
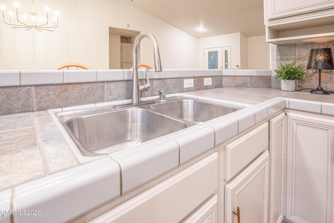
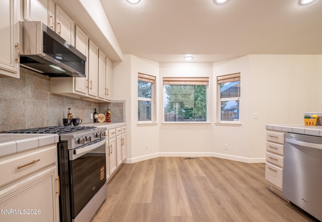
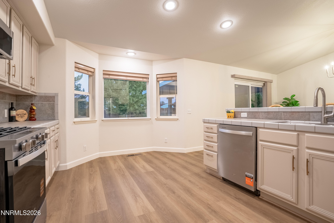
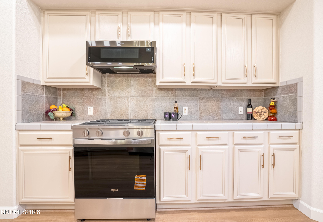
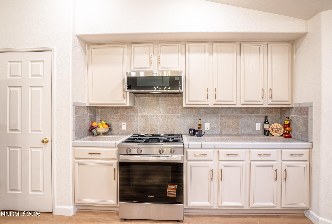
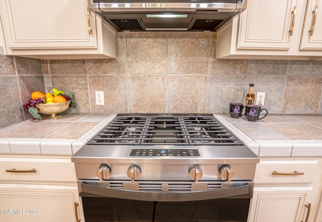
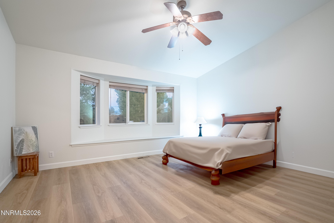
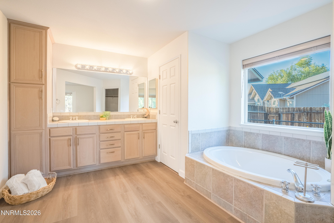
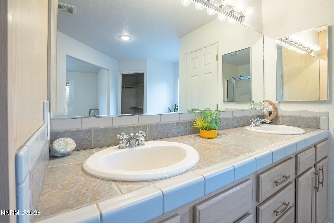
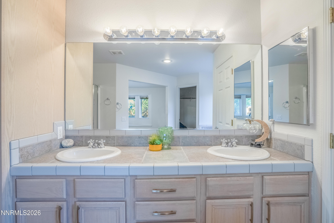
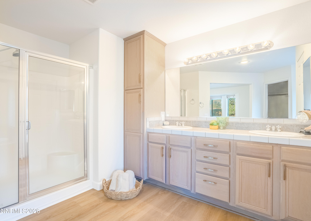
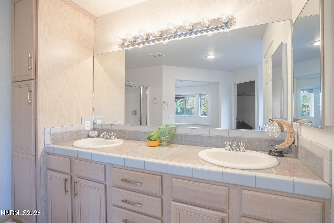
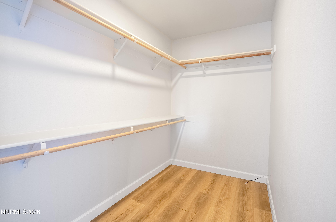
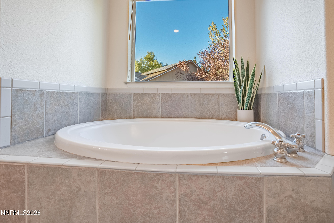
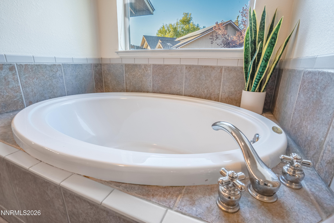
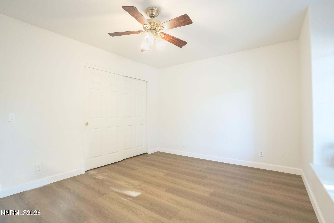
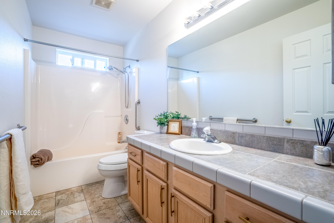
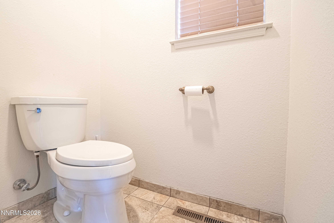
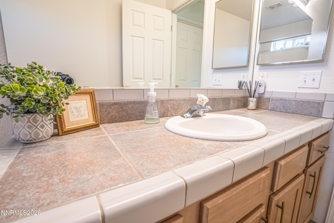
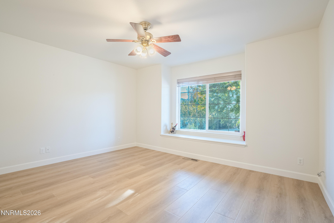
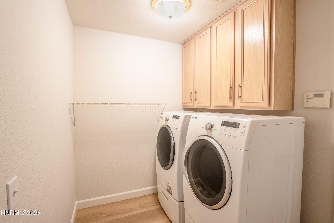
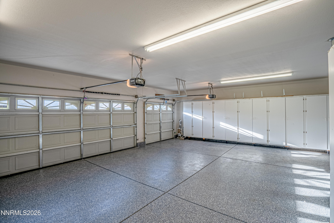
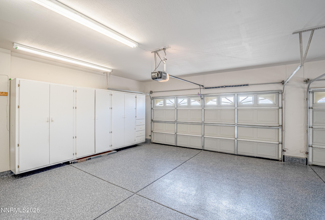
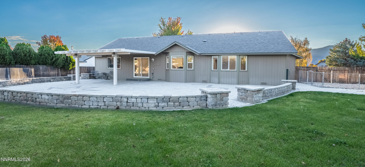
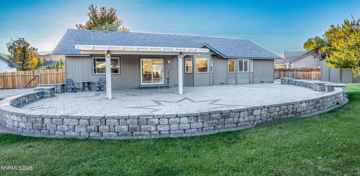
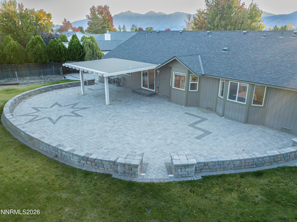
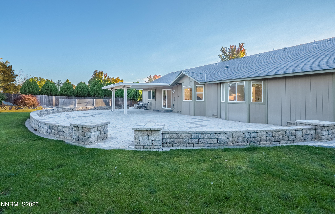
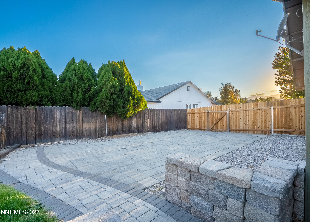
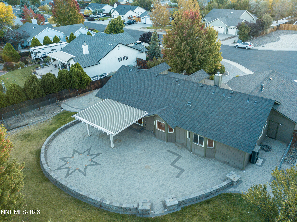
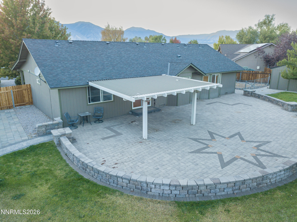
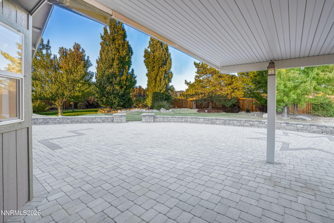
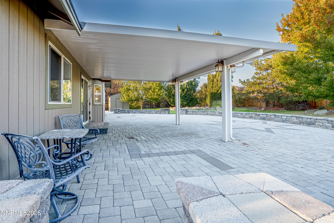
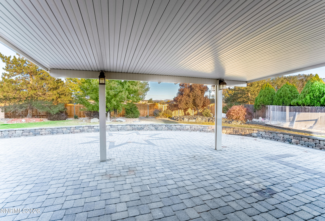
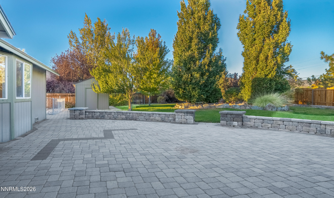
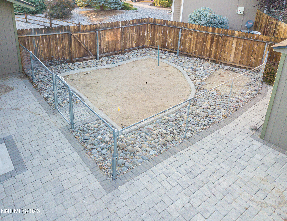
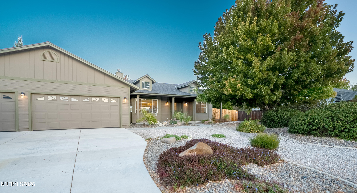
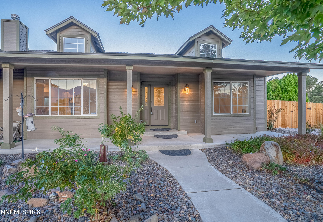
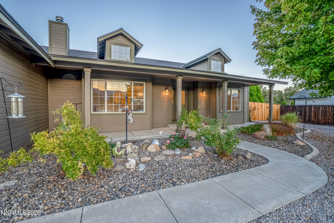
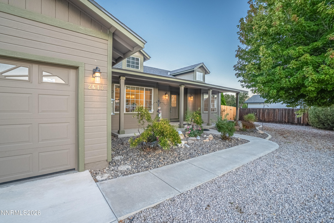
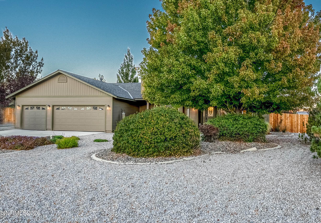
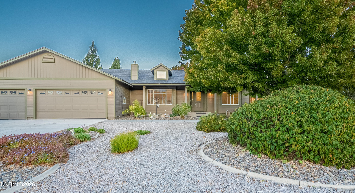
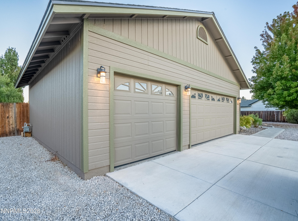
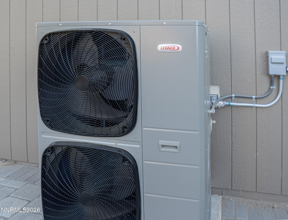
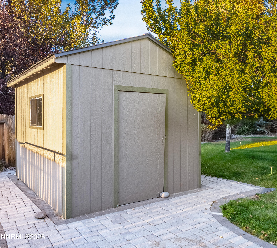
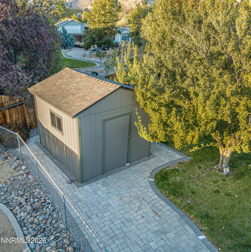
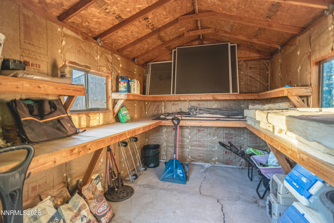
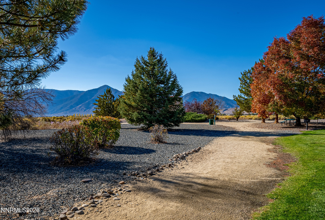
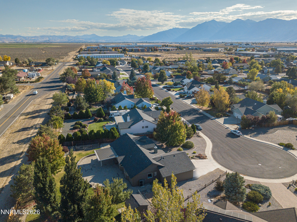
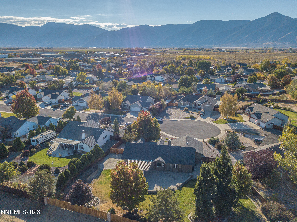
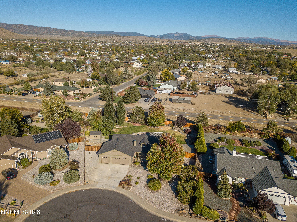
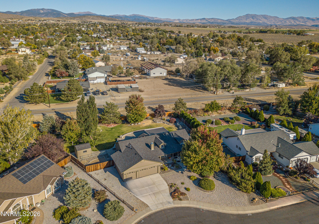
This beautifully updated split floor plan sits on one of the largest lots in Wild horse Annex with over half an acre. Truly move-in ready with new roof, new high-efficiency HVAC system, new luxury vinyl plank flooring in Sunset, fresh interior and exterior paint, new exterior lighting, new fencing in backyard reinforced w/steel poles, and all-new energy efficient appliances in the kitchen. The split design gives the primary suite true privacy, while the great room keeps everyday living connected. Three bay windows with built-in seating bring in natural light where you can enjoy views the mountains. Ample storage. Dedicated laundry room, oversized 3 car garage with new epoxy floors and abundant cabinetry, and a large outbuilding with counter-style shelving that works as a workshop or potting shed. Two covered outdoor living spaces make it easy to enjoy the yard year-round. The neighborhood offers sidewalks, walking paths, a park w/playground, and BBQ area. Close to all major medical, shopping, beaches and ski runs. Make an appointment today to see this lovely property.
Details
| MLS # | 260013026 |
|---|---|
| Listing Type | For Sale |
| Style | House |
| HOA Dues | $100 |
| Sub-Type | Resale |
| Status | Active |
| Year | 1998 |
| Days On Site | 1 |
| Listing Provided By | RE/MAX Gold-Carson City | Christy Degenhart |
Features
| Bed(s) | 3 |
|---|---|
| Bath(s) | 2 Total |
| SQ Feet | 1,791 |
| Garage | 3 |
| Story(s) | 1 |
| Zoning | SFR |
| Acreage | 0.51 |
| Property View | Yes |
Interior
| Heating | ENERGY STAR Qualified Equipment, Forced Air, Natural Gas |
|---|---|
| Heating Yes / No | Yes |
| Cooling | Central Air, ENERGY STAR Qualified Equipment |
| Cooling Yes / No | Yes |
| Window Features | Double Pane Windows, Vinyl Frames |
| Interior Features | Breakfast Bar, Ceiling Fan(s), Entrance Foyer, High Ceilings, No Interior Steps, Pantry, Primary Downstairs, Vaulted Ceiling(s), Walk-In Closet(s) |
| Appliances | Dishwasher, Disposal, ENERGY STAR Qualified Appliances, Gas Range, Microwave, Refrigerator, Washer |
| Fireplace Features | Gas |
| Fireplace Yes / No | Yes |
| Fireplaces Total | 0 |
Exterior
| Roof | Composition, Pitched, Shingle |
|---|---|
| Exterior Features | Dog Run |
| Security Features | Smoke Detector(s) |
| Lot Features | Cul-De-Sac, Flag Lot, Landscaped, Level, Sprinklers In Front, Sprinklers In Rear |
| Road Responsibility | Public Maintained Road |
| Foundation Details | Crawl Space |
| Fencing | Back Yard, Full |
Parking
| Parking Features | Additional Parking, Attached, Garage, Garage Door Opener, RV Access/Parking |
|---|---|
| Garage Yes / No | Yes |
| Attached Garage Yes / No | Yes |
Utilities
| Utilities | Cable Connected, Electricity Connected, Internet Connected, Natural Gas Connected, Phone Connected, Sewer Connected, Water Connected, Cellular Coverage, Water Meter Installed |
|---|---|
| Sewer | Public Sewer |
Location
| Senior Community Yes / No | No |
|---|
Taxes
| Property | 2684 |
|---|
Area Information
| State | NV |
|---|---|
| County | Douglas |
| City | Minden |
| Zip Code | 89423 |
| Area | Douglas |
| School District | Douglas |
| Elementary School | Pinon Hills |
| High School | Douglas |
| Listing VS Median (in 89423) | |
Price: $739,000 low | high Med: $698,000 sqft: 1,791 low | high Med: 1,788 $ / sqft: $413 low | high Med: $390 On site: 1 low | high Med: 7 | |
Market Activity 89423
Request a showing
Request a showing
Contact
Learn More About This Property

| State | NV |
|---|---|
| County | Douglas |
| City | Minden |
| Zip Code | 89423 |
| Area | Douglas |
| School District | Douglas |
| Elementary School | Pinon Hills |
| High School | Douglas |
| Listing VS Median (in 89423) | |
Price: $739,000 low | high Med: $698,000 sqft: 1,791 low | high Med: 1,788 $ / sqft: $413 low | high Med: $390 On site: 1 low | high Med: 7 | |