210 Torrey Morgan Way,Henderson, NV 89074
Henderson, NV 89074

Description
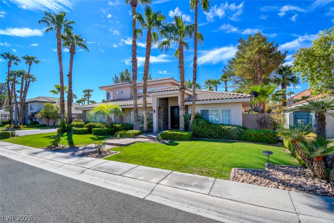
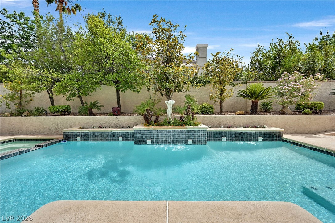
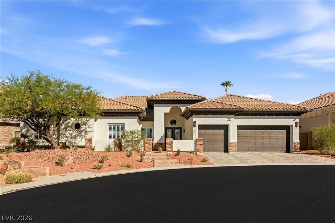
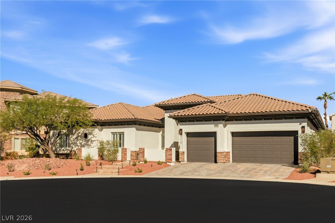
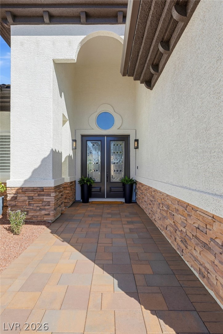
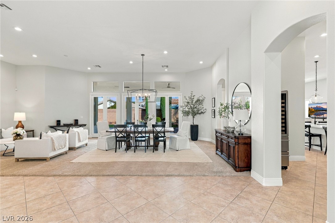
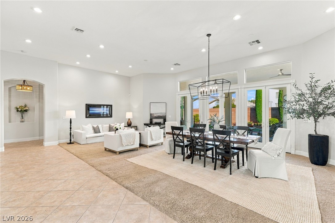
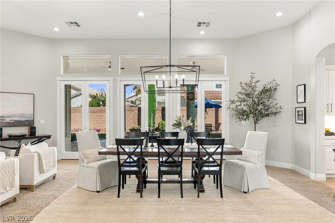
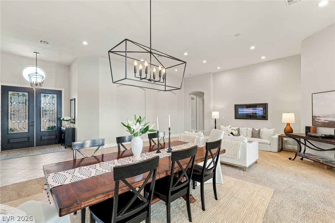
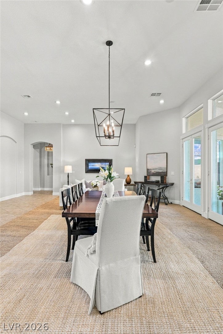
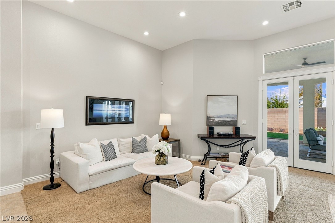
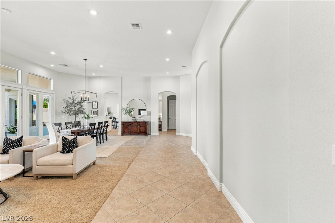
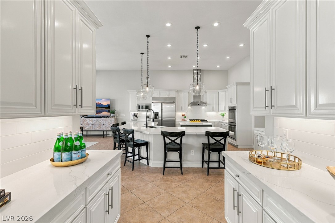
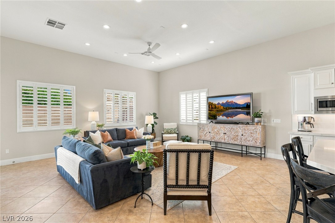
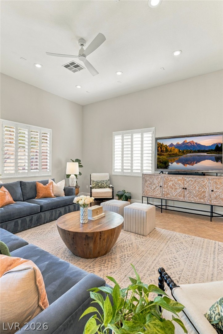
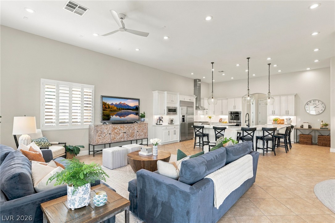
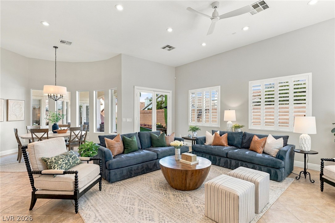
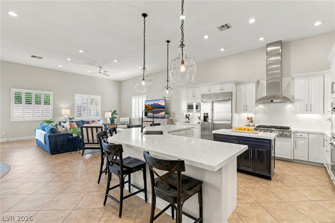
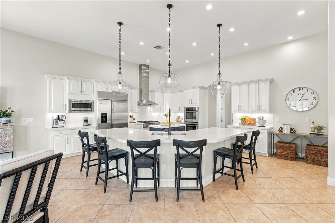
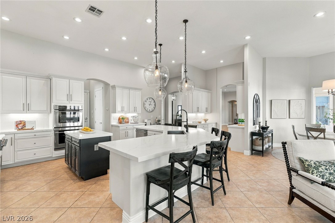
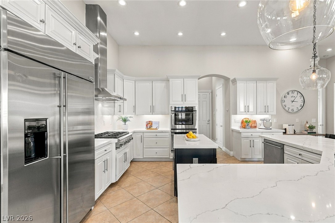
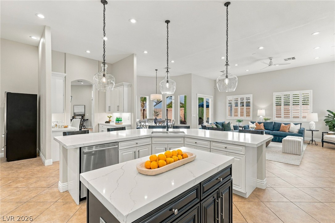
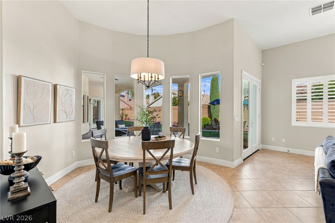
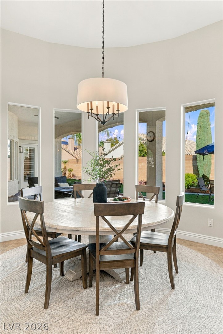
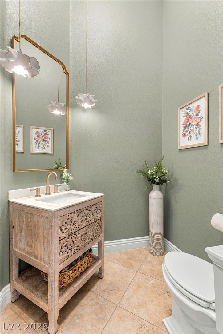
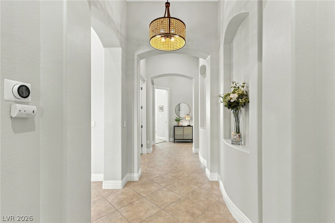
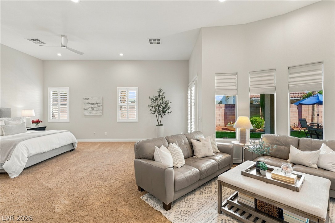
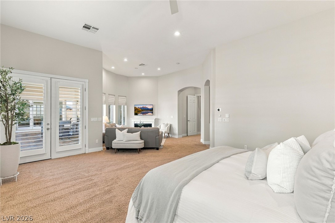
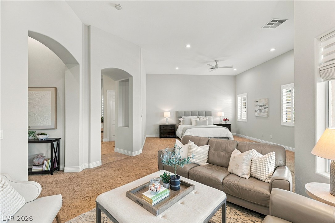
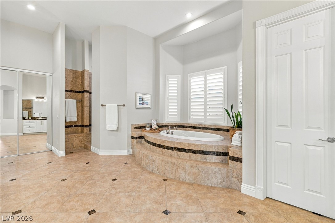
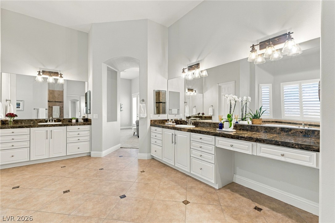
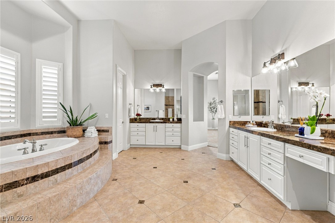
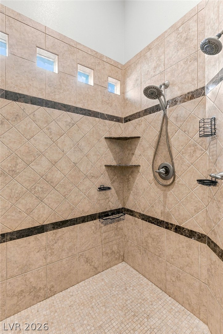
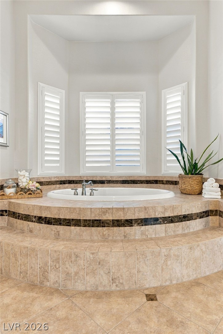
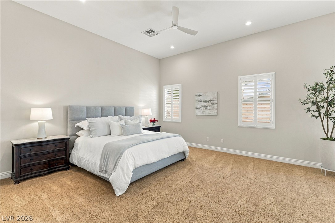
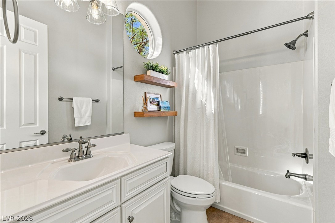
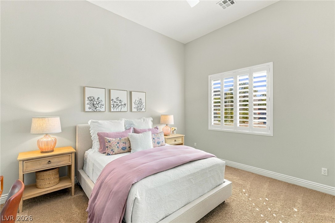
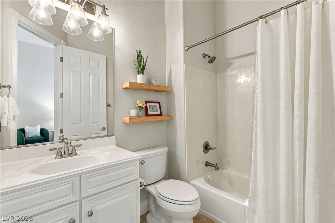
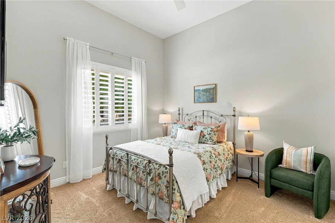
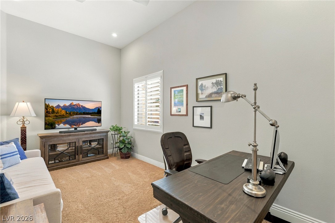
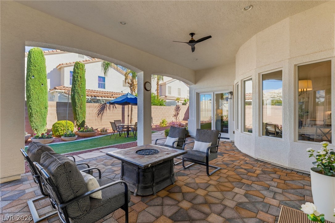
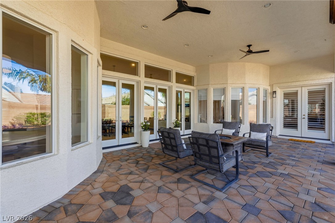
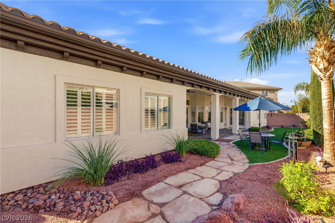
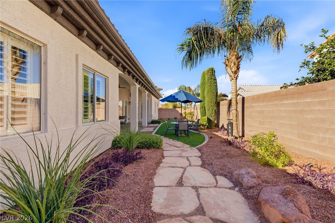
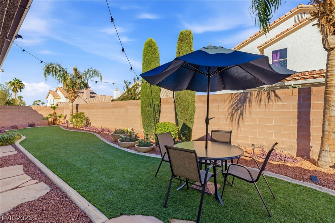
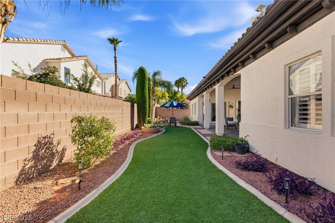
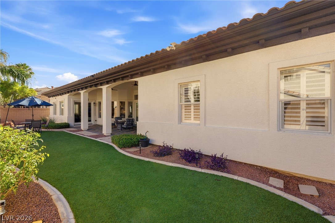
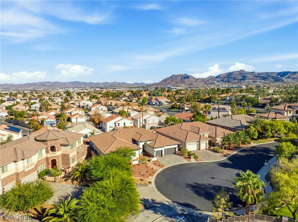
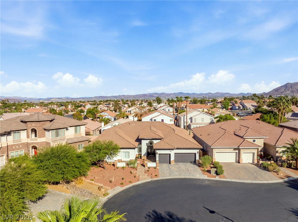
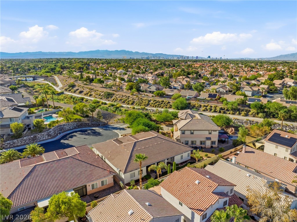
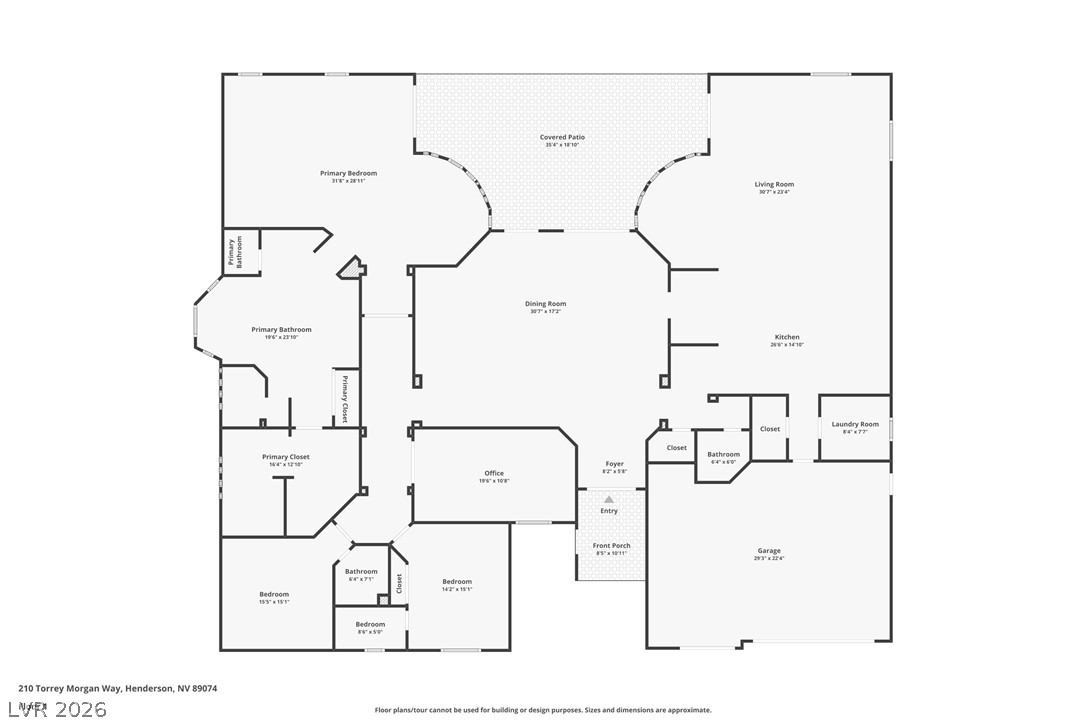
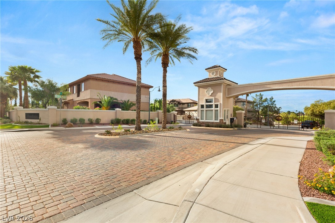
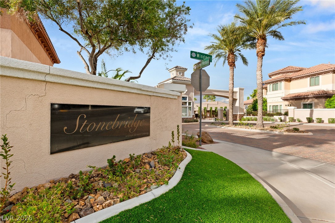
Behind the gates of an intimate enclave of just 25 homes, this single story Henderson residence sits on a quiet cul-de-sac and welcomes you with incredible curb appeal and the kind of pride of ownership that is felt the moment you arrive. Here, peaceful privacy and effortless single level living come together in a setting that feels both exclusive and deeply comfortable. At the heart of the home, the chef's remodeled kitchen is made for everything from slow Sunday mornings to lively evenings with friends and family. It's the natural gathering place, where great meals and great conversation come easily. A versatile den offers room to work from home, unwind with a book, or shape the space to fit your lifestyle. The huge primary suite is a true retreat, a place to slow down and recharge at the end of the day. With three bedrooms, each with its own en suite bath, everyone enjoys comfort and privacy, whether you're welcoming guests or simply enjoying your own space. Step outside to a beautifully maintained backyard designed for easy living. Low maintenance turf, lush landscaping, and a large covered patio create the perfect setting for morning coffee, evening gatherings, or simply enjoying the Nevada sunshine. A three-car garage adds room for vehicles, hobbies, and storage. Meticulously cared for and move-in ready, this home is a rare find on a quiet cul-de-sac in a small, gated community where everything feels easy. Come see why homes like this don't come along often.
Details
| MLS # | 2822670 |
|---|---|
| Listing Type | For Sale |
| Style | House |
| HOA Dues | $165 |
| Sub-Type | Resale |
| Status | Active |
| Year | 2006 |
| Days On Site | 7 |
| Listing Provided By | Huntington & Ellis, A Real Est | John Sullivan |
Features
| Bed(s) | 3 |
|---|---|
| Bath(s) | 4 Total |
| SQ Feet | 4,065 |
| Garage | 3 |
| Story(s) | 1 |
| Zoning | Single Family |
| Acreage | 0.24 |
Interior
| Cooling | Central Air, Electric, Two Units |
|---|---|
| Heating | Central, Gas, Multiple Heating Units |
| Heating Yes / No | Yes |
| Cooling Yes / No | Yes |
| Interior Features | Bathroomon Main Level, Bedroom On Main Level, Ceiling Fans, Full Bath On Main Level, Primary Downstairs, Window Treatments |
| Window Features | Double Pane Windows, Plantation Shutters |
| Furnished | Unfurnished |
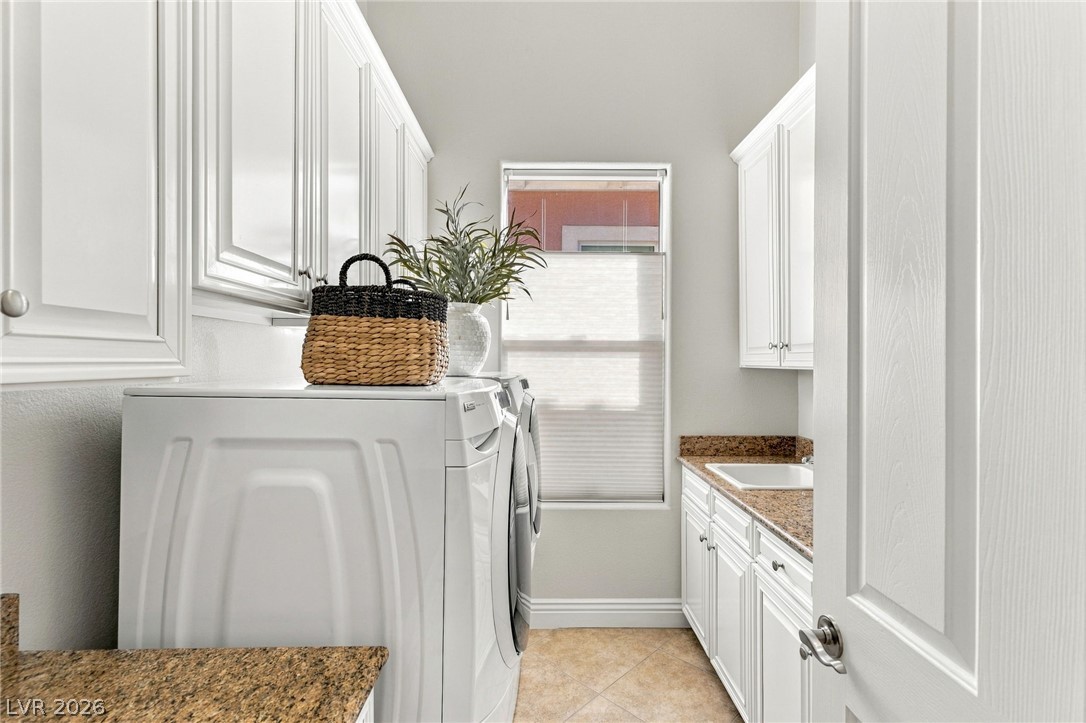
| Appliances | Built In Gas Oven, Double Oven, Dryer, Dishwasher, Gas Cooktop, Disposal, Microwave, Refrigerator, Water Purifier, Washer |
| Fireplaces Total | 1 |
| Fireplace Yes / No | Yes |
Exterior
| Exterior Features | Courtyard, Porch, Patio, Private Yard |
|---|---|
| Roof | Tile |
| Security Features | Gated Community |
| Construction Materials | Frame, Stucco |
| Lot Features | Cul De Sac, Desert Landscaping, Landscaped, Rocks, Synthetic Grass, Trees, Less Than Quarter Acre |
| Fencing | Block, Back Yard |
Parking
| Attached Garage Yes / No | Yes |
|---|---|
| Parking Features | Attached, Epoxy Flooring, Finished Garage, Garage, Garage Door Opener, Inside Entrance, Private, Storage |
| Garage Yes / No | Yes |
Utilities
| Utilities | Underground Utilities |
|---|---|
| Electric | Photovoltaics None |
| Sewer | Public Sewer |
Location
| Senior Community Yes / No | No |
|---|
Other
| List Aor | Greater Las Vegas Association Of Realtors Inc |
|---|
Taxes
| Property | 5342 |
|---|
Area Information
| State | NV |
|---|---|
| County | Clark |
| City | Henderson |
| Zip Code | 89074 |
| Community Name | Stonebridge Estate |
| Listing VS Median (in Stonebridge Estate) | |
Price: $1,250,000 low | high Med: $1,322,750 sqft: 4,065 low | high Med: 4,926 $ / sqft: $308 low | high Med: $274 On site: 7 low | high Med: 37.5 | |
Market Activity 89074
Request a showing
Request a showing
Contact
Learn More About This Property

| State | NV |
|---|---|
| County | Clark |
| City | Henderson |
| Zip Code | 89074 |
| Community Name | Stonebridge Estate |
| Listing VS Median (in Stonebridge Estate) | |
Price: $1,250,000 low | high Med: $1,322,750 sqft: 4,065 low | high Med: 4,926 $ / sqft: $308 low | high Med: $274 On site: 7 low | high Med: 37.5 | |