1620 Shadow Dancer Street,Las Vegas, NV 89128
Las Vegas, NV 89128

Description
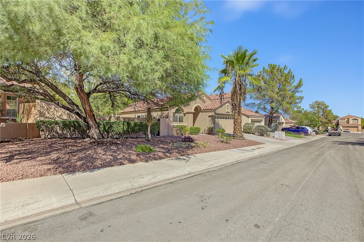
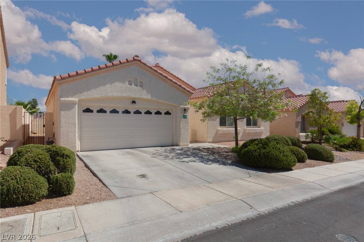
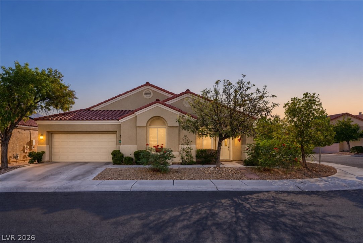
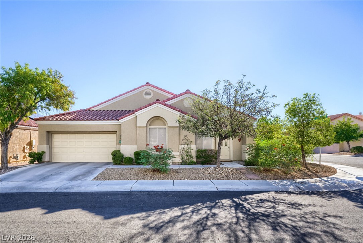
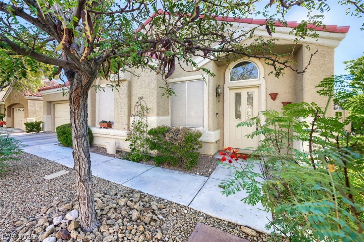
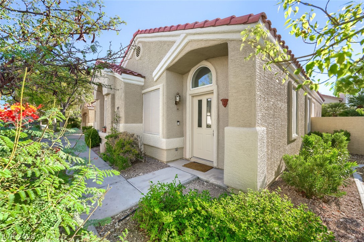
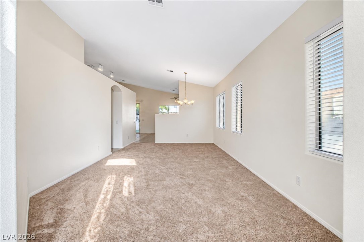
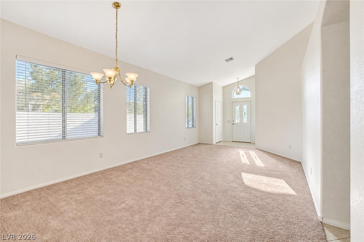
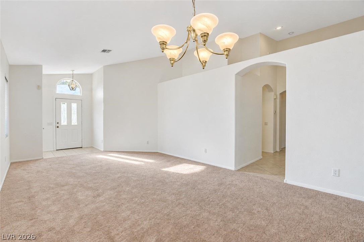
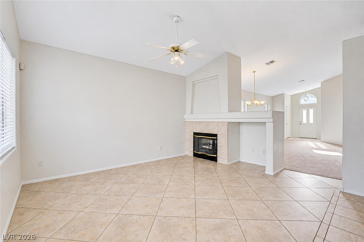
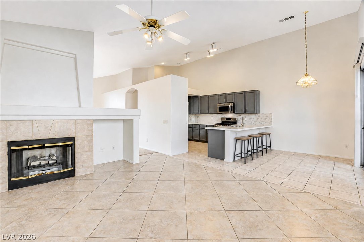
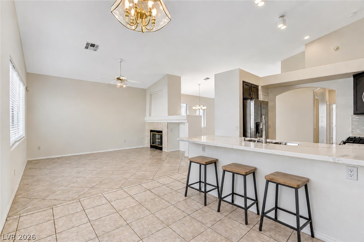
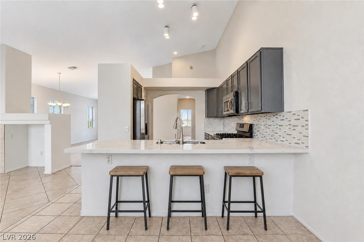
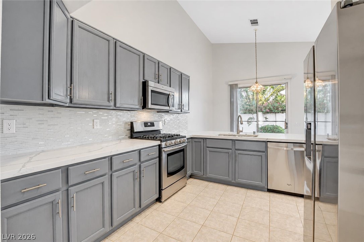
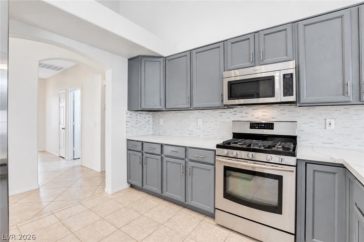
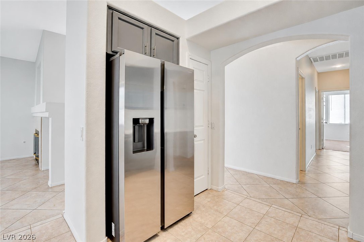
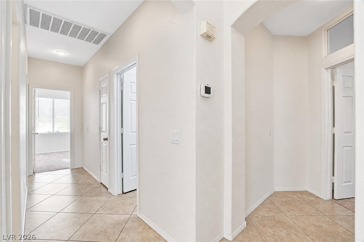
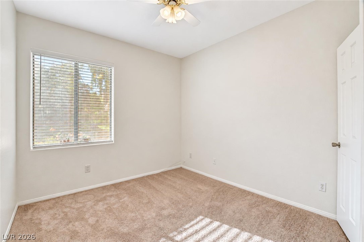
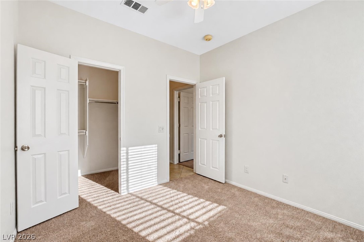
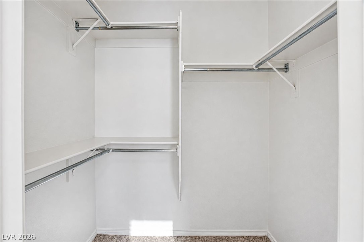
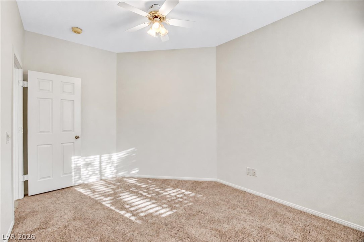
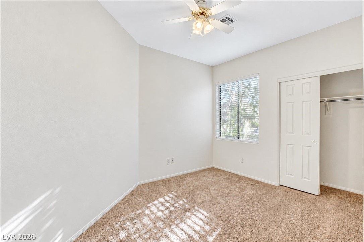
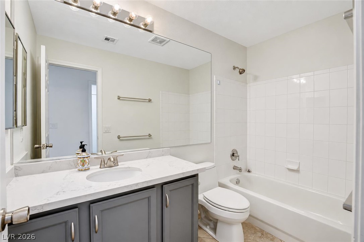
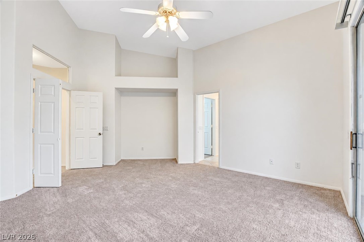
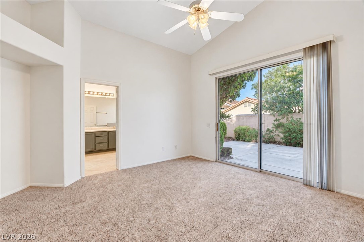
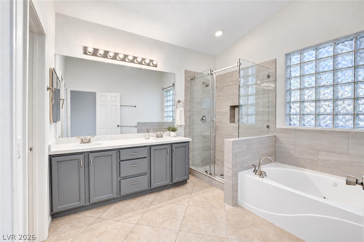
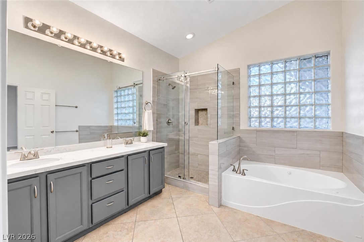
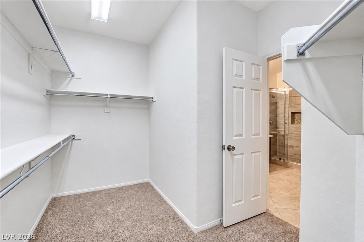
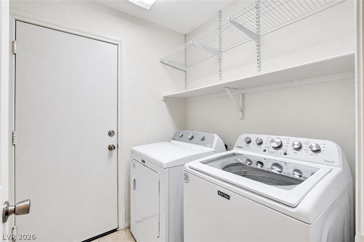
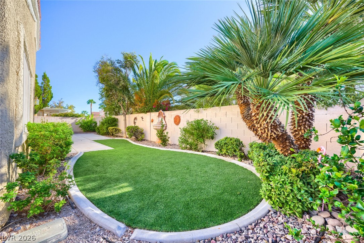
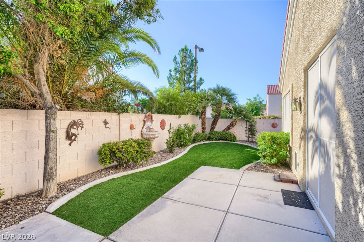
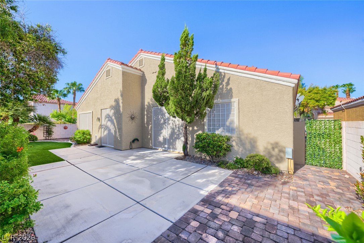
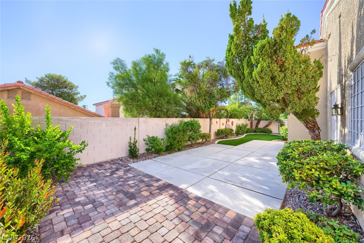
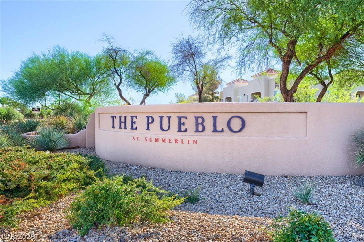
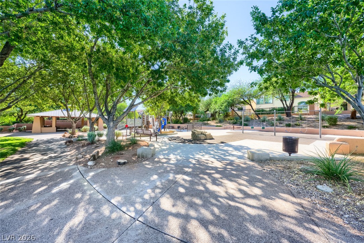
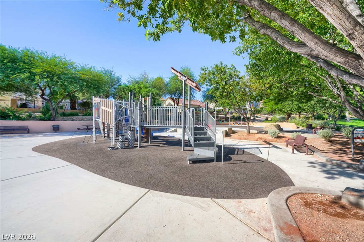
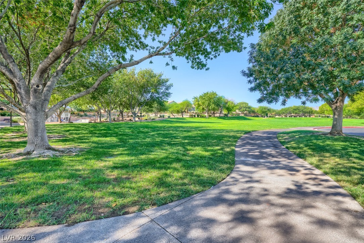
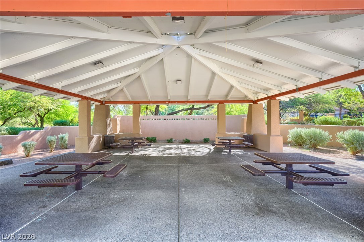
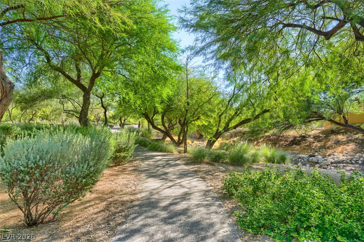
**Single-story living on a desirable corner lot in The Pueblo at Summerlin! Special financing options available through our in-house lender - call for details! High vaulted ceilings and large windows fill this updated 3 bed, 2 bath home with natural light from the moment you step inside. Offering 1,786 sq ft and an attached 2-car garage, the home features a bright, open layout and a remodeled kitchen with sleek white countertops, modern cabinetry, stainless steel appliances, and plenty of storage and workspace. The spacious primary suite includes vaulted ceilings, direct backyard access, a walk-in closet, and a beautifully updated bathroom with dual sinks, a soaking tub, and a separate upgraded walk-in shower. Outside, enjoy a private, low-maintenance backyard with mature landscaping, artificial turf, and generous paved patio space for relaxing or entertaining. Conveniently located near Pueblo Park, Summerlin shopping and dining, and easy freeway access, this move-in ready home is a must-see!
Details
| MLS # | 2817559 |
|---|---|
| Listing Type | For Sale |
| Style | House |
| HOA Dues | $74 |
| Sub-Type | Resale |
| Status | Pending |
| Year | 1996 |
| Days On Site | 34 |
| Listing Provided By | Anchor One Real Estate | Marco A. Zavala Jr. |
Features
| Bed(s) | 3 |
|---|---|
| Bath(s) | 2 Total |
| SQ Feet | 1,786 |
| Garage | 1 |
| Story(s) | 1 |
| Zoning | Single Family |
| Acreage | 0.14 |
Interior
| Cooling | Central Air, Electric |
|---|---|
| Heating | Central, Gas |
| Heating Yes / No | Yes |
| Cooling Yes / No | Yes |
| Interior Features | Bathroomon Main Level, Ceiling Fans, Primary Downstairs |
| Furnished | Unfurnished |
| Appliances | Dryer, Dishwasher, Gas Cooktop, Disposal, Microwave, Refrigerator, Washer |
| Fireplaces Total | 1 |
| Fireplace Yes / No | Yes |
Exterior
| Exterior Features | None, Irrigation Sprinklers |
|---|---|
| Roof | Pitched, Tile |
| Lot Features | Drip Irrigation Bubblers, Desert Landscaping, Landscaped, Rocks, Less Than Quarter Acre |
| Fencing | Block, Back Yard |
Parking
| Attached Garage Yes / No | Yes |
|---|---|
| Parking Features | Attached, Finished Garage, Garage, Garage Door Opener, Inside Entrance, Private, Storage |
| Garage Yes / No | Yes |
Utilities
| Utilities | Underground Utilities |
|---|---|
| Electric | Photovoltaics Third Party Owned |
| Sewer | Public Sewer |
Location
| Senior Community Yes / No | No |
|---|
Other
| List Aor | Greater Las Vegas Association Of Realtors Inc |
|---|
Taxes
| Property | 2385 |
|---|
Area Information
| State | NV |
|---|---|
| County | Clark |
| City | Las Vegas |
| Zip Code | 89128 |
| Community Name | Tamarisk Phase 3 |
| Listing VS Median (in Tamarisk Phase 3) | |
Price: $459,990 low | high Med: $459,990 sqft: 1,786 low | high Med: 1,786 $ / sqft: $258 low | high Med: $258 On site: 34 low | high Med: 34 | |
Market Activity 89128
Request a showing
Request a showing
Contact
Learn More About This Property

| State | NV |
|---|---|
| County | Clark |
| City | Las Vegas |
| Zip Code | 89128 |
| Community Name | Tamarisk Phase 3 |
| Listing VS Median (in Tamarisk Phase 3) | |
Price: $459,990 low | high Med: $459,990 sqft: 1,786 low | high Med: 1,786 $ / sqft: $258 low | high Med: $258 On site: 34 low | high Med: 34 | |