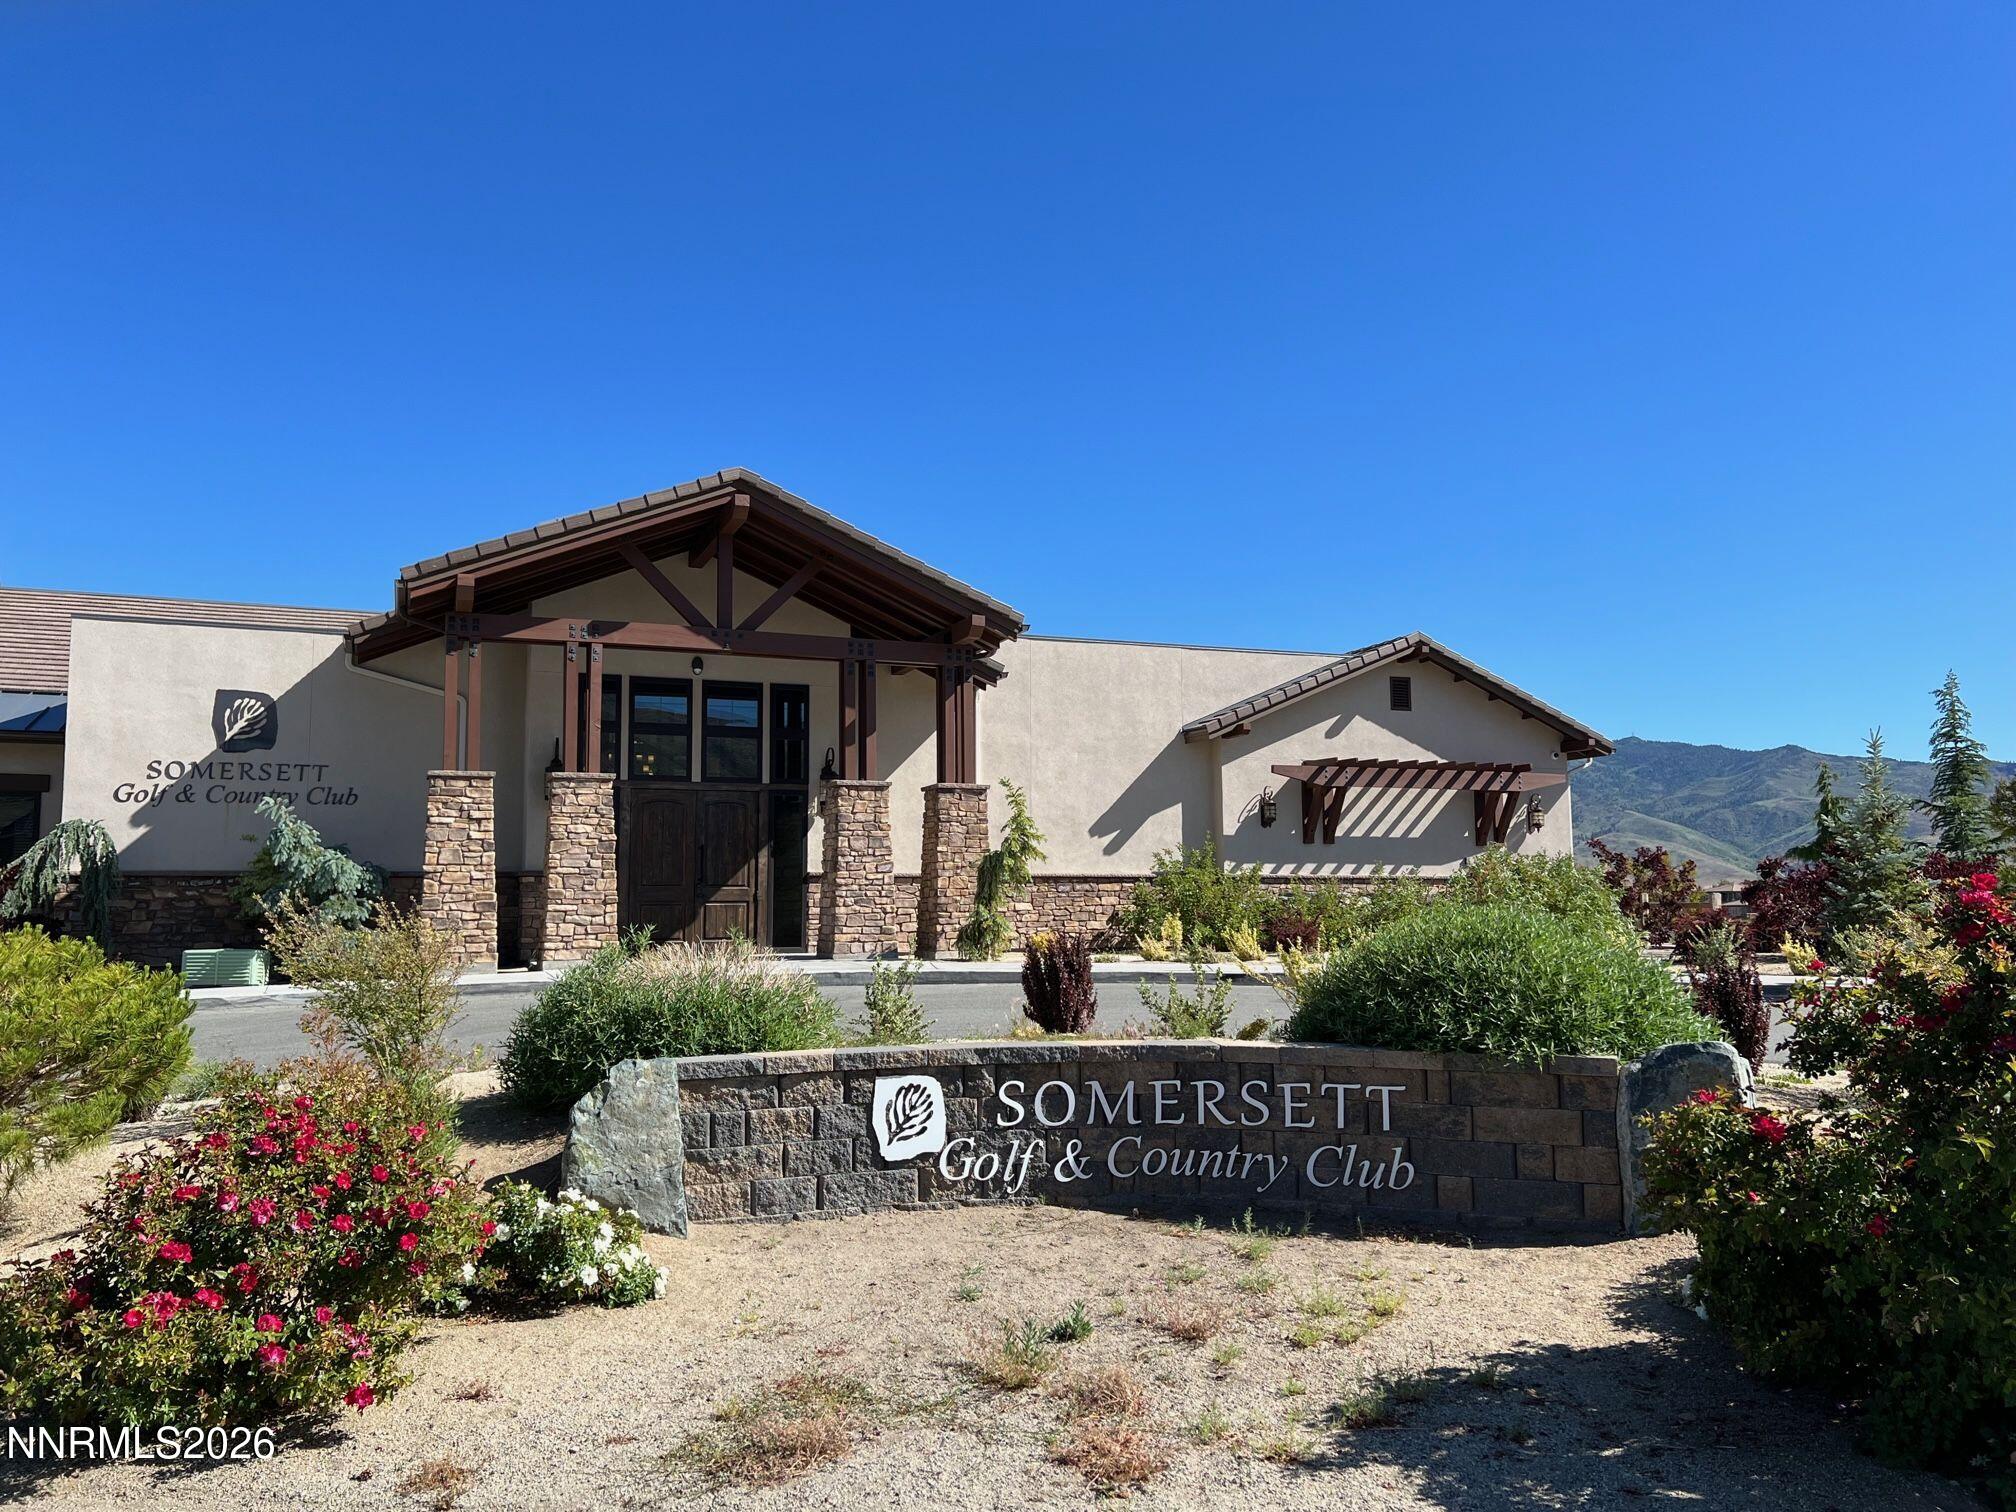
Description
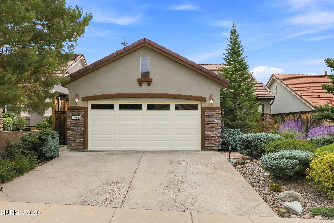
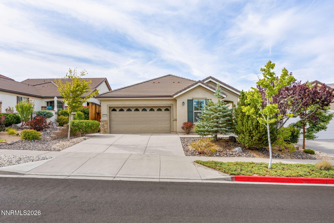
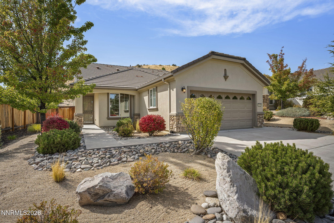
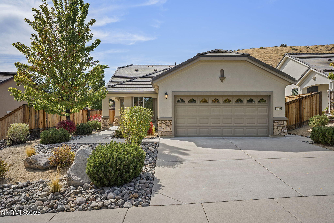
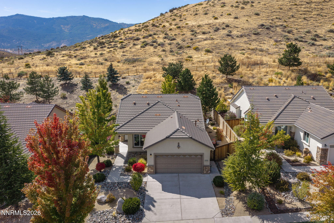
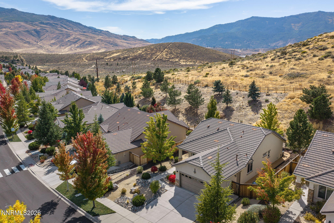
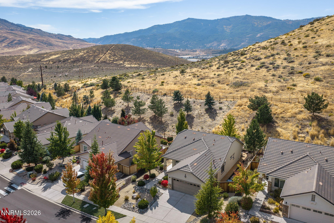
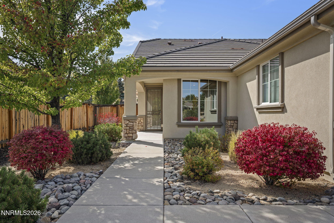
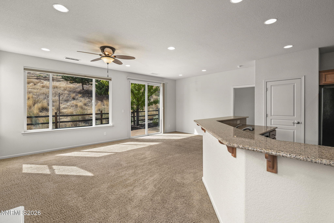
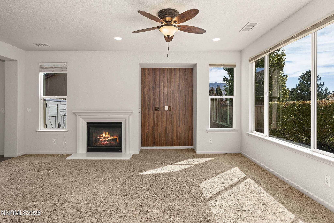
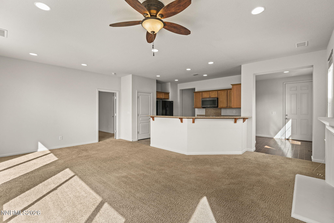
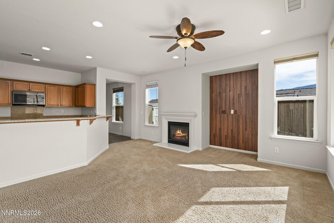
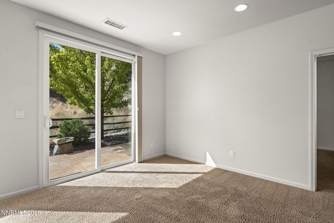
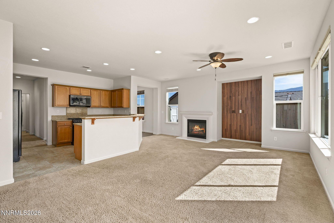
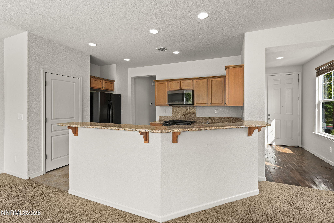
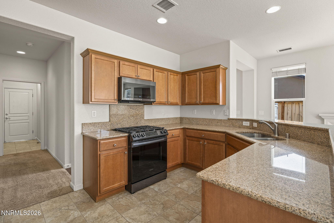
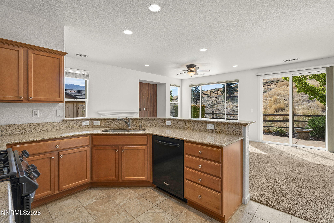
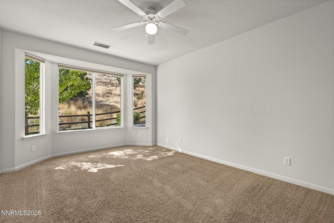
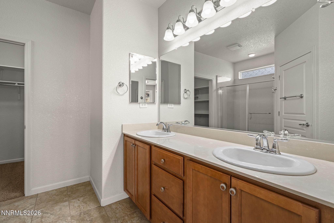
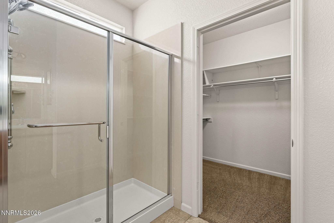
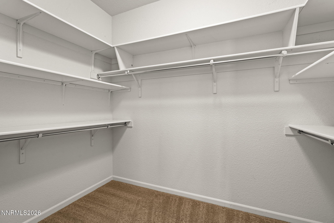
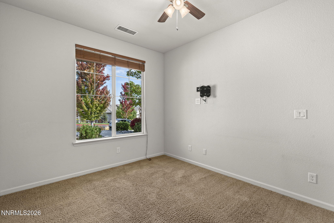
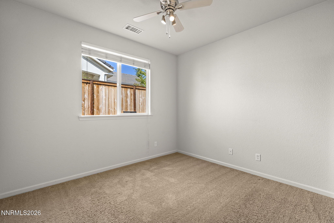
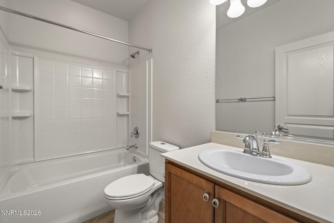
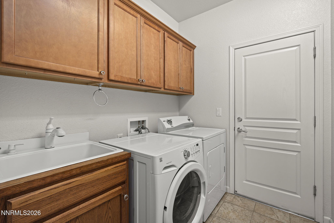
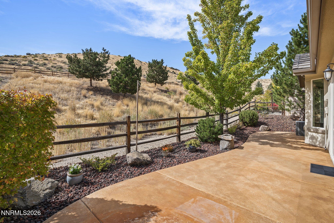
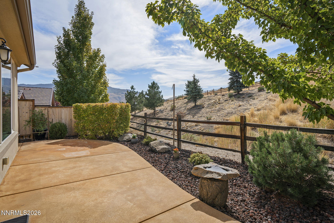
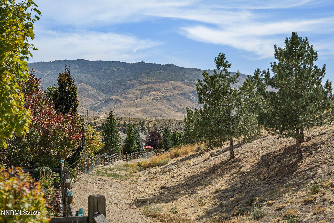
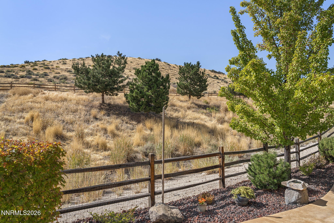
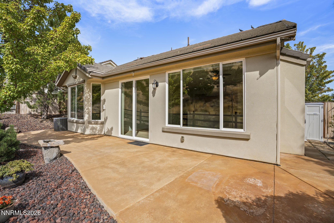
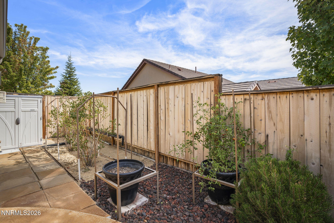
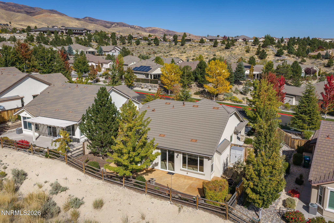
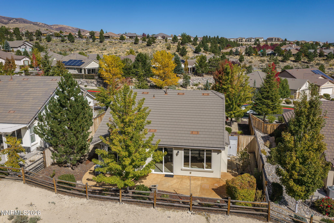
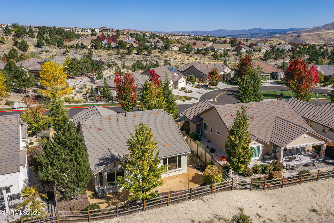
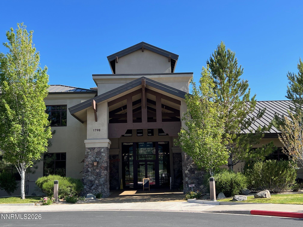
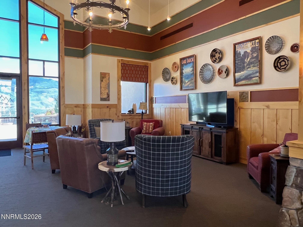
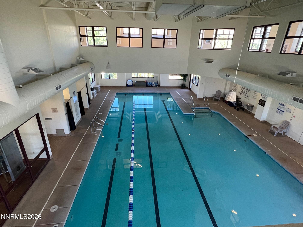
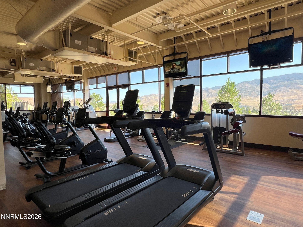
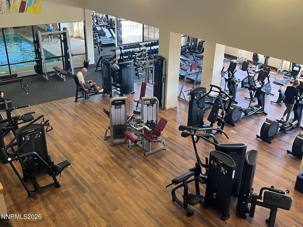
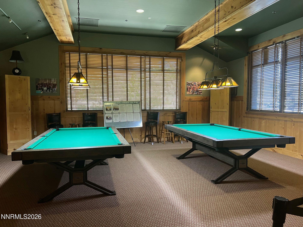
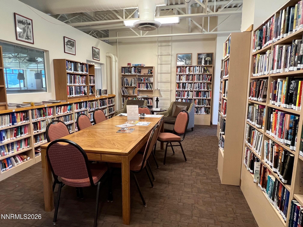
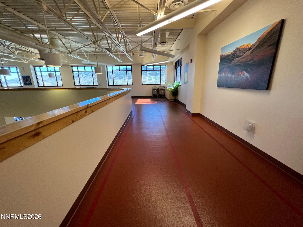
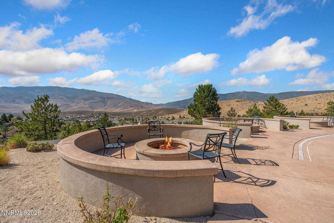
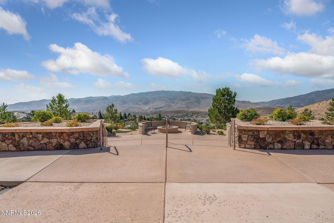
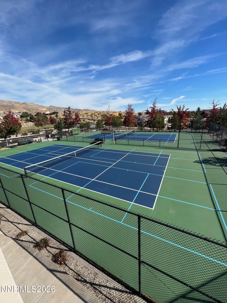
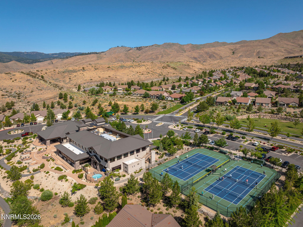
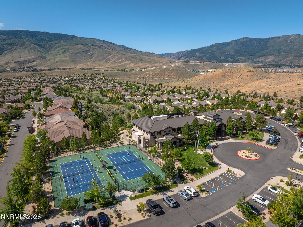
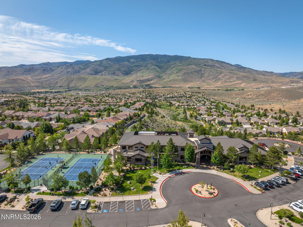
Enjoy peaceful living with a wonderful open view and plenty of wildlife right outside your door in this inviting Tahoe model in Del Webb at Sierra Canyon. This well-designed home features 2 bedrooms, 2 baths, a comfortable office, and a bright great room with dining area and kitchen. The kitchen offers upgraded cabinetry, granite counters, gas range, pantry, breakfast bar, and convenient pull-out shelving. The great room is a favorite gathering spot with a gas-log fireplace, ceiling fan, and views of the hillside beyond. The primary bedroom has a bay window and ceiling fan, while the primary bath offers dual vanities, shower stall, and walk-in closet. The office features a custom made barn door, ceiling fan, and TV wall mount. Laundry room with custom built-in sink, cabinets and washer/dryer. Step outside to the patio with removable canvas cover and enjoy the private backyard with a small water feature, blueberry bushes, and storage shed. The 2-car garage includes a built-in safe for added convenience. Best of all, the home adjoins undeveloped land, providing an unobstructed view and a natural setting where wildlife is often seen. As part of Del Webb at Sierra Canyon, residents enjoy the many amenities of Aspen Lodge, including an indoor pool, state-of-the-art fitness center, billiards room, library, indoor walking track, spa, tennis and pickleball courts, three fire pits, golf, extensive outdoor walking trails, and an active calendar of social activities designed for the 55+ lifestyle. Call now for an appointment.
Details
| MLS # | 260012577 |
|---|---|
| Listing Type | For Sale |
| Style | House |
| HOA Dues | $151 |
| Sub-Type | Resale |
| Status | Active |
| Year | 2013 |
| Days On Site | 14 |
| Listing Provided By | Sierra Nevada Properties-Reno | Sally Small |
Features
| Bed(s) | 2 |
|---|---|
| Bath(s) | 2 Total |
| SQ Feet | 1,410 |
| Story(s) | 1 |
| Zoning | pd |
| Acreage | 0.15 |
| Golf Course | Yes |
| Property View | Yes |
Interior
| Heating | Forced Air, Natural Gas |
|---|---|
| Heating Yes / No | Yes |
| Cooling | Central Air |
| Cooling Yes / No | Yes |
| Window Features | Double Pane Windows |
| Interior Features | Breakfast Bar, Ceiling Fan(s), Pantry, Primary Downstairs, Walk-In Closet(s) |
| Appliances | Dishwasher, Disposal, Dryer, Gas Range, Microwave, Refrigerator, Washer |
| Fireplace Features | Gas |
| Fireplace Yes / No | Yes |
| Fireplaces Total | 1 |
Exterior
| Roof | Pitched, Tile |
|---|---|
| Exterior Features | None |
| Security Features | Smoke Detector(s) |
| Lot Features | Level, Sloped Up |
| Construction Materials | Stucco |
| Road Responsibility | Public Maintained Road |
| Foundation Details | Slab |
| Fencing | Back Yard |
Parking
| Parking Features | Attached, Garage, Garage Door Opener |
|---|---|
| Garage Yes / No | Yes |
| Attached Garage Yes / No | Yes |
Utilities
| Utilities | Cable Available, Electricity Connected, Internet Available, Natural Gas Connected, Phone Available, Sewer Connected, Water Connected, Cellular Coverage, Water Meter Installed |
|---|---|
| Sewer | Public Sewer |
Location
| Senior Community Yes / No | Yes |
|---|
Taxes
| Property | 3173 |
|---|
Area Information
| State | NV |
|---|---|
| County | Washoe |
| City | Reno |
| Zip Code | 89523 |
| Area | Washoe |
| Community Name | Sierra Canyon At Somersett Village 10 |
| School District | McQueen |
| Elementary School | Westergard |
| High School | McQueen |
| Listing VS Median (in Sierra Canyon At Somersett Village 10) | |
Price: $570,000 low | high Med: $667,500 sqft: 1,410 low | high Med: 1,622 $ / sqft: $404 low | high Med: $411 On site: 14 low | high Med: 28 | |
Market Activity 89523
Request a showing
Request a showing
Contact
Learn More About This Property

| State | NV |
|---|---|
| County | Washoe |
| City | Reno |
| Zip Code | 89523 |
| Area | Washoe |
| Community Name | Sierra Canyon At Somersett Village 10 |
| School District | McQueen |
| Elementary School | Westergard |
| High School | McQueen |
| Listing VS Median (in Sierra Canyon At Somersett Village 10) | |
Price: $570,000 low | high Med: $667,500 sqft: 1,410 low | high Med: 1,622 $ / sqft: $404 low | high Med: $411 On site: 14 low | high Med: 28 | |