
$315,000 $1,691 est/mo Sourced by Back At You
1520 Ruby Cliffs Lane 203,Las Vegas, NV 89144
Las Vegas, NV 89144
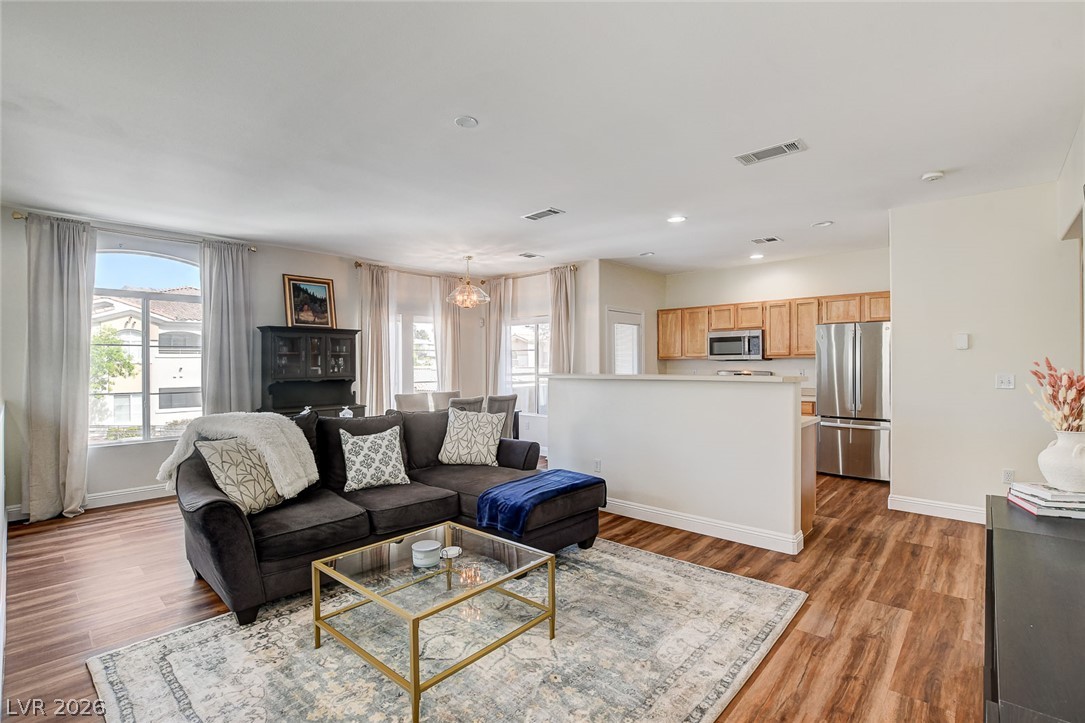
Rich wood-look flooring and an open layout connect the relaxed living space and kitchen.
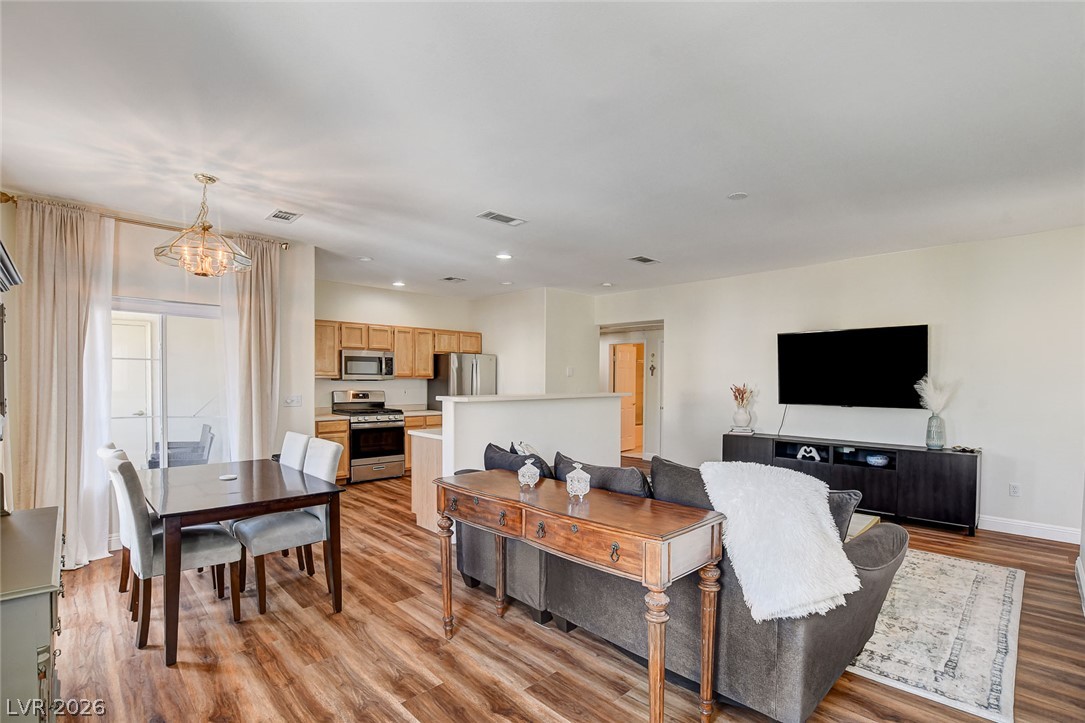
Gleaming wood-look floors anchor a versatile, open-concept living area with integrated kitchen and dining spaces.
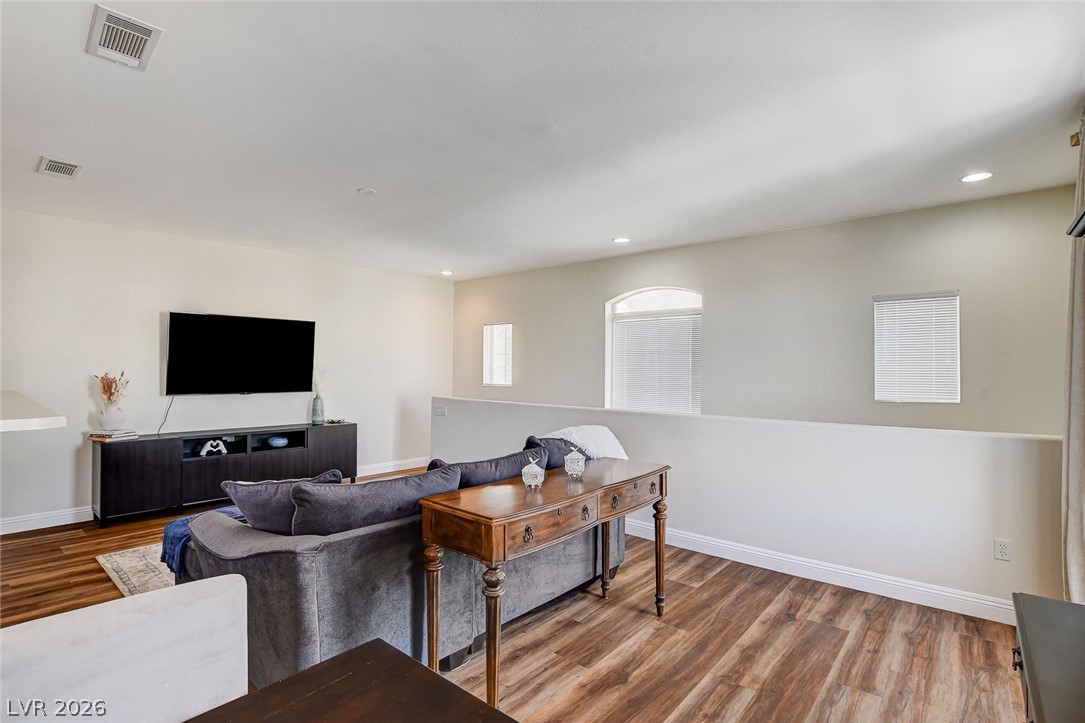
Gleaming hardwood floors and recessed lighting enhance this upper-level living area.
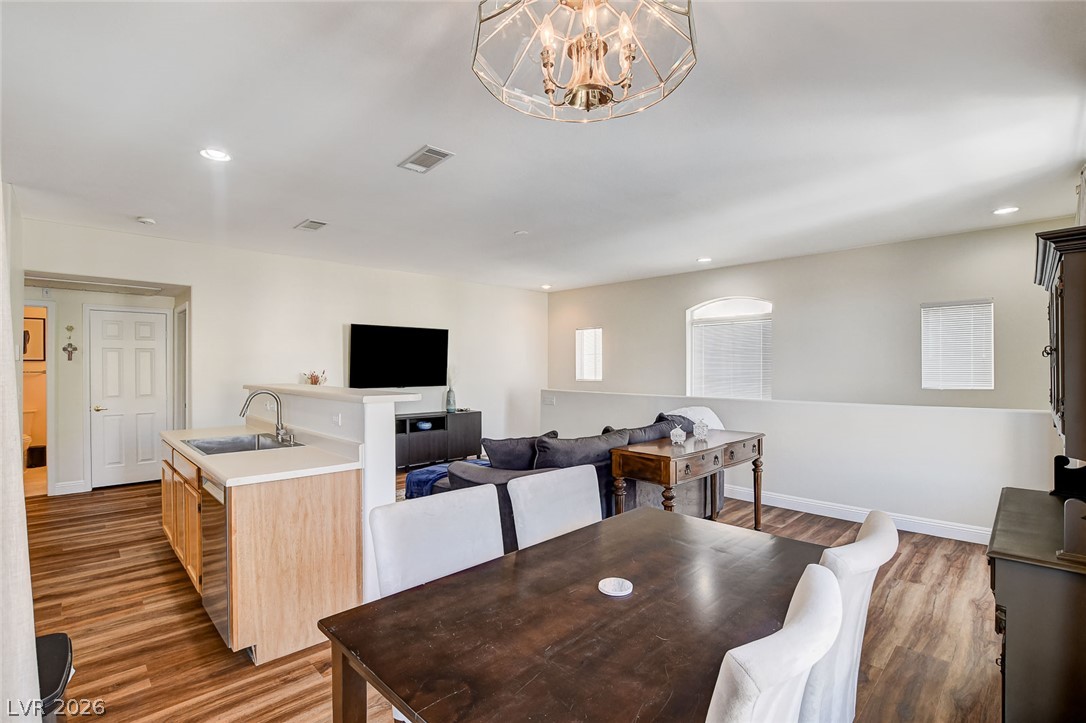
Warm wood flooring grounds this open-concept layout connecting the kitchen and dining areas.
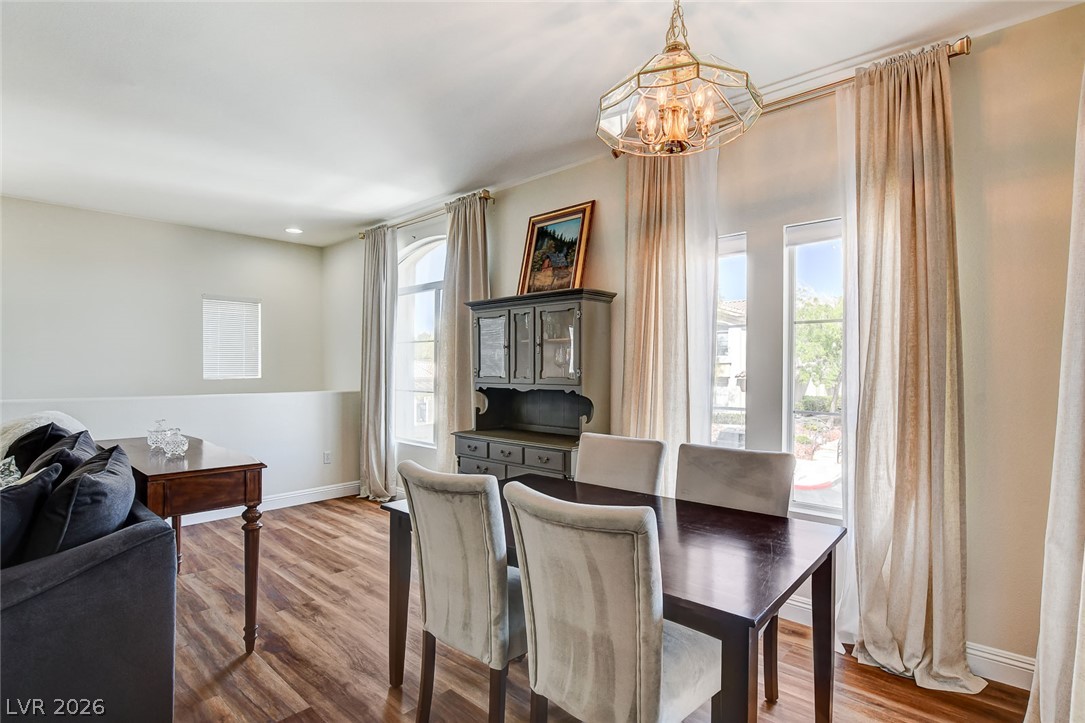
Rich wood flooring runs through this dining area detailed with classic crown molding.
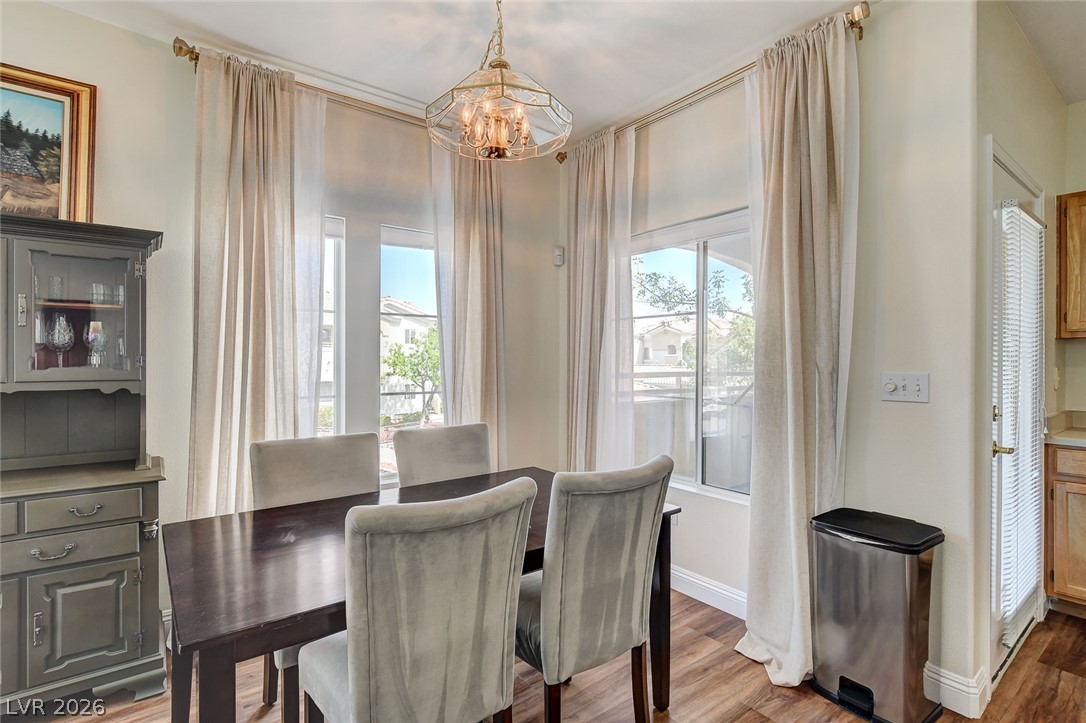
Elegant crown molding complements high ceilings and rich wood flooring in this refined dining area.
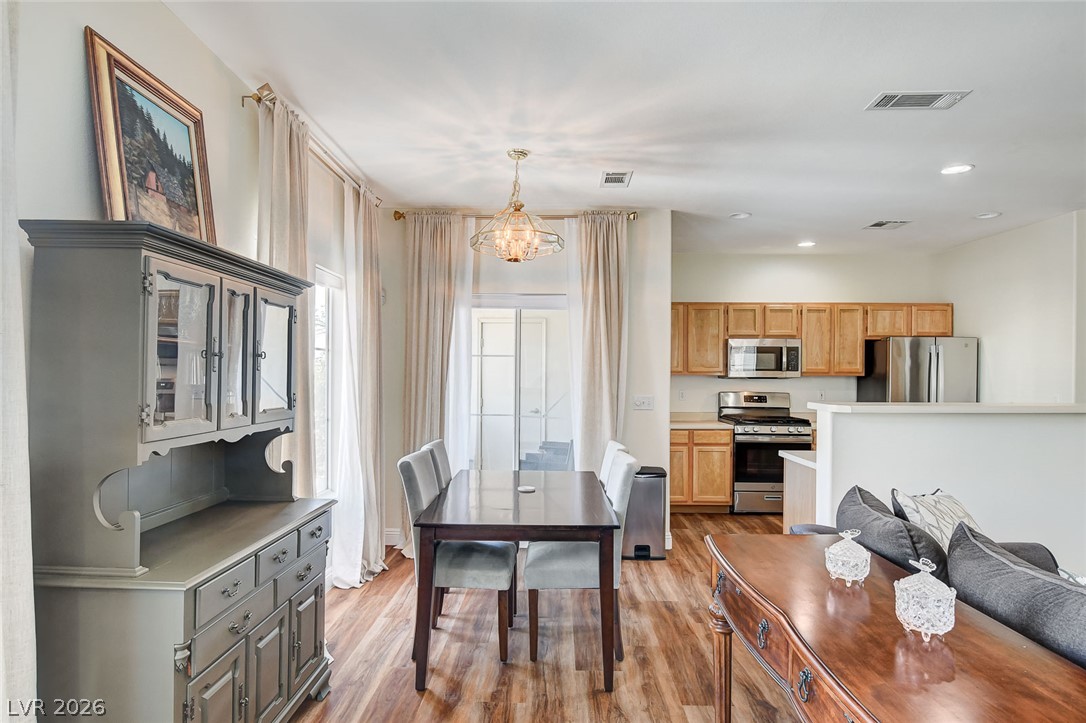
Gleaming wood floors connect a bright dining area directly to the adjoining kitchen.
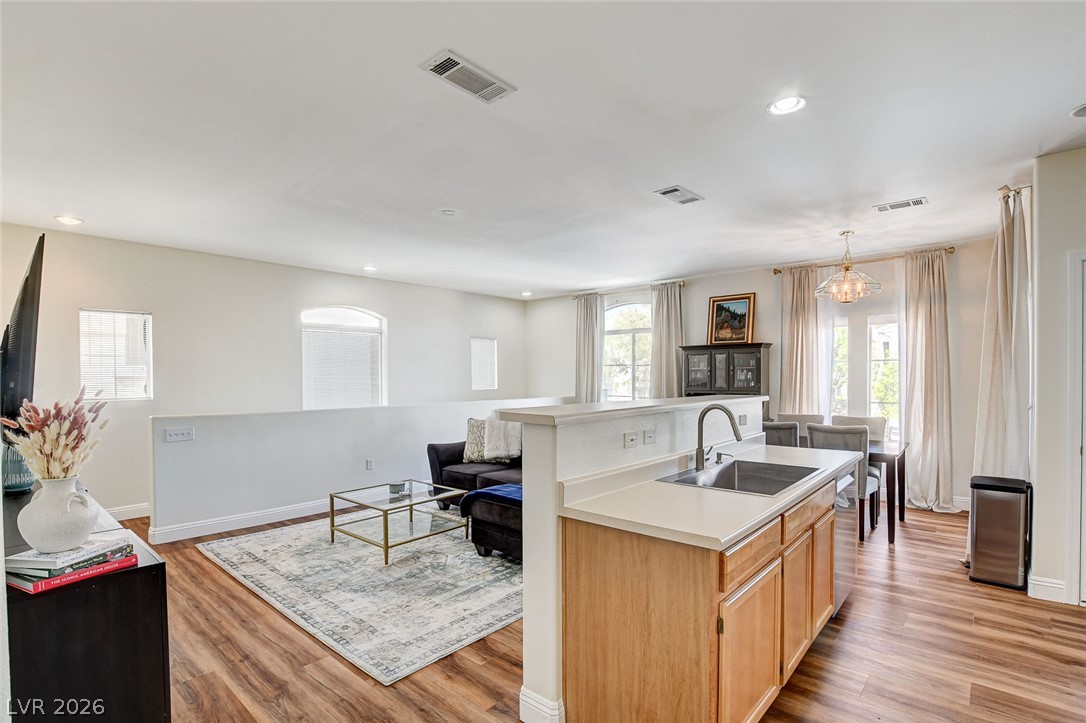
Warm wood flooring flows seamlessly through an open concept kitchen, living, and dining layout.
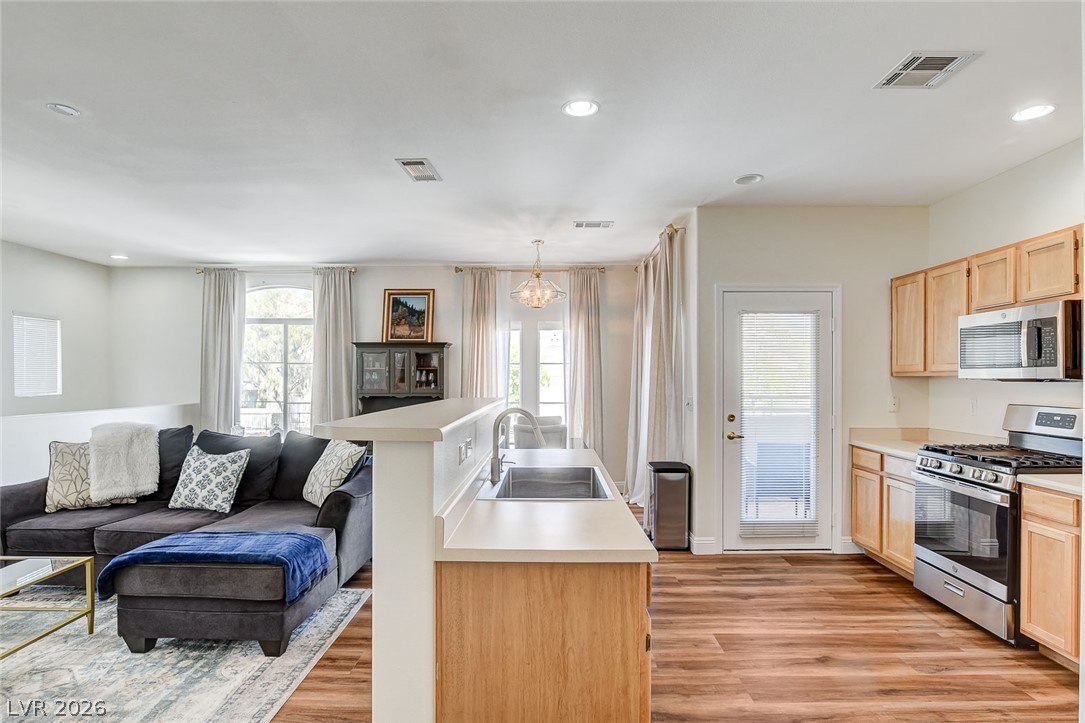
Warm wood-style flooring anchors this seamless open layout connecting the kitchen and living spaces.
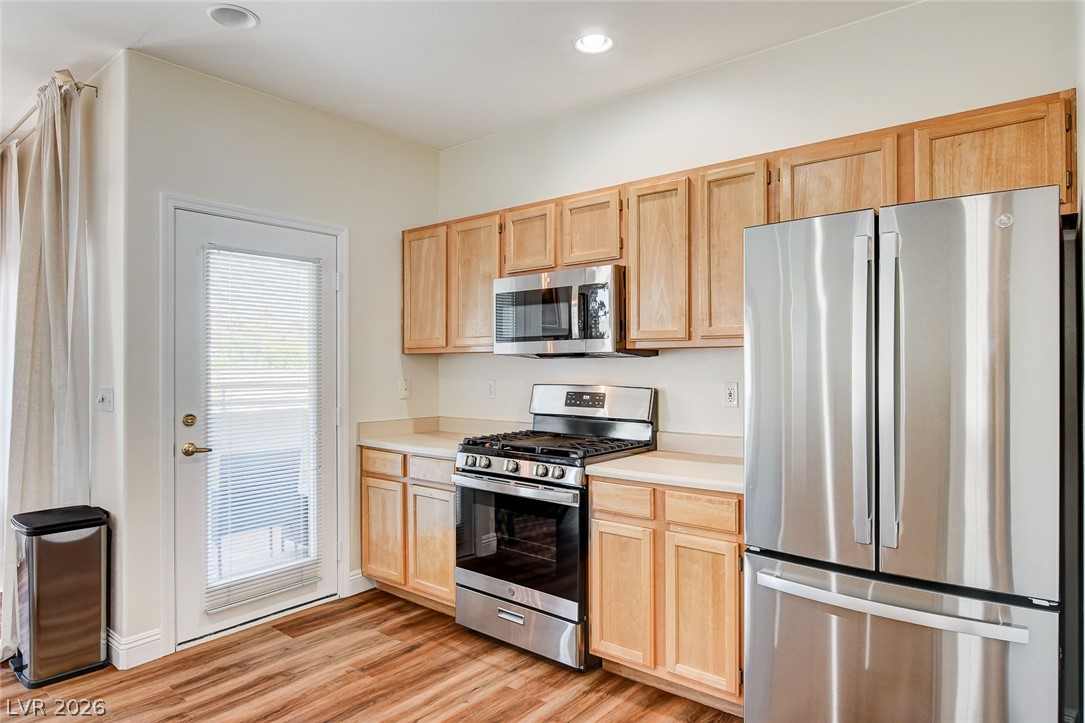
Natural wood cabinetry and stainless steel appliances anchor this bright kitchen space with durable flooring.
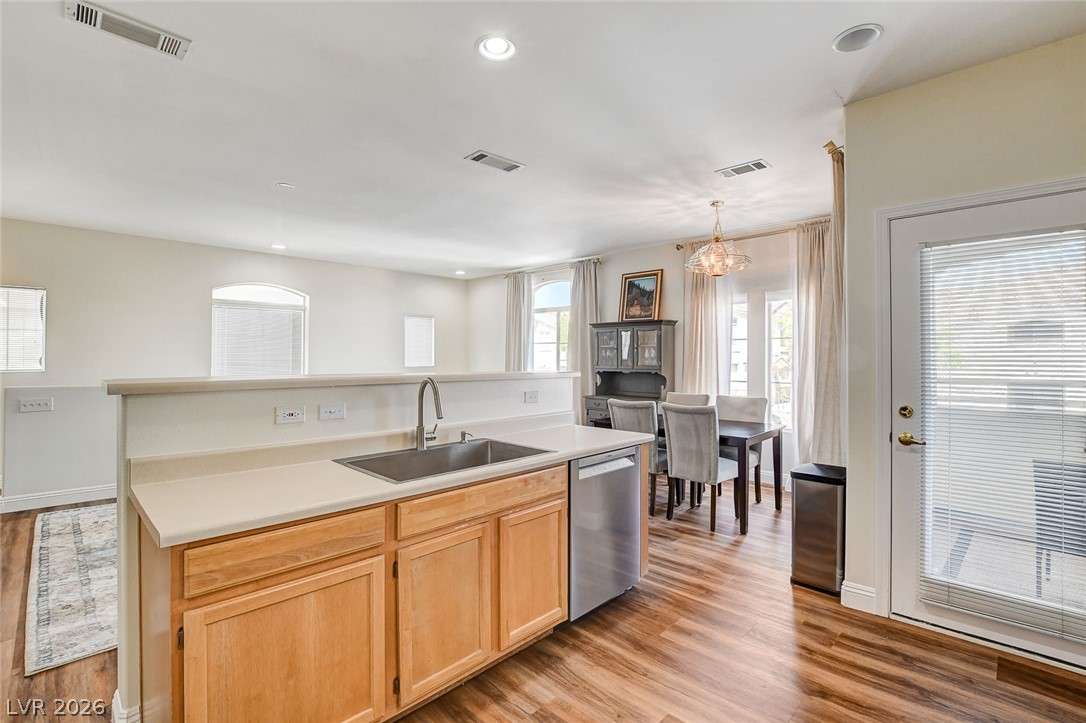
Polished wood-style flooring pairs with recessed lighting to connect the kitchen and dining zones.
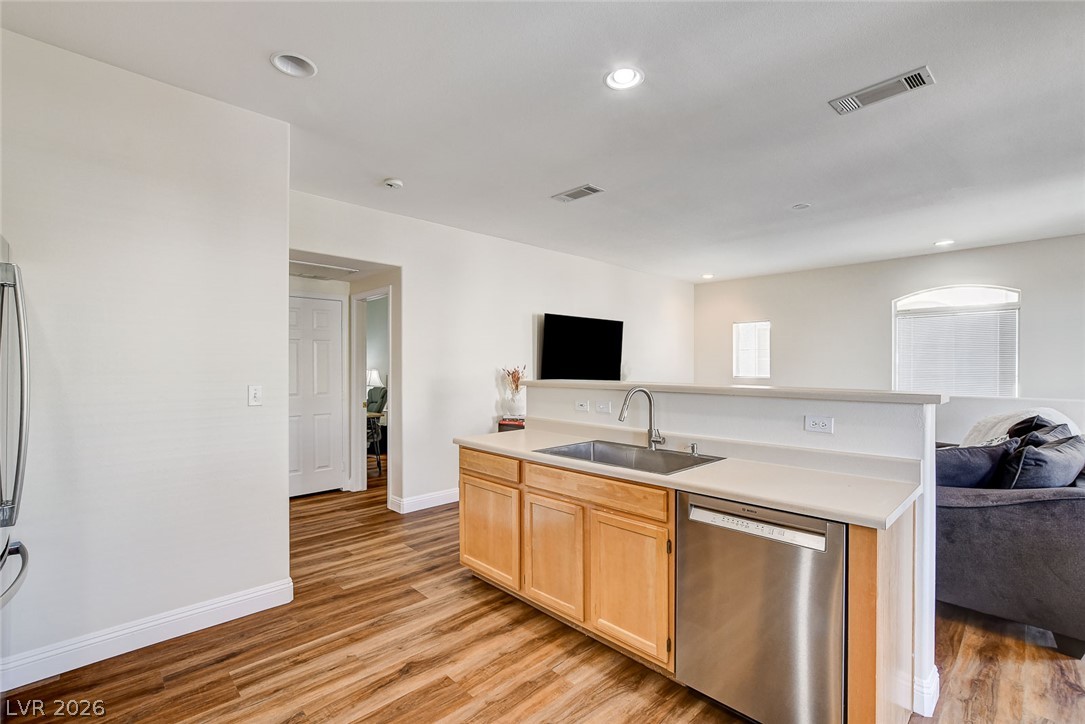
Warm wood flooring and recessed lighting define this inviting open kitchen layout.
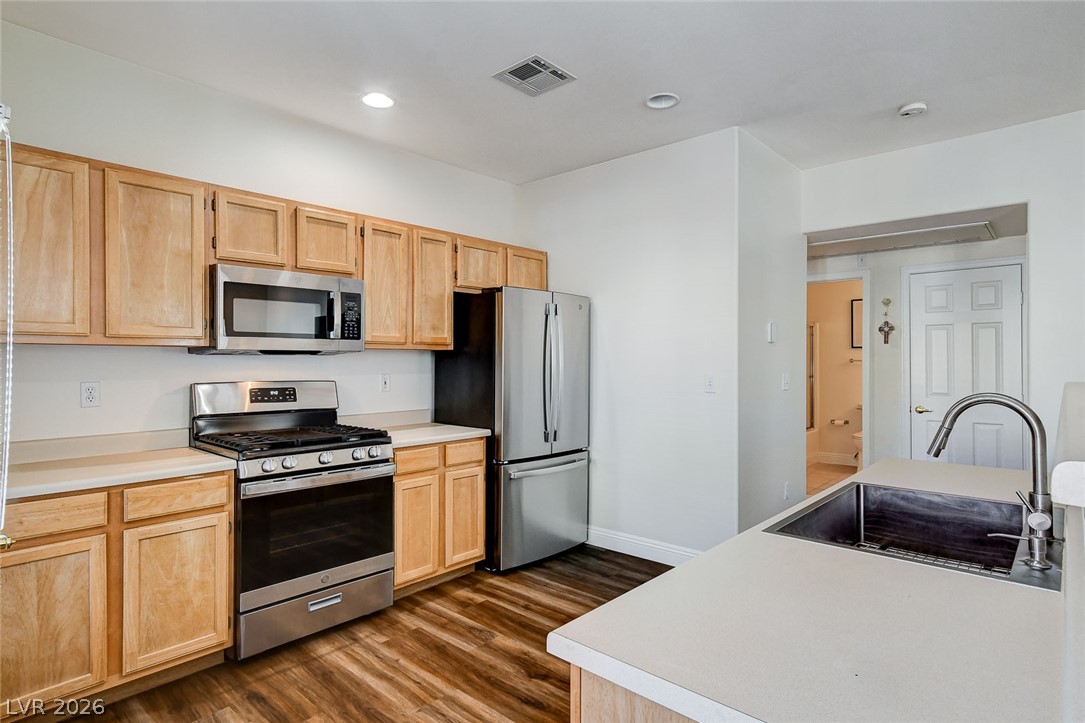
Warm wood cabinetry and modern appliances frame this functional kitchen layout.
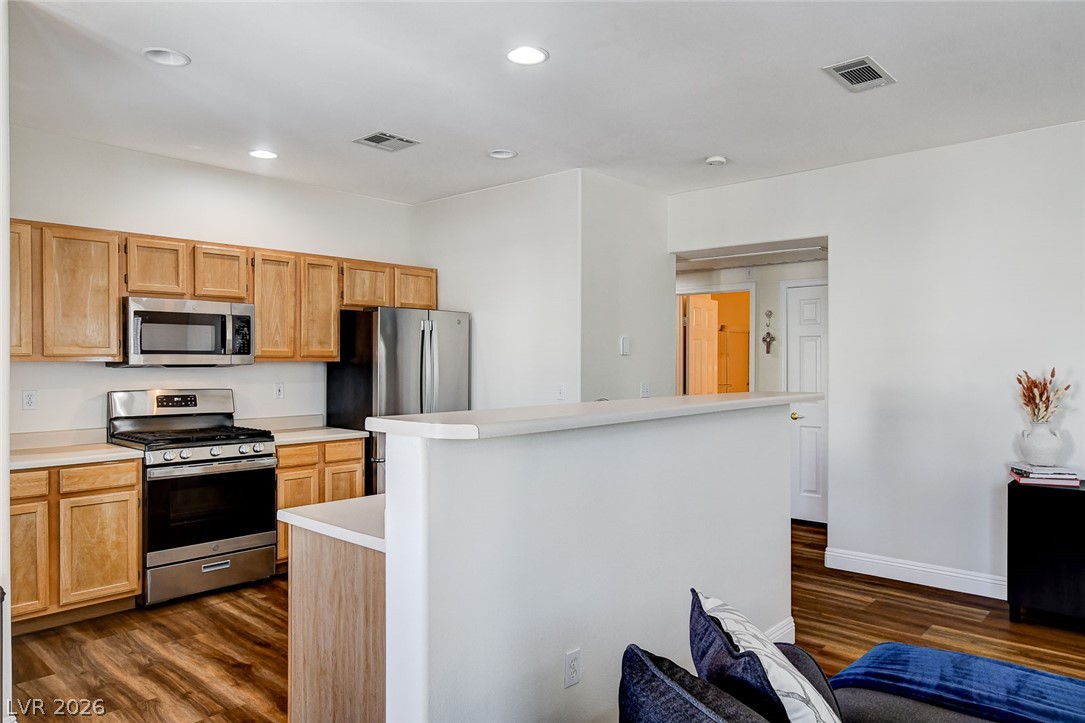
Rich wood flooring complements honey-toned cabinetry in this thoughtfully arranged culinary space.
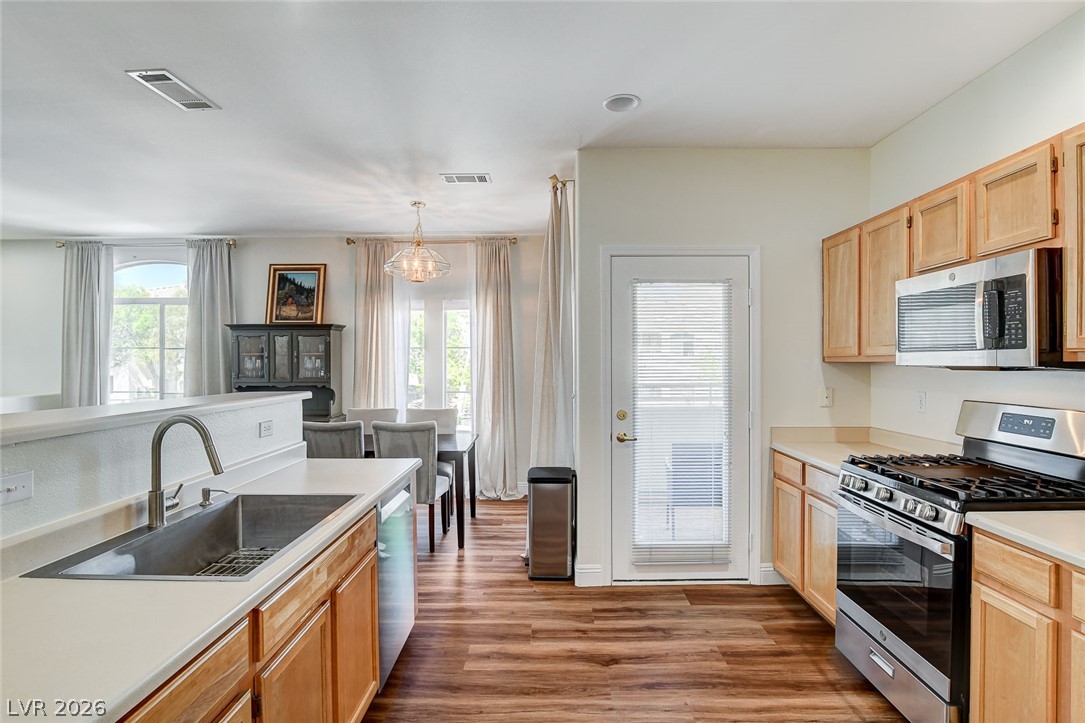
Rich wood-inspired flooring anchors this open kitchen and dining layout flowing toward glass patio doors.
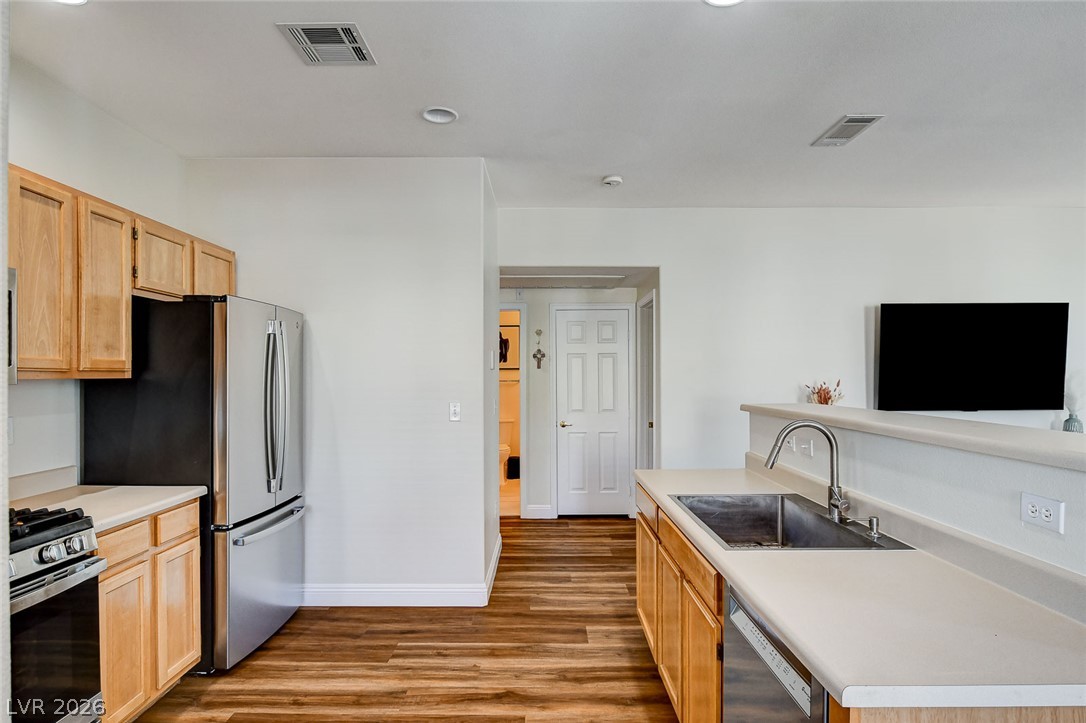
Rich wood flooring grounds this modern kitchen, which flows seamlessly into neighboring living spaces.
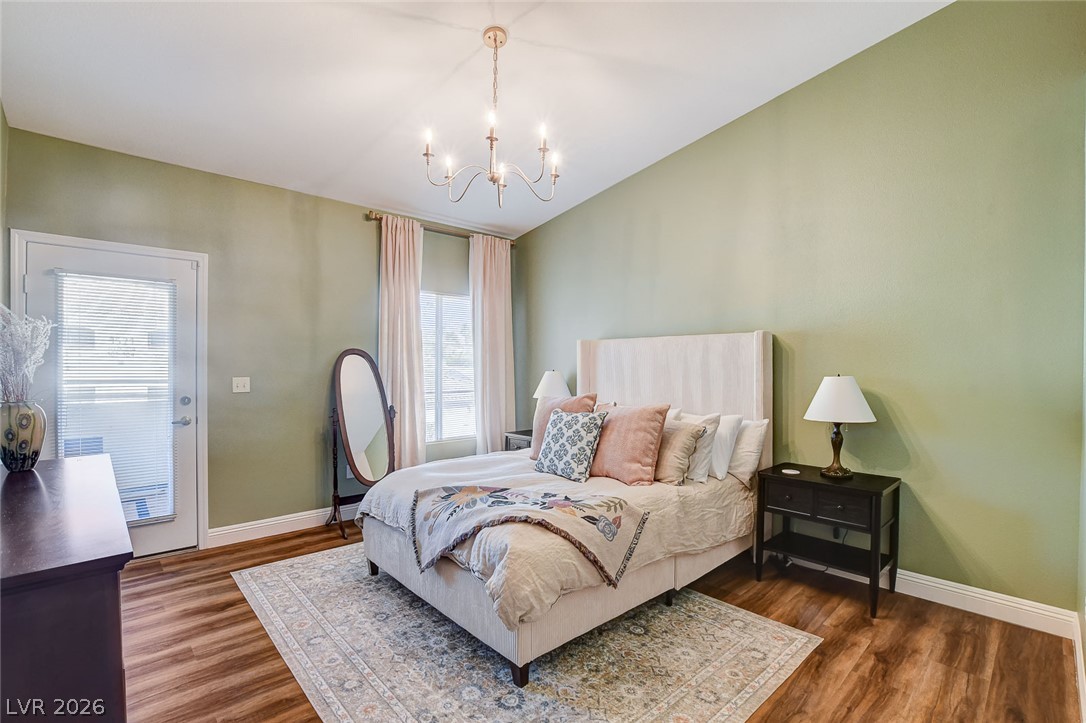
Soaring ceilings and rich wood floors anchor this serene primary bedroom retreat.
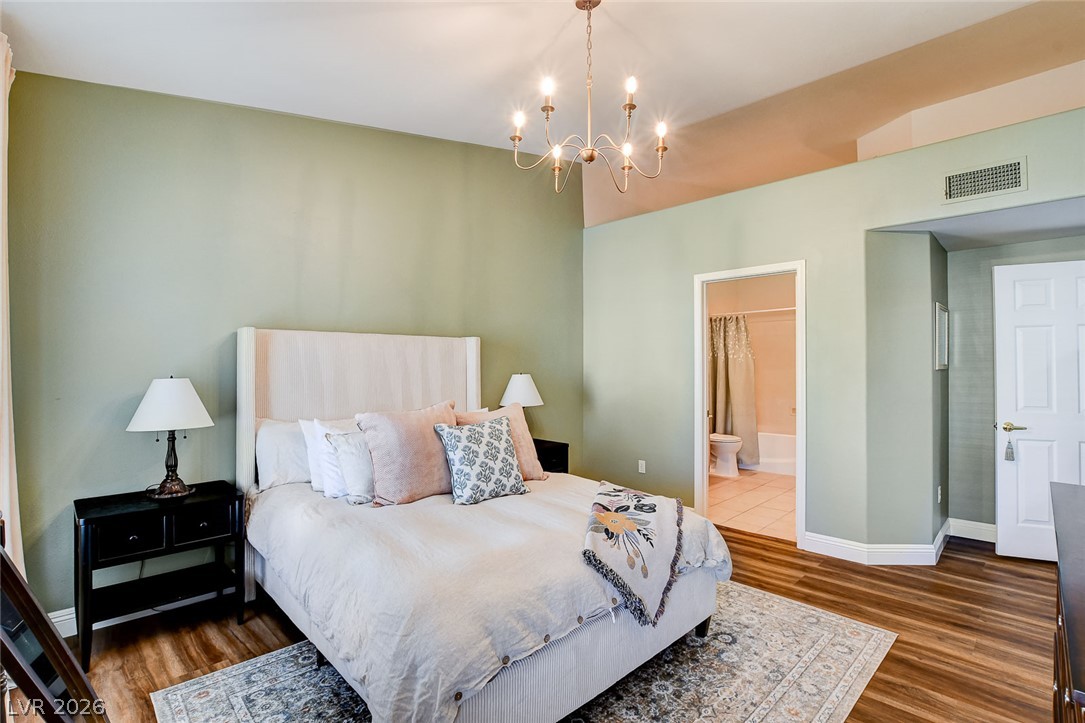
Vaulted ceilings and handsome wood flooring define this comfortable bedroom suite with an adjoining bath.
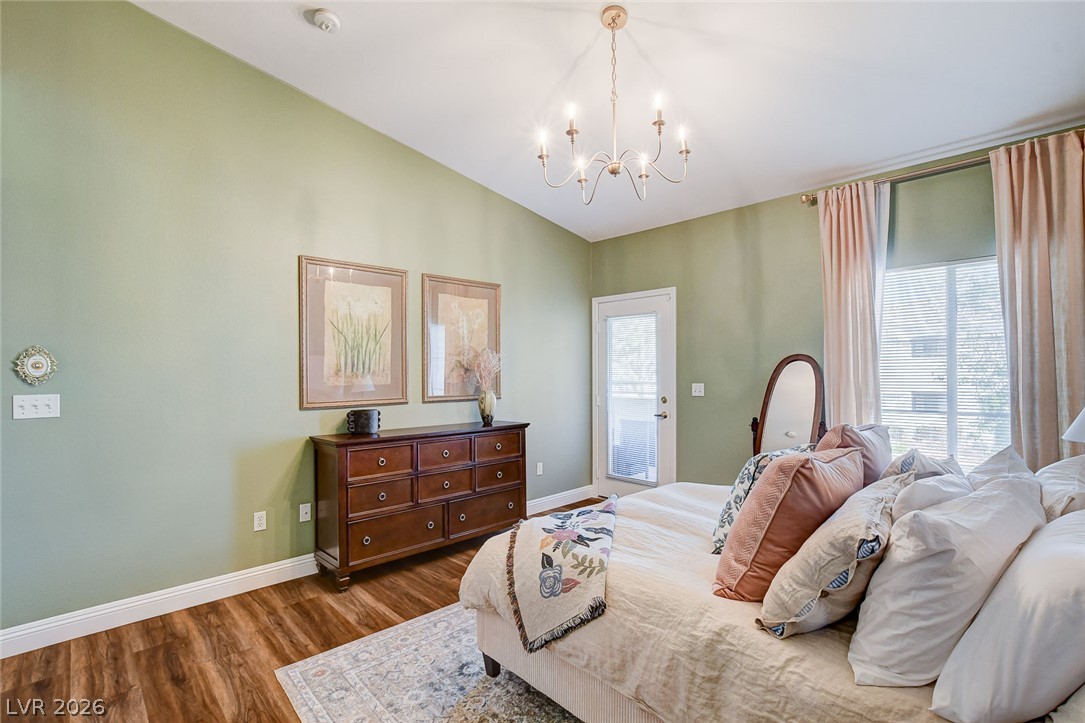
High ceilings and warm wood floors define this tranquil main suite with outdoor access.
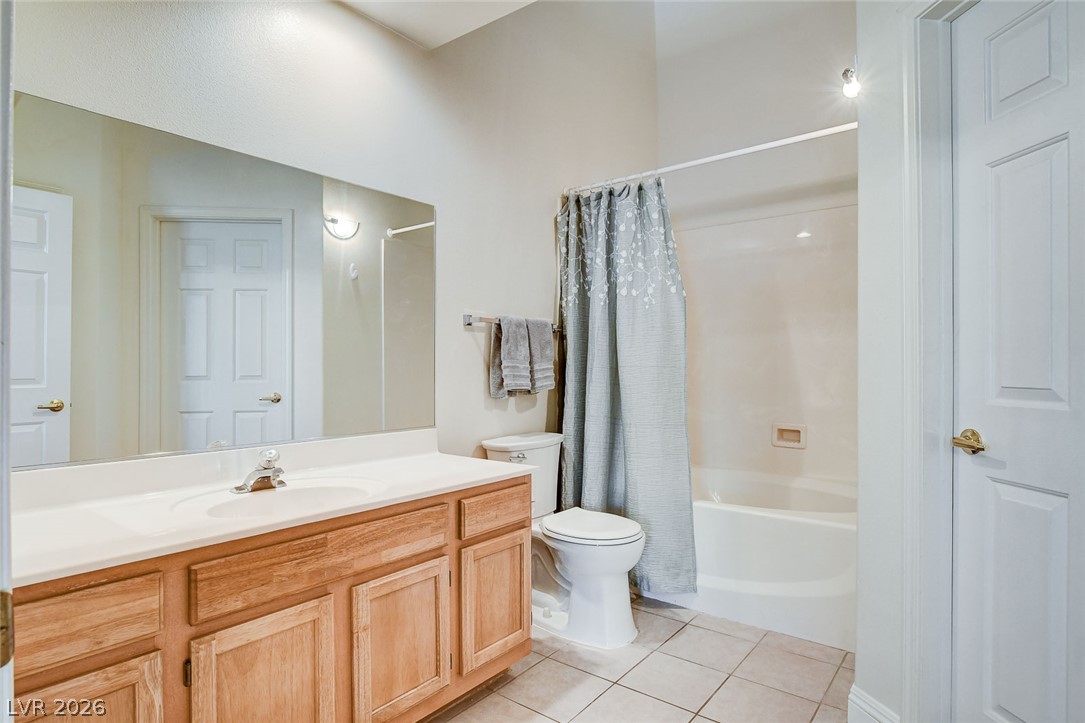
Tiled flooring and a wooden vanity define this classic secondary bath space.
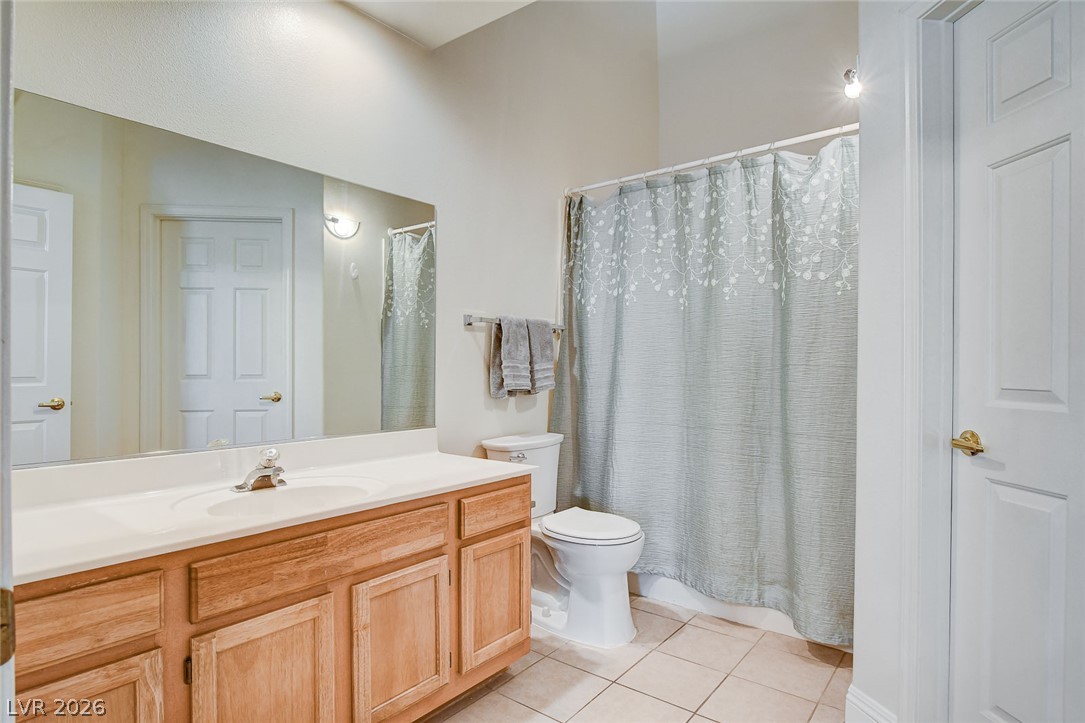
High ceilings and neutral tile flooring complement this functional vanity setup.
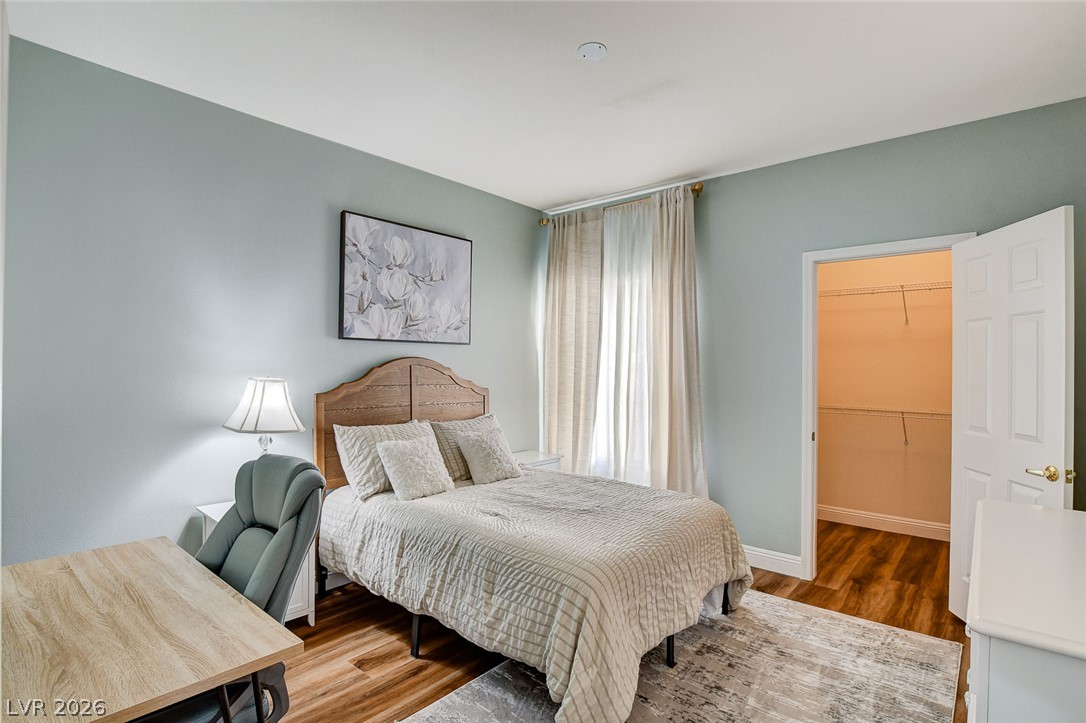
Rich wood-look flooring and smooth walls define this comfortable bedroom space.
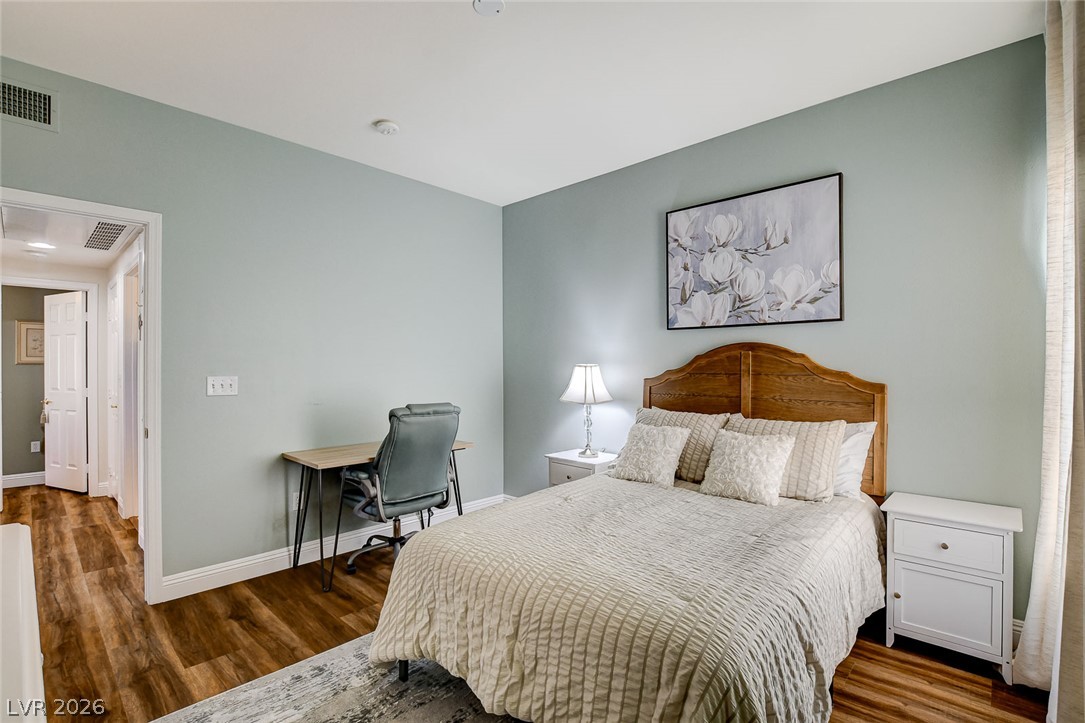
Gleaming wood floors anchor this comfortable bedroom workspace setup.
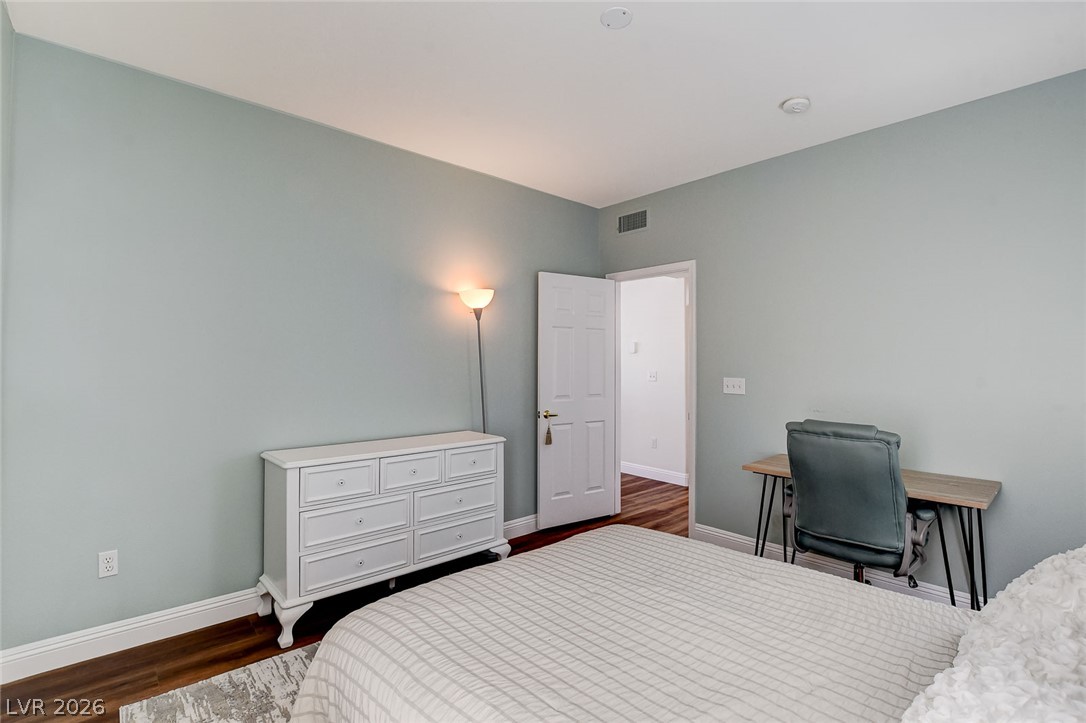
Rich wood-toned flooring contrasts beautifully against crisp baseboards and smooth walls.
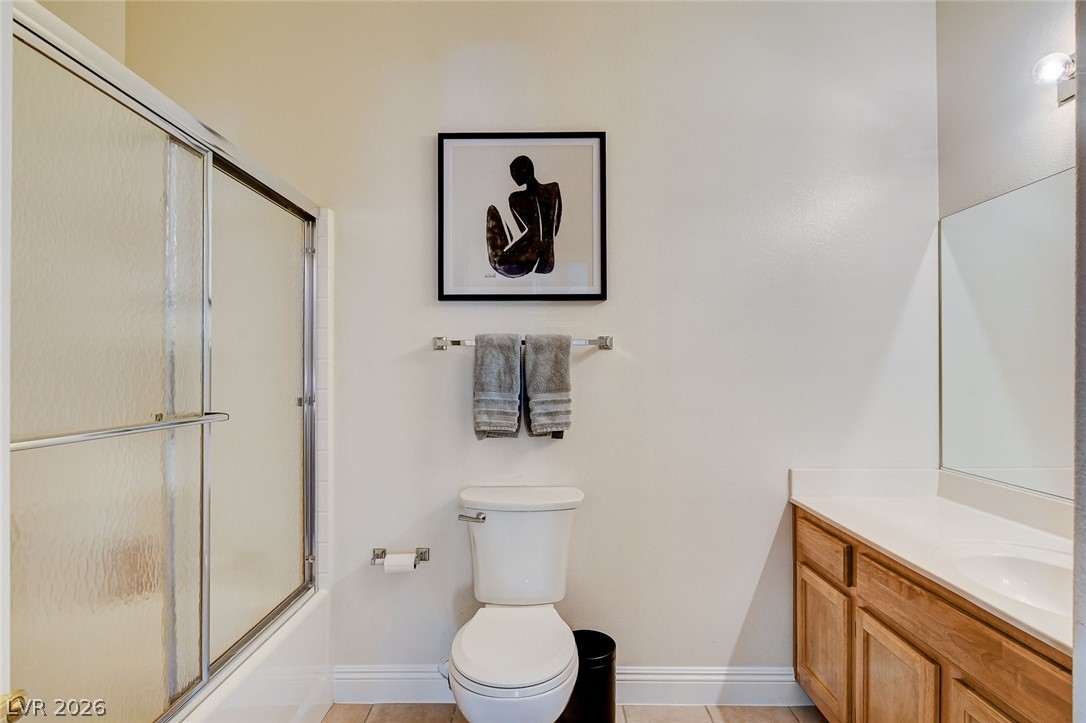
Clean lines and classic cabinetry define this functional bathroom space.
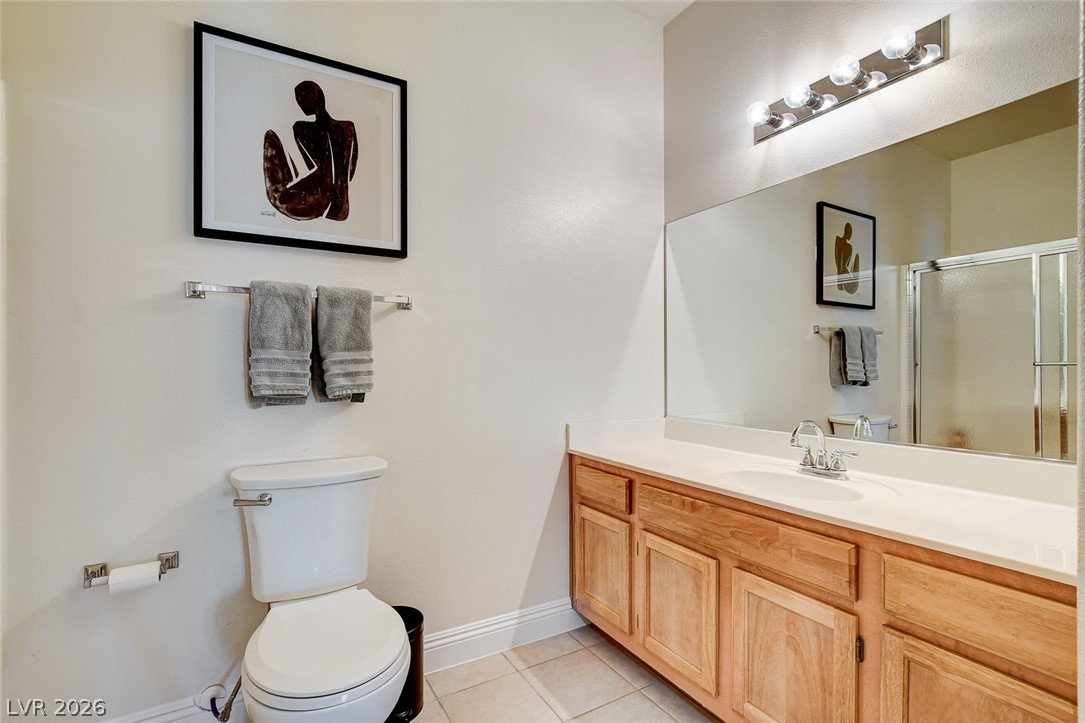
Natural wood cabinetry and neutral tile flooring anchor this functional guest bathroom.
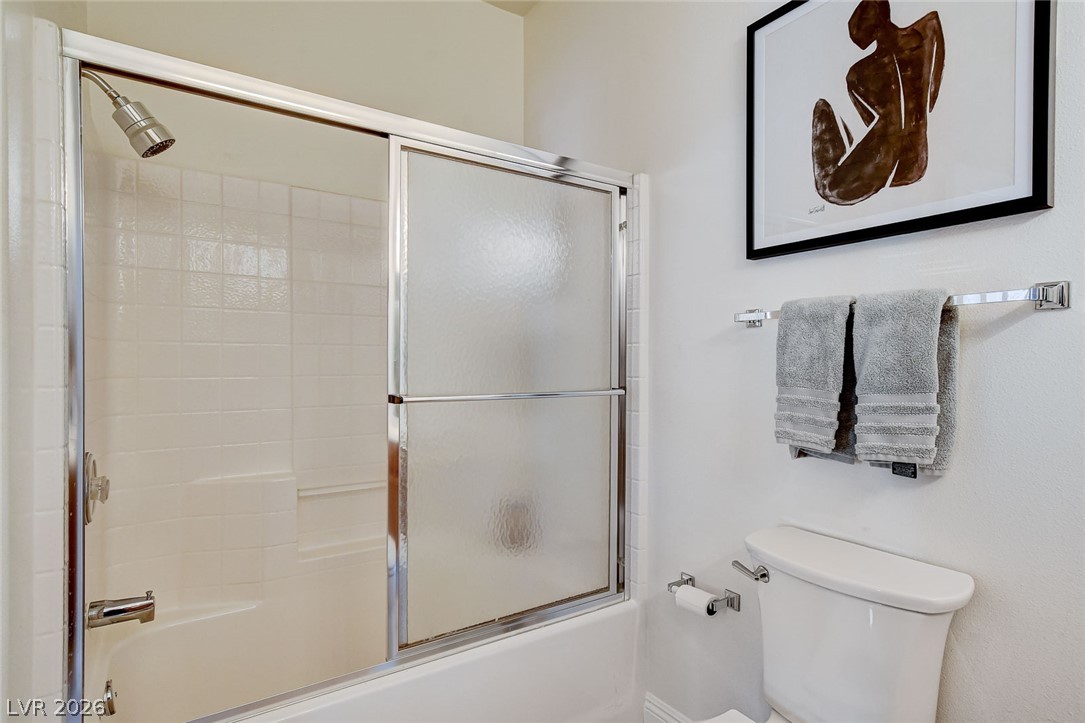
Clean lines and classic tiling define this well-appointed bathroom space.
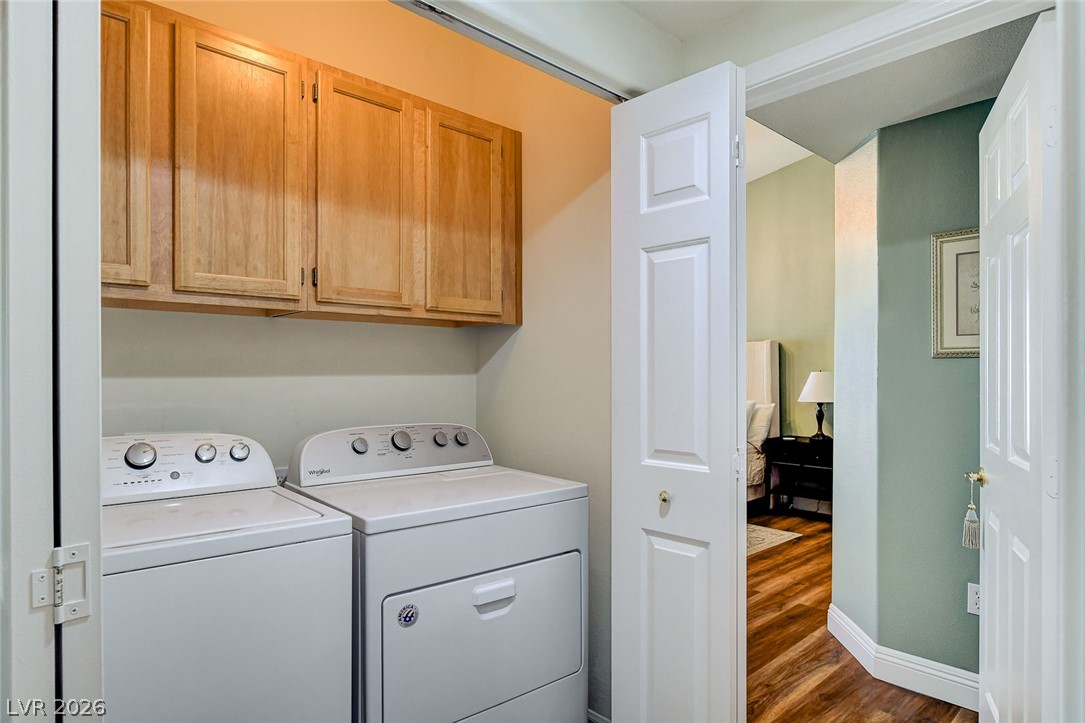
A dedicated laundry closet offers integrated upper cabinetry for convenient storage.
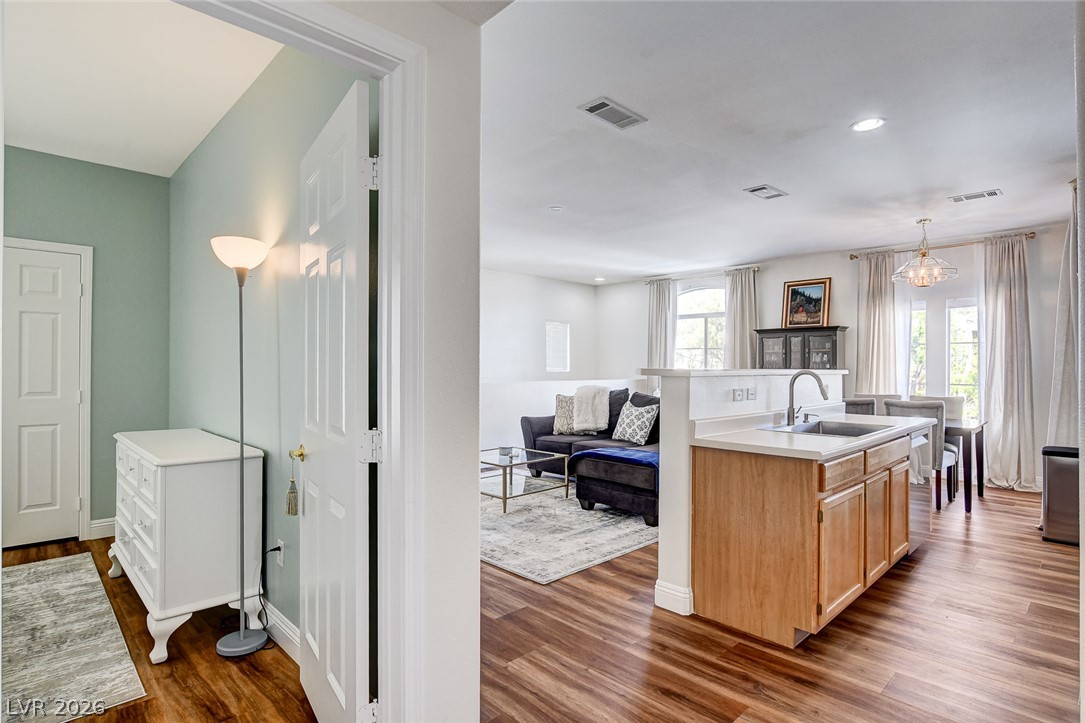
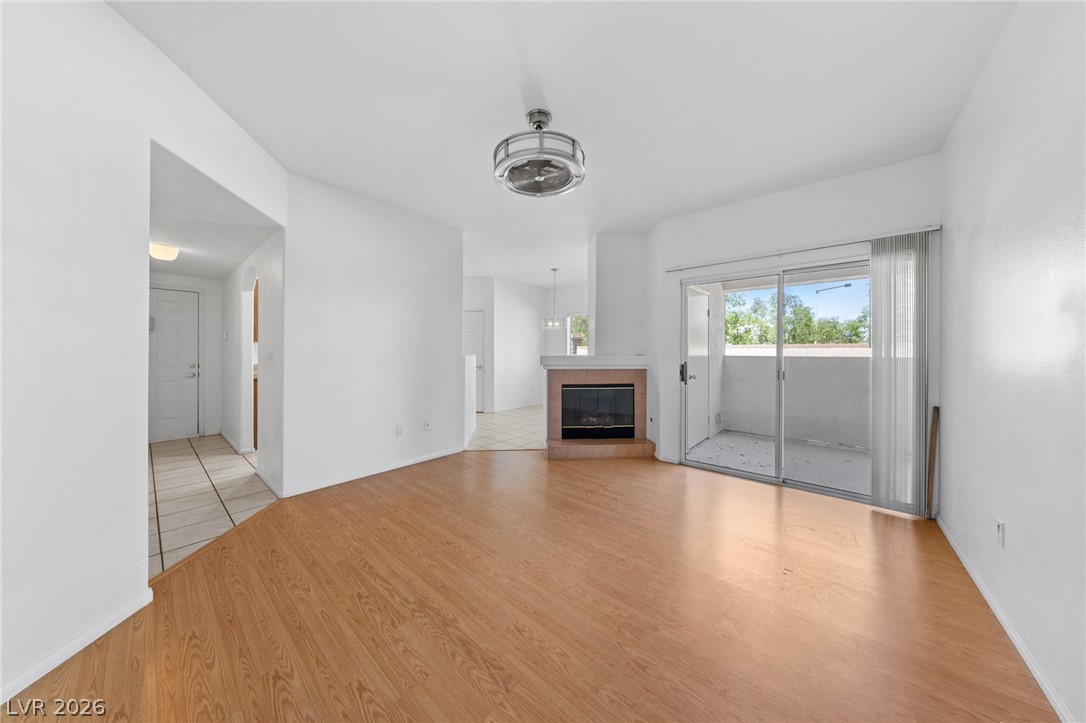
An inviting open floorplan seamlessly connects the entryway, kitchen area, and living spaces.
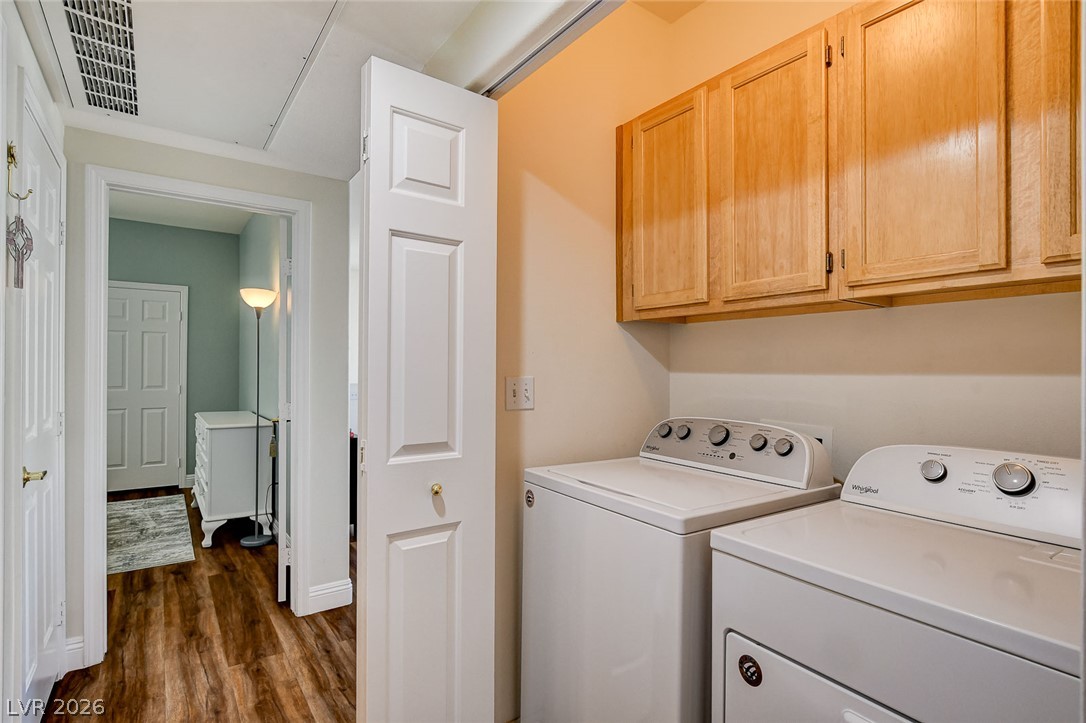
Functional utility space features wood cabinetry and durable flooring near the adjoining rooms.
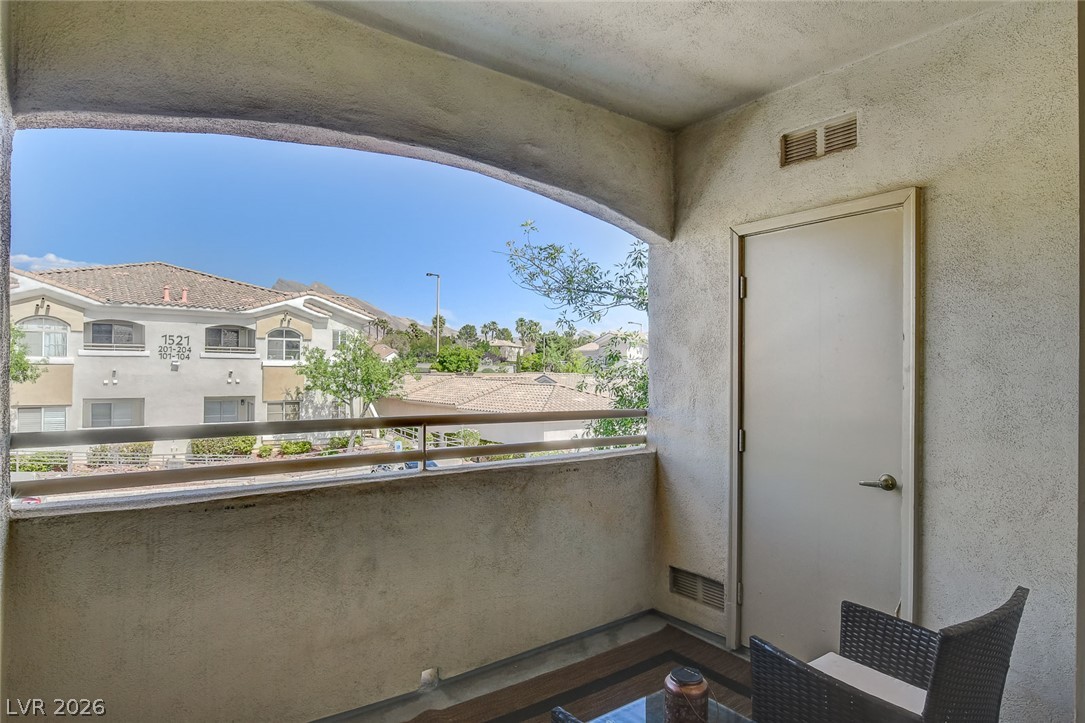
An arched opening frames a covered outdoor balcony overlooking the surrounding neighborhood structures.
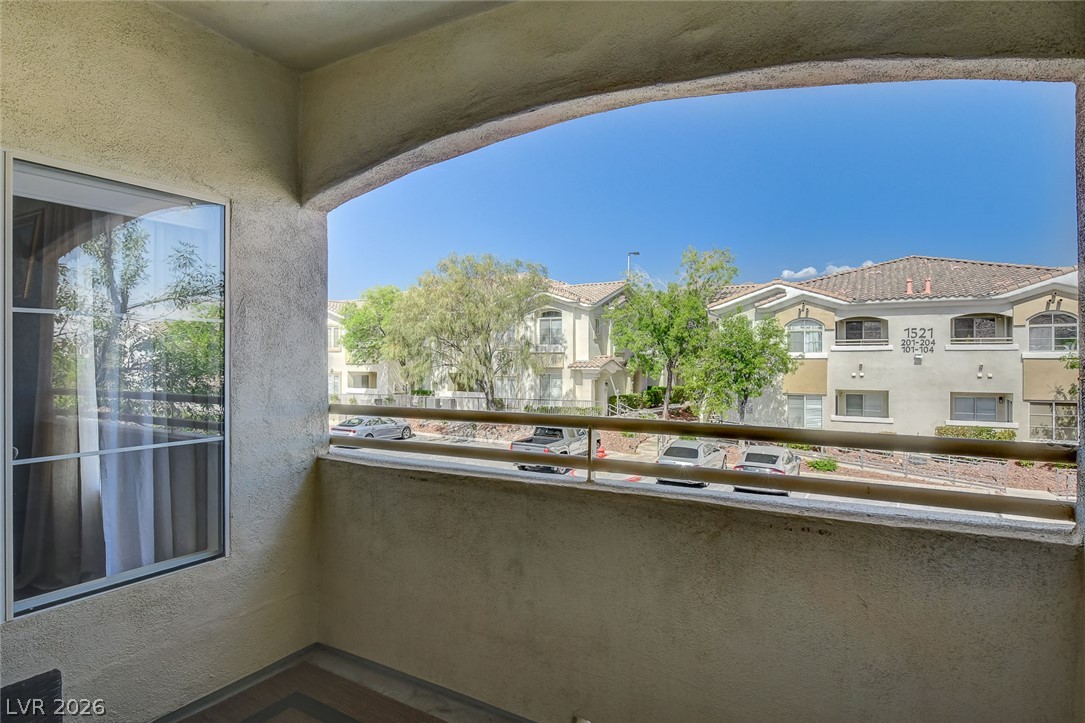
Stucco arches frame views of the surrounding neighborhood from this private elevated outdoor space.
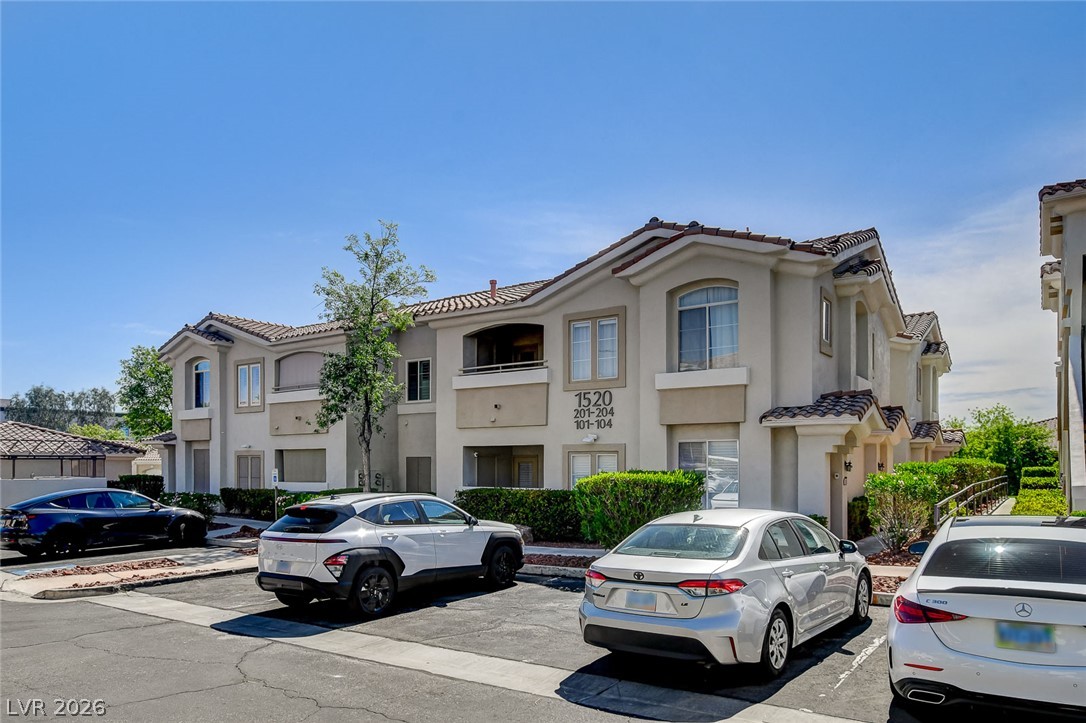
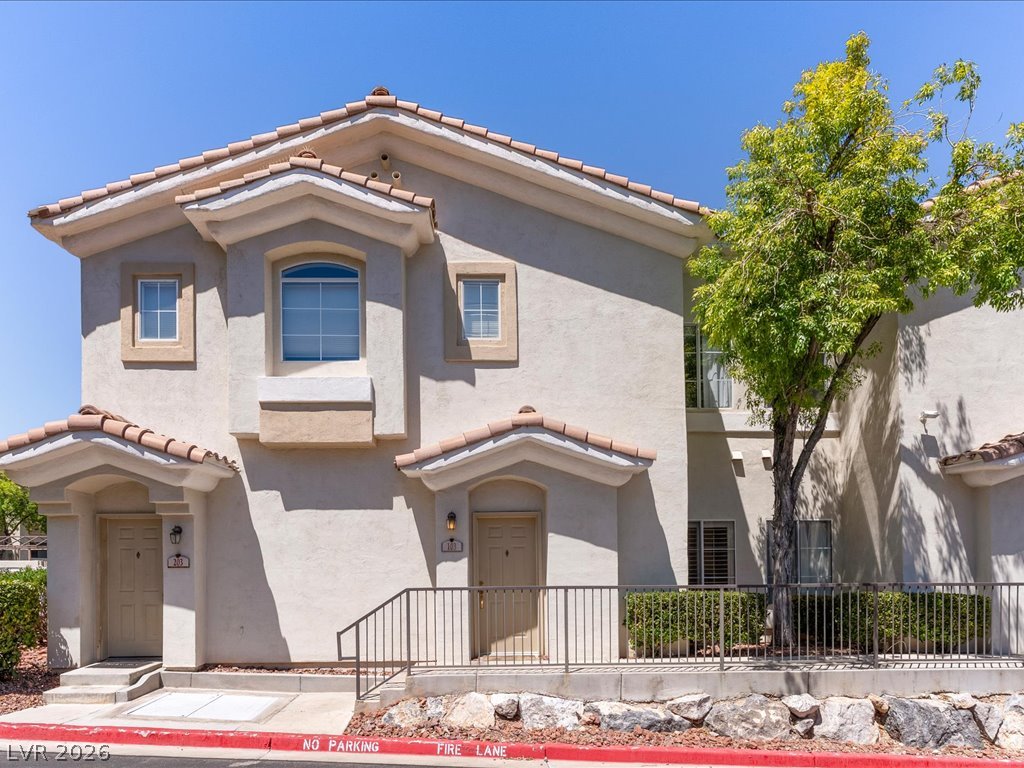
Spanish tile roofs and stucco exteriors define this classic multi-level residential building.
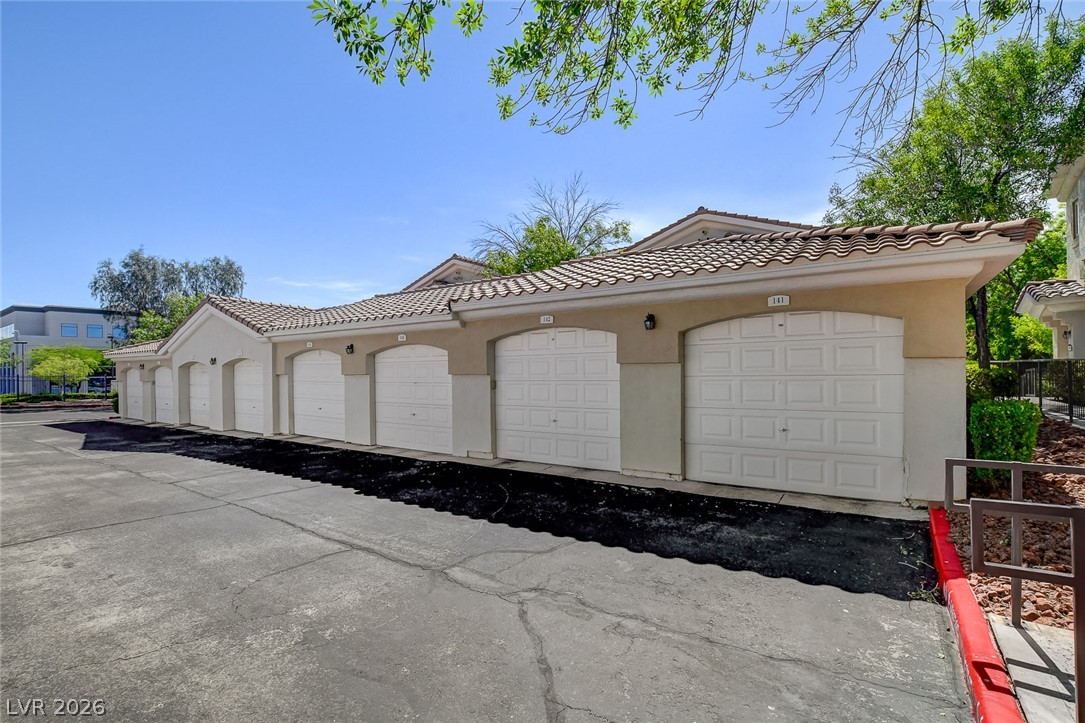
Multi-car garage bays feature individual overhead doors set beneath a classic Spanish tile roof.
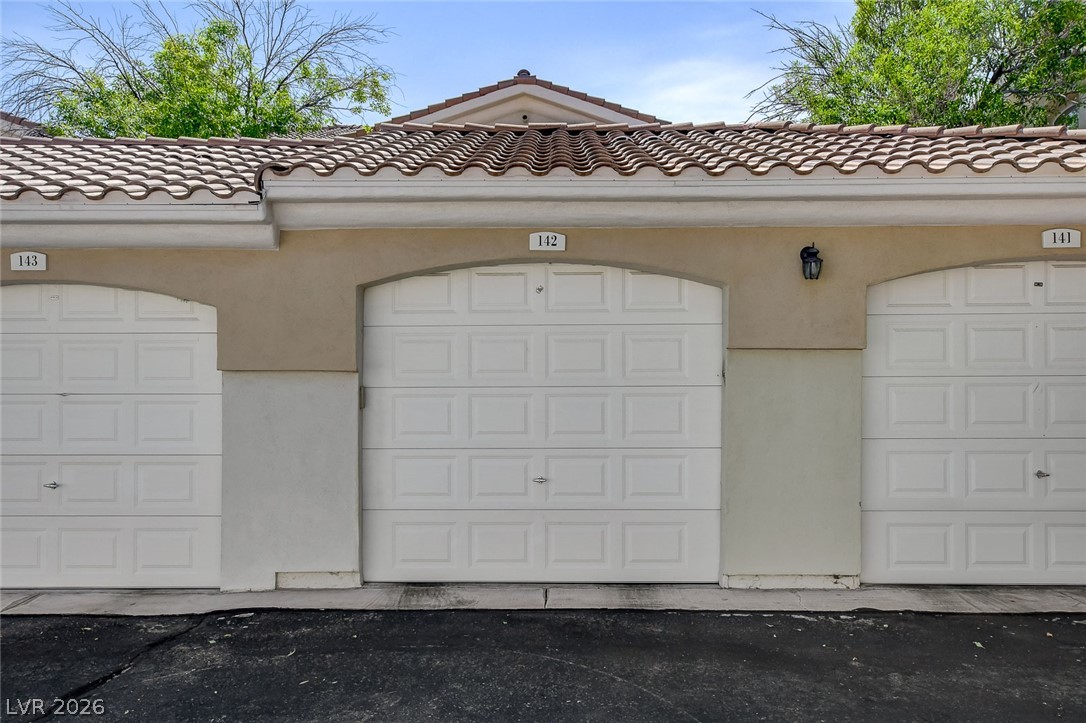
Stucco exterior finishes and tiled roofing crown these detached garage structures.
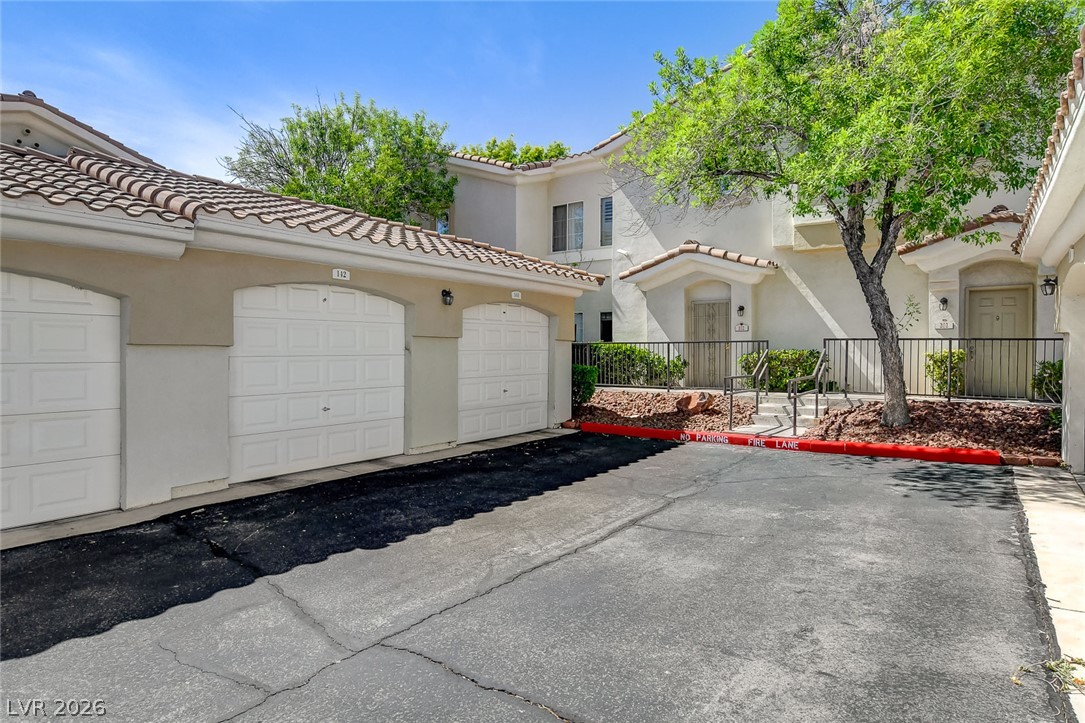
Stucco exterior finishes and Spanish tile roofing establish classic architectural charm.
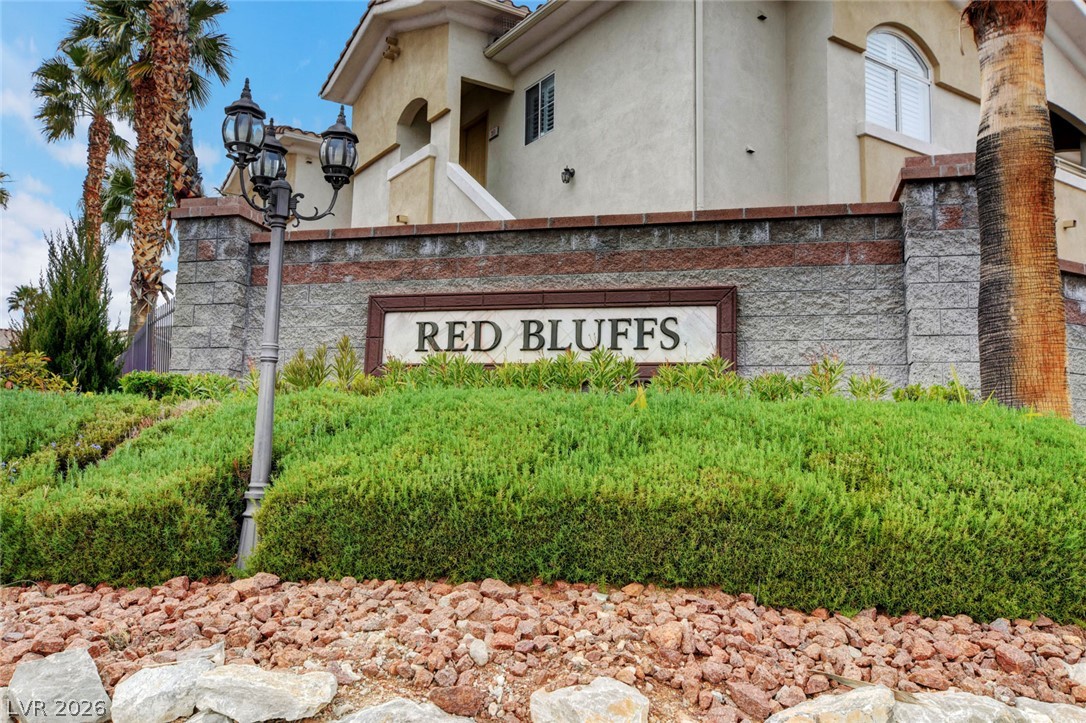
Welcoming community signage framed by neat landscaping and desert-inspired stone ground cover.
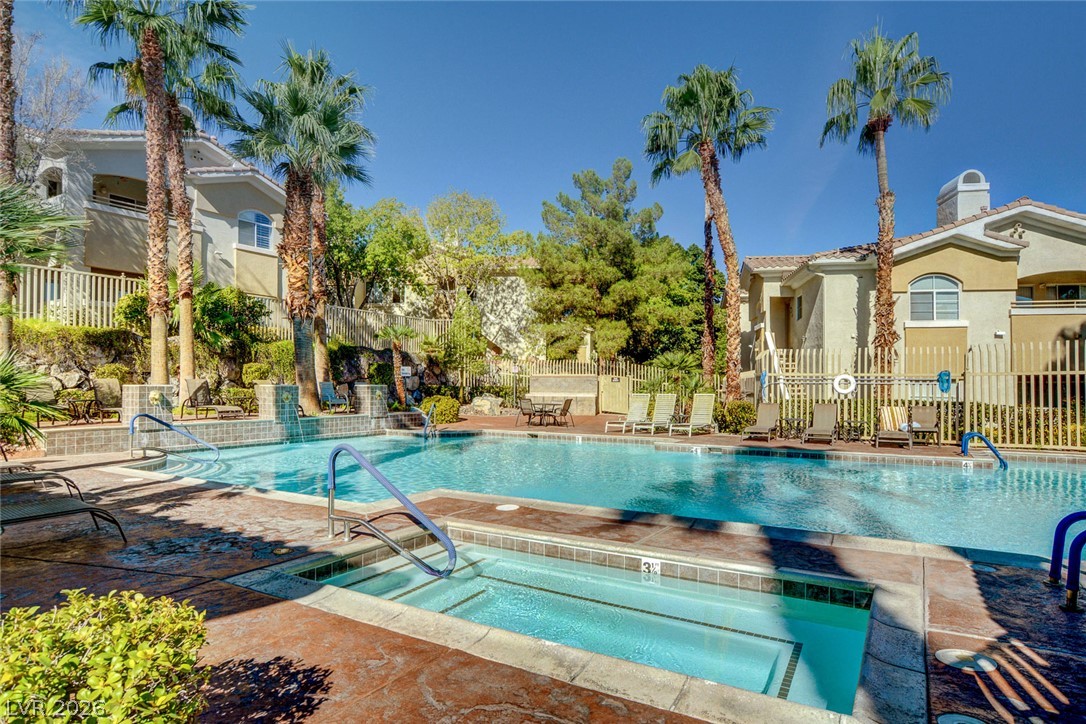
Lush palm trees frame a sparkling community swimming pool and adjacent hot tub.
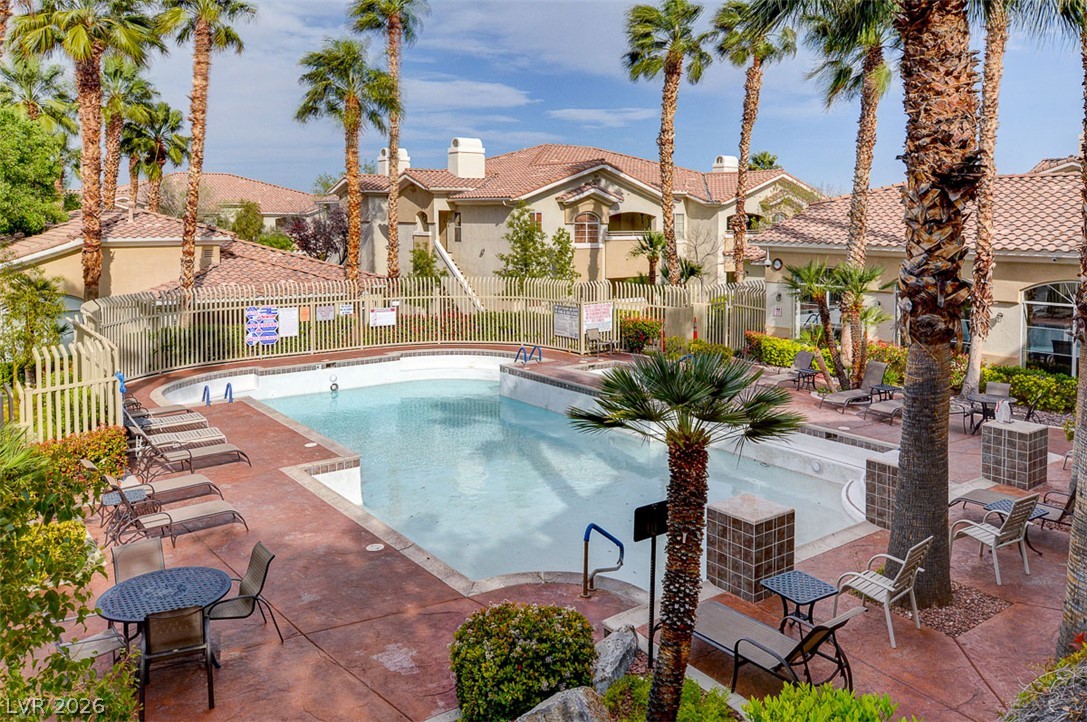
A sparkling community pool sits surrounded by palm trees and classic tile roofs.
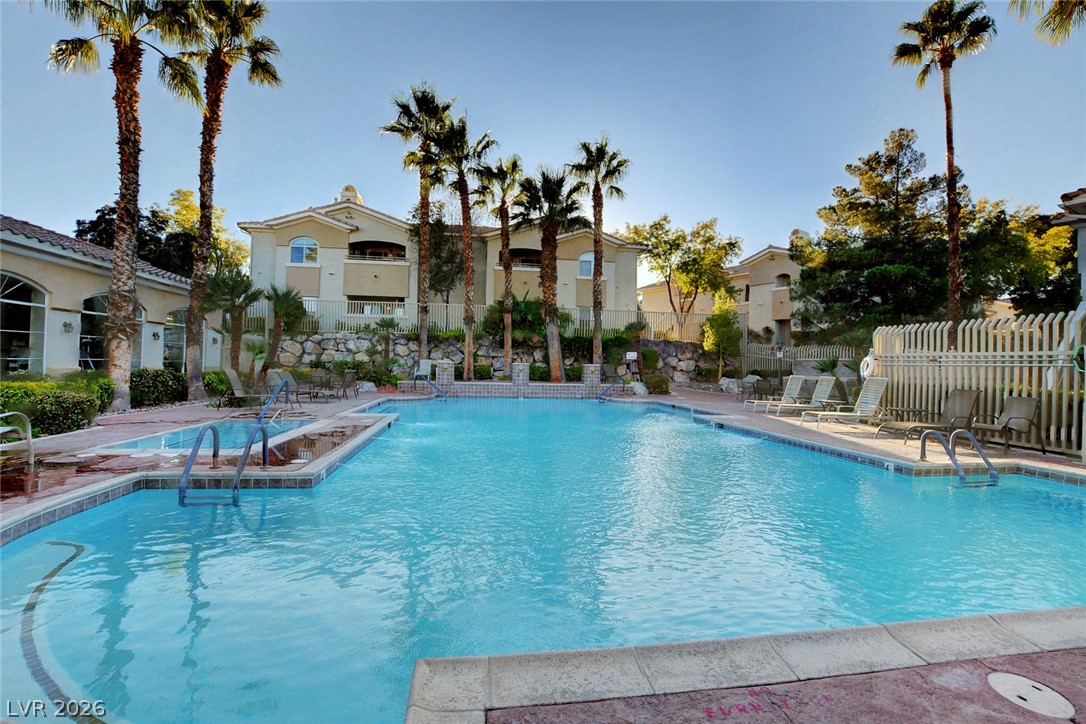
A resort-style swimming pool area is surrounded by palm trees and multi-level residential structures.
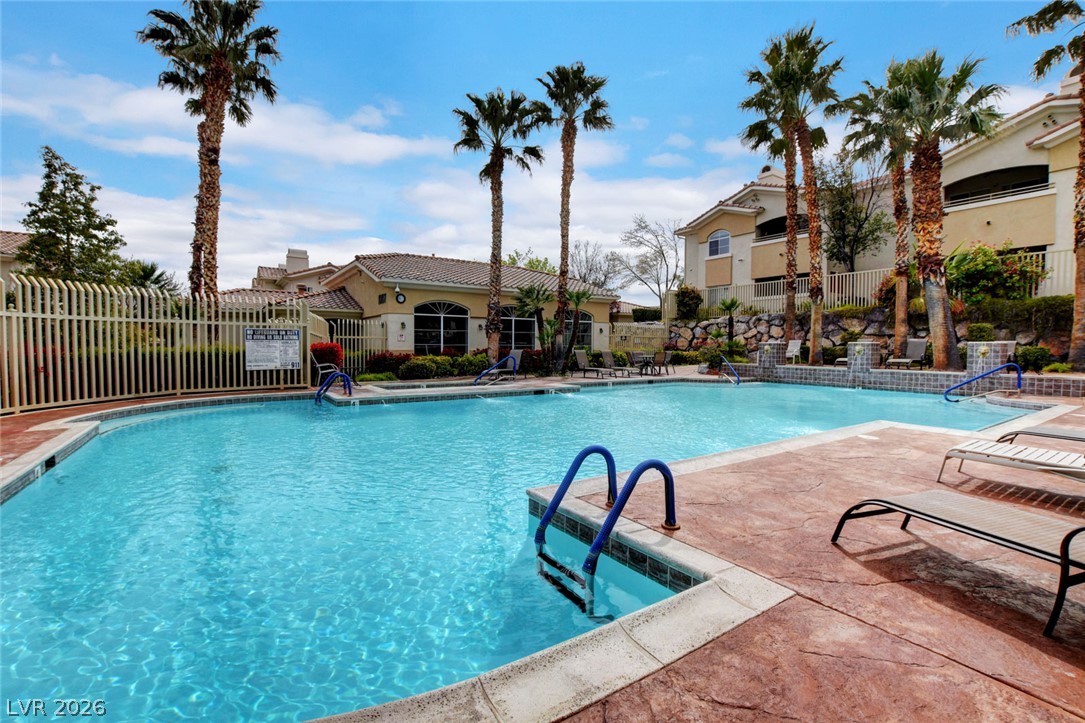
An inviting swimming pool area sits framed by towering palm trees and elegant tile roofs.
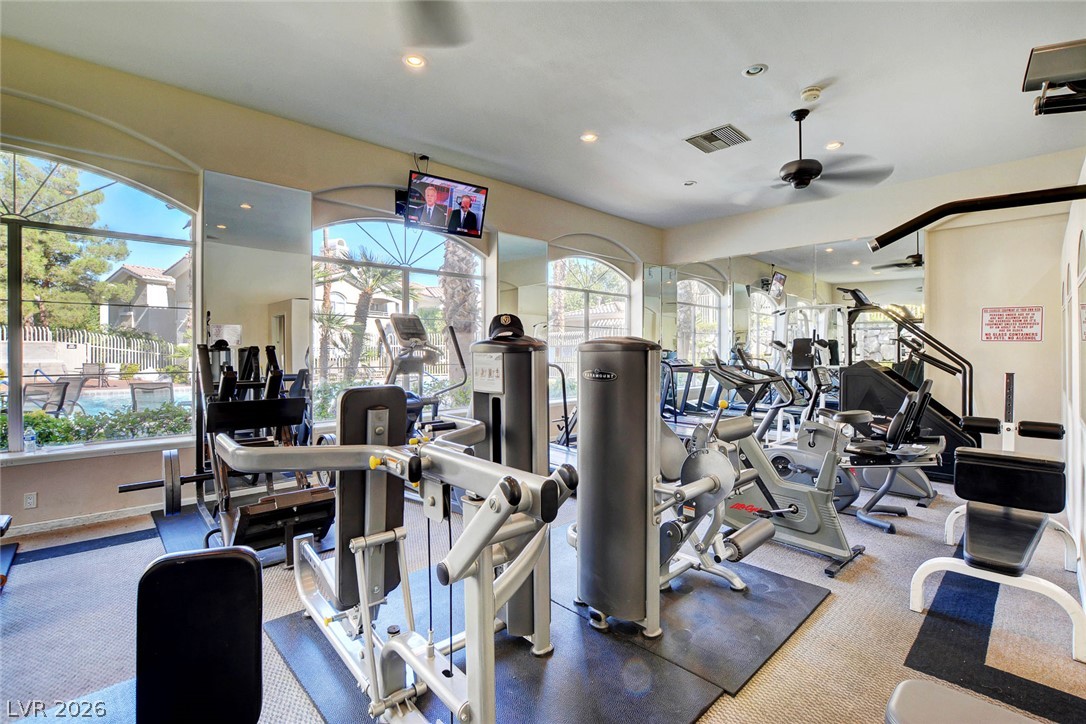
Large arched windows flood the well-equipped fitness space with natural light.
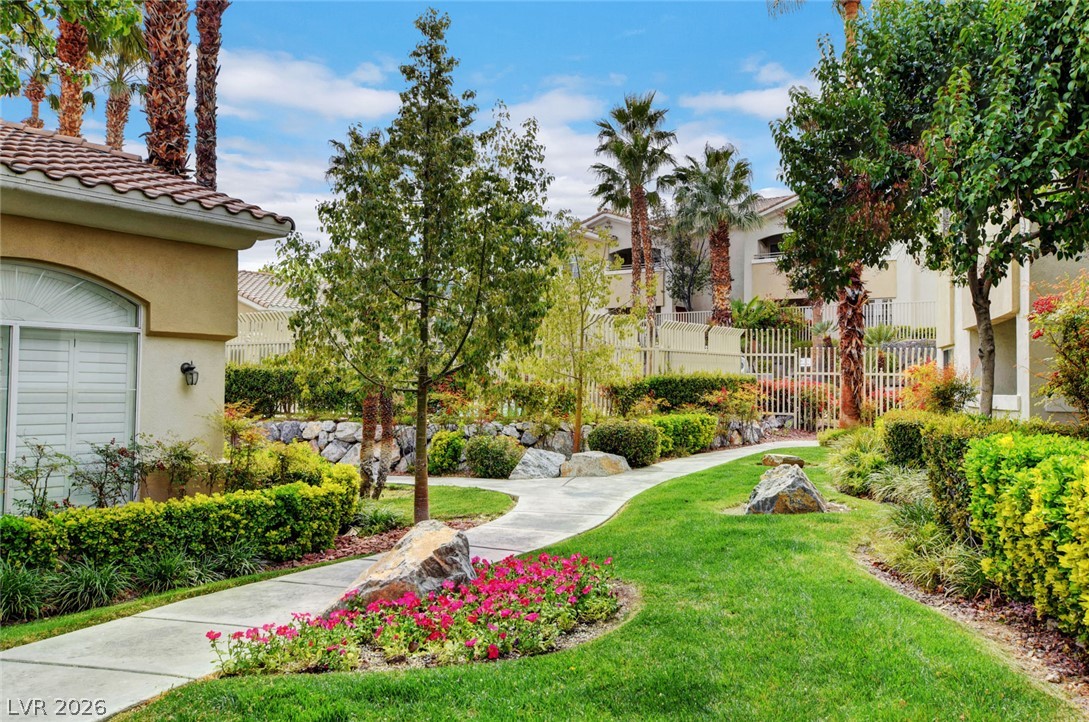
A winding concrete pathway meanders through lushly landscaped grounds shaded by mature trees.
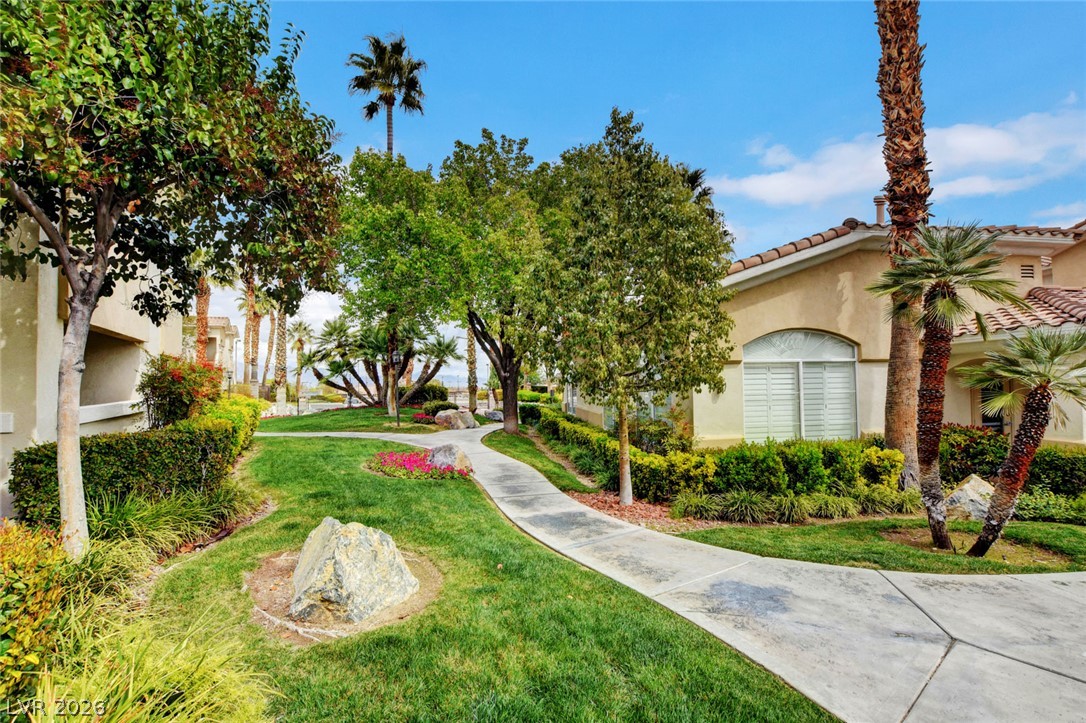
Lush manicured green space and paved walkways wind past elegant tile-roof residences.
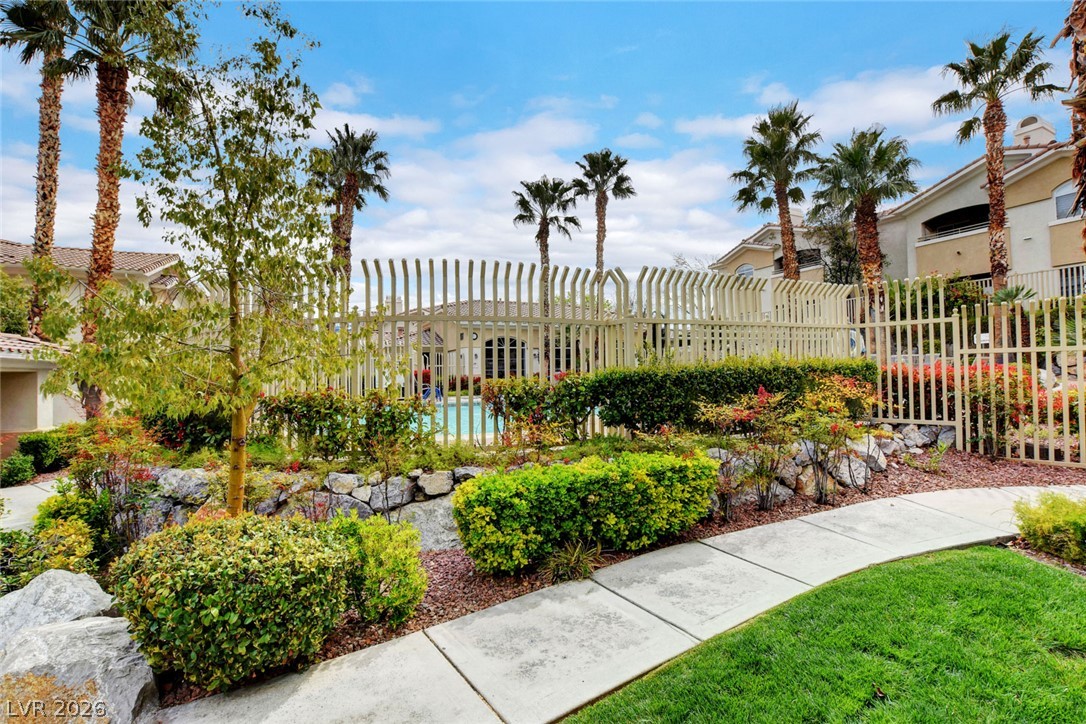
Manicured pathways and lush plantings wind past secure metal fencing under a bright sky.
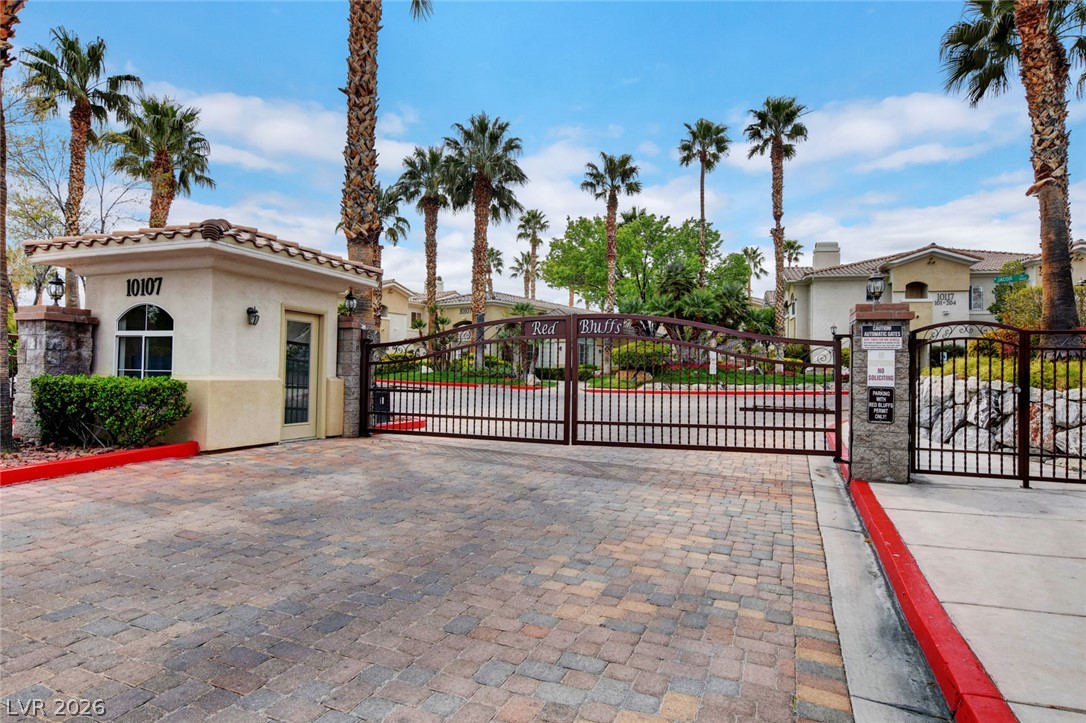
Secure gated entry features a paved driveway framed by palm trees and professional landscaping.
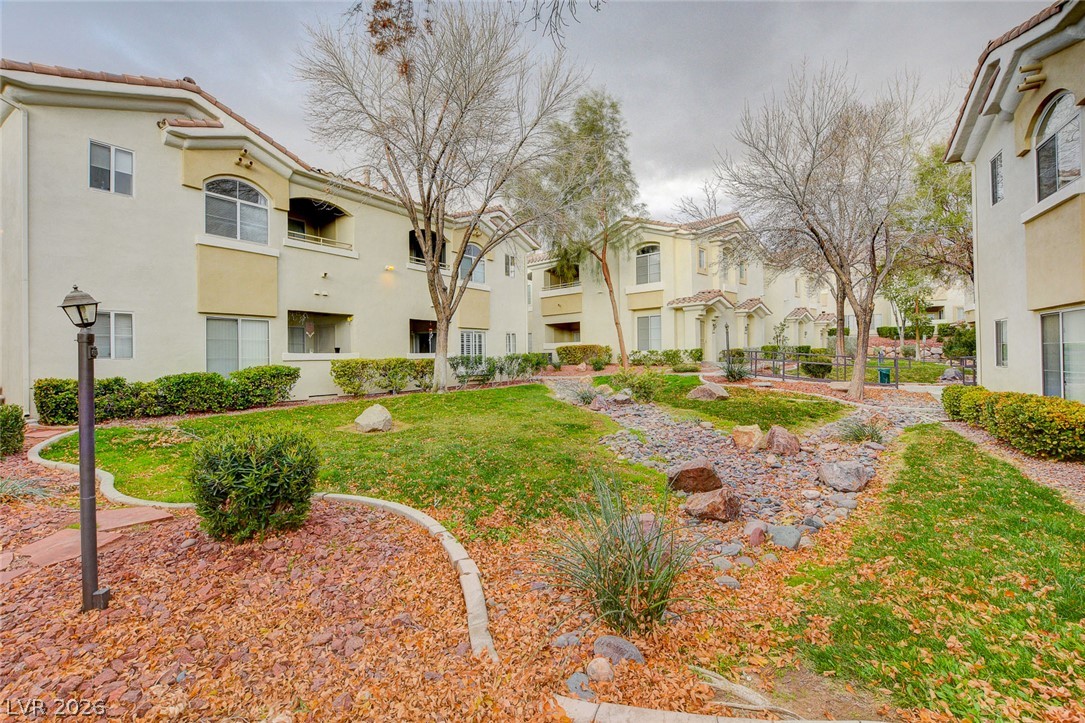
Manicured green spaces and stony paths weave throughout the stucco exterior of this multi-level community.
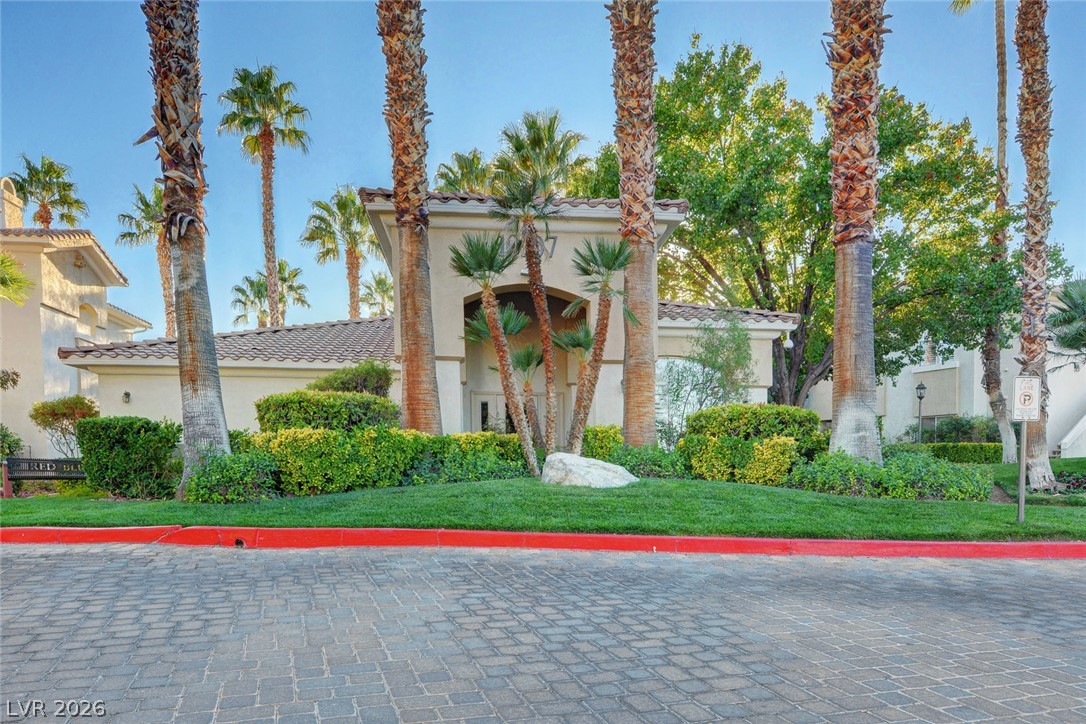
Palm trees frame the arched stucco entryway of this elegant desert estate.
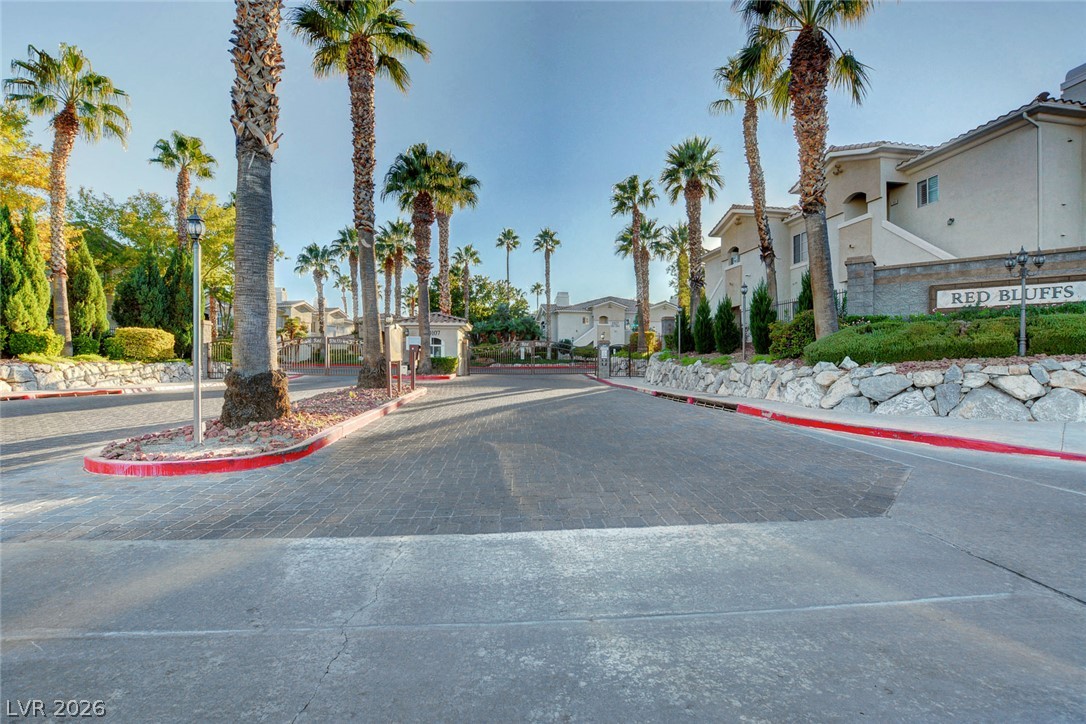
Mature palms line a paved gated entrance flanked by stone retaining walls and stucco buildings.
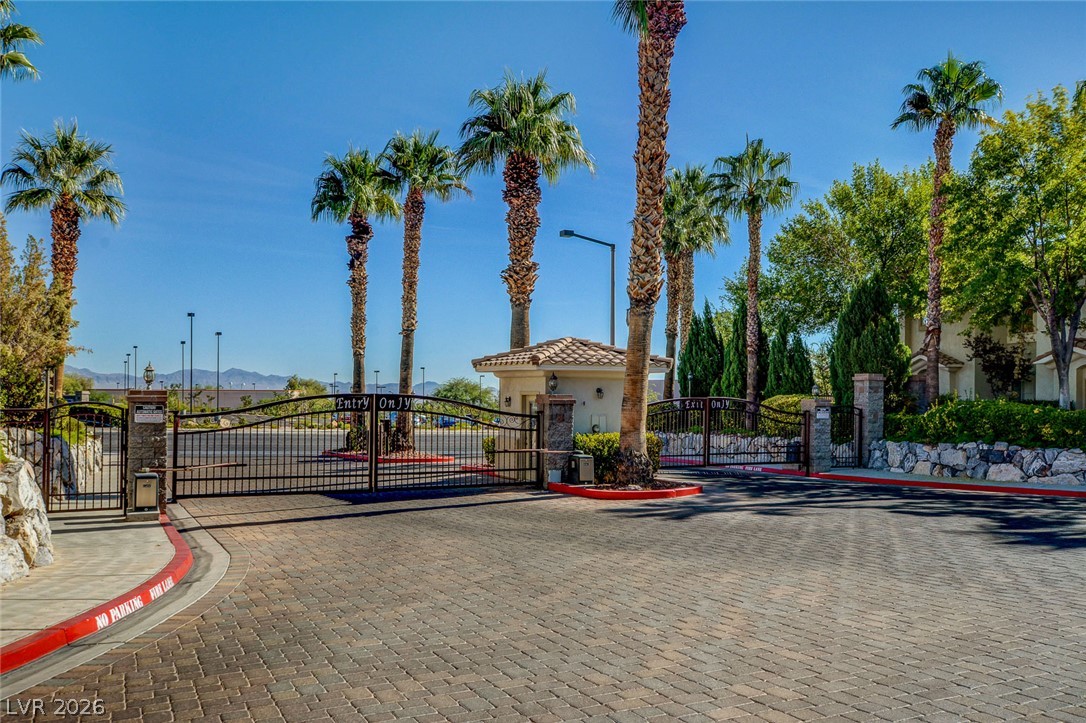
Gated entry gates framed by palm trees open to a paved driveway.
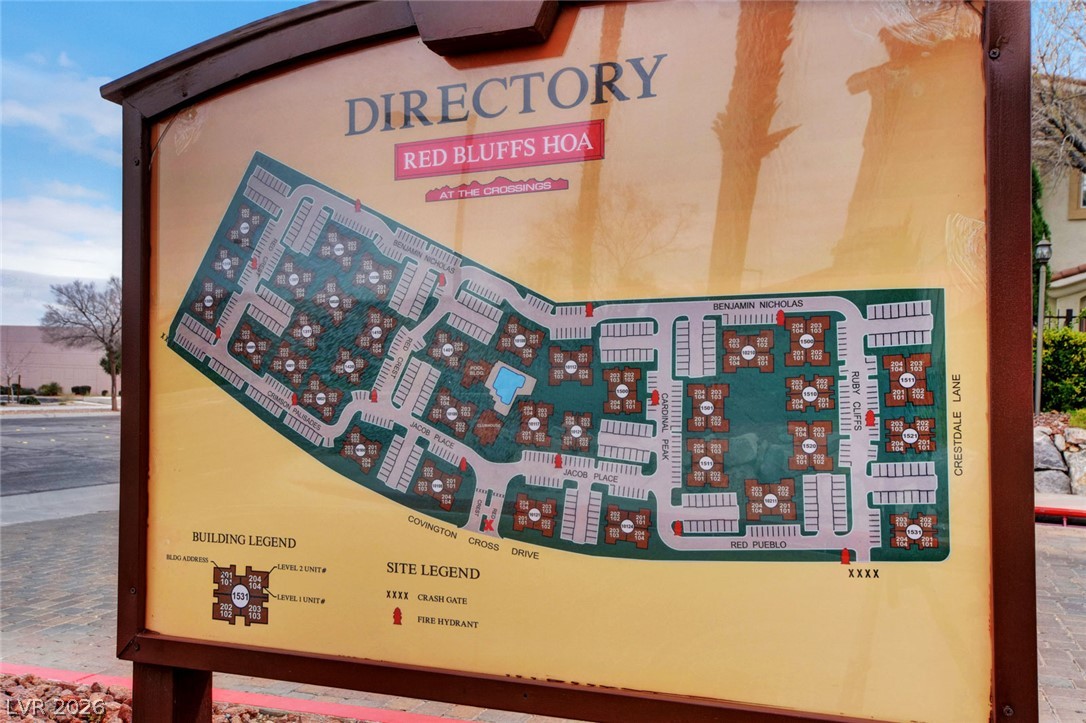
A detailed community site map illustrates the neighborhood layout and building placements.

Description
Beautiful Summerlin Condo with Garage. This large unit, 1263 Sq ft, features 2 Bedrooms and 2 Full bathrooms. Walk out balcony from the living room and primary bedroom. This property features luxury vinyl plank flooring throughout. Stainless steel appliances. Spacious, open floorplan. Separate washer and dryer area. Both bedrooms have walk in closets. Highly desired location near Summerlin Pkwy and the 215. Located in a safe, gated community with community pool and spa and fitness center. Move in ready. Nicest unit in the complex. Must see!
Details
| MLS # | 2820542 |
|---|---|
| Listing Type | For Sale |
| Style | Condominium |
| HOA Dues | $350 |
| Sub-Type | Resale |
| Status | Active |
| Year | 2000 |
| Days On Site | 23 |
| Listing Provided By | Real Broker LLC | Steven Morris |
Features
| Bed(s) | 2 |
|---|---|
| Bath(s) | 2 Total |
| SQ Feet | 1,263 |
| Garage | 1 |
| Story(s) | 2 |
| Zoning | Multi-Family |
Interior
| Cooling | Central Air, Electric |
|---|---|
| Heating | Central, Gas |
| Heating Yes / No | Yes |
| Cooling Yes / No | Yes |
| Interior Features | Ceiling Fans, Window Treatments |
| Window Features | Blinds, Window Treatments |
| Furnished | Furnished Or Unfurnished |
| Appliances | Dryer, Dishwasher, Disposal, Gas Range, Microwave, Refrigerator, Washer |
| Fireplaces Total | 0 |
| Fireplace Yes / No | No |
Exterior
| Exterior Features | Balcony |
|---|---|
| Roof | Tile |
| Lot Features | Landscaped, Less Than Quarter Acre |
| Fencing | None |
Parking
| Attached Garage Yes / No | No |
|---|---|
| Parking Features | Detached, Garage, Garage Door Opener, Open |
| Garage Yes / No | Yes |
Utilities
| Utilities | Underground Utilities |
|---|---|
| Electric | Photovoltaics None |
| Sewer | Public Sewer |
Location
| Community Features | Pool |
|---|---|
| Senior Community Yes / No | No |
Other
| List Aor | Greater Las Vegas Association Of Realtors Inc |
|---|
Taxes
| Property | 1503 |
|---|
Area Information
| State | NV |
|---|---|
| County | Clark |
| City | Las Vegas |
| Zip Code | 89144 |
| Community Name | Red Bluffs At The Crossing |
| Listing VS Median (in Red Bluffs At The Crossing) | |
Price: $315,000 low | high Med: $279,000 sqft: 1,263 low | high Med: 1,263 $ / sqft: $249 low | high Med: $221 On site: 23 low | high Med: 54 | |
Market Activity 89144
Request a showing
Request a showing
Contact
Learn More About This Property

| State | NV |
|---|---|
| County | Clark |
| City | Las Vegas |
| Zip Code | 89144 |
| Community Name | Red Bluffs At The Crossing |
| Listing VS Median (in Red Bluffs At The Crossing) | |
Price: $315,000 low | high Med: $279,000 sqft: 1,263 low | high Med: 1,263 $ / sqft: $249 low | high Med: $221 On site: 23 low | high Med: 54 | |
Nearby Listings (Within 1/10 mile)
Price: $236K - $393K
sqft: 947 - 1,500

Listing Updated: September 29, 2026 at 12:21:15 AM PDT