New Listing
1504 Remembrance Hill Street,Las Vegas, NV 89144
Las Vegas, NV 89144

Description
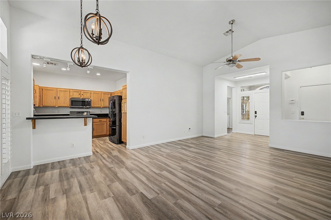
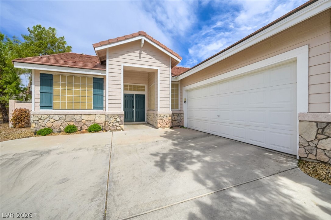
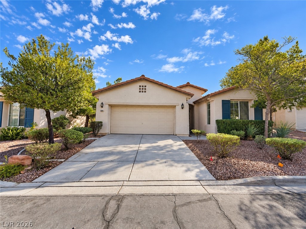
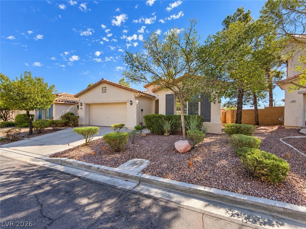
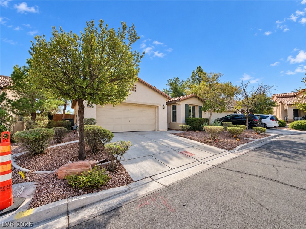
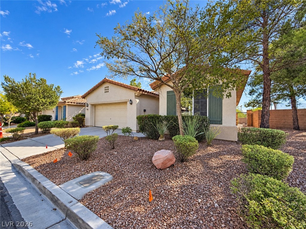
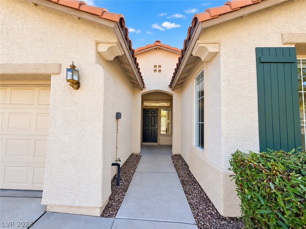
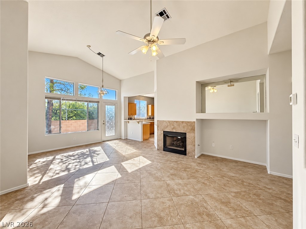
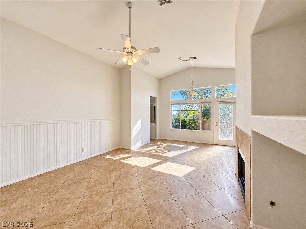
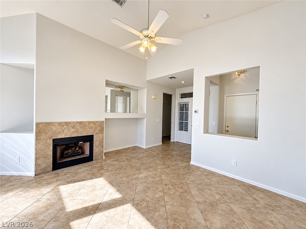
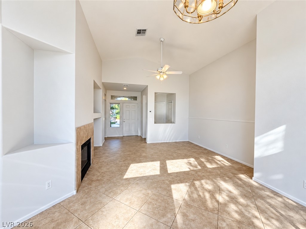
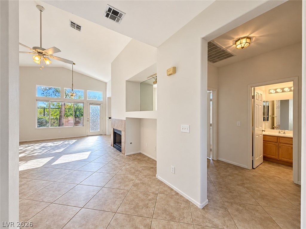
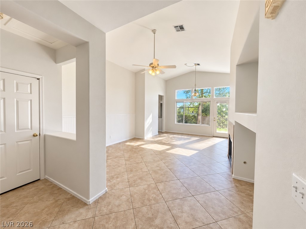
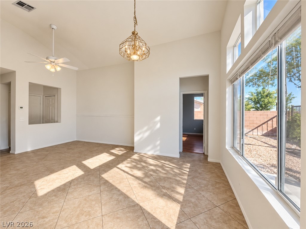
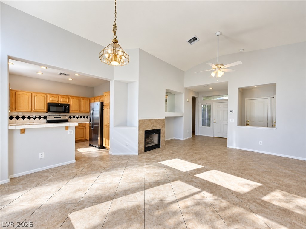
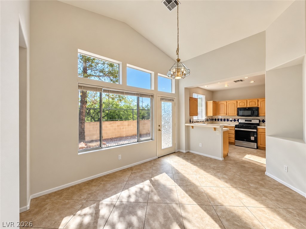
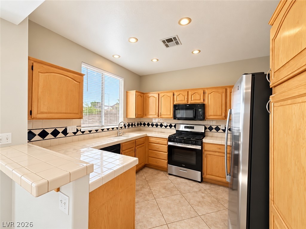
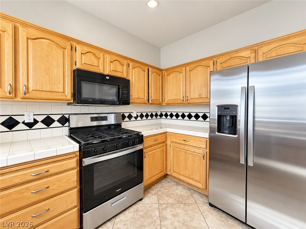
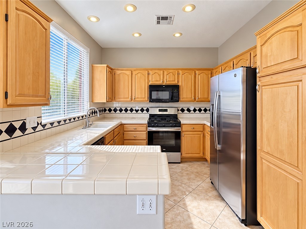
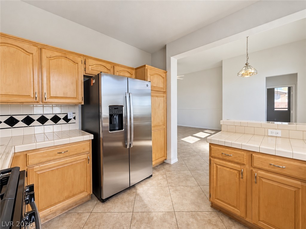
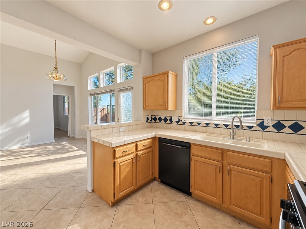
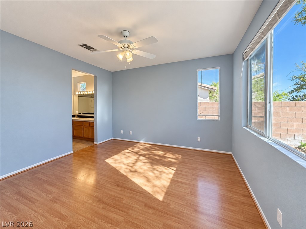
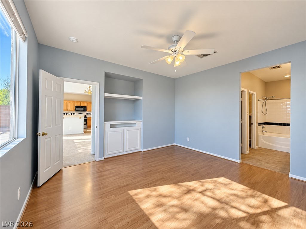
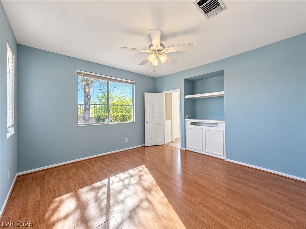
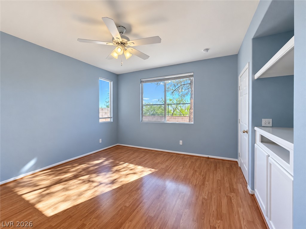
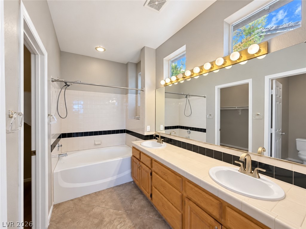
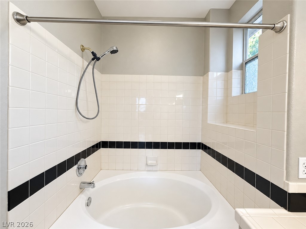
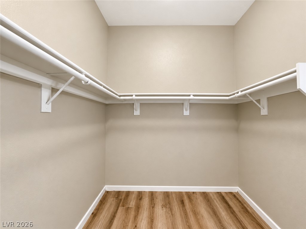
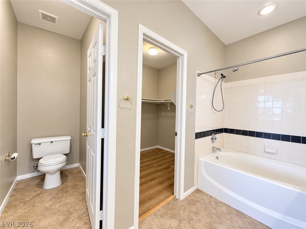
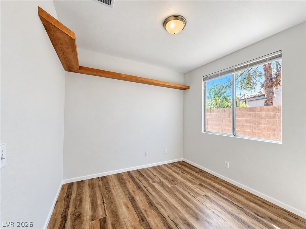
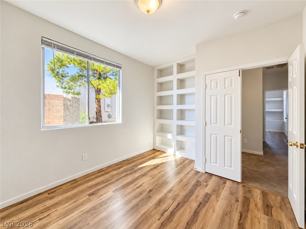
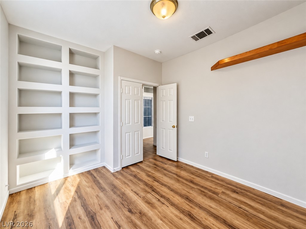
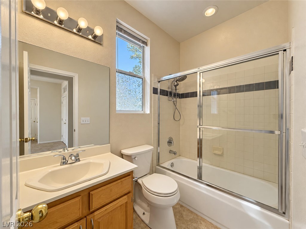
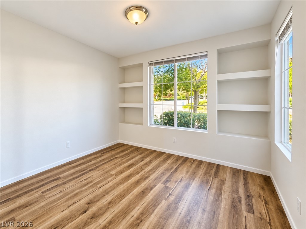
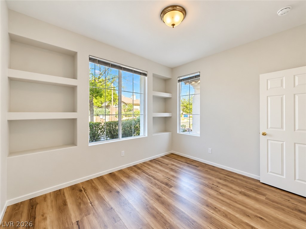
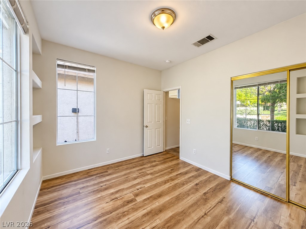
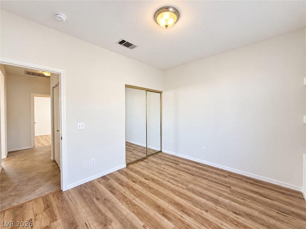
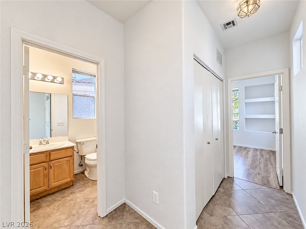
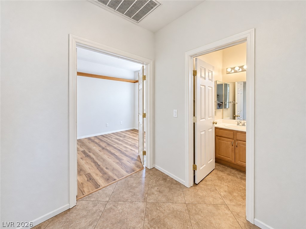
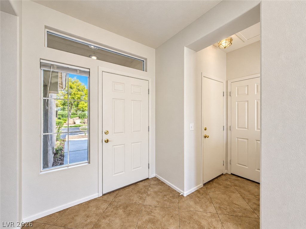
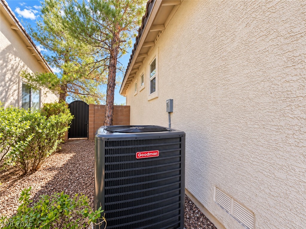
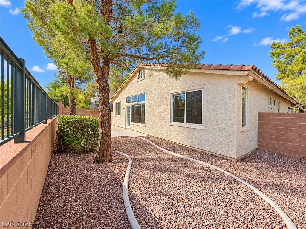
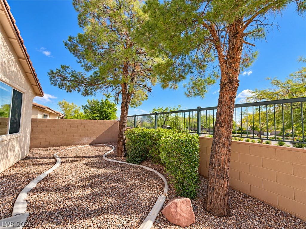
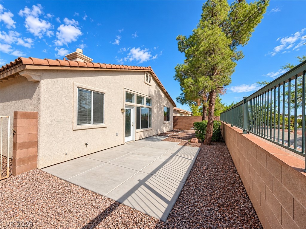
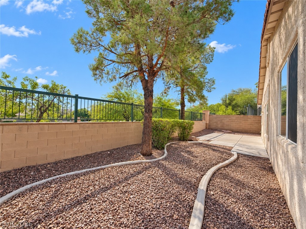
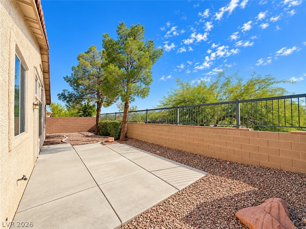
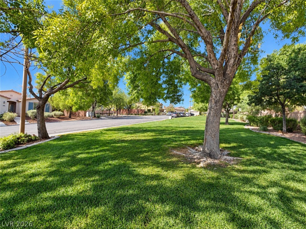
Come check out this single-story residence situated on 1504 Remembrance Hill Street, with no neighbors behind you. The exterior presentation is established by manicured desert landscaping and a paved driveway leading to an attached garage. Inside, the single-level layout encompasses three bedrooms, two full bathrooms, and 1,273 square feet of living area. The living room features a fireplace, ceramic tile flooring, a ceiling fan, pot shelves, and vaulted ceilings that extend into the adjacent dining area. The kitchen is designed with tiled countertops, wooden cabinetry, and ceramic tile flooring. Kitchen also features a newer stainless-steel refrigerator and stove. The bedrooms feature a transition to laminate flooring, complete with built-in features, media niches, and window coverings. The primary suite includes a walk-in closet with built-in wrap-around shelving and an en-suite bathroom configured with a built-in tub. Outdoor living is accommodated in a private, fenced back yard featuring a concrete patio, low-maintenance desert landscaping, and mature trees. The yard is enclosed by block, brick, and wrought iron fencing. Sidewalks border the property, providing pedestrian access to the large open park and surrounding neighborhood. Summerlin North community offers community facilities including parks and a pool for residence enjoyment. Equipped with a newer AC unit manufactured in November of 2022, this property is available for private viewings.
Details
| MLS # | 2825388 |
|---|---|
| Listing Type | For Sale |
| Style | House |
| HOA Dues | $74 |
| Sub-Type | Resale |
| Status | Active |
| Year | 1997 |
| Days On Site | 4 |
| Listing Provided By | Real Broker LLC | Brad Whiting |
Features
| Bed(s) | 3 |
|---|---|
| Bath(s) | 2 Total |
| SQ Feet | 1,273 |
| Garage | 2 |
| Story(s) | 1 |
| Zoning | Single Family |
| Acreage | 0.10 |
Interior
| Cooling | Central Air, Electric |
|---|---|
| Heating | Central, Gas |
| Heating Yes / No | Yes |
| Cooling Yes / No | Yes |
| Interior Features | Bathroomon Main Level, Bedroom On Main Level, Ceiling Fans, Full Bath On Main Level, Primary Downstairs, Window Treatments |
| Window Features | Blinds, Double Pane Windows |
| Furnished | Unfurnished |
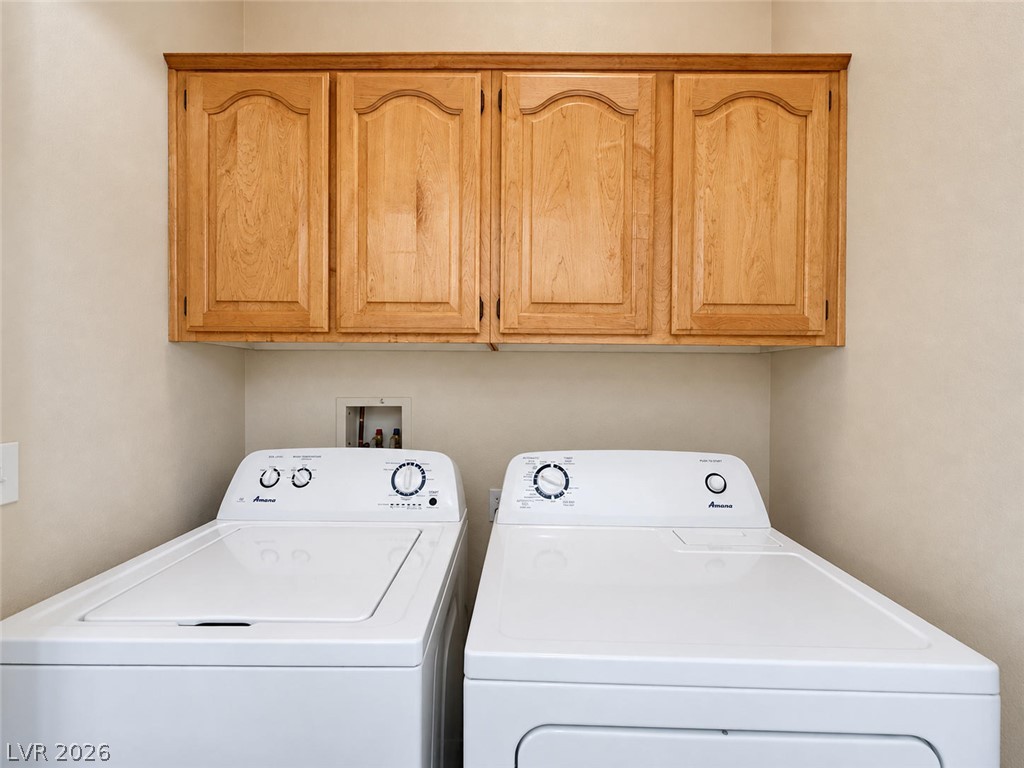
| Appliances | Dryer, Dishwasher, Disposal, Gas Range, Microwave, Refrigerator, Washer |
| Fireplaces Total | 1 |
| Fireplace Yes / No | Yes |
Exterior
| Exterior Features | Private Yard, Irrigation Sprinklers |
|---|---|
| Roof | Tile |
| Lot Features | Drip Irrigation Bubblers, Landscaped, No Rear Neighbors, Rocks, Trees, Less Than Quarter Acre |
| Fencing | Block, Back Yard, Wrought Iron |
Parking
| Attached Garage Yes / No | Yes |
|---|---|
| Parking Features | Attached, Finished Garage, Garage, Garage Door Opener, Inside Entrance, Private |
| Garage Yes / No | Yes |
Utilities
| Utilities | Underground Utilities |
|---|---|
| Electric | Photovoltaics None |
| Sewer | Public Sewer |
Location
| Community Features | Pool |
|---|---|
| Senior Community Yes / No | No |
Other
| List Aor | Greater Las Vegas Association Of Realtors Inc |
|---|
Taxes
| Property | 1975 |
|---|
Area Information
| State | NV |
|---|---|
| County | Clark |
| City | Las Vegas |
| Zip Code | 89144 |
| Community Name | Arbor Grove |
| Listing VS Median (in Arbor Grove) | |
Price: $449,000 low | high Med: $2,223 sqft: 1,273 low | high Med: 1,642 $ / sqft: $353 low | high Med: $1 On site: 4 low | high Med: 55 | |
Market Activity 89144
Request a showing
Request a showing
Contact
Learn More About This Property

| State | NV |
|---|---|
| County | Clark |
| City | Las Vegas |
| Zip Code | 89144 |
| Community Name | Arbor Grove |
| Listing VS Median (in Arbor Grove) | |
Price: $449,000 low | high Med: $2,223 sqft: 1,273 low | high Med: 1,642 $ / sqft: $353 low | high Med: $1 On site: 4 low | high Med: 55 | |