1303 Dressen Avenue,Las Vegas, NV 89123
Las Vegas, NV 89123
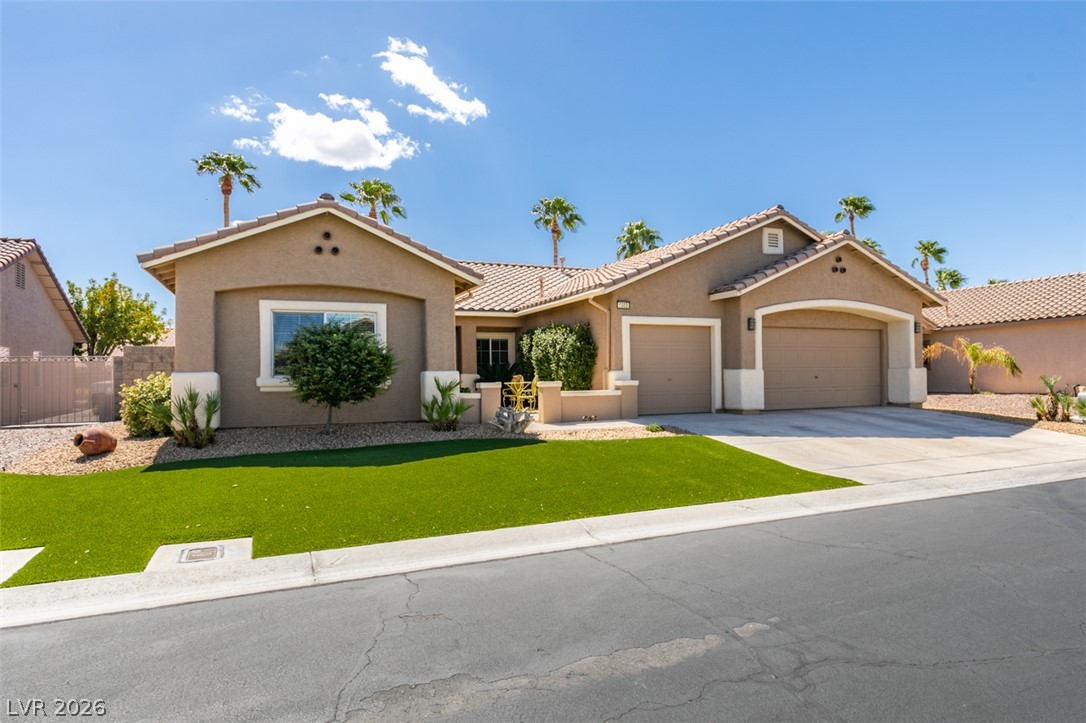

Description
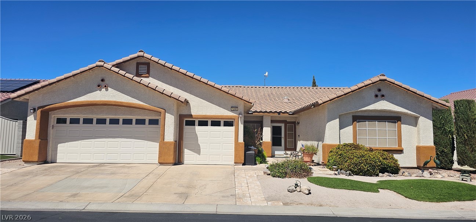
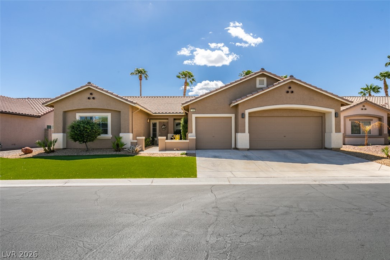
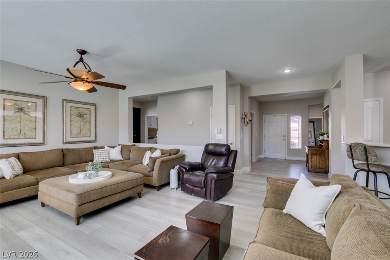
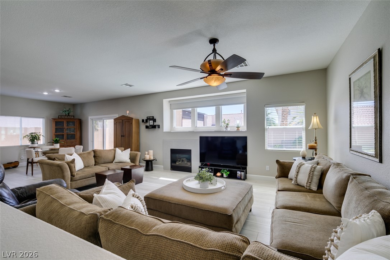
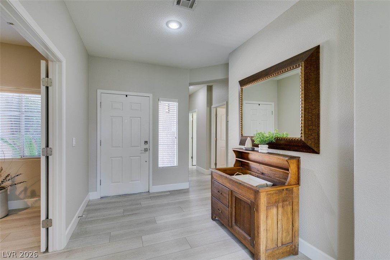
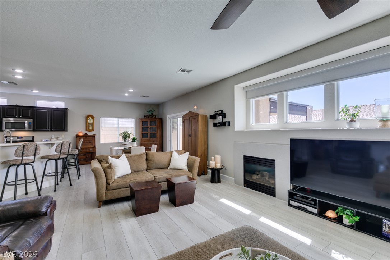
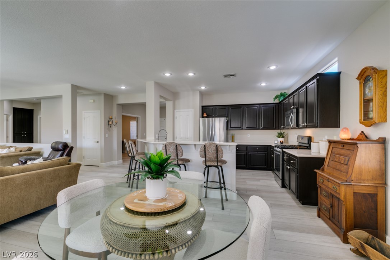
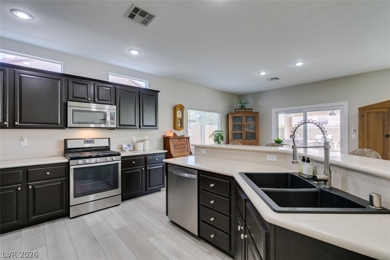
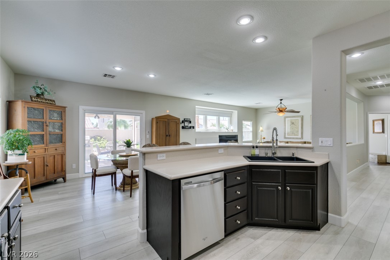
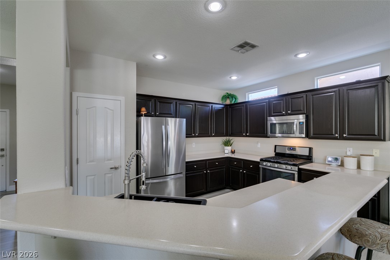
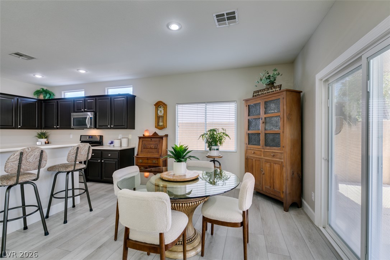
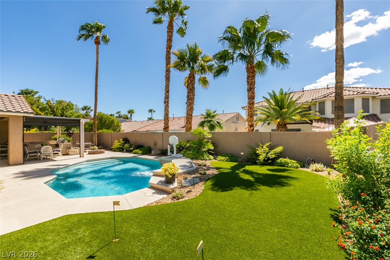
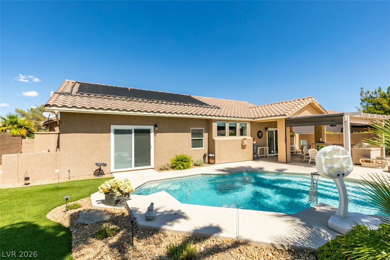
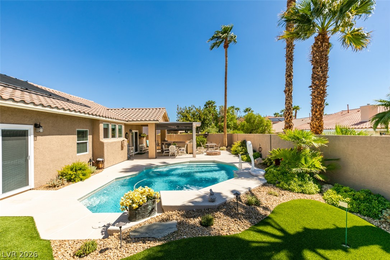
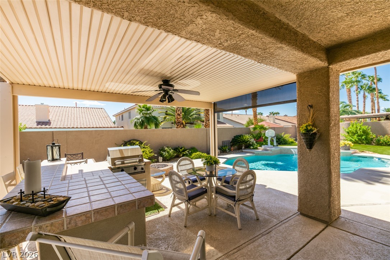
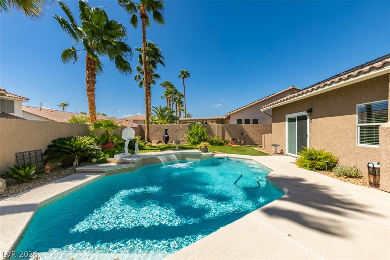
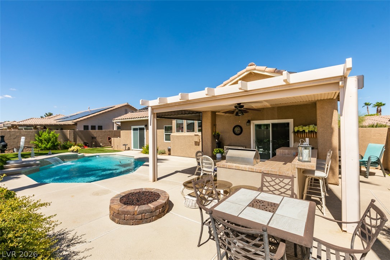
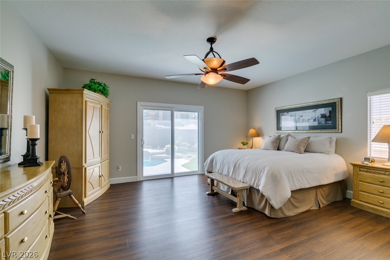
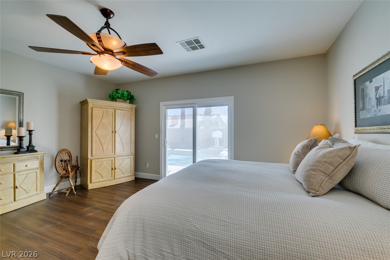
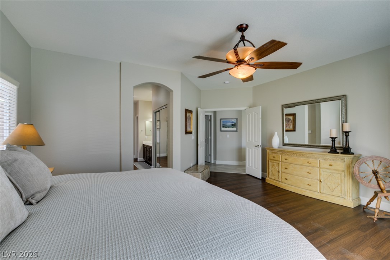
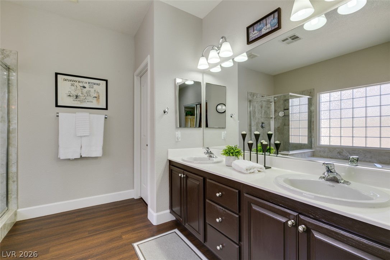
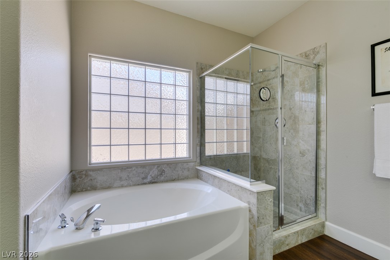
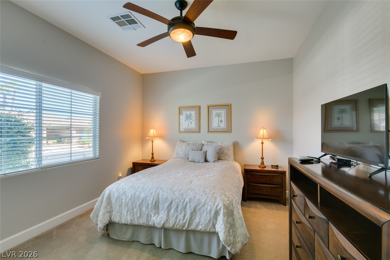
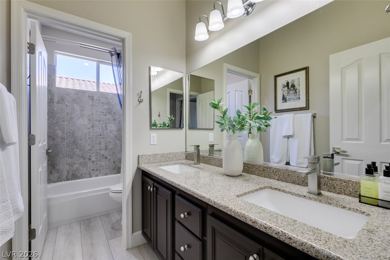
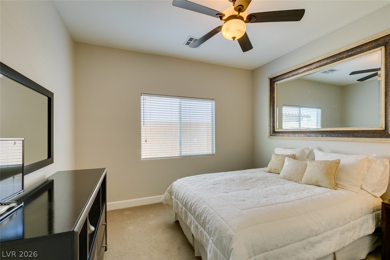
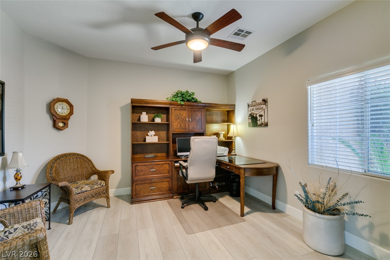
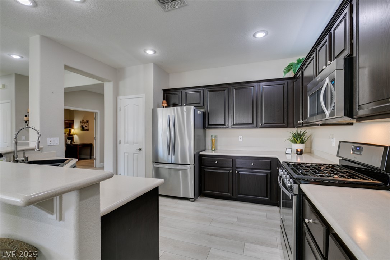
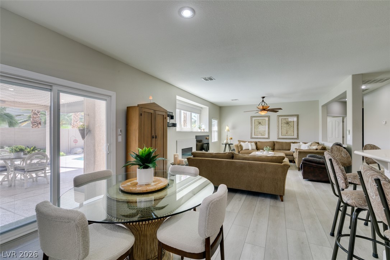
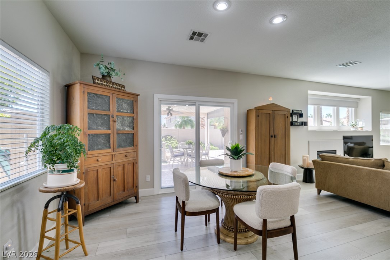
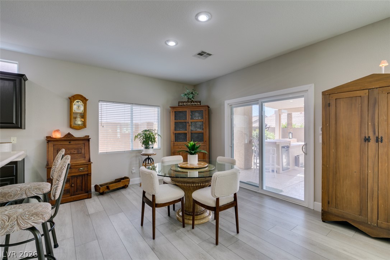
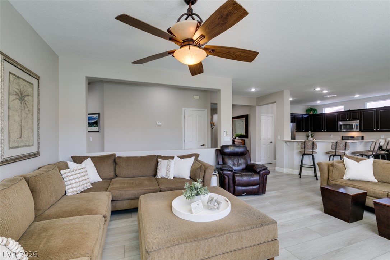
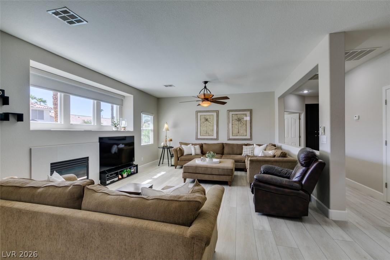
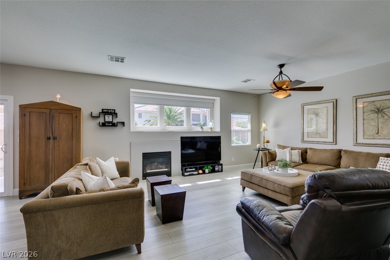
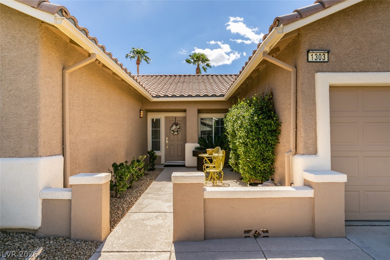
Welcome to the lifestyle you've been waiting for in Camden Park. Impeccably clean and beautifully cared for, this single story offers effortless living. With 2,016 sf, 3 bed +office & a 3 car garage, there is room for everything & everyone. The heart of the home is the expansive great room, where the open concept design brings the kitchen, dining and outdoors together. The courtyard, Corian Countertops, stainless-steel appliances, LVP flooring, motorized blinds, pool solar, fireplace & more add sophistication throughout. More magic is outside as you step through to your back yard oasis where the covered patio, pool, putting green, gas firepit and outdoor kitchen create the perfect entertainment. Grab a drink from the outdoor fridge and gather around with family & friends. This home isn't just a house-it's a home designed for the way you want to live. Relax. Entertain. Swim. Golf. Gather. Enjoy. It's a home where everyday moments become memories. Come and see it for yourself.....you may not want to leave.
Details
| MLS # | 2819368 |
|---|---|
| Listing Type | For Sale |
| Style | House |
| HOA Dues | $80 |
| Sub-Type | Resale |
| Status | Pending |
| Year | 1999 |
| Days On Site | 26 |
| Listing Provided By | Realty ONE Group, Inc | Janet Todrank-Koressel |
Features
| Bed(s) | 3 |
|---|---|
| Bath(s) | 2 Total |
| SQ Feet | 2,016 |
| Garage | 3 |
| Pool | Yes |
| Story(s) | 1 |
| Zoning | Single Family |
| Acreage | 0.20 |
Interior
| Cooling | Central Air, Electric |
|---|---|
| Heating | Central, Gas |
| Heating Yes / No | Yes |
| Cooling Yes / No | Yes |
| Interior Features | Ceiling Fans, Full Bath On Main Level, Primary Downstairs, Window Treatments |
| Window Features | Blinds, Double Pane Windows, Low Emissivity Windows |
| Furnished | Furnished Or Unfurnished |
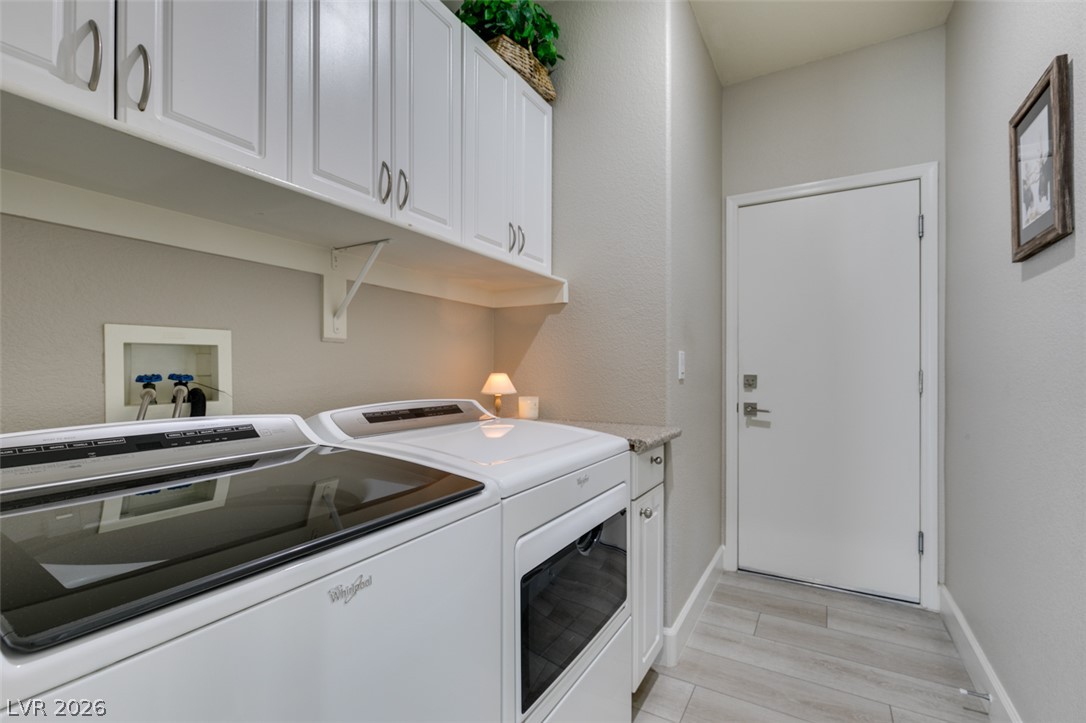
| Appliances | Dryer, Disposal, Gas Range, Microwave, Refrigerator, Water Softener Owned, Washer |
| Fireplaces Total | 1 |
| Fireplace Yes / No | Yes |
Exterior
| Exterior Features | Barbecue, Courtyard, Patio, Private Yard, Sprinkler Irrigation |
|---|---|
| Roof | Slate |
| Security Features | Gated Community |
| Lot Features | Drip Irrigation Bubblers, Landscaped, Rocks, Synthetic Grass, Trees, Less Than Quarter Acre |
| Fencing | Block, Full, Stucco Wall |
Parking
| Attached Garage Yes / No | Yes |
|---|---|
| Parking Features | Attached, Garage, Garage Door Opener, Inside Entrance, Private |
| Garage Yes / No | Yes |
Utilities
| Utilities | Cable Available, Underground Utilities |
|---|---|
| Electric | Photovoltaics None |
| Sewer | Public Sewer |
Location
| Senior Community Yes / No | No |
|---|
Other
| List Aor | Greater Las Vegas Association Of Realtors Inc |
|---|
Taxes
| Property | 2736 |
|---|
Area Information
| State | NV |
|---|---|
| County | Clark |
| City | Las Vegas |
| Zip Code | 89123 |
| Community Name | Ebbets Ranch Phase 2 |
| Listing VS Median (in Ebbets Ranch Phase 2) | |
Price: $600,000 low | high Med: $559,500 sqft: 2,016 low | high Med: 2,016 $ / sqft: $298 low | high Med: $278 On site: 26 low | high Med: 33.5 | |
Market Activity 89123
Request a showing
Request a showing
Contact
Learn More About This Property

| State | NV |
|---|---|
| County | Clark |
| City | Las Vegas |
| Zip Code | 89123 |
| Community Name | Ebbets Ranch Phase 2 |
| Listing VS Median (in Ebbets Ranch Phase 2) | |
Price: $600,000 low | high Med: $559,500 sqft: 2,016 low | high Med: 2,016 $ / sqft: $298 low | high Med: $278 On site: 26 low | high Med: 33.5 | |