12302 Dusk Blue Way 4,Las Vegas, NV 89183
Las Vegas, NV 89183

Description
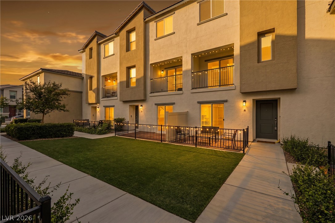
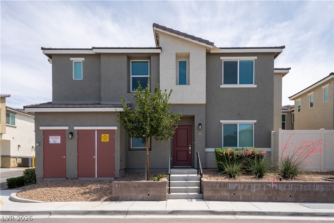
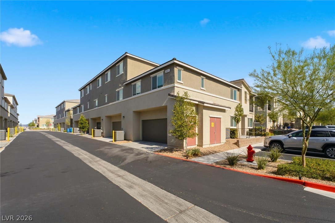
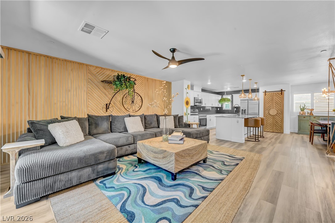
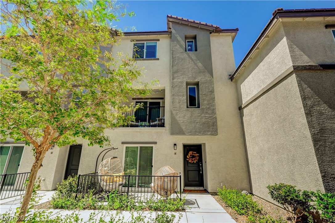
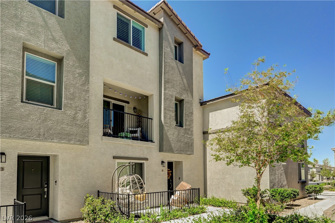
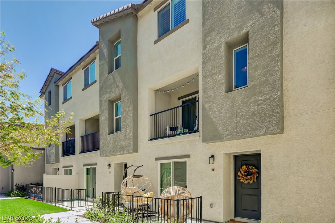
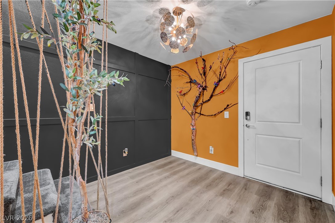
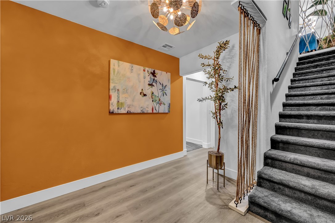
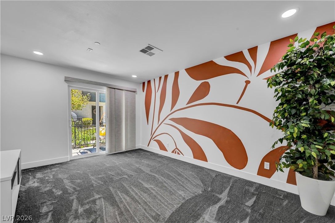
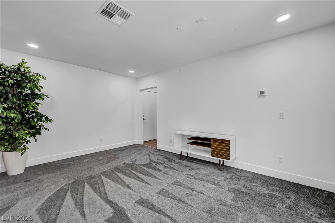
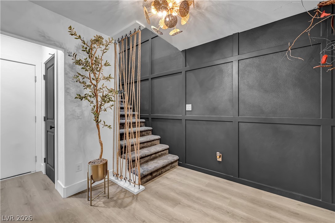
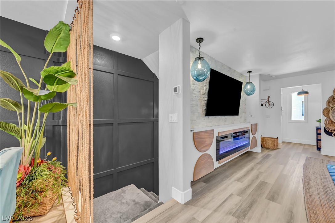
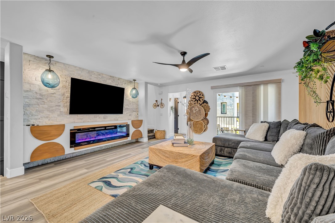
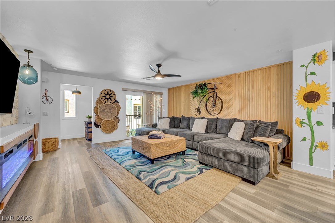
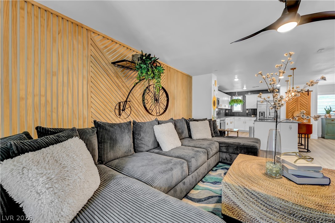
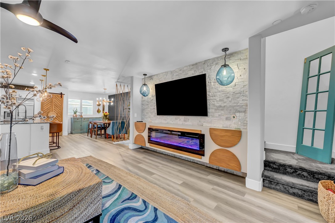
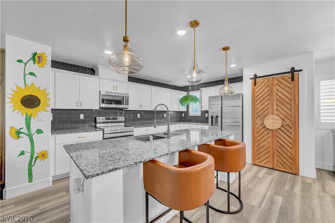
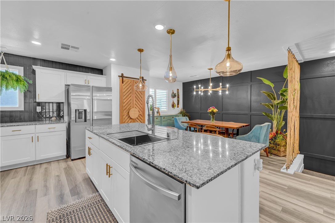
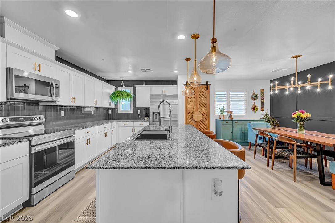
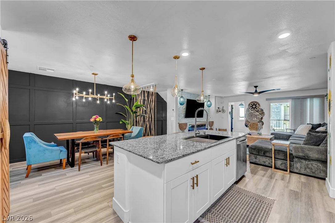
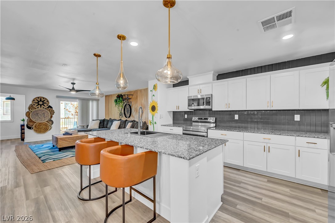
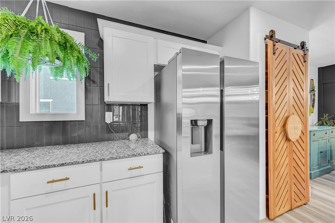
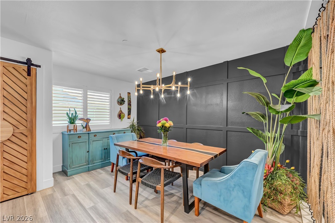
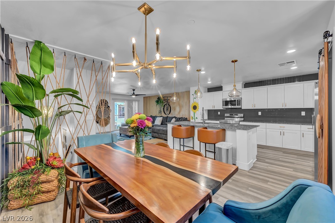
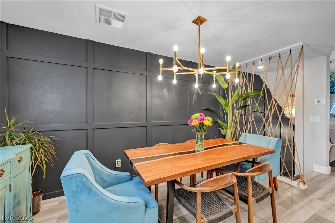
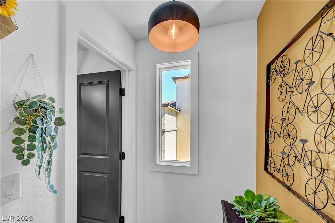
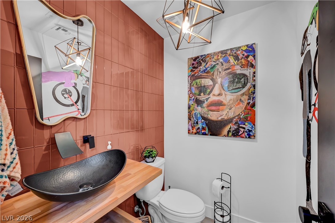
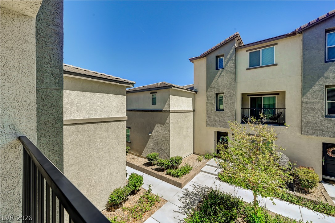
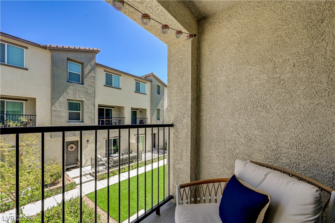
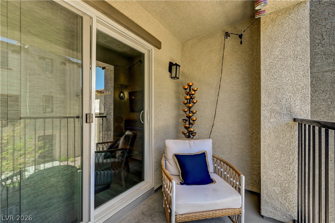
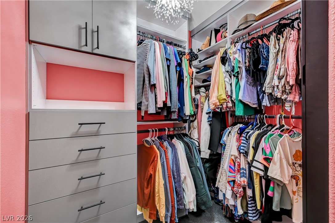
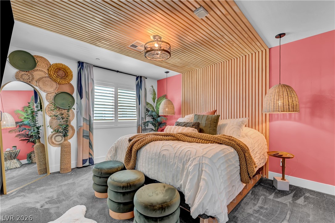
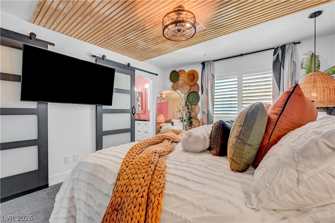
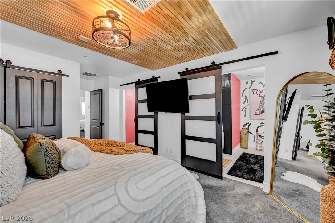
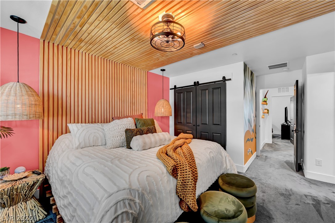
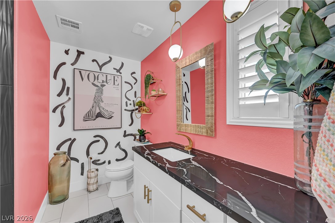
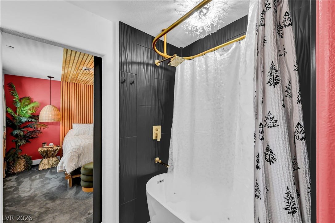
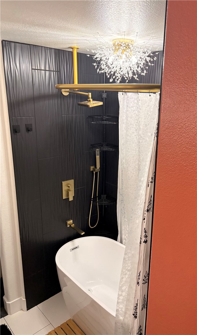
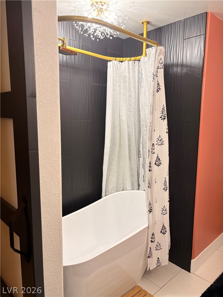
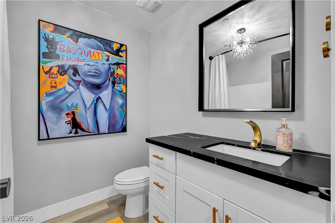
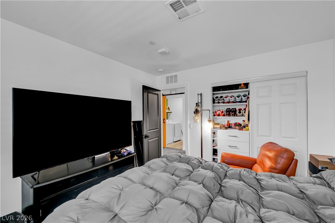
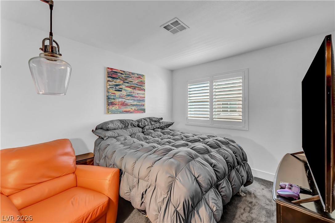
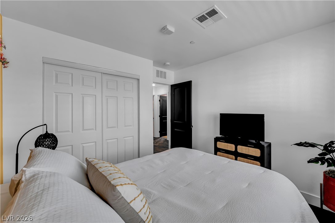
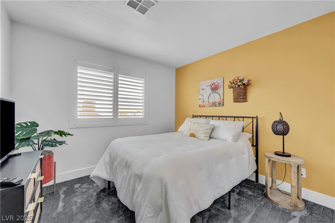
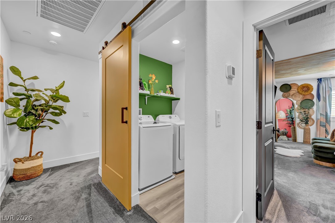
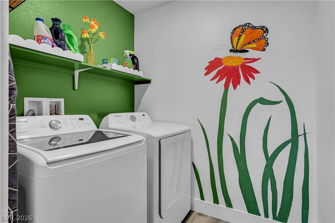
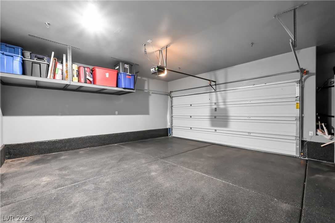
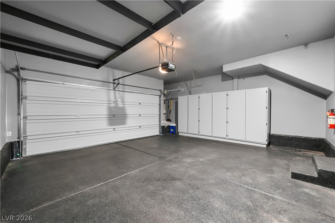
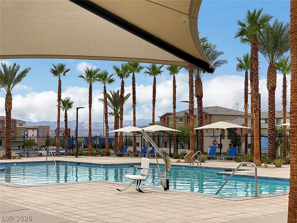
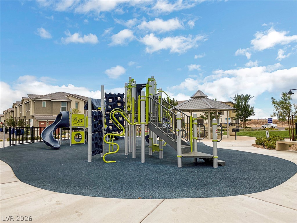
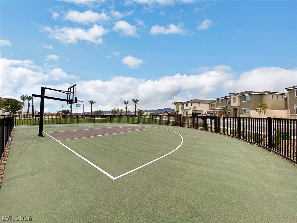
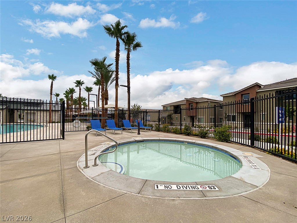
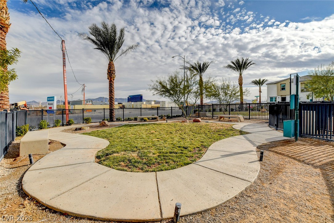
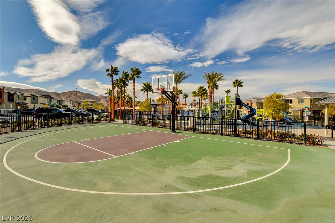
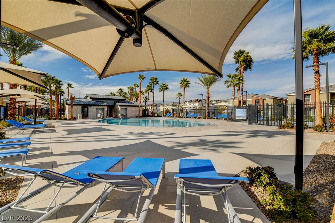
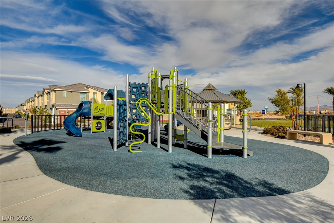
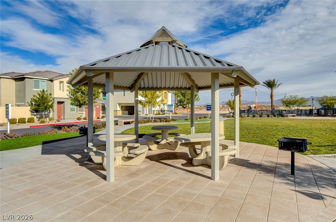
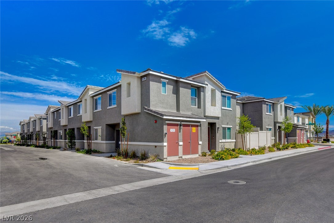
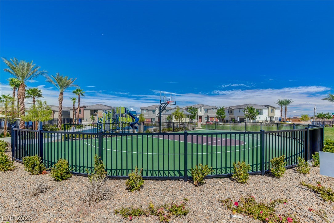
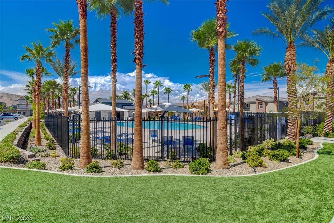
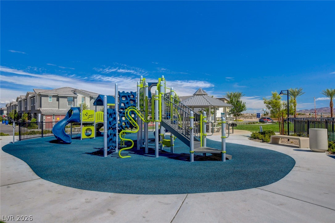
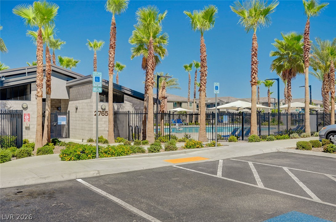
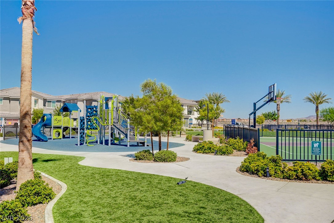
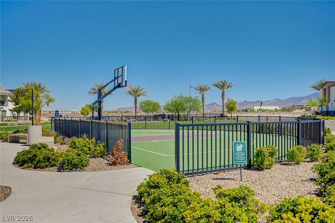
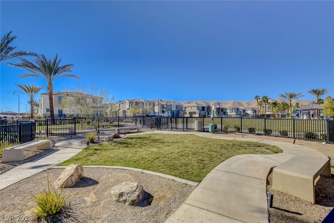
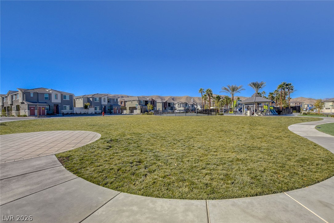
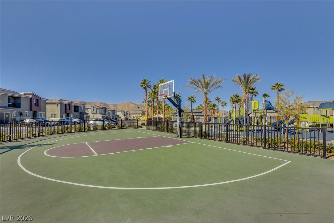
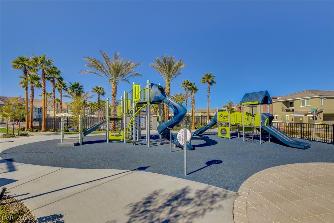
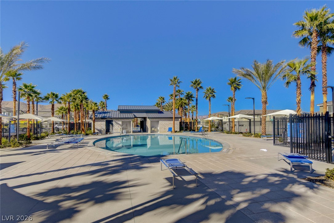
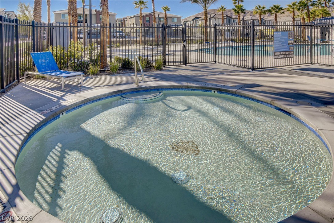
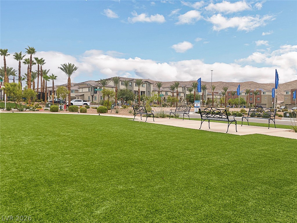
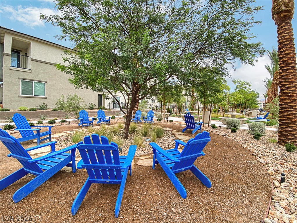
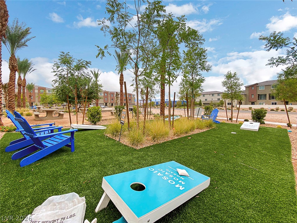
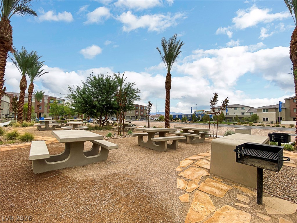
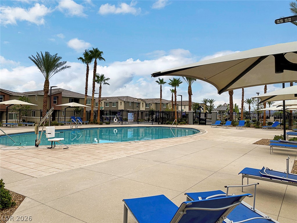
Boasting over $60K in designer upgrades, this stunning 3-story, 3-bedroom, 2.5-bath residence is a true turnkey masterpiece. From the moment you enter, you'll notice new flooring, bold 6" baseboards, updated lighting, 3.5" plantation shutters, and a striking decorative feature wall that carries seamlessly up to the 2nd floor. The open living area is designed to impress, showcasing a custom wood wall, modern ceiling fan, and a floor-to-ceiling stone wall with a built-in fireplace and ambient lighting. The kitchen shines with ceiling-height glass tile, an updated sink, and an added pantry with custom shelving and door. Sliding glass doors feature elegant linen panels, and the updated powder bath boasts a custom vanity and glass tile accent. The top-floor primary suite is an architectural retreat featuring a custom built-in bed frame with a wood-slat headboard extending onto the ceiling, custom lighting, fan, and sleek modern doors. Enjoy two customized closets-one with built-in shoe racks and a walk-in with a built-in dresser-plus a spa-like bath with upgraded counters, designer lighting, and a freestanding soaking tub. Both secondary bedrooms include custom built-in closet organizers with dressers and shelving, sharing an updated full bath. The attached 2-car garage features sleek black epoxy floors, gray built-in cabinetry, and overhead ceiling storage. The laundry room is tucked behind a stylish barn door. EXTRAS: Refrigerator, washer, and dryer all included! HOA PERKS: HOA covers your water, cable, high-speed internet, and all exterior maintenance. Residents enjoy resort-style amenities, including 3 community pools, BBQ and cornhole areas, a dog park, basketball court, and playgrounds. Schedule your tour today!
Details
| MLS # | 2818708 |
|---|---|
| Listing Type | For Sale |
| Style | Town House |
| HOA Dues | $375 |
| Sub-Type | Resale |
| Status | Active |
| Year | 2022 |
| Days On Site | 28 |
| Listing Provided By | Compass Realty & Management | Rodolfo Diaz Jr |
Features
| Bed(s) | 3 |
|---|---|
| Bath(s) | 3 Total |
| SQ Feet | 1,885 |
| Garage | 2 |
| Story(s) | 3 |
| Zoning | Multi-Family |
| Acreage | 0.15 |
Interior
| Cooling | Central Air, Electric |
|---|---|
| Heating | Central, Gas |
| Heating Yes / No | Yes |
| Cooling Yes / No | Yes |
| Interior Features | Ceiling Fans, Paneling Wainscoting, Window Treatments |
| Window Features | Plantation Shutters |
| Furnished | Unfurnished |
| Appliances | Built In Electric Oven, Dryer, Dishwasher, Disposal, Refrigerator, Washer |
| Fireplaces Total | 1 |
| Fireplace Yes / No | Yes |
Exterior
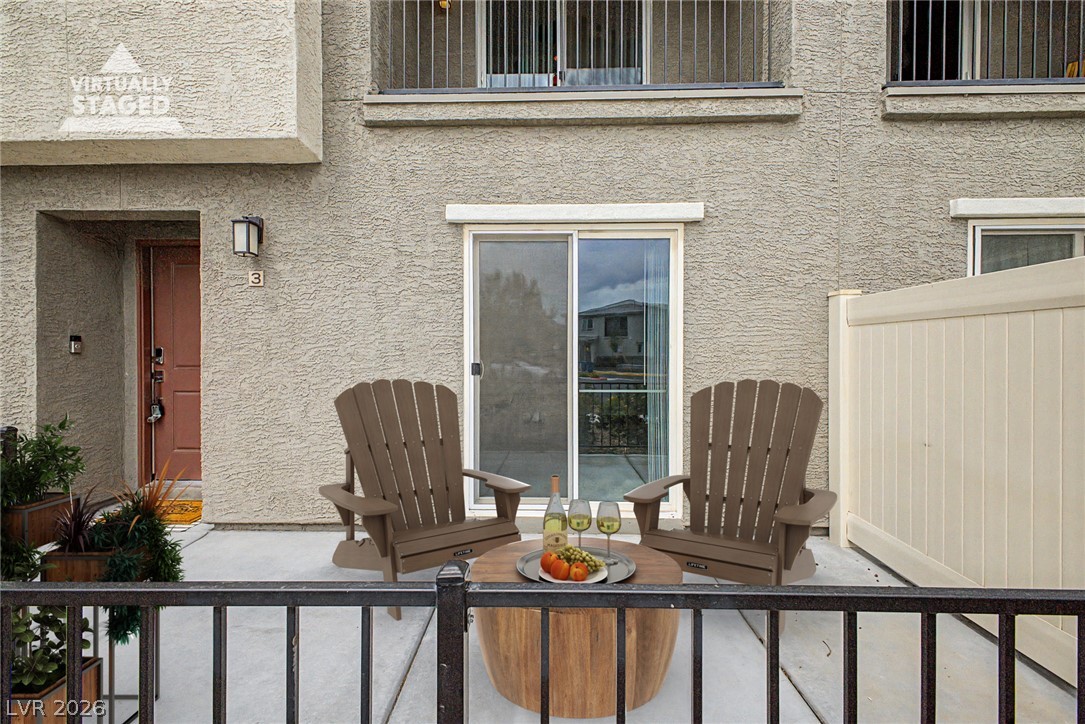
| Exterior Features | Balcony, Courtyard |
|---|---|
| Roof | Tile |
| Security Features | Security System Owned |
| Lot Features | Desert Landscaping, Landscaped, Less Than Quarter Acre |
| Fencing | None |
Parking
| Attached Garage Yes / No | Yes |
|---|---|
| Parking Features | Attached, Finished Garage, Garage, Garage Door Opener, Inside Entrance, Private, Guest |
| Garage Yes / No | Yes |
Utilities
| Utilities | Underground Utilities |
|---|---|
| Electric | Photovoltaics None |
| Sewer | Public Sewer |
Location
| Community Features | Pool |
|---|---|
| Senior Community Yes / No | No |
Other
| List Aor | Greater Las Vegas Association Of Realtors Inc |
|---|
Taxes
| Property | 3528 |
|---|
Area Information
| State | NV |
|---|---|
| County | Clark |
| City | Las Vegas |
| Zip Code | 89183 |
| Community Name | Las Vegas Blvd & St Rose Phase 3 2nd Amd |
| Listing VS Median (in Las Vegas Blvd & St Rose Phase 3 2nd Amd) | |
Price: $409,990 low | high Med: $370,000 sqft: 1,885 low | high Med: 1,841 $ / sqft: $218 low | high Med: $201 On site: 28 low | high Med: 87 | |
Market Activity 89183
Request a showing
Request a showing
Contact
Learn More About This Property

| State | NV |
|---|---|
| County | Clark |
| City | Las Vegas |
| Zip Code | 89183 |
| Community Name | Las Vegas Blvd & St Rose Phase 3 2nd Amd |
| Listing VS Median (in Las Vegas Blvd & St Rose Phase 3 2nd Amd) | |
Price: $409,990 low | high Med: $370,000 sqft: 1,885 low | high Med: 1,841 $ / sqft: $218 low | high Med: $201 On site: 28 low | high Med: 87 | |