New Listing
1164 Campassole Court,Henderson, NV 89052
Henderson, NV 89052

Description
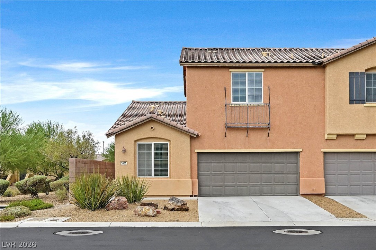
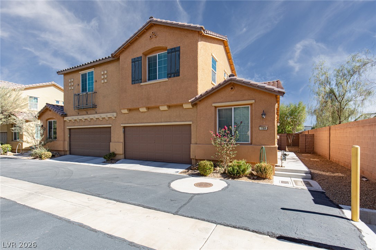
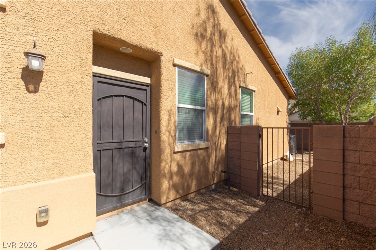
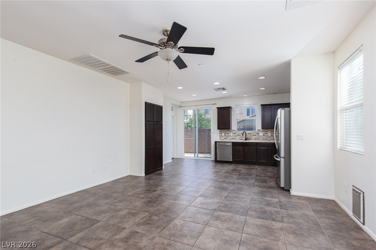
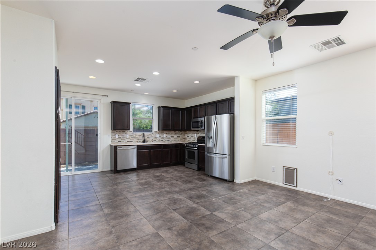
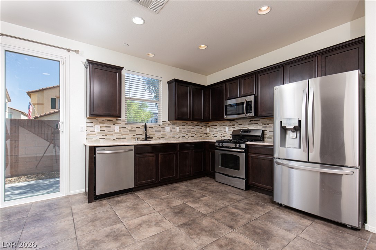
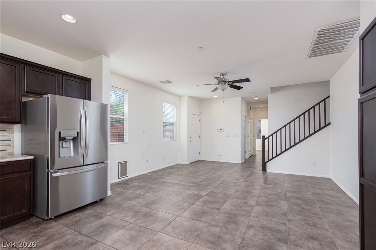
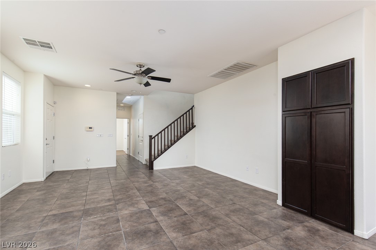
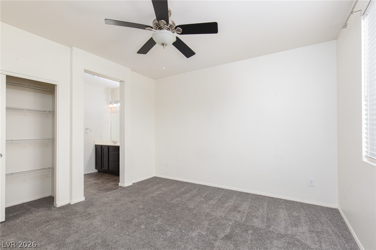
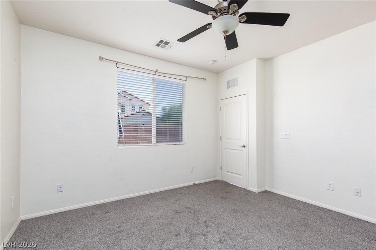
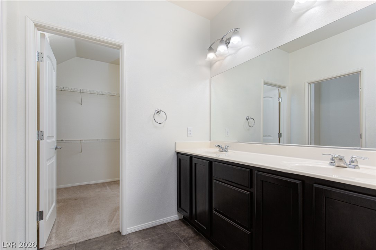
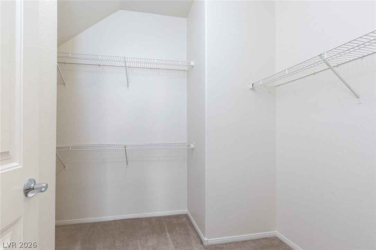
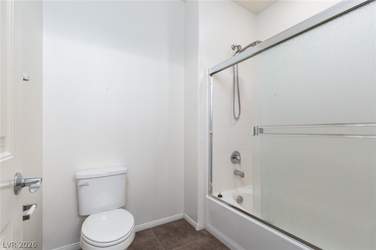

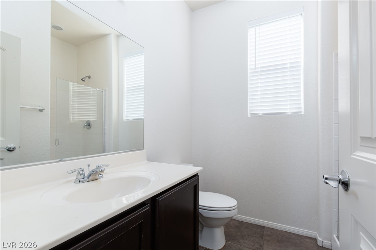
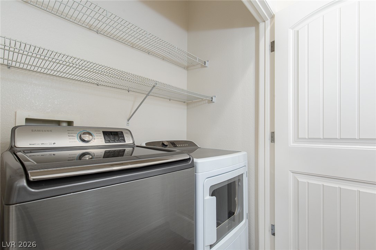
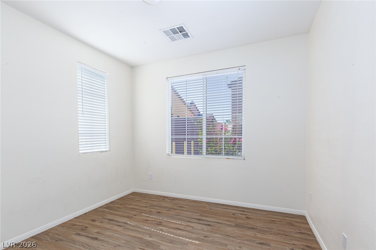
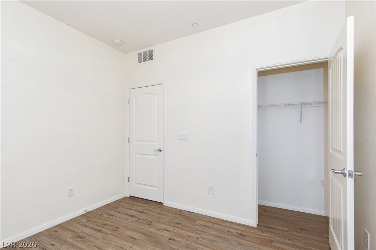
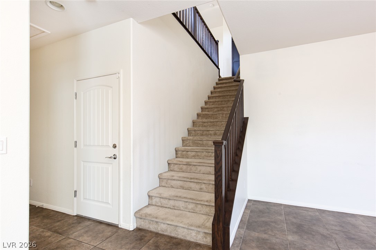
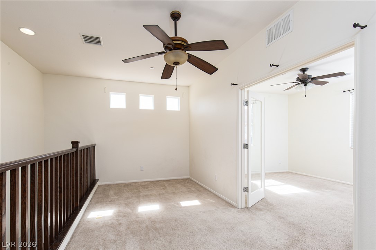
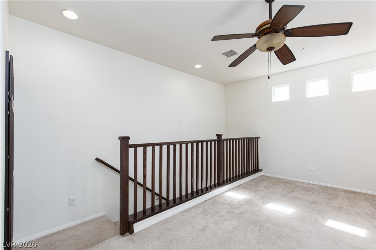
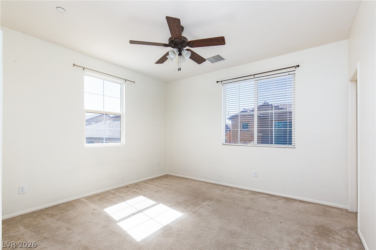
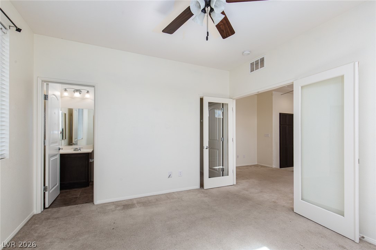
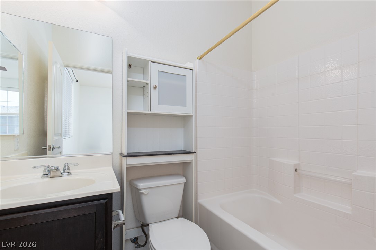
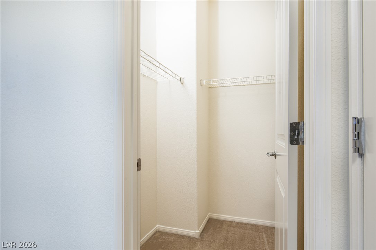
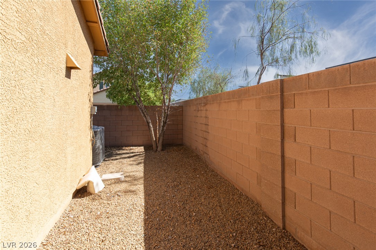
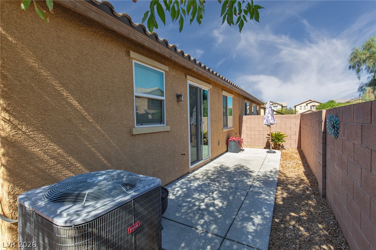
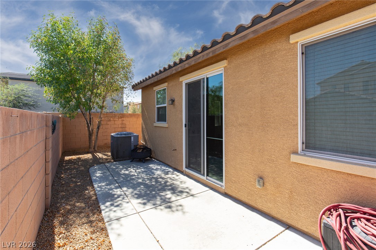
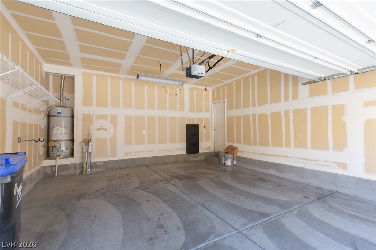
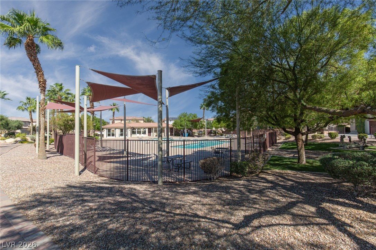
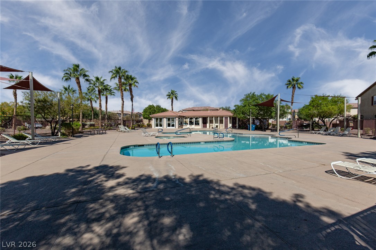
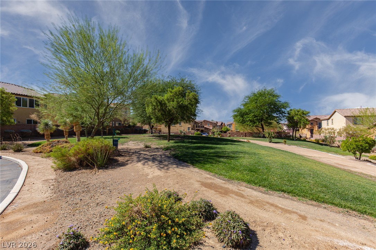
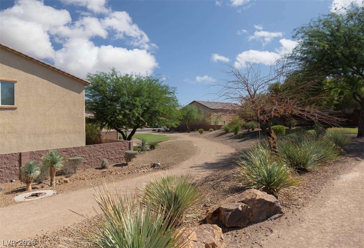
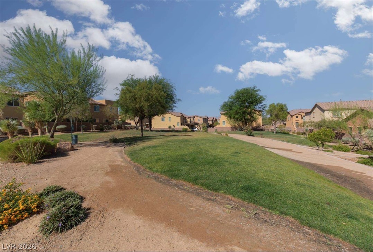
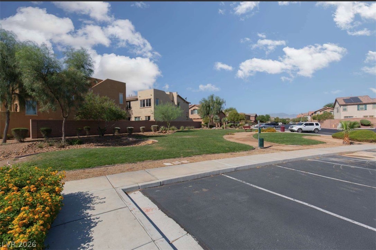
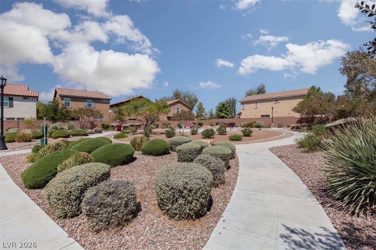
Mediterranean-inspired architecture highlights this multi-level stucco townhouse featuring a tile roof and an attached garage with direct entry. This two-story residence offers 1,476 square feet of living space, including three bedrooms and three full bathrooms. 2 bedrooms are downstairs Tile flooring runs through the living area and kitchen, where dark cabinetry and stainless steel appliances, including a microwave, define the workspace. The home is equipped with central air, ceiling fans, built-in features, and blinds throughout, while a dedicated laundry closet is positioned for ease of use. Carpet anchors the stairs, loft landing, and secondary bedrooms, which also feature walk-in closets. Additional bedrooms highlight laminate wood flooring, providing versatile spaces for various needs. Outdoor living is enhanced by a private yard, fully enclosed with a block wall and wrought iron fencing, featuring back yard access, low-maintenance gravel landscaping, a concrete patio, and a paved driveway. Residents also have access to association amenities including a community pool, spa, and clubhouse. This Henderson townhouse is ready for its next chapter, combining a thoughtful layout with functional design elements. Contact today to schedule a personal tour of this inviting property.
Details
| MLS # | 2825494 |
|---|---|
| Listing Type | For Sale |
| Style | Town House |
| HOA Dues | $163 |
| Sub-Type | Resale |
| Status | Active |
| Year | 2013 |
| Days On Site | 5 |
| Listing Provided By | ERA Brokers Consolidated | Hilary J. Chorak |
Features
| Bed(s) | 3 |
|---|---|
| Bath(s) | 3 Total |
| SQ Feet | 1,476 |
| Garage | 2 |
| Story(s) | 2 |
| Zoning | Single Family |
| Acreage | 0.06 |
Interior
| Cooling | Central Air, Electric, Refrigerated |
|---|---|
| Heating | Central, Gas |
| Heating Yes / No | Yes |
| Cooling Yes / No | Yes |
| Interior Features | Bathroomon Main Level, Bedroom On Main Level, Ceiling Fans, Full Bath On Main Level, Primary Downstairs, Window Treatments |
| Window Features | Blinds |
| Furnished | Unfurnished |
| Appliances | Dryer, Dishwasher, Disposal, Gas Range, Microwave, Refrigerator, Washer |
| Fireplaces Total | 0 |
| Fireplace Yes / No | No |
Exterior
| Exterior Features | Private Yard, Irrigation Sprinklers |
|---|---|
| Roof | Tile |
| Security Features | Gated Community |
| Lot Features | Drip Irrigation Bubblers, Desert Landscaping, Landscaped, Less Than Quarter Acre |
| Fencing | Block, Back Yard |
Parking
| Attached Garage Yes / No | Yes |
|---|---|
| Parking Features | Attached, Finished Garage, Garage, Garage Door Opener, Inside Entrance, Open, Private |
| Garage Yes / No | Yes |
Utilities
| Utilities | Underground Utilities |
|---|---|
| Electric | Photovoltaics None |
| Sewer | Public Sewer |
Location
| Community Features | Pool |
|---|---|
| Senior Community Yes / No | No |
Other
| List Aor | Greater Las Vegas Association Of Realtors Inc |
|---|
Taxes
| Property | 2271 |
|---|
Area Information
| State | NV |
|---|---|
| County | Clark |
| City | Henderson |
| Zip Code | 89052 |
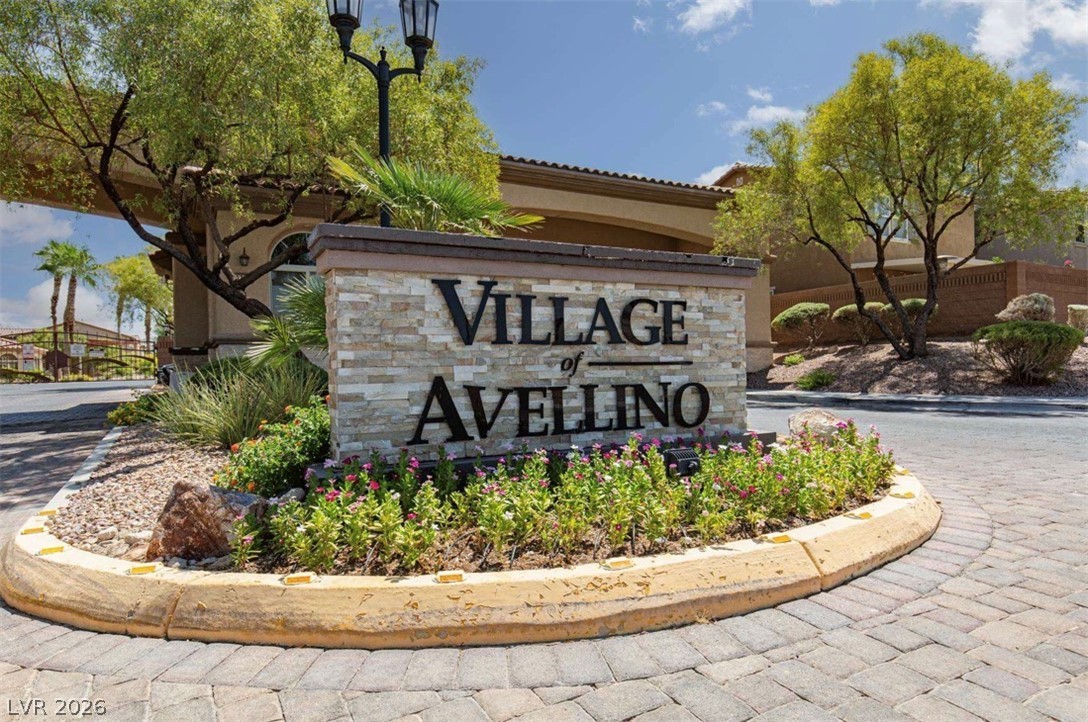
| Community Name | Village Of Avellino |
| Listing VS Median (in Village Of Avellino) | |
Price: $379,900 low | high Med: $389,950 sqft: 1,476 low | high Med: 1,578 $ / sqft: $257 low | high Med: $248 On site: 5 low | high Med: 23.5 | |
Market Activity 89052
Request a showing
Request a showing
Contact
Learn More About This Property

| State | NV |
|---|---|
| County | Clark |
| City | Henderson |
| Zip Code | 89052 |
| Community Name | Village Of Avellino |
| Listing VS Median (in Village Of Avellino) | |
Price: $379,900 low | high Med: $389,950 sqft: 1,476 low | high Med: 1,578 $ / sqft: $257 low | high Med: $248 On site: 5 low | high Med: 23.5 | |