
 Price Reduced Listing
$385,000 $2,067 est/mo Sourced by Back At You
11238 Essence Point Avenue 202,Las Vegas, NV 89135
Las Vegas, NV 89135
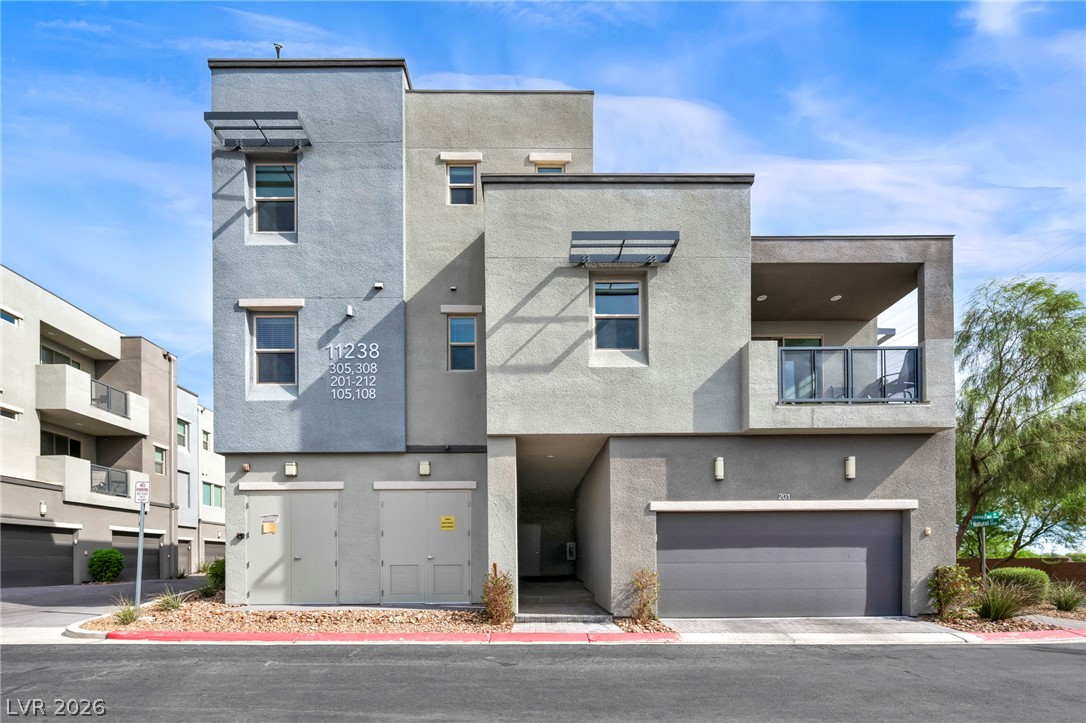
Modern multi-level exterior displays clean architectural lines with integrated garage parking and outdoor balcony spaces.
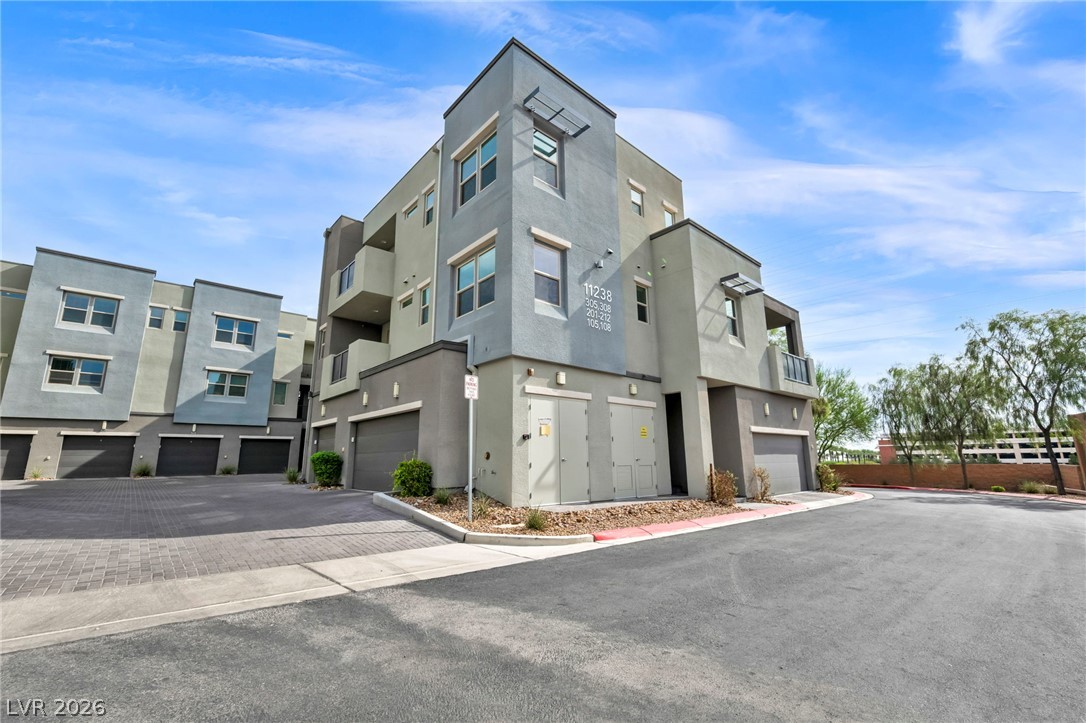
Modern multi-level exterior displays clean architectural lines under a clear sky.
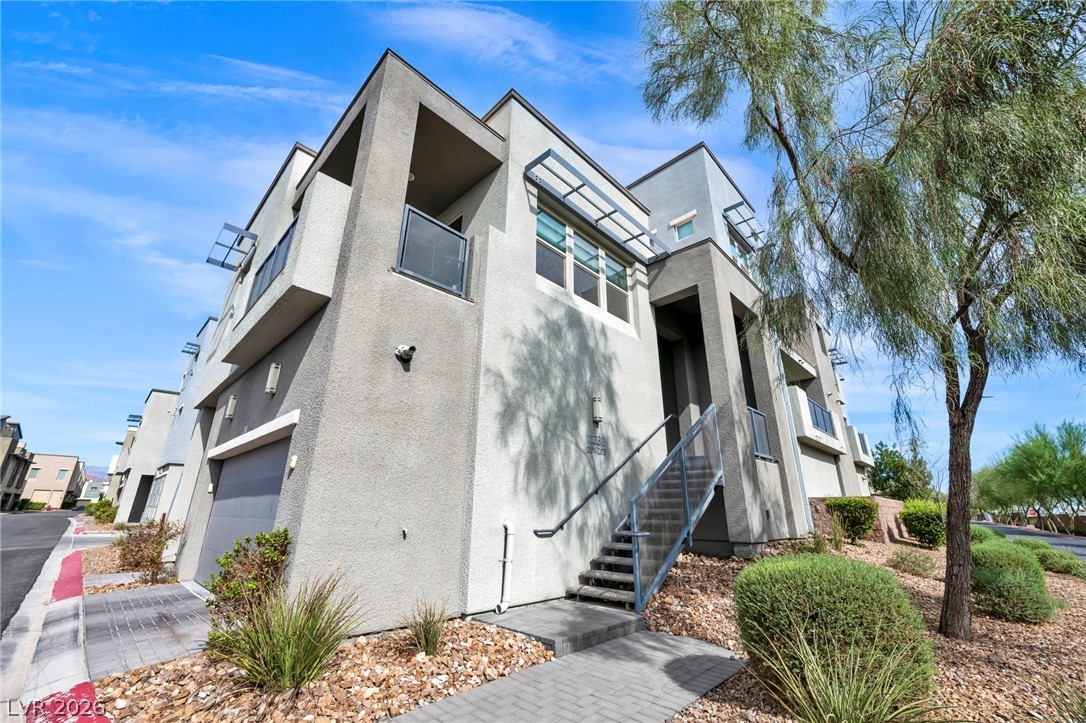
Geometric stucco volumes define this contemporary exterior, complete with concrete steps and metal railings.
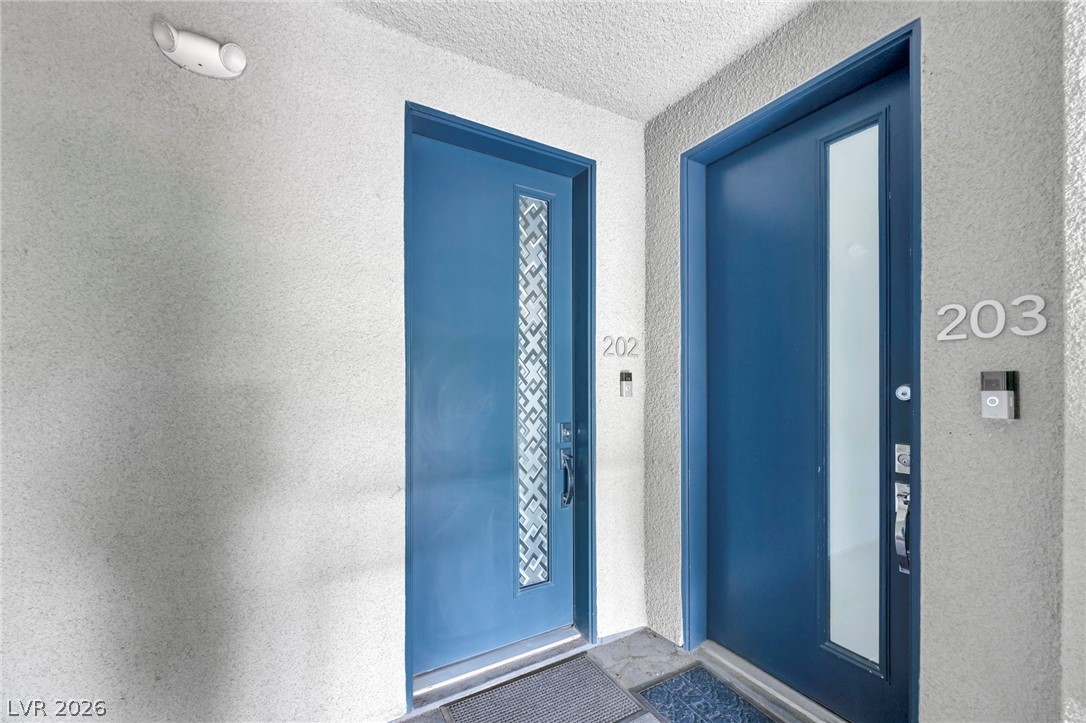
Bold entryways set a modern tone against clean stucco walls.
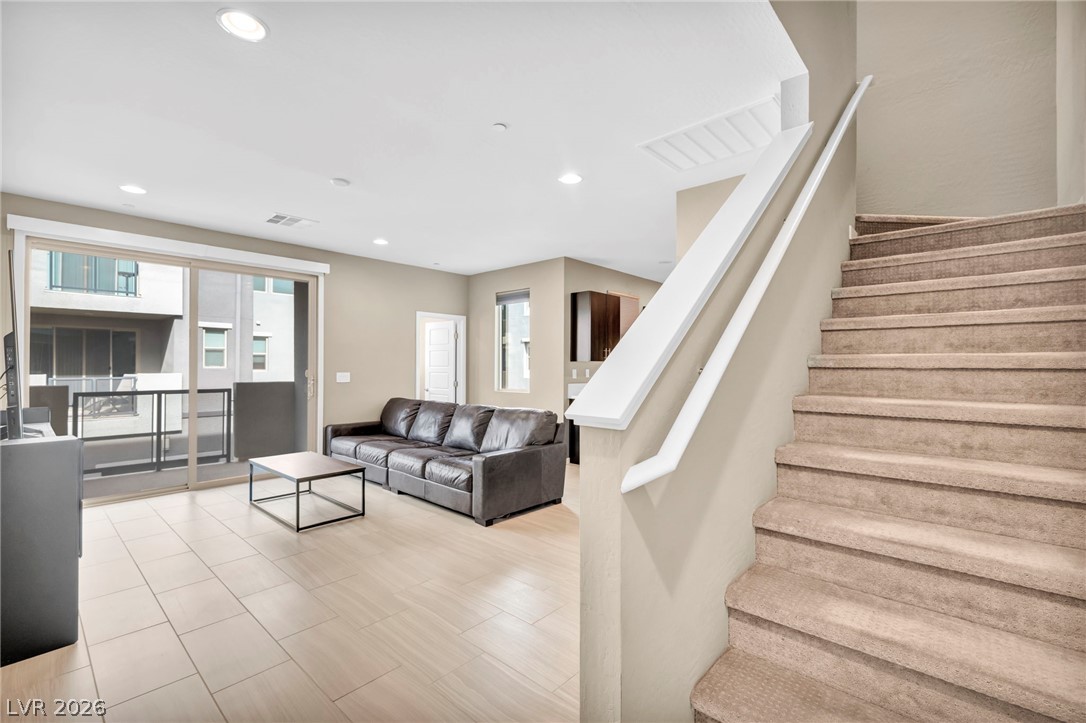
Clean lines and neutral tile flooring define this multi-level main living area.
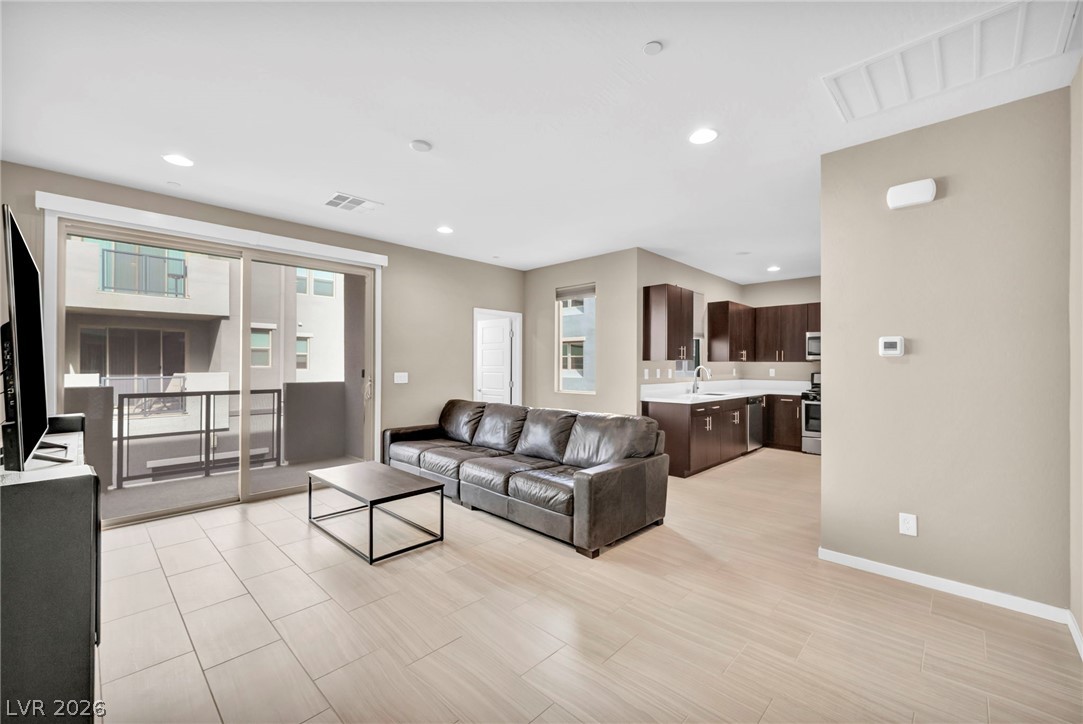
Sliding glass doors open to a balcony from this versatile open floor plan.
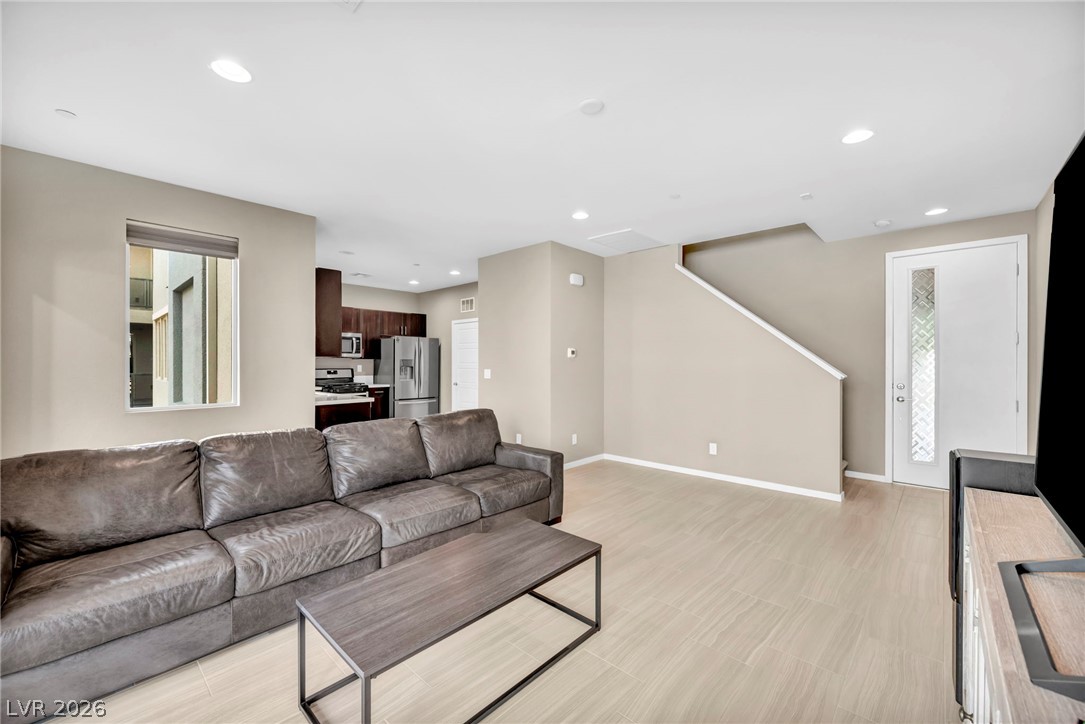
Smooth tile flooring, clean walls, and recessed lighting enhance the open layout near the staircase.
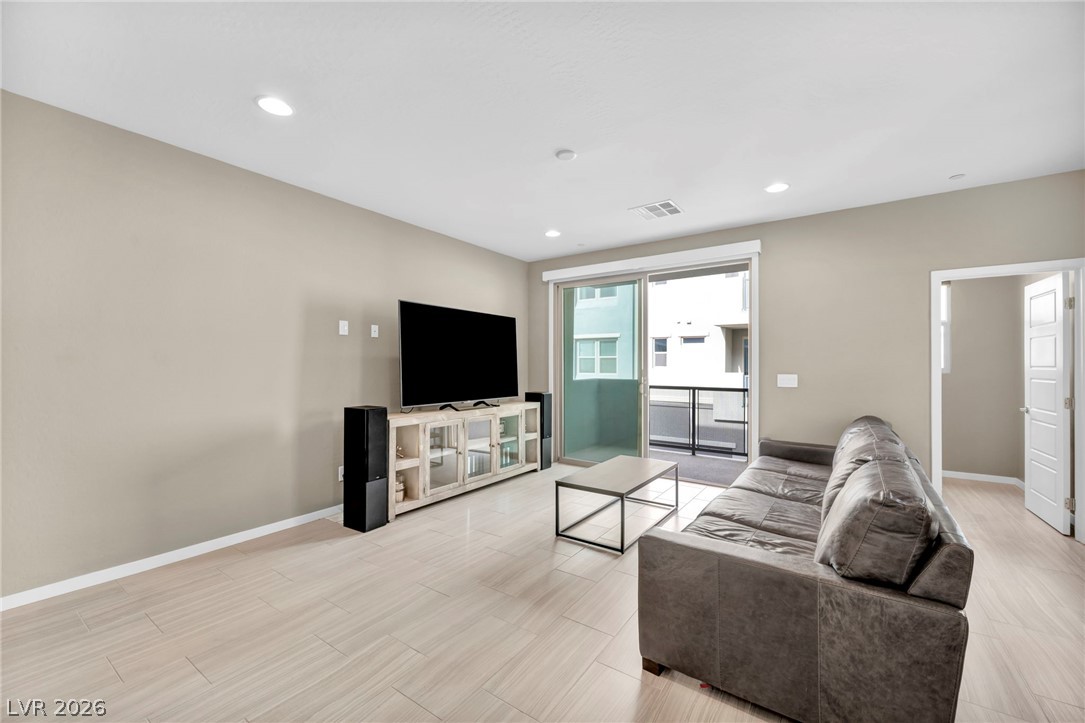
A glass sliding door opens to a private balcony from this modern living space.
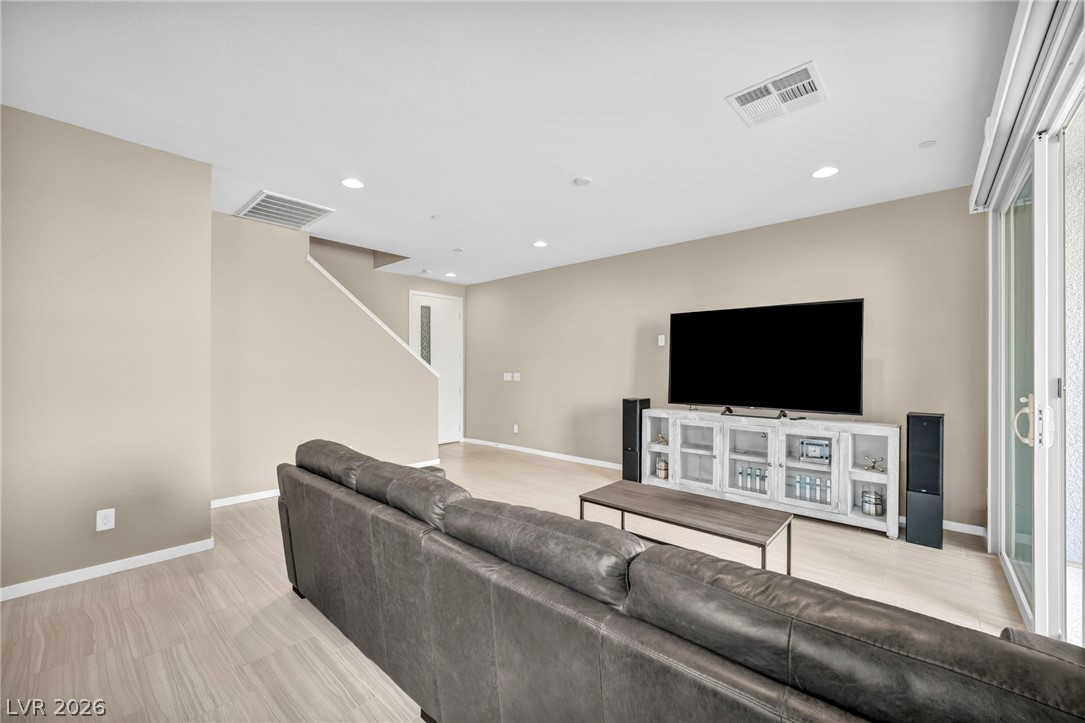
Recessed lighting illuminates the open living space complete with light-toned flooring and sliding doors.
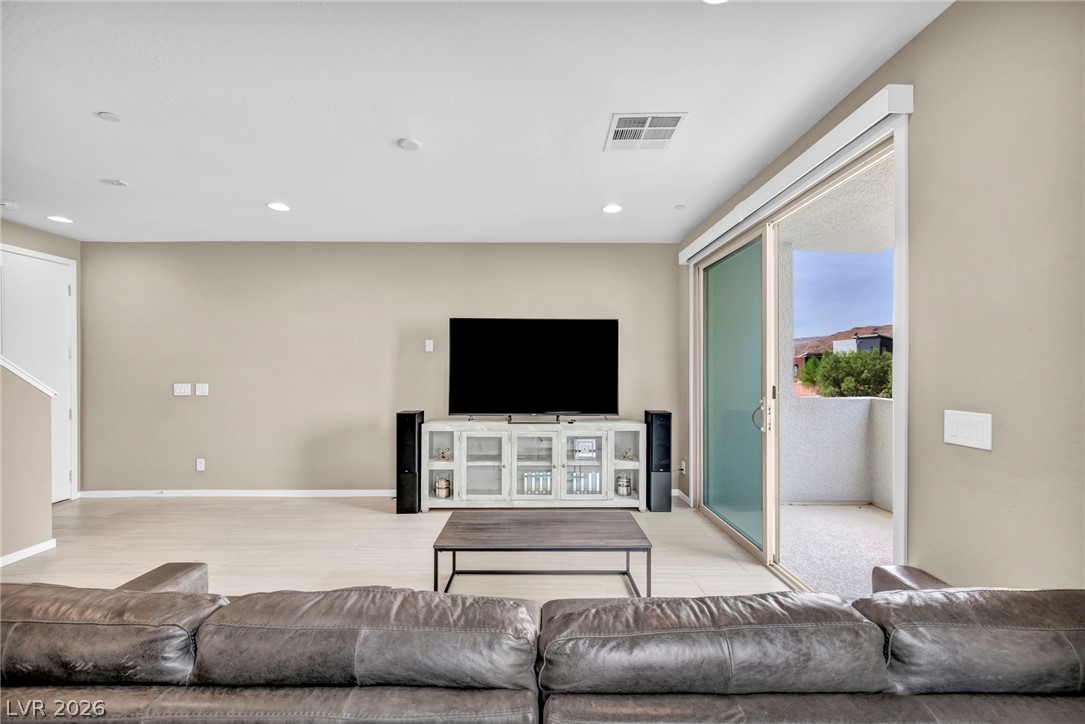
Sliding glass doors open directly to a private balcony from the main living area.
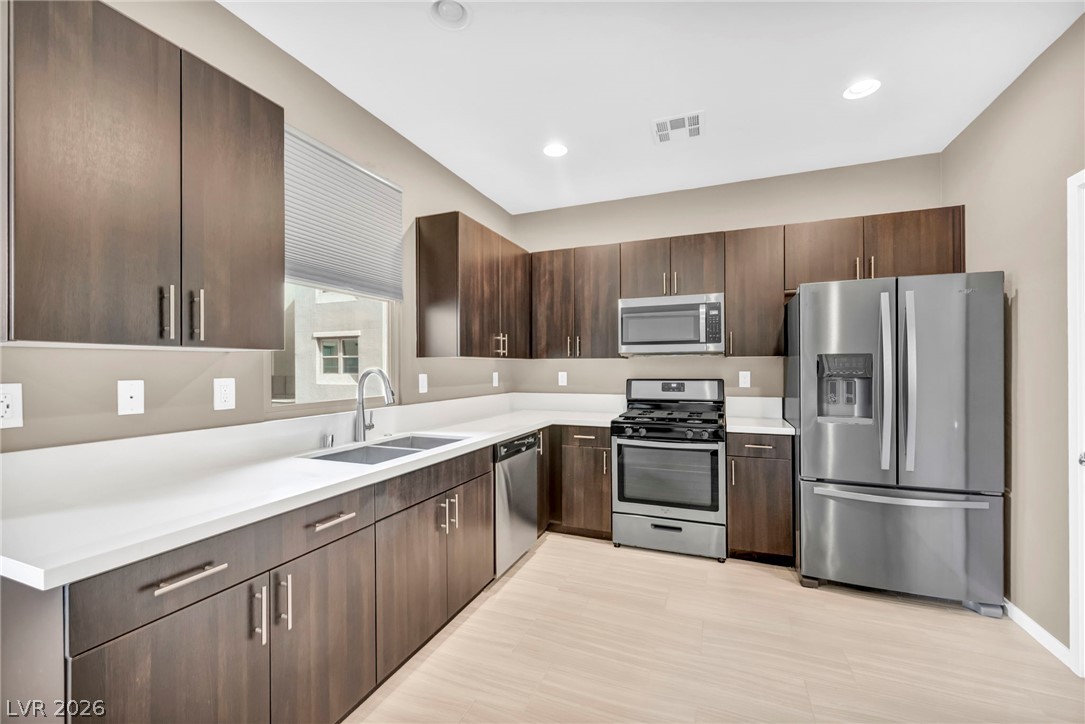
Rich wood cabinetry contrasts beautifully with white countertops and sleek stainless steel appliances.
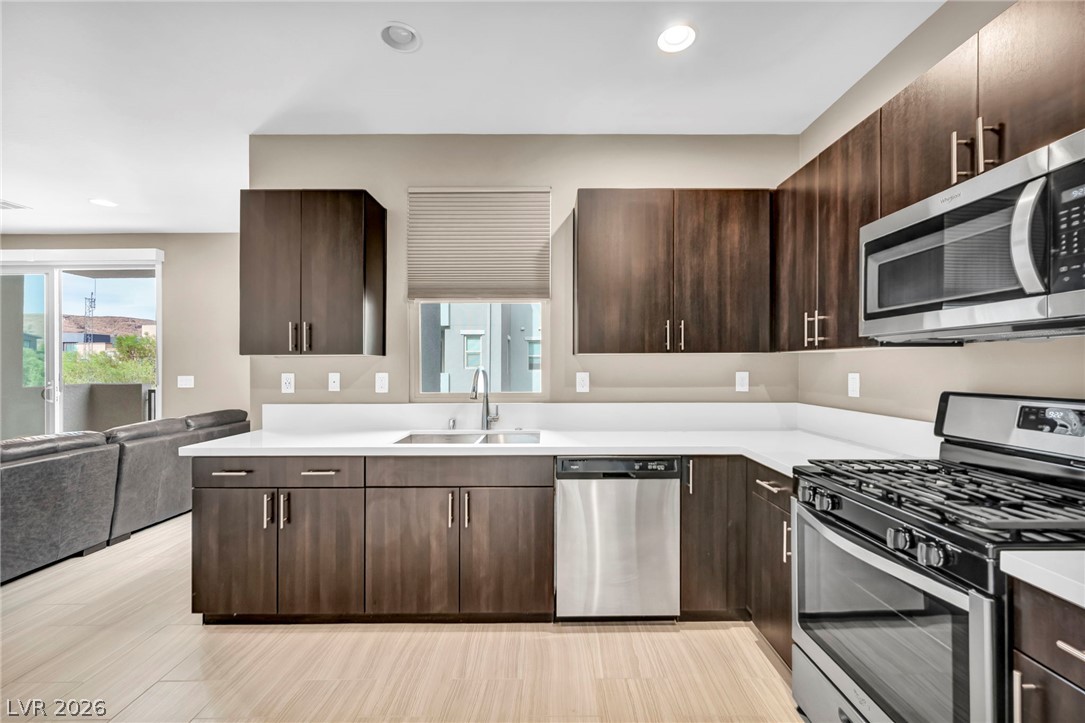
Rich wood cabinetry contrasts beautifully with sleek solid surface countertops in this contemporary open-plan kitchen.
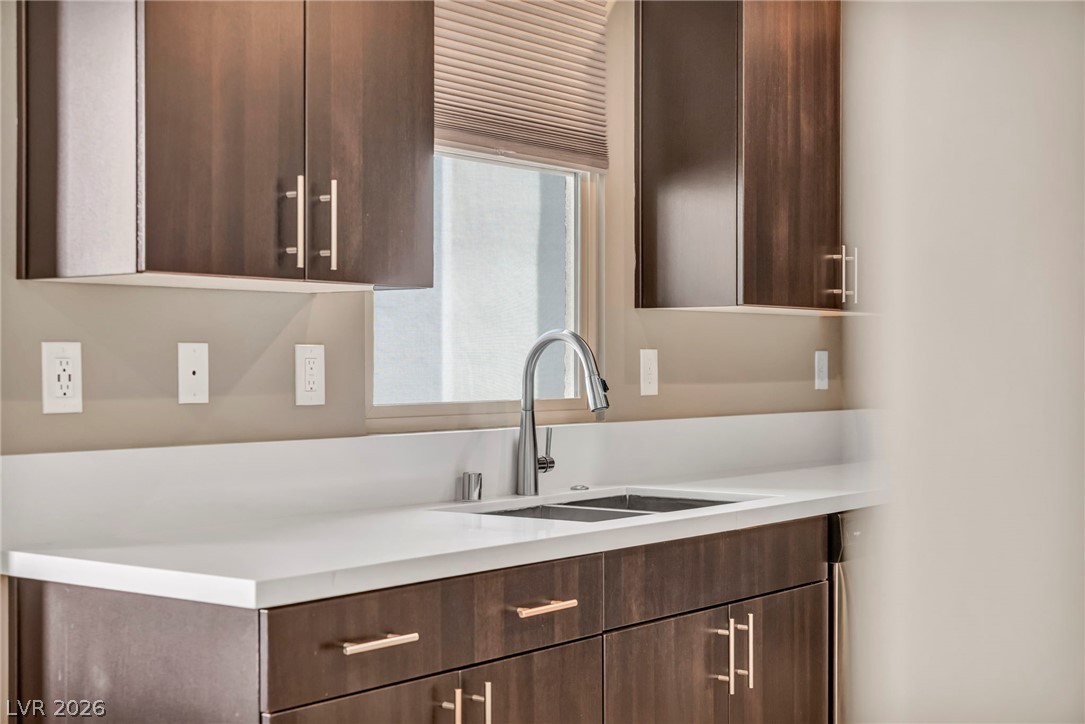
Rich wood cabinetry paired with crisp countertops frames a large window over the undermount sink.
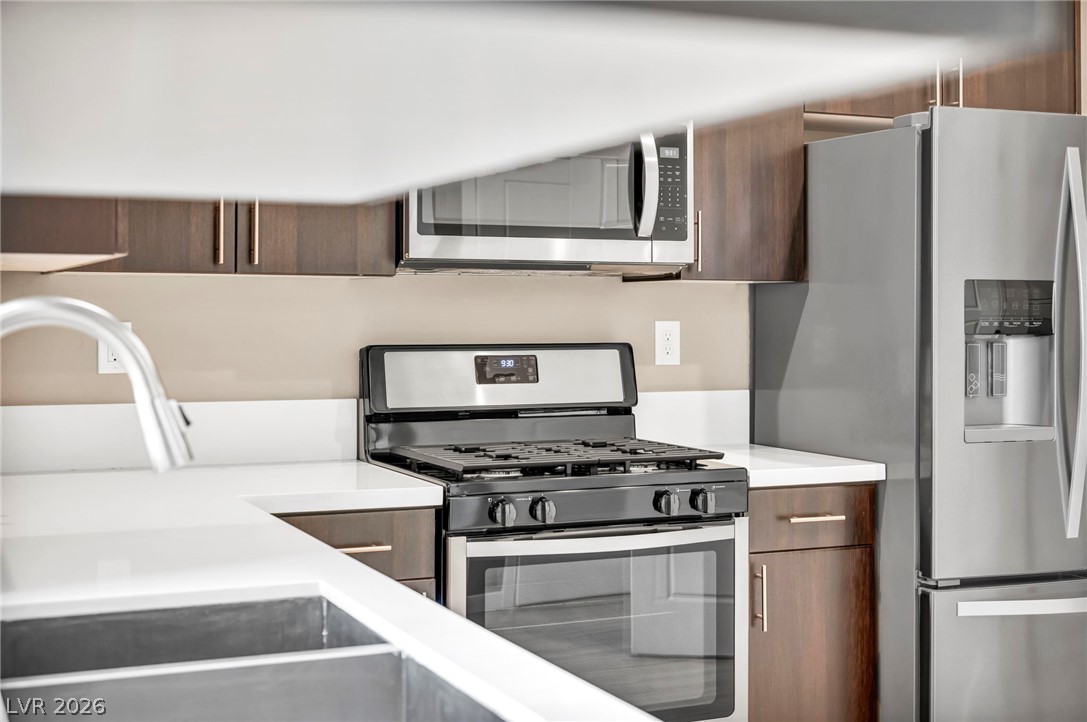
Rich wood cabinetry contrasts beautifully with clean white countertops and modern stainless steel appliances.
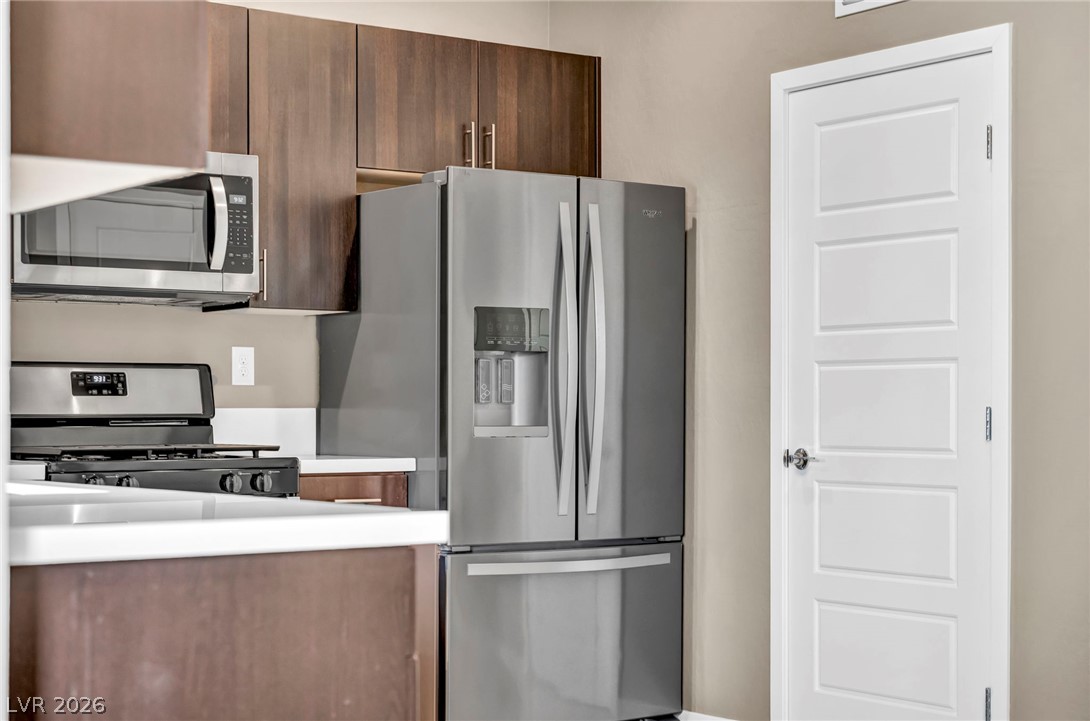
Rich wood cabinetry contrasts beautifully with modern stainless steel appliances in this functional layout.
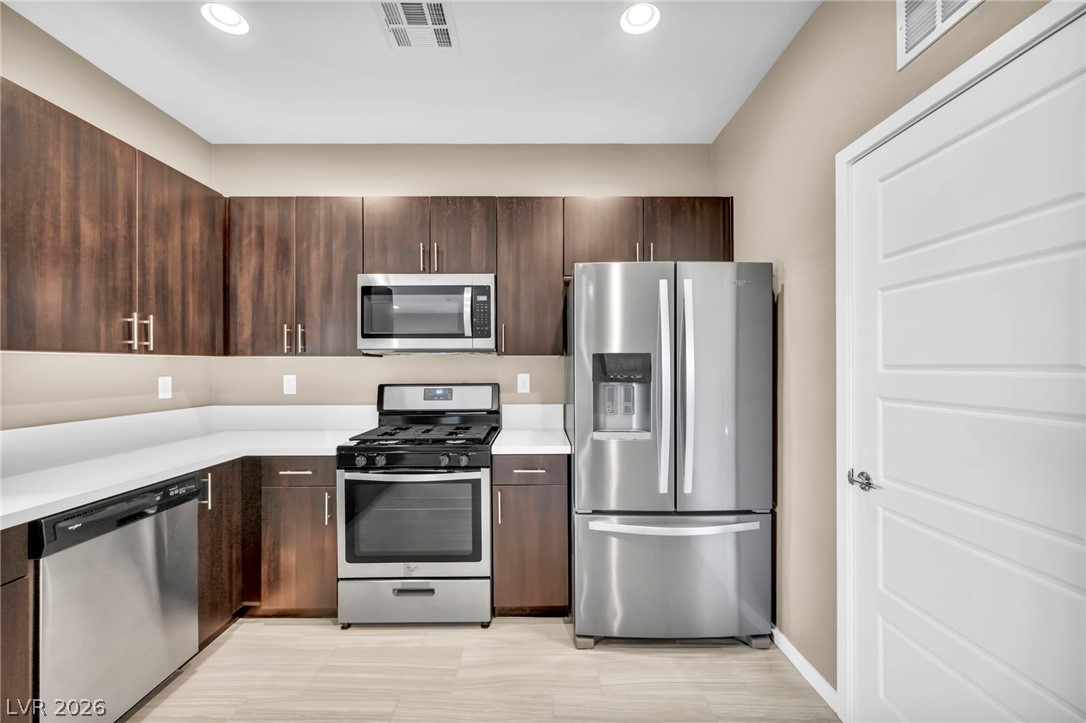
Rich wood cabinetry contrasts beautifully with clean countertops and stainless steel appliances.
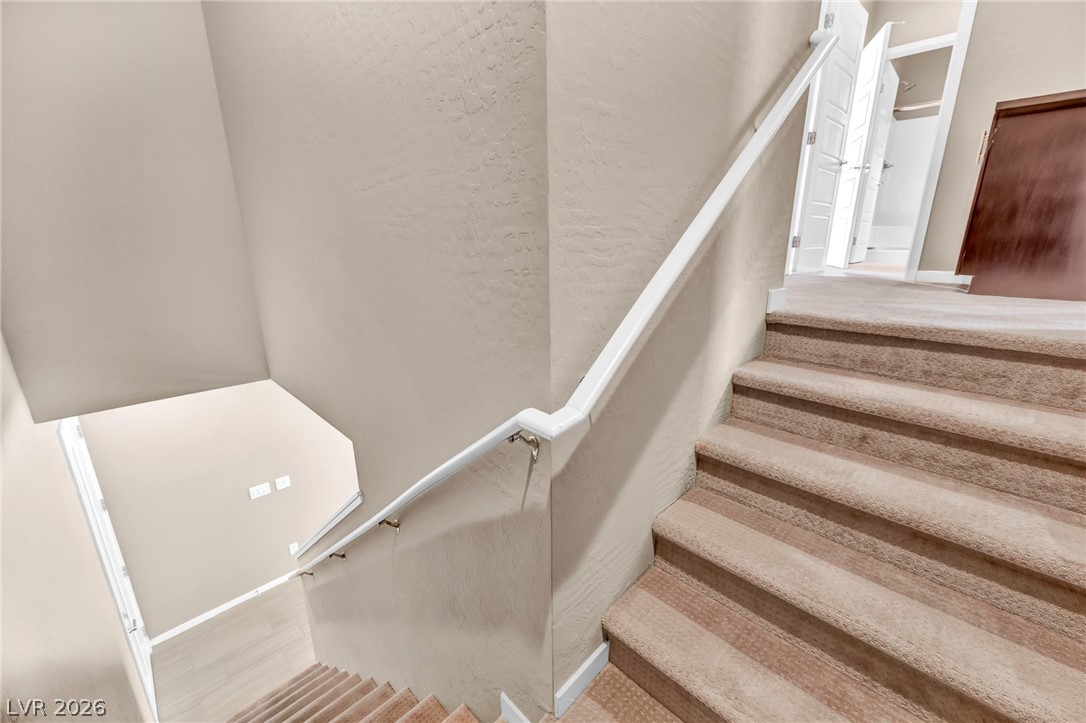
Carpeted stairs with a white handrail ascend to the upper level of the home.
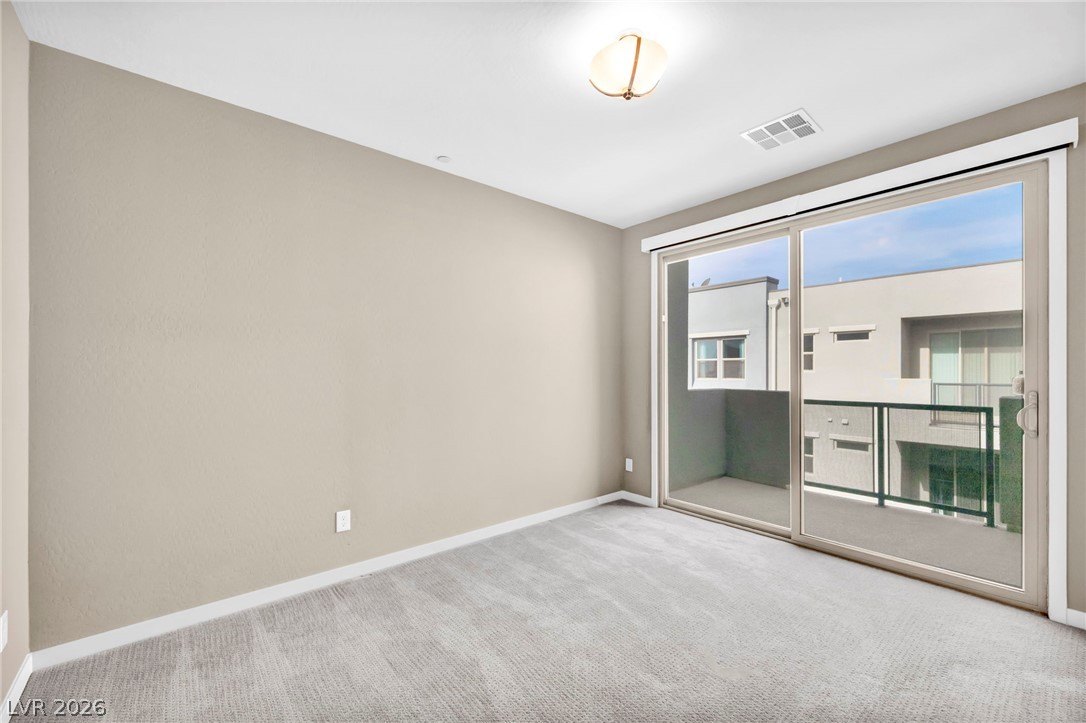
Plush carpeting and sliding glass doors leading to a private balcony define this comfortable room.
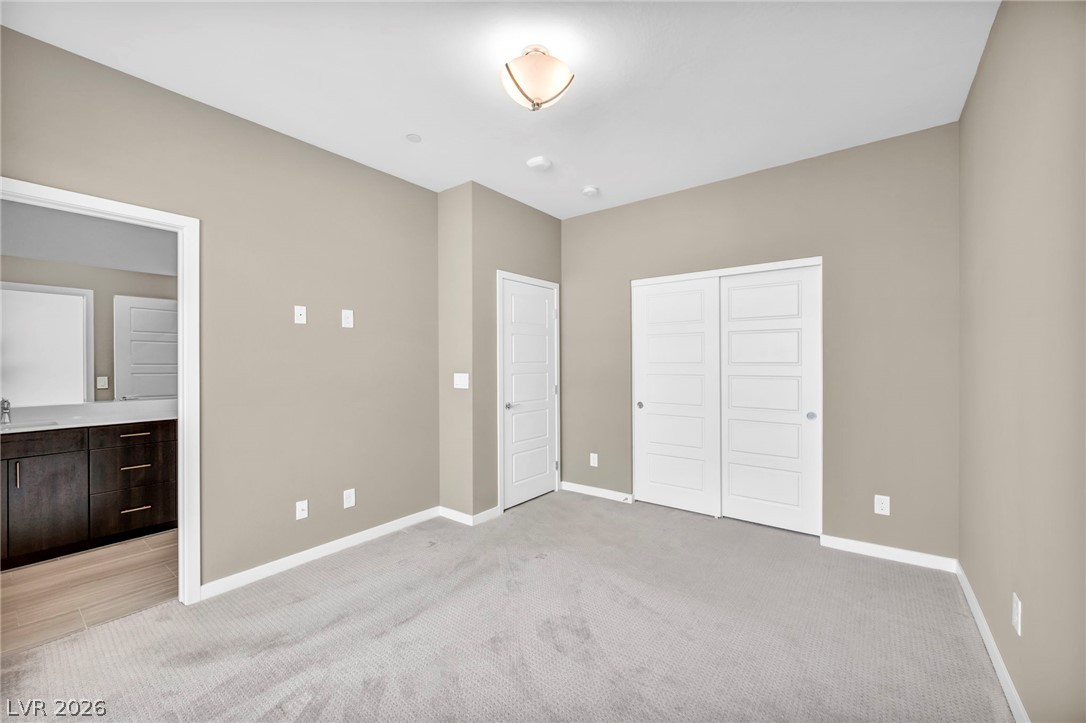
Soft plush carpeting pairs with smooth neutral walls, leading directly into an attached bathroom.
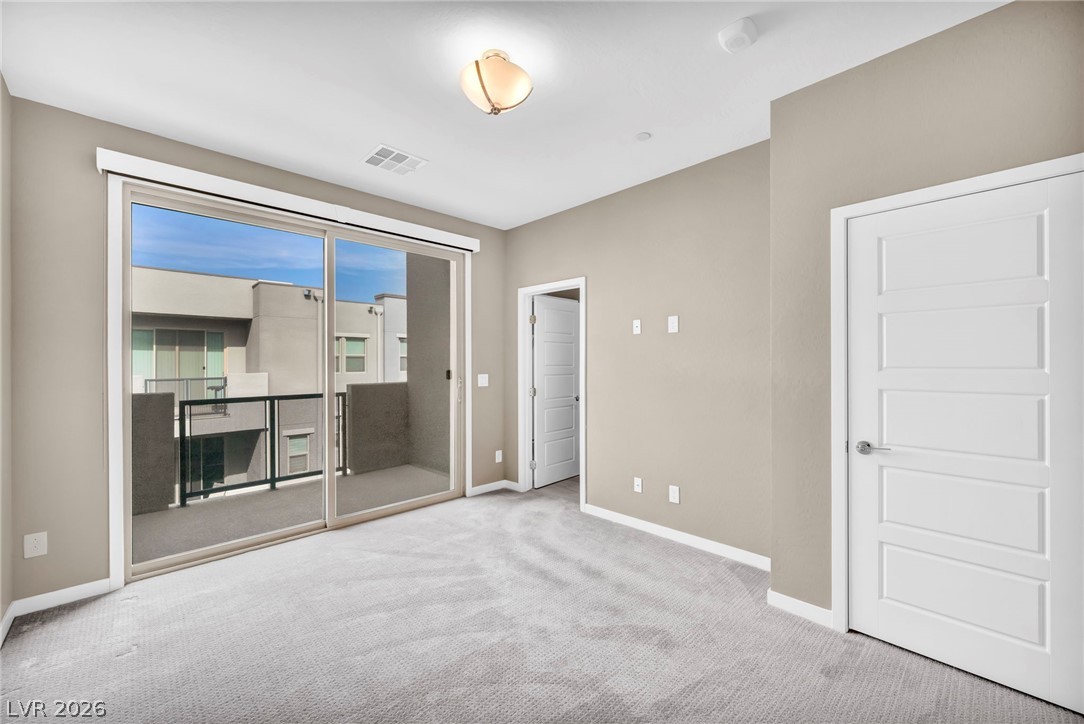
Large sliding glass doors open directly to a private balcony from this carpeted bedroom.
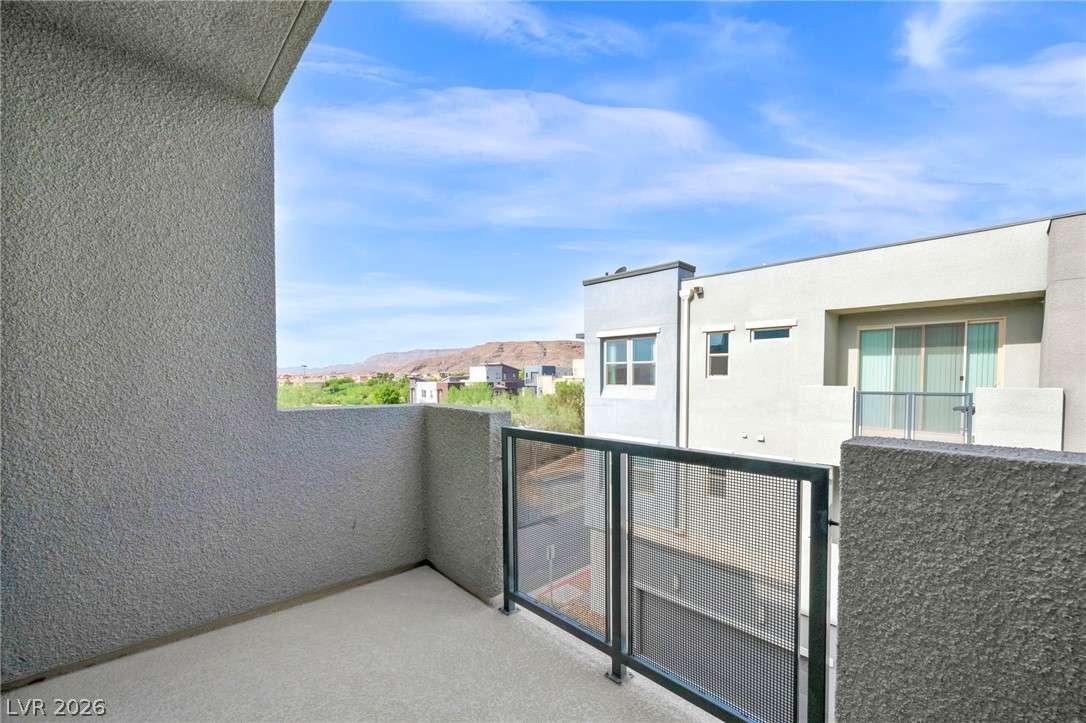
Step onto a private balcony framing neighborhood views and distant hills under open skies.
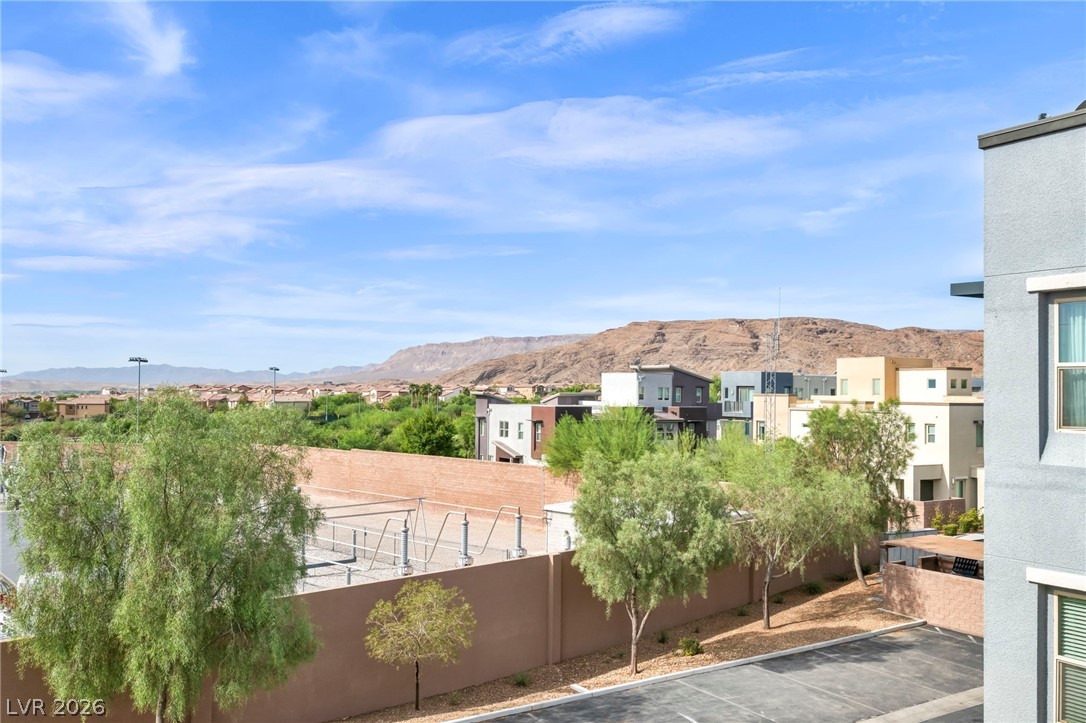
Distant mountain ridges frame the neighborhood skyline under clear blue skies.
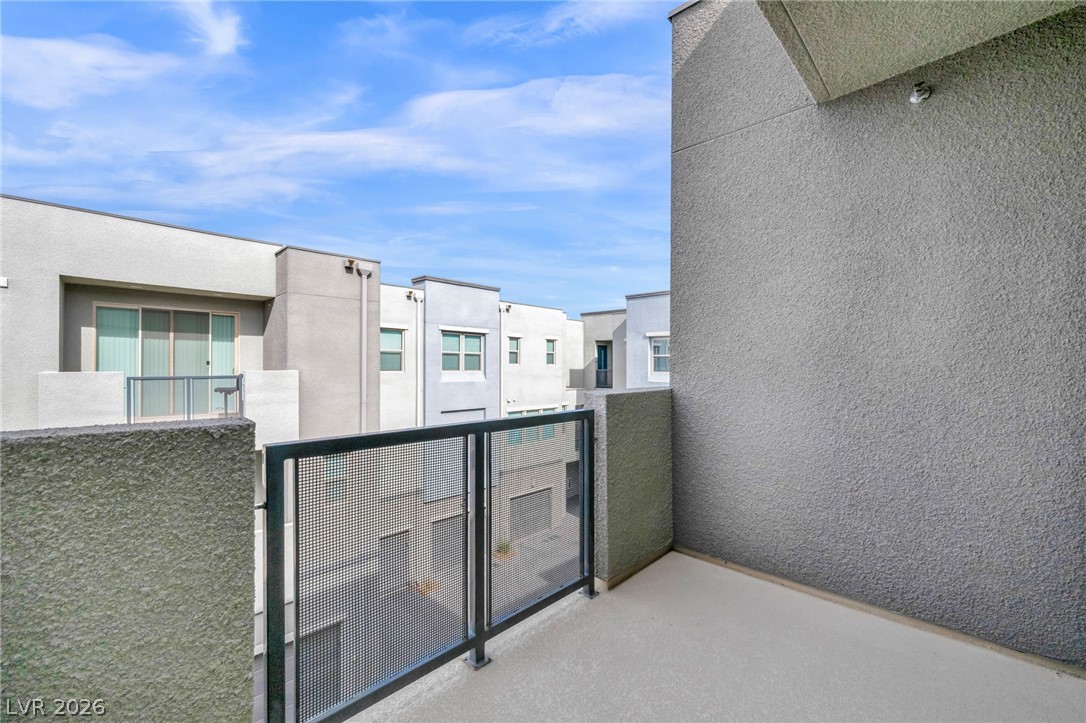
An outdoor concrete terrace features textured stucco walls under clear open skies.
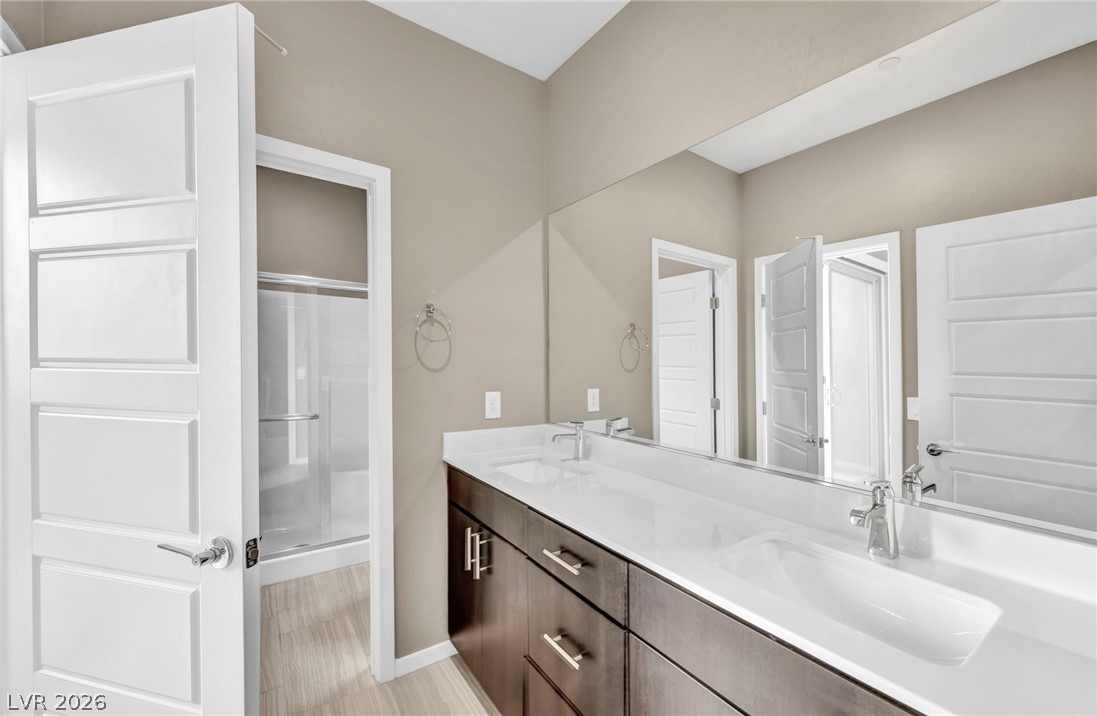
Clean lines and a double vanity define this sleek secondary bathroom space.
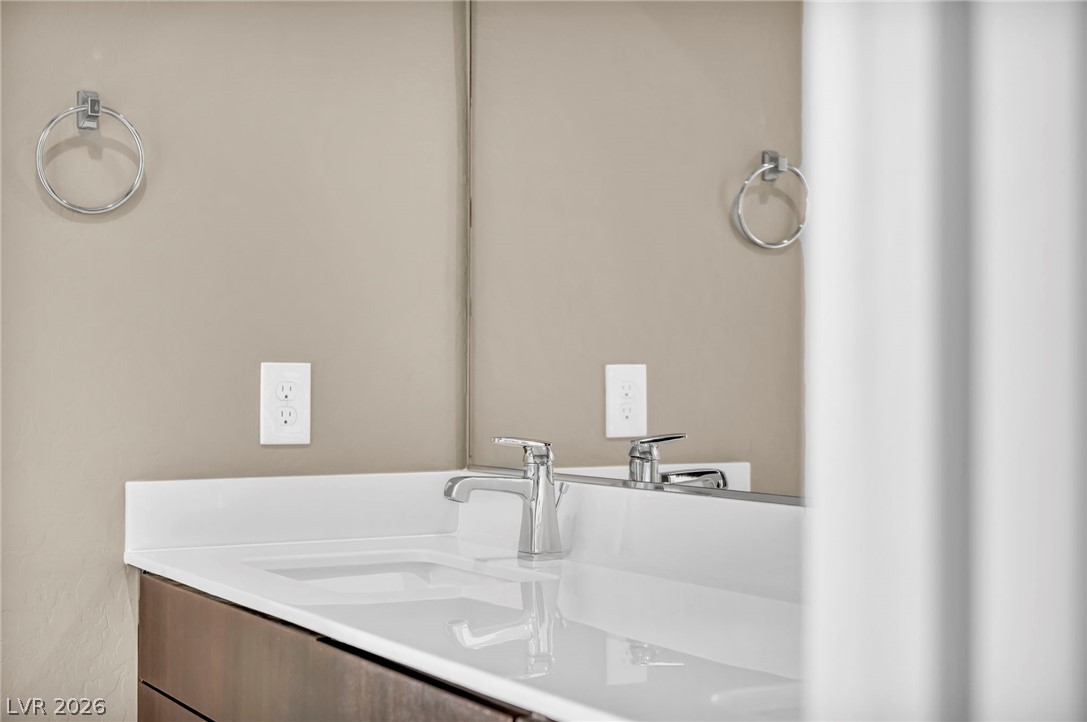
Polished chrome fixtures pair beautifully with a clean solid-surface vanity countertop.
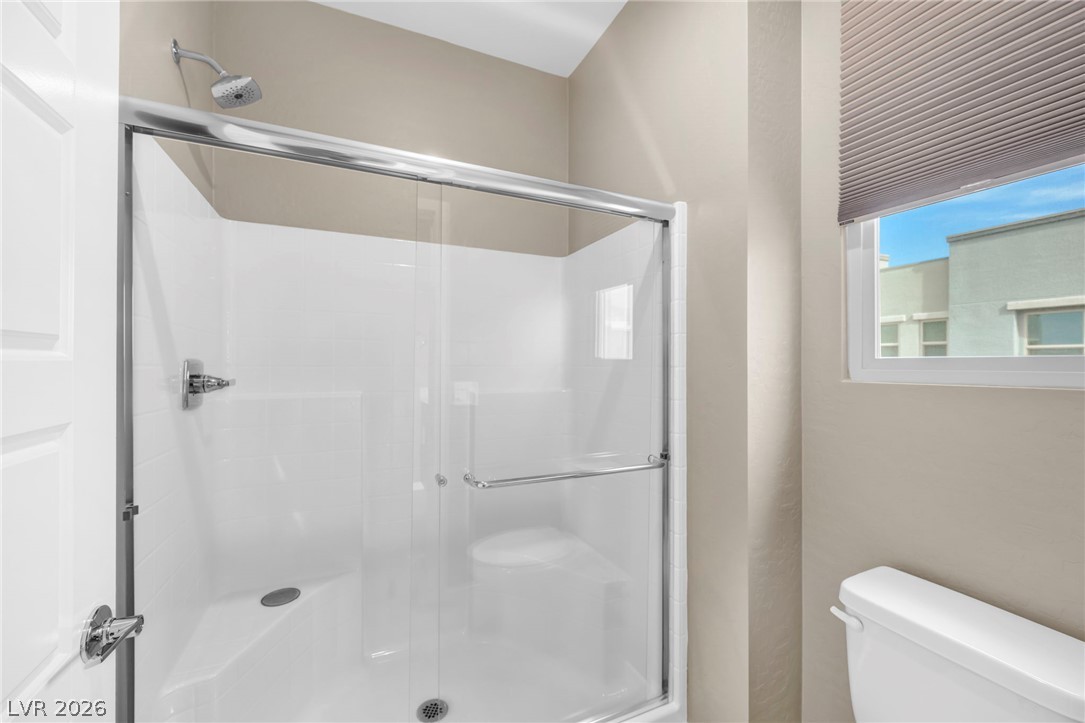
High ceilings and a glass-enclosed shower maximize space in this modern bathroom setup.
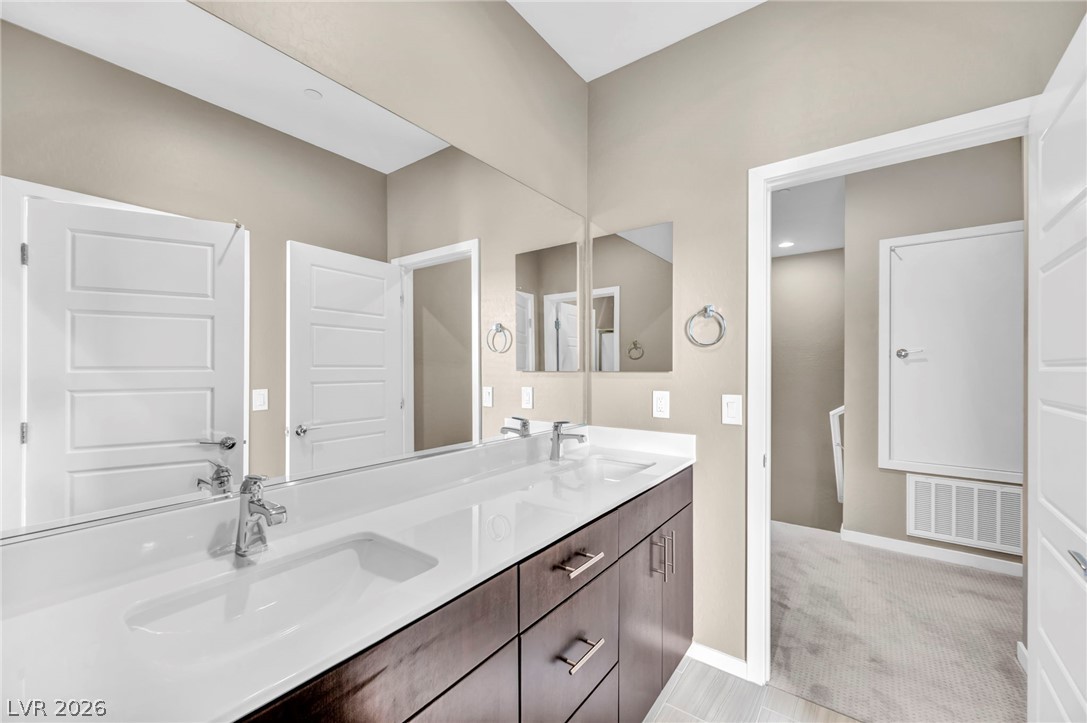
Clean lines and stone counters highlight this well-appointed washroom space.
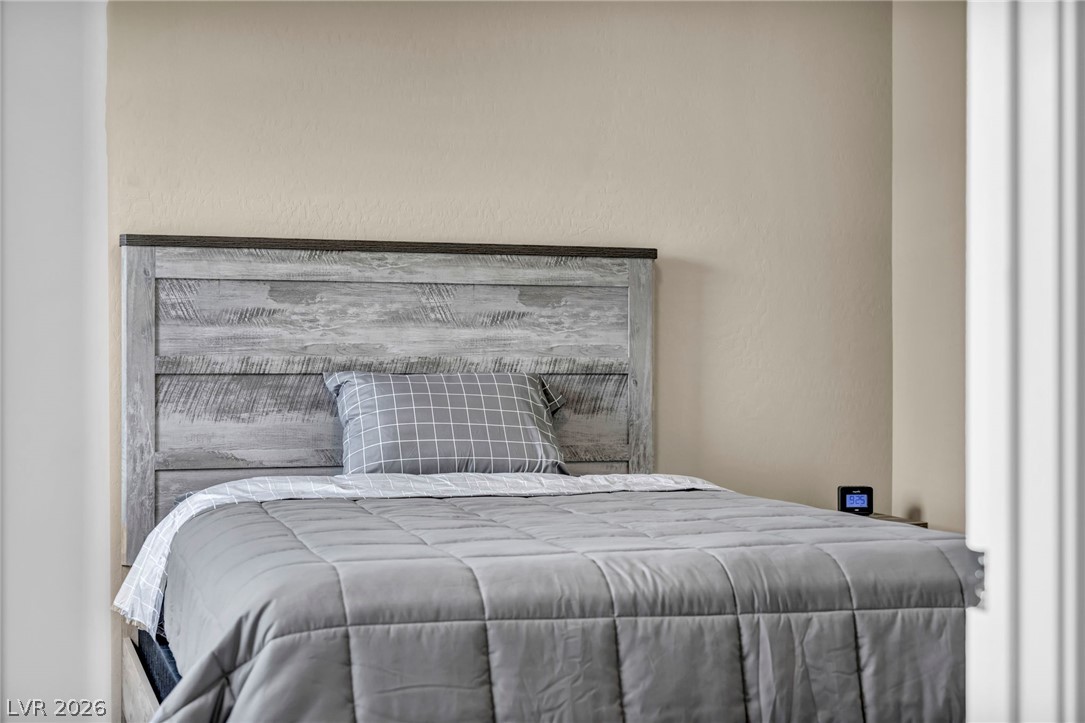
Smooth plaster walls provide a clean canvas in this restful sleeping space.
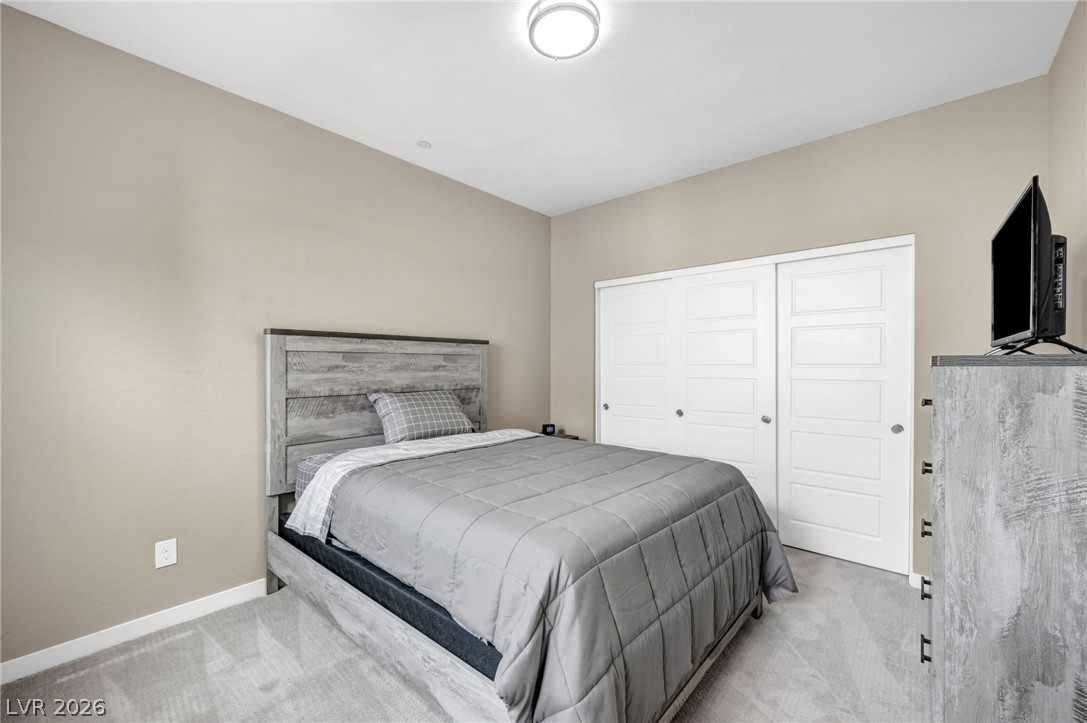
Plush carpeting and crisp white baseboards anchor this inviting bedroom space.
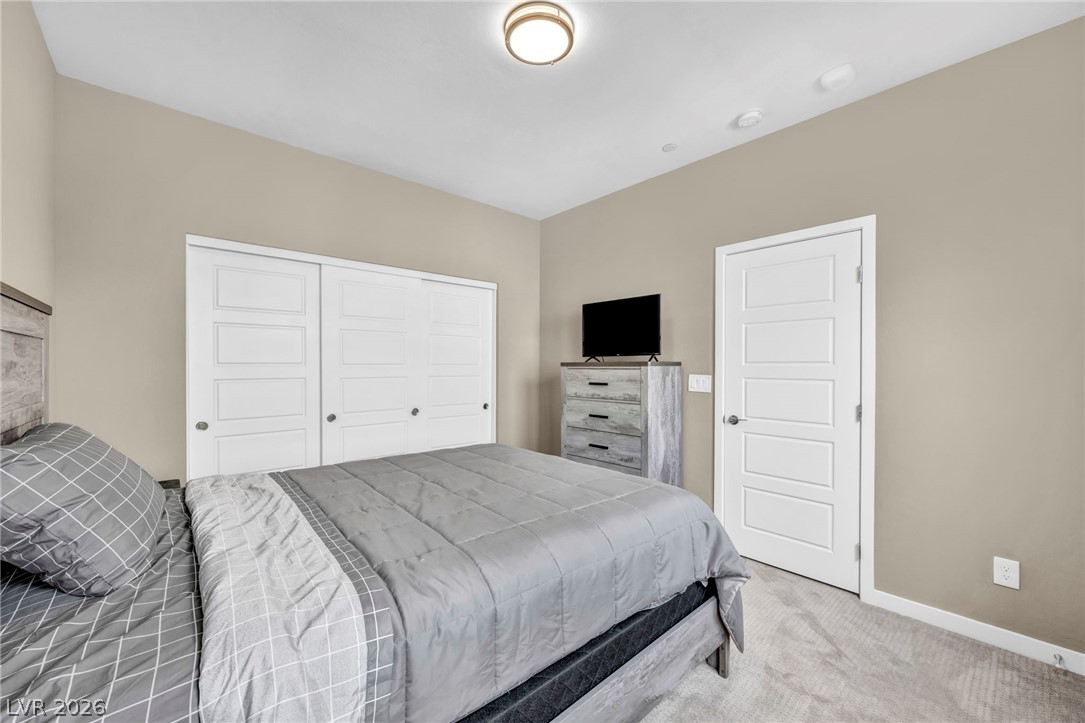
Smooth plaster walls and soft carpeting define this cozy bedroom with a built-in closet.
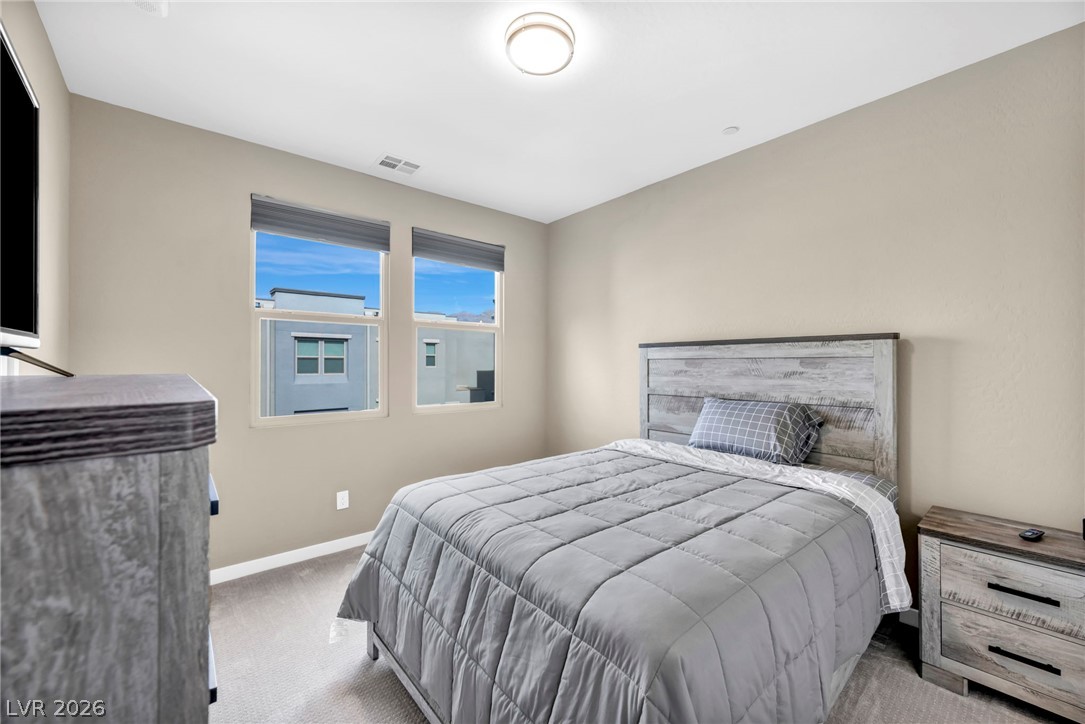
Double windows frame neighborhood views in a comfortable space featuring plush carpet flooring.
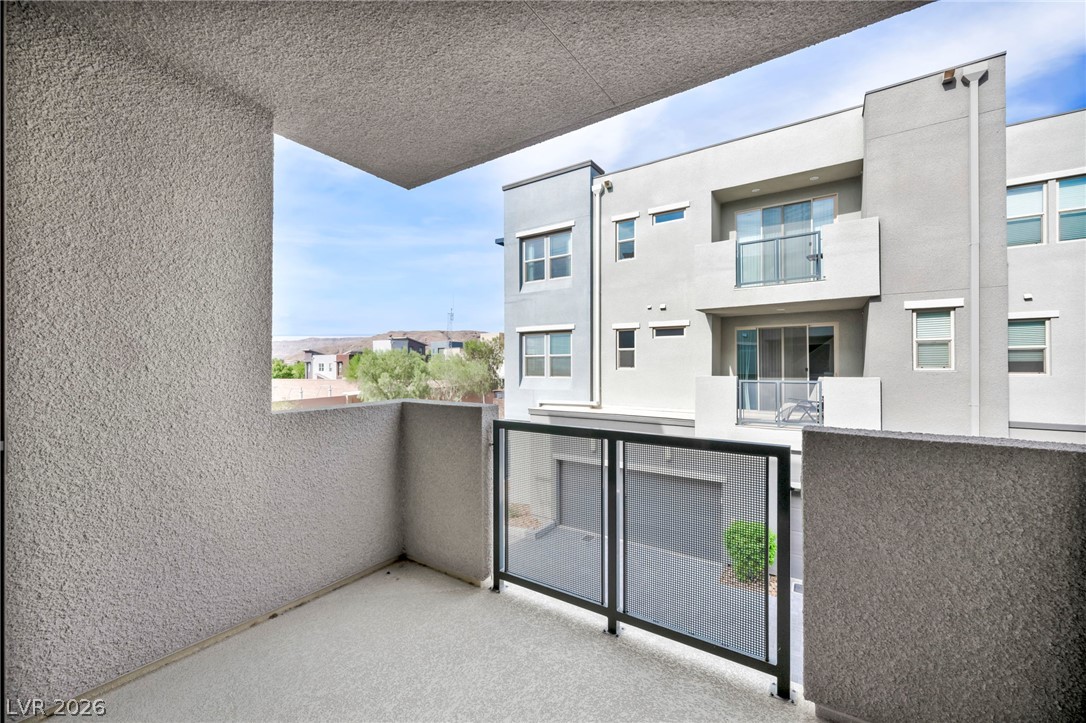
Concrete balcony overlooking contemporary multi-level buildings against a desert backdrop.

High ceilings and clean lines define this modern, light-filled powder room featuring a sleek vanity.
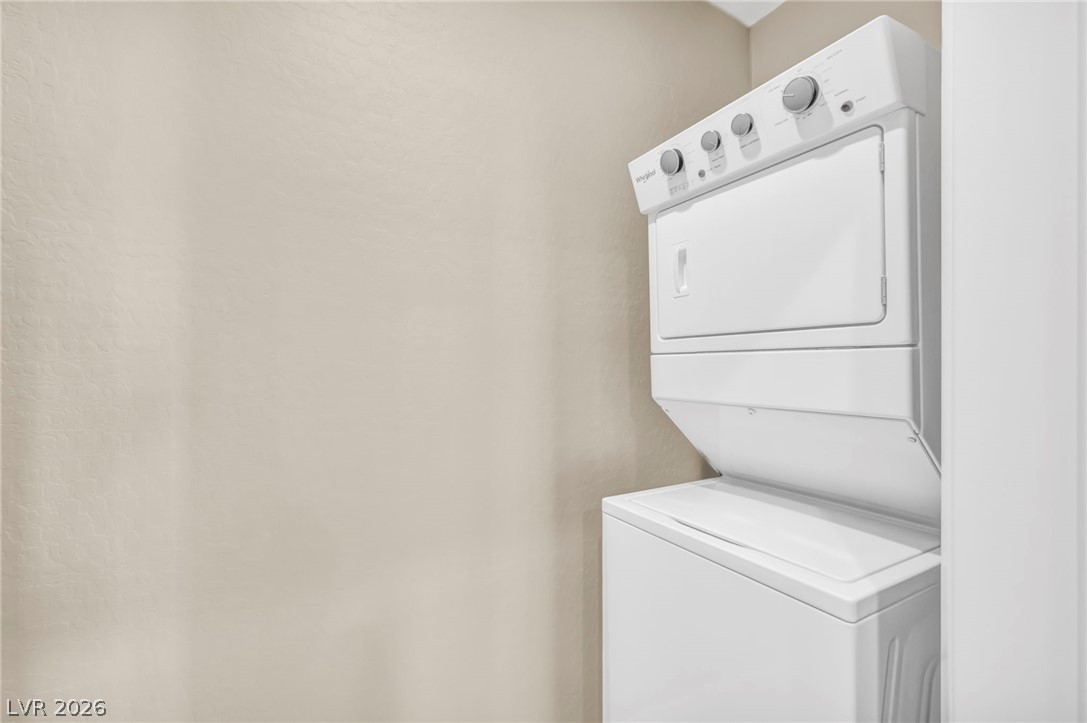
Efficient design shapes this dedicated utility space featuring practical stacked laundry hookups.
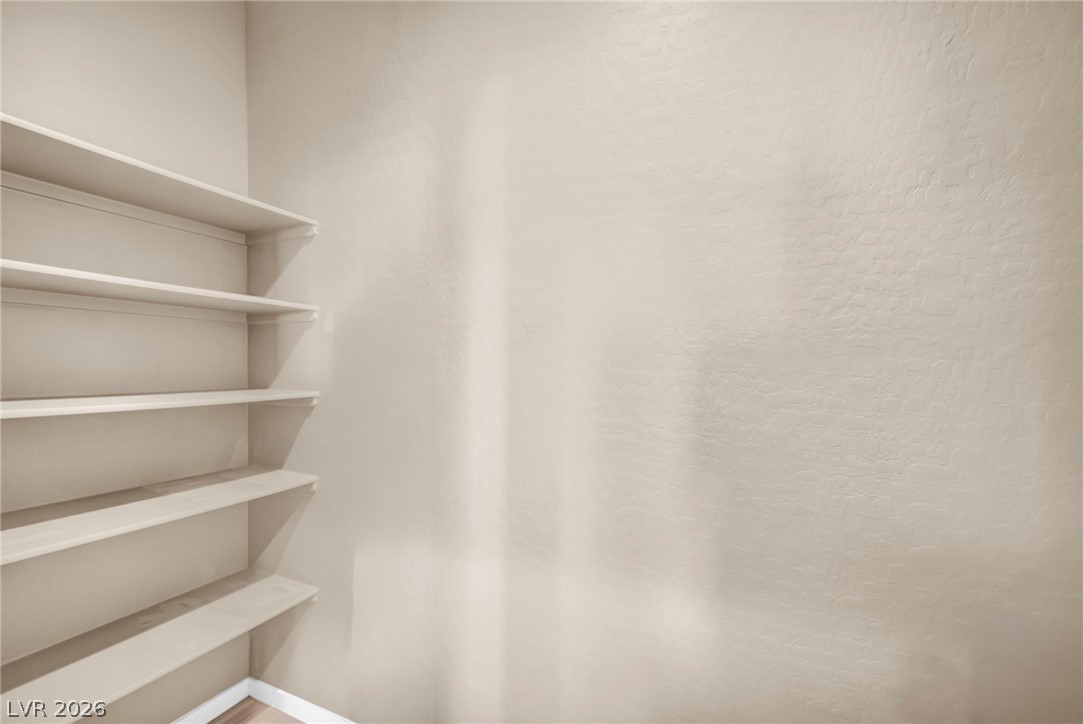
Generous built-in shelving maximizes storage potential in this clean utility space.
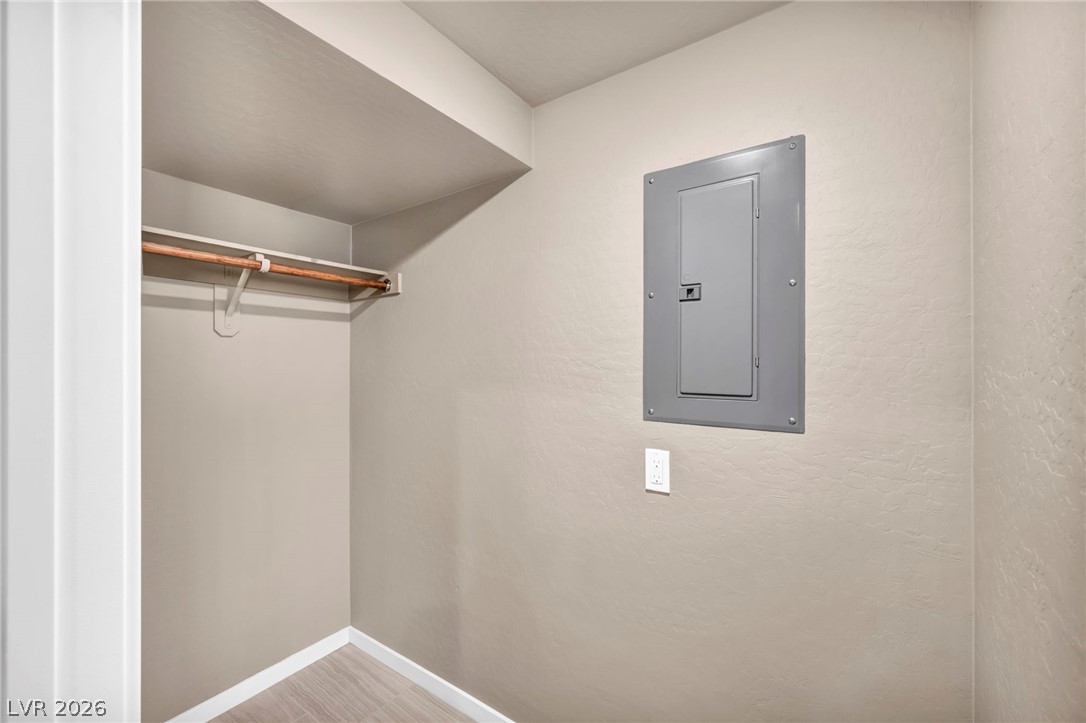
Functional storage space features an integrated hanging rod alongside smooth walls and durable flooring.
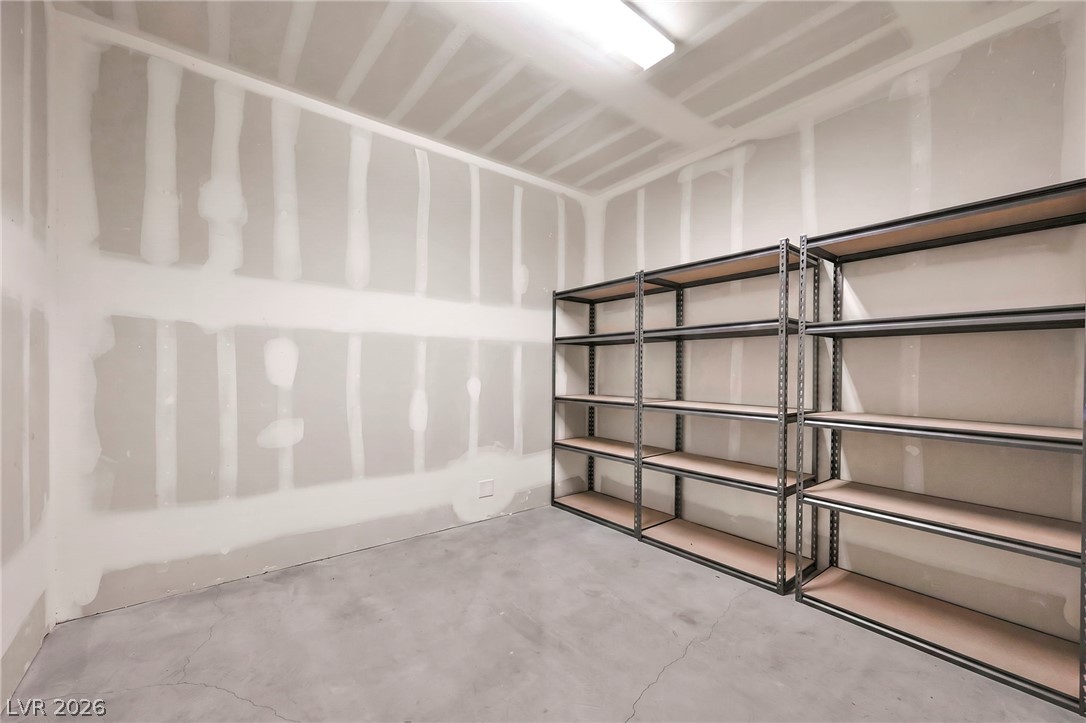
Concrete flooring and unfinished drywall walls define this utilitarian room equipped with sturdy metal shelving units.
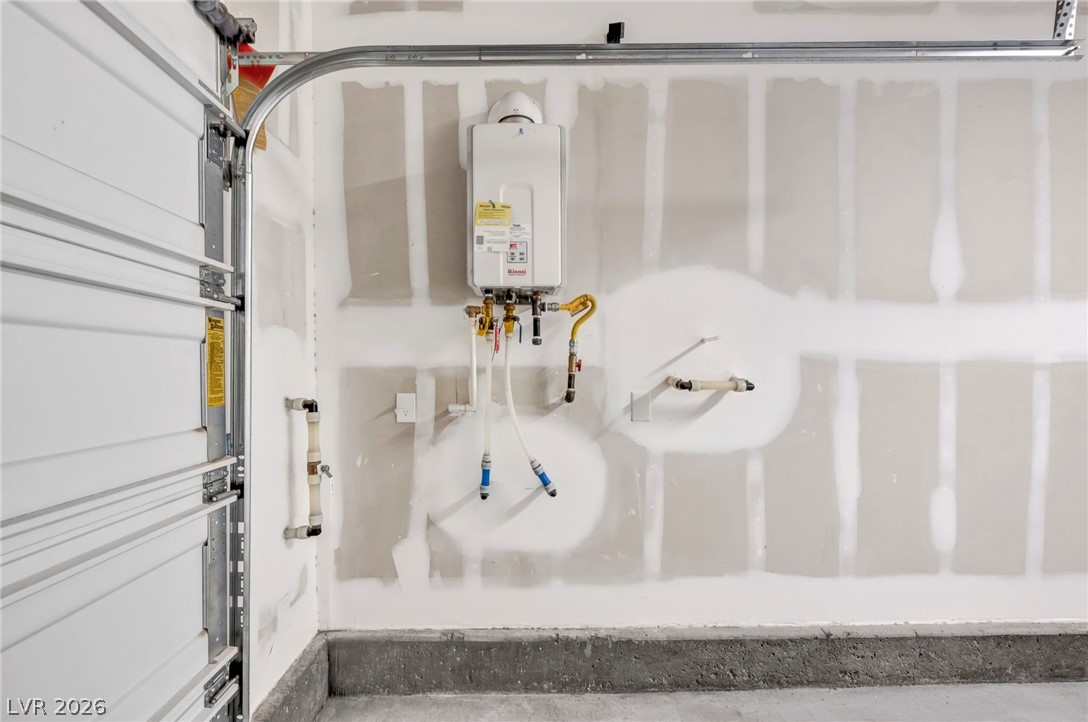
An energy-efficient tankless water heater is mounted on the wall inside the garage.
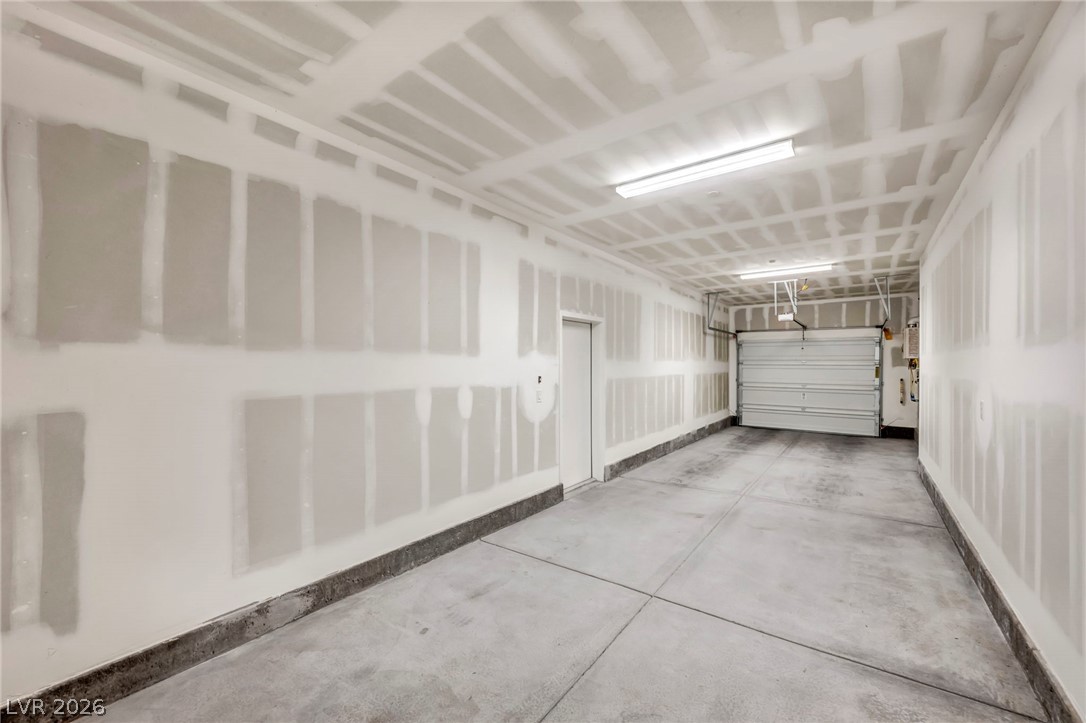
A spacious unfinished garage features concrete flooring and a functional service door.
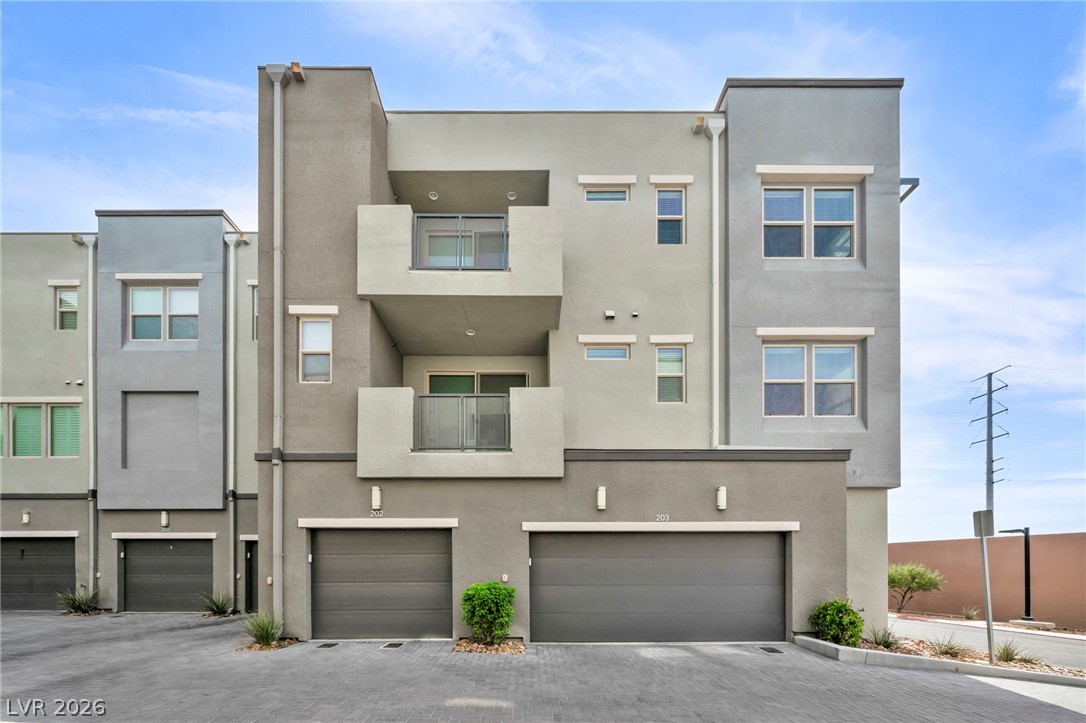
Multi-level modern townhomes display clean geometric lines and private balconies above integrated garages.
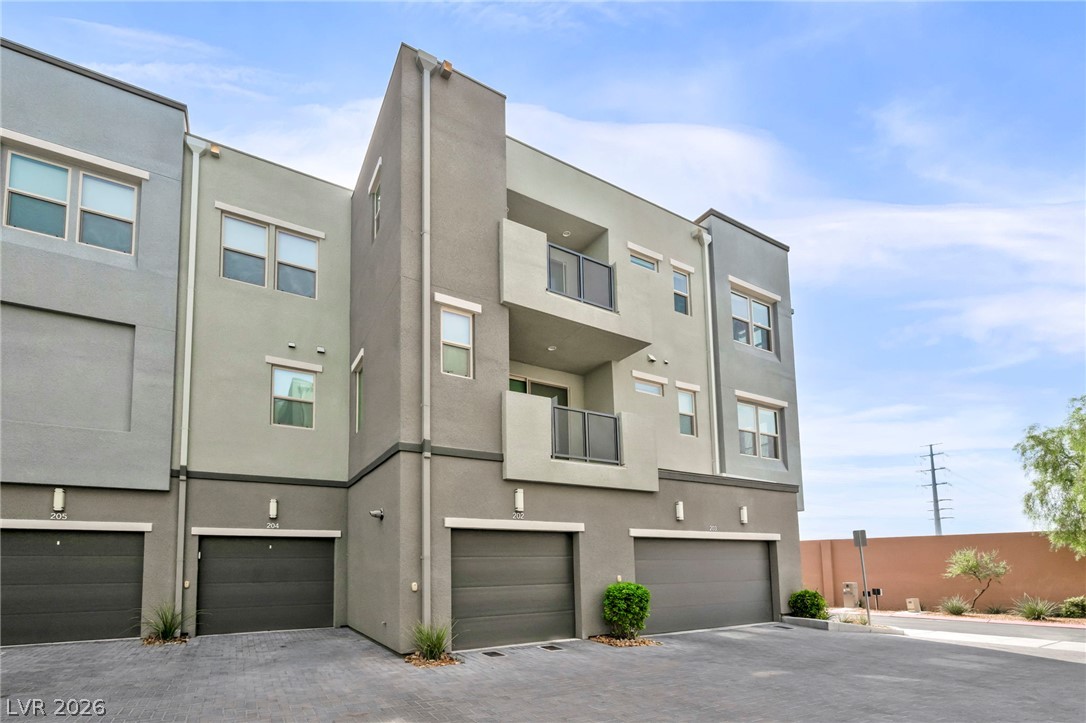
Modern multi-level exterior displays clean lines, private balconies, and integrated garage bays under a blue sky.
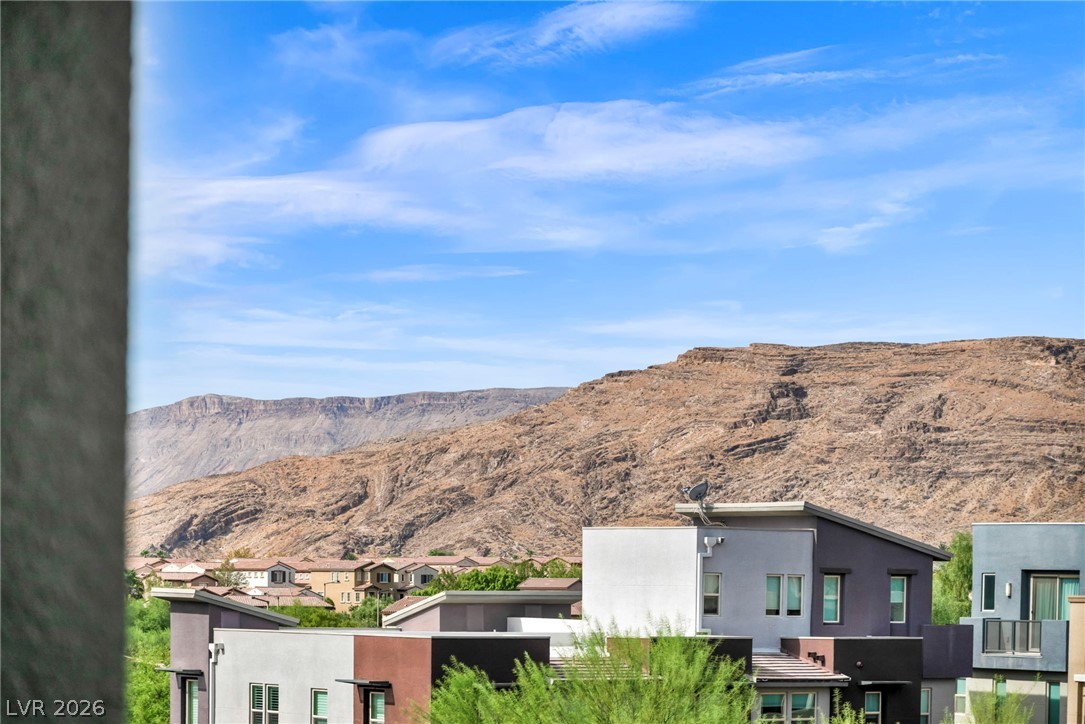
Stunning mountain vistas rise above the surrounding neighborhood under a clear blue sky.
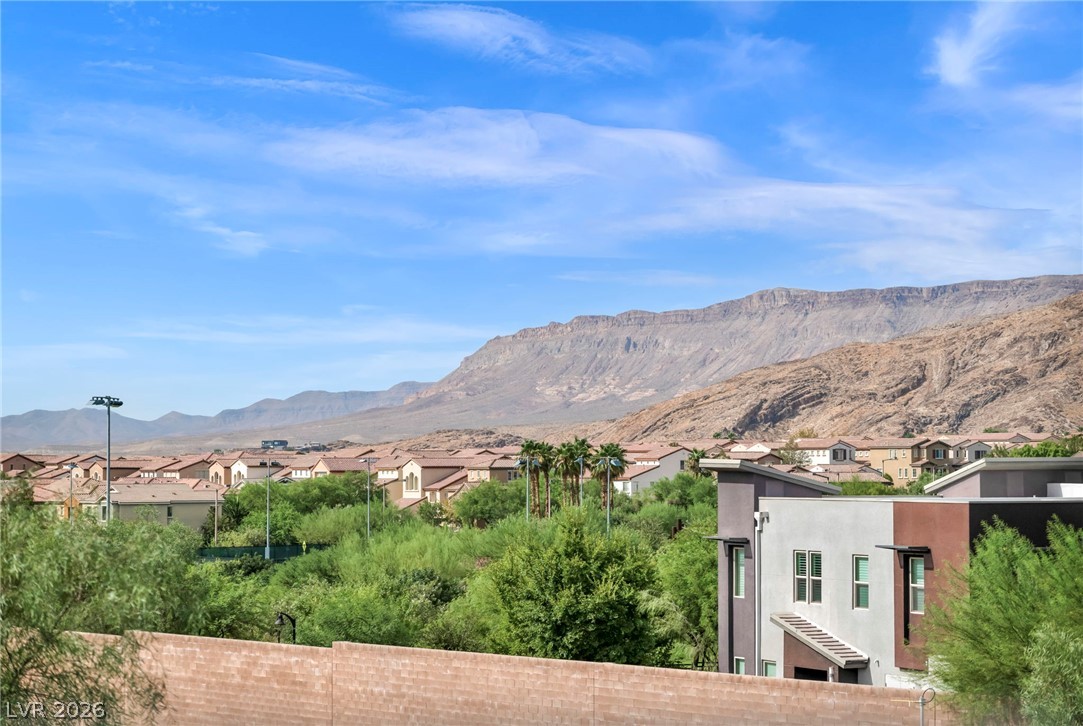
Dramatic mountain horizons rise above the neighborhood landscape.
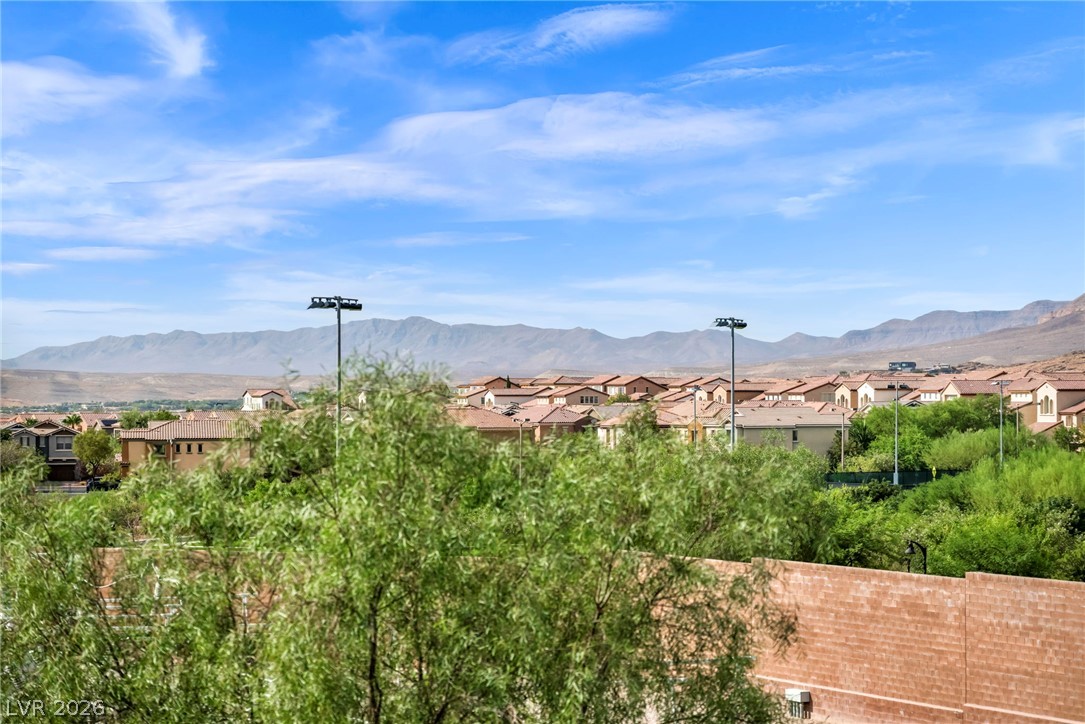
Distant mountain ranges rise behind a suburban neighborhood under clear desert skies.

Dramatic mountain ridges frame the skyline view from this modern elevated vantage point.

Industrial design accents define this fitness center featuring soaring exposed ceilings and durable flooring.
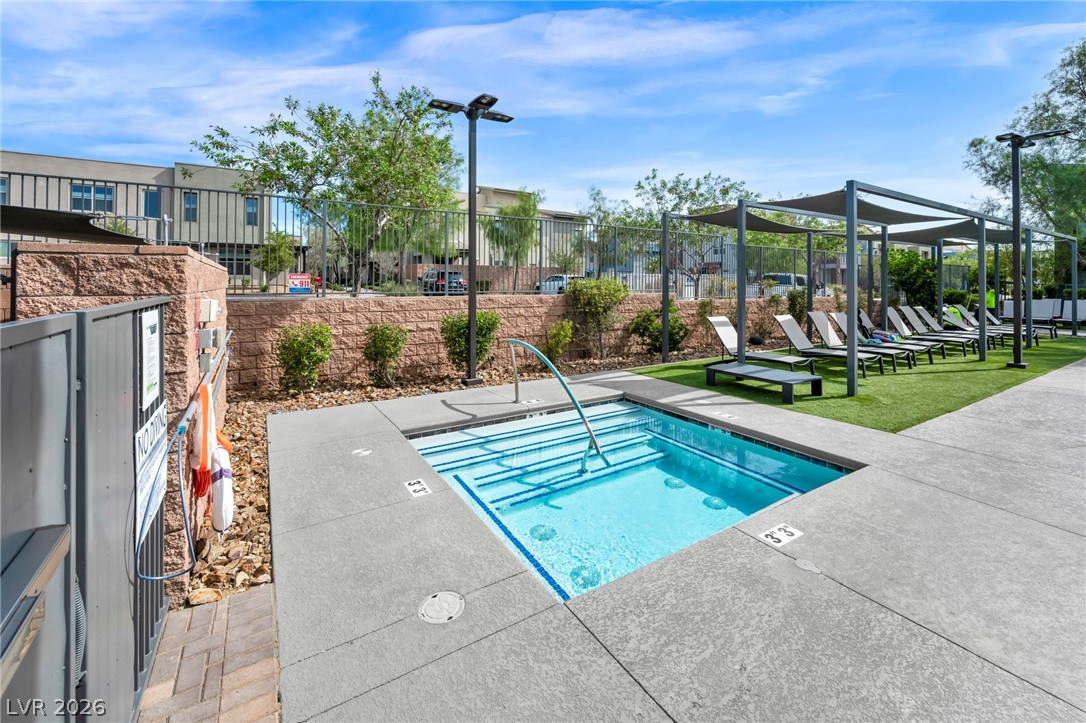
An in-ground spa features wide concrete decking, built-in metal handrails, and adjacent poolside lounging areas.
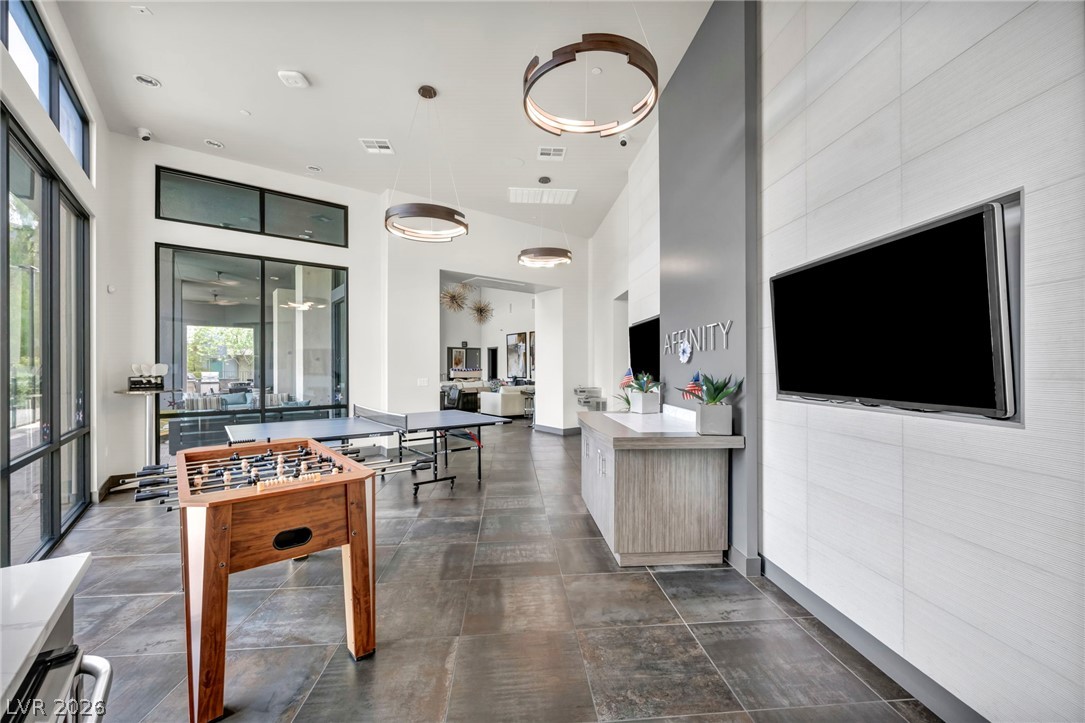
High ceilings and modern tile floors define this spacious community recreation room.

Soaring ceilings, modern tile flooring, and massive windows define this light-filled clubhouse space.
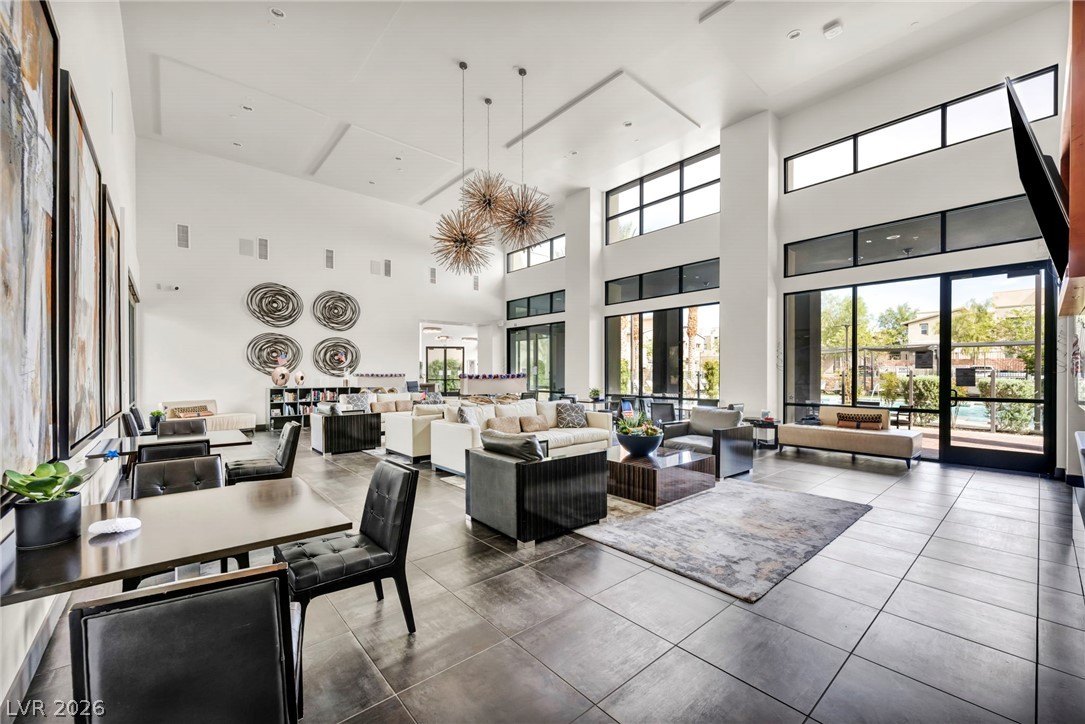
Double-height ceilings and tall glass walls define this open, tile-floored community gathering space.
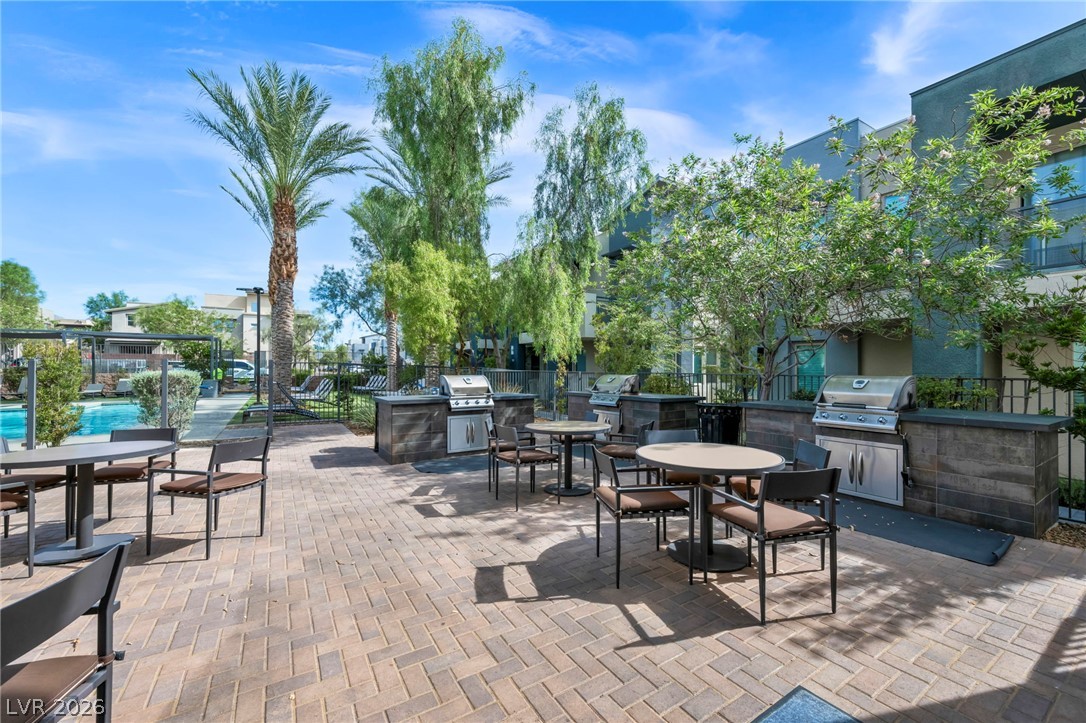
An inviting outdoor community courtyard provides multiple grilling stations over neat brick pavers.
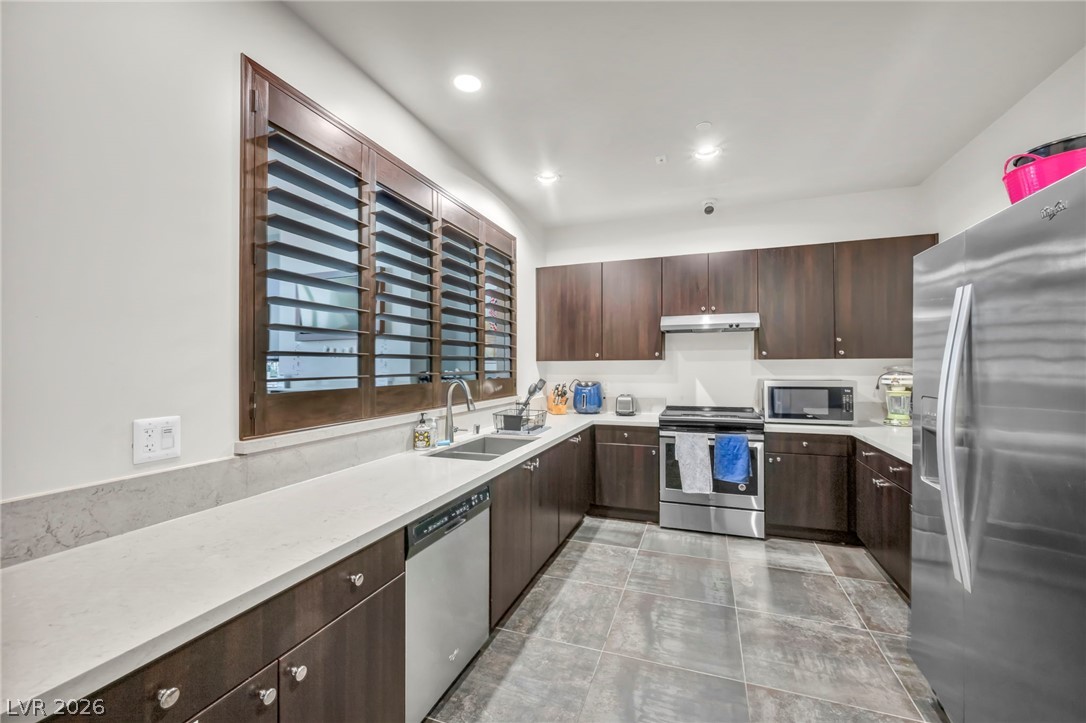
Rich wood cabinetry contrasts beautifully with pale stone countertops and large format tiled flooring.
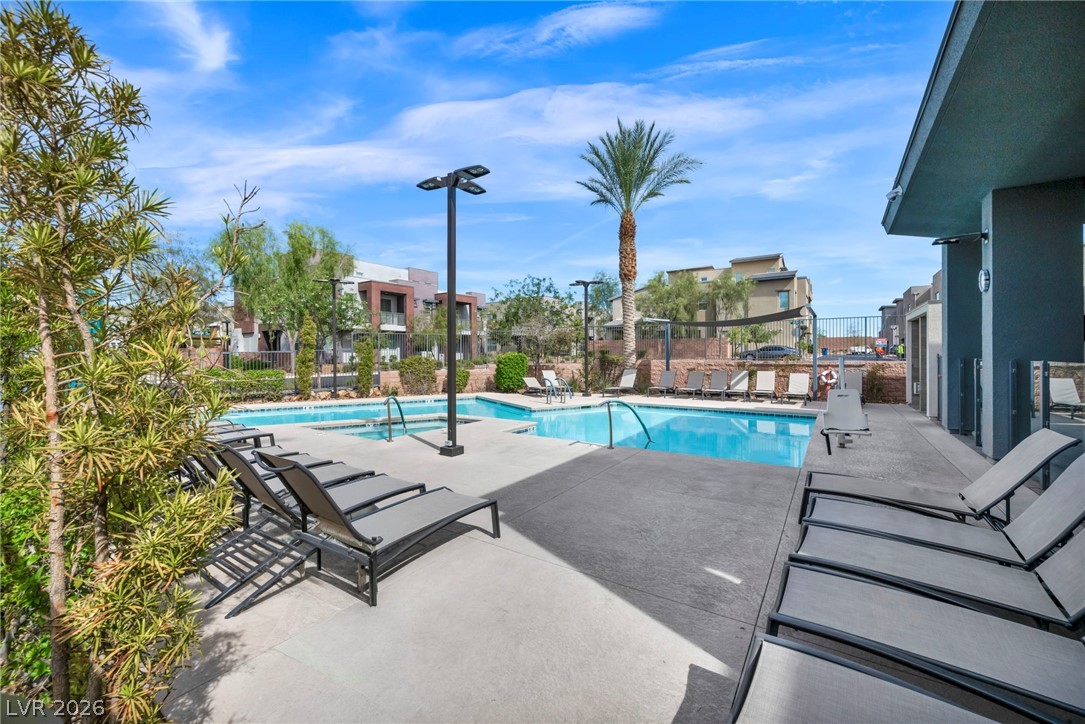
Concrete decking surrounds a sparkling community pool lined with palm trees under clear blue skies.
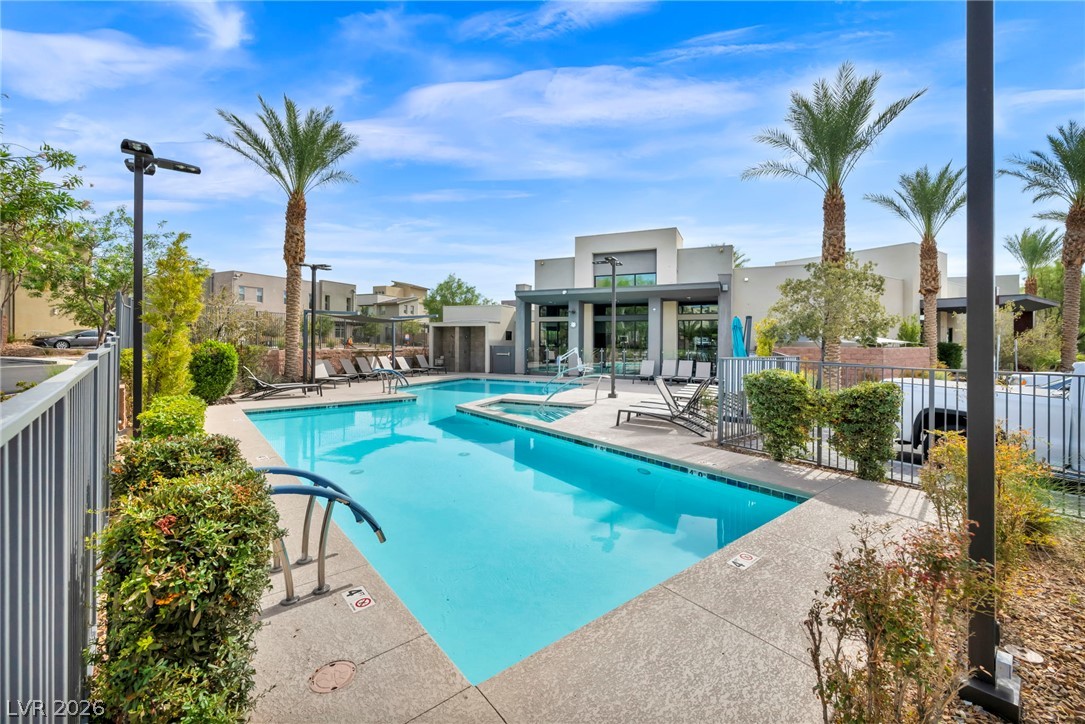
Palm trees and concrete decking frame the community swimming pool and adjacent clubhouse structure.
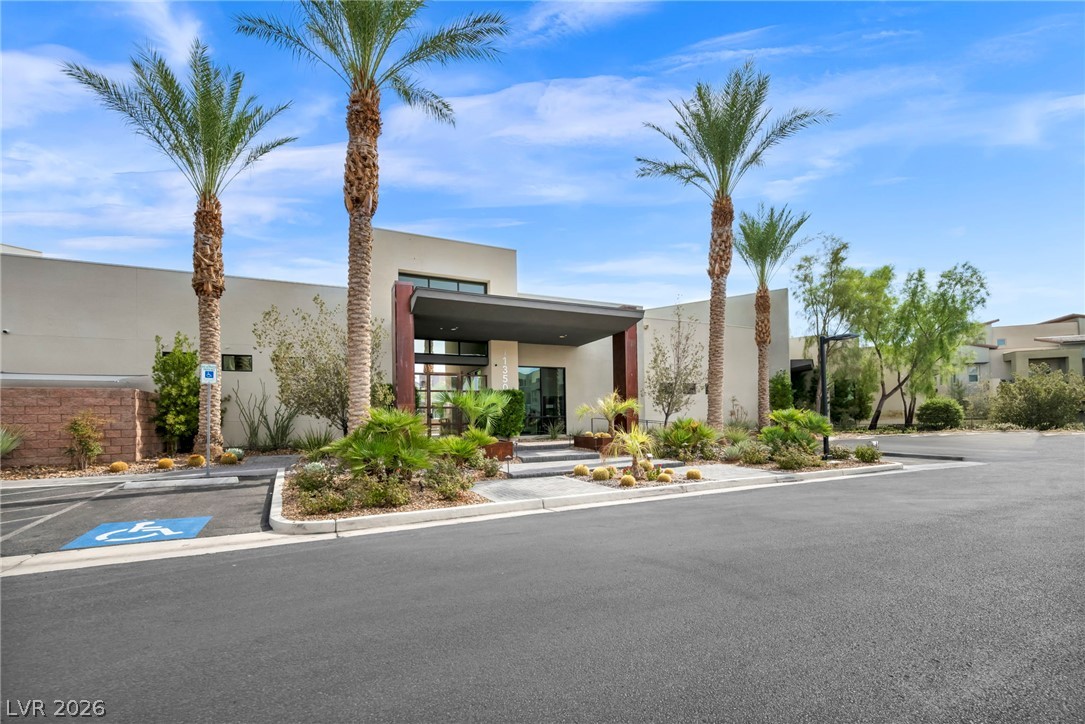
Palm trees frame the modern exterior entryway of this striking architectural facility.
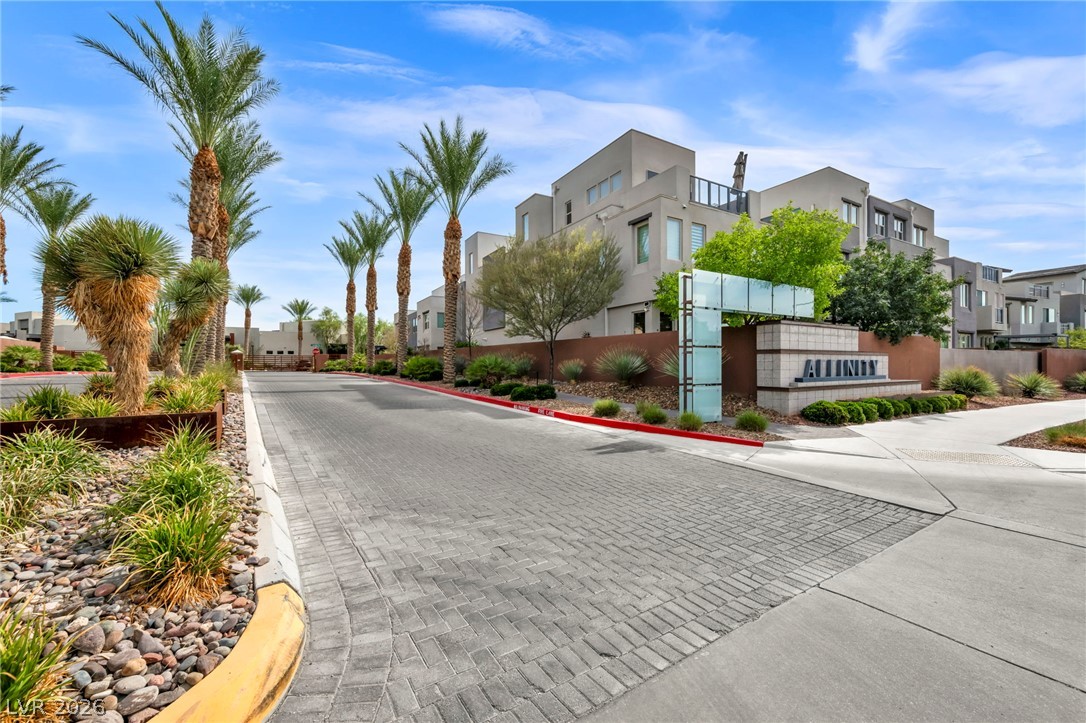
A paved brick entryway and manicured desert landscaping guide visitors toward this modern residential community.

Description
Just minutes from Downtown Summerlin, this beautifully updated home offers over 1,100 square feet of comfortable living space in a desirable gated community. The main living area features tile flooring throughout, while the bedrooms offer soft carpeting for added comfort. The spacious bathroom includes a walk-in shower and dual sinks. Enjoy not one, but two private balconies, perfect for relaxing and enjoying the outdoors. A 2-car tandem garage includes a separate storage room, plus there is plenty of additional storage throughout the home. Community amenities include two sparkling pools, a BBQ area, gated access, and more. Conveniently located near shopping, dining, entertainment, and all that Downtown Summerlin has to offer!
Details
| MLS # | 2811205 |
|---|---|
| Listing Type | For Sale |
| Style | Condominium |
| HOA Dues | $76 |
| Sub-Type | Resale |
| Status | Active |
| Year | 2020 |
| Days On Site | 53 |
| Listing Provided By | Virtue Real Estate Group | Richard Robledo |
Features
| Bed(s) | 2 |
|---|---|
| Bath(s) | 2 Total |
| SQ Feet | 1,125 |
| Garage | 2 |
| Story(s) | 2 |
| Zoning | Single Family |
| Acreage | 0.40 |
Interior
| Cooling | Central Air, Electric |
|---|---|
| Heating | Central, Gas |
| Heating Yes / No | Yes |
| Cooling Yes / No | Yes |
| Interior Features | None |
| Furnished | Unfurnished |
| Appliances | Dryer, Dishwasher, Disposal, Gas Range, Microwave, Refrigerator, Washer |
| Fireplaces Total | 0 |
| Fireplace Yes / No | No |
Exterior
| Exterior Features | None, Fire Pit, Irrigation Sprinklers |
|---|---|
| Roof | Flat |
| Lot Features | Drip Irrigation Bubblers, Less Than Quarter Acre |
| Fencing | None |
Parking
| Attached Garage Yes / No | Yes |
|---|---|
| Parking Features | Attached, Garage, Garage Door Opener, Inside Entrance, Private, Tandem |
| Garage Yes / No | Yes |
Utilities
| Utilities | Underground Utilities |
|---|---|
| Electric | Photovoltaics None |
| Sewer | Public Sewer |
Location
| Community Features | Pool |
|---|---|
| Senior Community Yes / No | No |
Other
| List Aor | Greater Las Vegas Association Of Realtors Inc |
|---|
Taxes
| Property | 3947 |
|---|
Area Information
| State | NV |
|---|---|
| County | Clark |
| City | Las Vegas |
| Zip Code | 89135 |
| Community Name | Charleston & 215 Aka Affinity |
| Listing VS Median (in Charleston & 215 Aka Affinity) | |
Price: $385,000 low | high Med: $350,000 sqft: 1,125 low | high Med: 1,369 $ / sqft: $342 low | high Med: $256 On site: 53 low | high Med: 145 | |
Market Activity 89135
Request a showing
Request a showing
Contact
Learn More About This Property

| State | NV |
|---|---|
| County | Clark |
| City | Las Vegas |
| Zip Code | 89135 |
| Community Name | Charleston & 215 Aka Affinity |
| Listing VS Median (in Charleston & 215 Aka Affinity) | |
Price: $385,000 low | high Med: $350,000 sqft: 1,125 low | high Med: 1,369 $ / sqft: $342 low | high Med: $256 On site: 53 low | high Med: 145 | |
Listing Updated: October 12, 2026 at 2:26:00 PM PDT