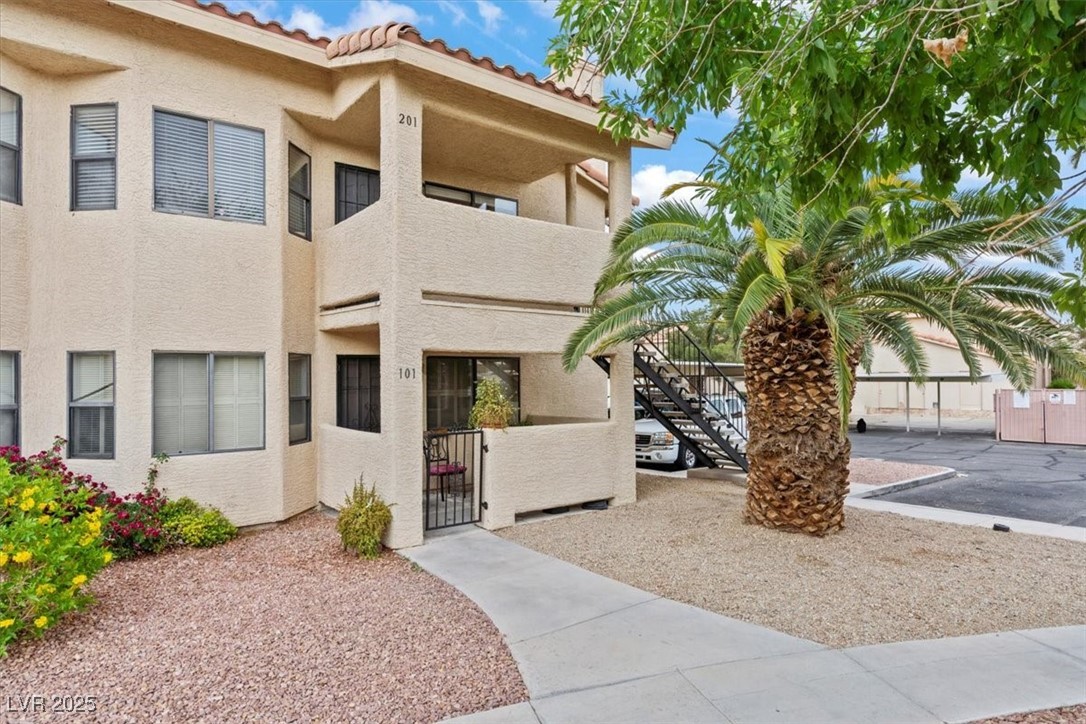
1120 Observation Drive 101,Las Vegas, NV 89128
Las Vegas, NV 89128
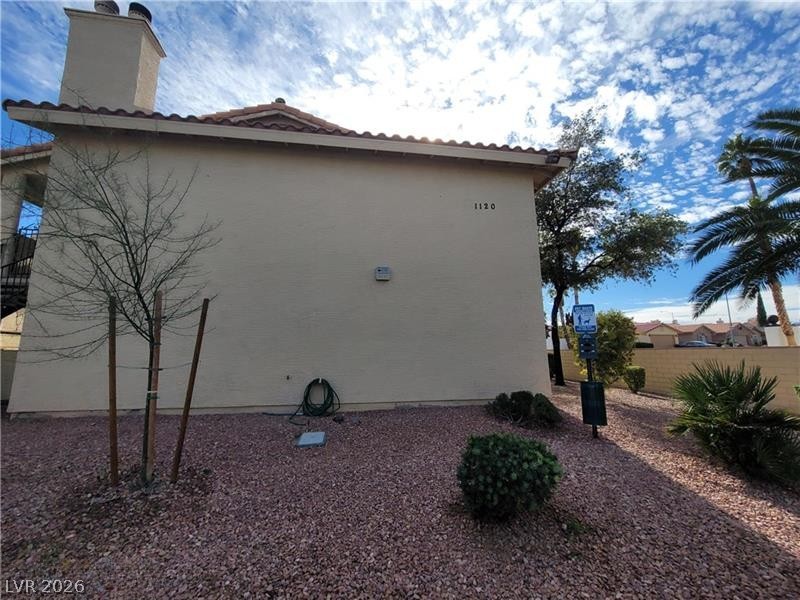

Description
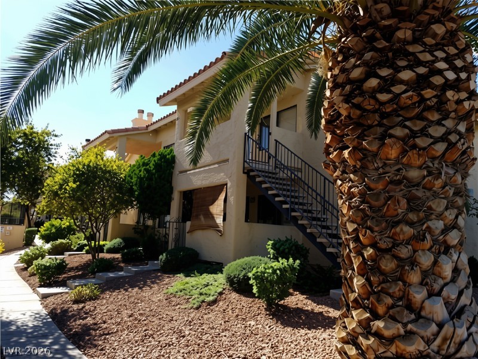
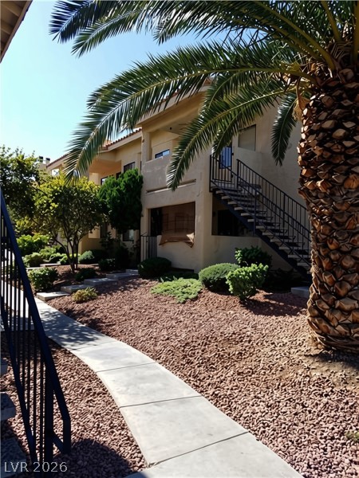
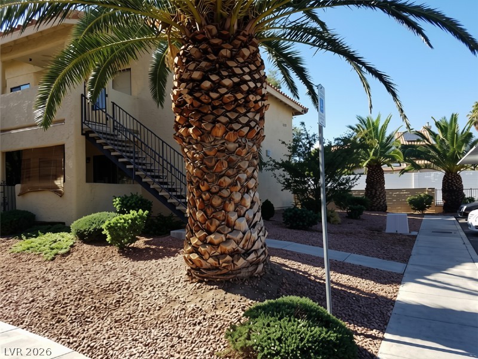
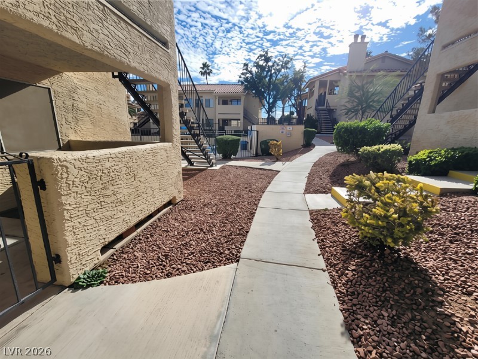
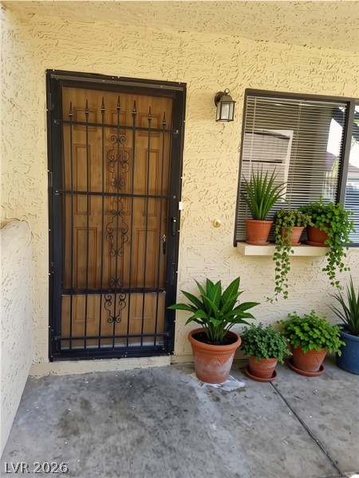
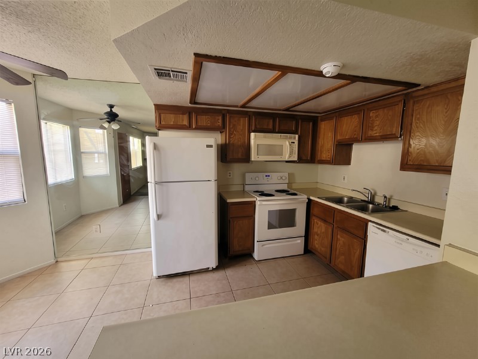
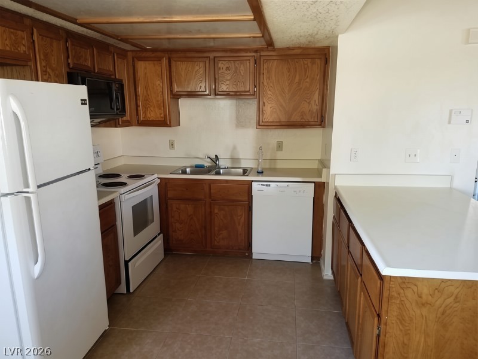
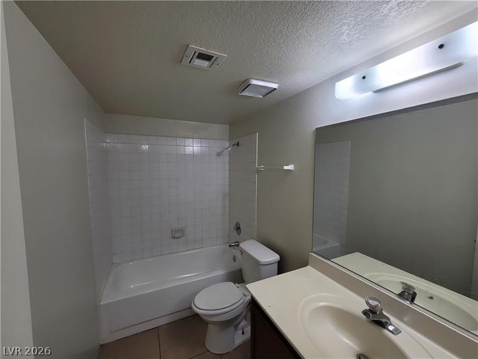
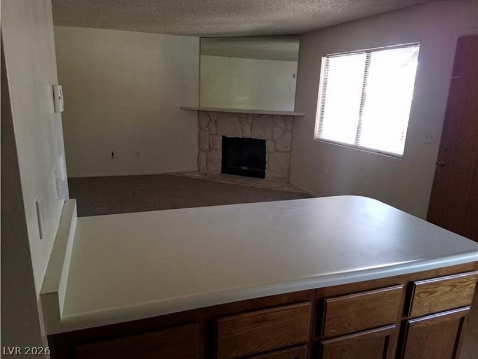
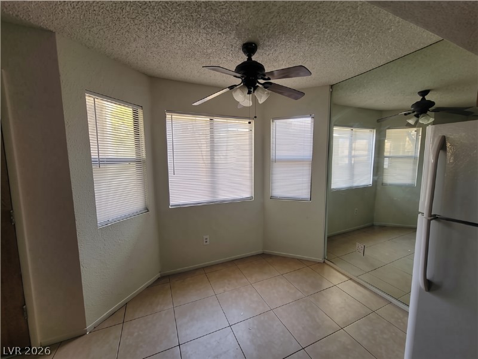
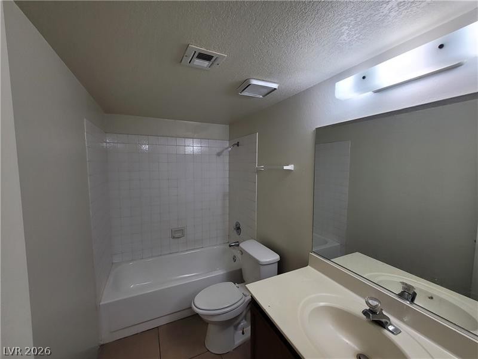
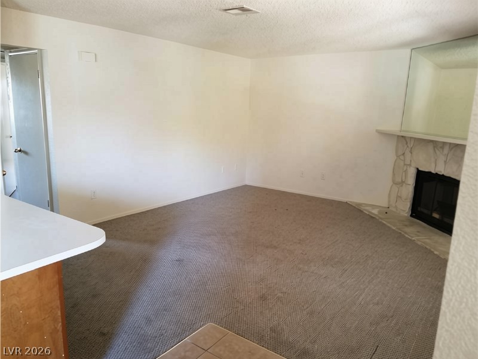
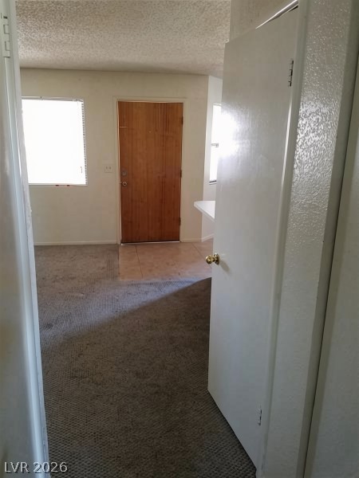
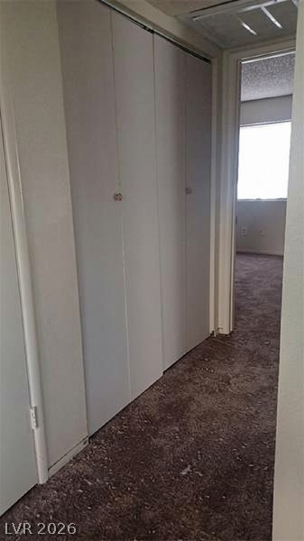
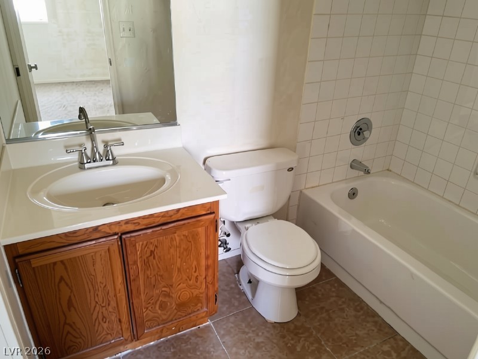
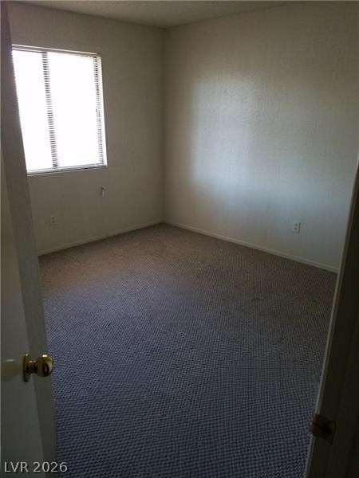
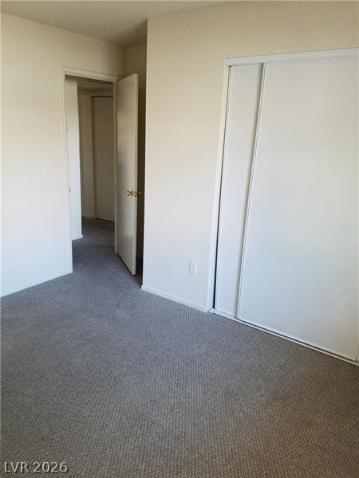
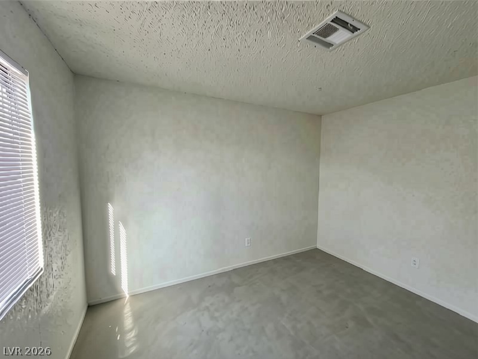
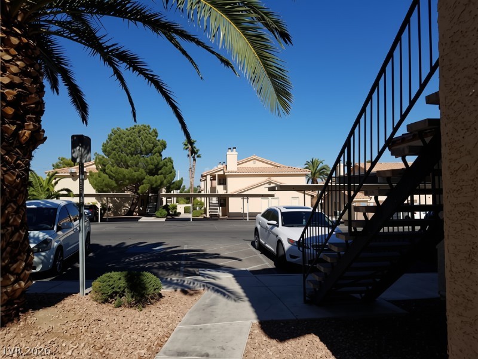
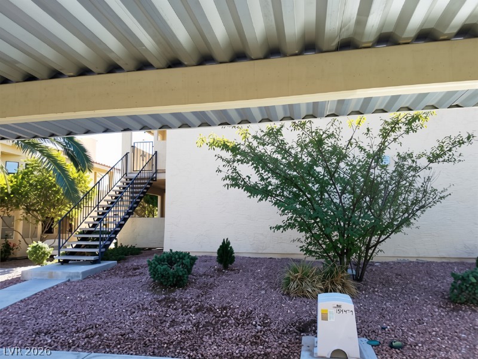
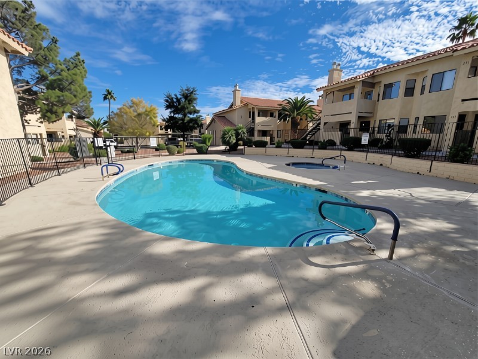
Welcome to this charming first-floor 2-bedroom, 2-bath condo offering approximately 912 square feet in the desirable 89128 area of Las Vegas. Ideally positioned near the community pool, this inviting residence combines comfortable living with a convenient location near some of the west valley's most popular shopping, dining and recreation. Step inside to a spacious living area highlighted by a beautiful stone fireplace that creates a warm and welcoming focal point. The adjoining kitchen features a breakfast bar, ample counter and cabinet space, tile flooring and an efficient layout that makes everyday living and entertaining easy. Both bedrooms are generously sized with comfortable closet space, while two full bathrooms provide added convenience and privacy. The downstairs location offers easy access without the hassle of stairs, making this floor plan especially functional. Enjoy the Las Vegas lifestyle with the community pool just steps away. Located near Buffalo Drive and Summerlin Parkway, this 89128 condo provides convenient access to Boca Park, Tivoli Village, Downtown Summerlin, shopping, restaurants, parks and major roadways connecting you throughout the Las Vegas Valley. Whether you're searching for a primary residence, low-maintenance Las Vegas home or investment opportunity, 1120 Observation Drive #101 offers an excellent combination of location, functionality and value on the west side of Las Vegas.
Details
| MLS # | 2816787 |
|---|---|
| Listing Type | For Sale |
| Style | Condominium |
| HOA Dues | $256 |
| Sub-Type | Resale |
| Status | Active |
| Year | 1987 |
| Days On Site | 35 |
| Listing Provided By | Love Las Vegas Realty | Gwendolyn Lion |
Features
| Bed(s) | 2 |
|---|---|
| Bath(s) | 2 Total |
| SQ Feet | 912 |
| Car Port | Yes |
| Story(s) | 2 |
| Zoning | Multi-Family |
| Acreage | 0.04 |
Interior
| Cooling | Central Air, Electric |
|---|---|
| Heating | Central, Electric |
| Heating Yes / No | Yes |
| Cooling Yes / No | Yes |
| Interior Features | Bathroomon Main Level, Bedroom On Main Level, Ceiling Fans, Primary Downstairs, Window Treatments |
| Window Features | Blinds, Double Pane Windows |
| Furnished | Unfurnished |
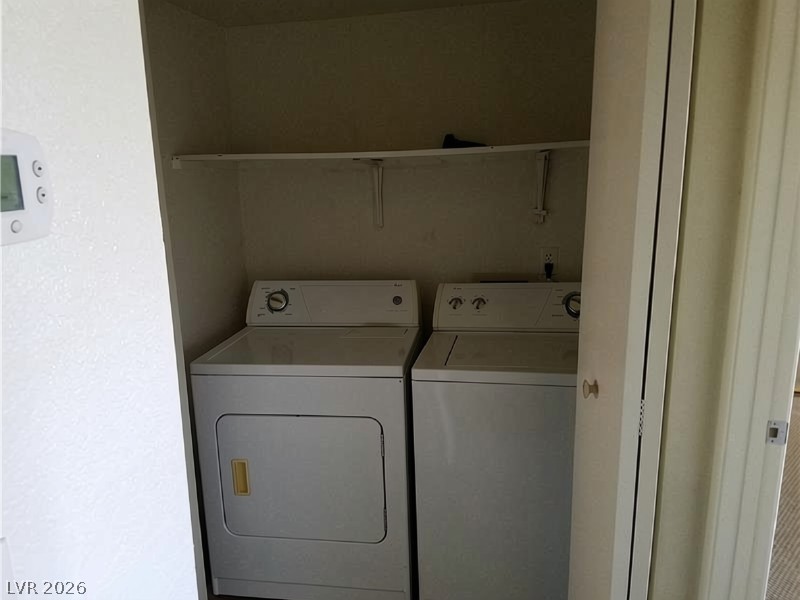
| Appliances | Dryer, Dishwasher, Electric Range, Disposal, Refrigerator, Washer |
| Fireplaces Total | 1 |
| Fireplace Yes / No | Yes |
Exterior
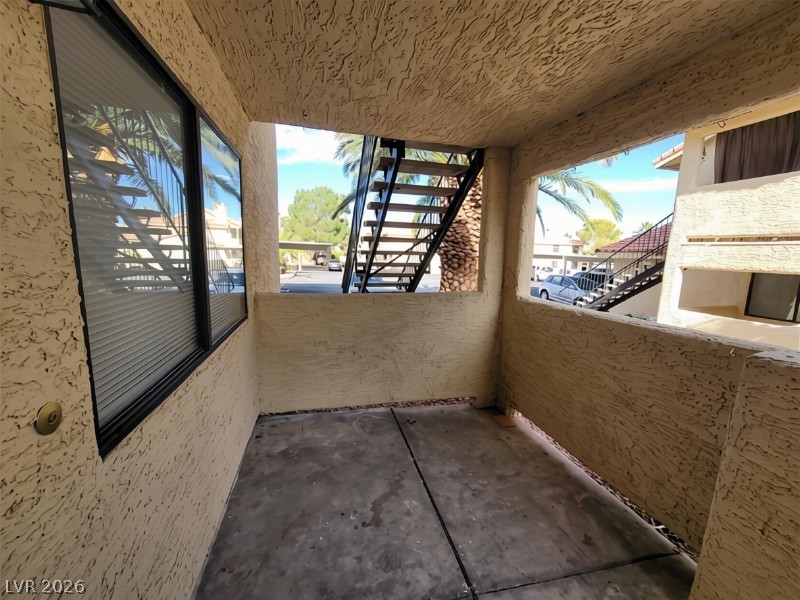
| Exterior Features | Patio |
|---|---|
| Roof | Tile |
| Lot Features | Desert Landscaping, Landscaped, Less Than Quarter Acre |
| Fencing | None |
Parking
| Parking Features | Assigned, Covered, Detached Carport, Guest |
|---|---|
| Garage Yes / No | No |
Utilities
| Utilities | Underground Utilities |
|---|---|
| Electric | Photovoltaics None |
| Sewer | Public Sewer |
Location
| Community Features | Pool |
|---|---|
| Senior Community Yes / No | No |
Other
| List Aor | Greater Las Vegas Association Of Realtors Inc |
|---|
Taxes
| Property | 819 |
|---|
Area Information
| State | NV |
|---|---|
| County | Clark |
| City | Las Vegas |
| Zip Code | 89128 |
| Community Name | Rock Spgs Vista Unit 1 |
| Listing VS Median (in Rock Spgs Vista Unit 1) | |
Price: $209,900 low | high Med: $222,400 sqft: 912 low | high Med: 912 $ / sqft: $230 low | high Med: $244 On site: 35 low | high Med: 279 | |
Market Activity 89128
Request a showing
Request a showing
Contact
Learn More About This Property

| State | NV |
|---|---|
| County | Clark |
| City | Las Vegas |
| Zip Code | 89128 |
| Community Name | Rock Spgs Vista Unit 1 |
| Listing VS Median (in Rock Spgs Vista Unit 1) | |
Price: $209,900 low | high Med: $222,400 sqft: 912 low | high Med: 912 $ / sqft: $230 low | high Med: $244 On site: 35 low | high Med: 279 | |