Price Reduced Listing
1111 North Christy Lane,Las Vegas, NV 89110
Las Vegas, NV 89110

Description
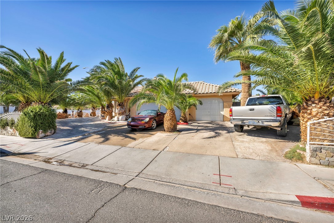
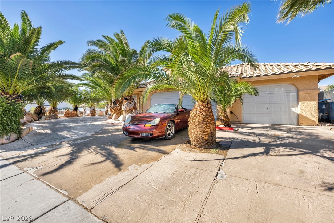
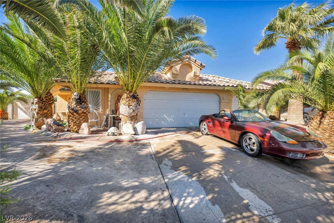
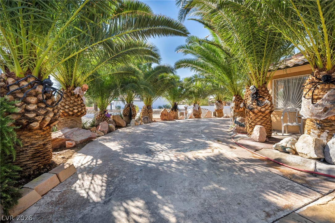
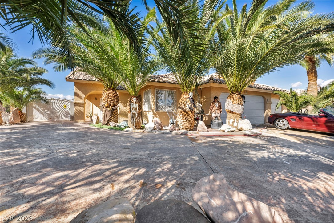
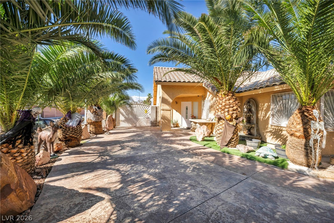
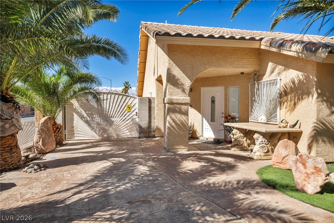
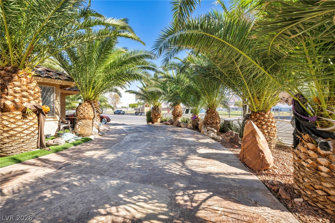
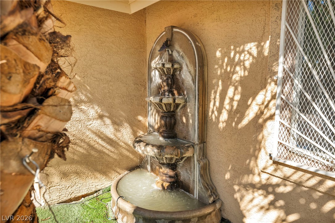
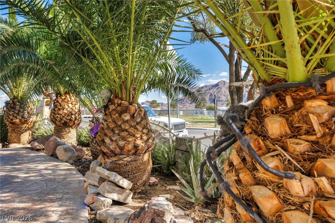
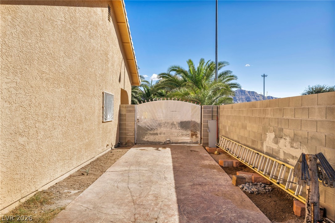
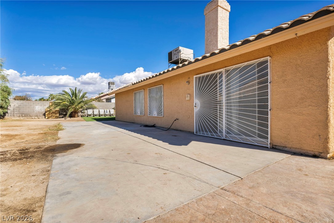
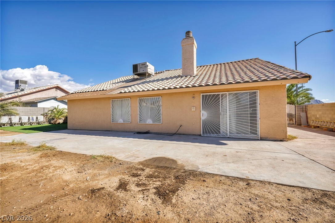
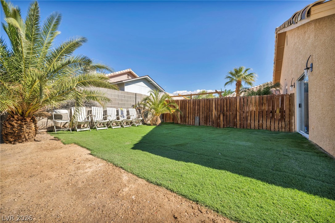
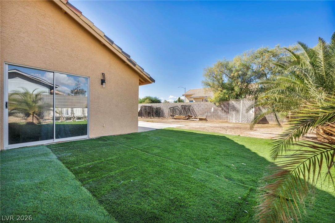
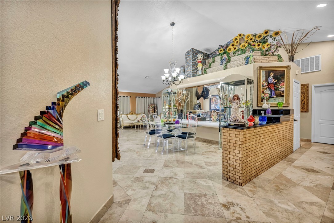
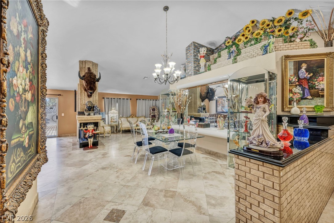
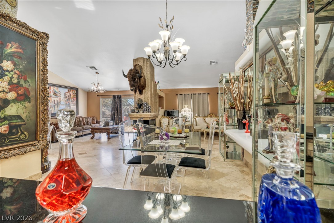
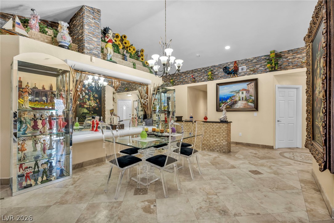
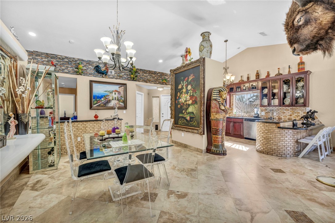
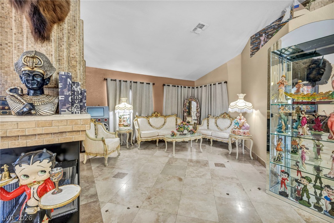
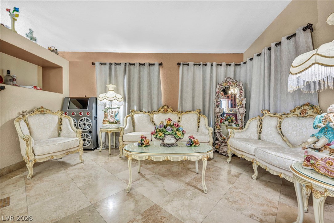
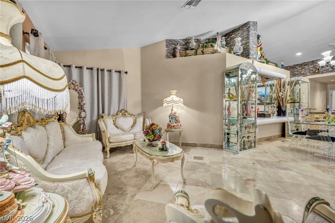
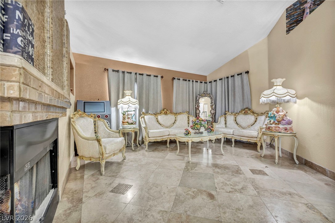
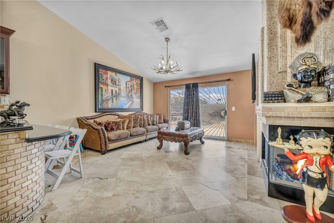
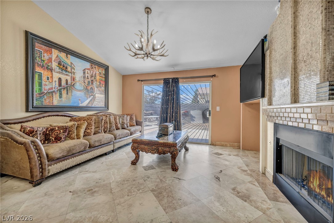
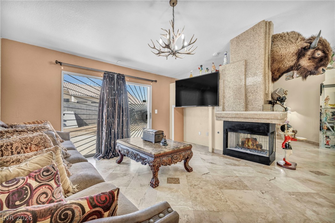
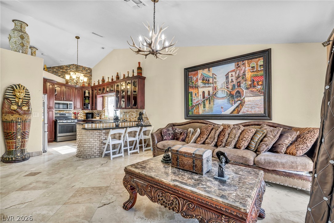
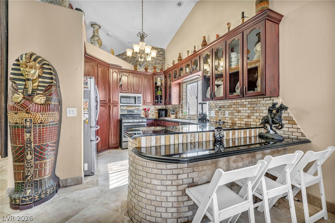
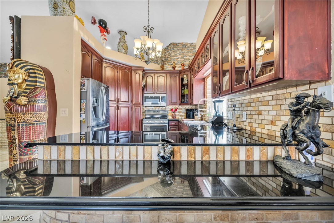
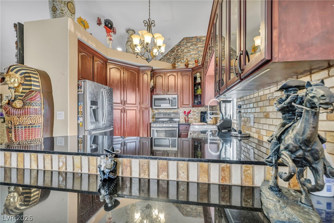
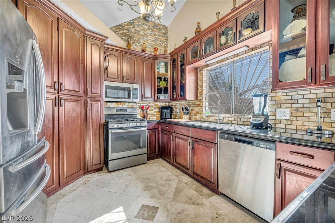
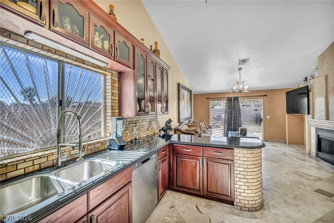
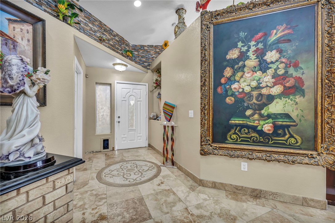
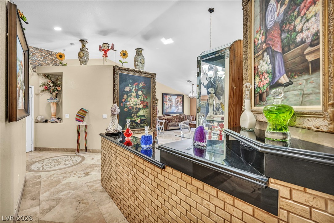
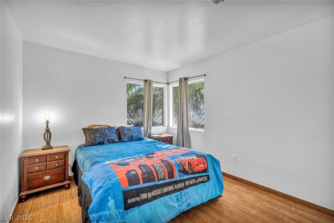
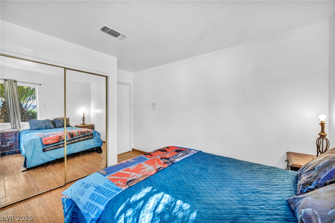
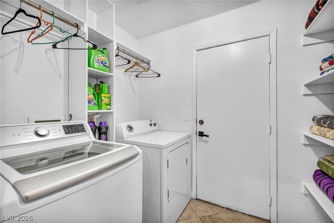
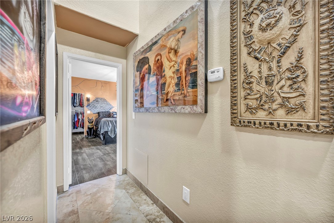
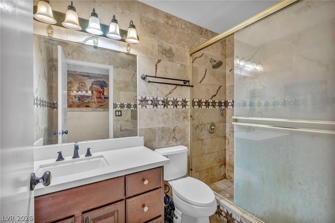
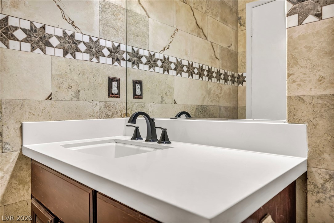
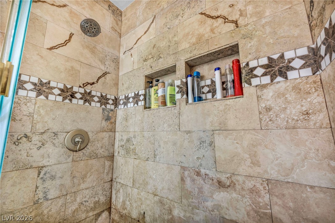
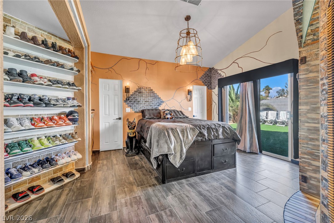
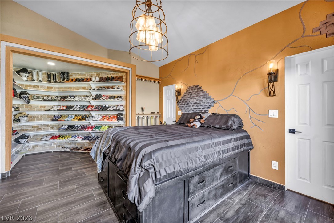
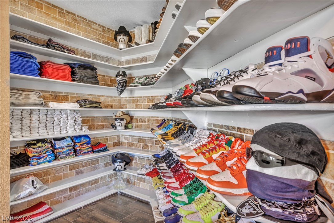
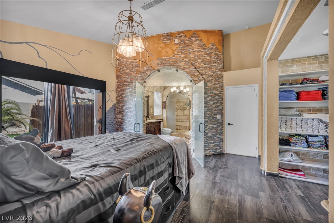
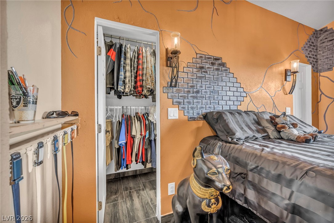
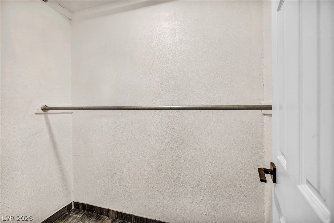
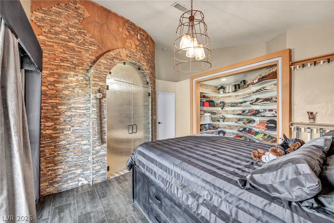
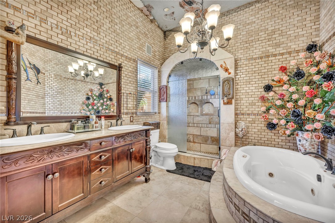
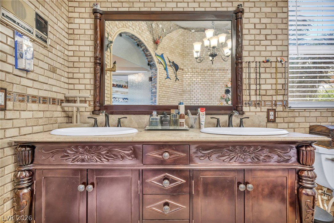
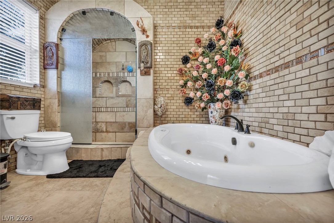
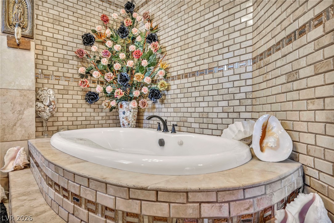
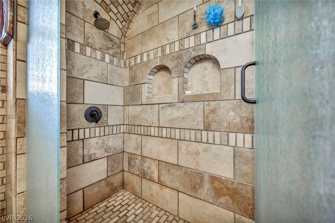
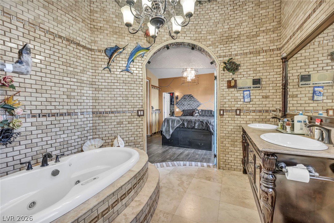
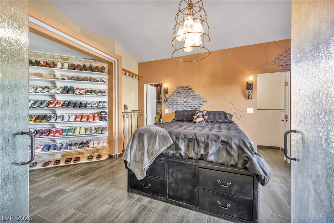
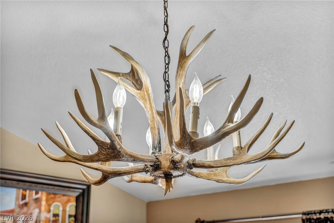
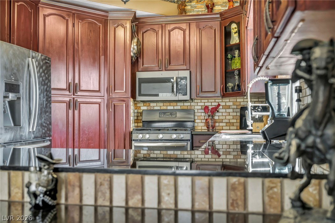
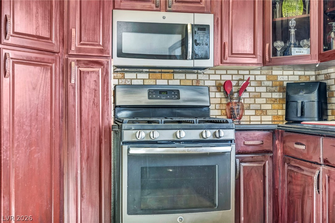
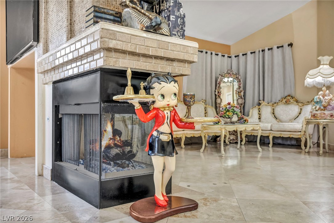
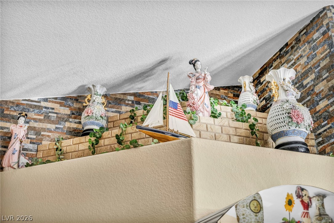
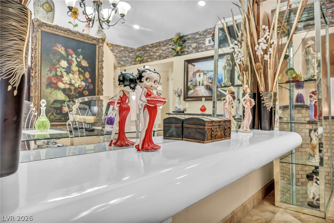
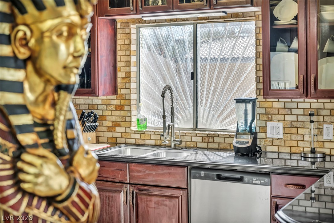
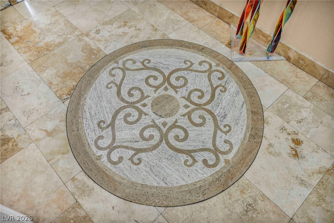
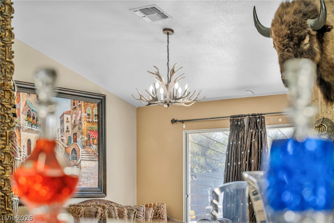
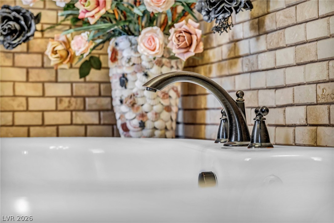
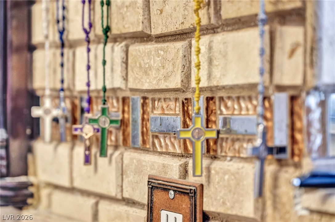
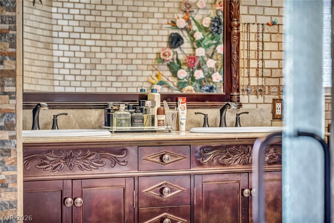
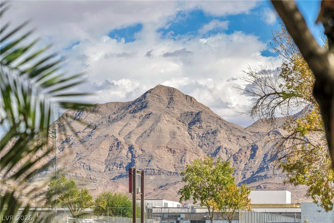
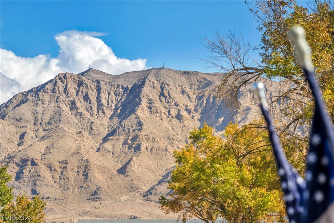
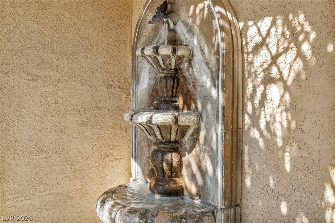
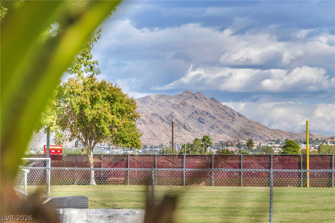
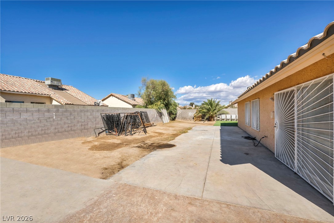
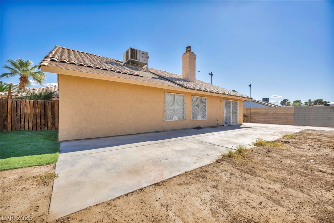
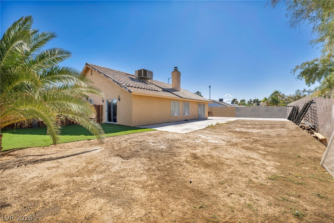
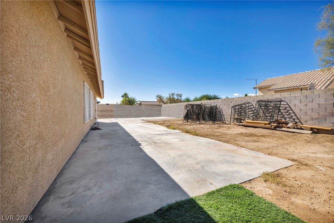
Welcome to the jewel of the neighborhood! This one-of-a-kind single-story home sits on a large corner lot with NO HOA (Homeowners Association), and it stands out the moment you pull up. Stamped concrete, tall palm trees, and a front yard fountain set the tone for what waits inside. Step into soaring vaulted ceilings, beautiful travertine floors, and a warm, open layout made for gathering. A three-way gas fireplace connects the living spaces and makes cozy nights easy. The kitchen is a true showpiece with rich custom wood cabinets, glass display doors, granite counters, stainless steel appliances, a gas range, and a breakfast bar. The primary suite is a private retreat with its own sliding door to the backyard and a custom walk-in closet lined with built-in shelving. It's a dream for anyone with a big wardrobe or shoe collection. Then comes the primary bath, and you have to see it to believe it: floor-to-ceiling travertine, a carved wood double-sink vanity, a jetted soaking tub, a grand arched walk-in shower, and a chandelier overhead. You won't find another bathroom like it! With 4 bedrooms, 2 full baths, and 1,788 square feet, there's room for everyone. Outside, the nearly quarter-acre lot offers a huge backyard with plenty of space for a custom pool, sports court, or outdoor kitchen, plus gated, paved RV parking and a 3-car garage. Luxury style without the luxury price tag. Homes like this don't come along often. Schedule your private showing today!
Details
| MLS # | 2822118 |
|---|---|
| Listing Type | For Sale |
| Style | House |
| Sub-Type | Resale |
| Status | Active |
| Year | 1992 |
| Days On Site | 18 |
| Listing Provided By | eXp Realty | Henry O. Artiga |
Features
| Bed(s) | 4 |
|---|---|
| Bath(s) | 2 Total |
| SQ Feet | 1,788 |
| Garage | 3 |
| Story(s) | 1 |
| Zoning | Single Family |
| Acreage | 0.22 |
| Property View | Yes |
Interior
| Cooling | Central Air, Electric |
|---|---|
| Heating | Central, Gas |
| Heating Yes / No | Yes |
| Cooling Yes / No | Yes |
| Interior Features | Bathroomon Main Level, Bedroom On Main Level, Ceiling Fans, Primary Downstairs, Window Treatments |
| Window Features | Double Pane Windows, Window Treatments |
| Furnished | Furnished Or Unfurnished |
| Appliances | Dryer, Dishwasher, Disposal, Gas Range, Microwave, Refrigerator, Washer |
| Fireplaces Total | 1 |
| Fireplace Yes / No | Yes |
Exterior
| Exterior Features | Burglar Bar, Private Yard, Storm Security Shutters, Irrigation Sprinklers, Water Feature |
|---|---|
| Roof | Tile |
| Lot Features | Drip Irrigation Bubblers, Less Than Quarter Acre |
| Fencing | Block, Back Yard |
Parking
| Attached Garage Yes / No | Yes |
|---|---|
| Parking Features | Attached, Garage, Garage Door Opener, Guest, Inside Entrance, Private, Rv Gated, Rv Access Parking, Rv Paved |
| Garage Yes / No | Yes |
Utilities
| Utilities | Underground Utilities |
|---|---|
| Electric | Photovoltaics None |
| Sewer | Public Sewer |
Location
| Senior Community Yes / No | No |
|---|
Other
| List Aor | Greater Las Vegas Association Of Realtors Inc |
|---|
Taxes
| Property | 1644 |
|---|
Area Information
| State | NV |
|---|---|
| County | Clark |
| City | Las Vegas |
| Zip Code | 89110 |
| Community Name | Sunrise Vista Est Phase 1 |
| School District | Eldorado |
| Elementary School | Stanford |
| High School | Eldorado |
| Listing VS Median (in Sunrise Vista Est Phase 1) | |
Price: $459,999 low | high Med: $459,999 sqft: 1,788 low | high Med: 1,788 $ / sqft: $257 low | high Med: $257 On site: 18 low | high Med: 18 | |
Market Activity 89110
Request a showing
Request a showing
Contact
Learn More About This Property

| State | NV |
|---|---|
| County | Clark |
| City | Las Vegas |
| Zip Code | 89110 |
| Community Name | Sunrise Vista Est Phase 1 |
| School District | Eldorado |
| Elementary School | Stanford |
| High School | Eldorado |
| Listing VS Median (in Sunrise Vista Est Phase 1) | |
Price: $459,999 low | high Med: $459,999 sqft: 1,788 low | high Med: 1,788 $ / sqft: $257 low | high Med: $257 On site: 18 low | high Med: 18 | |