10820 Mission Lakes Avenue,Las Vegas, NV 89134
Las Vegas, NV 89134


Description
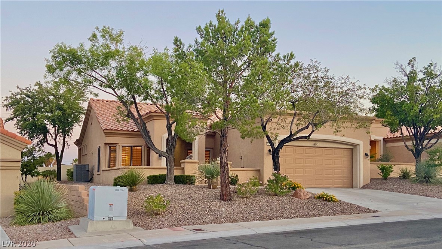
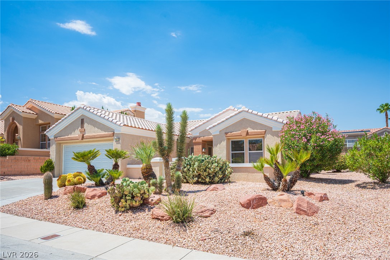
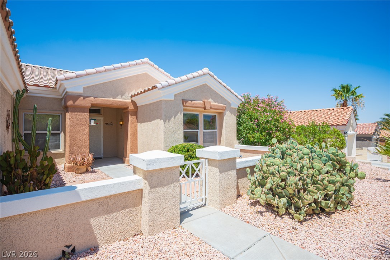
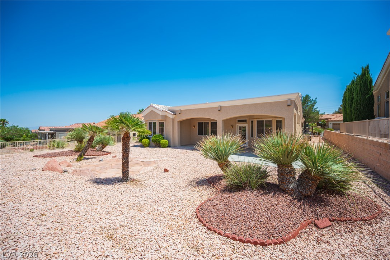
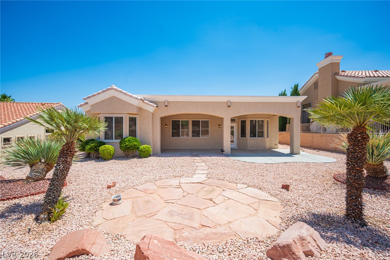
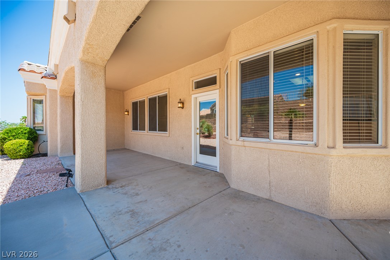
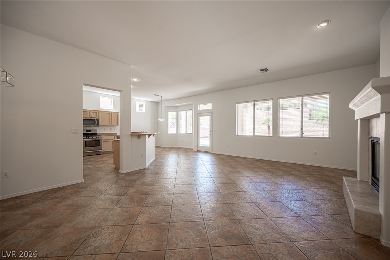
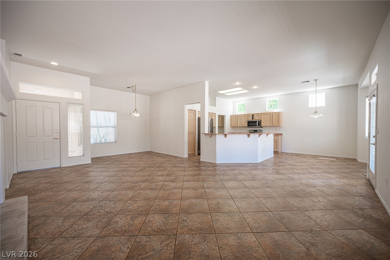
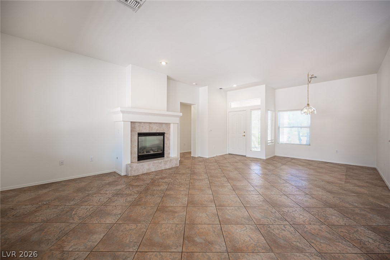
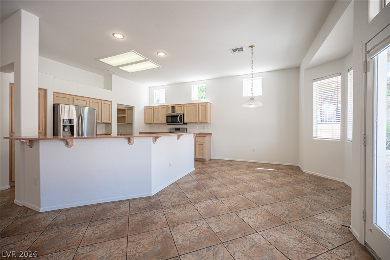
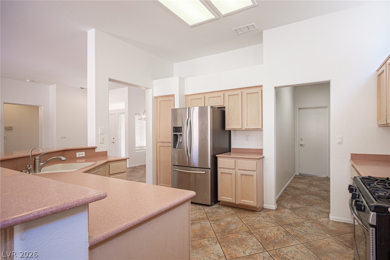
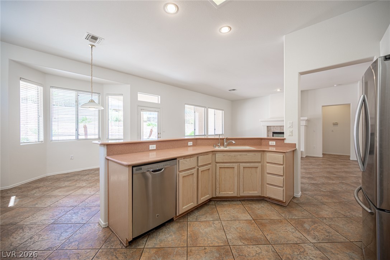
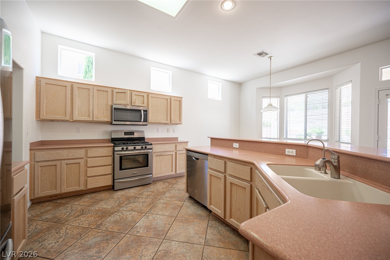
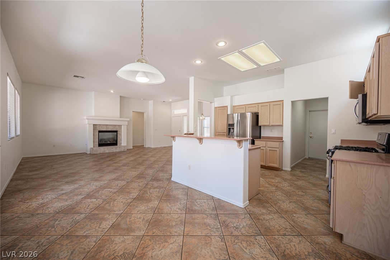
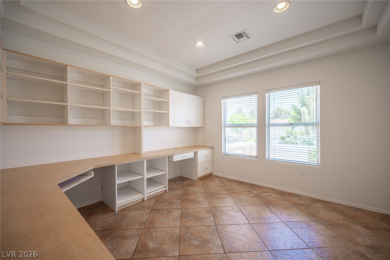
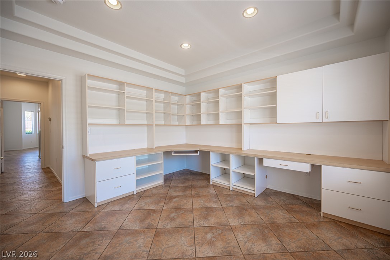
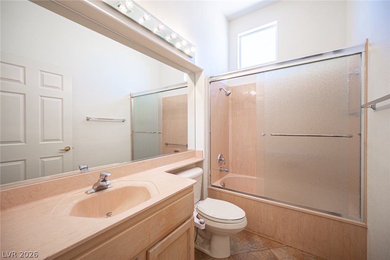
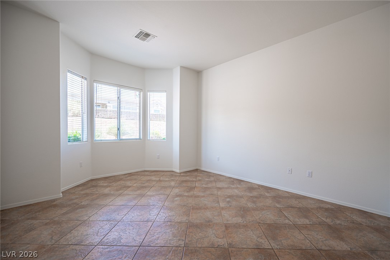
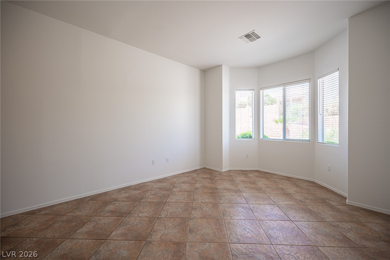
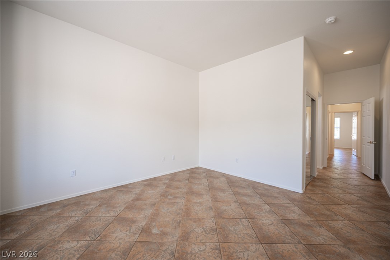
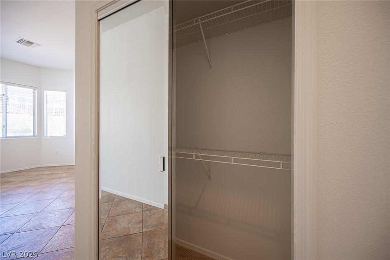
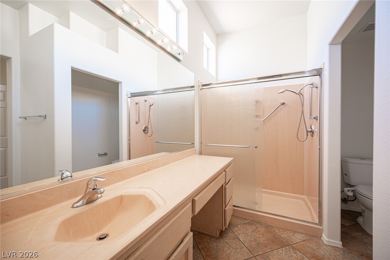
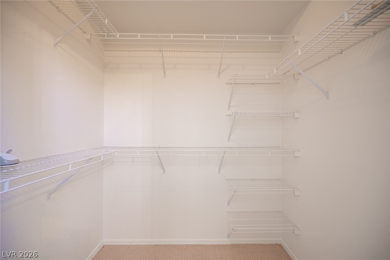
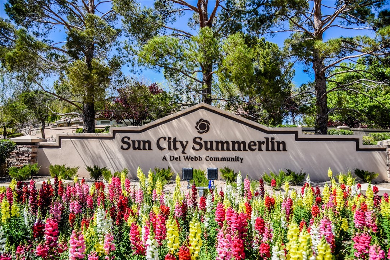
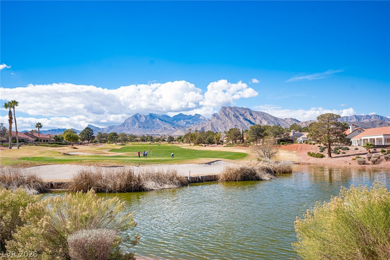
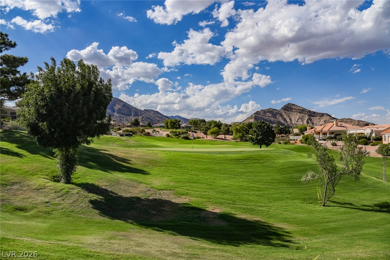
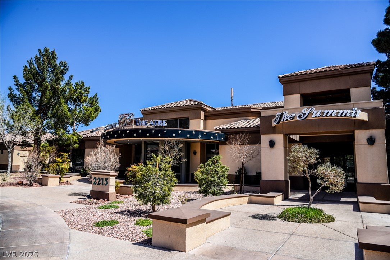
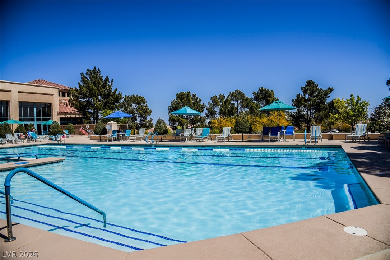
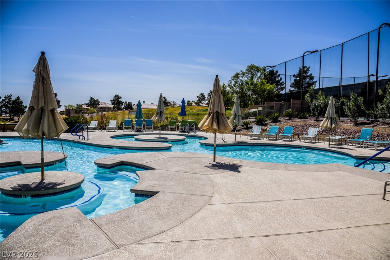
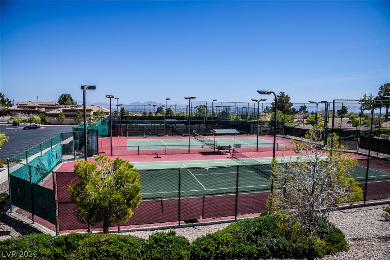
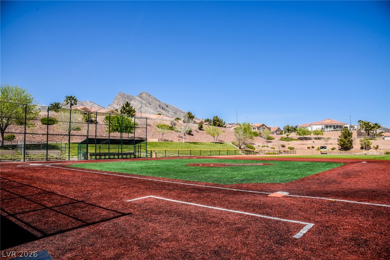
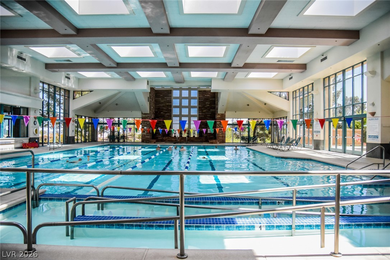
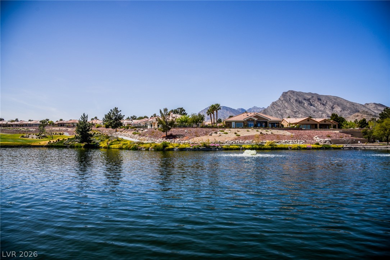
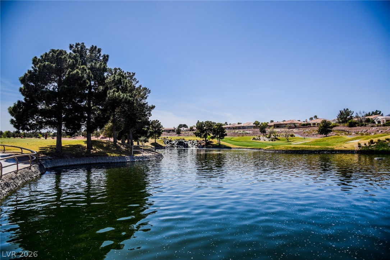
This spacious Royale floor plan with a great open layout and formal dining area, ideal for entertaining. Just painted throughout, walls, doors, trim, ceilings and baseboards, for a fresh, move-in-ready feel. The 2.5 car garage offers extra space beyond a typical two-car layout. Enjoy the large covered back patio on a well-sized lot, perfect for morning coffee or evening relaxing. Great lot. Located in Sun City Summerlin, a Del Webb age-qualified 55+ community. HOA dues include access to four recreation centers (Mountain Shadows, Desert Vista, Sun Shadows and Pinnacle) with indoor and outdoor pools, spas, fitness centers, tennis, pickleball and bocce ball courts, billiards and card rooms, arts and crafts studios, ballrooms, a 312-seat theater and library, plus 80+ resident clubs. Three 18-hole golf courses are also part of the community, available to residents at preferred rates, with golf fees separate from HOA dues. Easy access to Summerlin Parkway and the 215 Beltway puts the entire valley within reach, with Downtown Summerlin's shops, dining and entertainment about 7 minutes away, plus quick access to Boca Park and Tivoli Village for even more shopping and dining options. Watch virtual tour video.
Details
| MLS # | 2797638 |
|---|---|
| Listing Type | For Sale |
| Style | House |
| HOA Dues | $230 |
| Sub-Type | Resale |
| Status | Active |
| Year | 1999 |
| Days On Site | 81 |
| Listing Provided By | Huntington & Ellis, A Real Est | Serena M. Heuser |
Features
| Bed(s) | 2 |
|---|---|
| Bath(s) | 2 Total |
| SQ Feet | 1,520 |
| Garage | 2 |
| Story(s) | 1 |
| Zoning | Single Family |
| Acreage | 0.20 |
| Property View | None |
Interior
| Cooling | Central Air, Electric |
|---|---|
| Heating | Central, Gas |
| Heating Yes / No | Yes |
| Cooling Yes / No | Yes |
| Interior Features | Bathroomon Main Level, Bedroom On Main Level, Ceiling Fans, Full Bath On Main Level, Primary Downstairs, Window Treatments |
| Window Features | Blinds, Double Pane Windows |
| Furnished | Unfurnished |
| Appliances | Dryer, Dishwasher, Disposal, Gas Range, Microwave, Refrigerator, Washer |
| Fireplaces Total | 1 |
| Fireplace Yes / No | Yes |
Exterior
| Exterior Features | Barbecue, Porch, Patio, Private Yard |
|---|---|
| Roof | Tile |
| Construction Materials | Drywall |
| Lot Features | Desert Landscaping, Landscaped, Less Than Quarter Acre |
| Fencing | Block, Back Yard, Wrought Iron |
Parking
| Attached Garage Yes / No | Yes |
|---|---|
| Parking Features | Attached, Garage, Golf Cart Garage, Garage Door Opener, Inside Entrance, Private, Storage |
| Garage Yes / No | Yes |
Utilities
| Utilities | Underground Utilities |
|---|---|
| Electric | Photovoltaics None |
| Sewer | Public Sewer |
Location
| Community Features | Pool |
|---|---|
| Senior Community Yes / No | Yes |
Other
| List Aor | Greater Las Vegas Association Of Realtors Inc |
|---|
Taxes
| Property | 2734 |
|---|
Area Information
| State | NV |
|---|---|
| County | Clark |
| City | Las Vegas |
| Zip Code | 89134 |
| Community Name | Sun City Summerlin |
| Listing VS Median (in Sun City Summerlin) | |
Price: $410,000 low | high Med: $404,950 sqft: 1,520 low | high Med: 1,430 $ / sqft: $270 low | high Med: $284 On site: 81 low | high Med: 130.5 | |
Market Activity 89134
Request a showing
Request a showing
Contact
Learn More About This Property

| State | NV |
|---|---|
| County | Clark |
| City | Las Vegas |
| Zip Code | 89134 |
| Community Name | Sun City Summerlin |
| Listing VS Median (in Sun City Summerlin) | |
Price: $410,000 low | high Med: $404,950 sqft: 1,520 low | high Med: 1,430 $ / sqft: $270 low | high Med: $284 On site: 81 low | high Med: 130.5 | |