Price Reduced Listing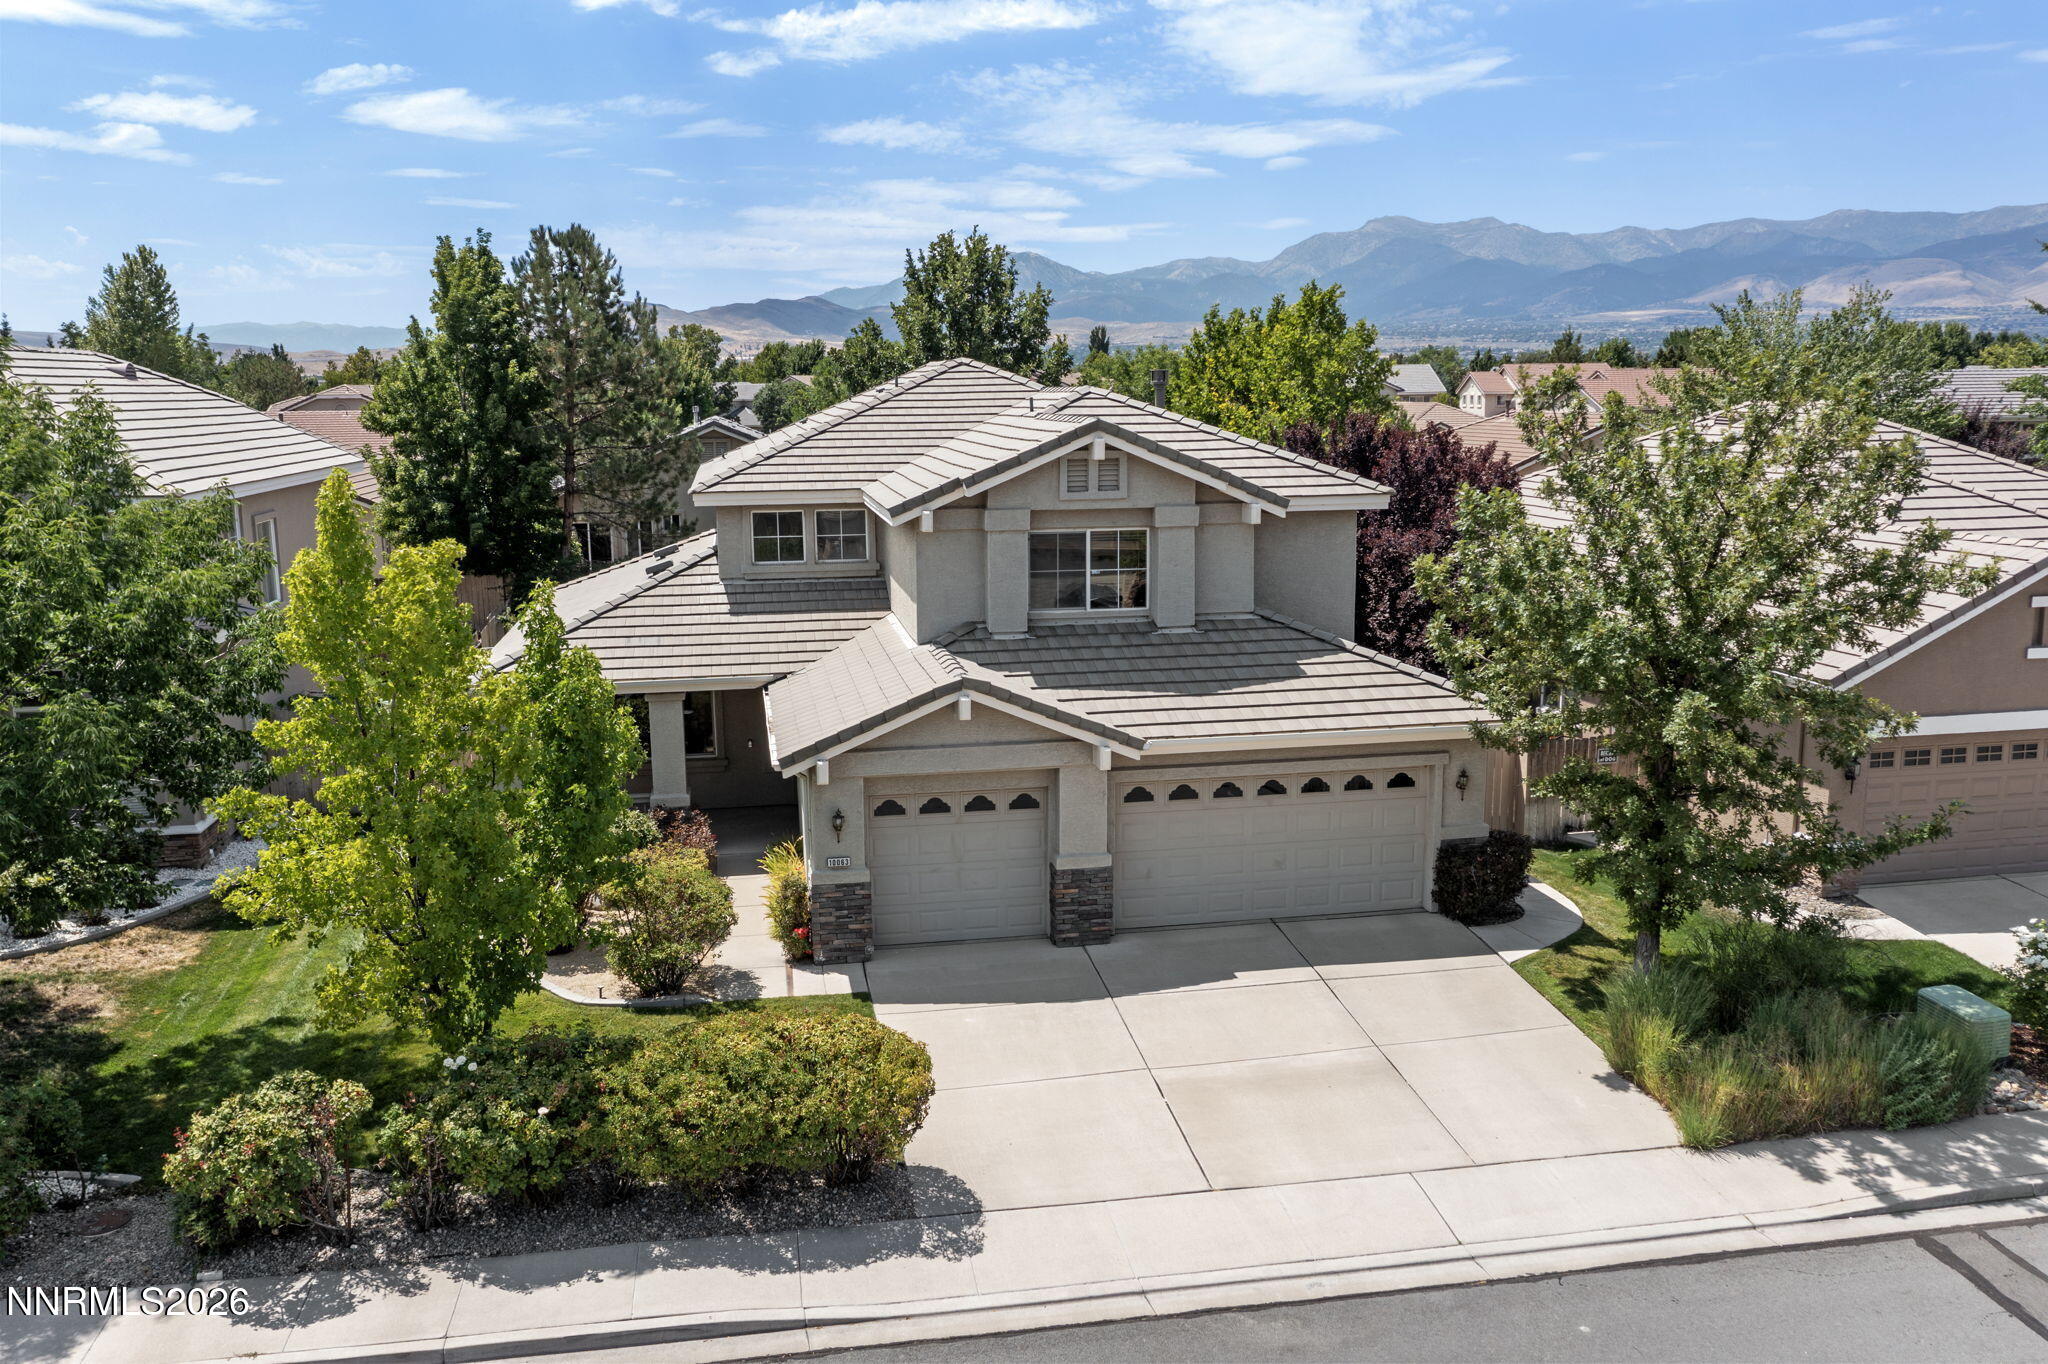

Description
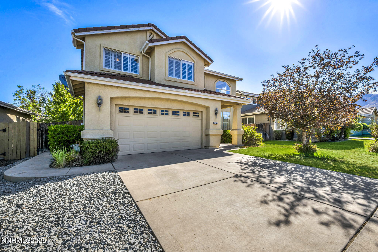
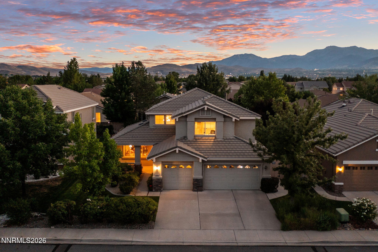
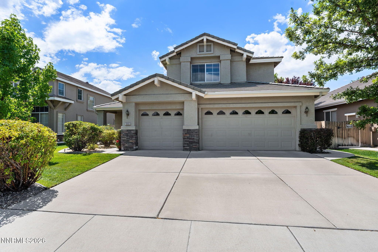
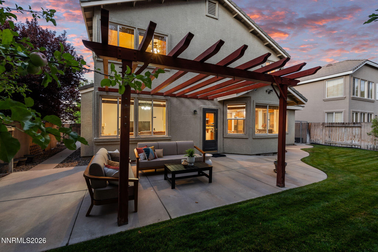
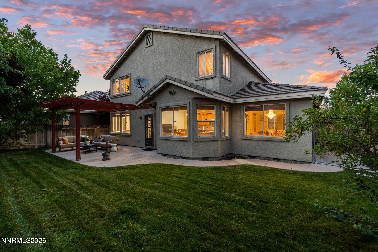
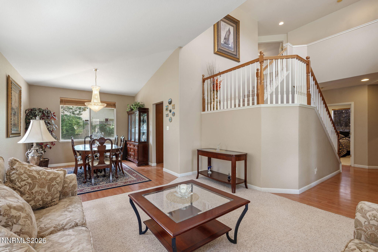
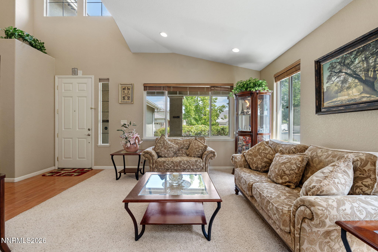
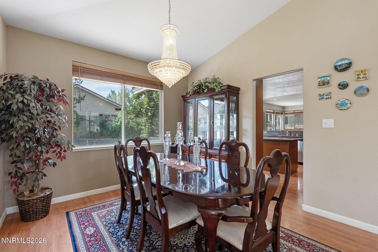
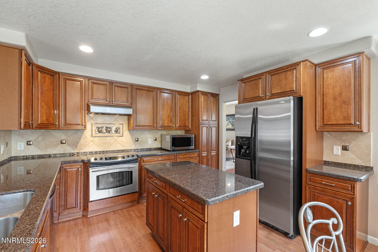
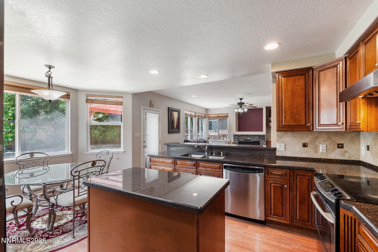
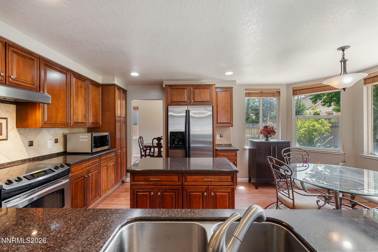
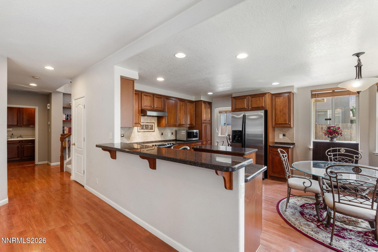
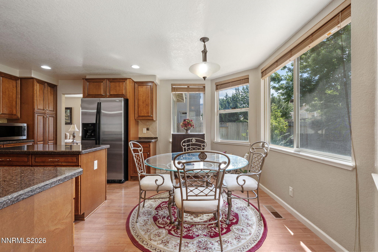
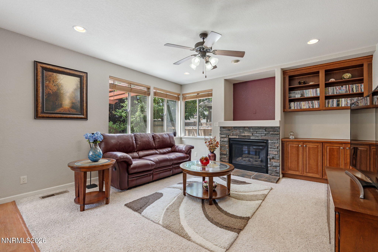
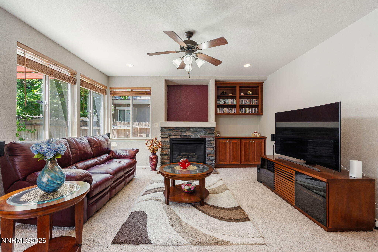
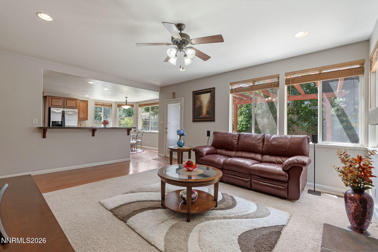
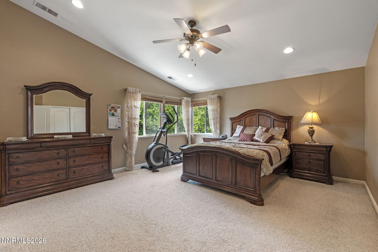
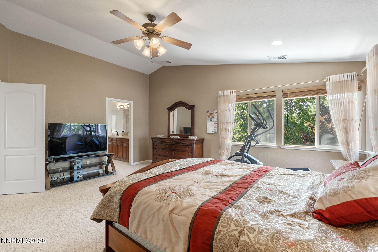
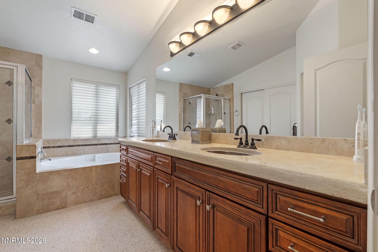
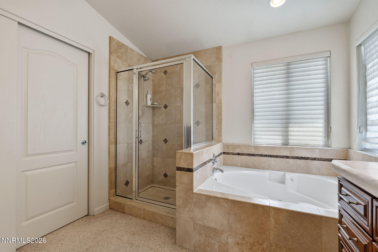
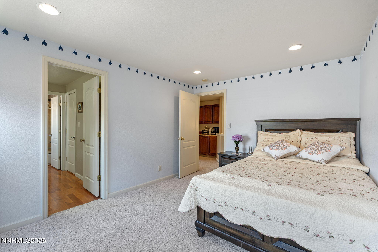
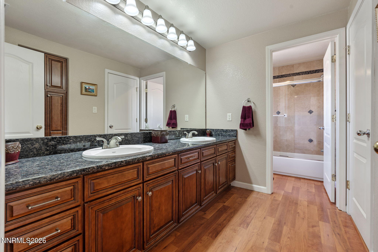
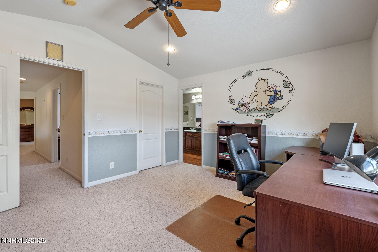
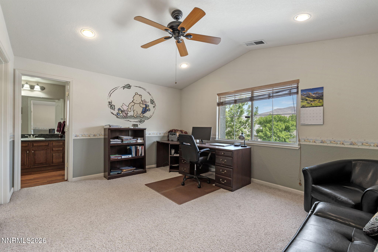
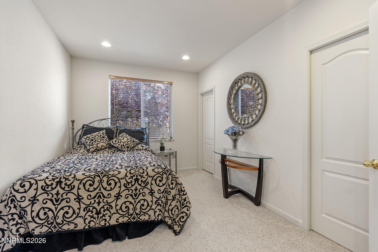
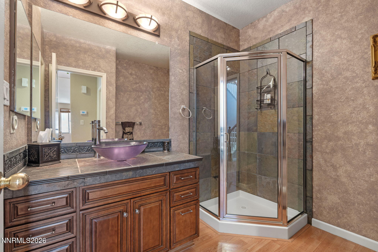
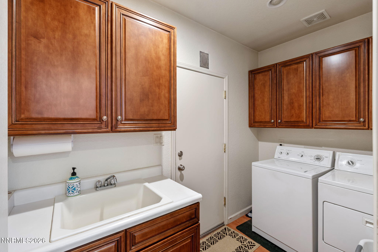
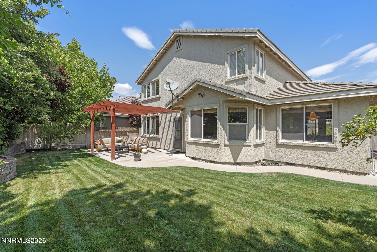
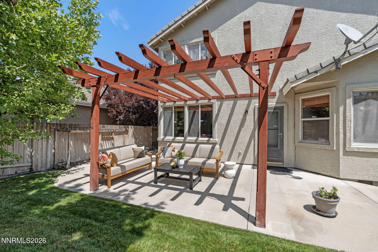
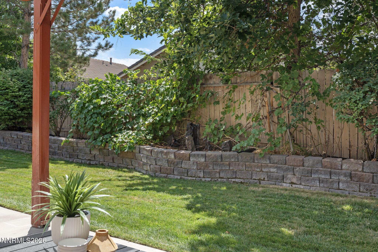
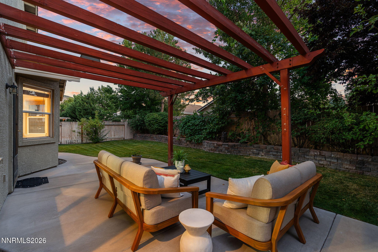
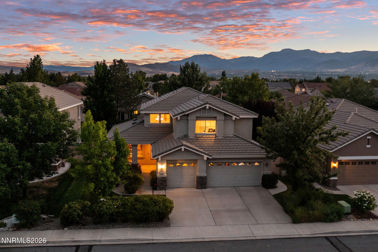
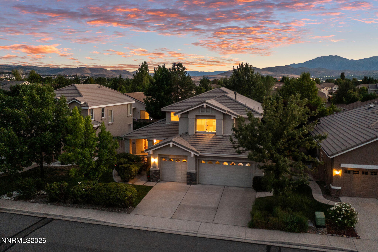
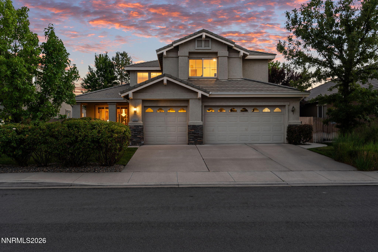
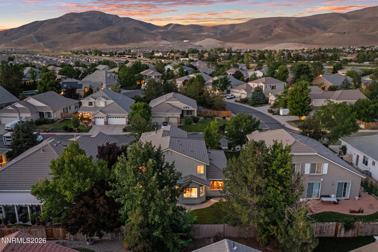
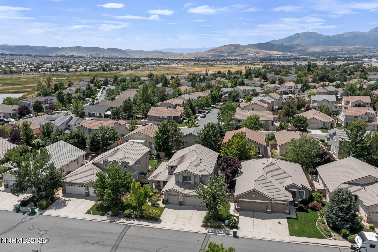
An established backyard, a main-level bedroom with a connecting full bathroom and an attached three-car garage highlight this four-bedroom Damonte Ranch home. Every bedroom has direct access to a bathroom, including a shared connecting bathroom between two upstairs bedrooms. Separate living and family rooms provide space to spread out, with a gas fireplace in the family room and a formal dining area for gathering. The kitchen features cherry cabinetry, granite countertops, stainless steel appliances, an island, breakfast bar and breakfast nook. Upstairs, the primary suite offers a walk-in closet and additional closet space, along with dual hand-hammered copper sinks, a jetted tub and separate shower. The laundry room includes cabinets and a sink. The backyard brings together mature trees, lawn, a water feature, fruit trees and a grapevine. A large concrete patio and open-beam pergola offer space for outdoor meals and relaxing. With four bedrooms, three full bathrooms and 2,509 square feet, the home combines useful indoor space with an established outdoor setting near Damonte Ranch's wetland trails, parks, shopping and dining.
Details
| MLS # | 260010456 |
|---|---|
| Listing Type | For Sale |
| Style | House |
| HOA Dues | $51 |
| Sub-Type | Resale |
| Status | Active |
| Year | 2003 |
| Days On Site | 59 |
| Listing Provided By | Keller Williams Group One Inc. | Garrett Stewart |
Features
| Bed(s) | 4 |
|---|---|
| Bath(s) | 3 Total |
| SQ Feet | 2,509 |
| Garage | 3 |
| Story(s) | 2 |
| Zoning | Pd |
| Acreage | 0.15 |
| Property View | Yes |
Interior
| Heating | Forced Air, Natural Gas |
|---|---|
| Heating Yes / No | Yes |
| Cooling | Central Air |
| Cooling Yes / No | Yes |
| Window Features | Double Pane Windows, Vinyl Frames |
| Interior Features | Breakfast Bar, Ceiling Fan(s), High Ceilings, Kitchen Island, Vaulted Ceiling(s) |
| Appliances | Additional Refrigerator(s), Dishwasher, Disposal, Dryer, Electric Cooktop, Electric Oven, Oven, Refrigerator, Washer |
| Fireplace Features | Gas |
| Fireplace Yes / No | Yes |
| Fireplaces Total | 1 |
Exterior
| Roof | Pitched, Tile |
|---|---|
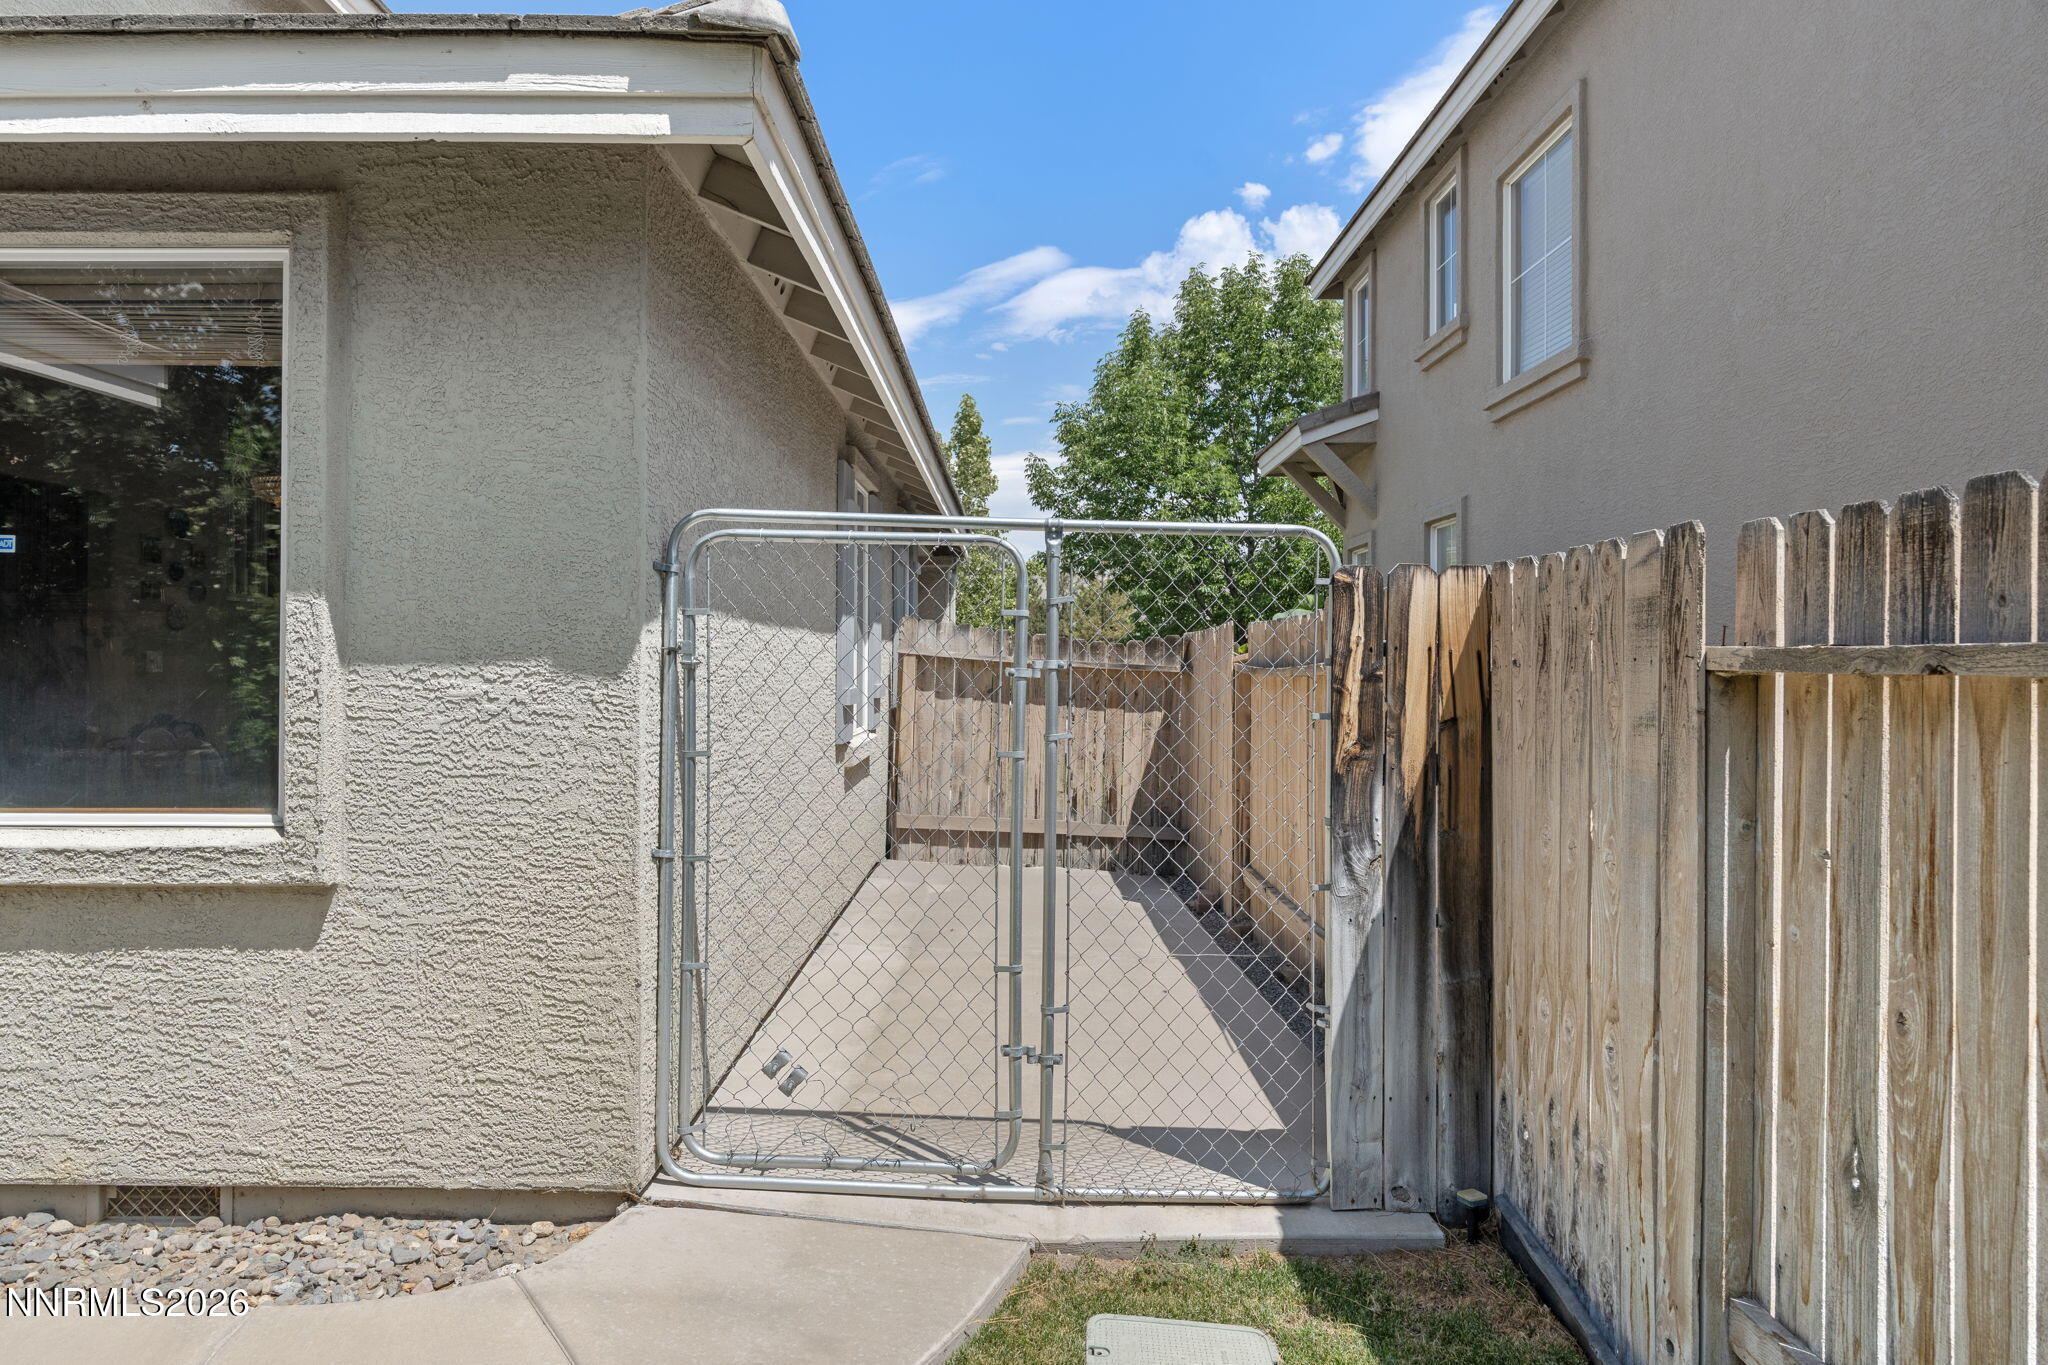
| Exterior Features | Dog Run, Rain Gutters |
| Security Features | Smoke Detector(s) |
| Lot Features | Landscaped, Level, Sprinklers In Front, Sprinklers In Rear |
| Construction Materials | Stone Veneer, Stucco |
| Road Responsibility | Public Maintained Road |
| Foundation Details | Crawl Space |
| Fencing | Back Yard |
Parking
| Parking Features | Attached, Garage, Garage Door Opener |
|---|---|
| Garage Yes / No | Yes |
| Attached Garage Yes / No | Yes |
Utilities
| Utilities | Cable Connected, Electricity Connected, Internet Connected, Natural Gas Connected, Phone Connected, Sewer Connected, Water Connected, Cellular Coverage, Water Meter Installed |
|---|---|
| Sewer | Public Sewer |
Location
| Senior Community Yes / No | No |
|---|
Taxes
| Property | 3801 |
|---|
Area Information
| State | NV |
|---|---|
| County | Washoe |
| City | Reno |
| Zip Code | 89521 |
| Area | Washoe |
| School District | Damonte |
| Elementary School | JWood Raw |
| High School | Damonte |
| Listing VS Median (in 89521) | |
Price: $790,000 low | high Med: $725,369 sqft: 2,509 low | high Med: 1,950 $ / sqft: $315 low | high Med: $372 On site: 59 low | high Med: 37 | |
Market Activity 89521
Request a showing
Request a showing
Contact
Learn More About This Property

| State | NV |
|---|---|
| County | Washoe |
| City | Reno |
| Zip Code | 89521 |
| Area | Washoe |
| School District | Damonte |
| Elementary School | JWood Raw |
| High School | Damonte |
| Listing VS Median (in 89521) | |
Price: $790,000 low | high Med: $725,369 sqft: 2,509 low | high Med: 1,950 $ / sqft: $315 low | high Med: $372 On site: 59 low | high Med: 37 | |