
 New Listing
$2,700 $14 est/mo Sourced by Back At You
9023 Sleepy Canyon Avenue,Las Vegas, NV 89178
Las Vegas, NV 89178
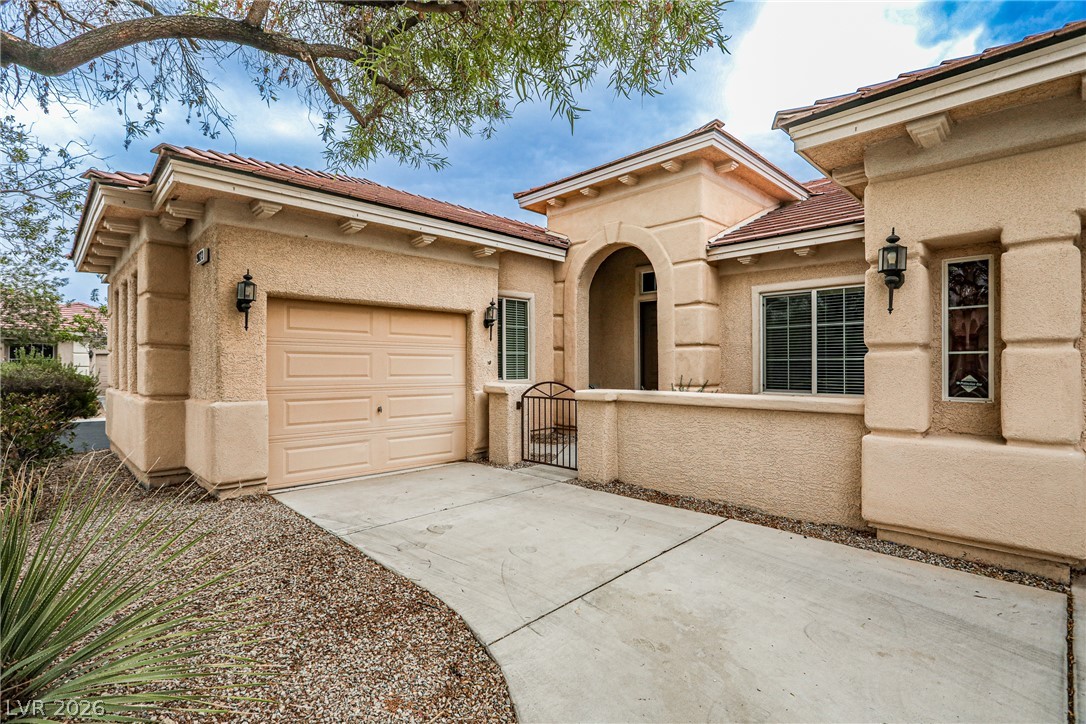
Classic stucco exterior details and arched architectural elements frame the welcoming entryway.
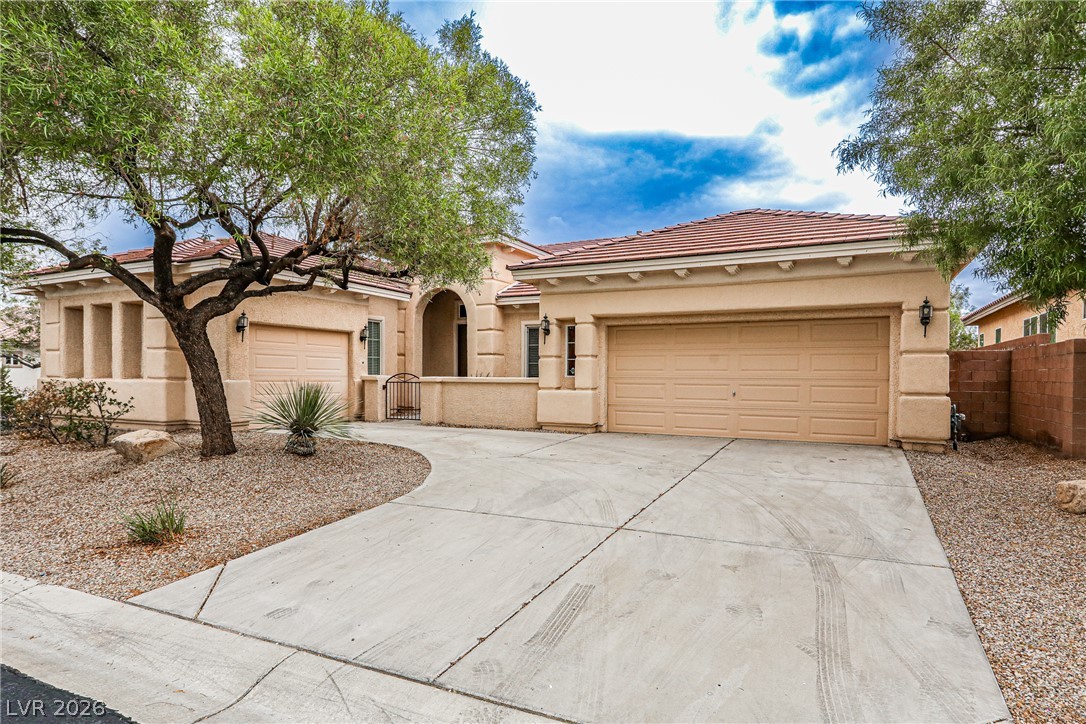
Stucco walls and a tiled roof define the exterior of this single-level home.
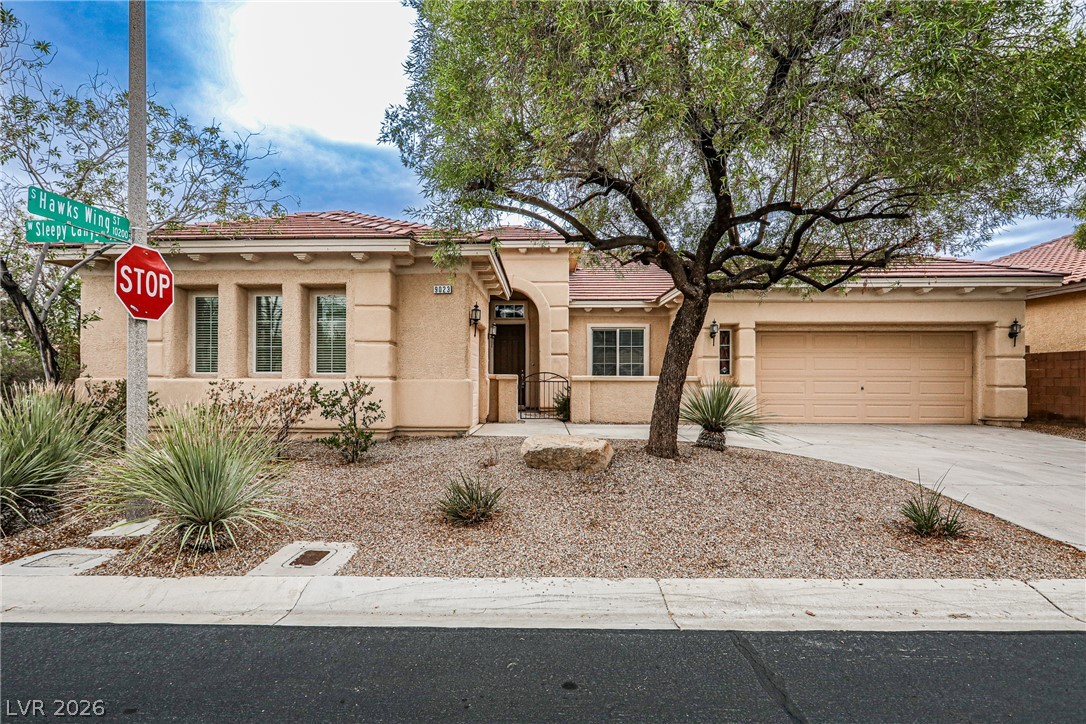
Desert landscaping and a tile roof define this charming corner lot property.
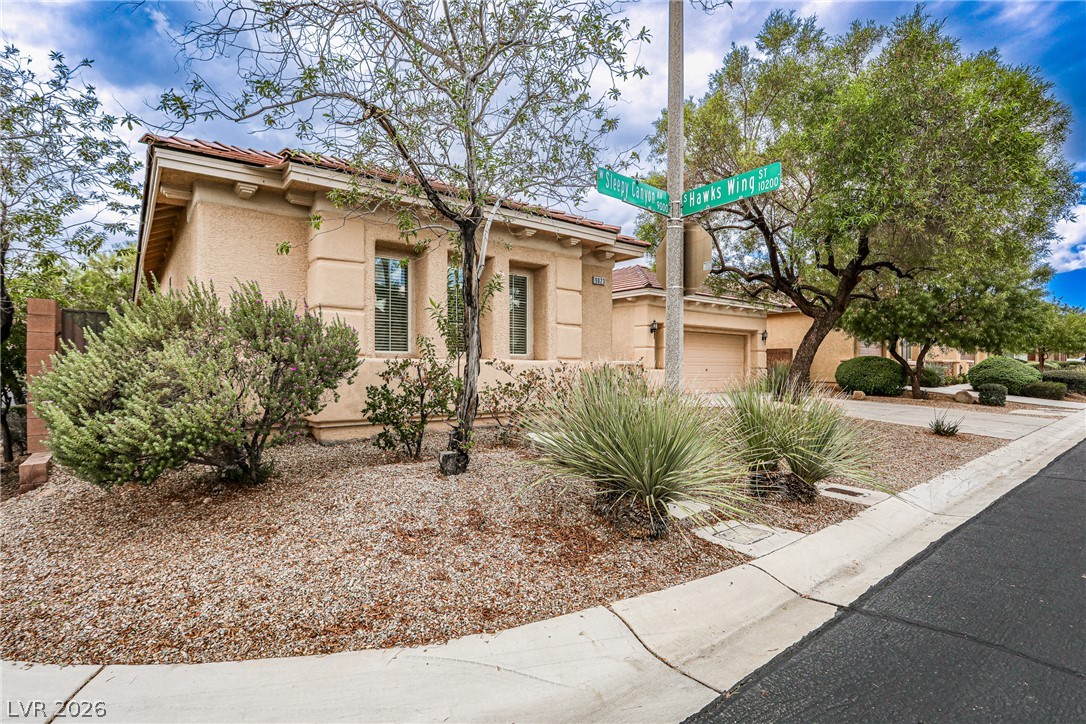
Desert landscaping and mature trees frame this stucco corner lot home with classic tile roofing.
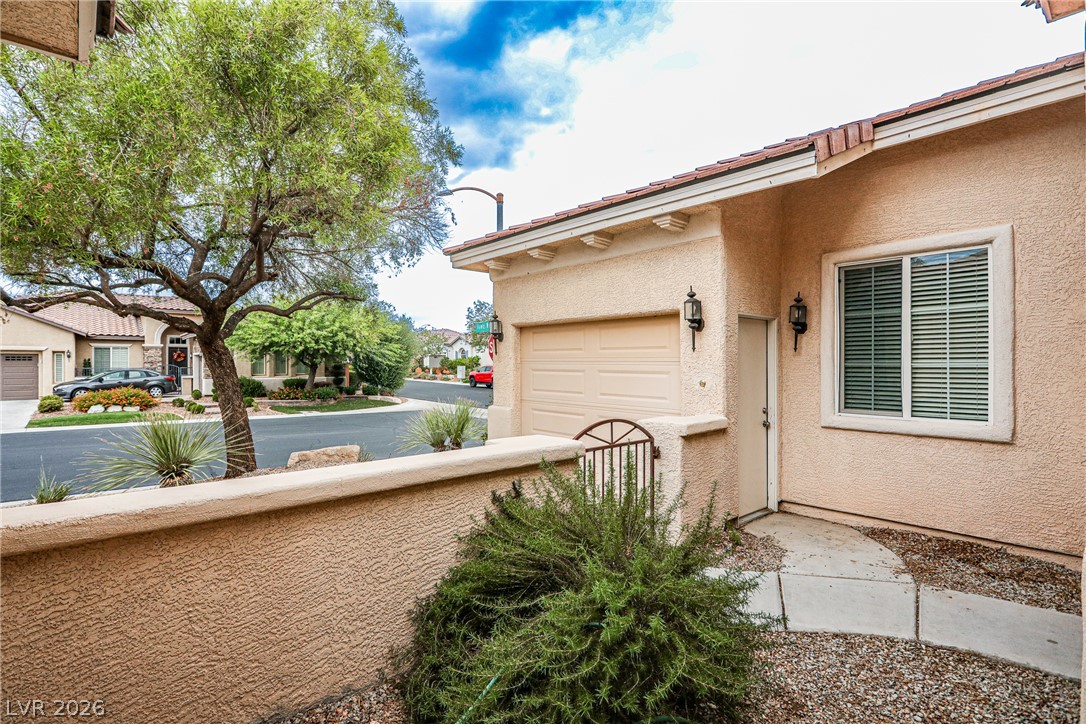
An inviting gated entry pathway guides guests alongside the stucco exterior and tiled rooflines.
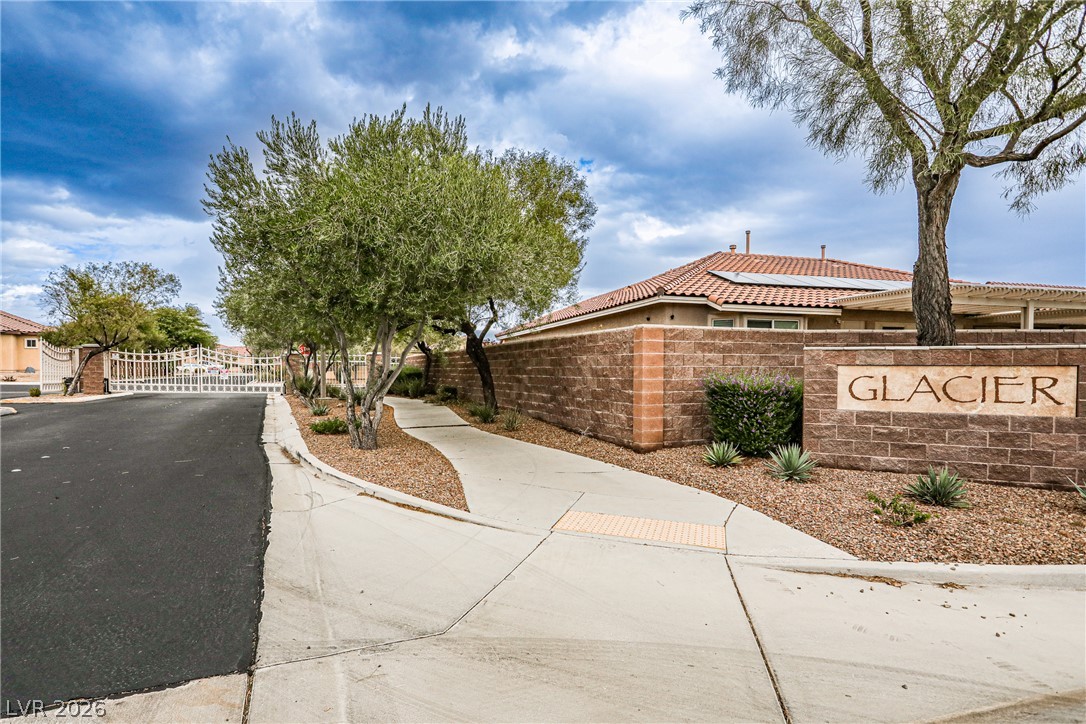
A secure gated entrance welcomes residents with meticulously paved pathways and desert landscaping.
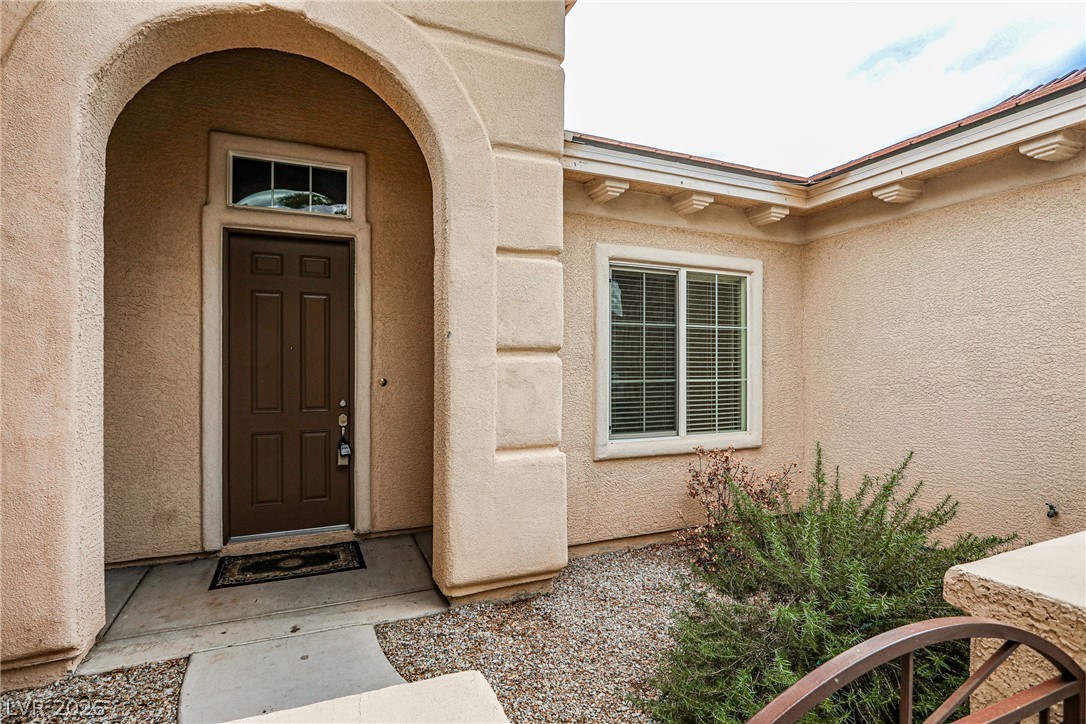
An arched entry alcove welcomes guests to this classic stucco exterior.
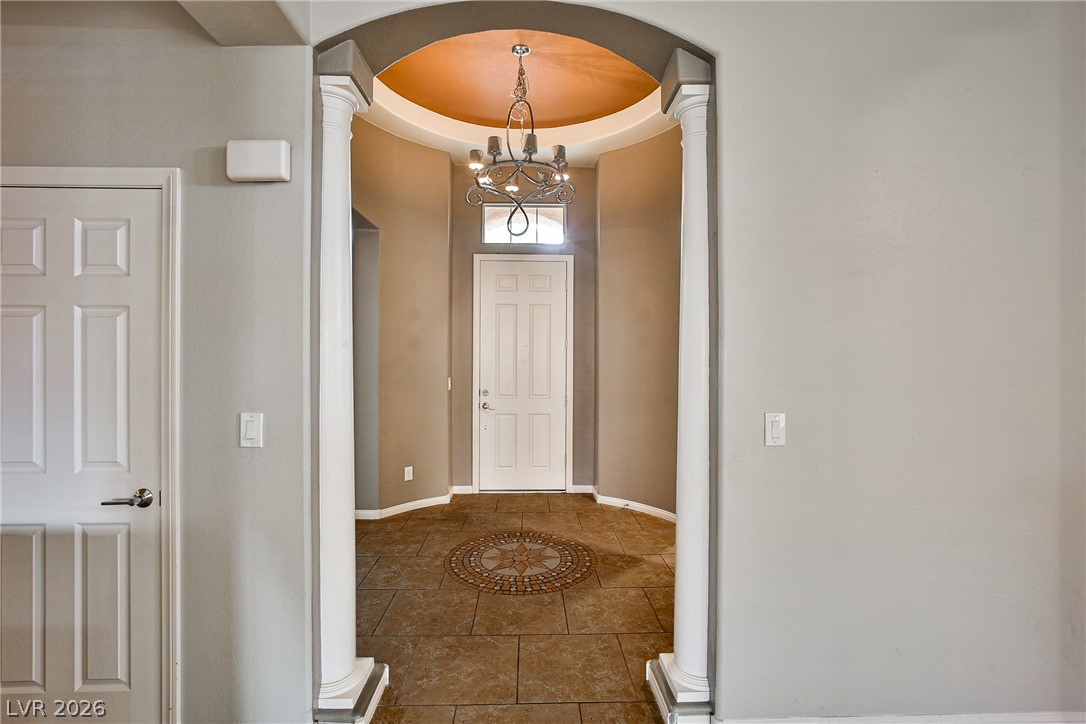
Classical columns frame a rotunda entry featuring an inlaid tile floor and a recessed domed ceiling.
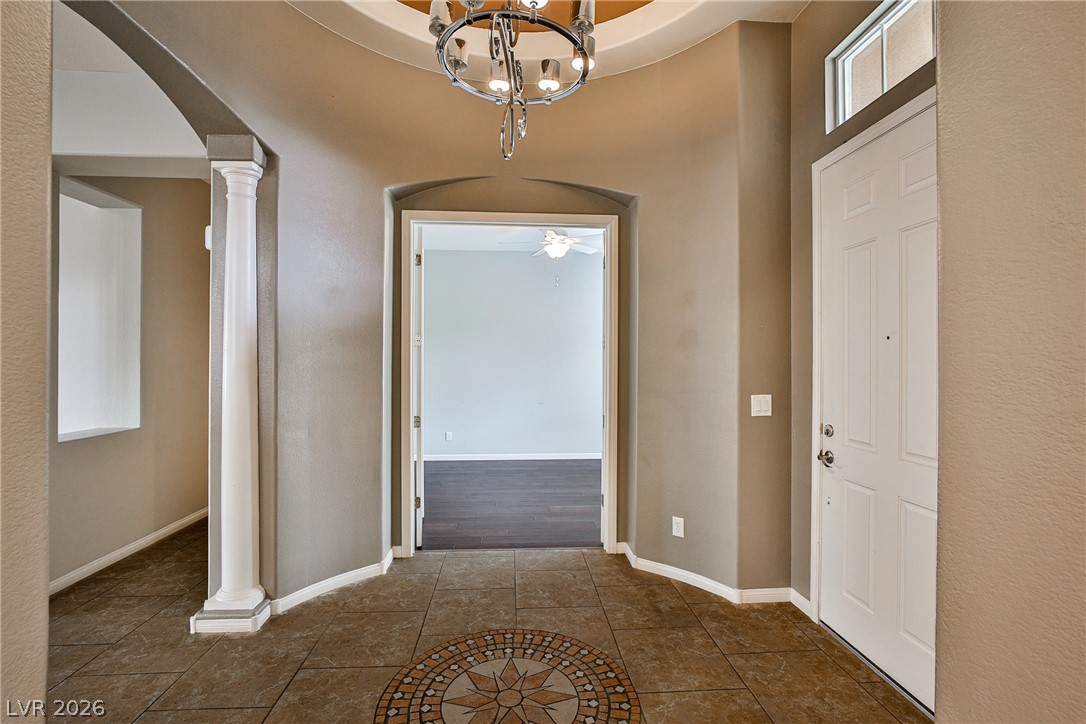
An elegant circular rotunda ceiling with tile flooring creates an inviting entry experience.
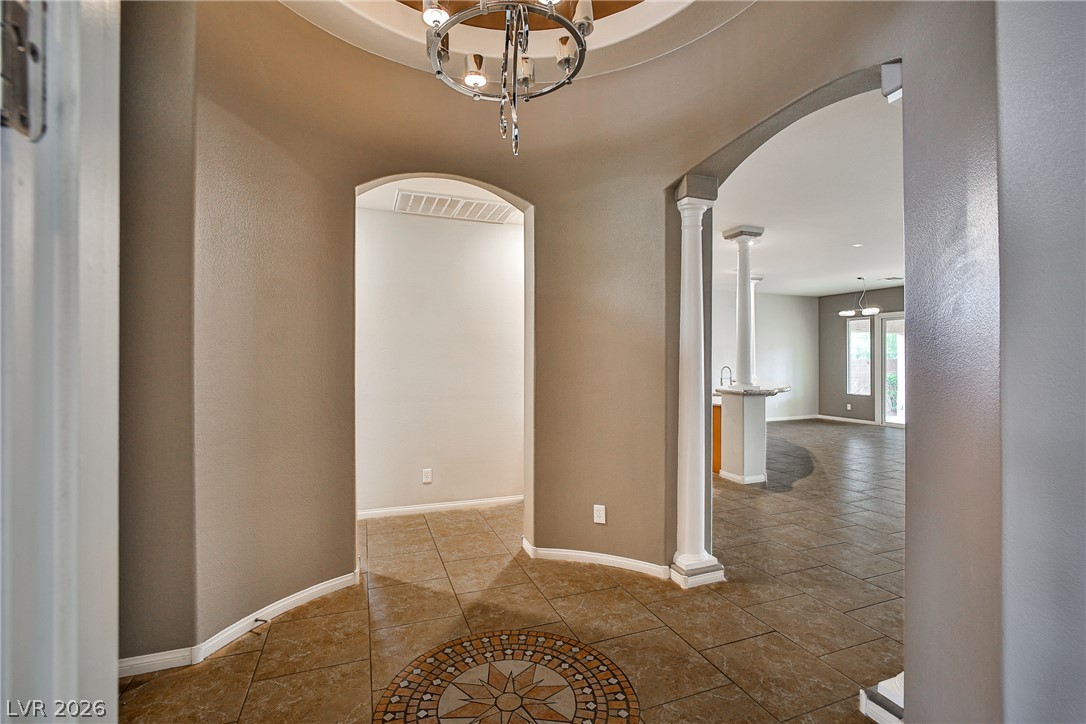
An elegant rotunda foyer leads into an open-concept living space with polished tile flooring.
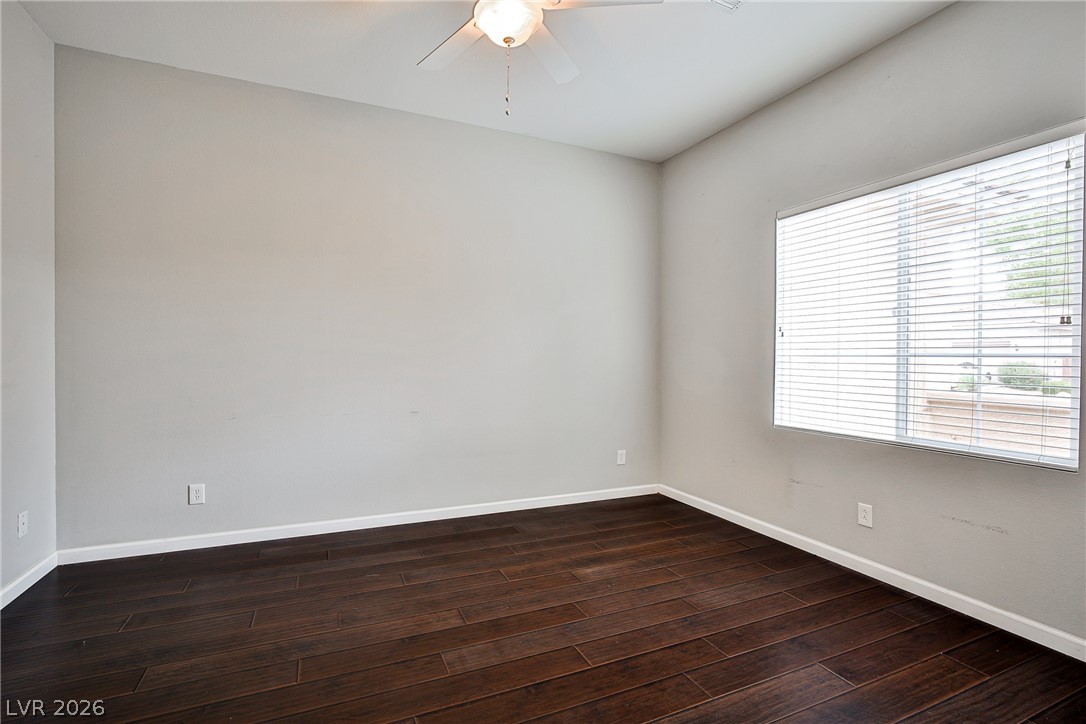
Rich dark wood flooring anchors this versatile space featuring clean lines and a wide window.
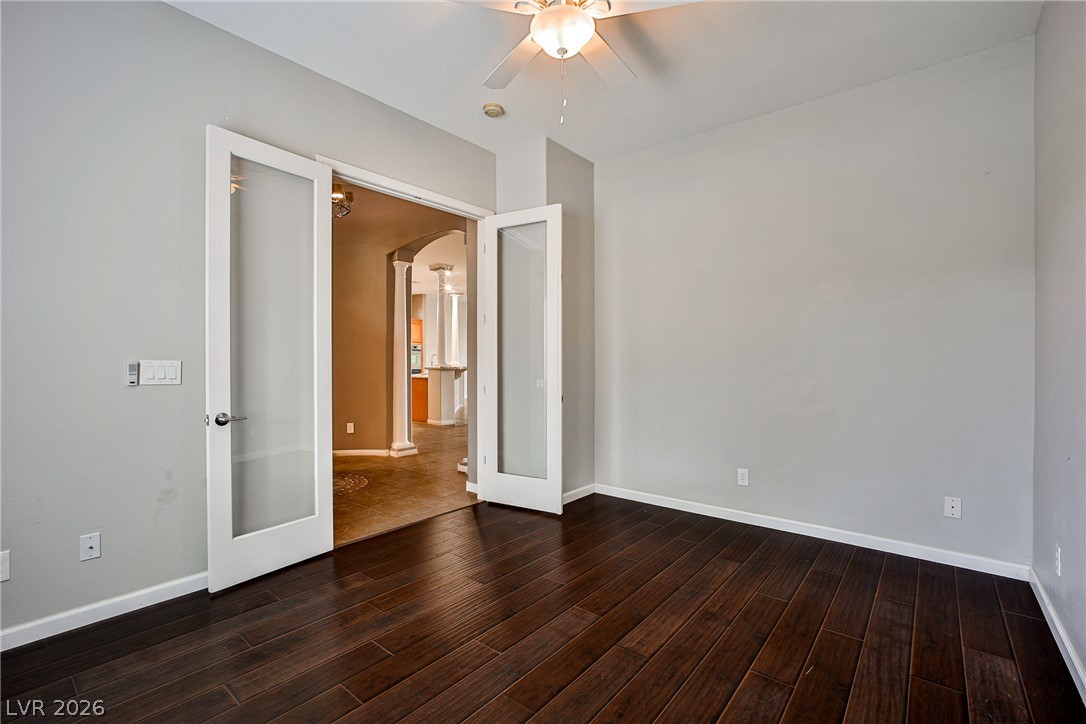
Double glass doors open to reveal rich hardwood flooring and a classic arched entryway beyond.
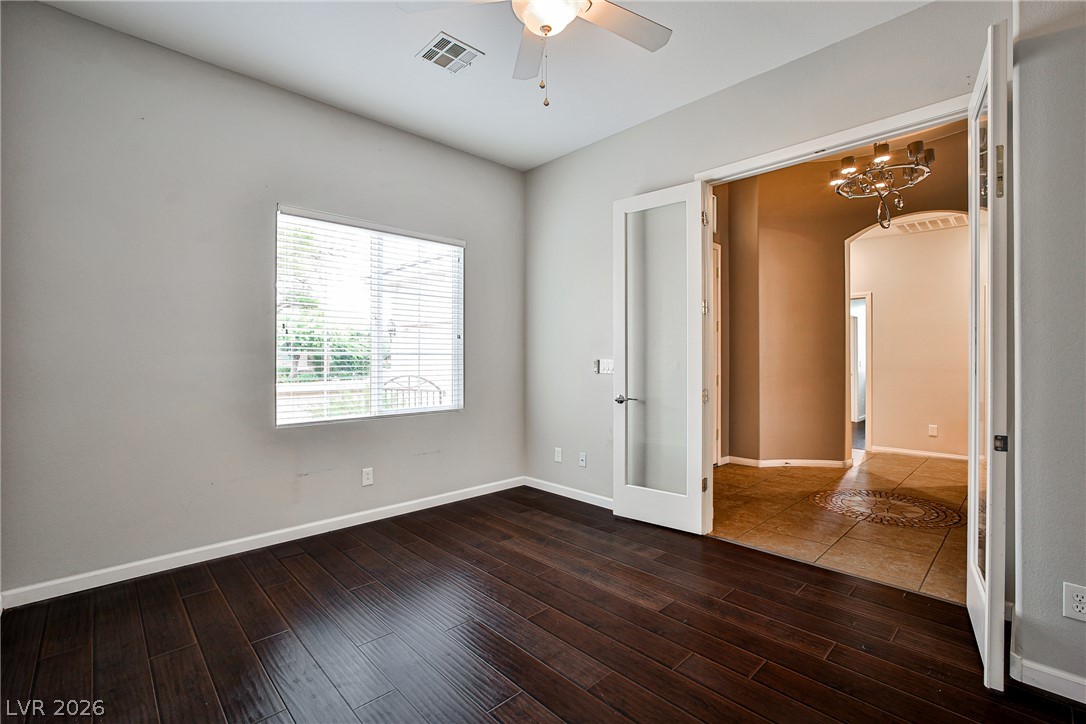
Double glass doors open to reveal rich wood flooring and classic window details.
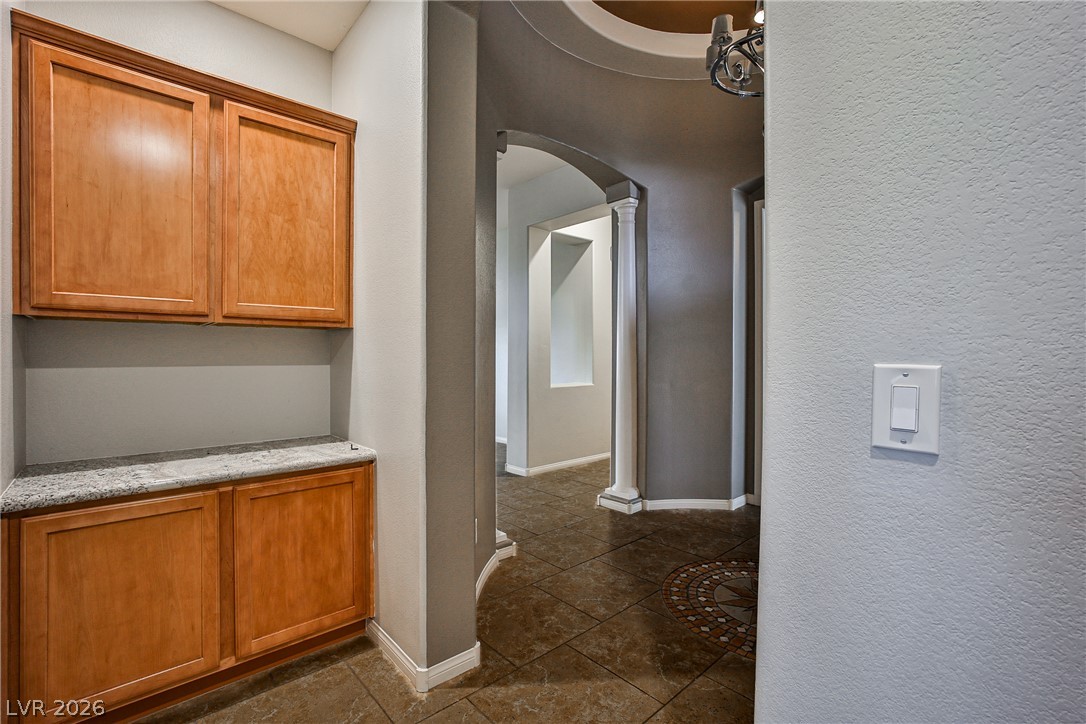
Arched passageways and detailed tile flooring guide transitions through this classic hallway layout.
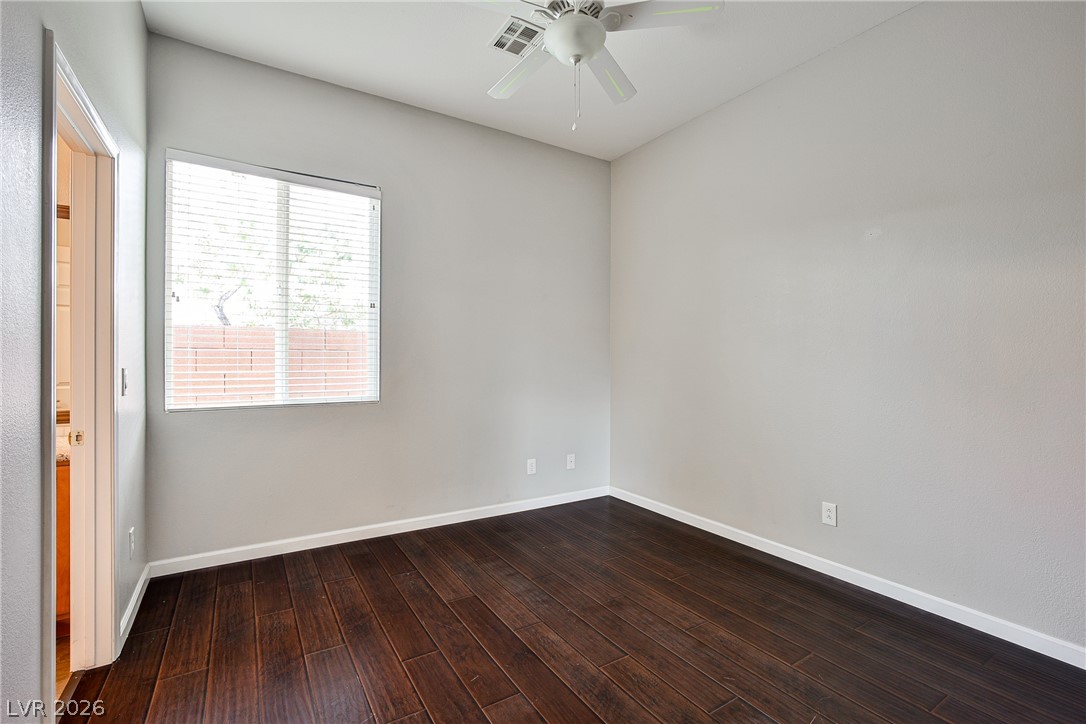
Rich dark wood flooring anchors this versatile space featuring clean lines and neutral walls.
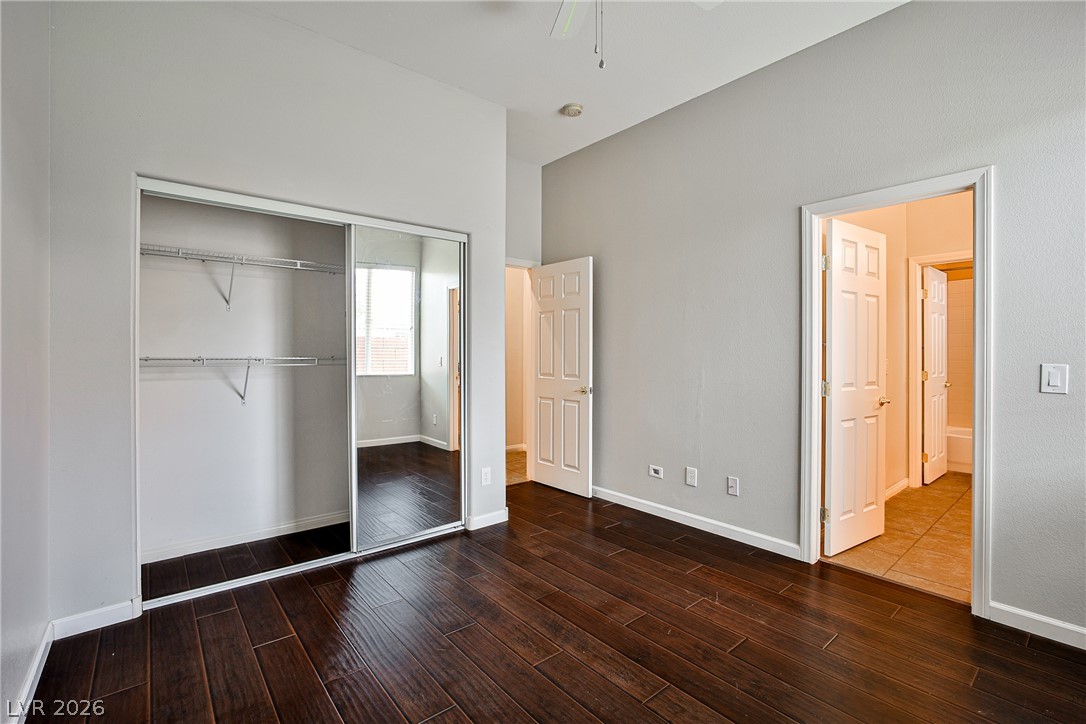
Gleaming wood-look floors complement high ceilings and mirrored closet storage in this versatile bedroom.
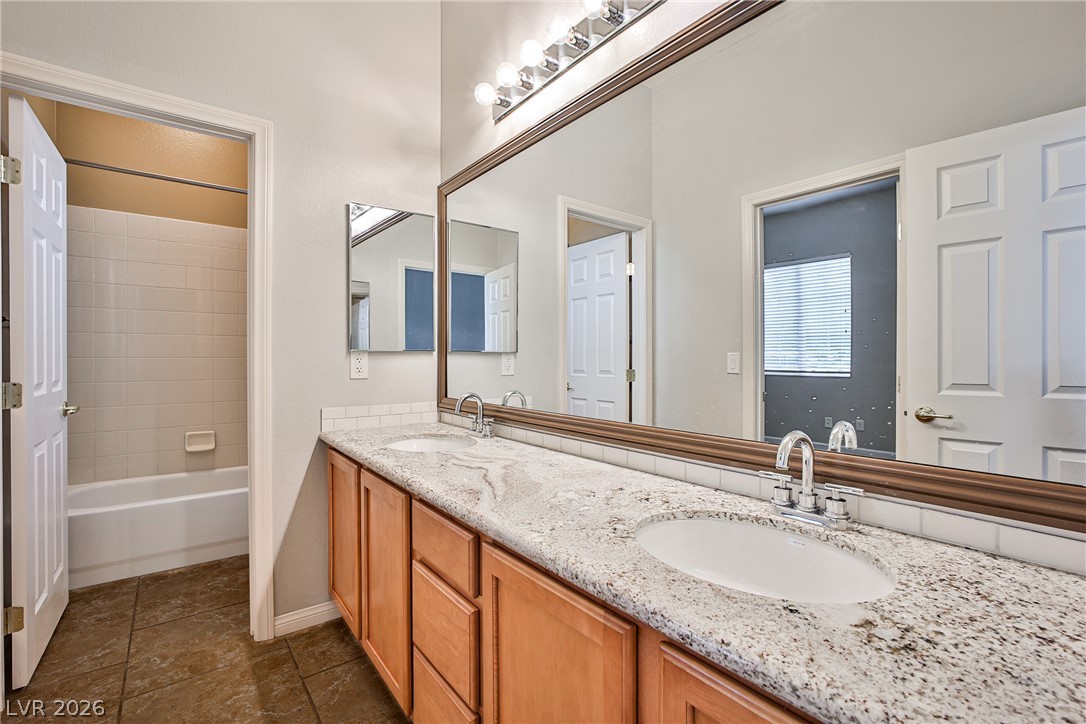
A classic layout connects a dual-sink stone vanity to a private tub and shower area.
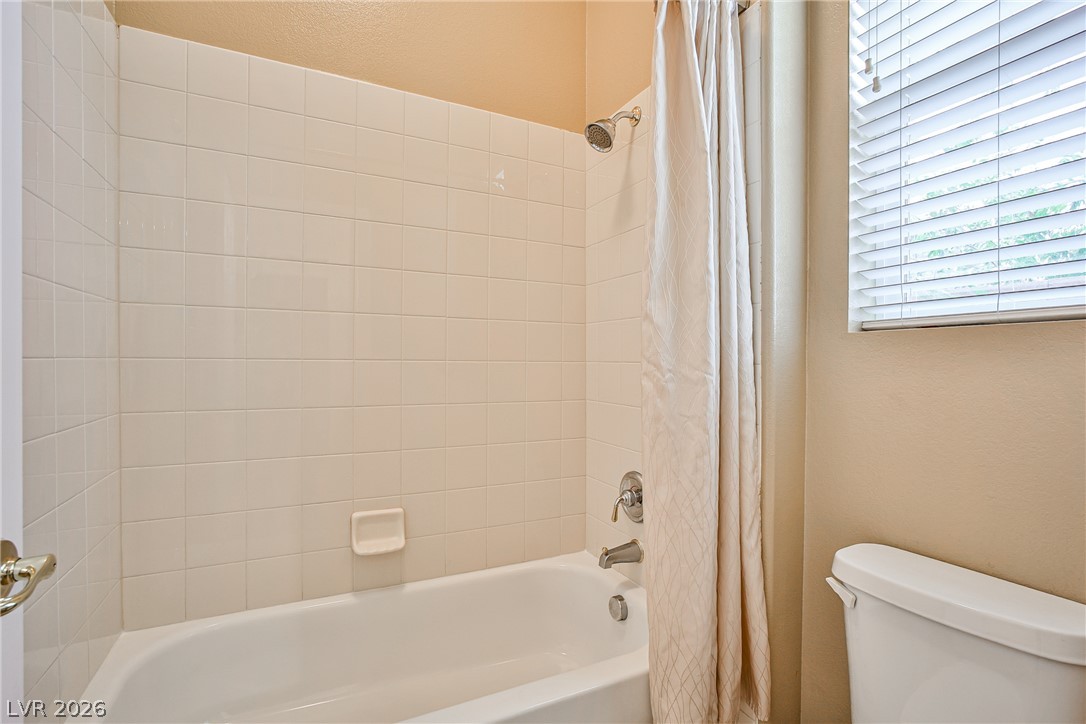
A classic tiled shower and tub combination sits next to a naturally lit window.
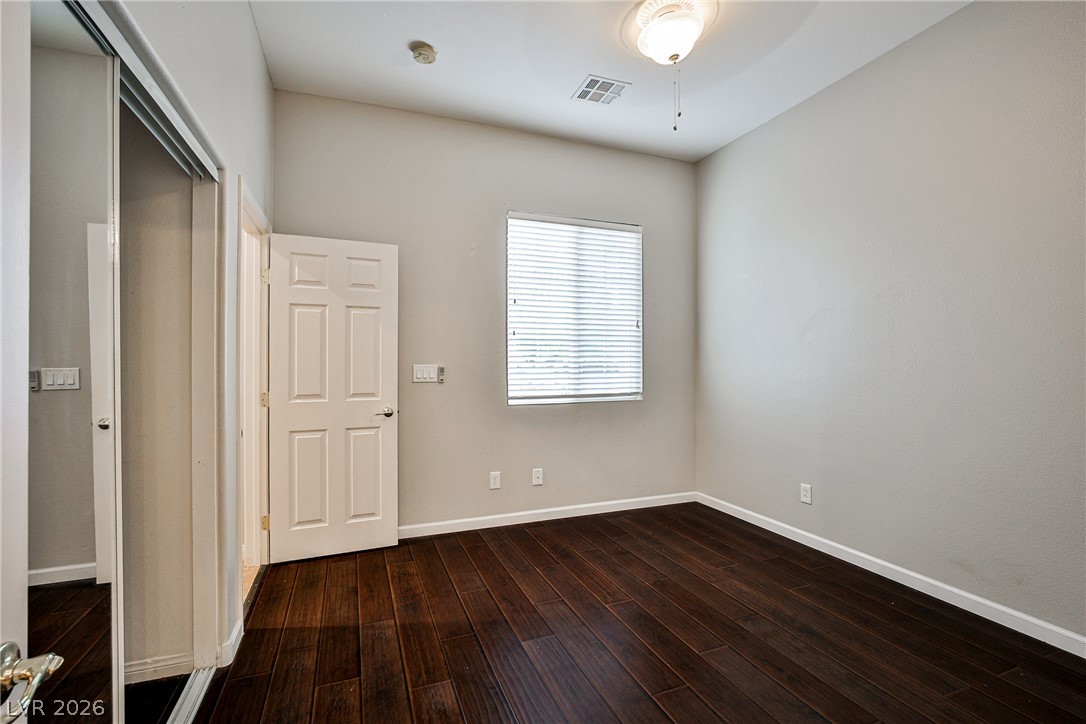
Rich dark wood flooring pairs with clean lines in this quiet secondary bedroom.
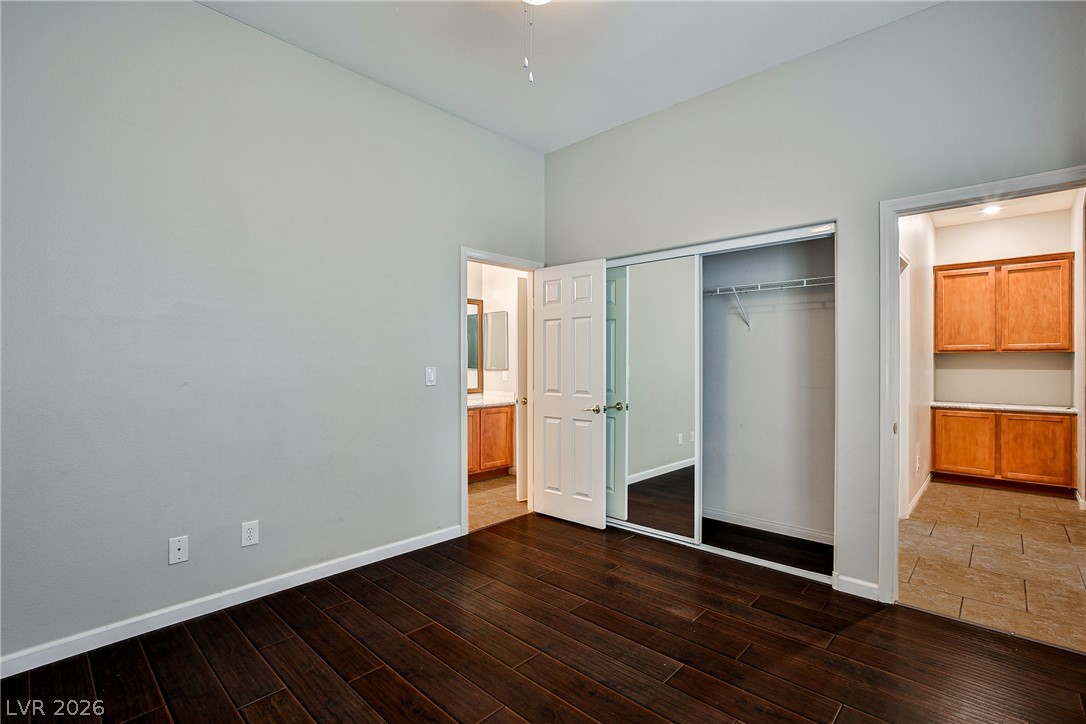
Rich wood floors lay a handsome foundation beneath high ceilings in this versatile bedroom.
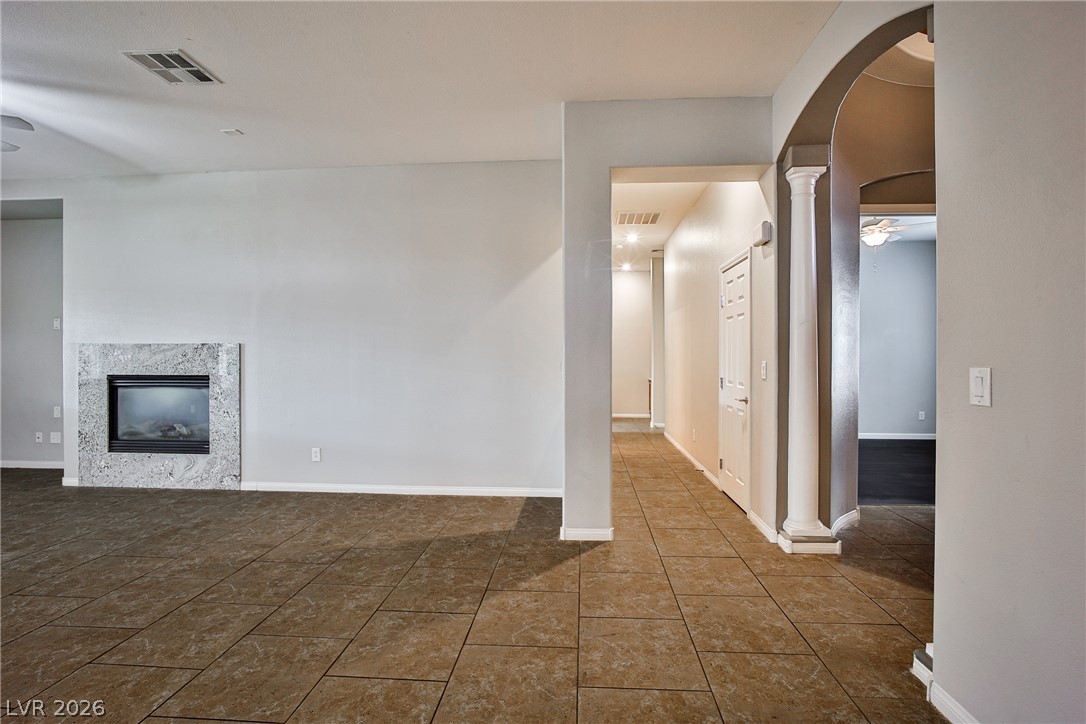
A classic stone-faced fireplace anchors the open living space complete with durable tile flooring.
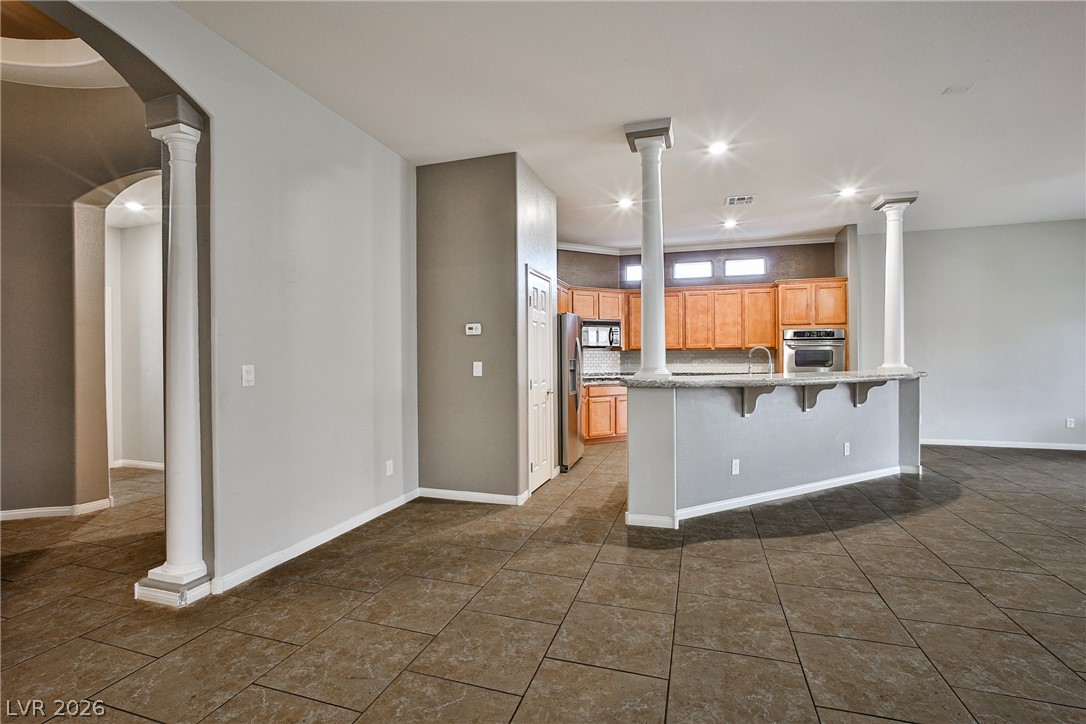
Classical architectural columns frame an open kitchen featuring tile flooring and built-in appliances.
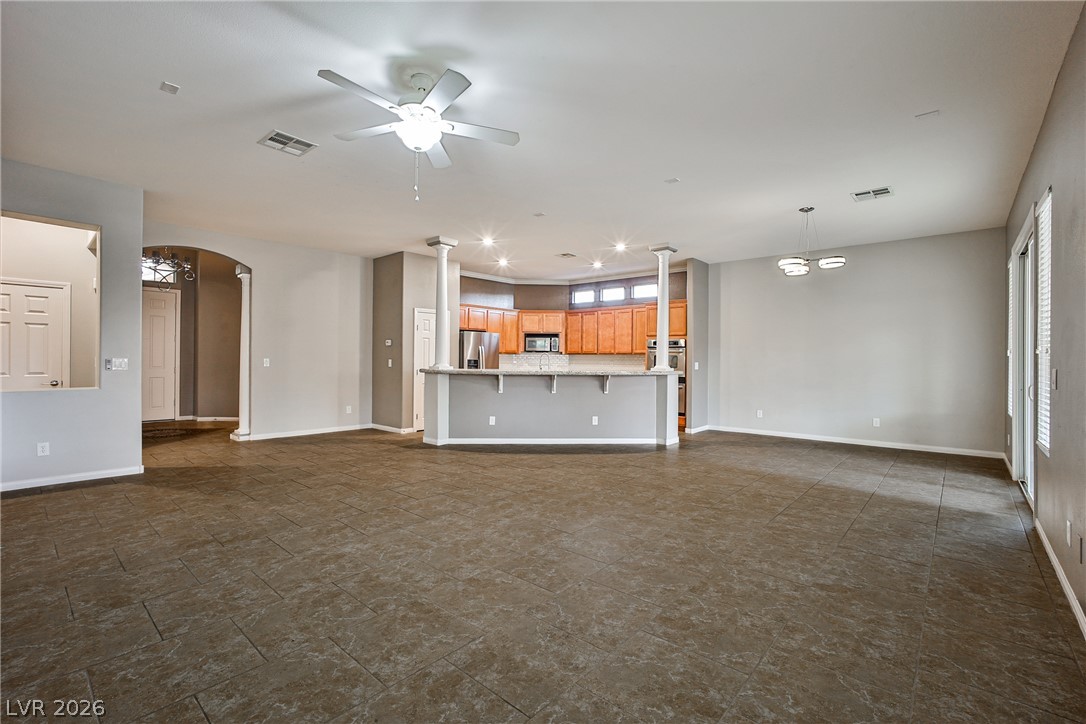
An open floorplan design connects the spacious main living area directly to the kitchen.
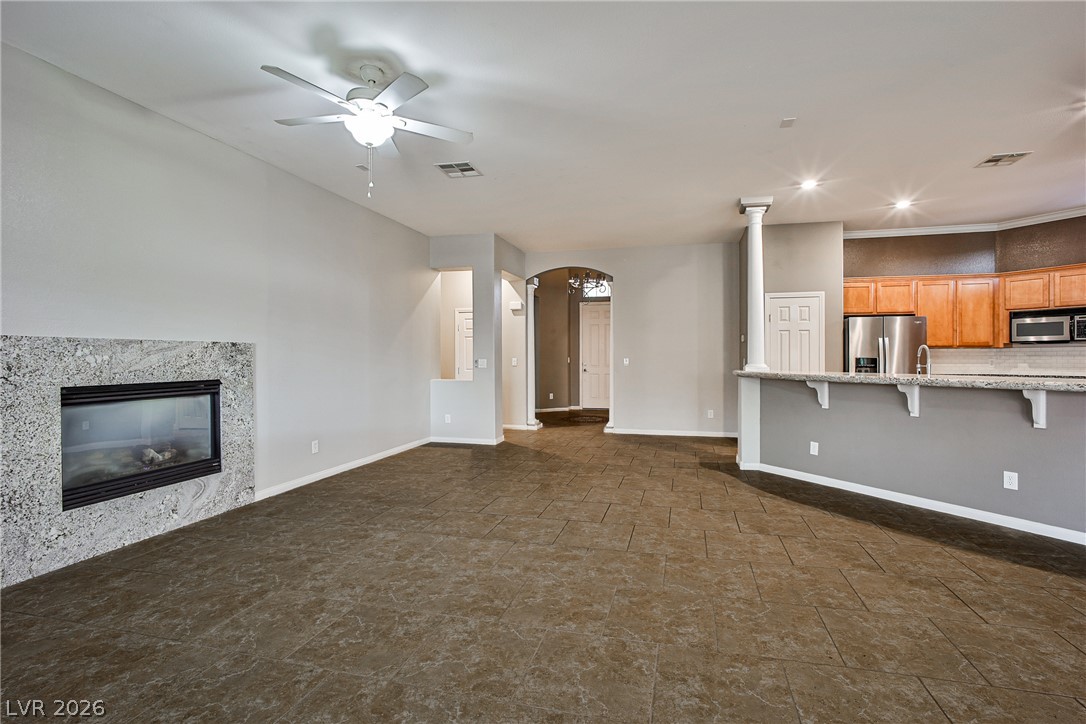
A spacious layout showcases stone tile flooring, a modern fireplace, and a nearby breakfast bar.
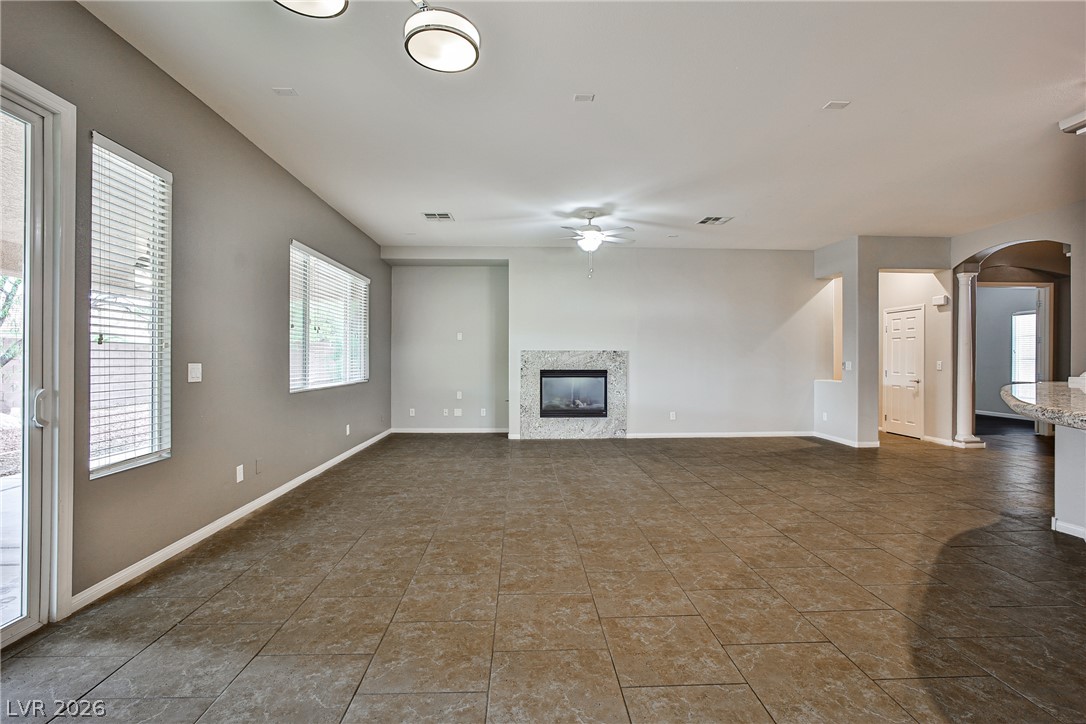
An inviting stone fireplace anchors this versatile open living space styled with neutral tile flooring.
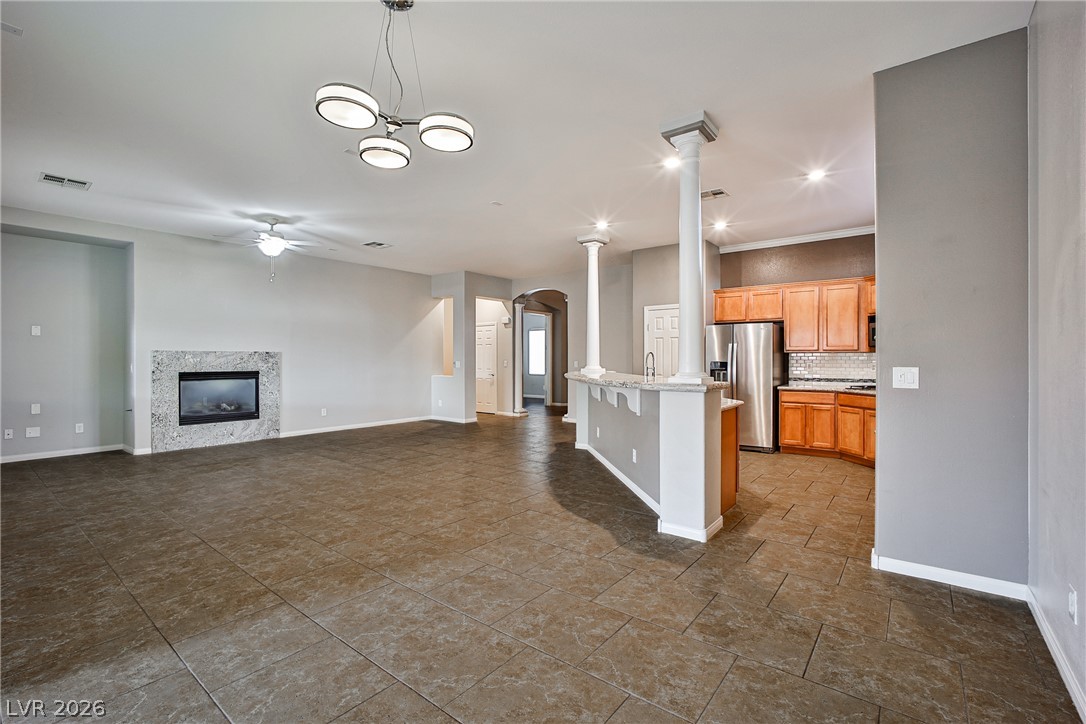
An open floorplan seamlessly connects the tiled living room to the kitchen.
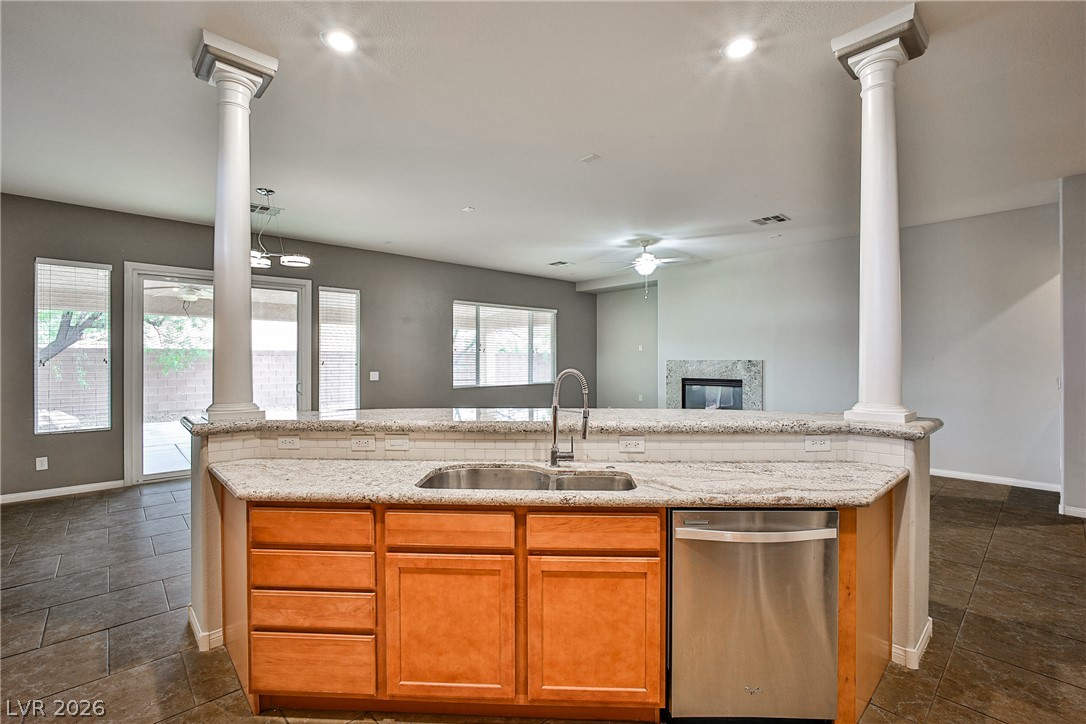
Classical columns frame a raised breakfast bar overlooking the tile-floored living area with a fireplace.
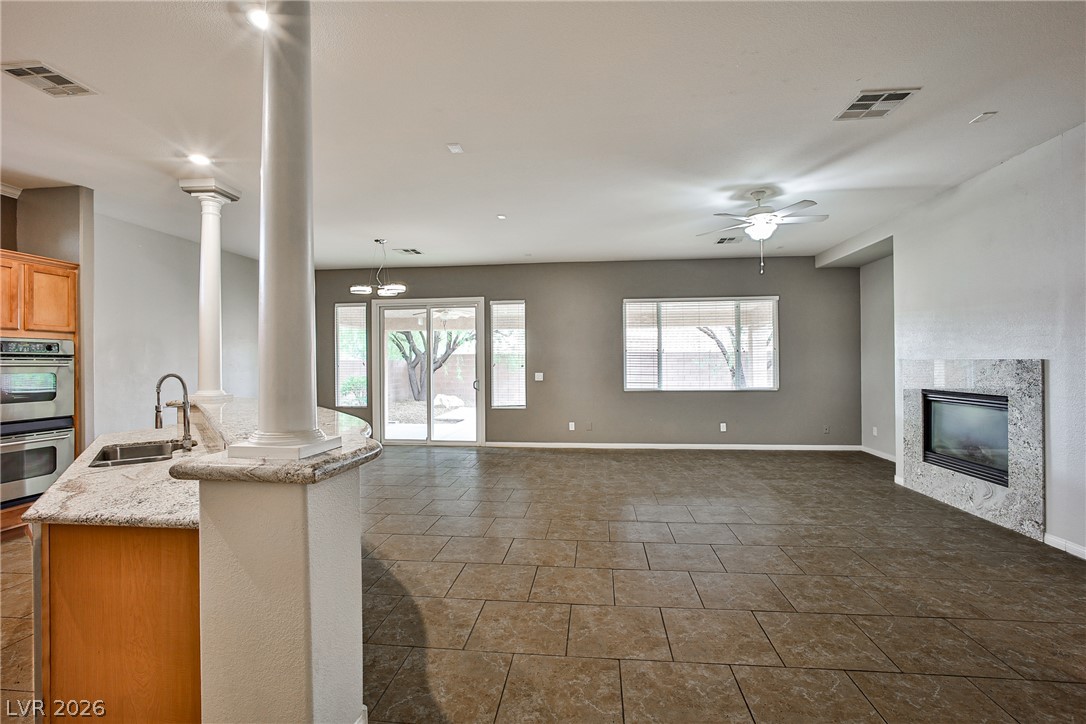
An open-concept living area features classic stone-look tile flooring and a modern corner fireplace.
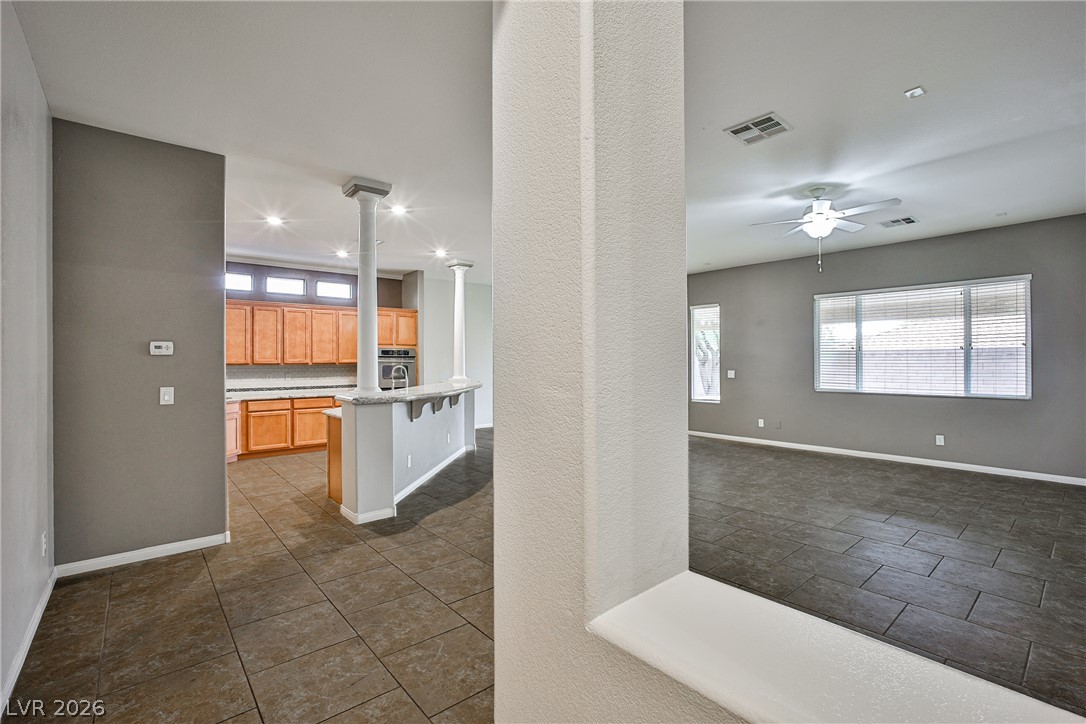
An open layout connects the tile-floored kitchen and living spaces framed by structural pillars.
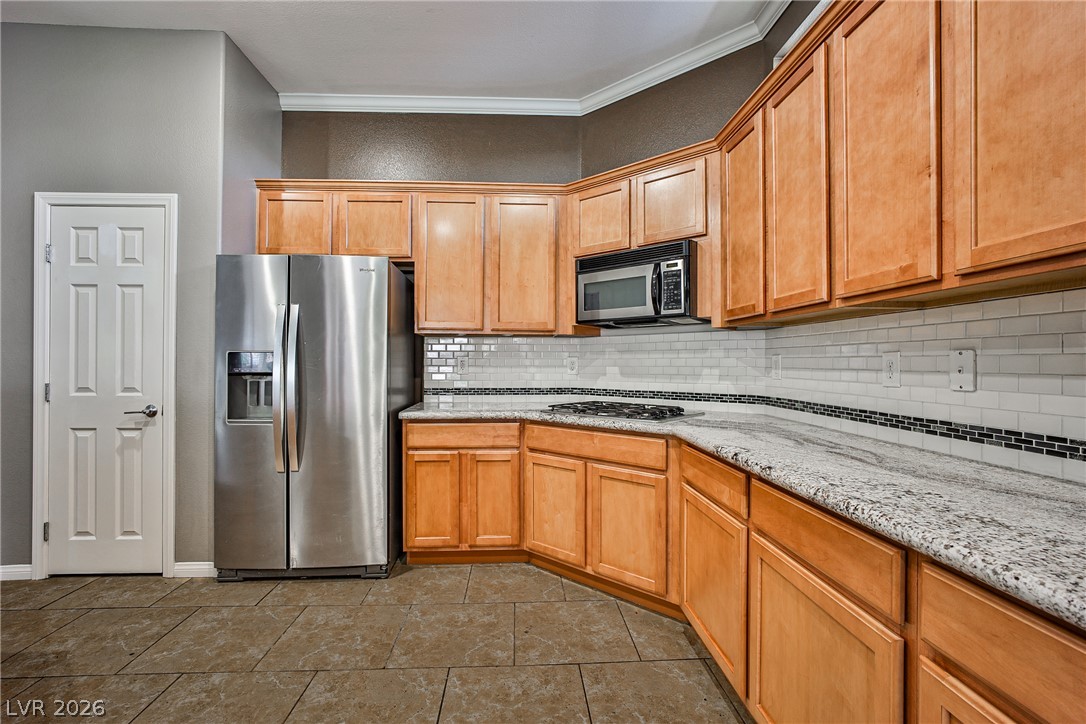
Rich wood cabinetry paired with granite countertops and durable tile flooring defines this culinary space.
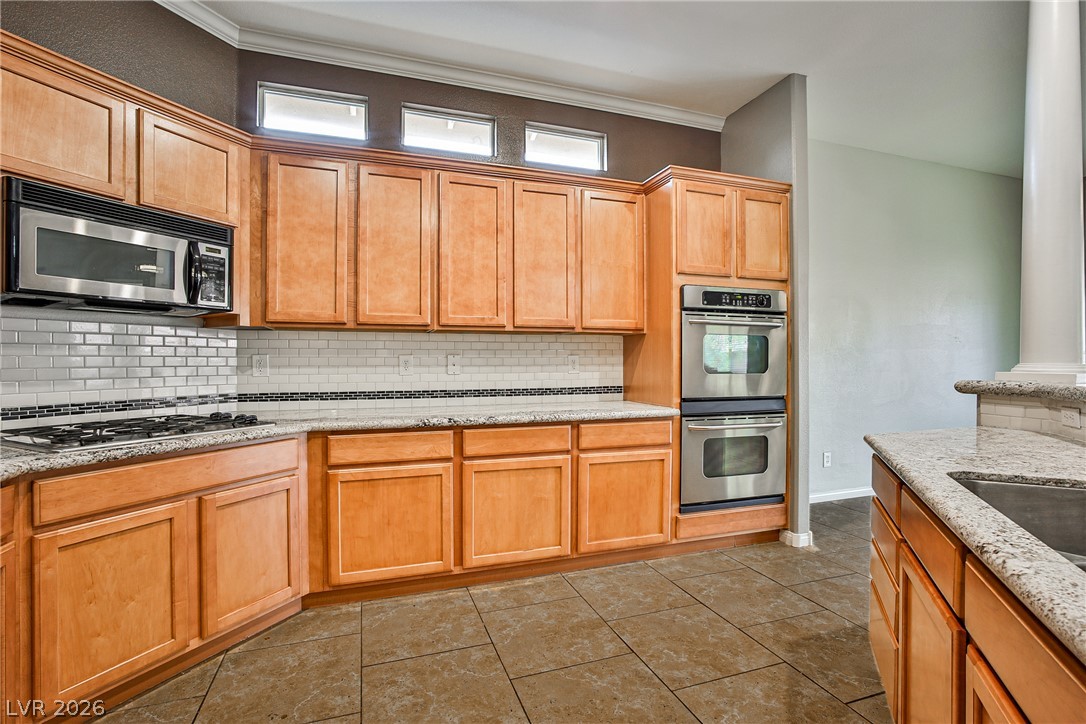
Gleaming stone countertops and classic wood cabinetry define this functional, open culinary workspace.
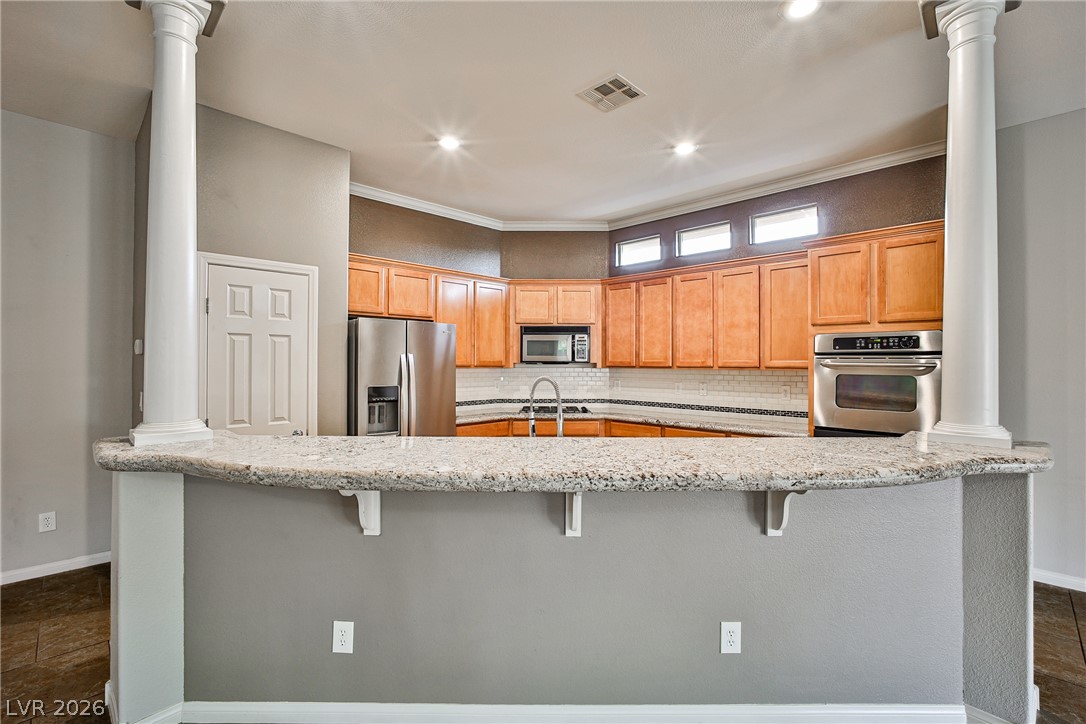
Classical columns frame a curved granite breakfast bar overlooking the well-equipped kitchen space.
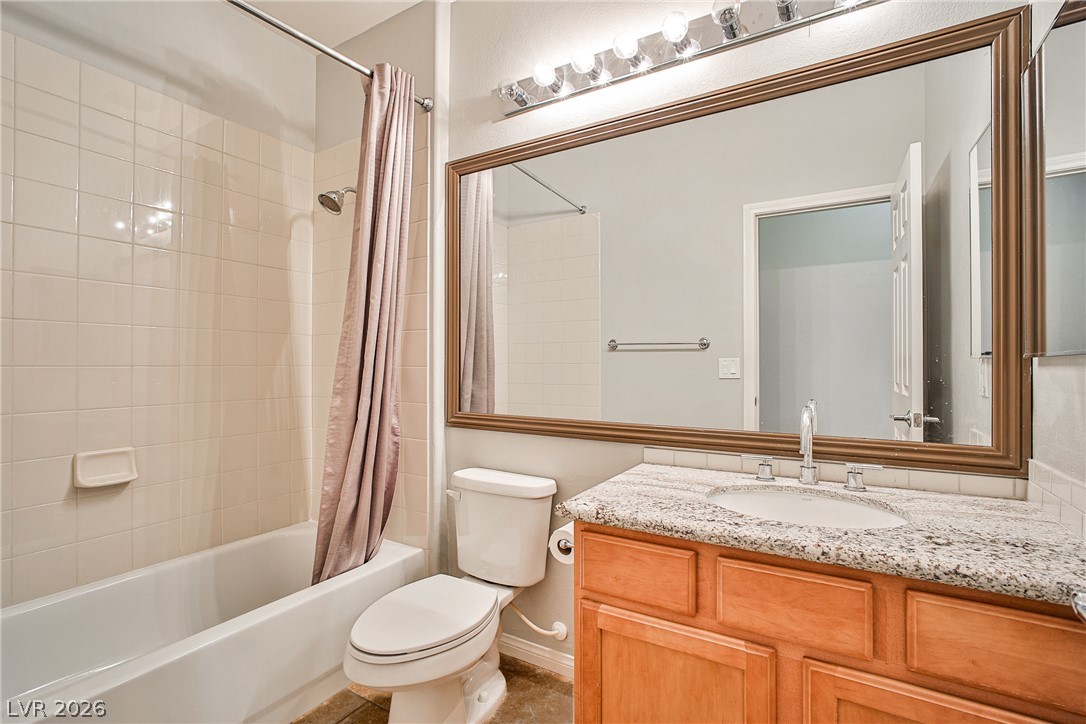
A classic tub shower layout pairs with stone counters in this functional bathroom design.
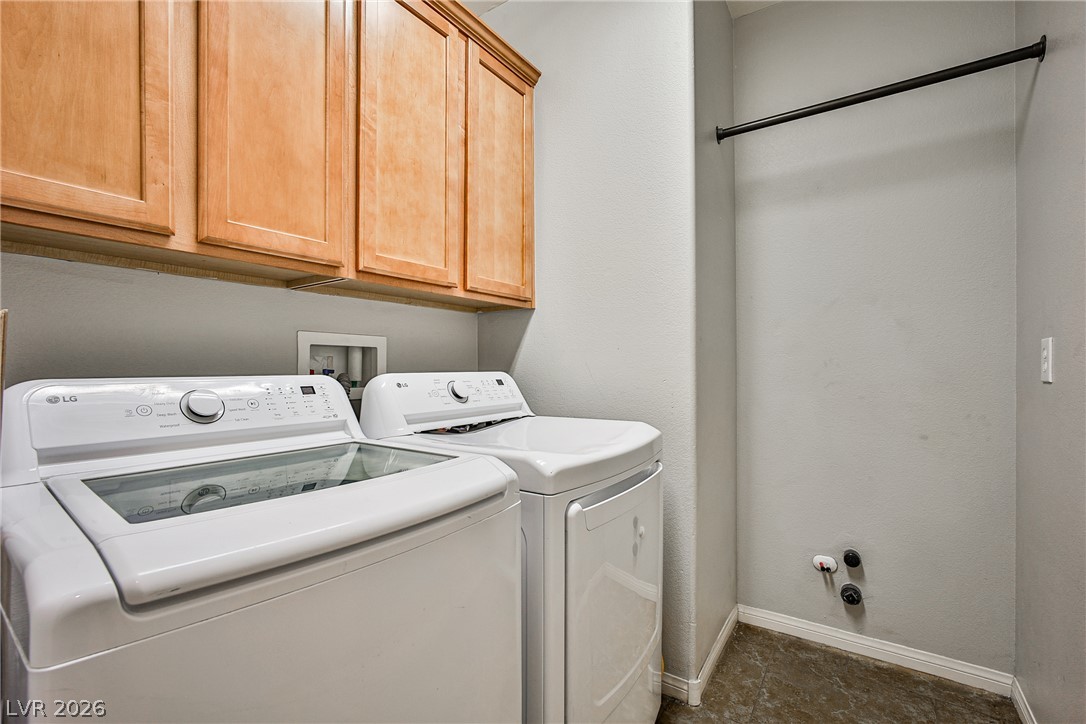
Functional utility space features overhead cabinetry, dedicated connections, and durable flooring.
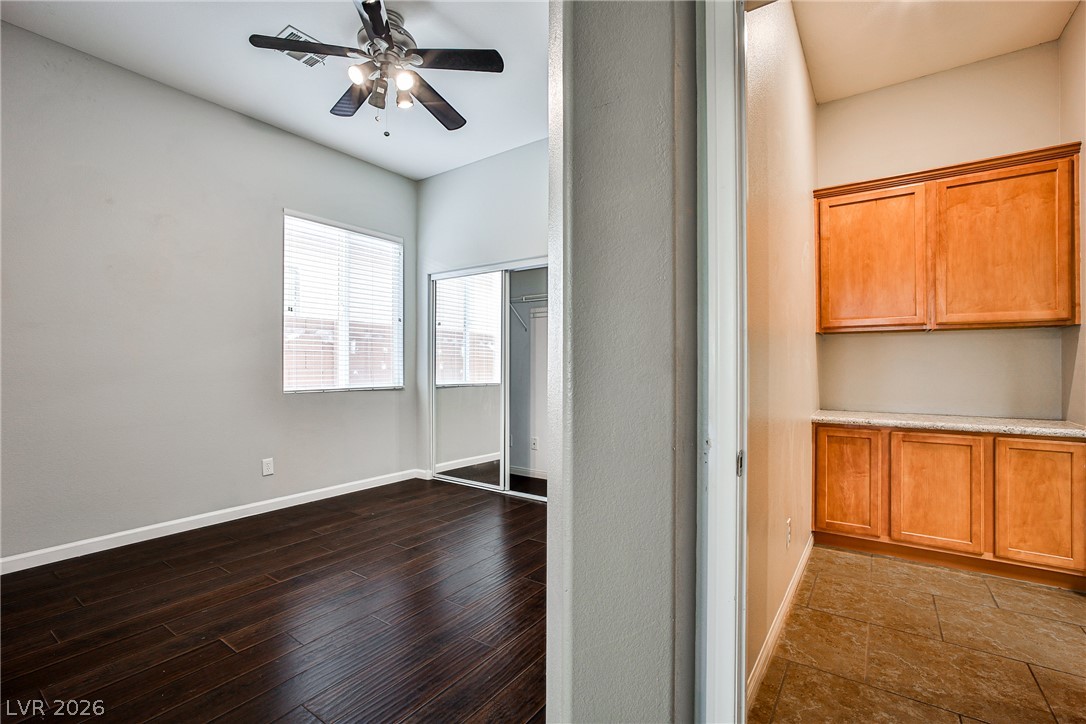
Rich wood floors and soaring ceilings create an open, airy bedroom setting.
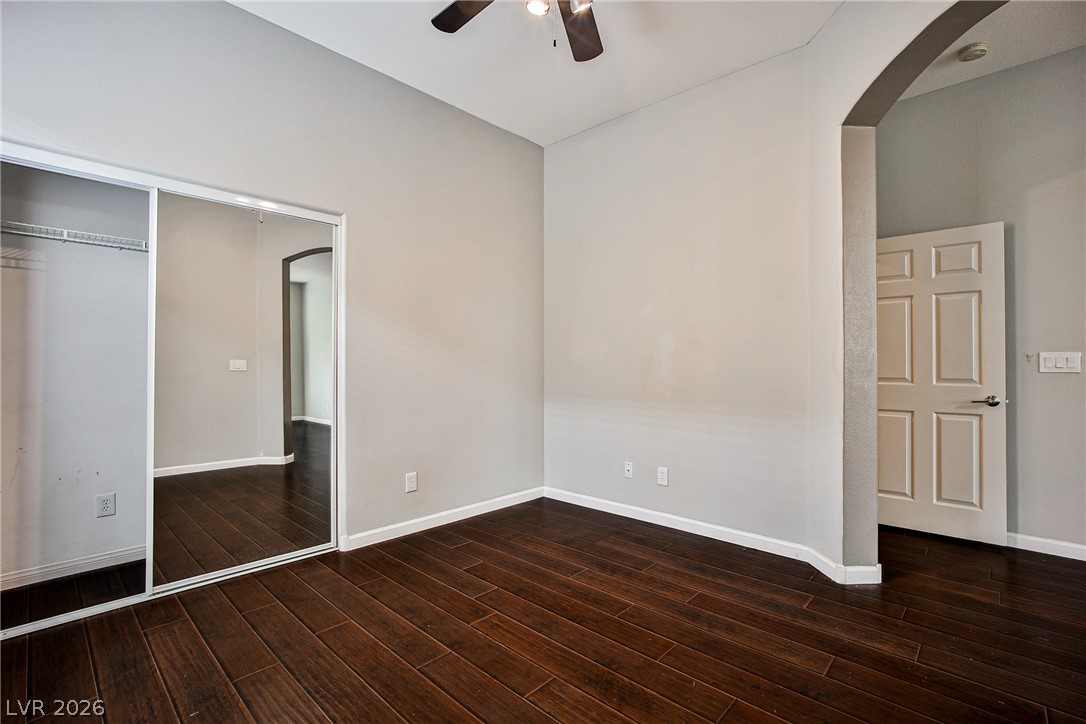
Rich wood floors lay a handsome foundation beneath high ceilings and arched architectural transitions.
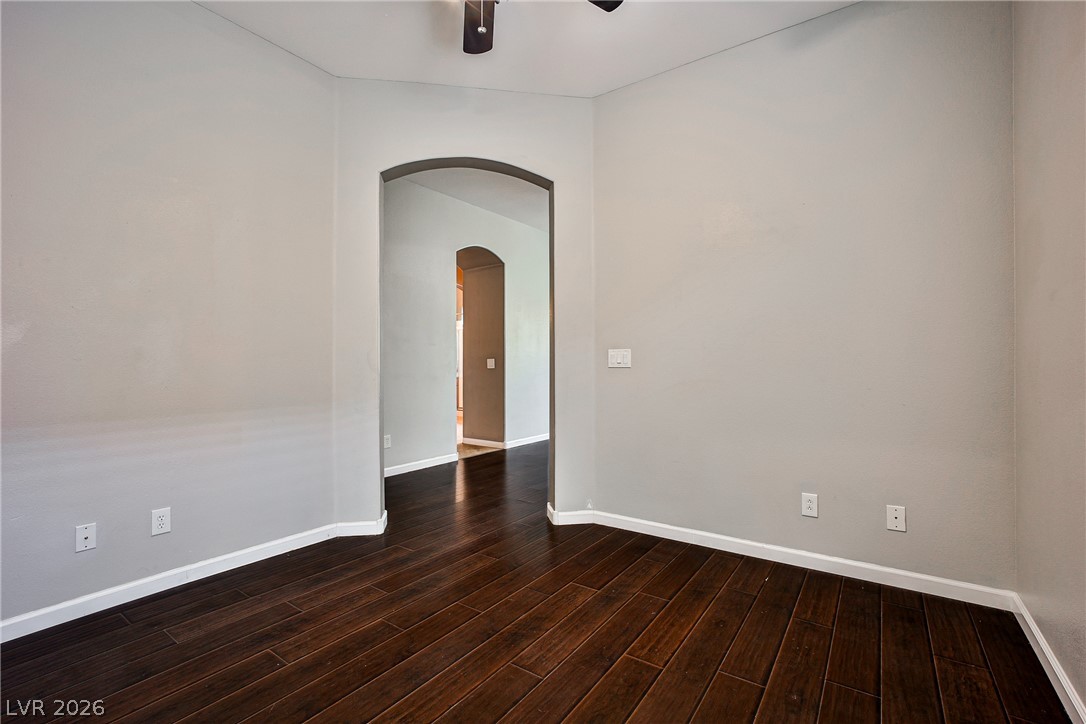
Rich dark wood flooring runs throughout the open space accessed by graceful arched doorways.
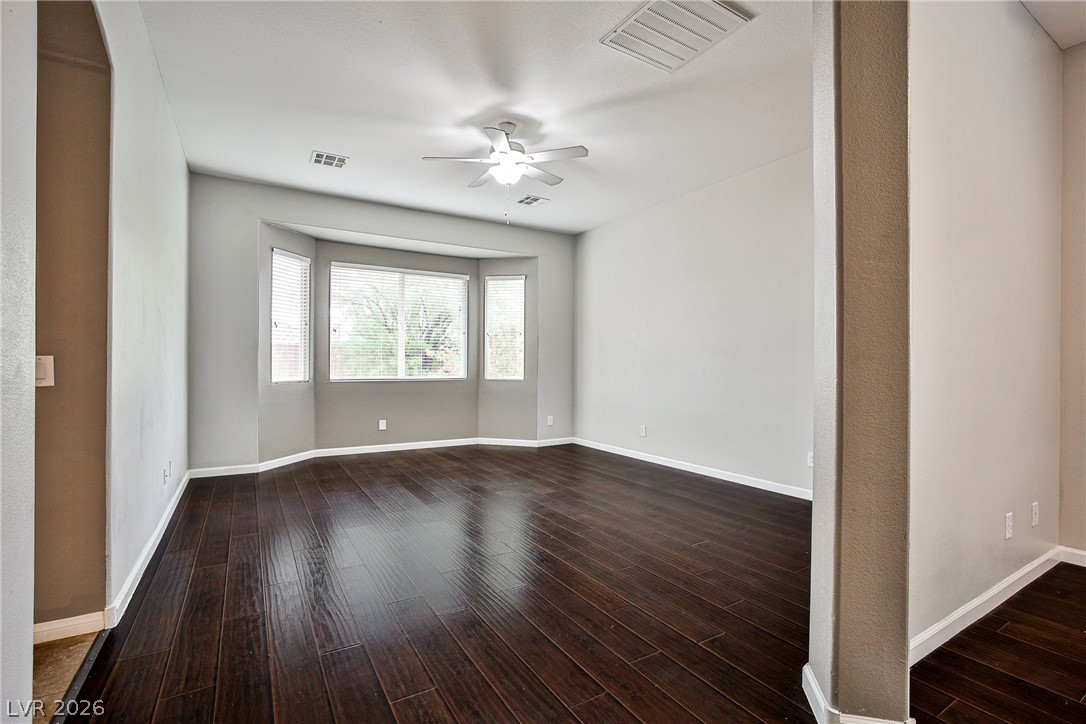
Rich dark wood flooring and a classic bay window define this versatile living space.
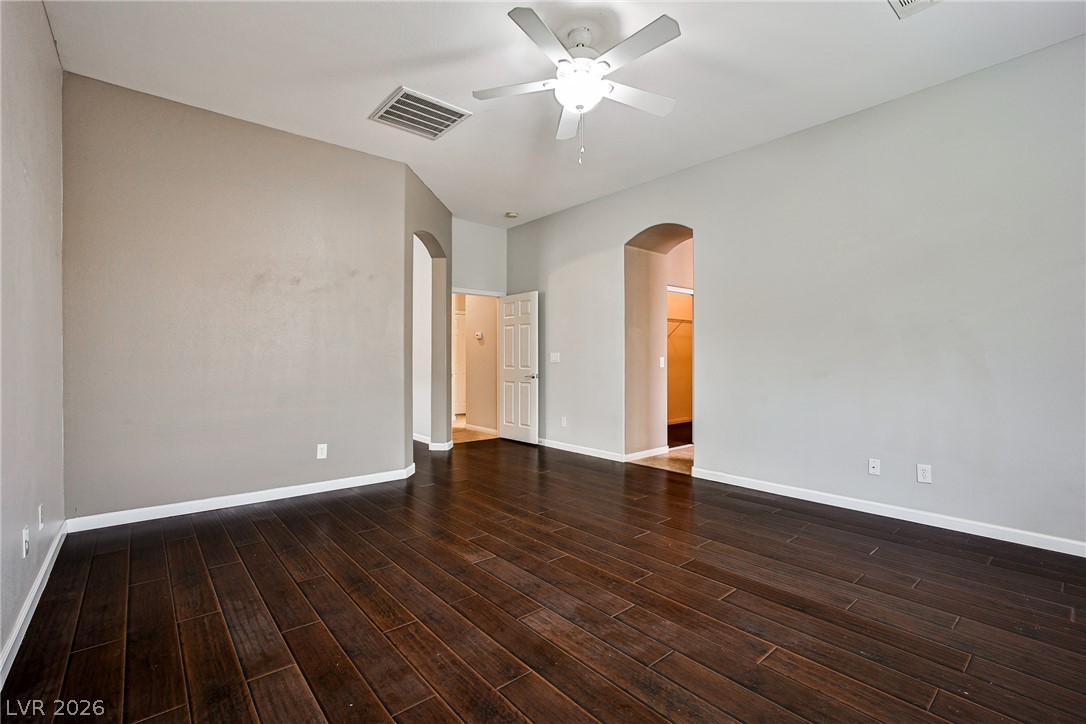
Rich dark wood flooring and clean white baseboards complement the modern, open layout.
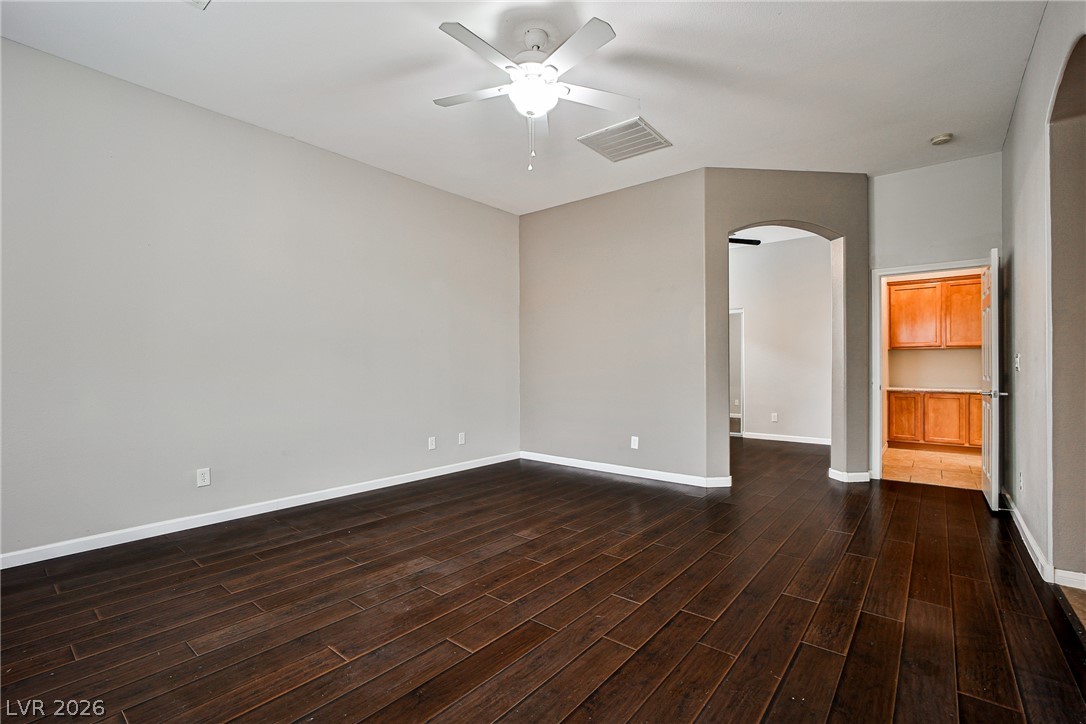
Rich wood plank flooring anchors this versatile space featuring arched transitions and high ceilings.
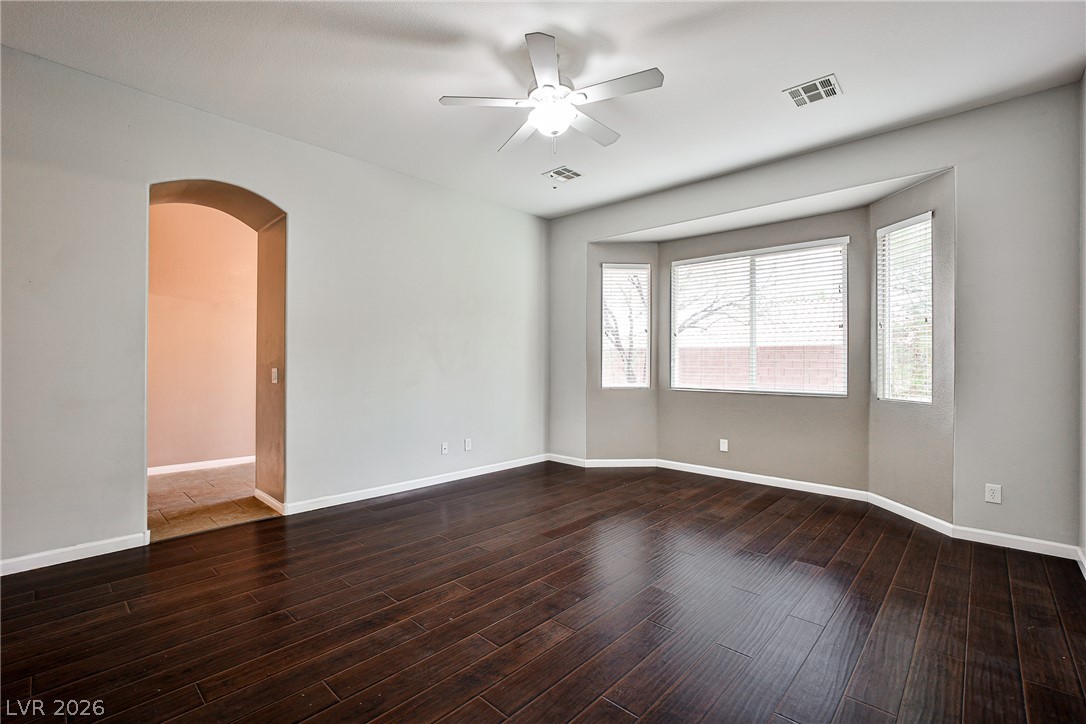
Rich wood-inspired floors and a classic bay window define this versatile living space.
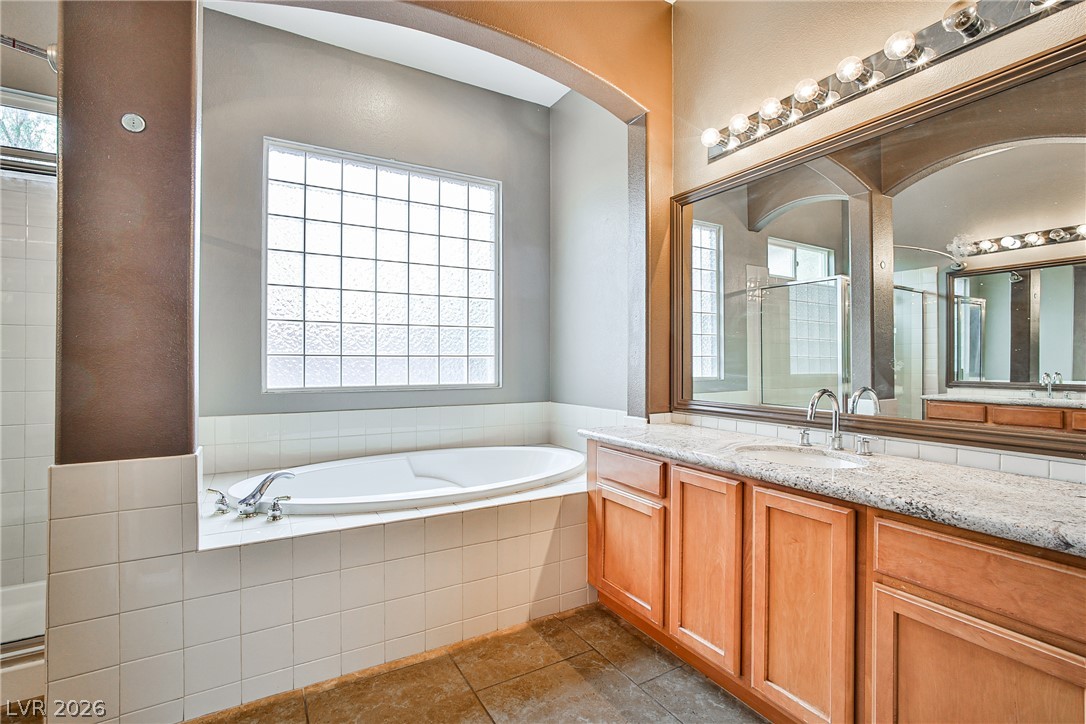
An alcove soaking tub sits beneath a glass block window alongside a spacious double vanity.
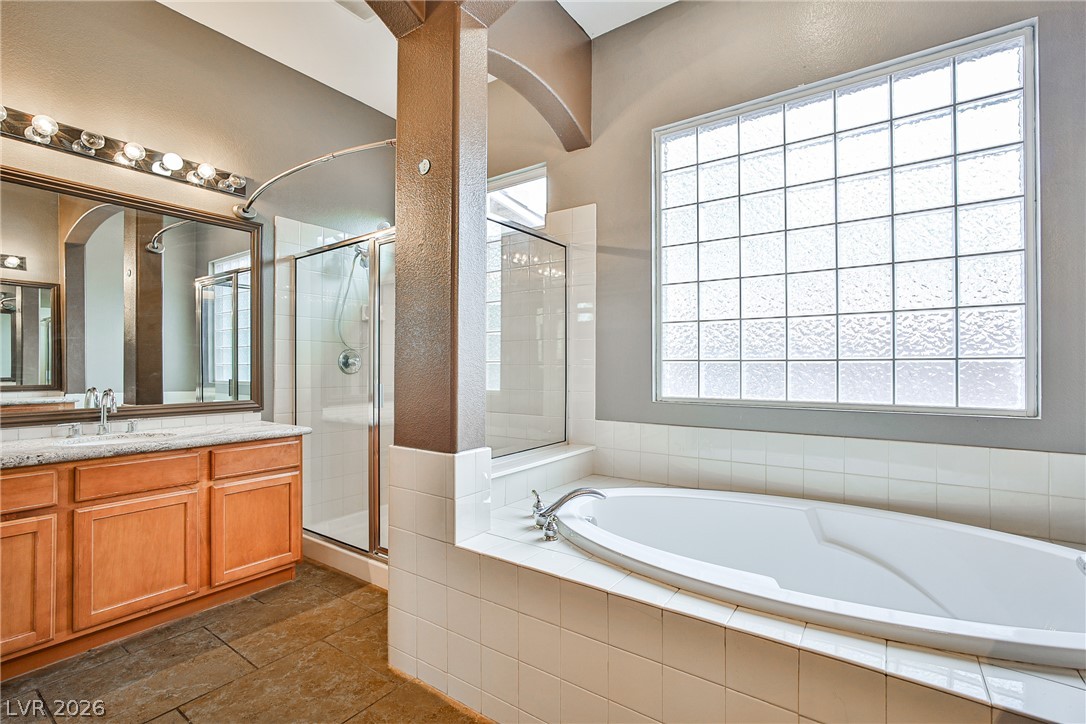
An arched architectural detail separates the tiled soaking tub area from the walk-in shower.
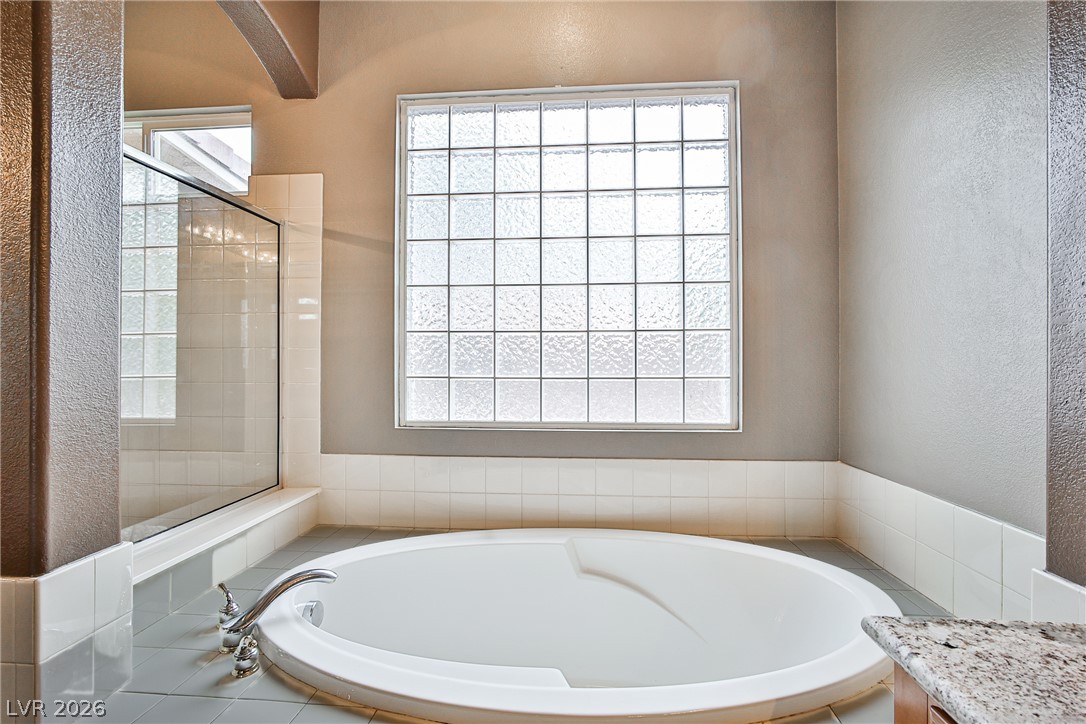
A deep soaking tub sits beneath a large privacy-glass window in this bathroom.
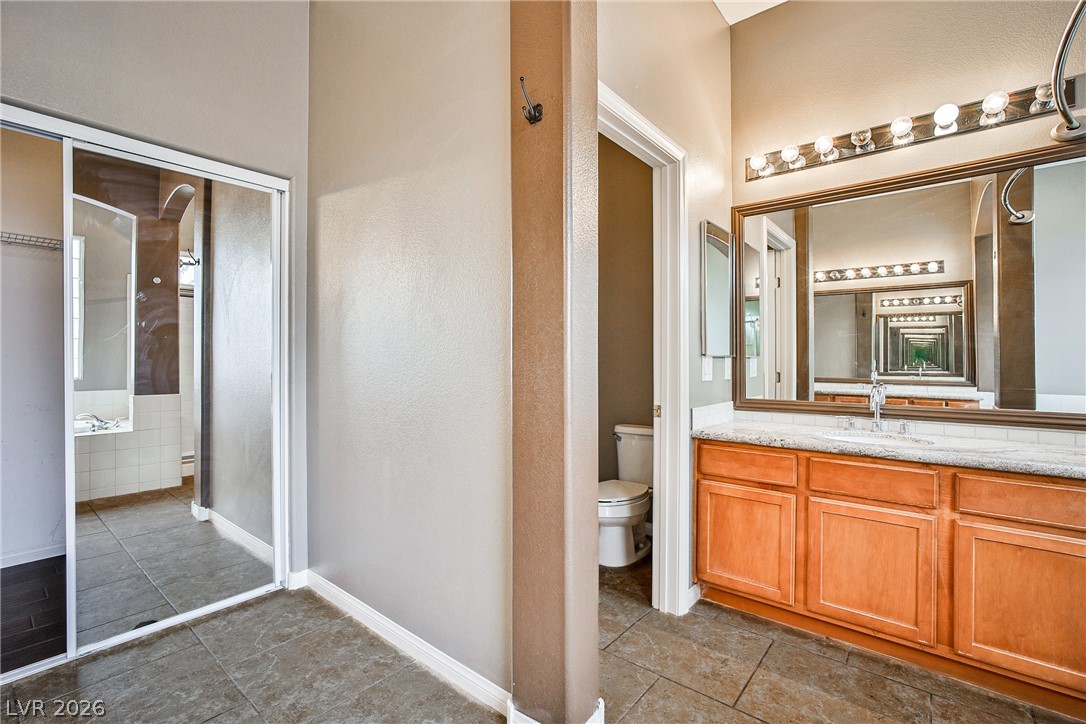
Earth-toned tile flooring and warm wood cabinetry anchor this spacious master bathroom layout.
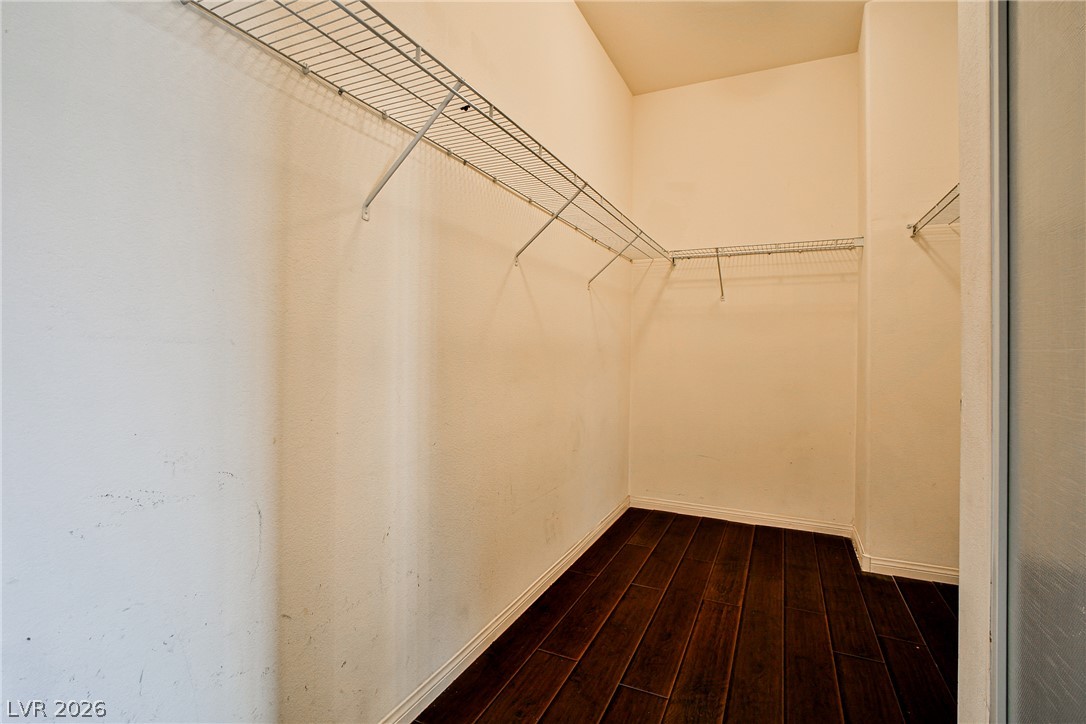
Rich wood plank flooring runs throughout this generous walk-in closet space.
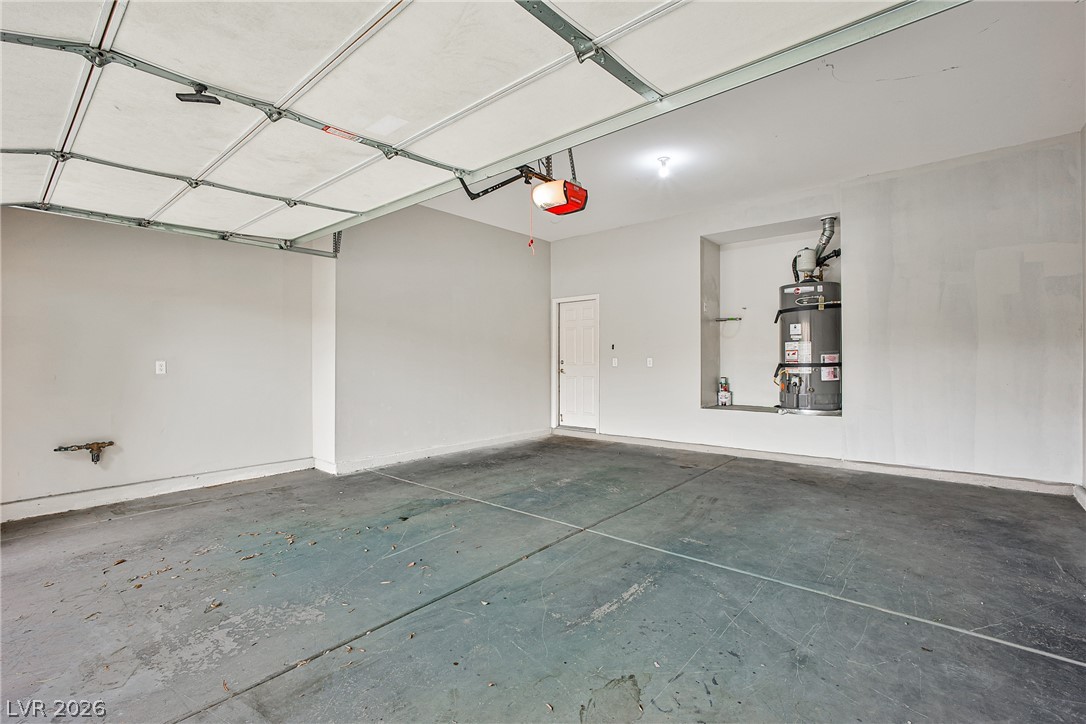
A spacious garage features concrete flooring, built-in utilities, and direct interior???????????????????????????????? access.
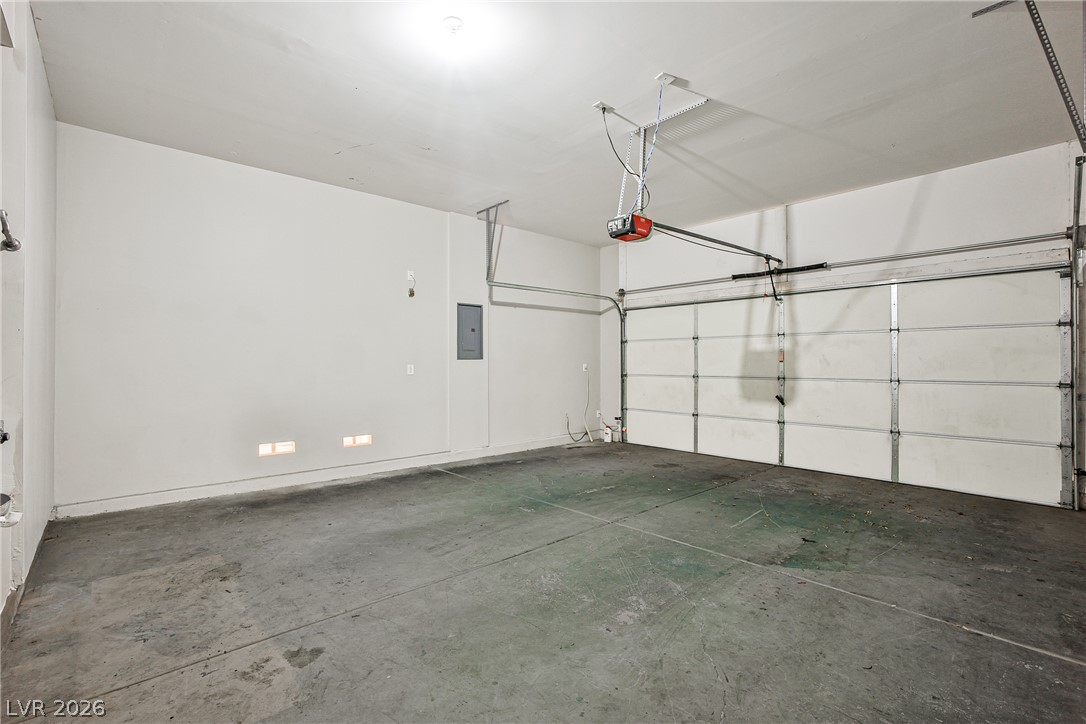
An attached garage features durable concrete flooring and an automatic overhead door opener.
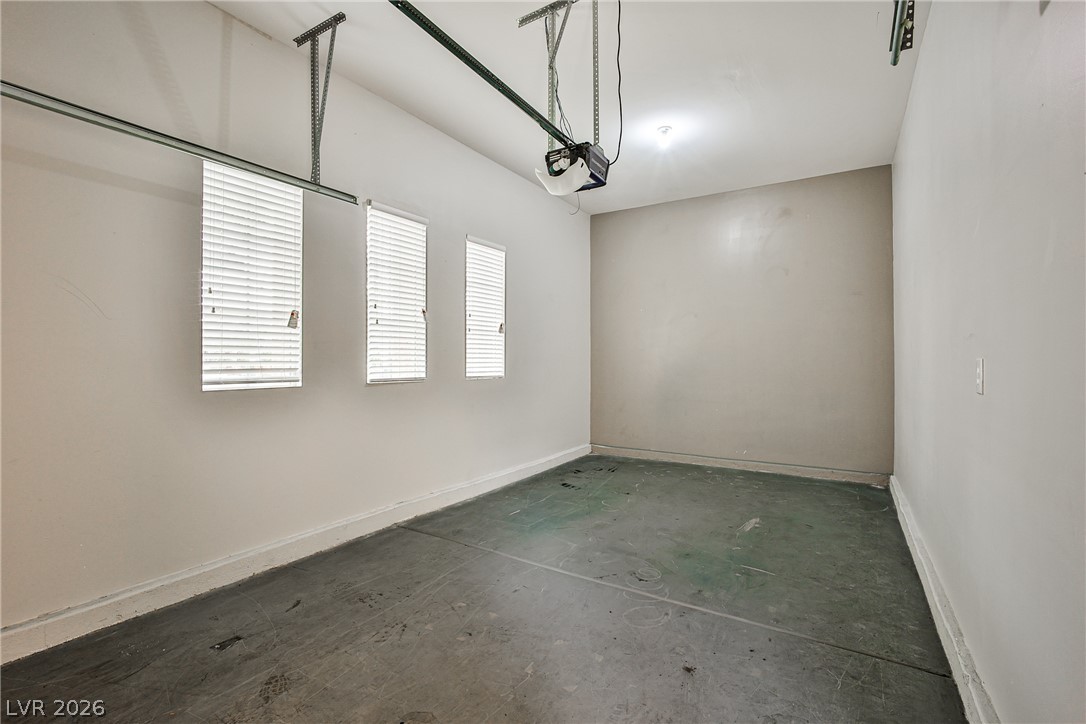
A spacious garage features durable concrete flooring and high ceilings with an automatic opener.
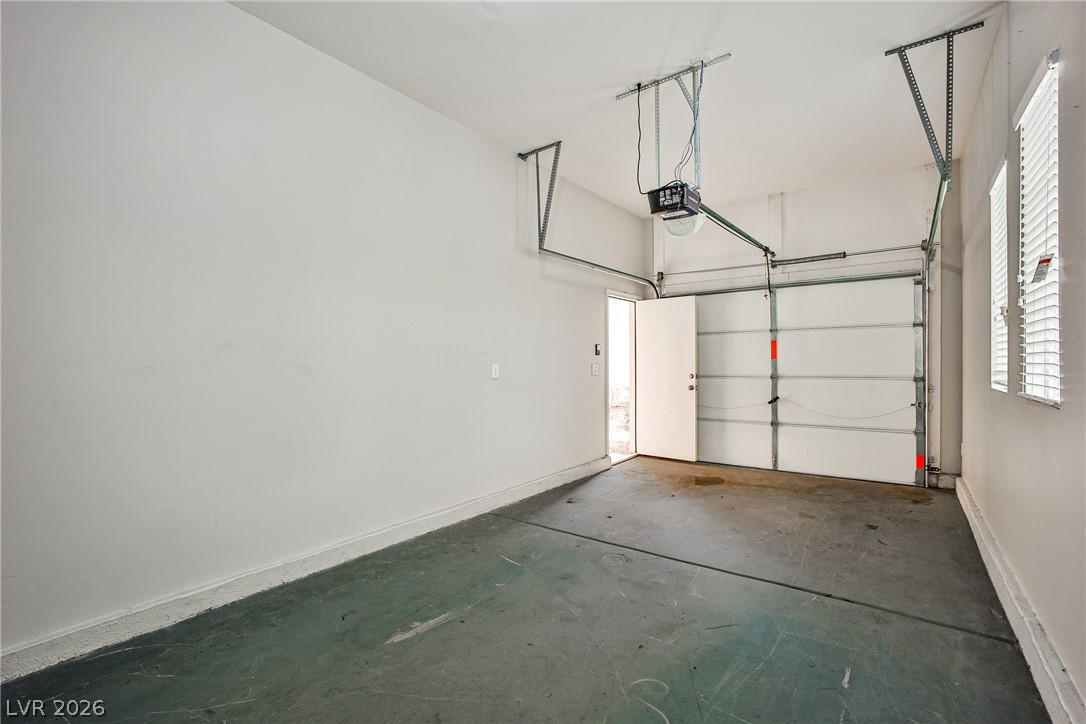
An attached garage provides functional utility with concrete flooring and convenient side door access.
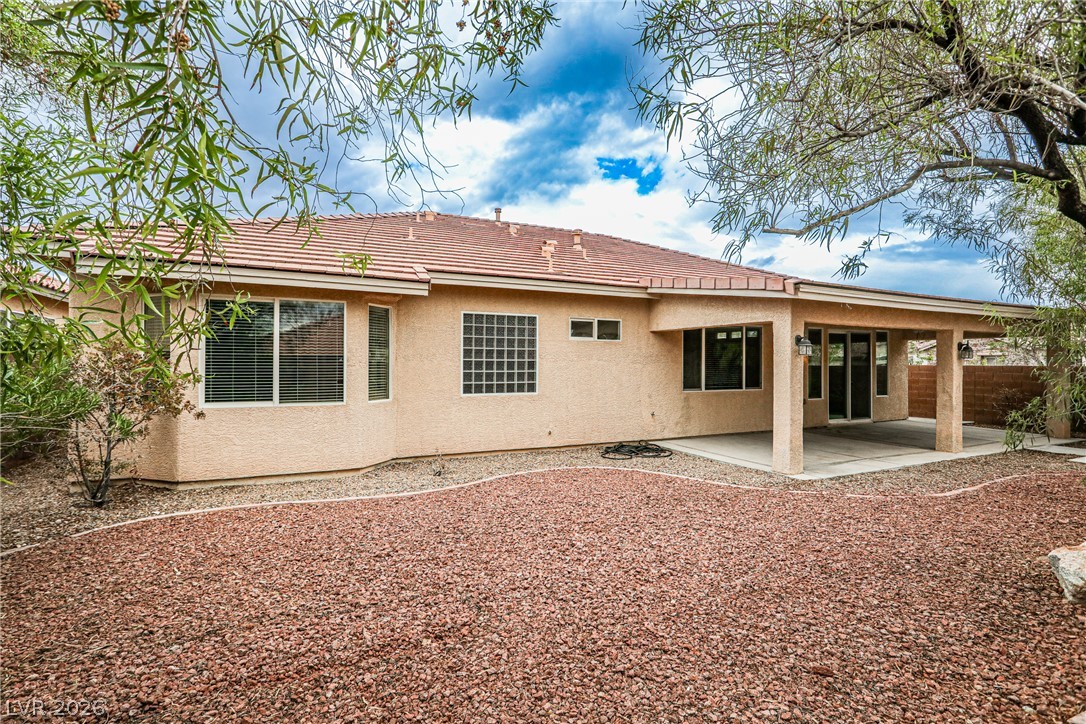
Mature trees frame the stucco exterior and covered patio overlooking a low-maintenance yard.
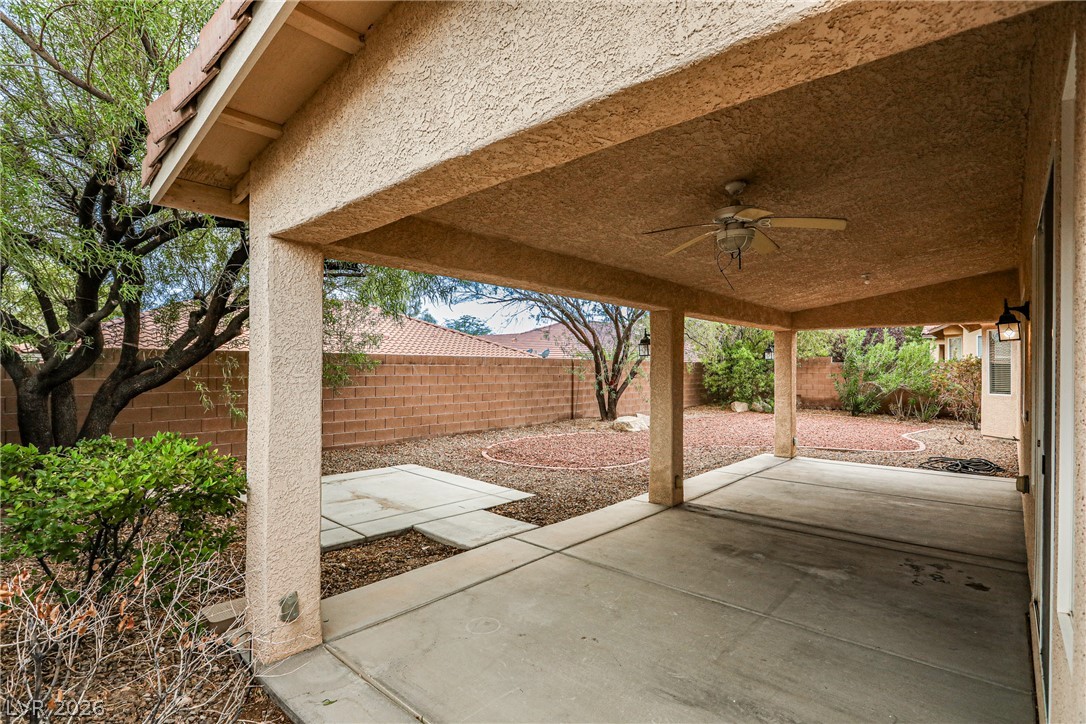
A spacious covered patio overlooks the low-maintenance backyard enclosed by a solid block wall.
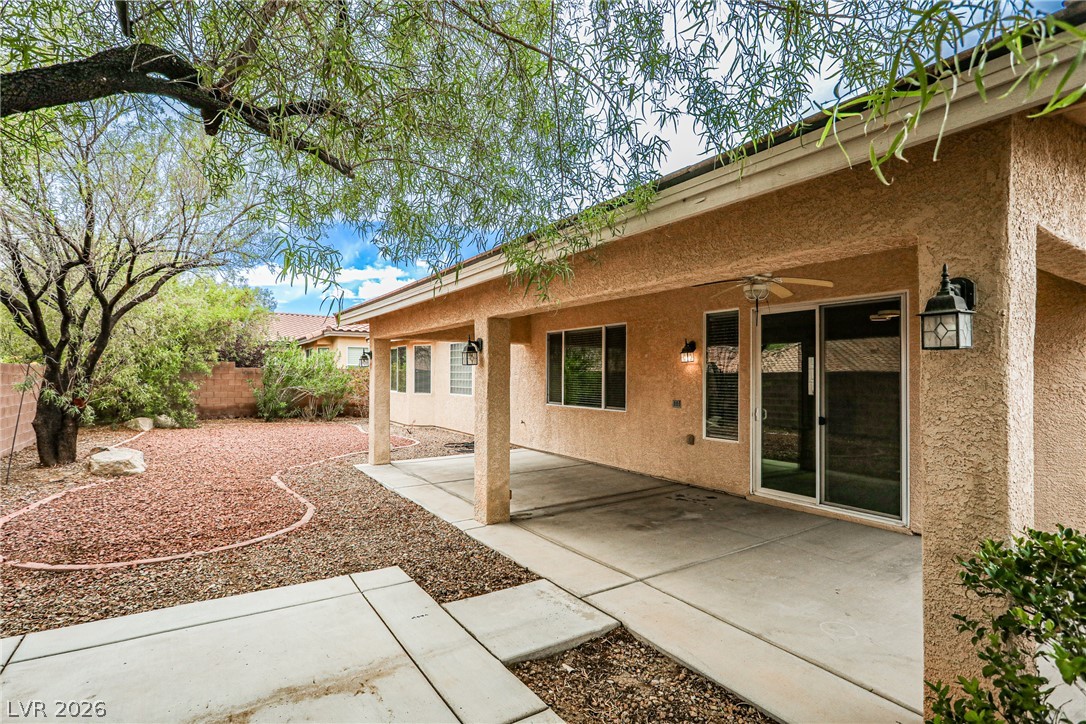
A spacious covered concrete patio overlooks a low-maintenance desert landscaped backyard.
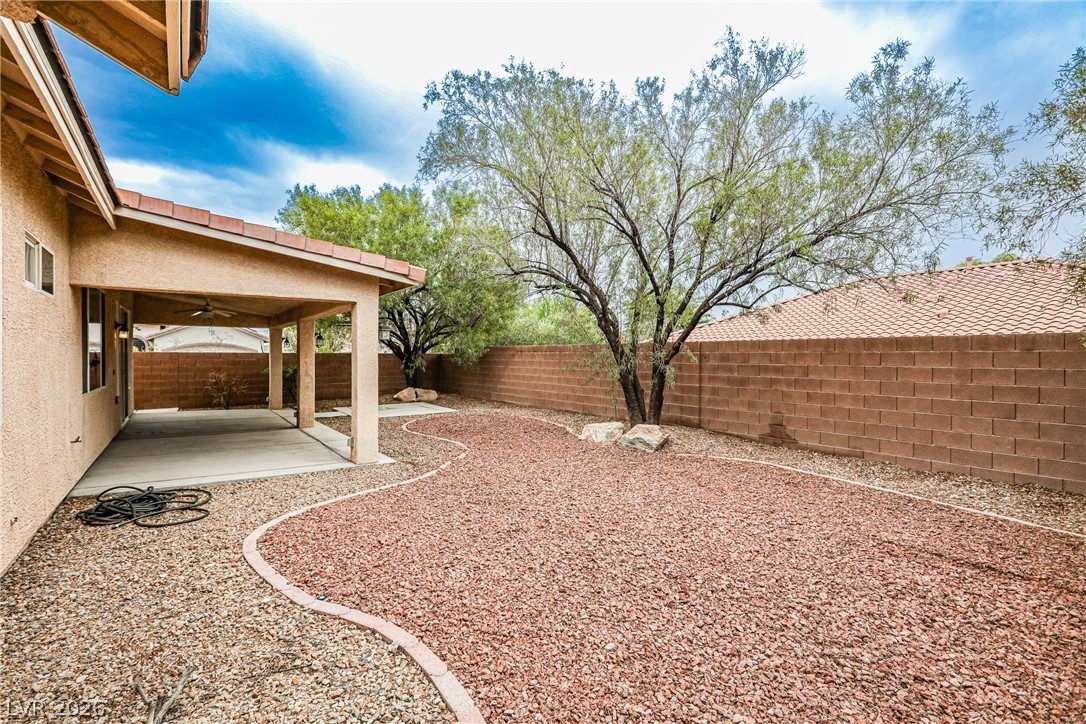
Mature trees shade a low-maintenance gravel yard enclosed by a privacy block wall.

Description
Beautiful single-story corner-lot home in a gated community with three bedrooms + den, double glass doors and three full bathrooms. Spacious three-car garage, ceiling fan in all rooms, Jack-and-Jill bathrooms for a lease. Retreat room adjacent to the primary bedroom. Spacious three-car garage, ceiling fan in all rooms, Jack-and-Jill bathroom, High ceiling, newer washer and dryer, no carpet, private backyard with low maintenance. Community amenities include a clubhouse, pool, fitness center, and community facilities. THIS IS A MUST SEE HOME!
Details
| MLS # | 2826704 |
|---|---|
| Listing Type | For Lease |
| Style | House |
| Status | Active |
| Year | 2006 |
| Days On Site | 2 |
| Listing Provided By | Compass Realty & Management | Kimberly K. Kim |
Features
| Bed(s) | 3 |
|---|---|
| Bath(s) | 3 Total |
| SQ Feet | 2,556 |
| Garage | 3 |
| Story(s) | 1 |
| Zoning | Single Family |
| Acreage | 0.18 |
| Property View | None |
Interior
| Cooling | Central Air, Electric |
|---|---|
| Heating | Central, Gas |
| Heating Yes / No | Yes |
| Cooling Yes / No | Yes |
| Interior Features | Ceiling Fans, Window Treatments |
| Window Features | Blinds, Window Treatments |
| Furnished | Unfurnished |
| Appliances | Built In Gas Oven, Double Oven, Dryer, Dishwasher, Gas Cooktop, Disposal, Gas Water Heater, Microwave, Refrigerator, Washer Dryer, Water Heater, Washer Dryer All In One, Washer |
| Fireplaces Total | 1 |
| Fireplace Yes / No | Yes |
Exterior
| Exterior Features | Courtyard, Patio, Private Yard, Irrigation Sprinklers |
|---|---|
| Roof | Tile |
| Construction Materials | Frame, Stucco |
| Lot Features | Drip Irrigation Bubblers, Desert Landscaping, Landscaped, Rocks, Trees |
| Fencing | Block, Back Yard |
Parking
| Parking Features | Garage, Private |
|---|---|
| Garage Yes / No | Yes |
Utilities
| Utilities | Cable Available, Underground Utilities |
|---|---|
| Sewer | Public Sewer |
Location
| Community Features | Pool |
|---|---|
| Senior Community Yes / No | No |
Other
| List Aor | Greater Las Vegas Association Of Realtors Inc |
|---|
Area Information
| State | NV |
|---|---|
| County | Clark |
| City | Las Vegas |
| Zip Code | 89178 |
| Community Name | Yellowstone At Mountains Edge |
| School District | Sierra Vista High |
| Elementary School | Thompson |
| High School | Sierra Vista High |
| Listing VS Median (in Yellowstone At Mountains Edge) | |
Price: $2,700 low | high Med: $2,975 sqft: 2,556 low | high Med: 2,022 $ / sqft: $1 low | high Med: $1 On site: 2 low | high Med: 18 | |
Market Activity 89178
Request a showing
Request a showing
Contact
Learn More About This Property

| State | NV |
|---|---|
| County | Clark |
| City | Las Vegas |
| Zip Code | 89178 |
| Community Name | Yellowstone At Mountains Edge |
| School District | Sierra Vista High |
| Elementary School | Thompson |
| High School | Sierra Vista High |
| Listing VS Median (in Yellowstone At Mountains Edge) | |
Price: $2,700 low | high Med: $2,975 sqft: 2,556 low | high Med: 2,022 $ / sqft: $1 low | high Med: $1 On site: 2 low | high Med: 18 | |
Nearby Listings (Within 1/10 mile)
Price: $2K - $3K
sqft: 1,500 - 3,000

Listing Updated: October 14, 2026 at 11:07:55 PM PDT