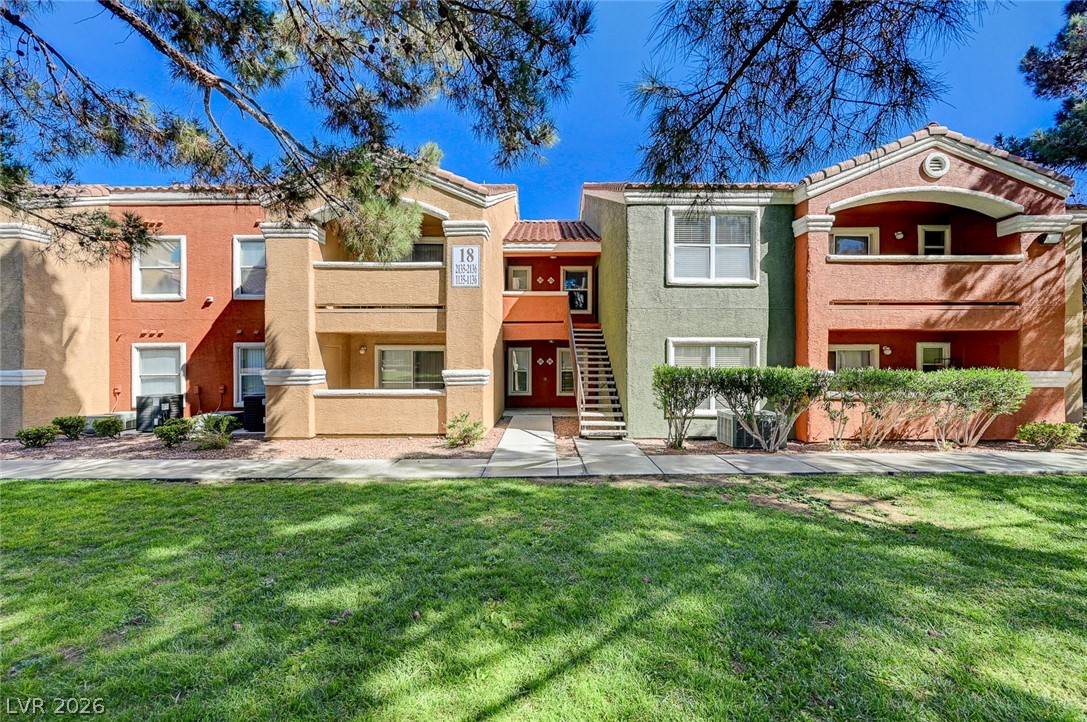
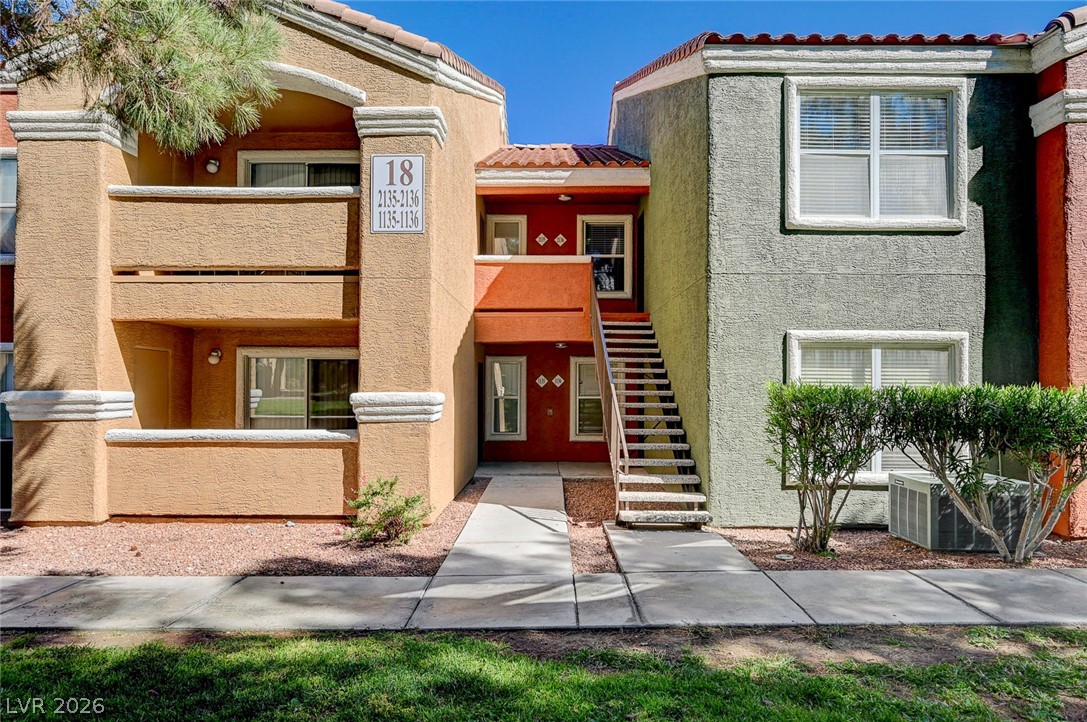
Mature trees frame the multi-level exterior featuring stucco finishes and manicured grassy areas.
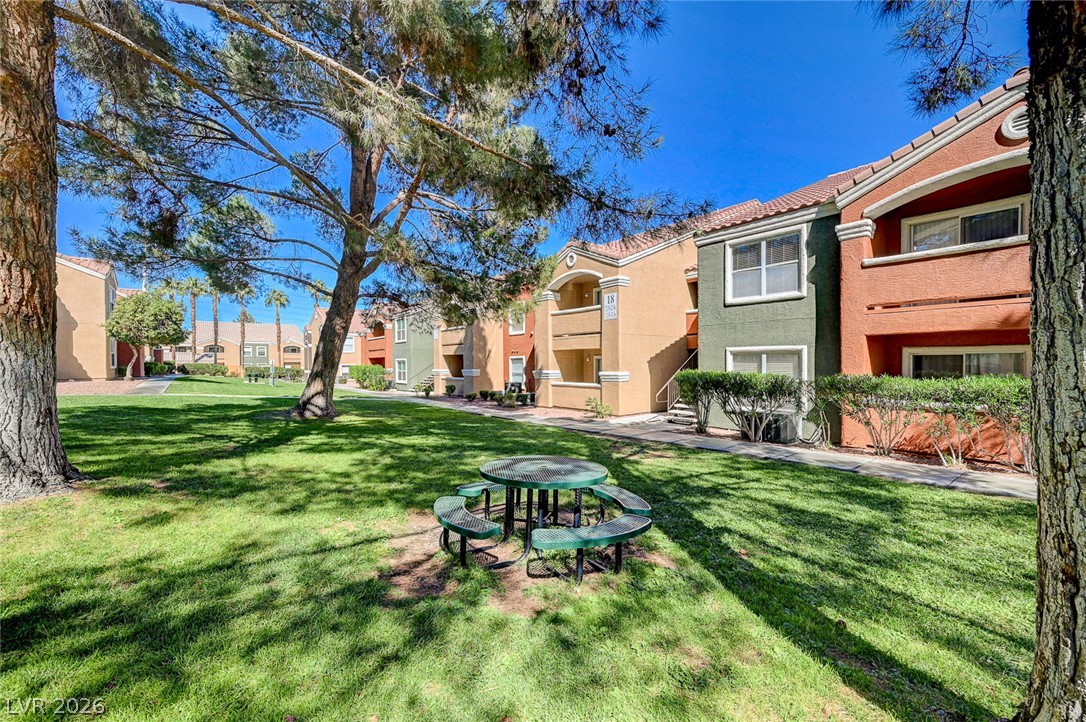
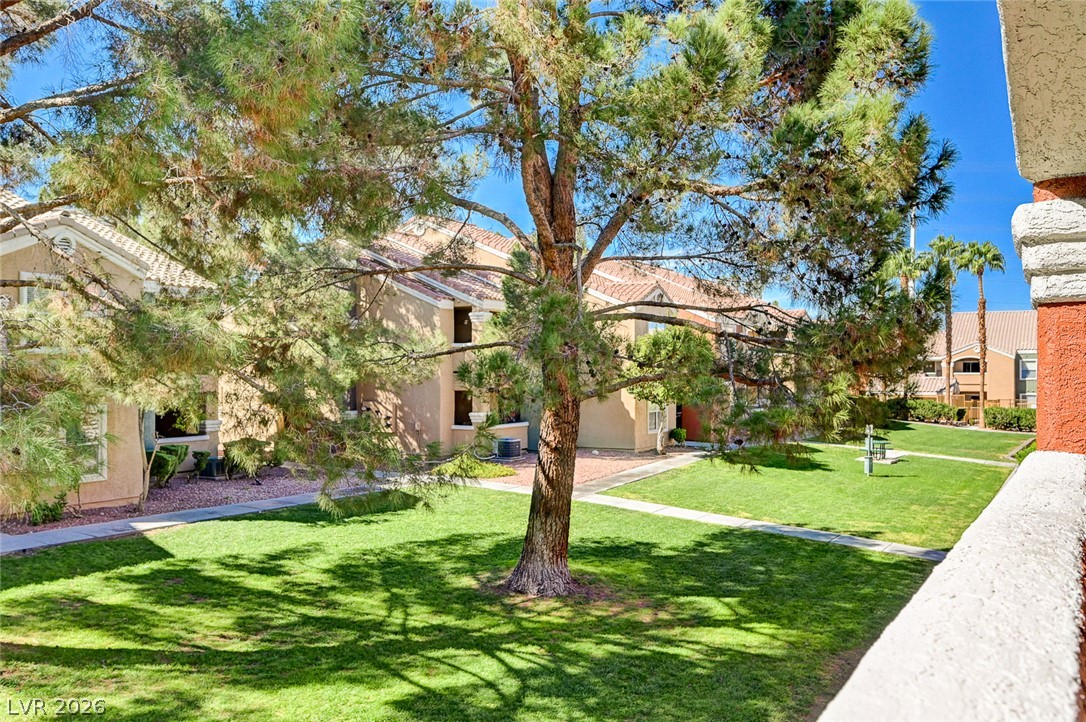
Mature trees shade a central grassy common area alongside multi-level residential structures.
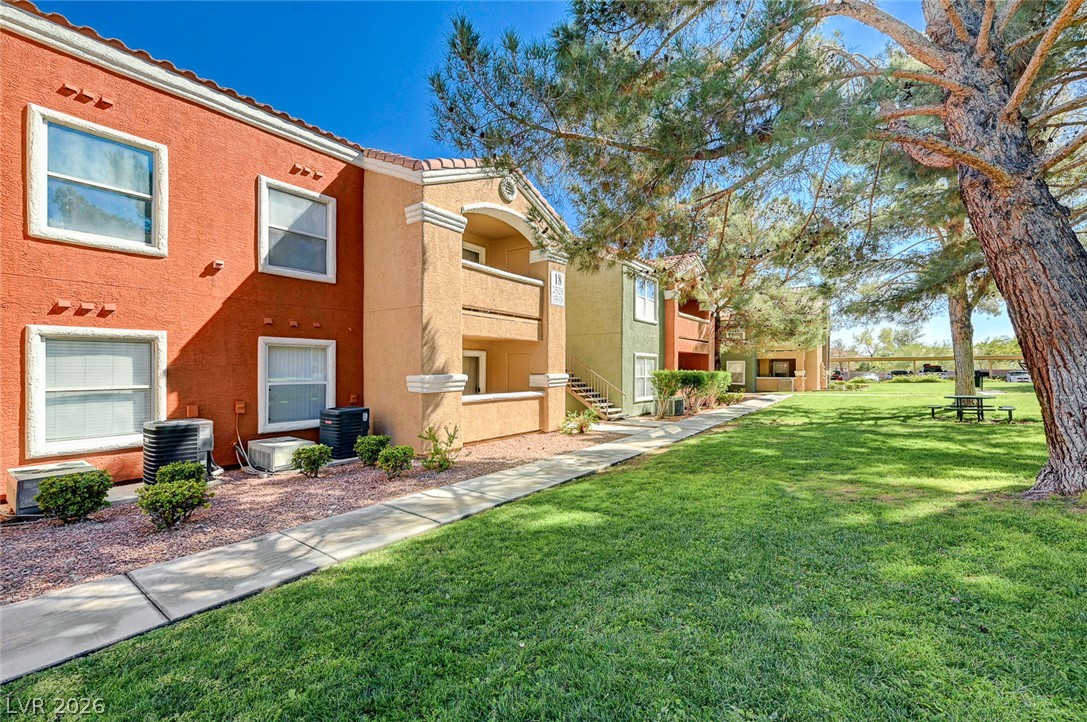
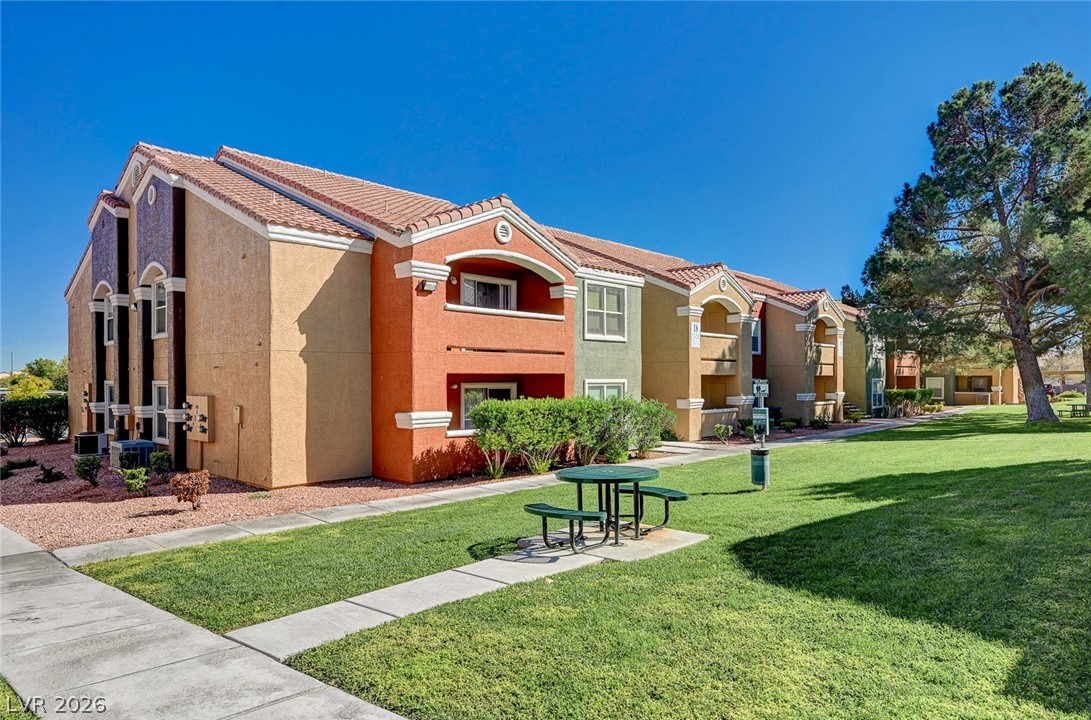
Mature trees shade a wide green lawn bordering this multi-colored stucco residential complex.
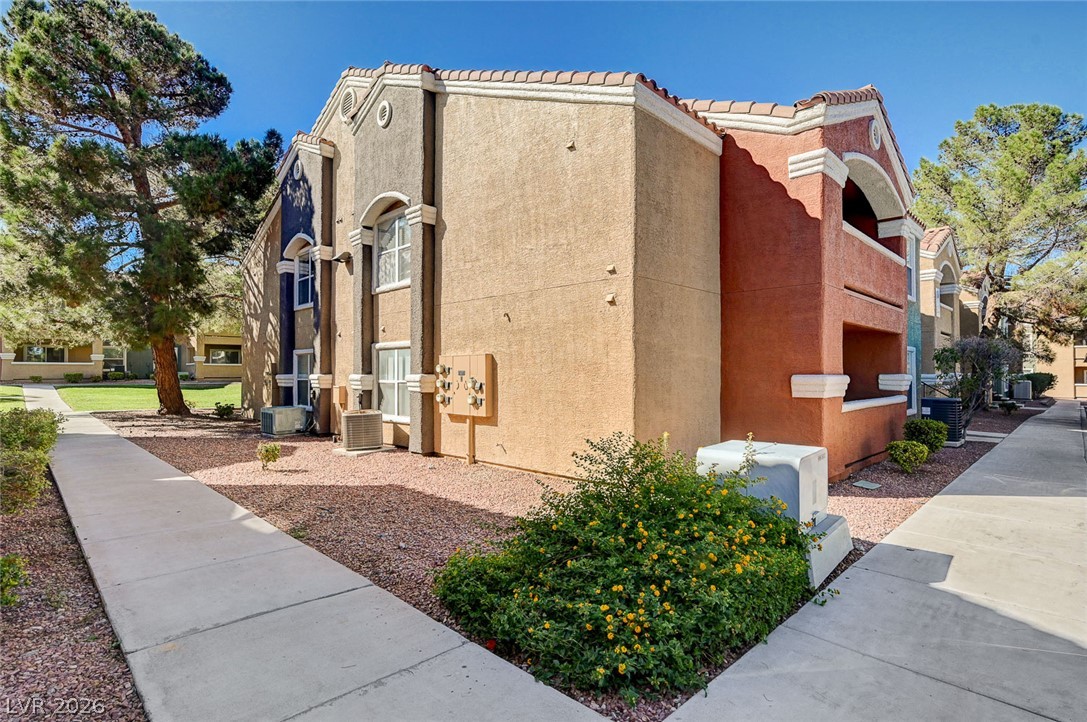
Mature trees shade a tidy concrete pathway winding past stucco exteriors and green lawns.
Multi-level stucco exterior showcases private balconies and a central concrete pathway.
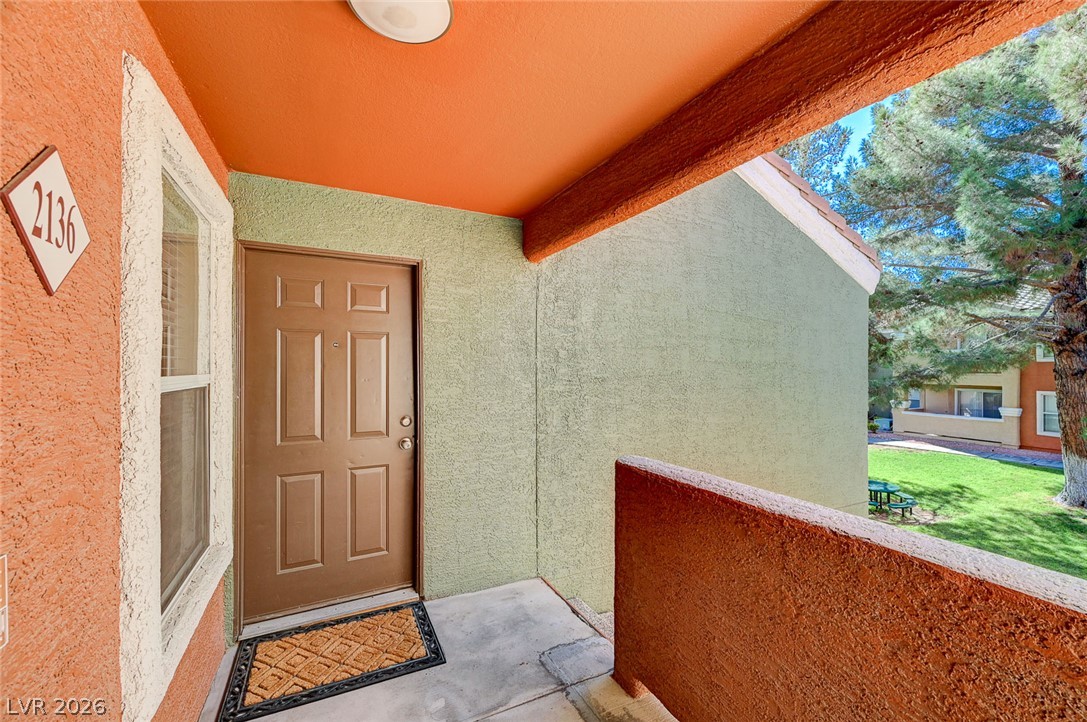
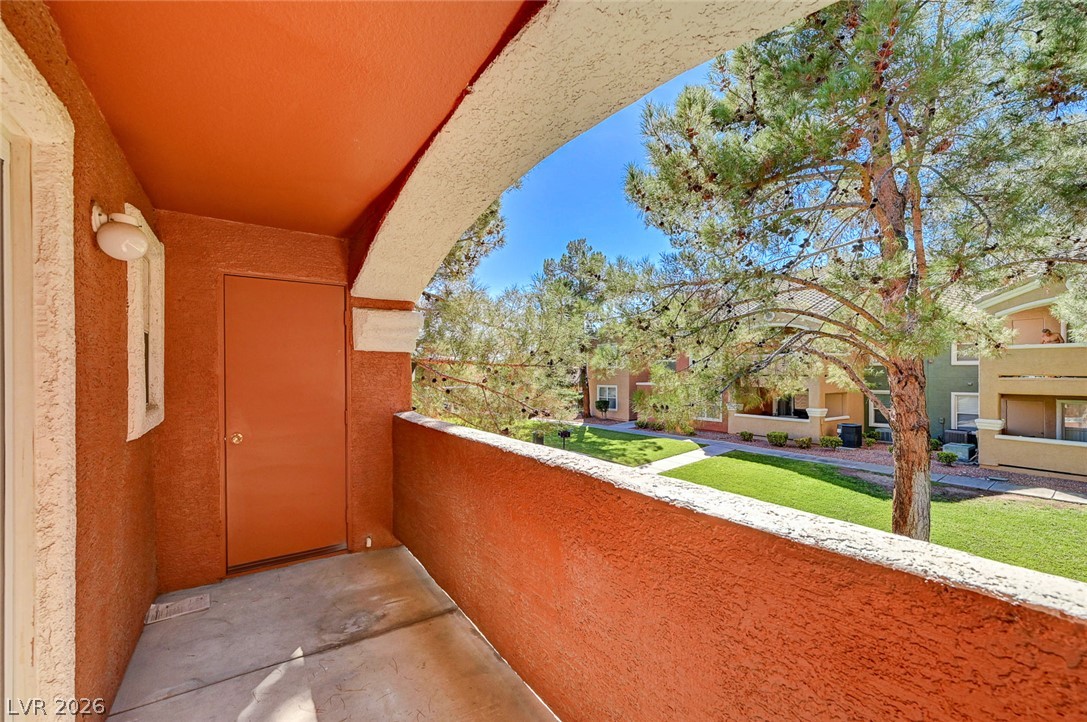
A private covered entryway opens to views of the surrounding green space.
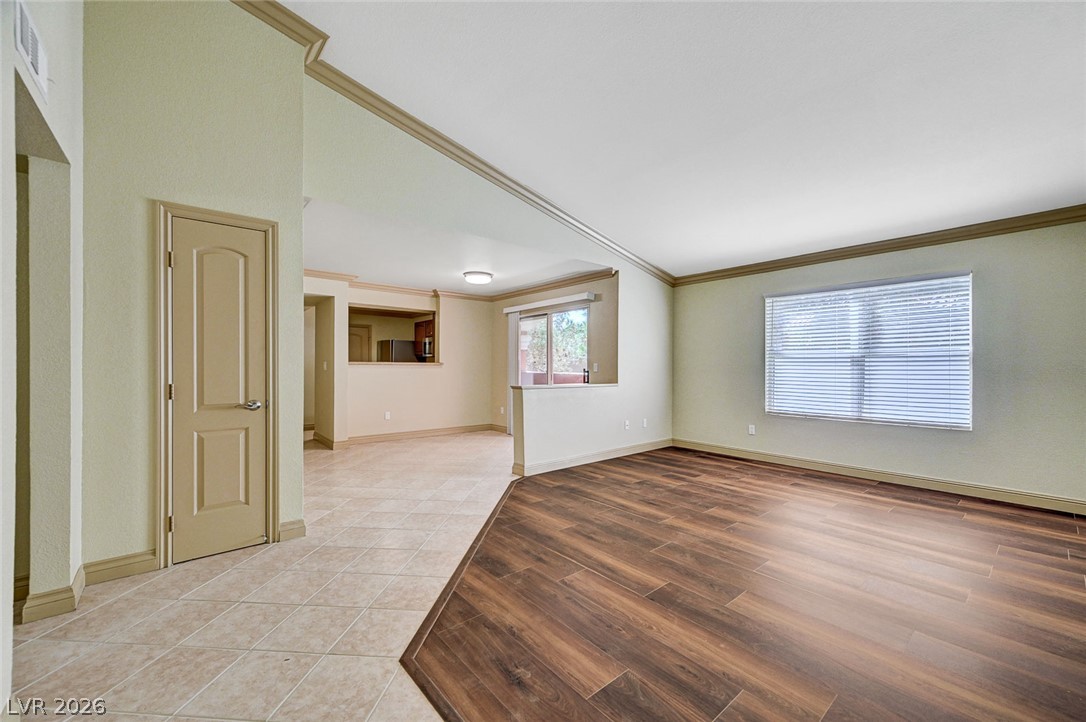
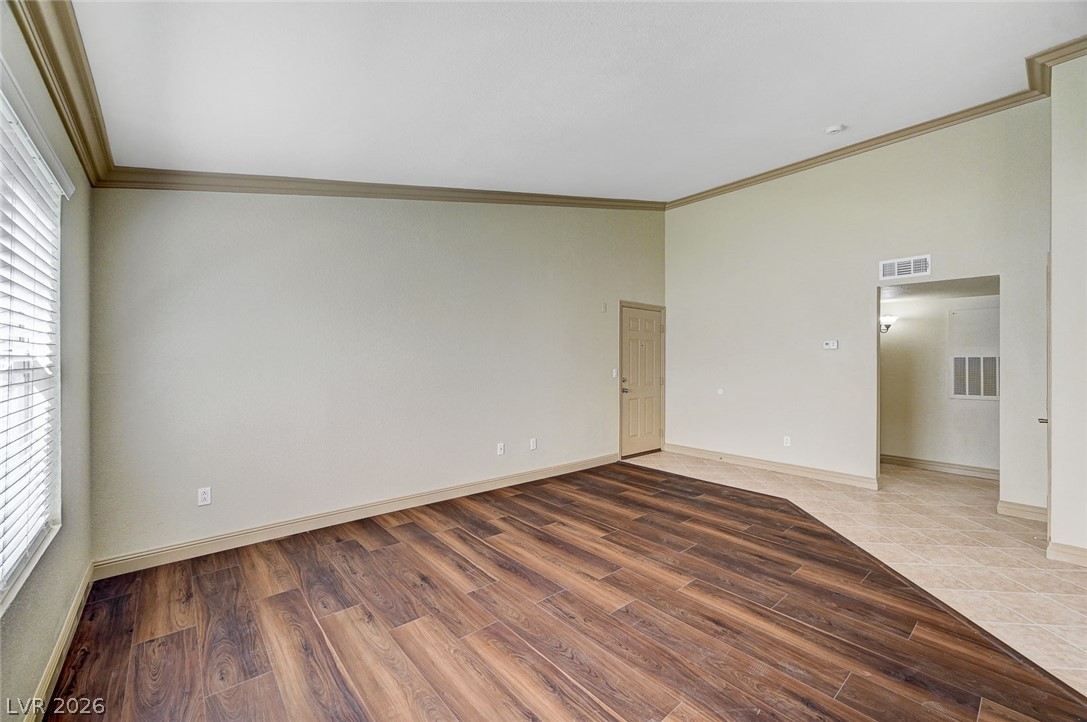
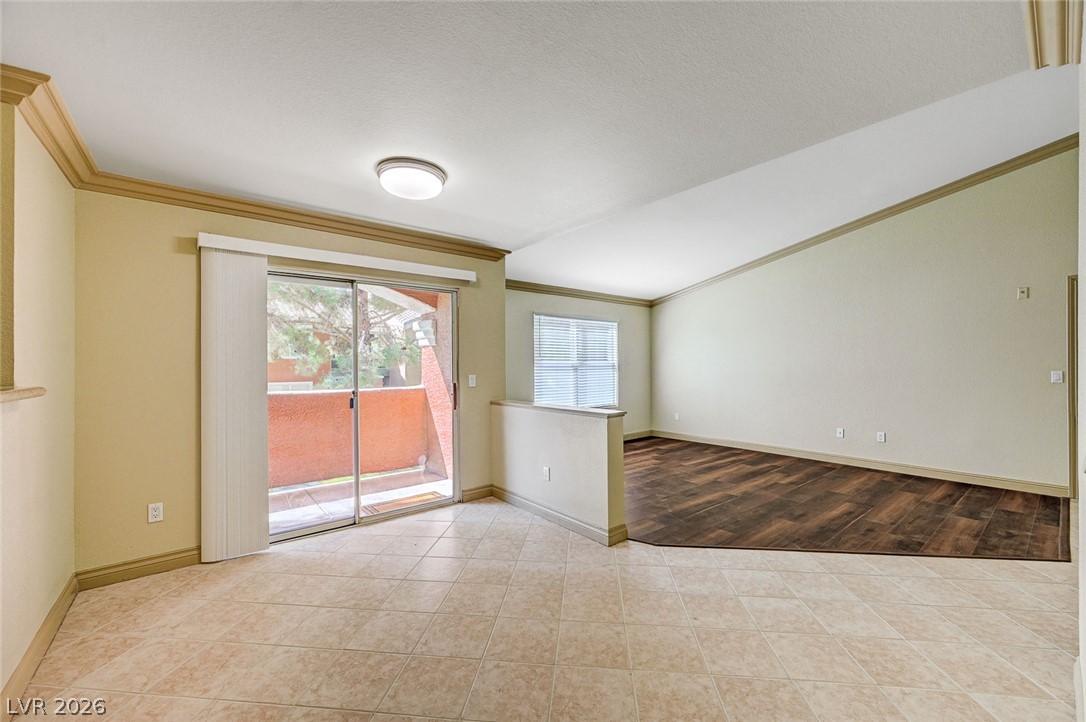
Warm wood flooring meets durable tile in this airy, open-concept living space with crown molding.
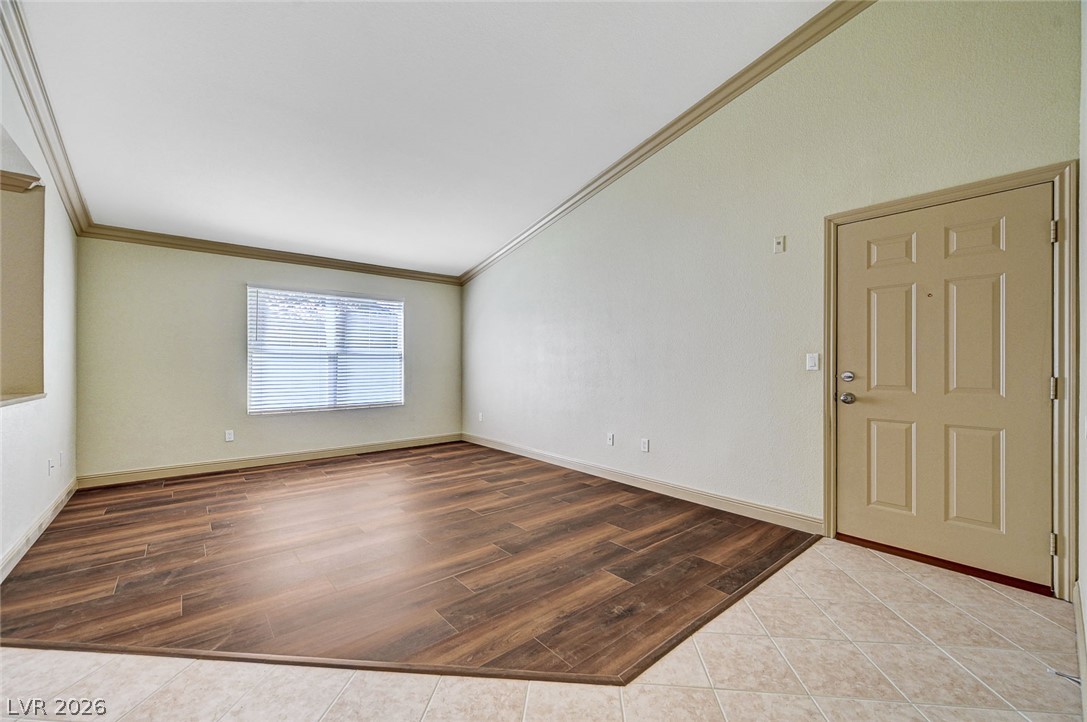
Soaring vaulted ceilings and rich wood-style flooring anchor this versatile, open living area.
Rich wood-look flooring and prominent crown molding anchor this versatile living space.
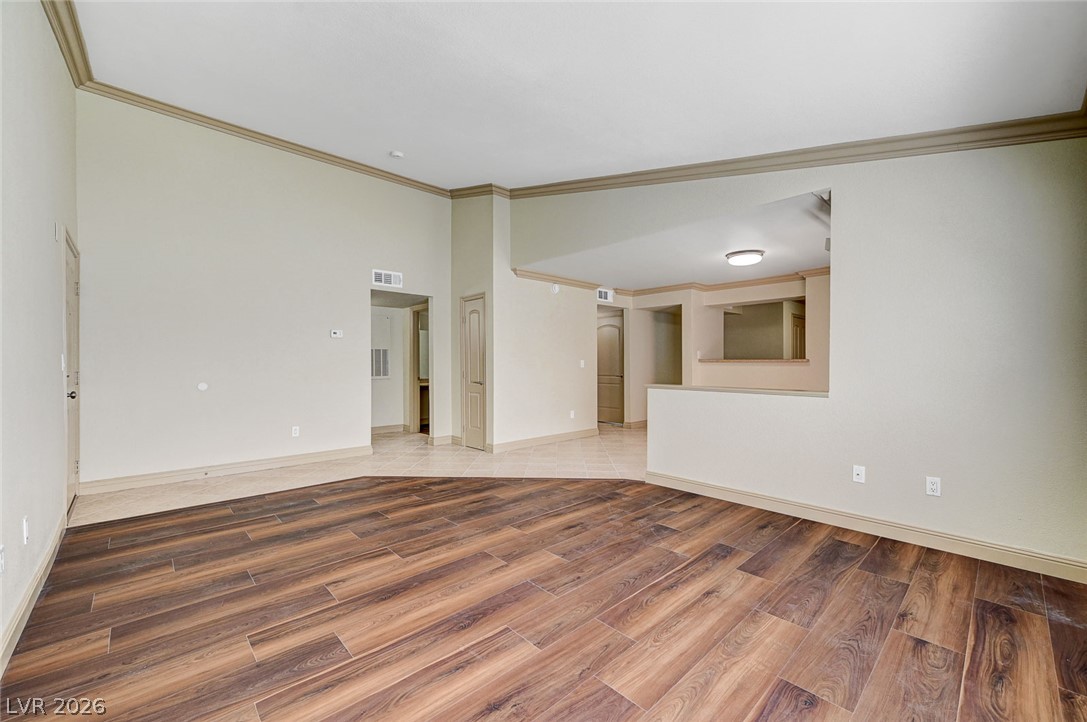
Gleaming wood-look floors complement the crown molding and open transition into the kitchen.
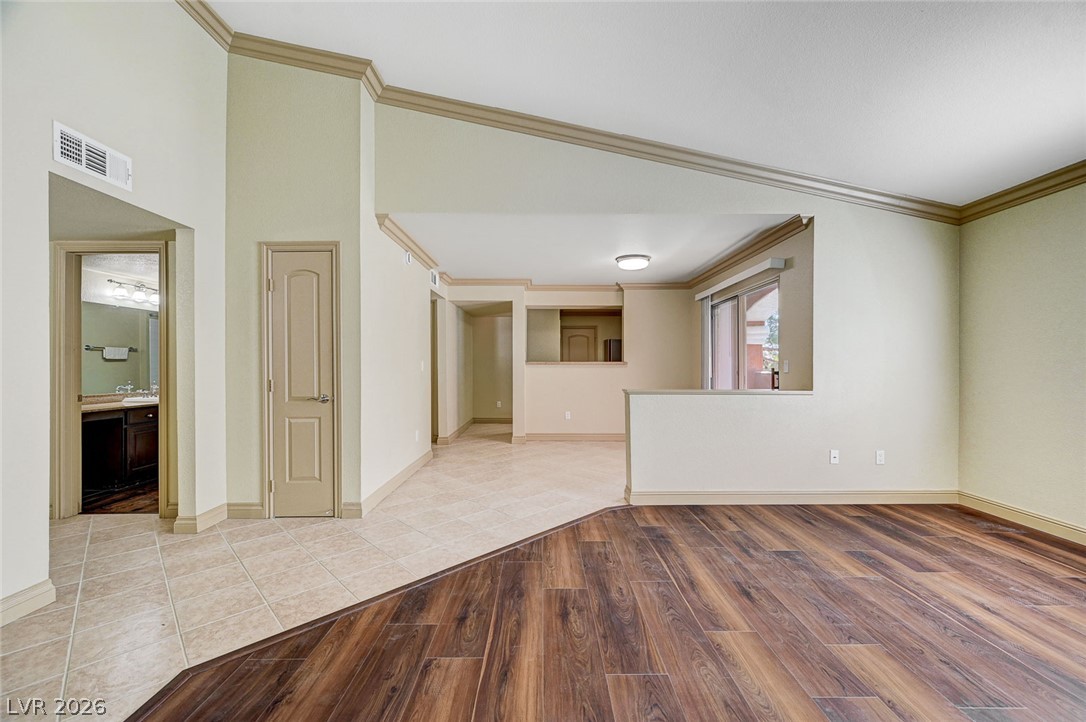
Crown molding and vaulted ceilings frame an airy, open layout with rich wood floors.
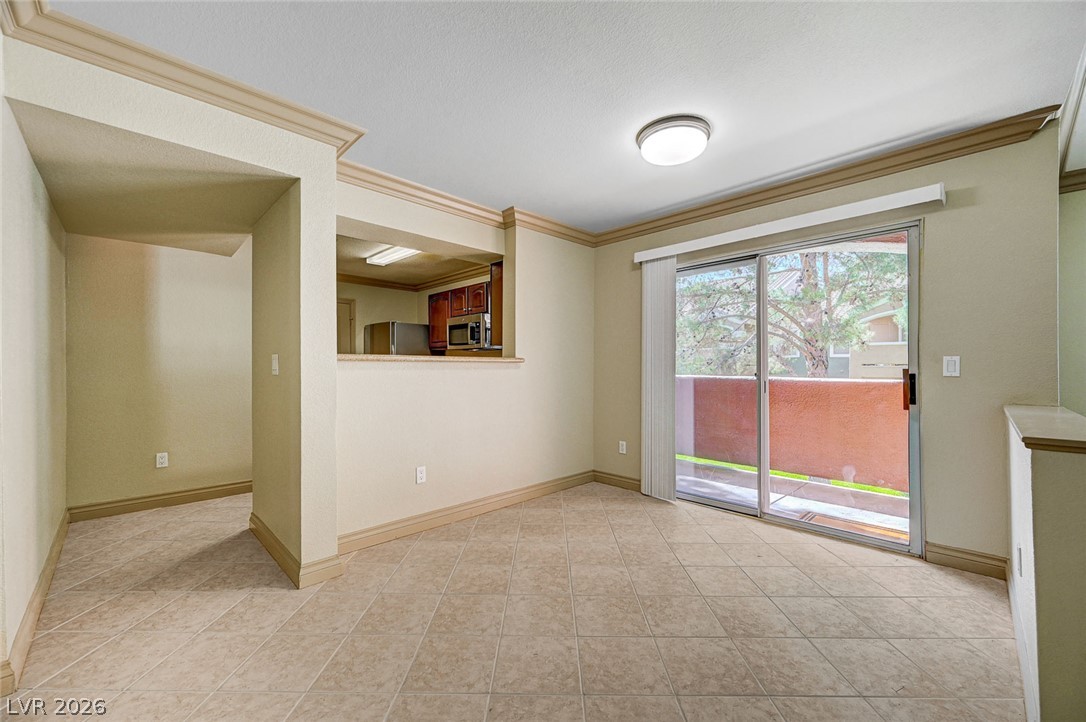
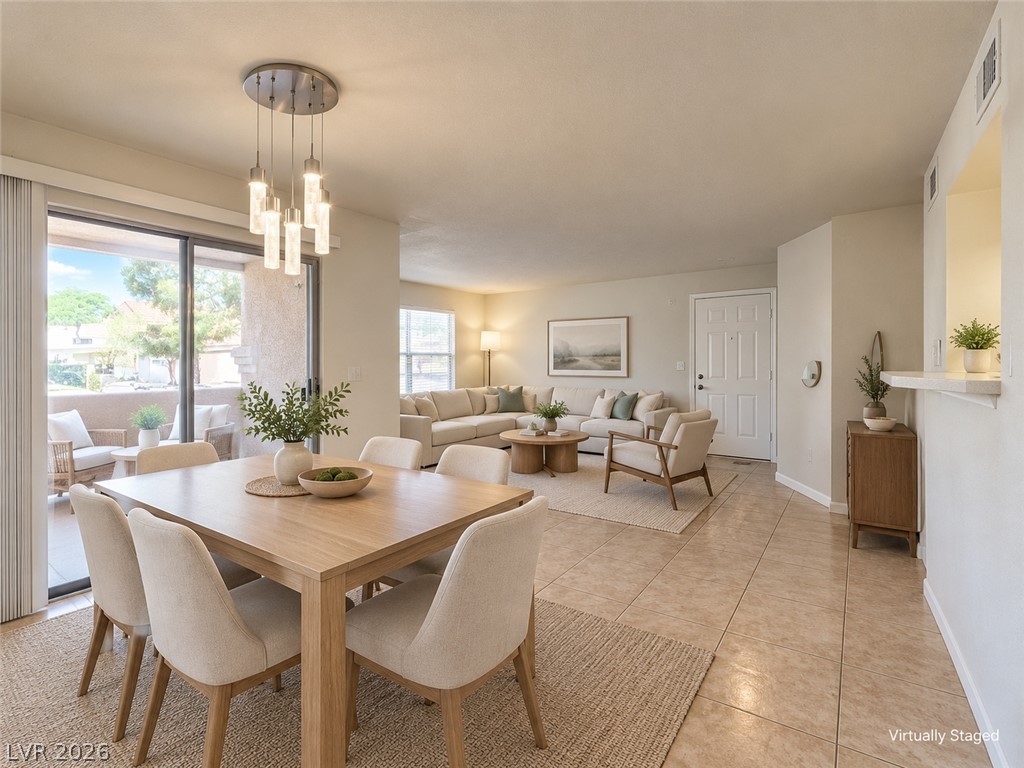
Sliding glass doors open to a private balcony from this tiled dining area.
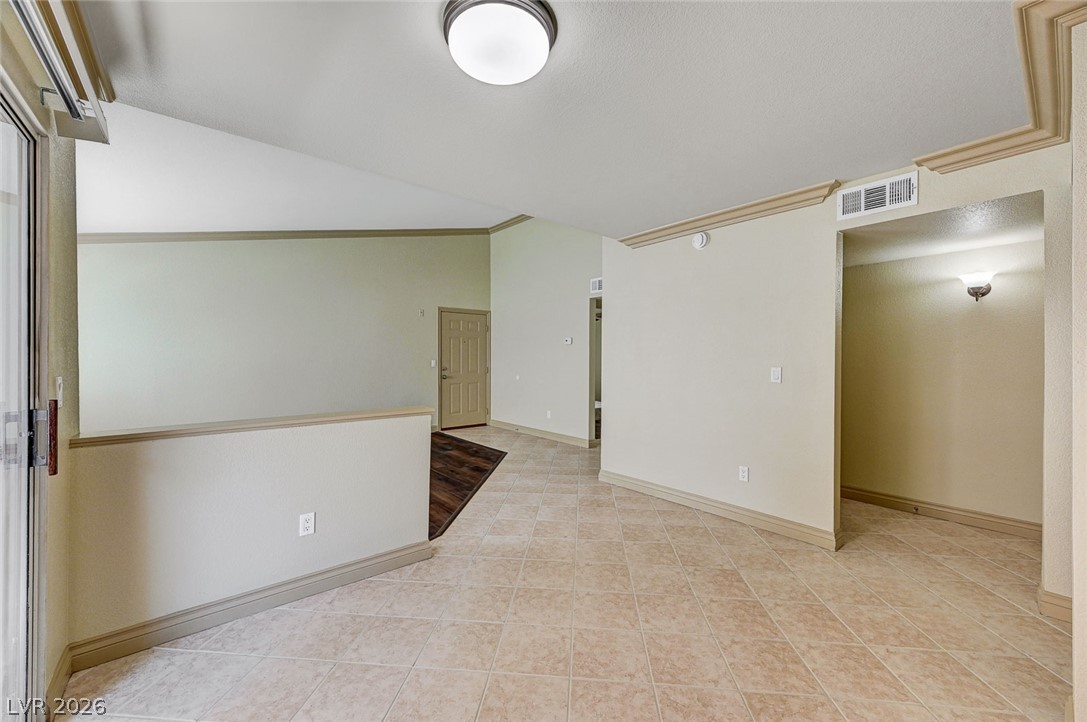
An open layout flows from tiled entryways to vaulted living spaces lined with handsome crown molding.
Gleaming tile floors and vaulted ceilings elevate this open interior layout.
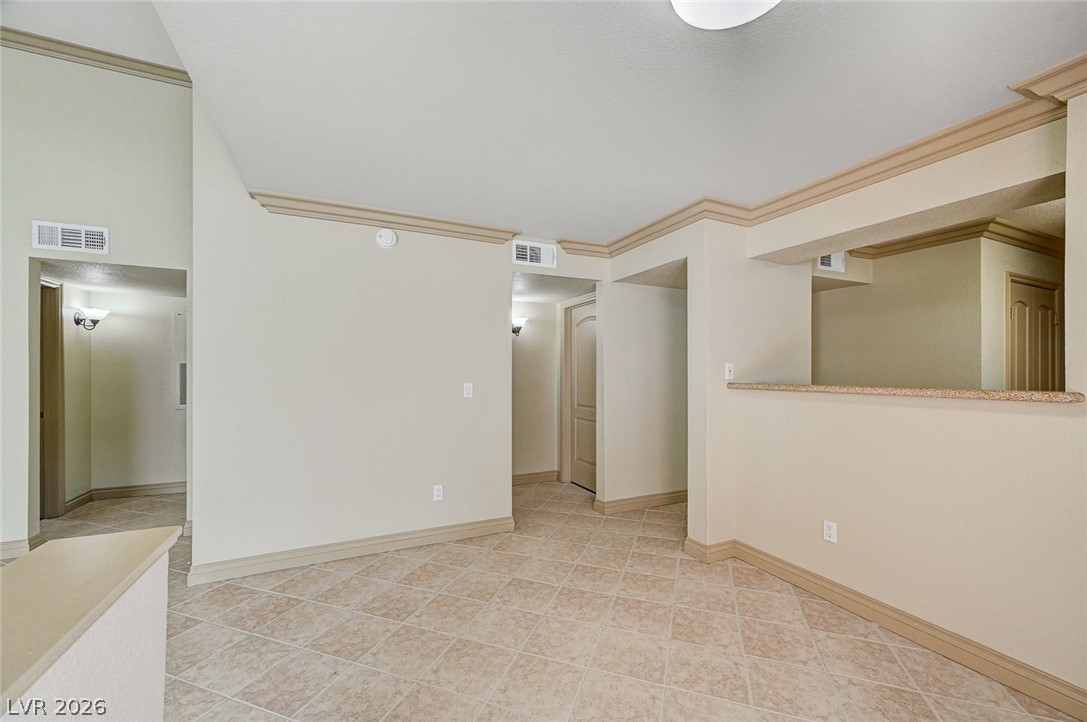
Decorative crown molding and neutral tile flooring flow throughout this versatile, open living area.
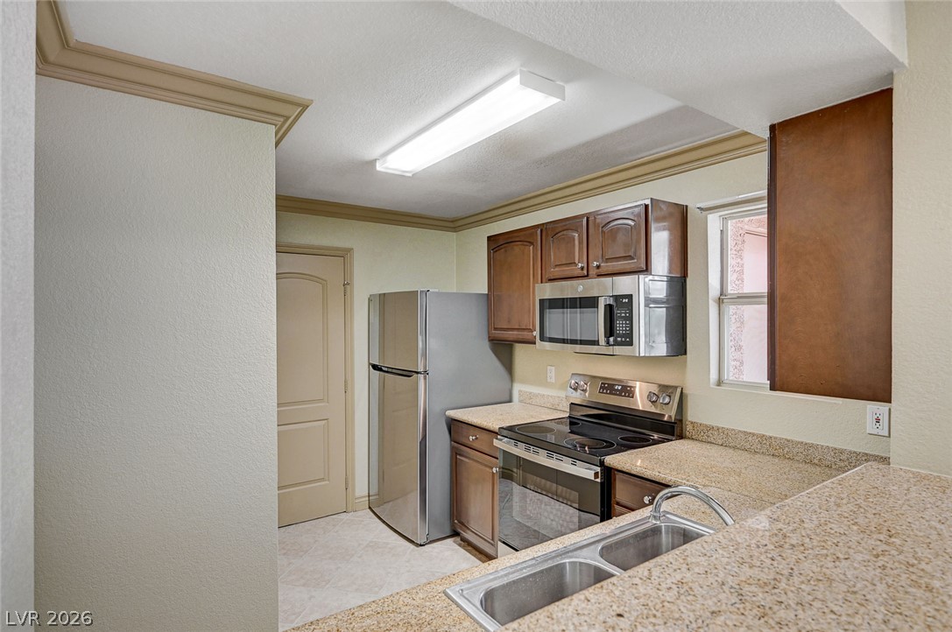
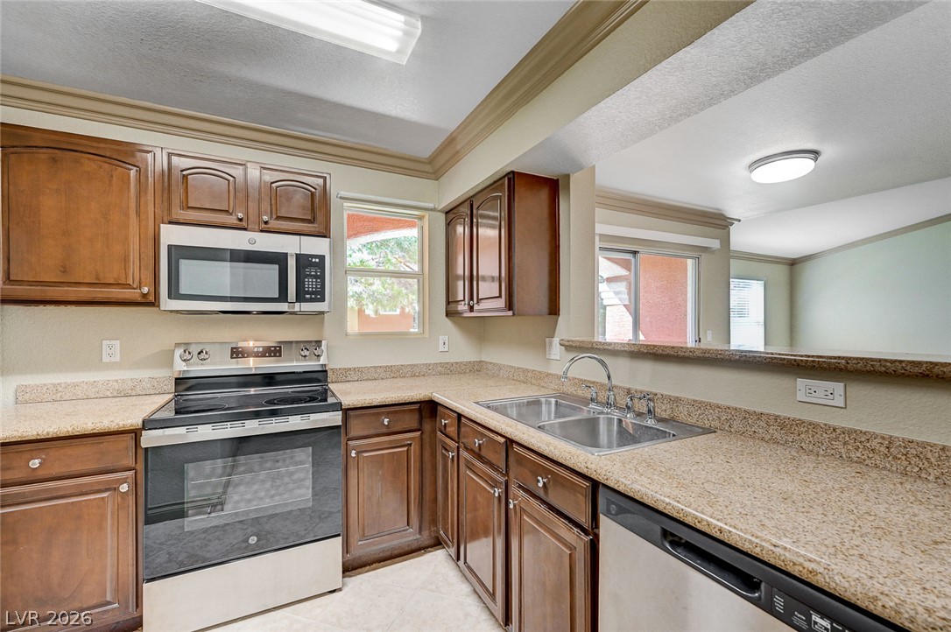
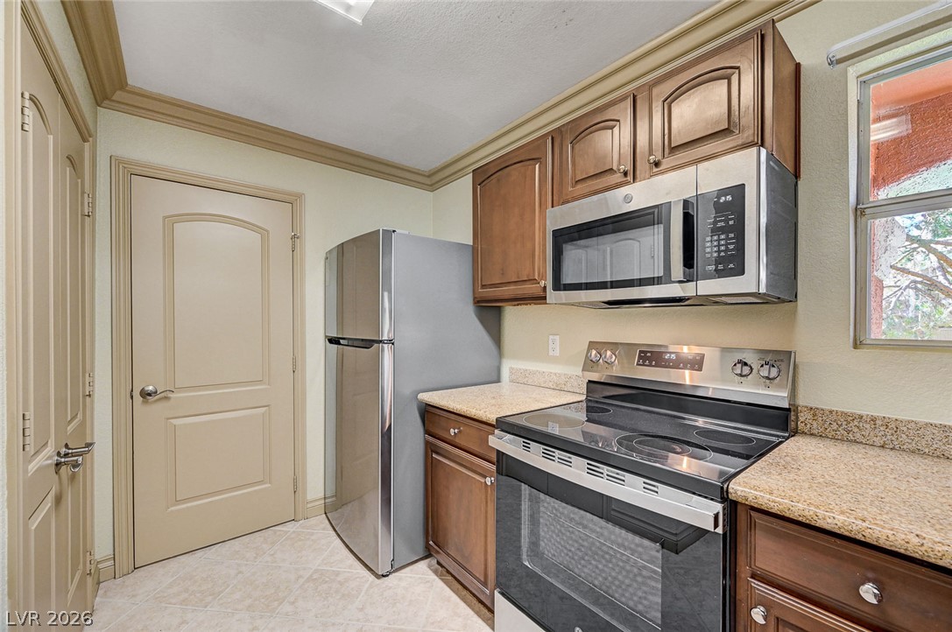
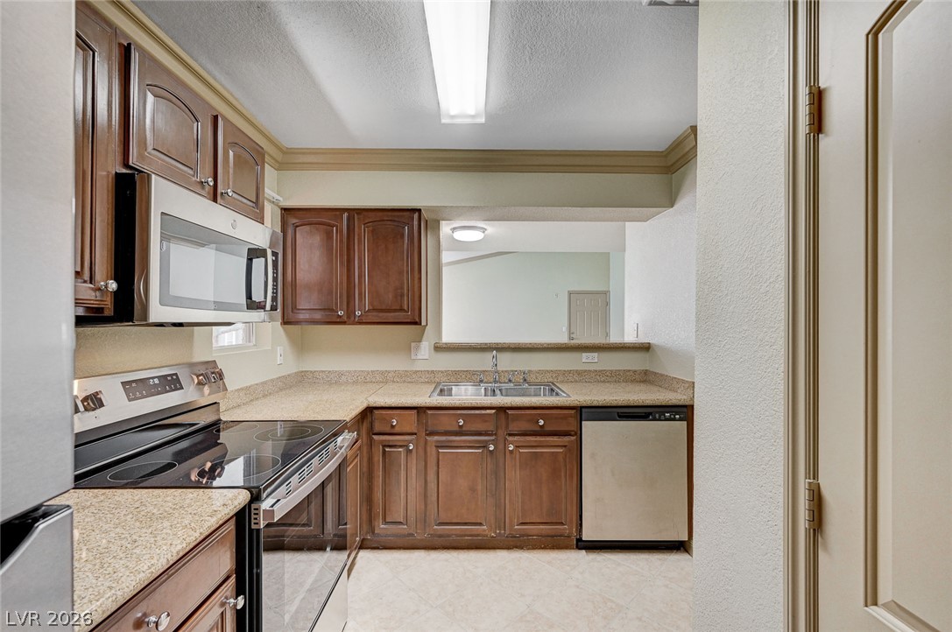
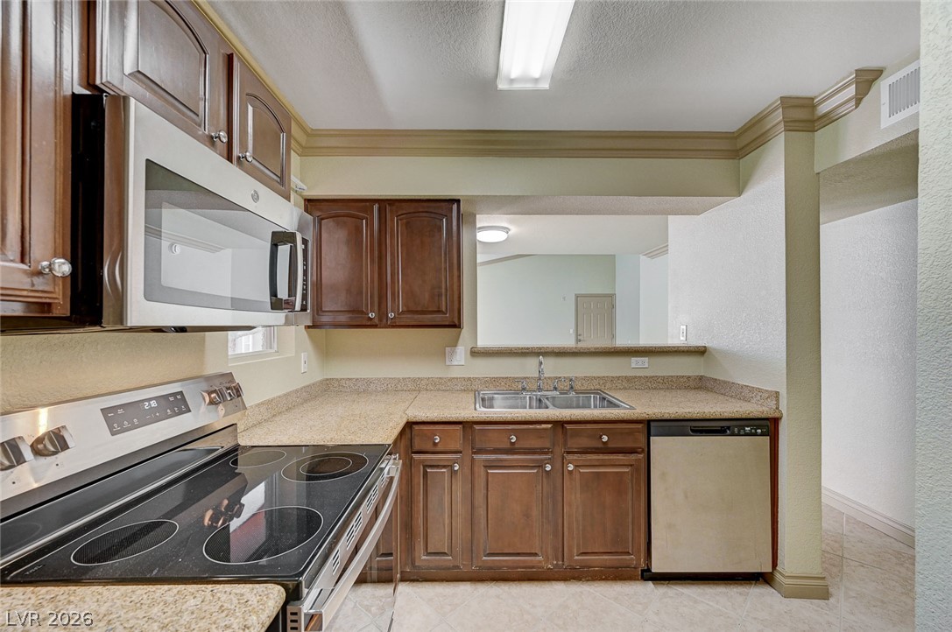
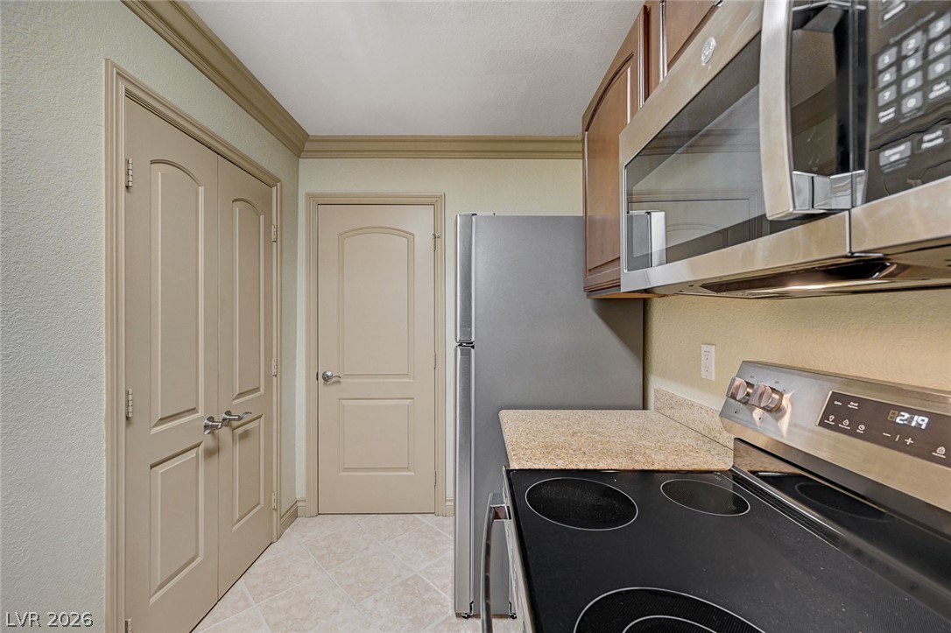
Granite counters and stainless steel appliances anchor this functional kitchen layout.
Rich wood cabinetry and speckled countertops line this functional kitchen with a convenient breakfast bar.
Rich wood cabinetry and stone countertops coordinate beautifully with stainless steel appliances.
Rich wood cabinetry and light stone countertops define this functional, well-appointed kitchen layout.
Rich wood cabinetry and stone counters define this functional culinary space with a breakfast bar cutout.
Granite counters and classic crown molding elevate this functional kitchen space.
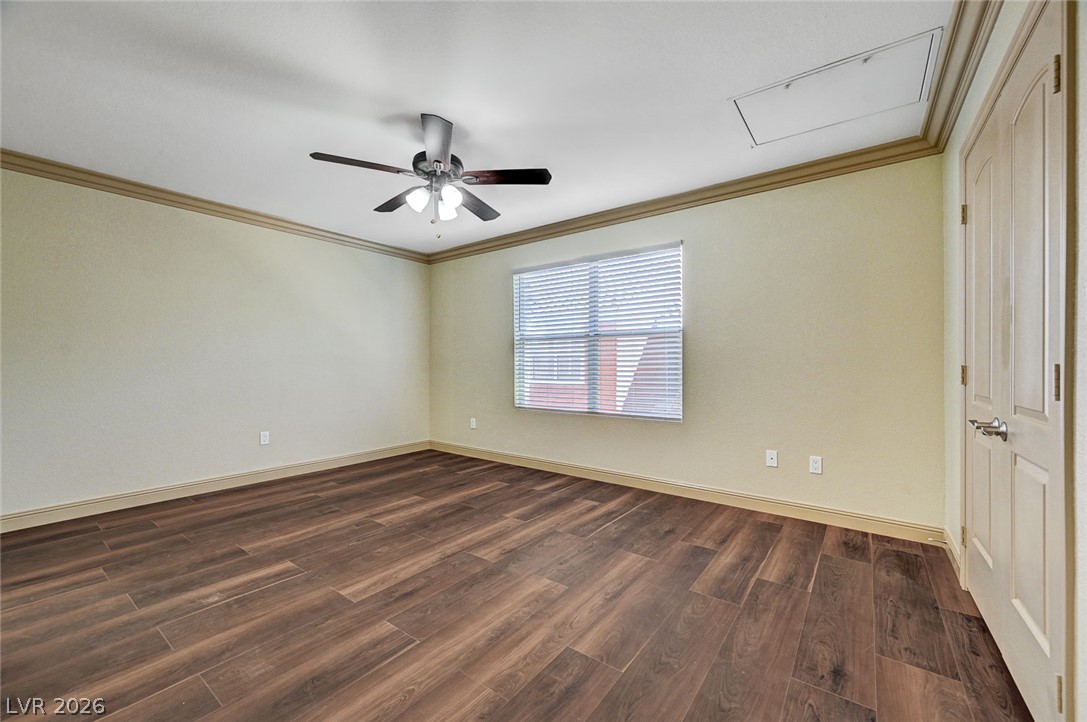
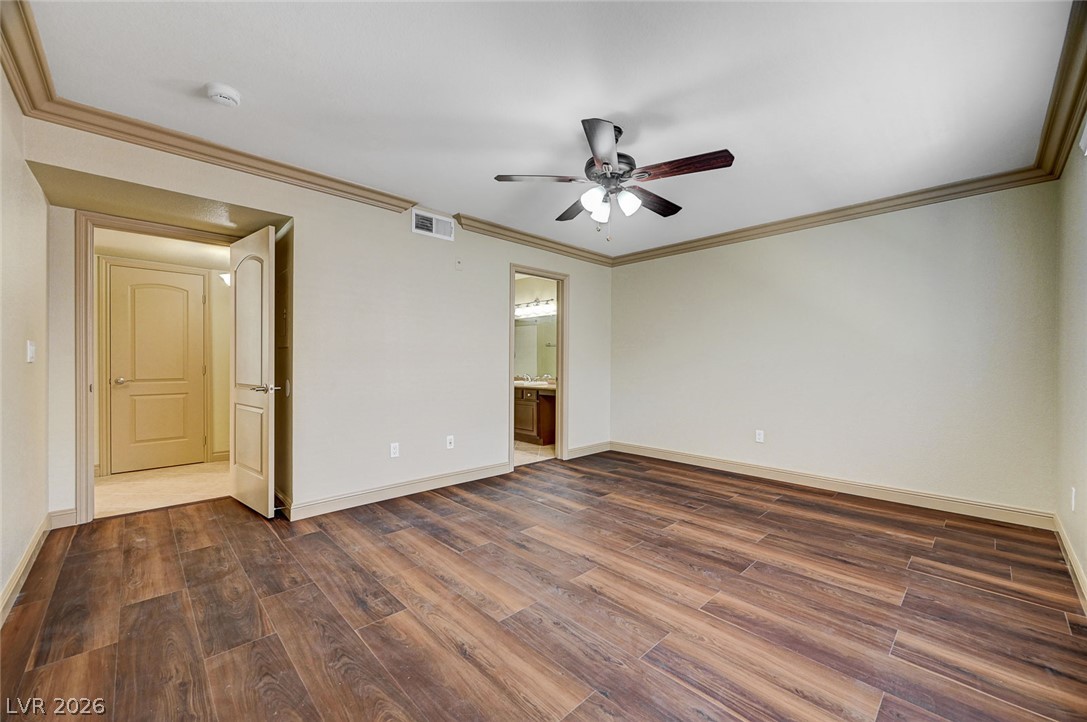
Rich wood-look flooring and elegant crown molding define this versatile, light-filled space.
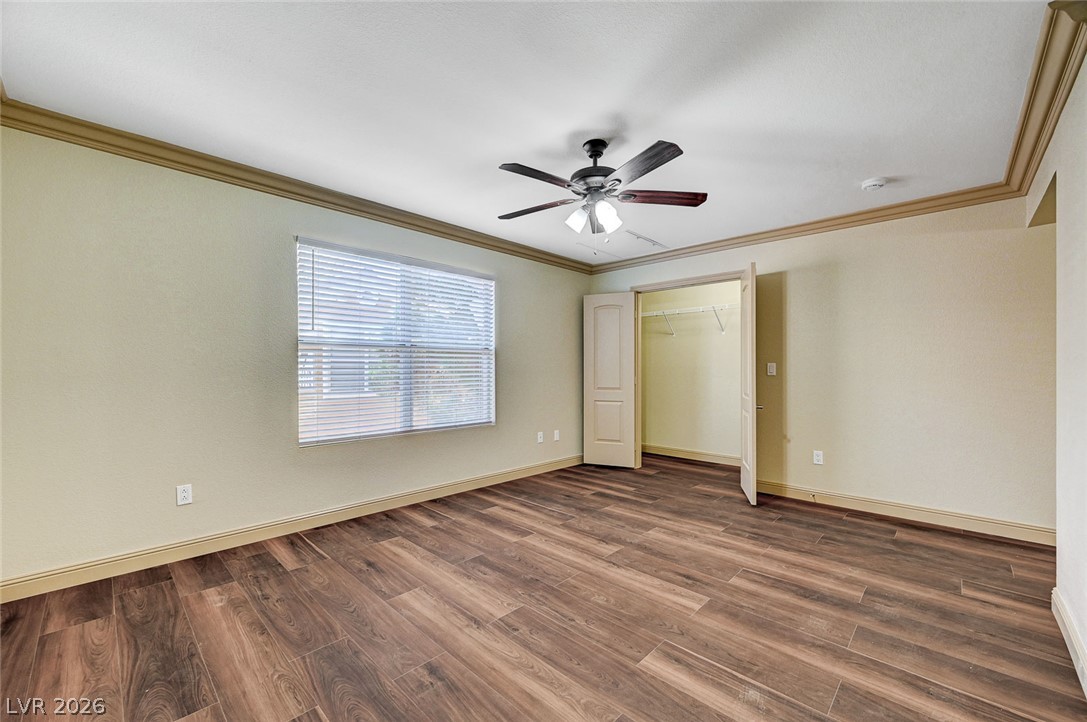
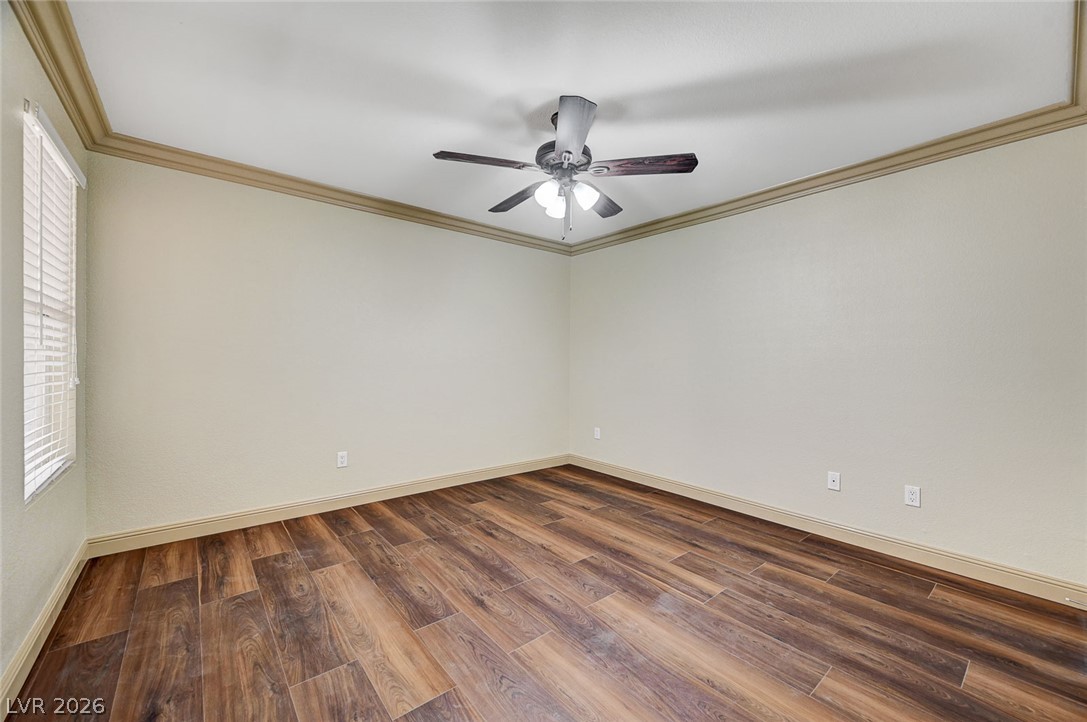
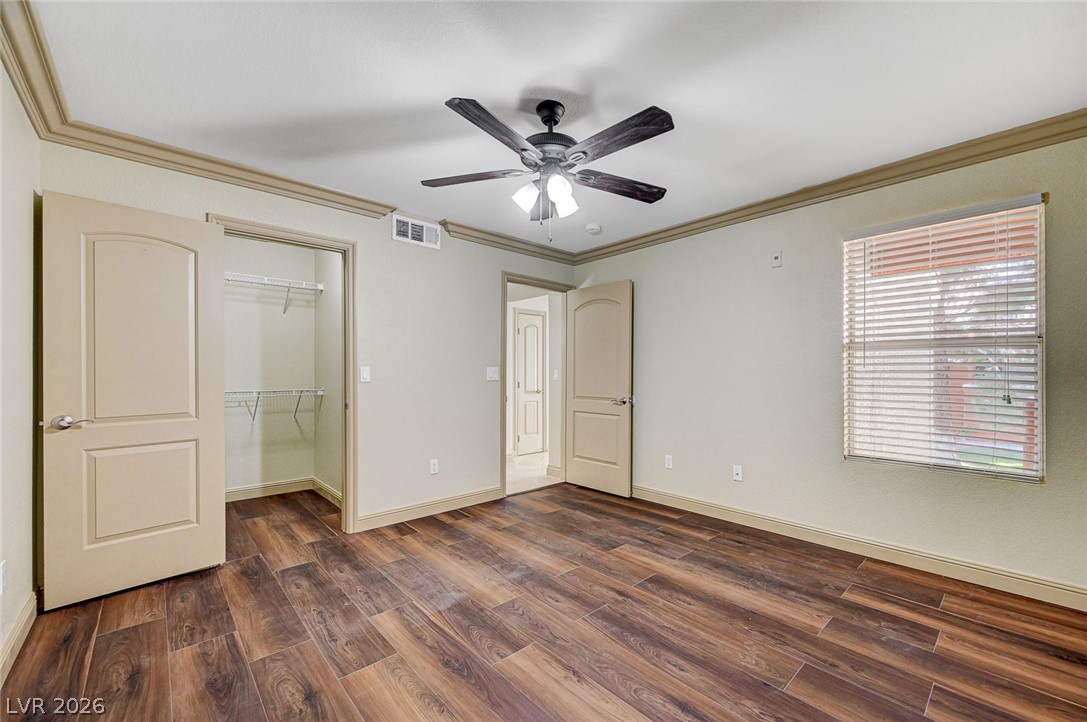
Rich wood-look flooring and elegant crown molding define this versatile bedroom space.
Rich wood-look flooring and classic crown molding accent this comfortable secondary bedroom.
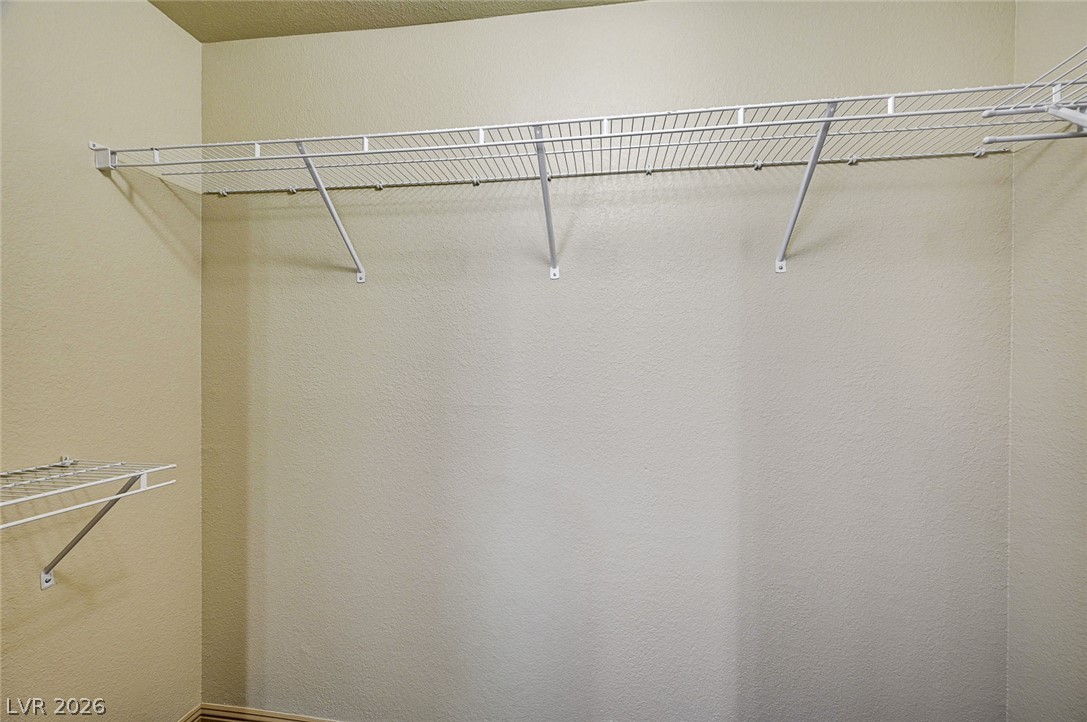
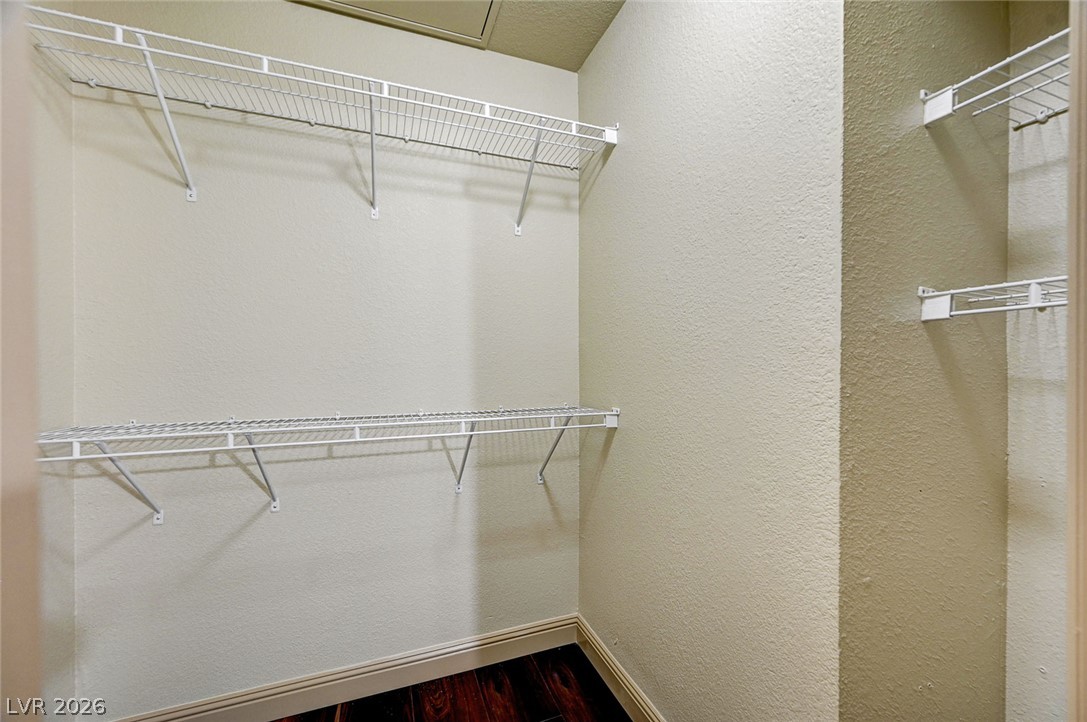
Organized wire shelving lines the walls of this functional storage space.
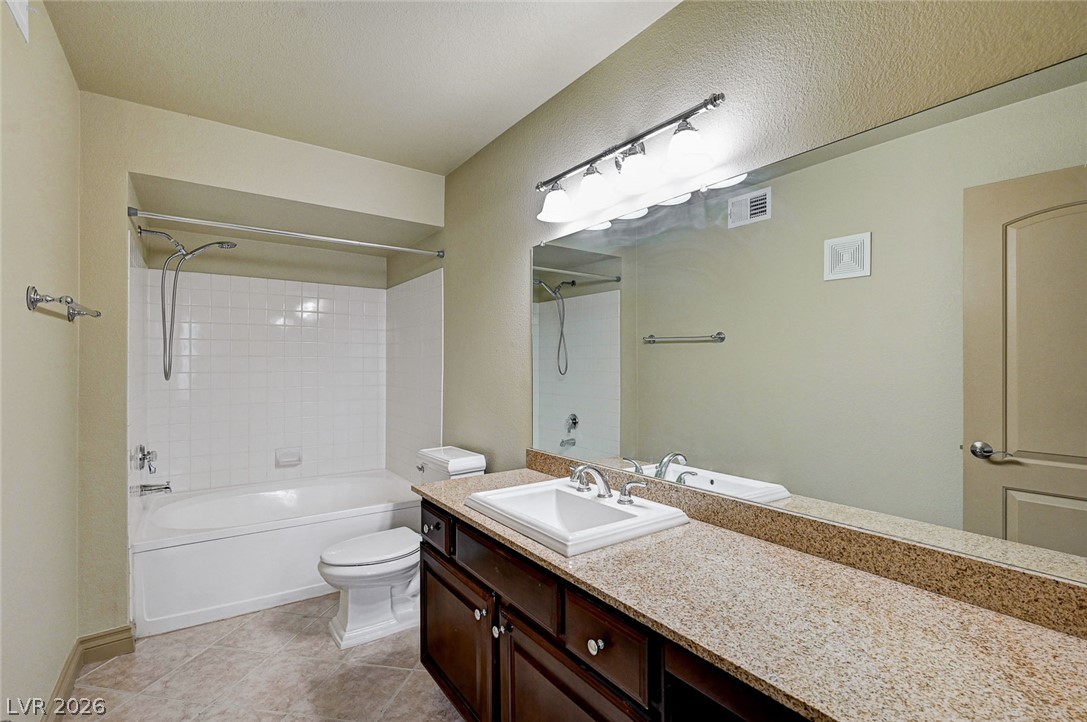
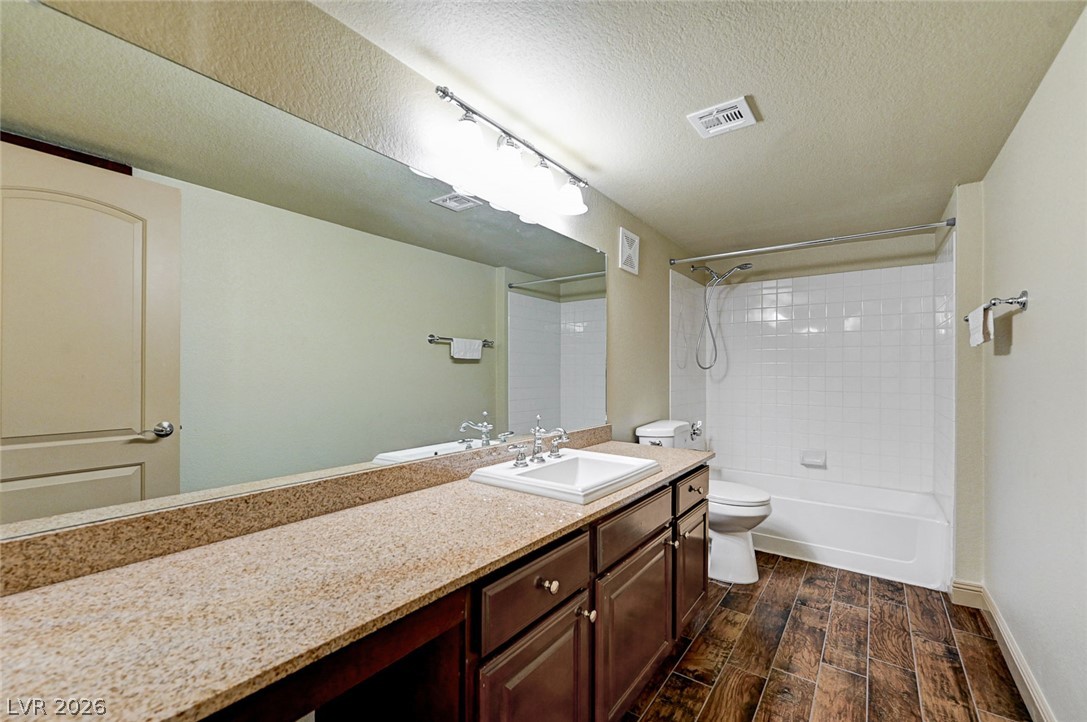
An accommodating vanity area joins a classic tub shower combination on neutral tile flooring.
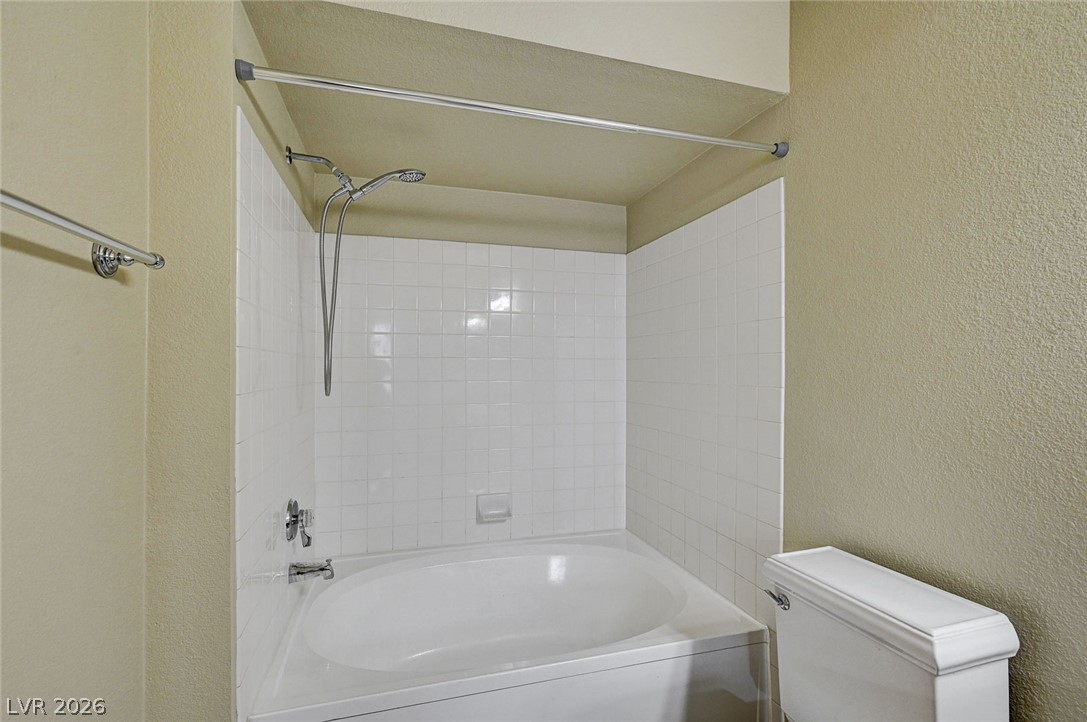
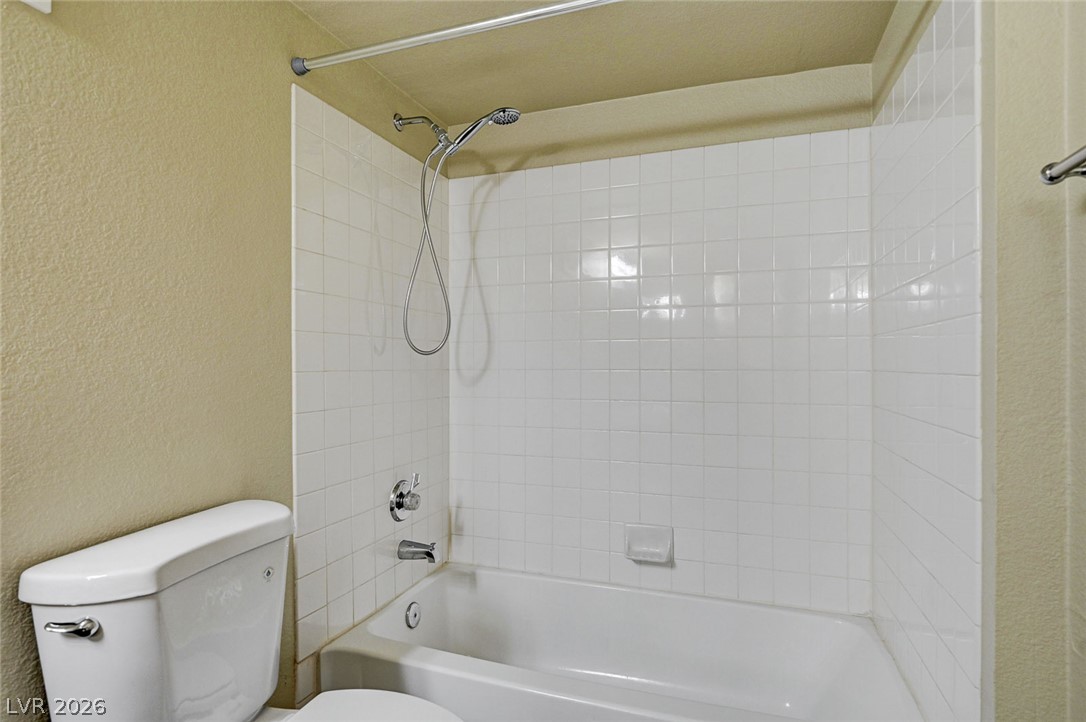
Crisp white wall tile surrounds a deep soaking tub and shower combination.
Thick crown molding frames the recessed tray ceiling above rich plank flooring.
Warm wood-look flooring and detailed crown molding elevate this versatile bedroom space.
Ample built-in wire shelving maximizes storage potential over rich hardwood flooring.
Rich wood-look tile floors complement a spacious vanity in this well-appointed bathroom.
Clean white tiling surrounds a practical shower and tub combination.
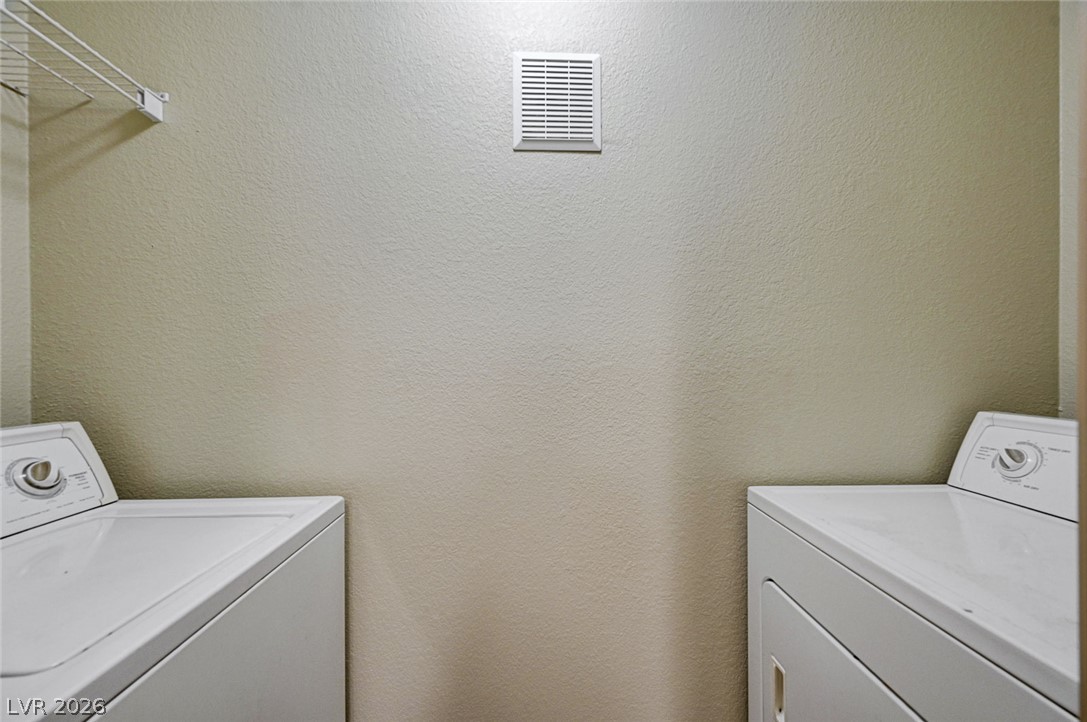
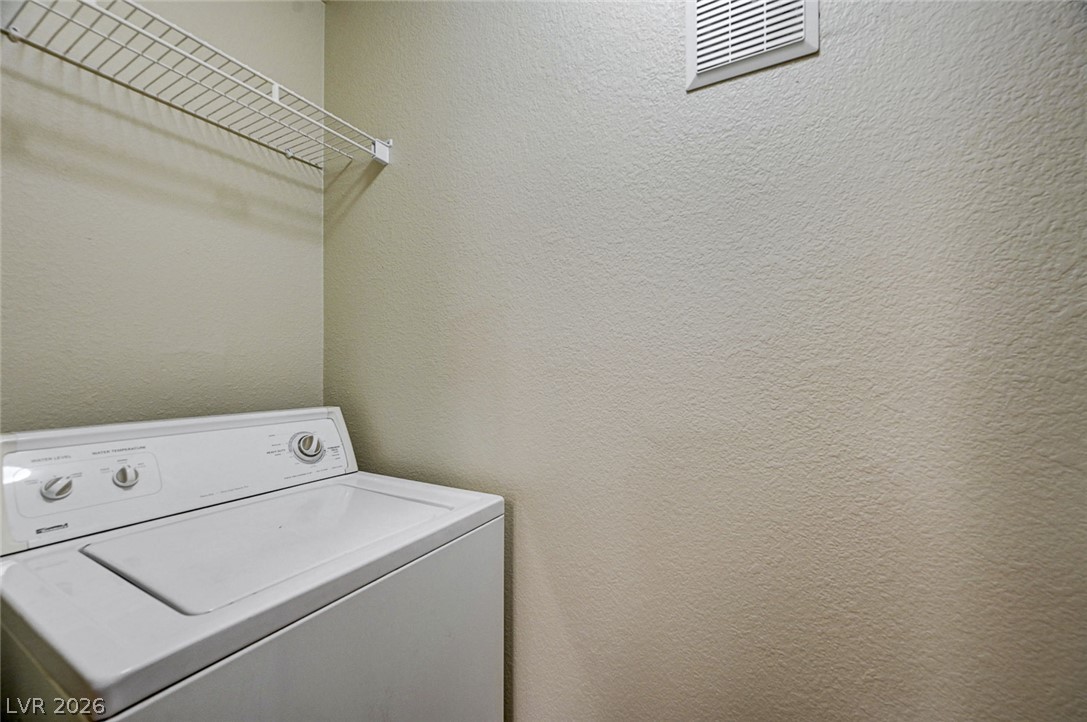
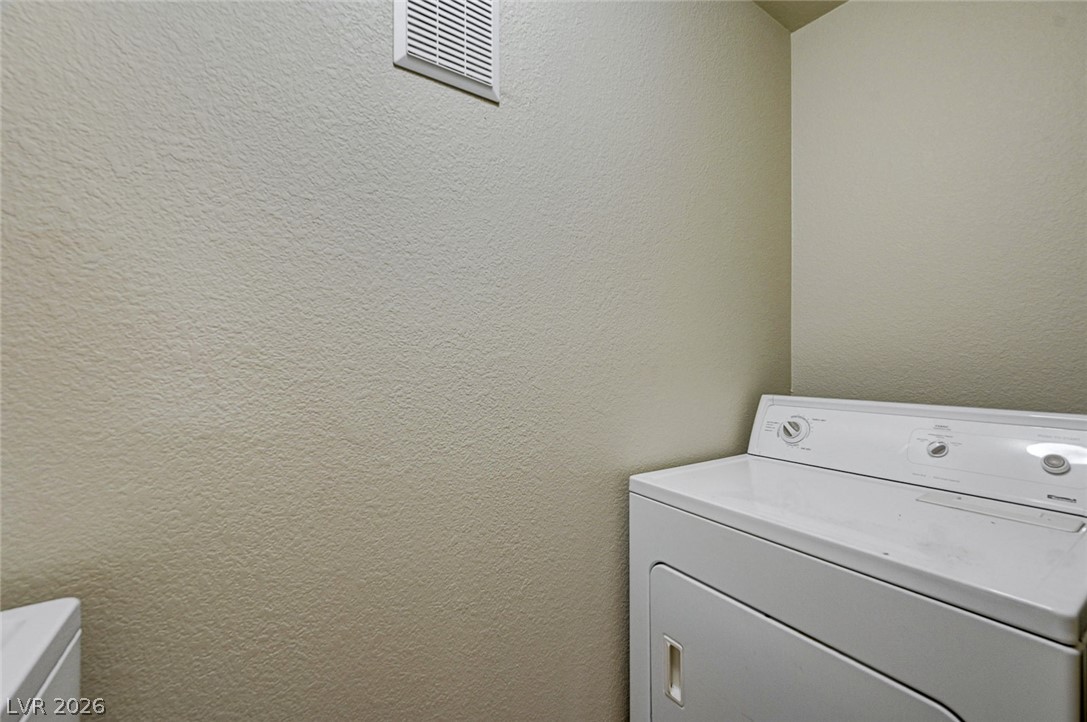
Functional utility space includes built-in wire shelving and dedicated laundry connections.
An overhead wire shelf provides convenient storage space directly above the laundry appliances.
Functional laundry space features textured walls and ample room for essential appliances.
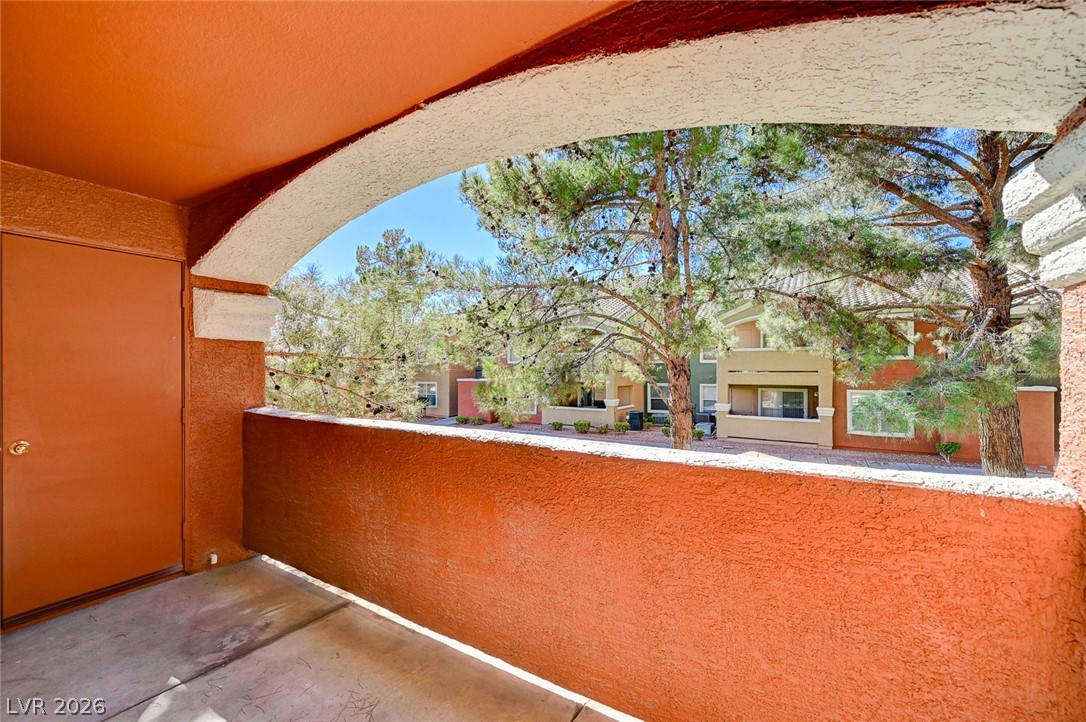
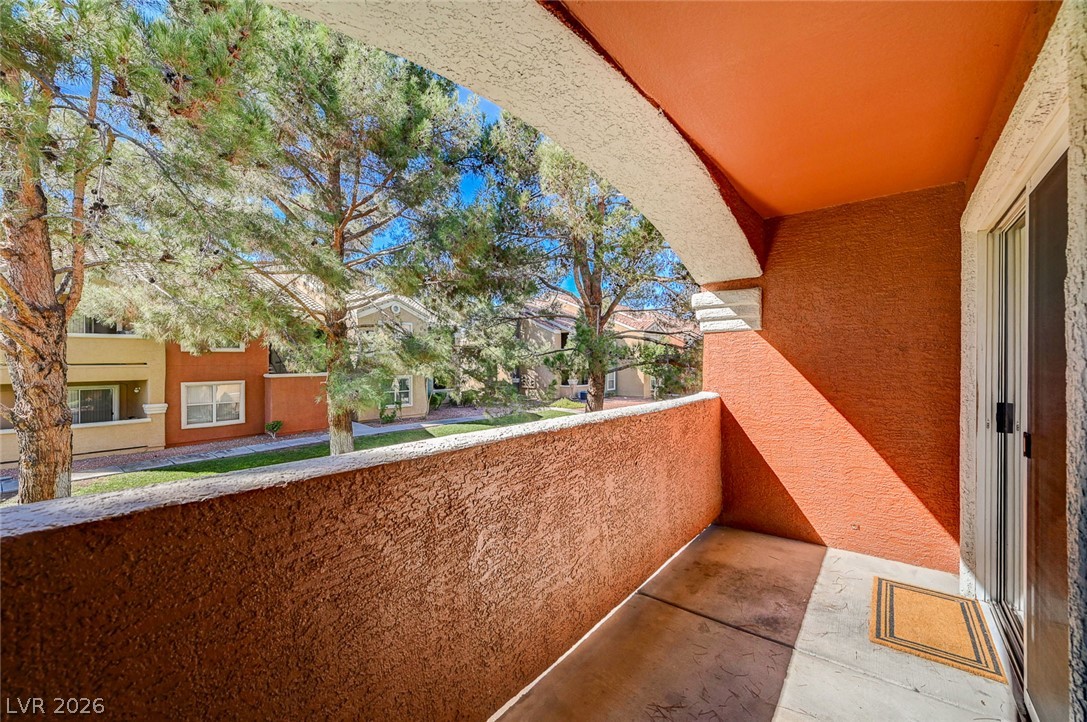
Mature trees frame the neighborhood view from this covered concrete balcony.
Shaded concrete balcony overlooks landscaped green space and mature pine trees.
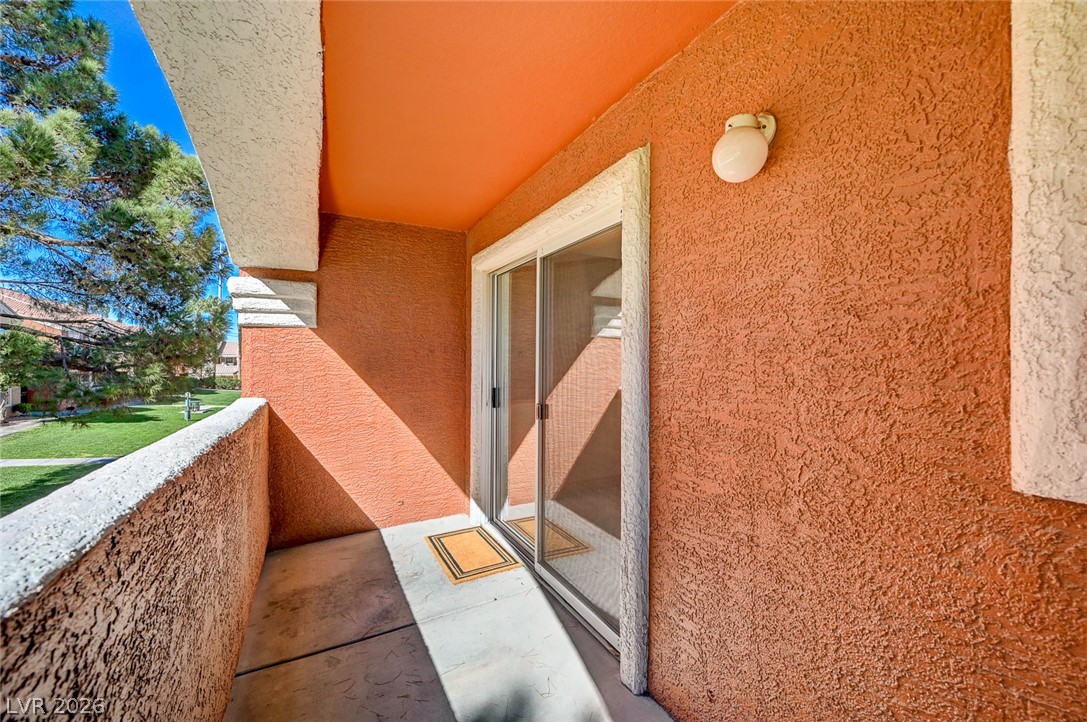
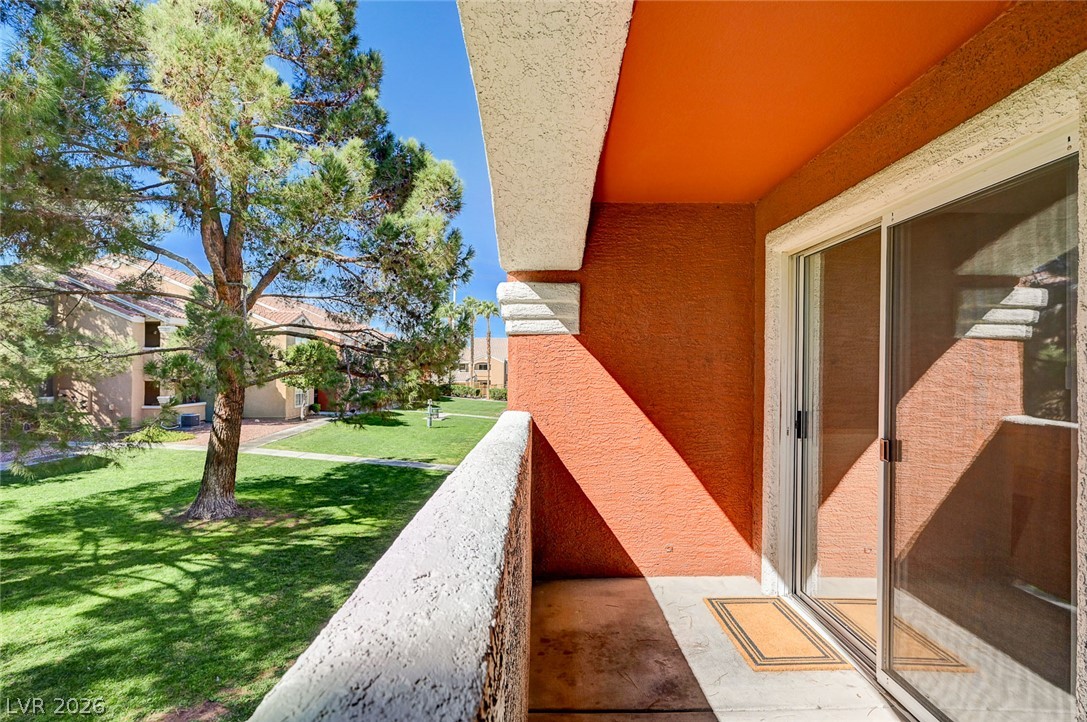
Mature trees frame the neighborhood views from this private covered balcony with sliding glass doors.
Sliding glass doors open onto a private covered balcony overlooking mature neighborhood trees.
Sliding glass doors open onto a private covered balcony overlooking manicured green space.
Mature shade trees frame manicured green lawns and concrete walkways between residential???????????????????????????????? buildings.
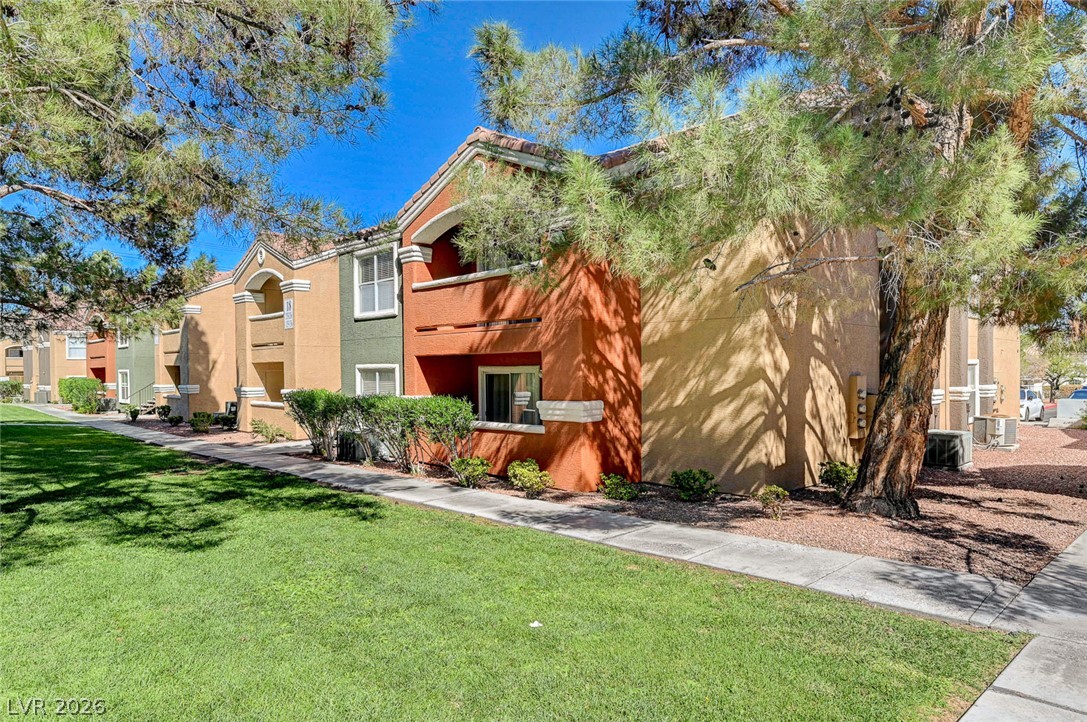
Multi-colored stucco architecture stands beside a manicured lawn featuring paved pedestrian walkways.
Mediterranean-inspired multi-family architecture features tiled roofs and structured stucco exteriors.
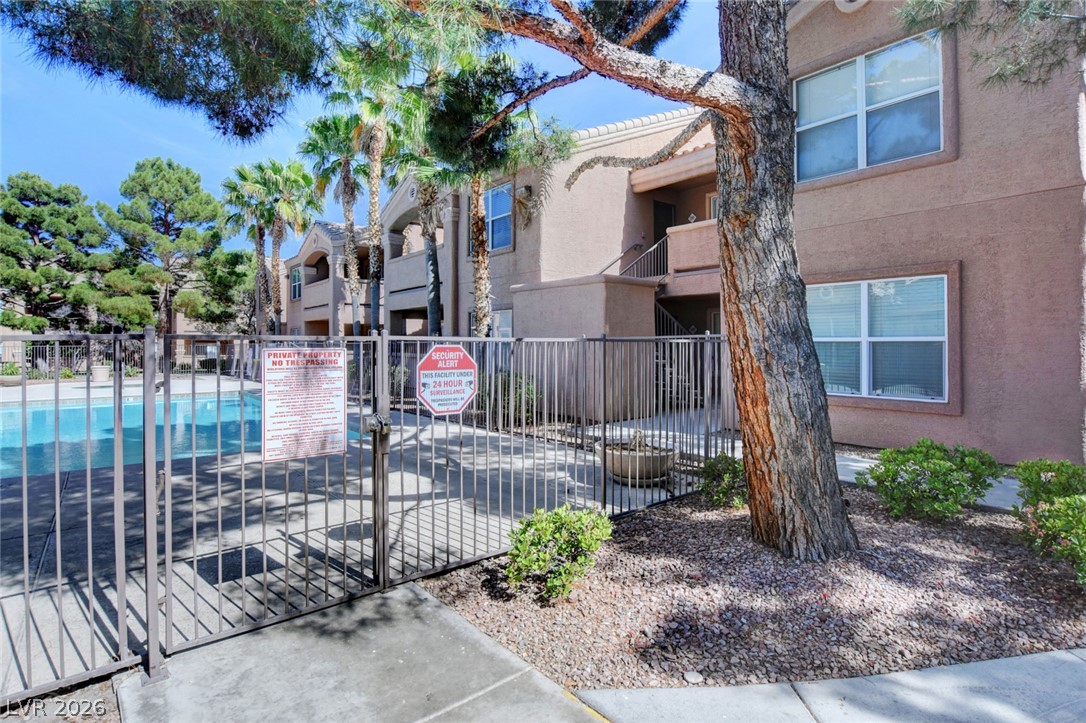
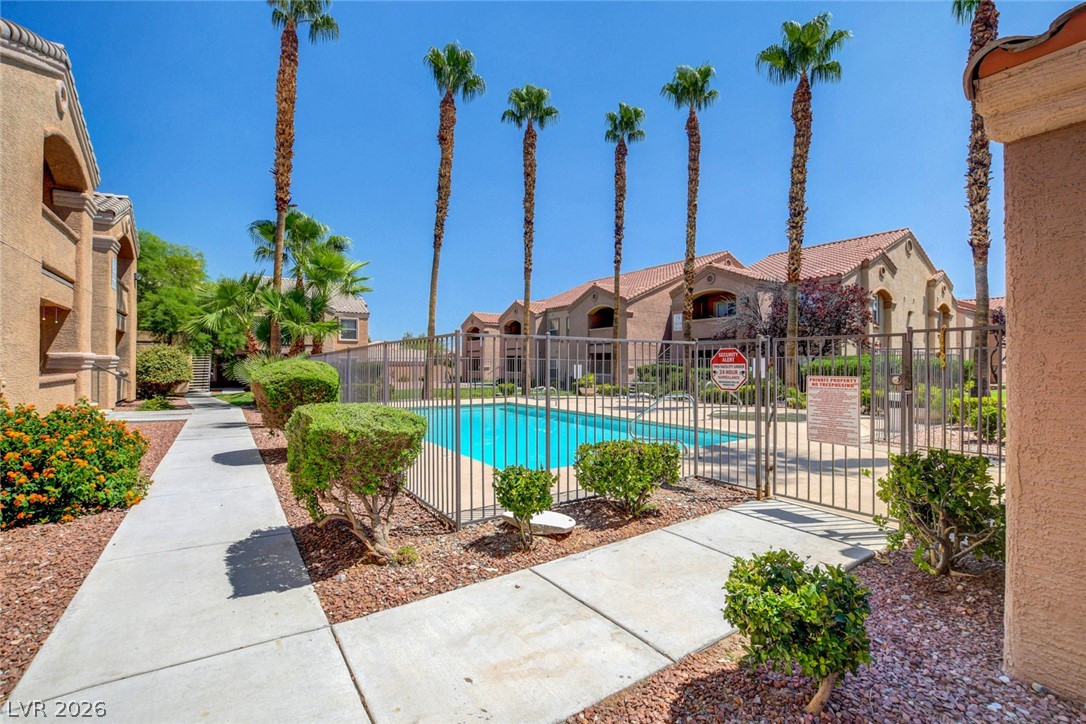
Mature trees shade the gated entrance to a refreshing community pool area.
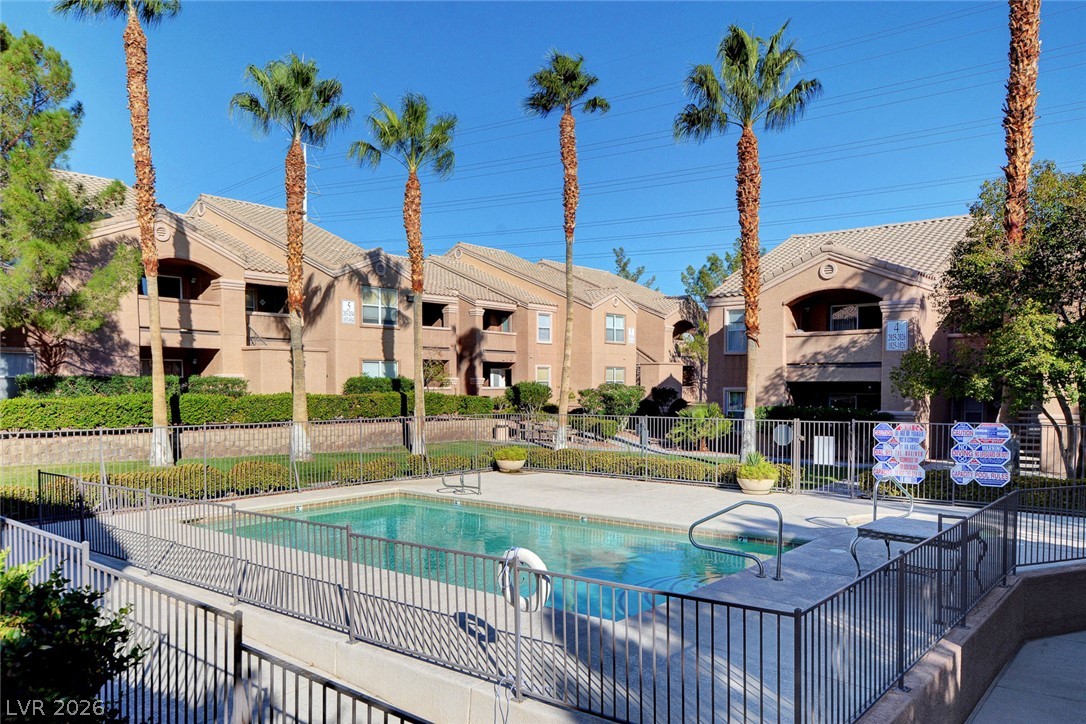
Towering palm trees frame the enclosed community swimming pool under clear blue skies.
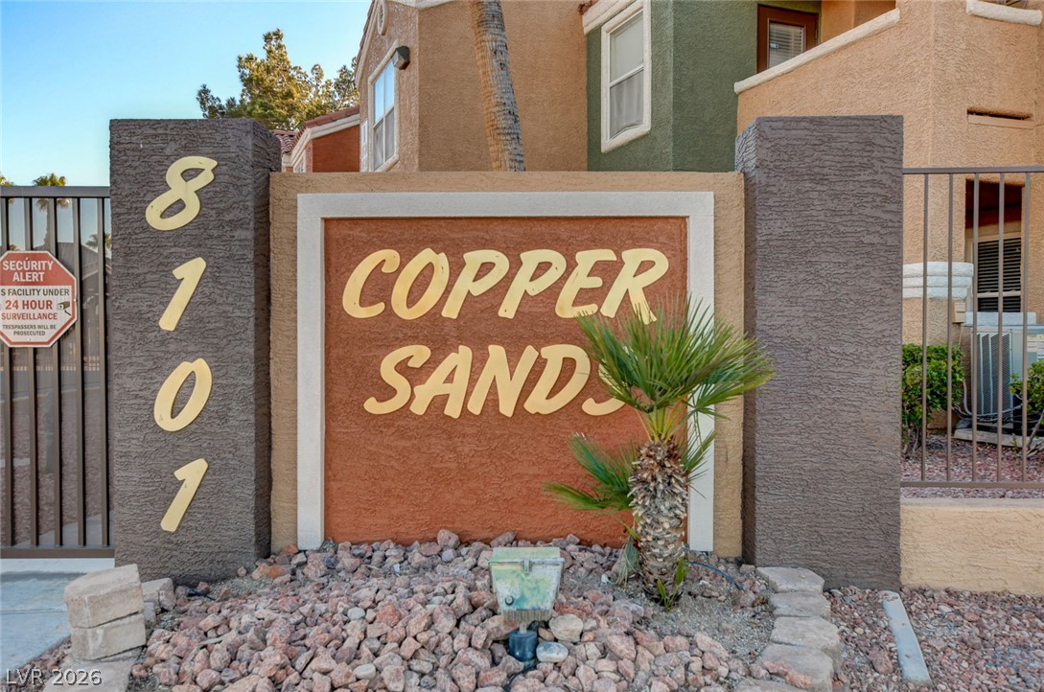
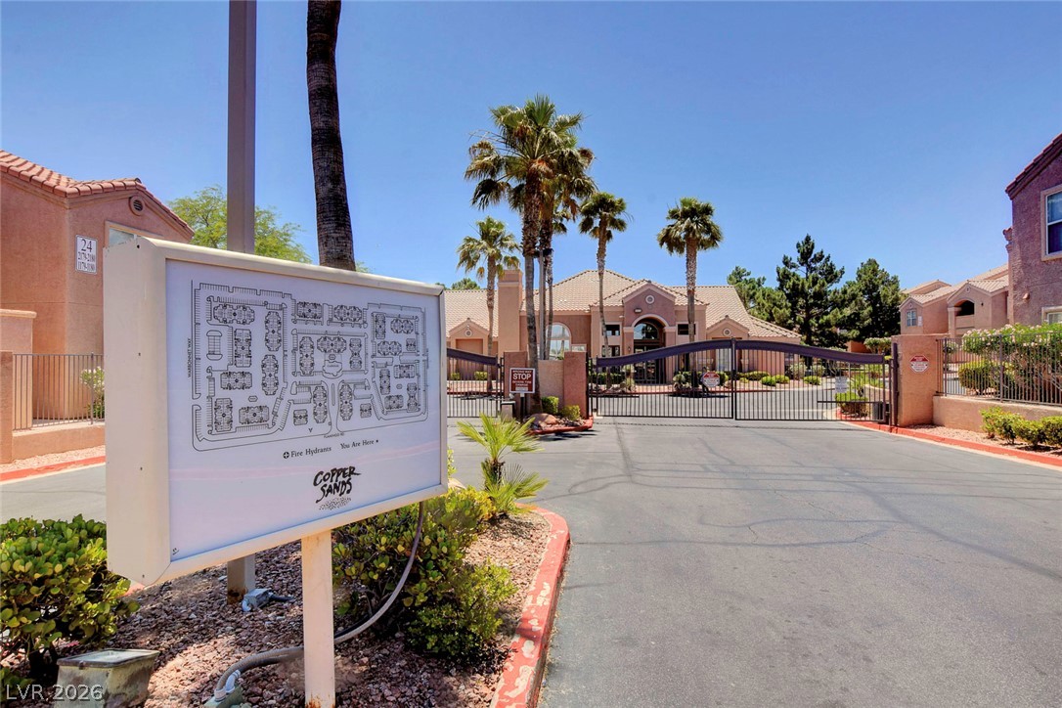
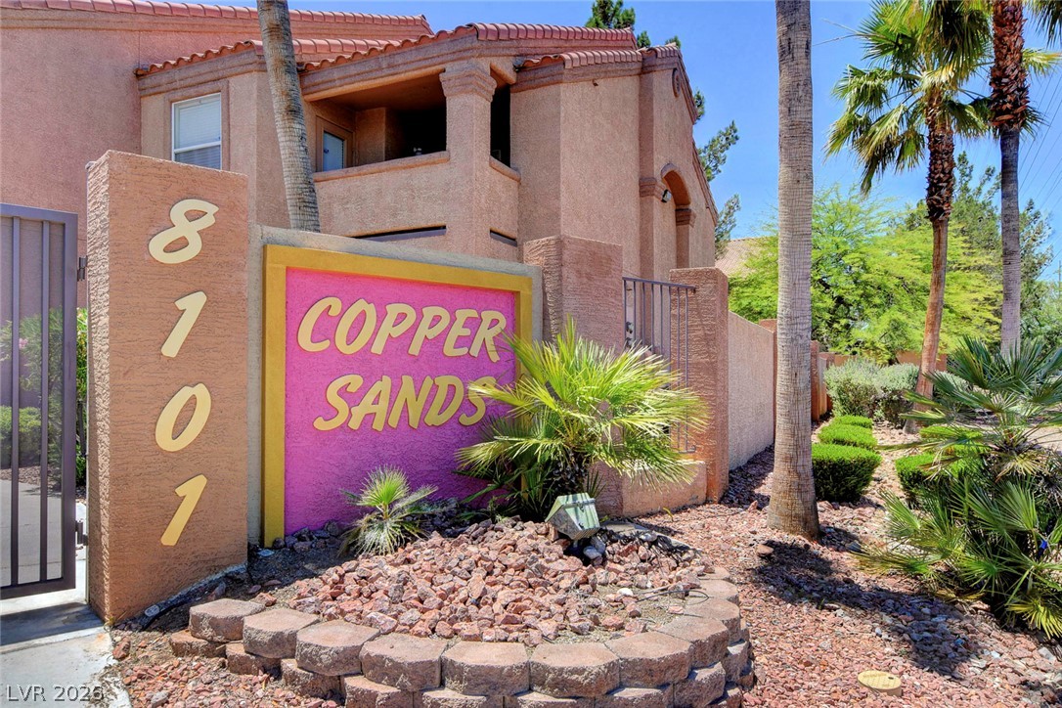
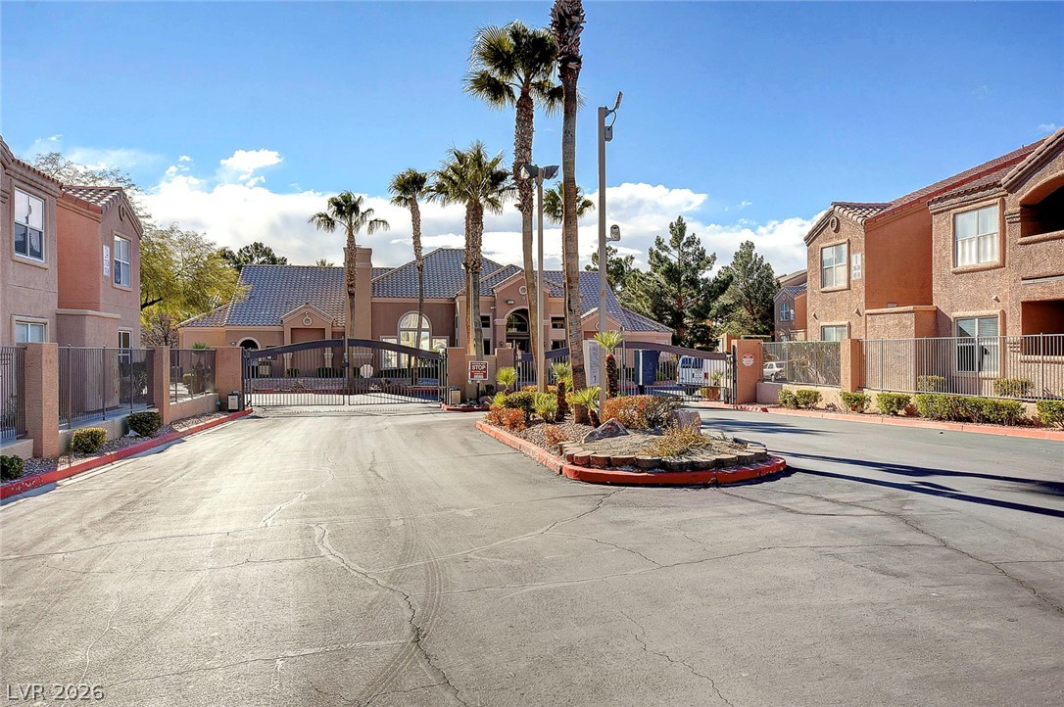
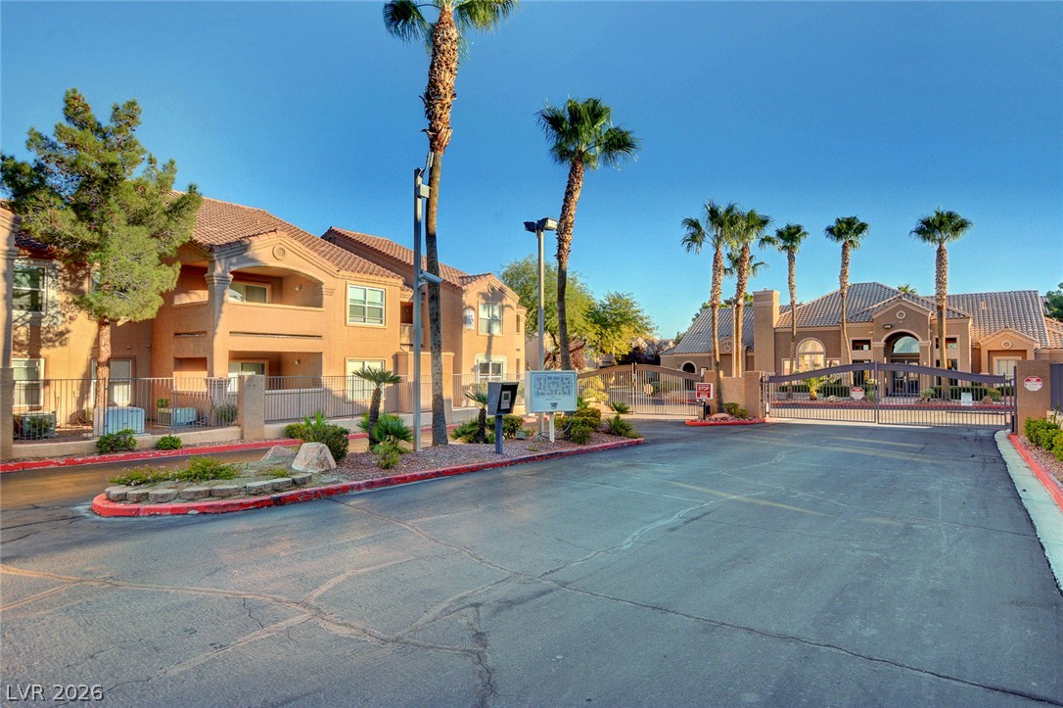
A stucco monument sign and security gating mark the entrance to the residential community.
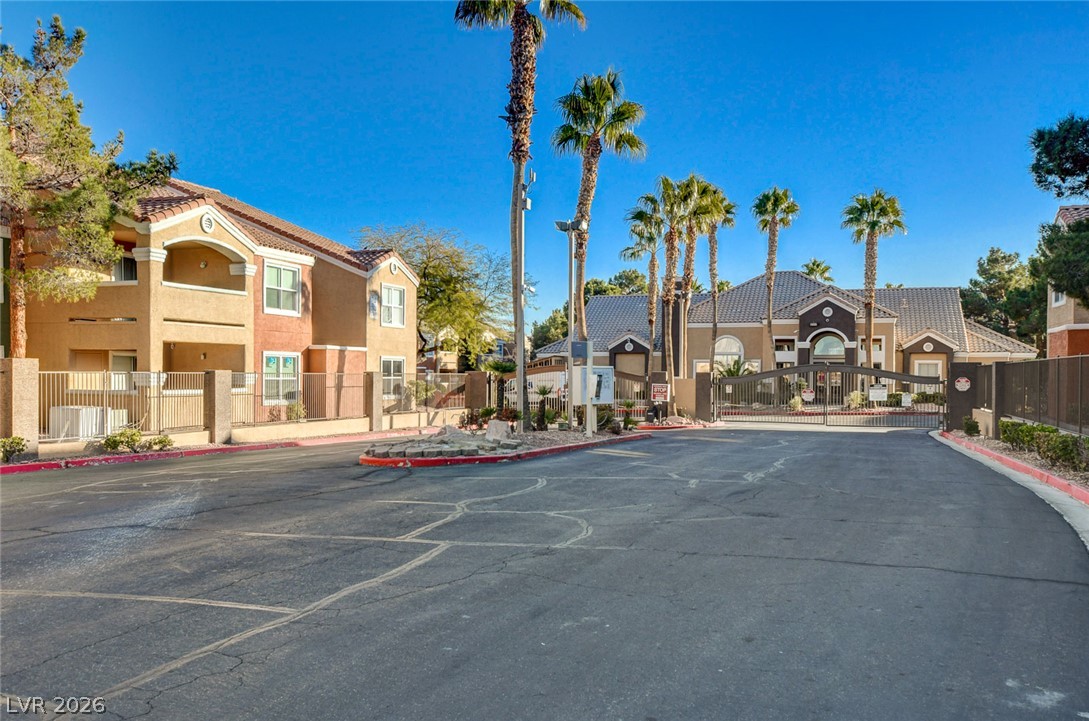
Secure gated access leads to this beautifully manicured community lined with mature palm trees.
Secure gated entry welcomes residents home to this beautifully landscaped desert community.
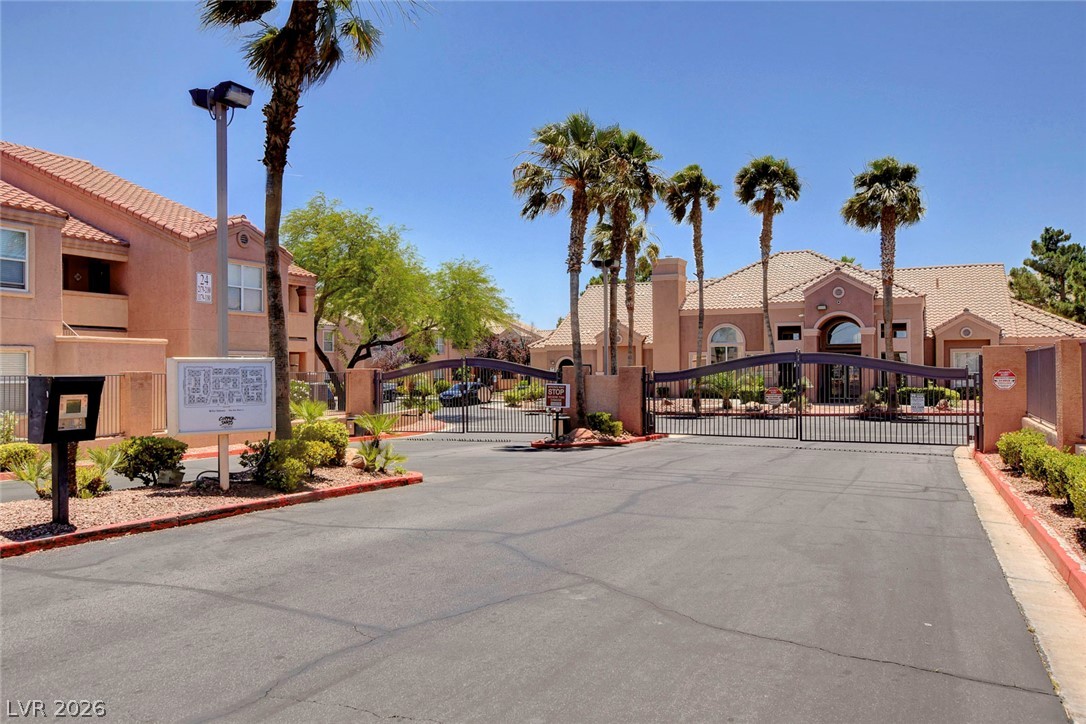
Secure gated access leads to this beautifully manicured community surrounded by palm trees.
A welcoming monument sign sits surrounded by desert landscaping near the gated community entrance.
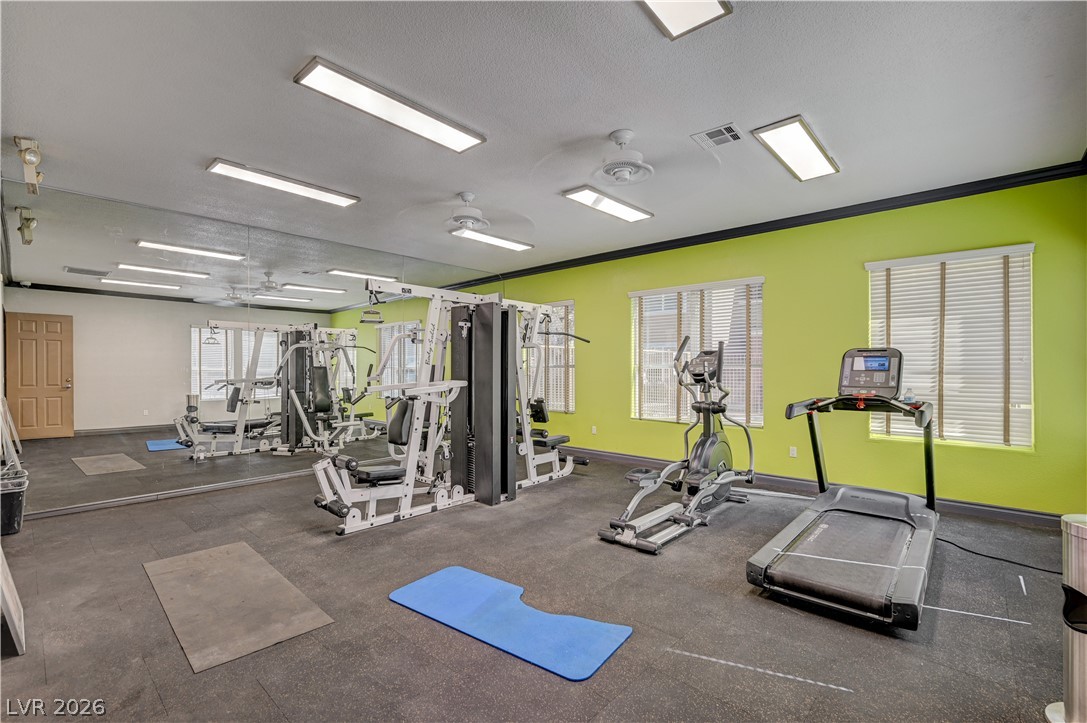
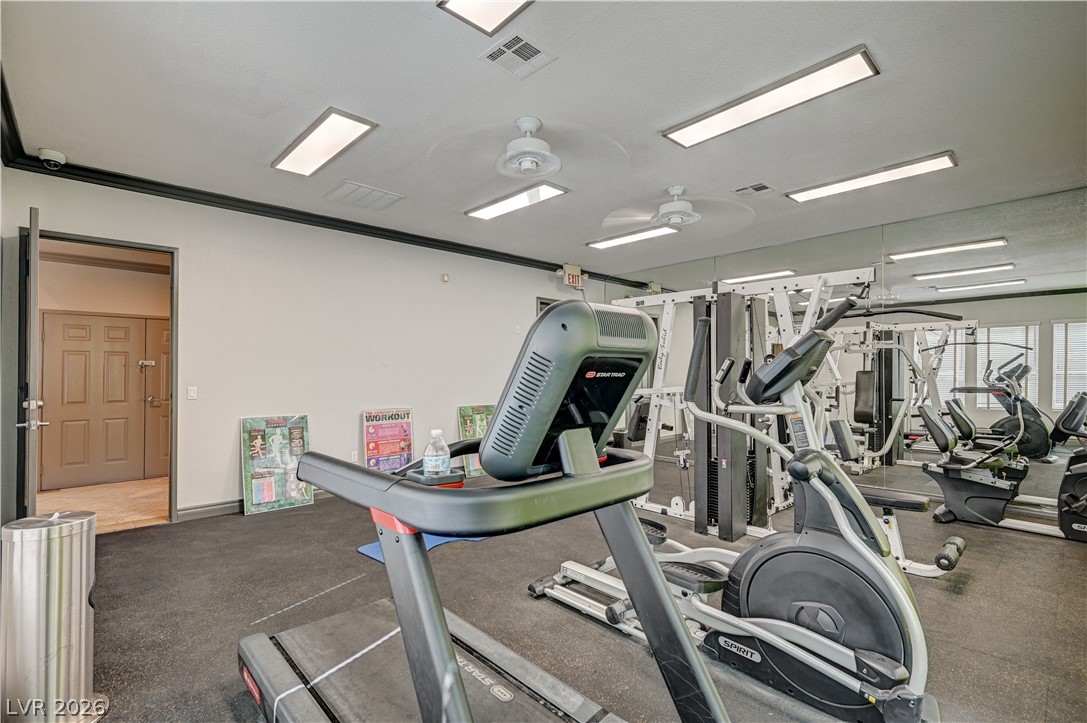
Mirrored walls and abundant natural light create an inviting space for home workouts.
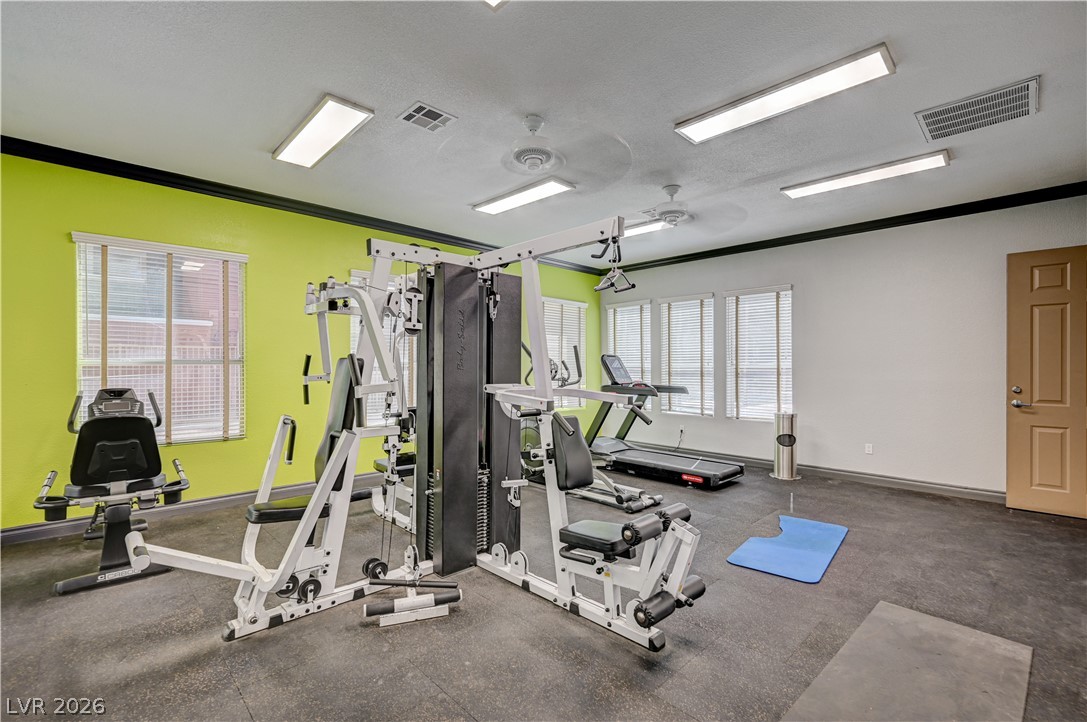
A dedicated workout space showcases durable flooring and ample windows.
A well-equipped fitness center offers mirrored walls and professional-grade exercise machinery.
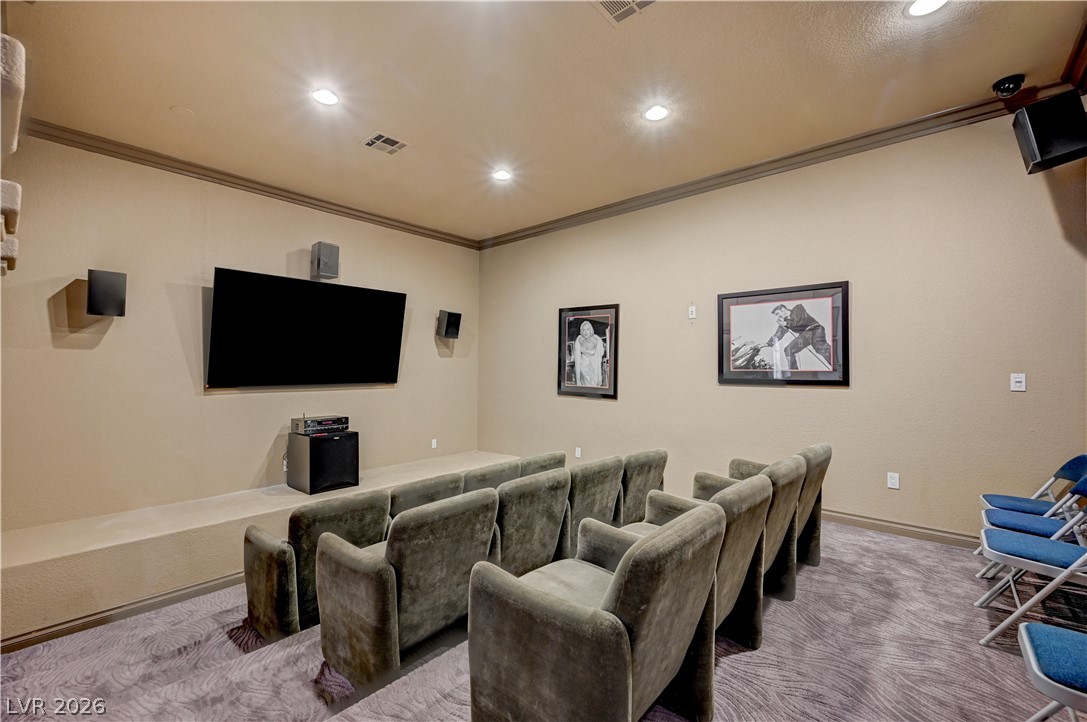
A dedicated home theater room features tiered flooring and recessed ceiling lights.
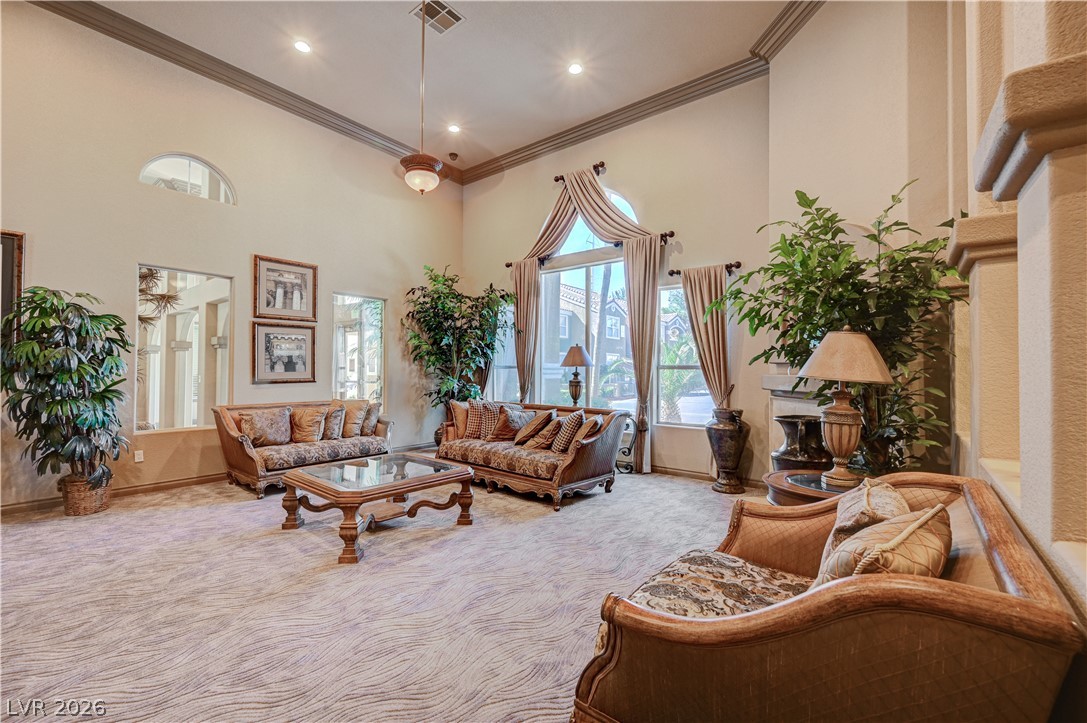
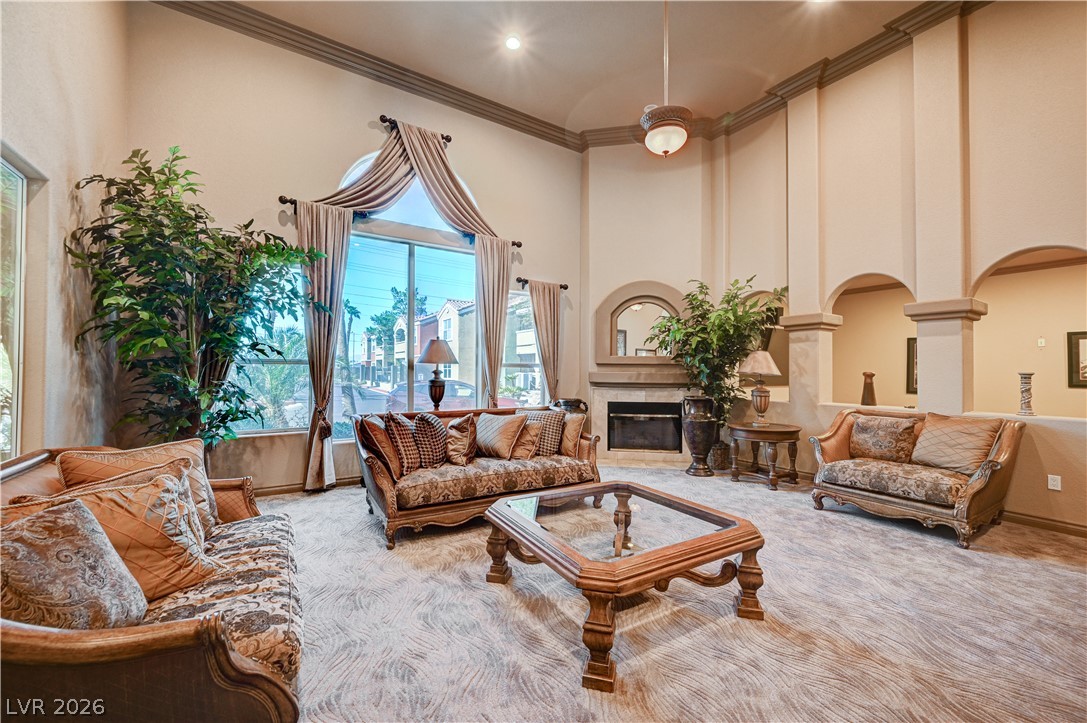
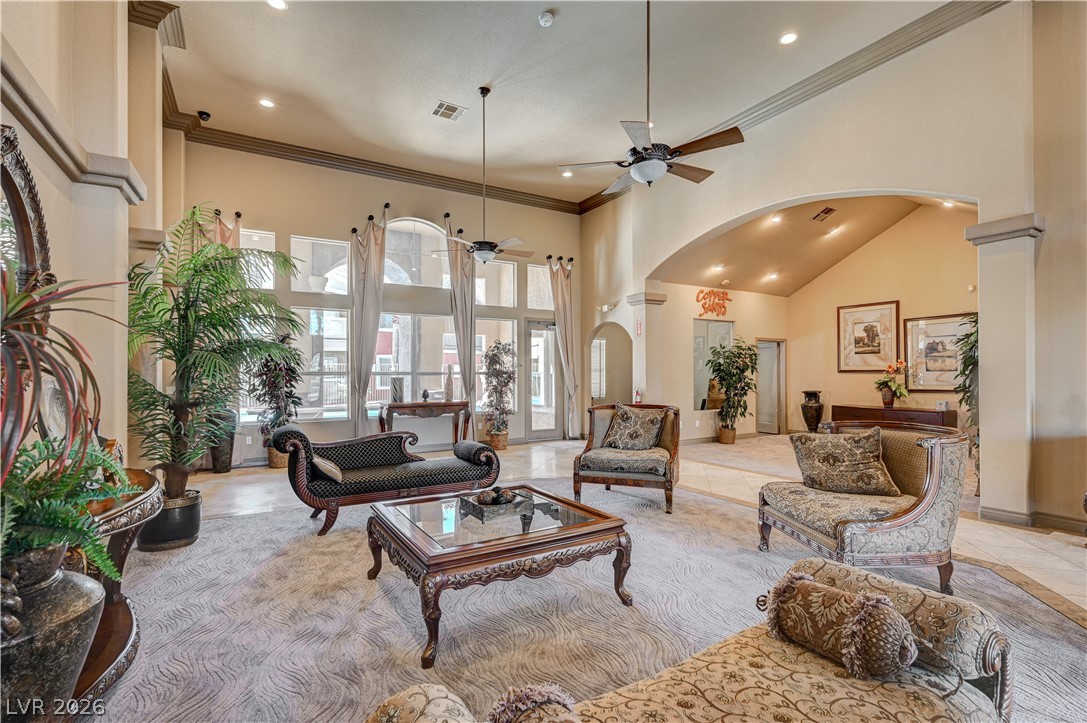
High ceilings and arched windows frame a welcoming, light-filled living area.
Towering ceilings and arched architectural details frame this light-filled room with integrated fireplace.
Gilded crown molding and towering windows elevate this expansive light-filled gathering space.
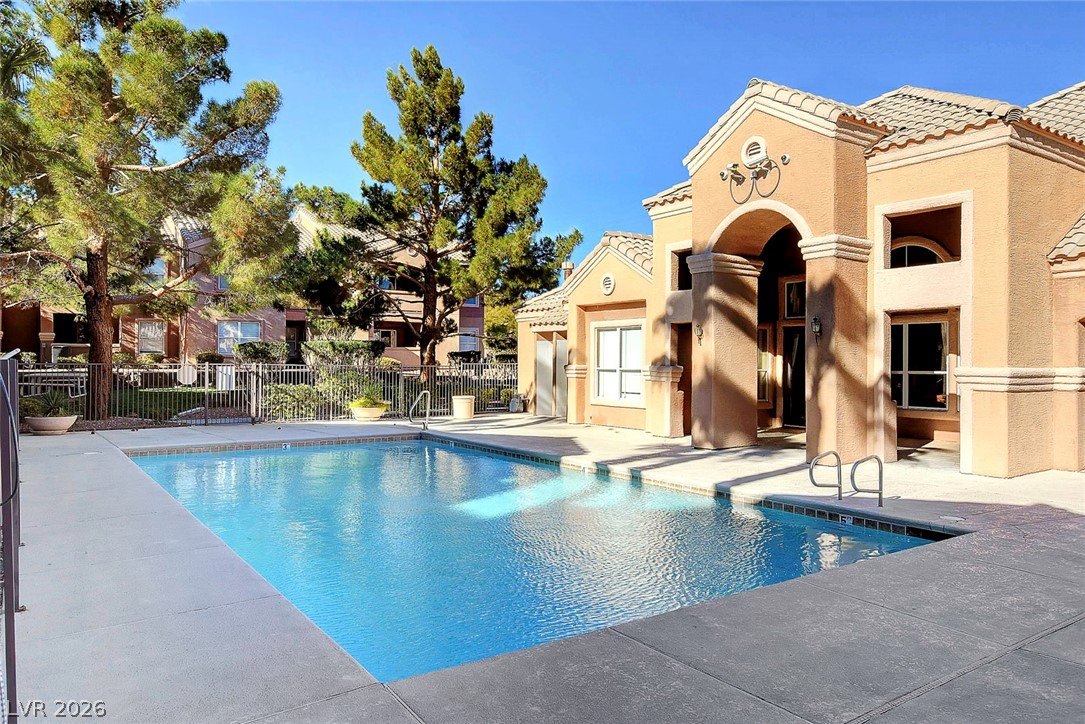
A sparkling swimming pool rests alongside a stucco clubhouse under clear blue skies.
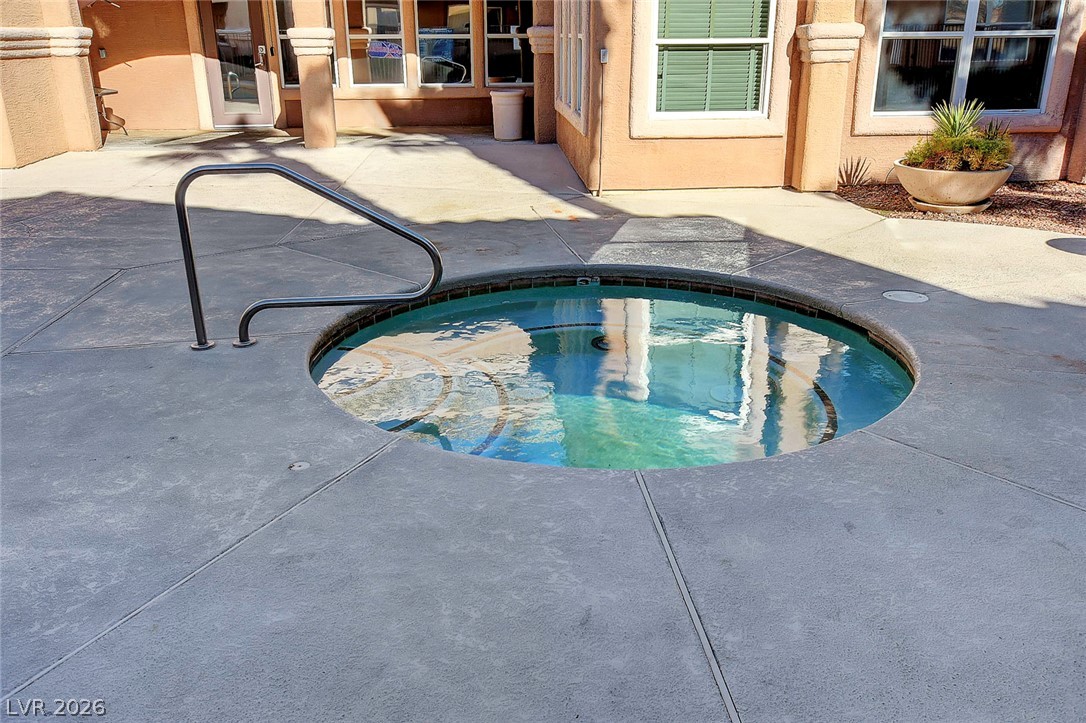
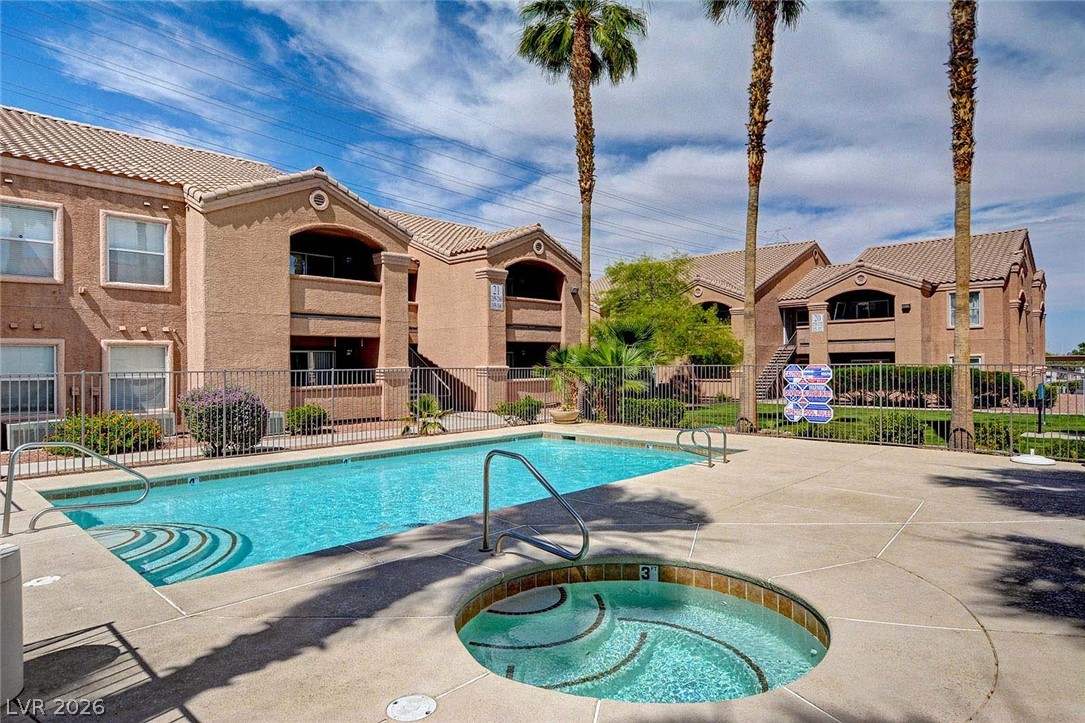
An inviting in-ground spa sits embedded within a spacious concrete patio courtyard.
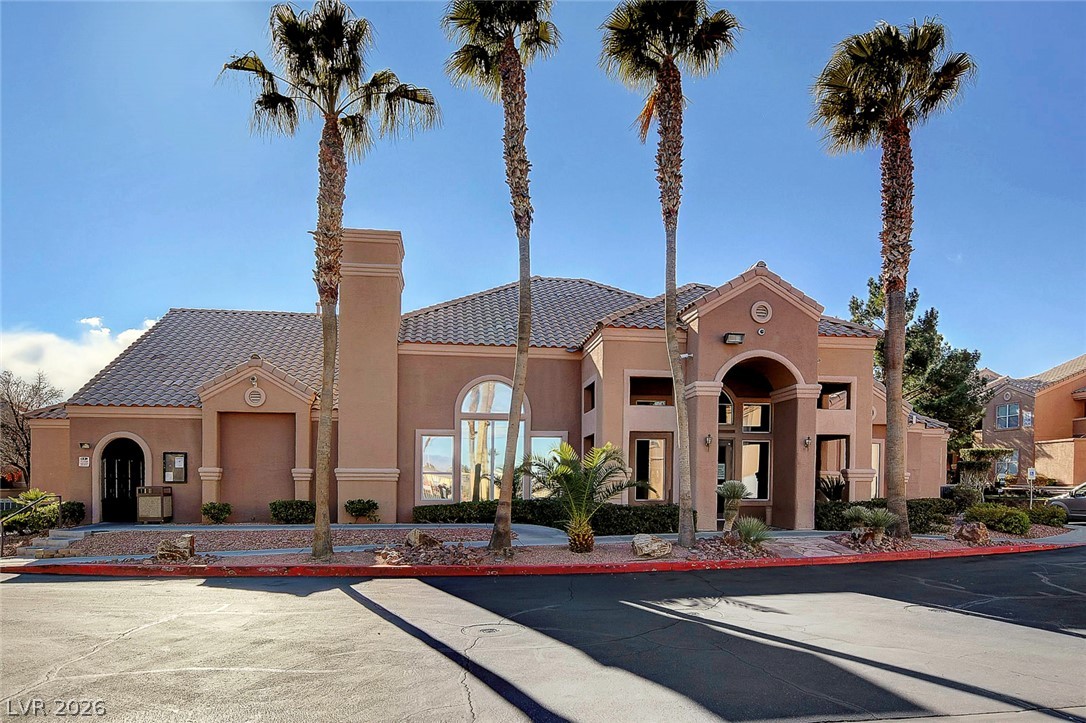
Palm trees frame the arched entryway and tiled roofline of this elegant clubhouse building.
Secure gated entry welcomes residents home to this beautifully landscaped desert community.
A shared pool area with a built-in spa sits alongside multi-level residential structures.
Secure gated entry welcomes residents to this desert-styled community lined with mature palm trees.
Palm trees frame a sparkling community swimming pool surrounded by multi-level residential structures.