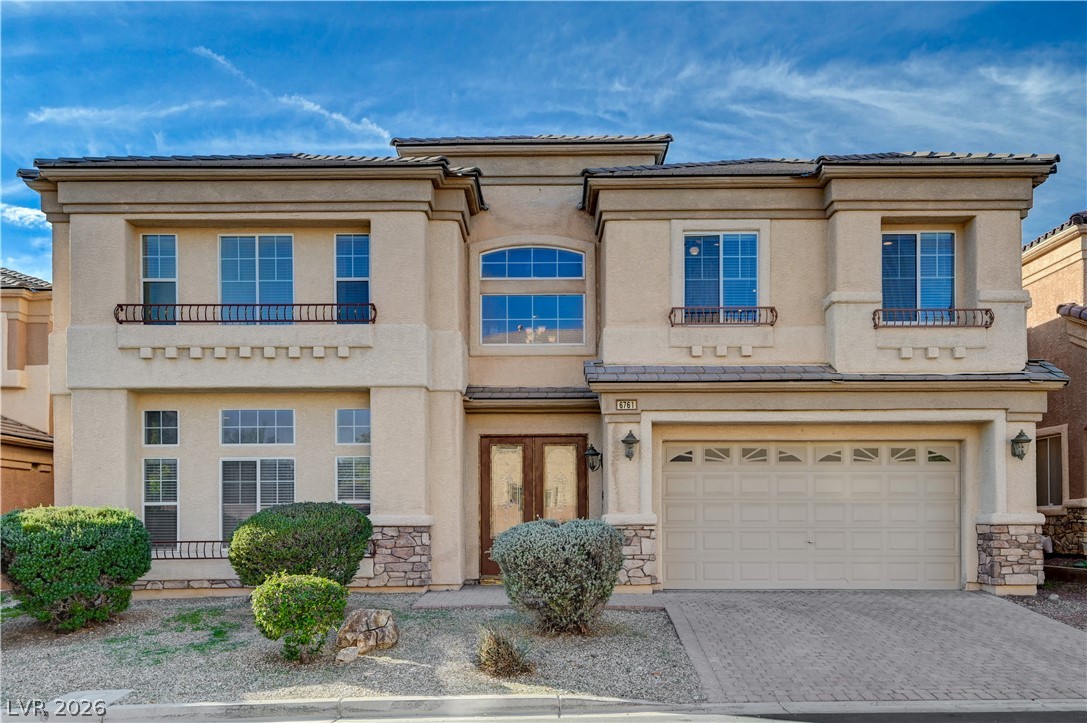
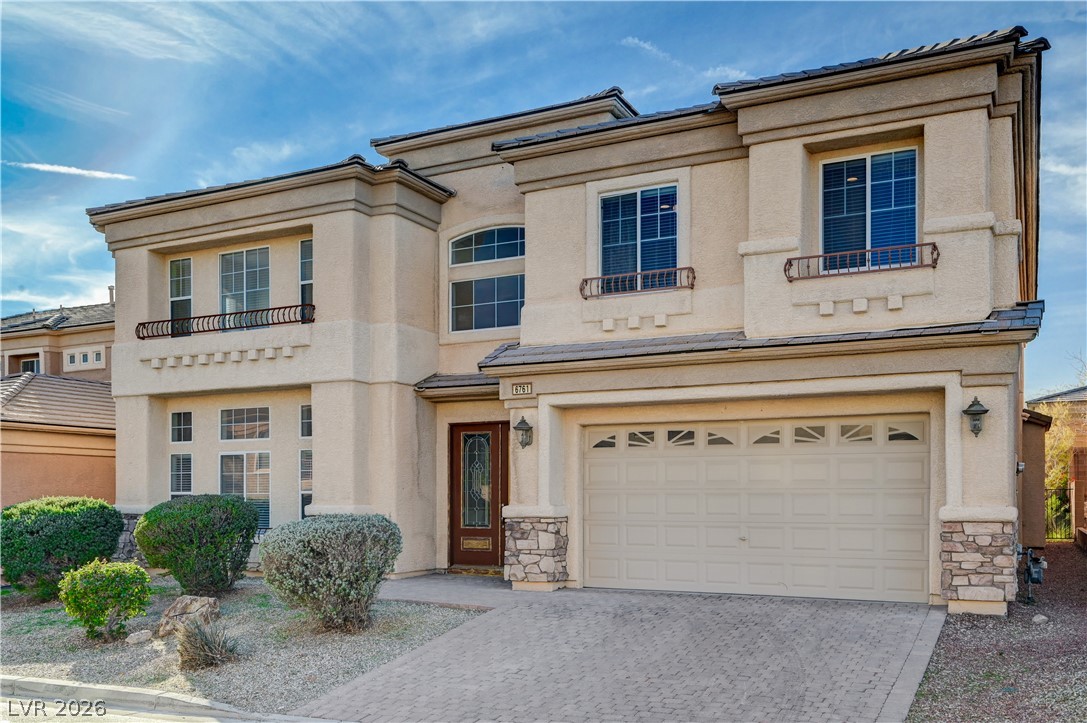
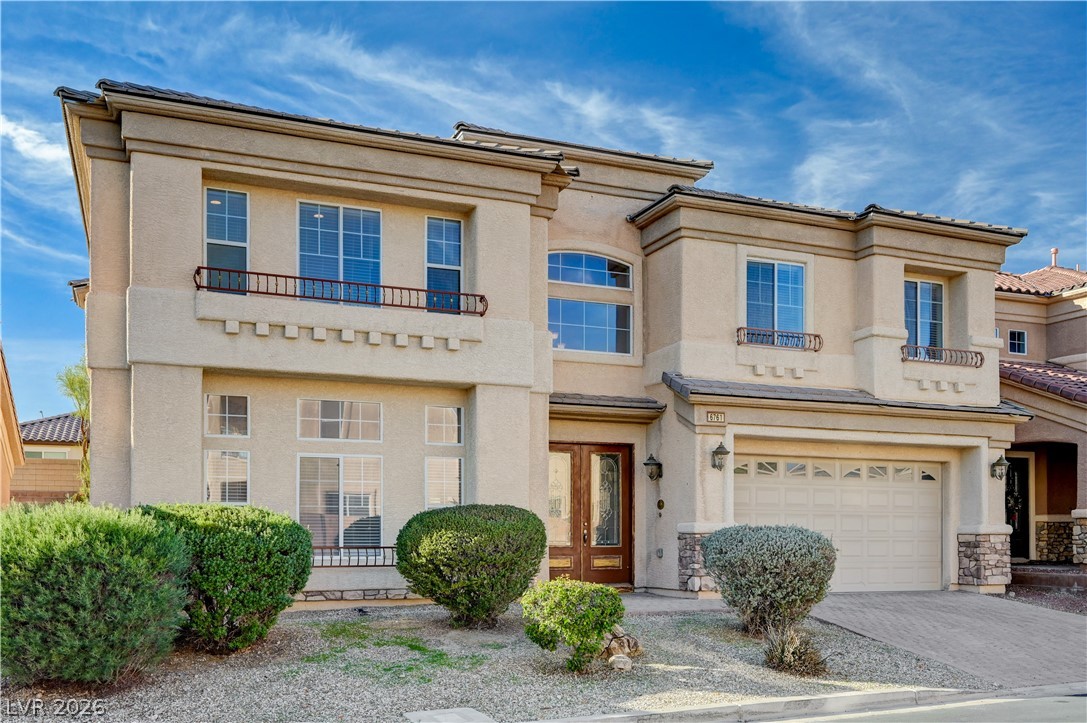
An elegant stucco facade highlights this two-story residence featuring stone accents and a paved driveway.
An elegant stucco facade highlights this two-story home featuring stone accents and a paved driveway.
Elegant stucco and stone facade showcases large architectural windows and a classic tiled roofline.
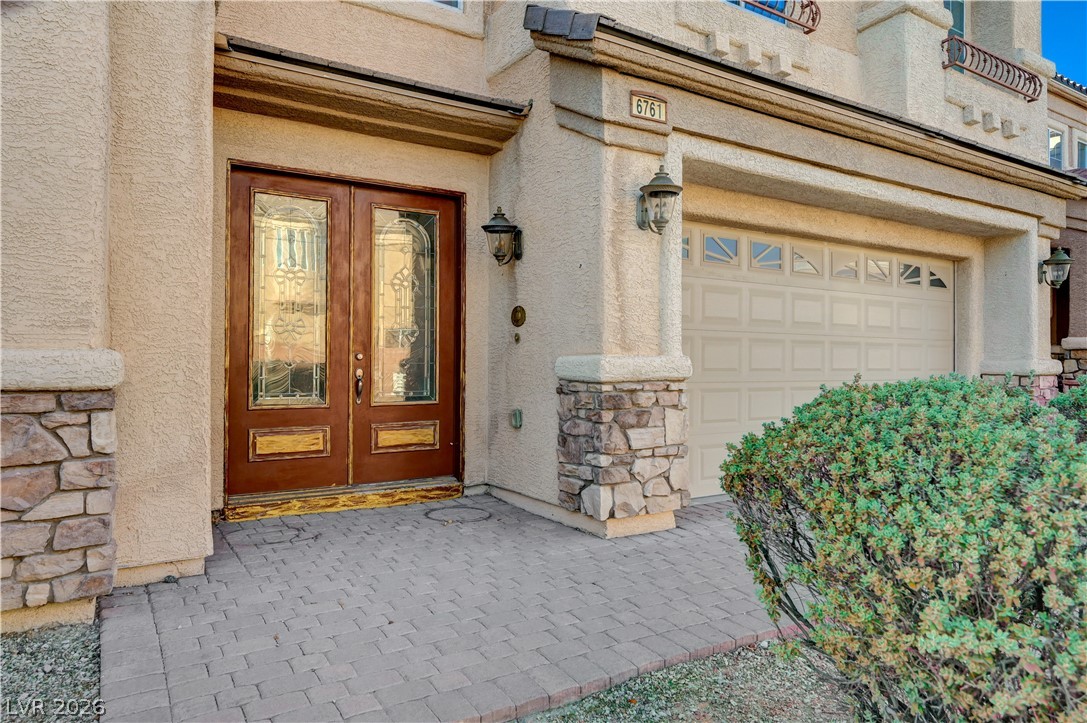
Double front doors with decorative glass panels create a welcoming entry alongside a brick paved walkway.
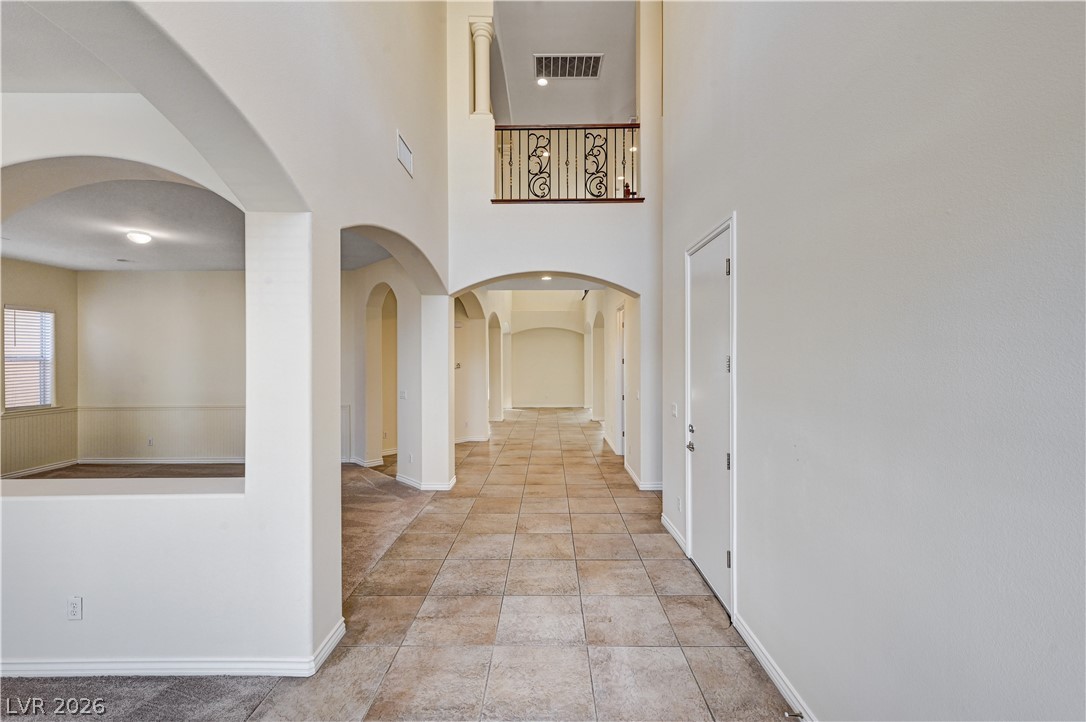
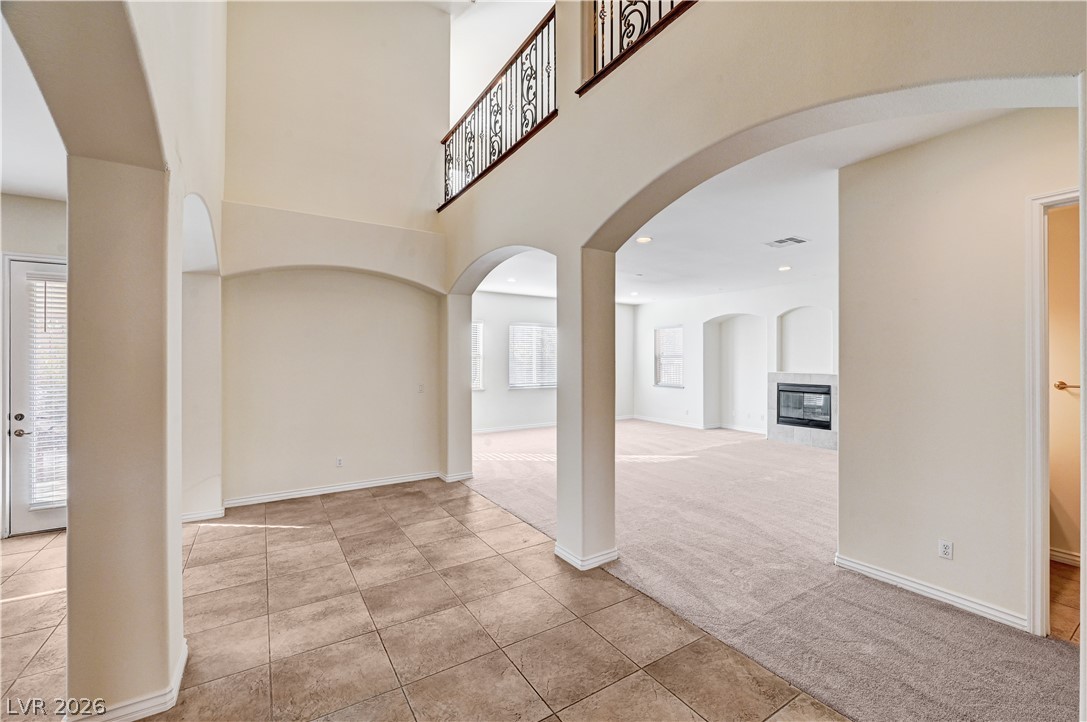
Arched transitions and tile flooring define this soaring entry space.
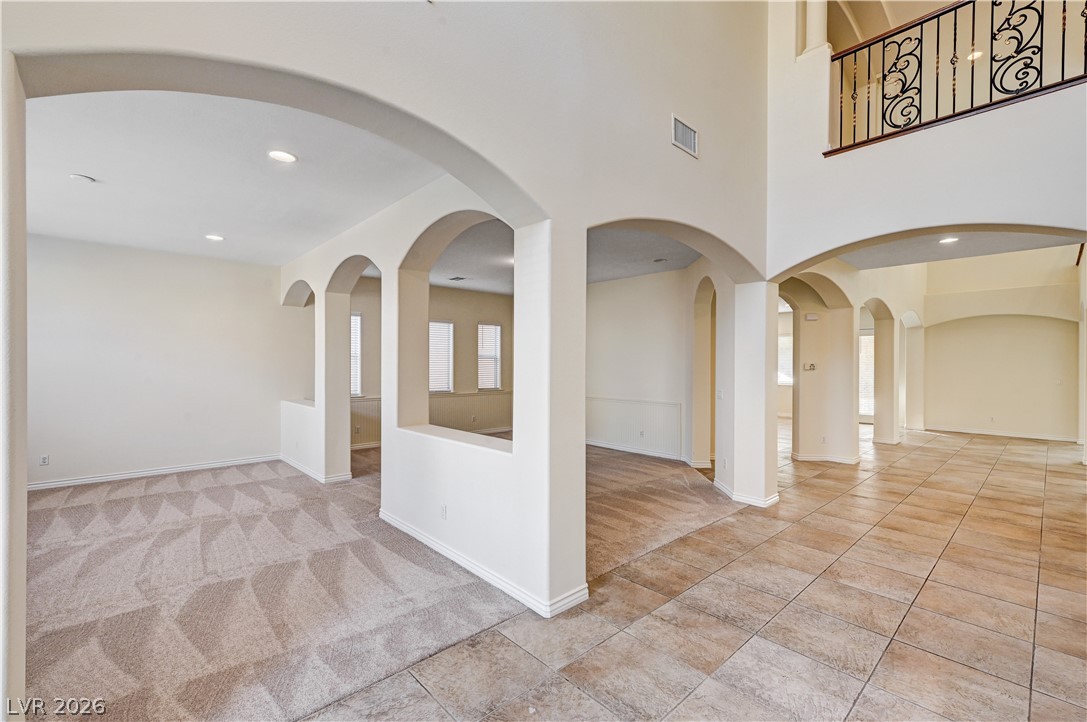
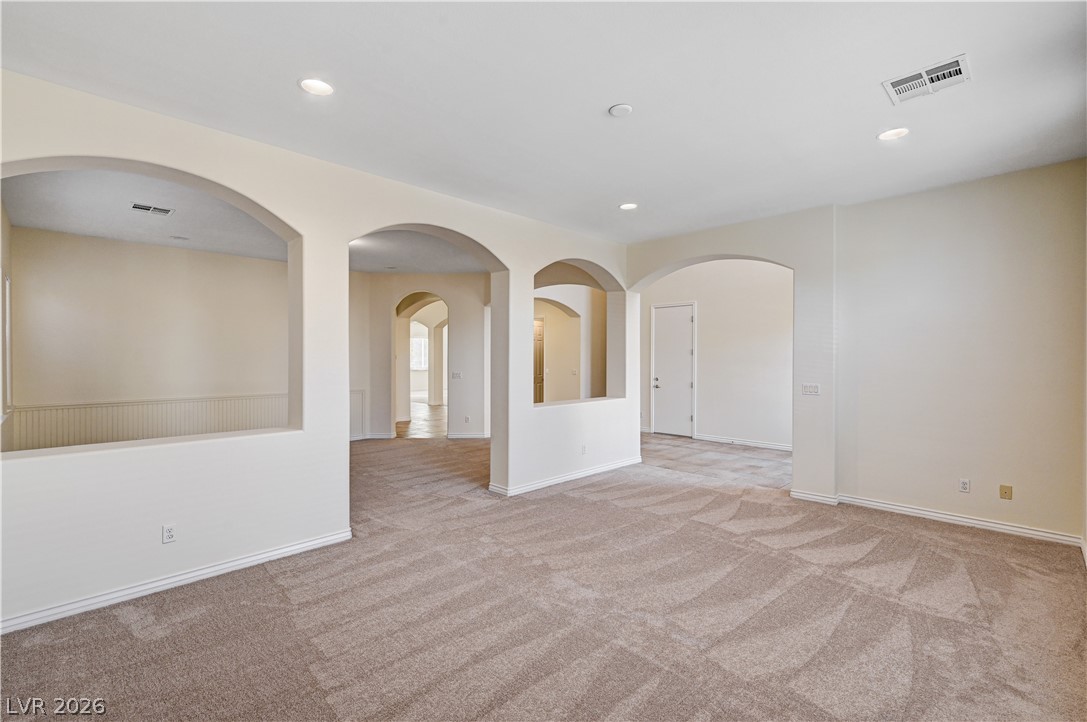
Graceful architectural arches define this spacious interior with a mix of carpet and tile flooring.
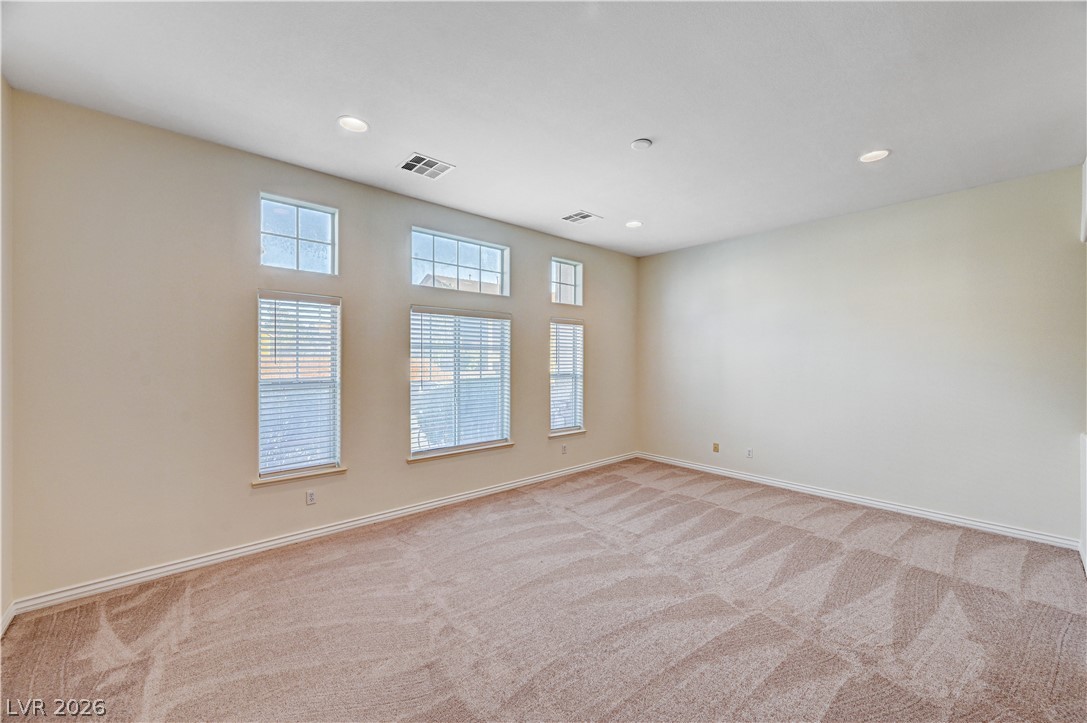
High ceilings and tall clerestory windows define this versatile carpeted room.
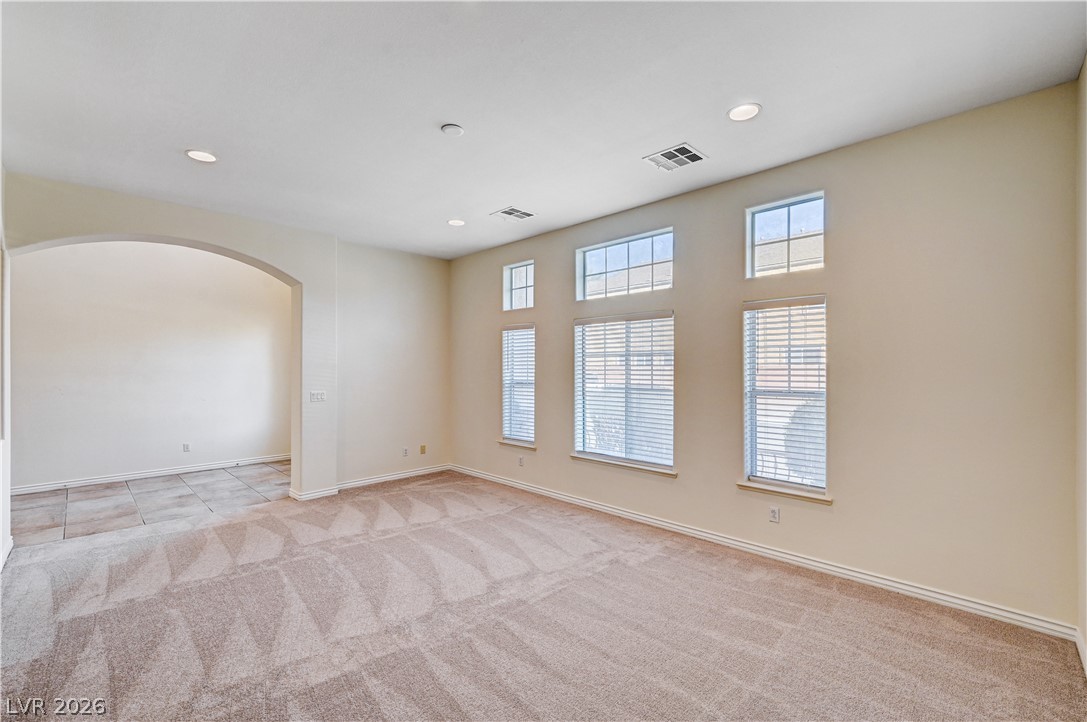
An arched doorway connects carpeted living space to an adjacent tile entryway under tall windows.
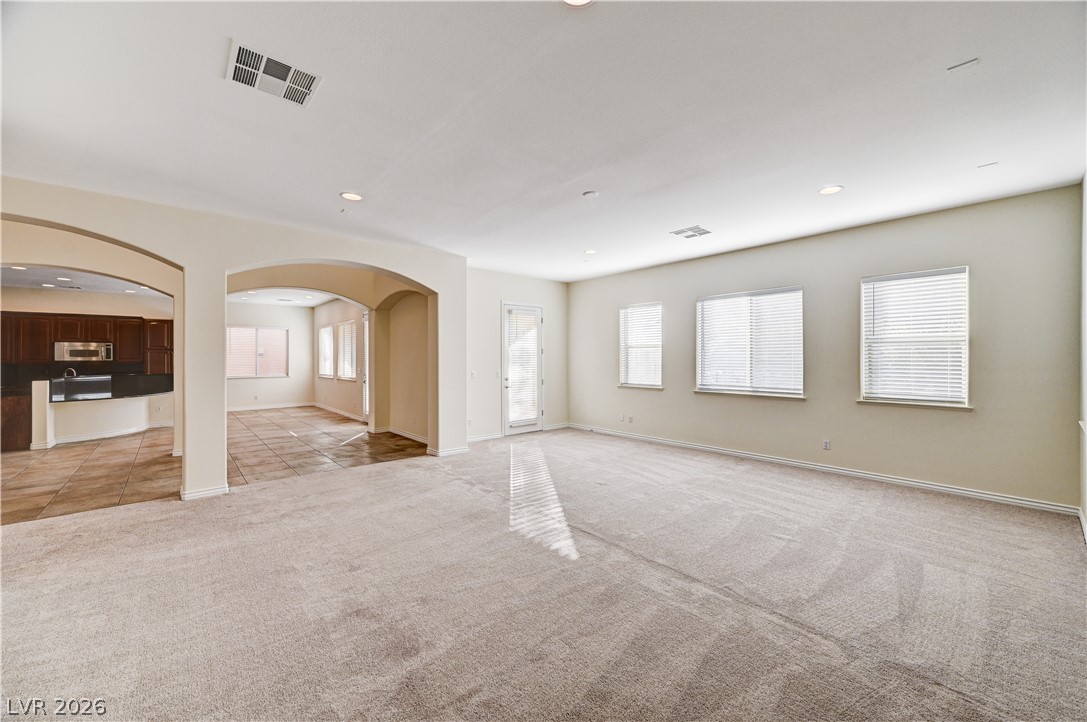
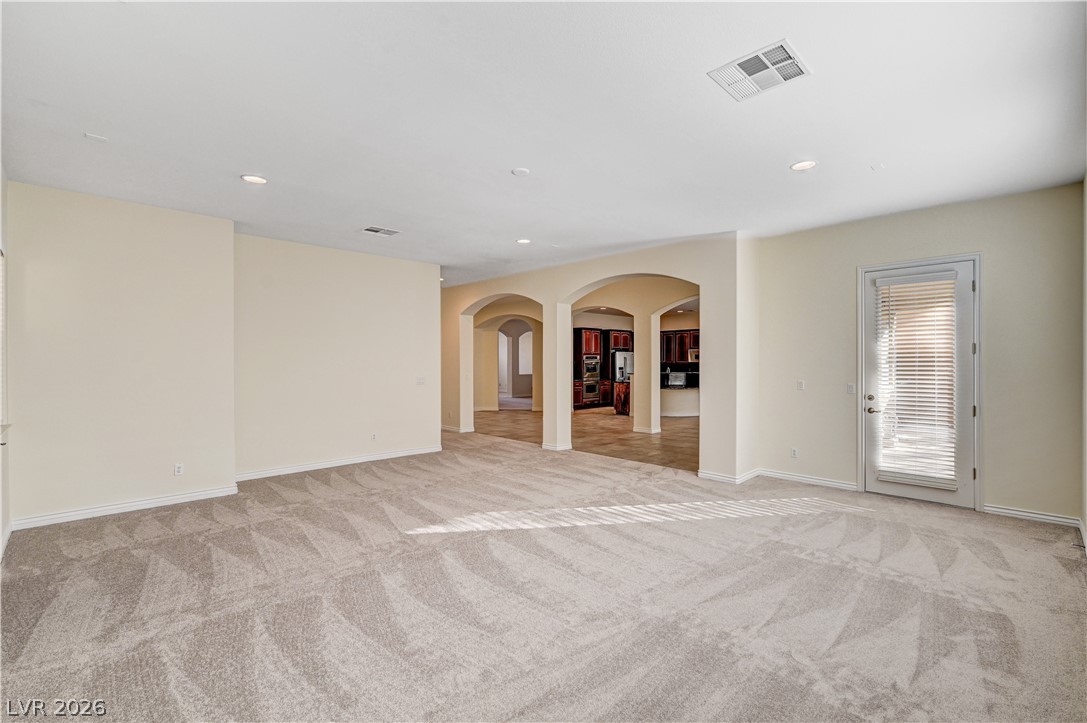
Graceful arched doorways and soft carpeting define this versatile, open living space.
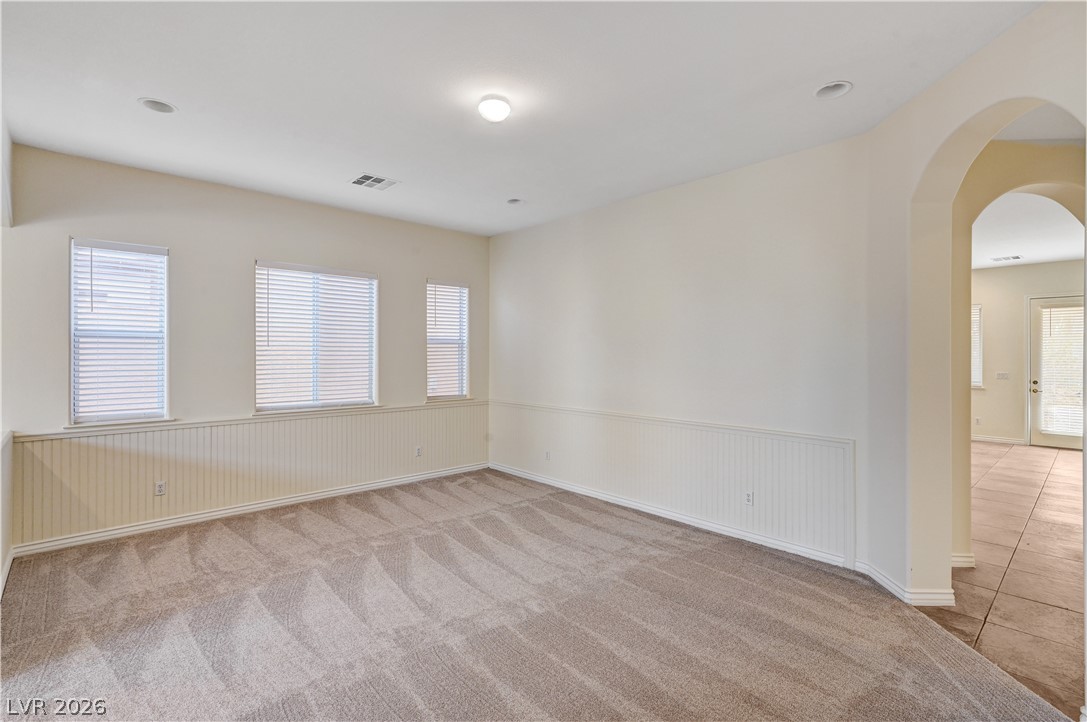
Soft carpeting underfoot and classic wainscoting details create a welcoming, versatile living space.
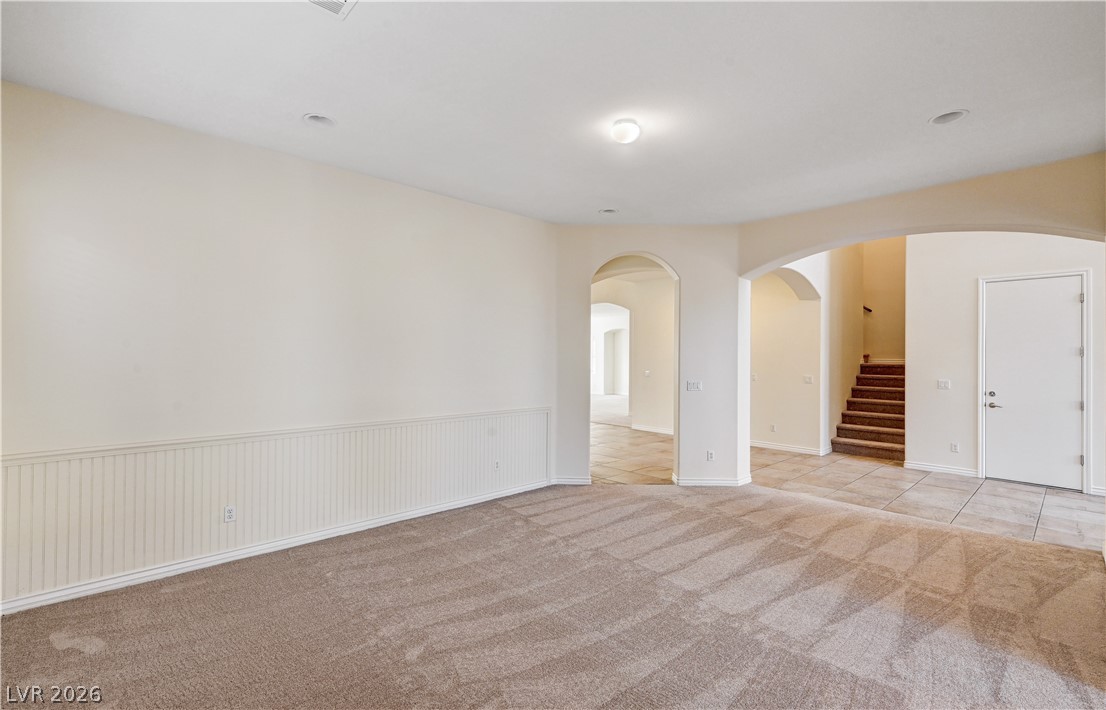
Arched doorways connect the carpeted living space to the tile-floored entry hall.
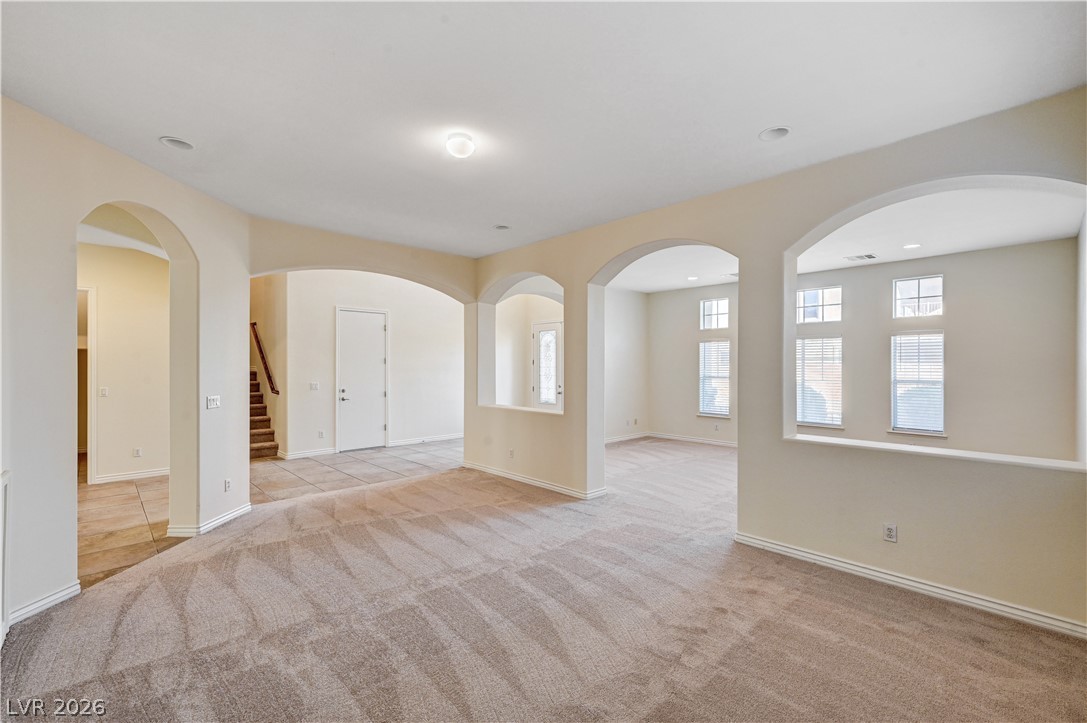
Graceful arched doorways frame the view across the carpeted living space and tiled entryway.
Elegant architectural archways define the transition between tiled and carpeted living areas.
An open floor plan connects the carpeted living area to the adjacent kitchen and dining spaces.
An open living space features plush neutral carpeting, smooth plaster walls, and classic arched transitions.
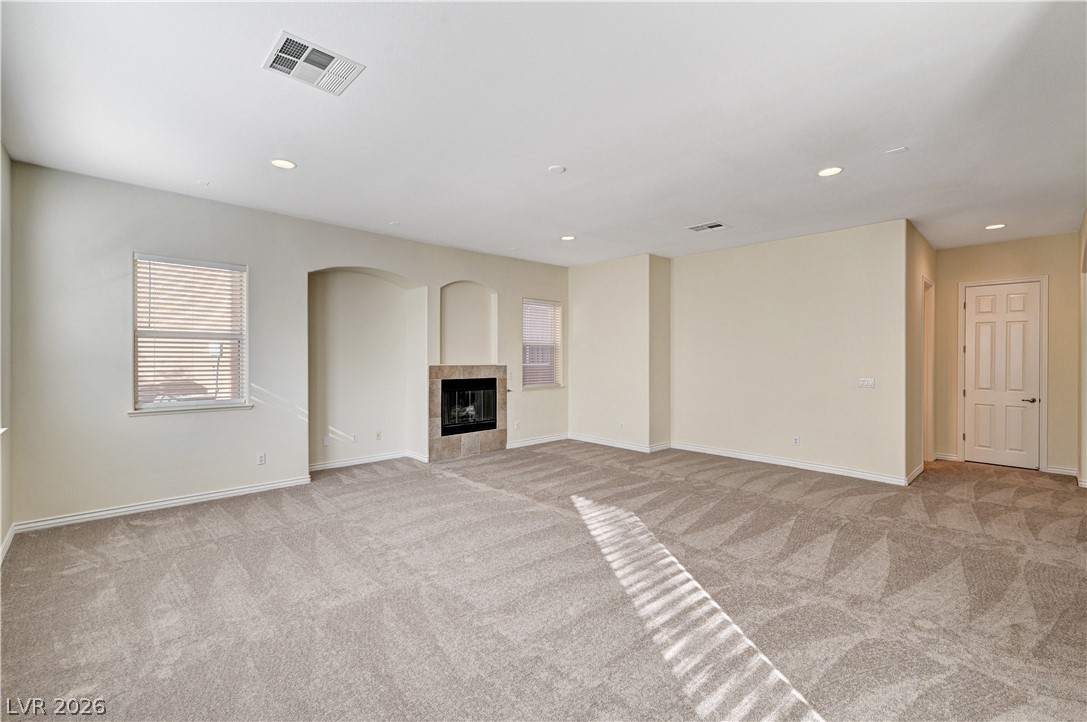
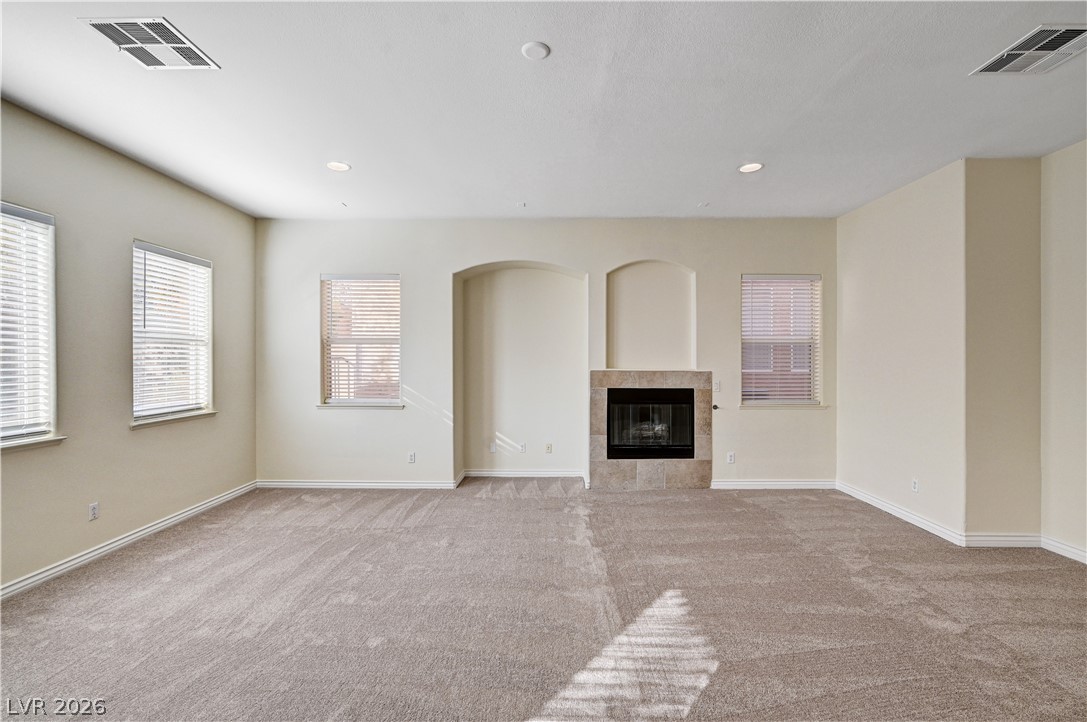
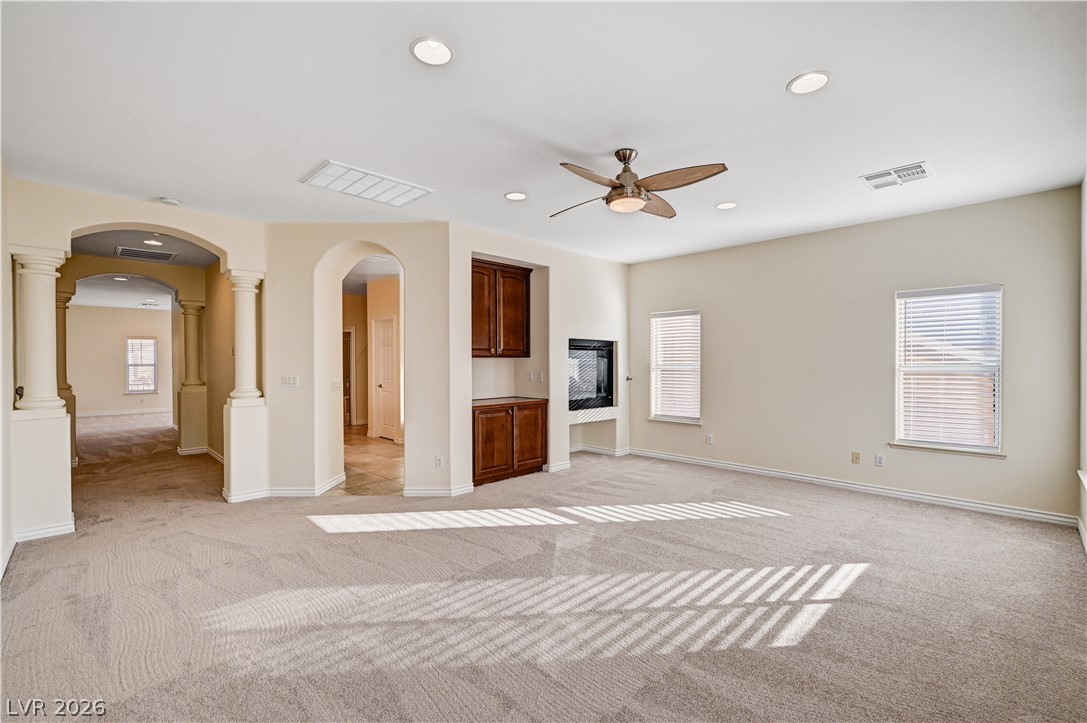
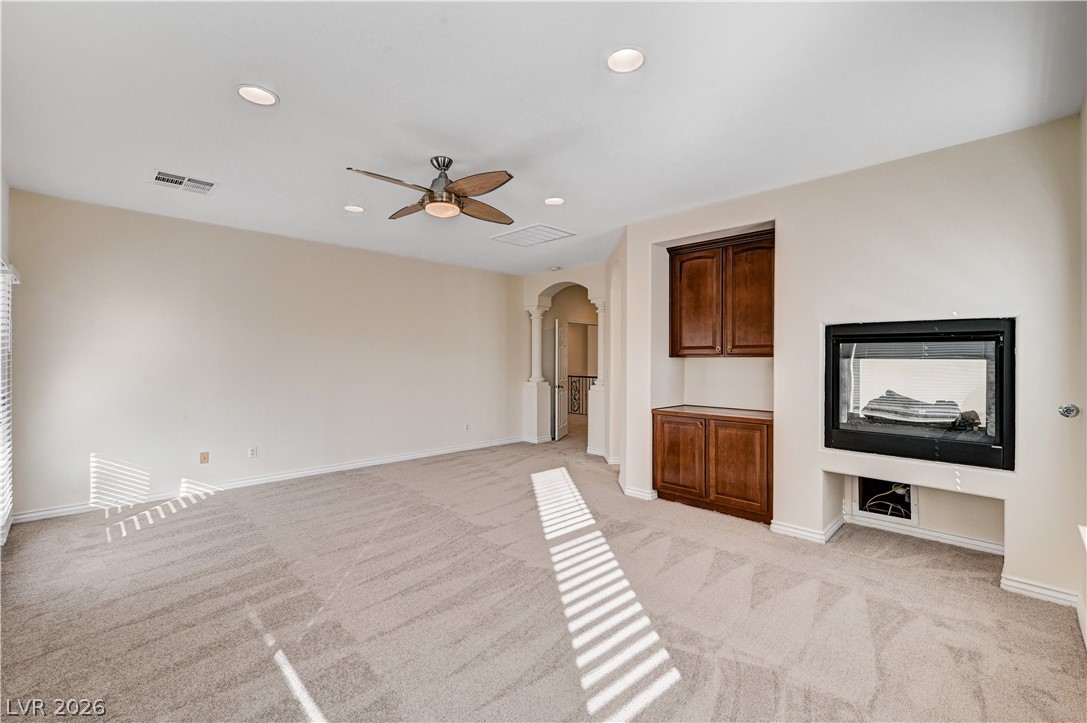
An inviting fireplace serves as the focal point in this carpeted living area.
Plush carpeting anchors this comfortable living area anchored by a tiled fireplace and arched alcoves.
Graceful archways and soaring ceilings define this airy, open-concept living space with tile flooring.
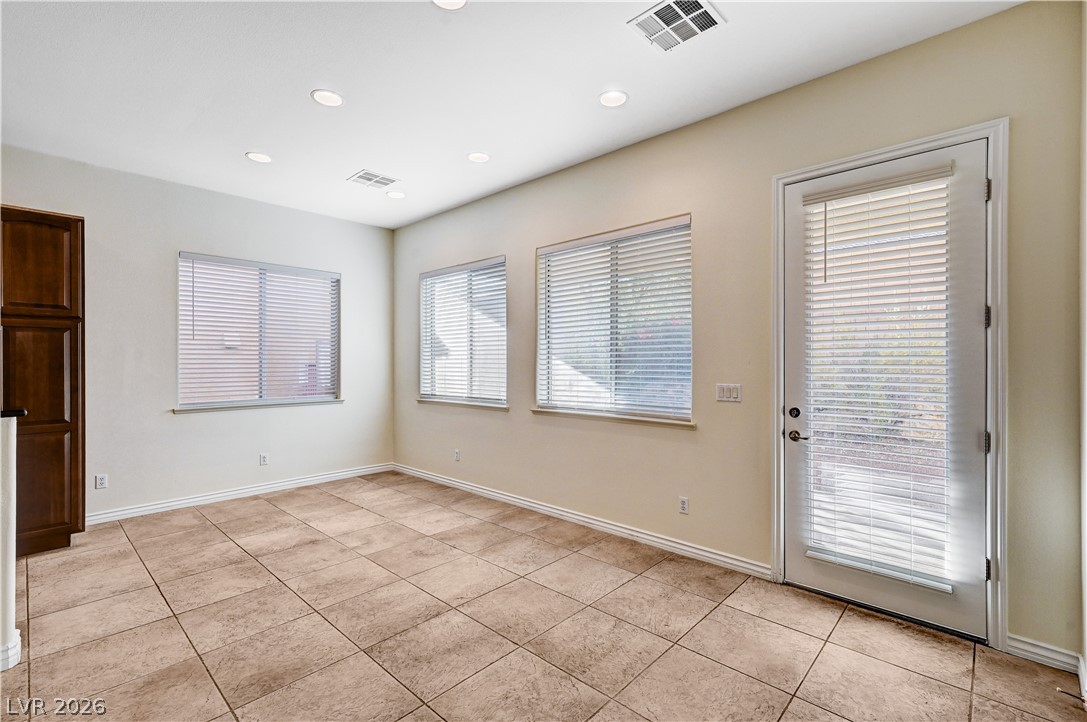
Tiled flooring and recessed lighting define this versatile room with backyard access.
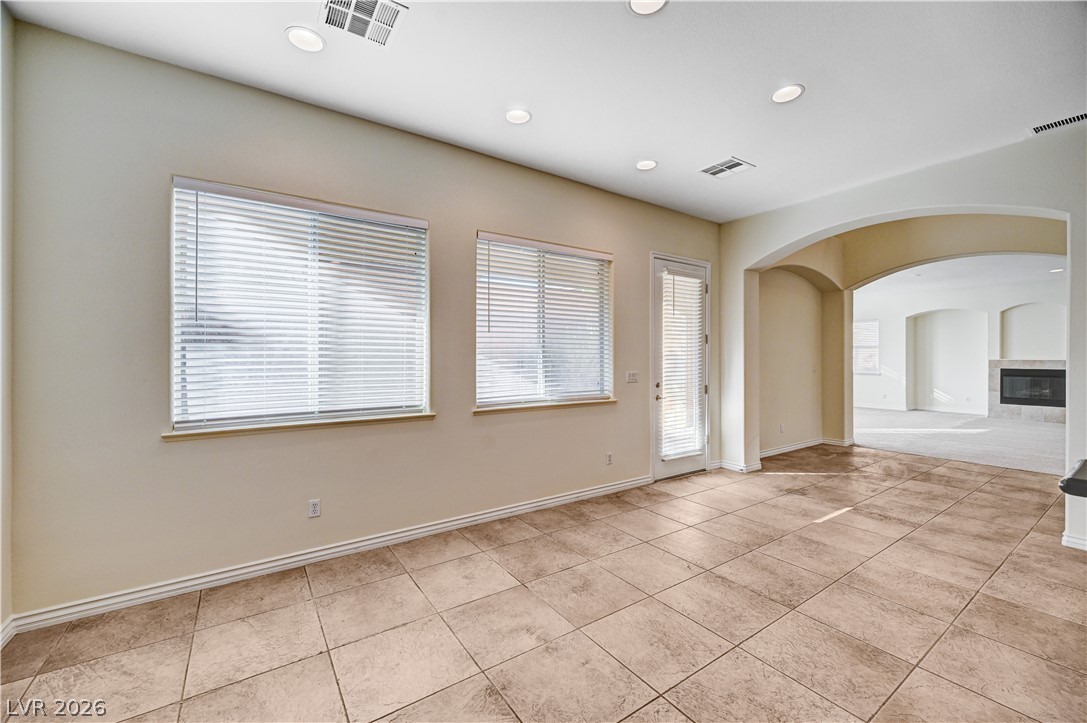
Tiled flooring flows through an open-concept layout framed by arched architectural passageways.
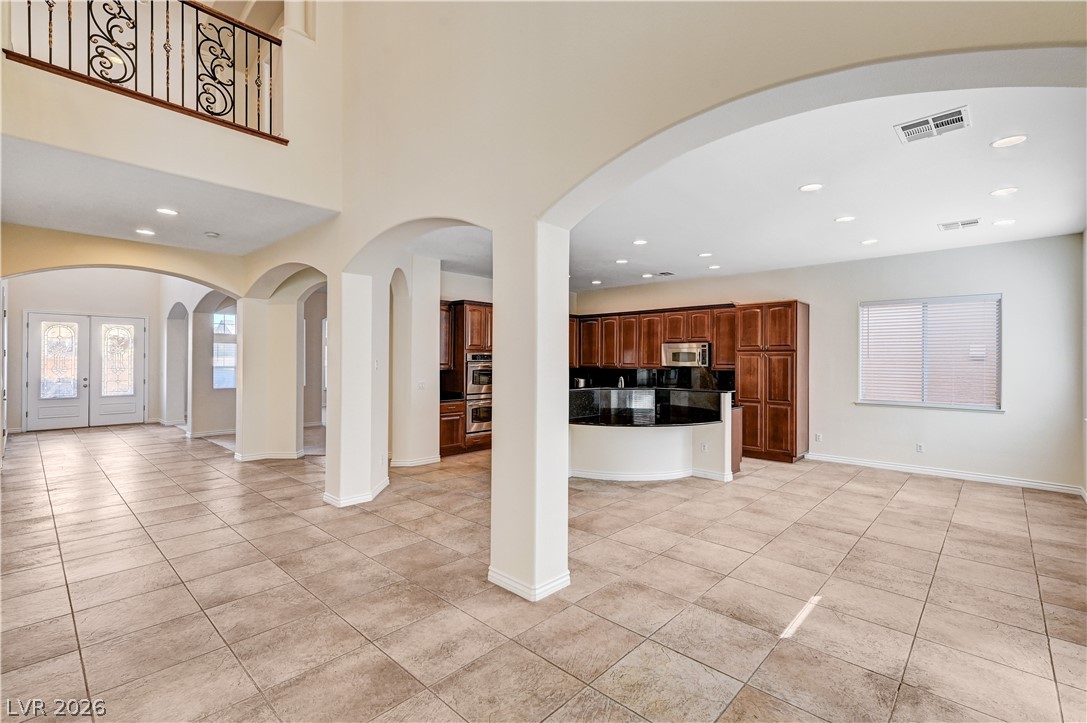
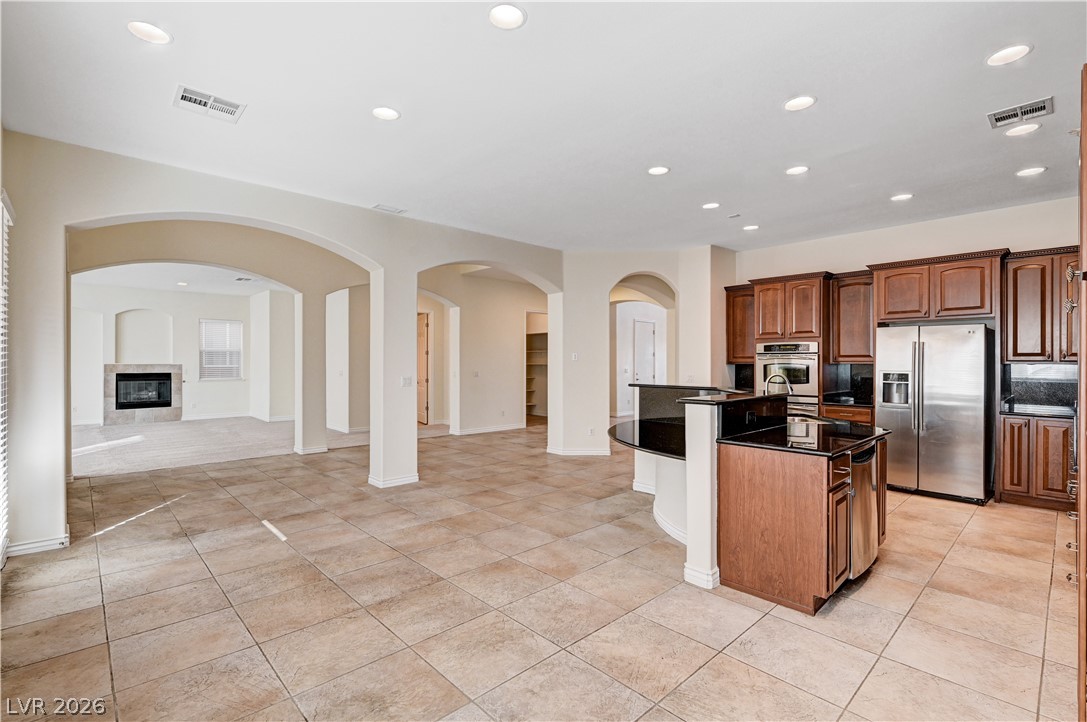
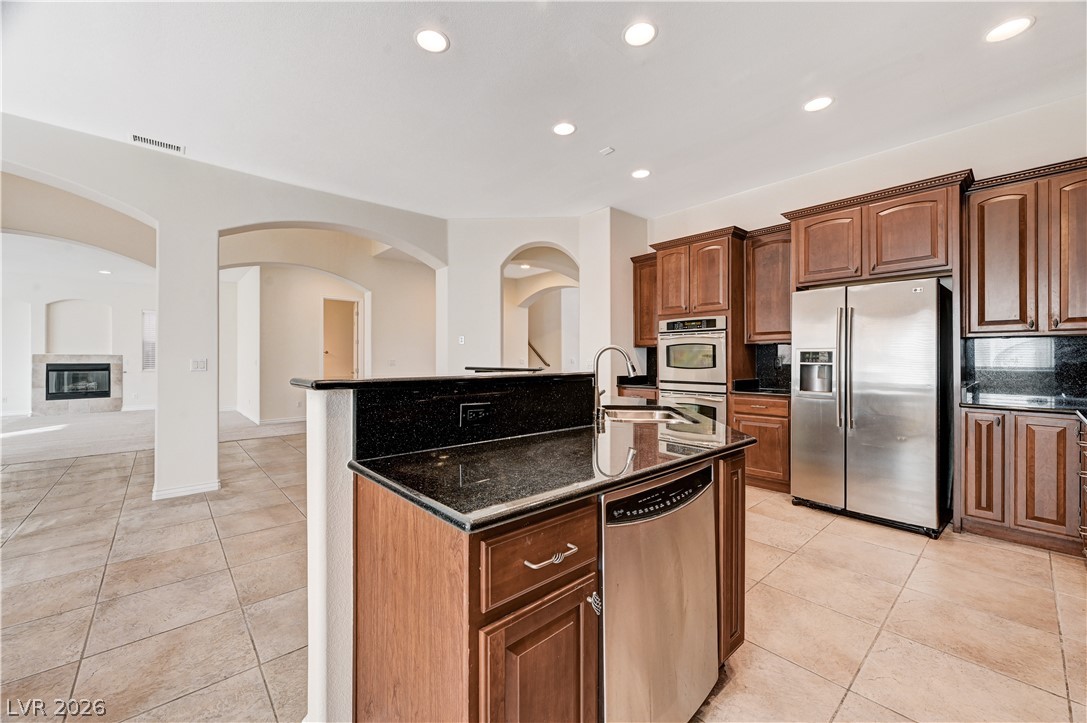
Smooth tile flooring and classic arched openings connect the central kitchen to adjoining living spaces.
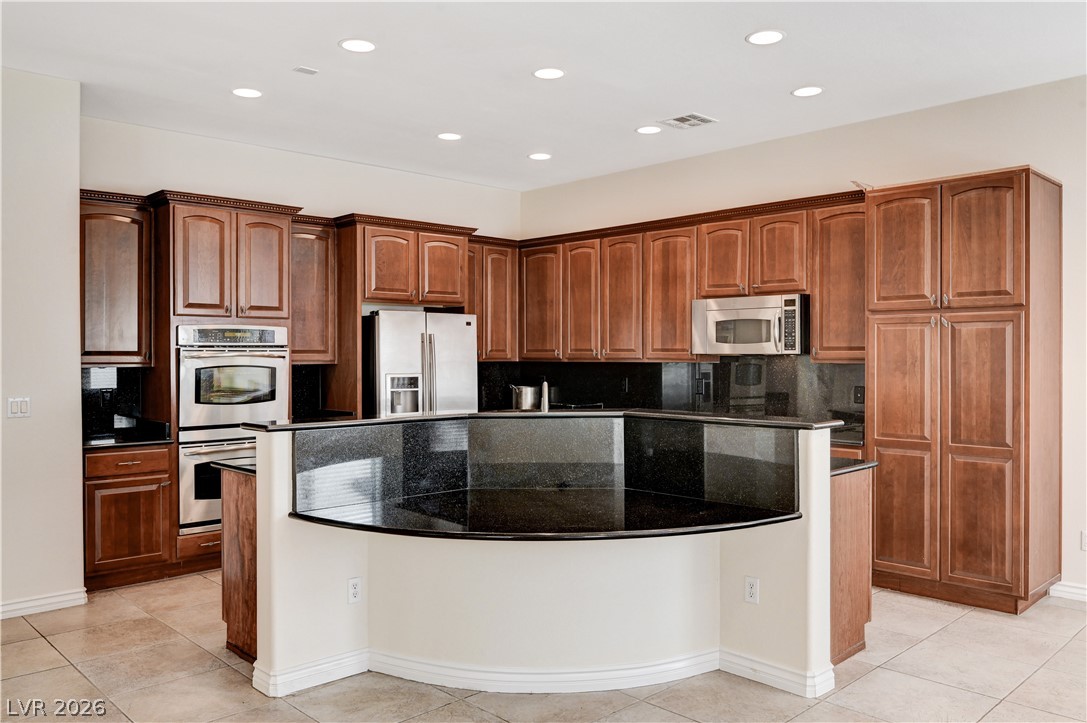
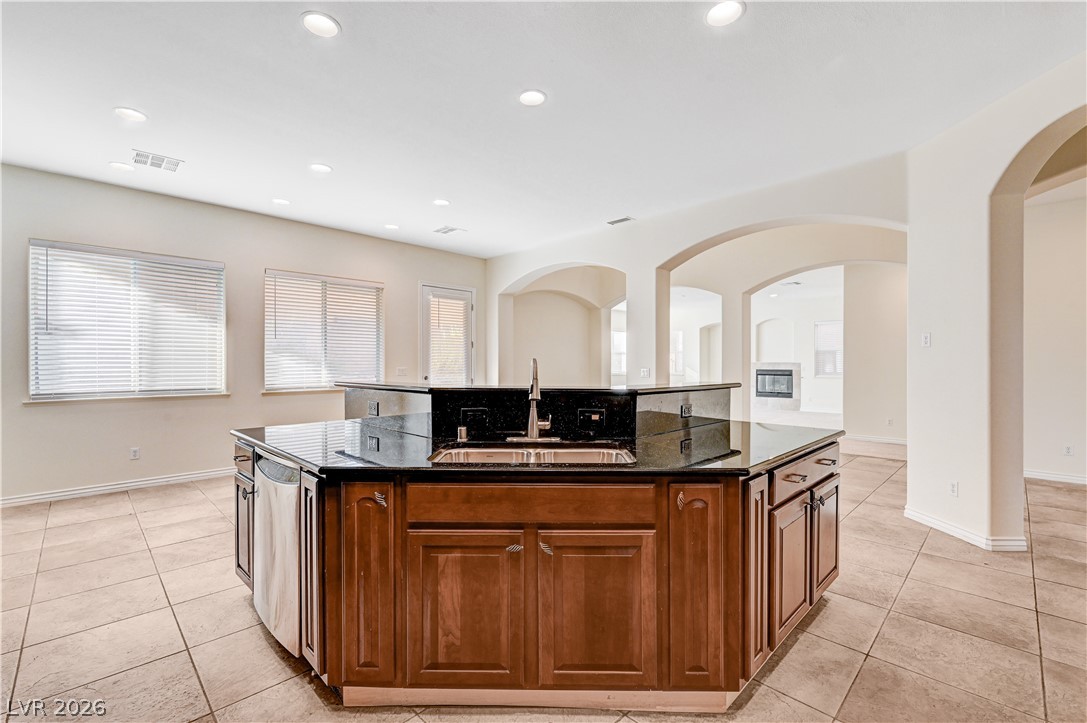
Rich wood cabinetry surrounds a curved dark granite breakfast bar over classic tile flooring.
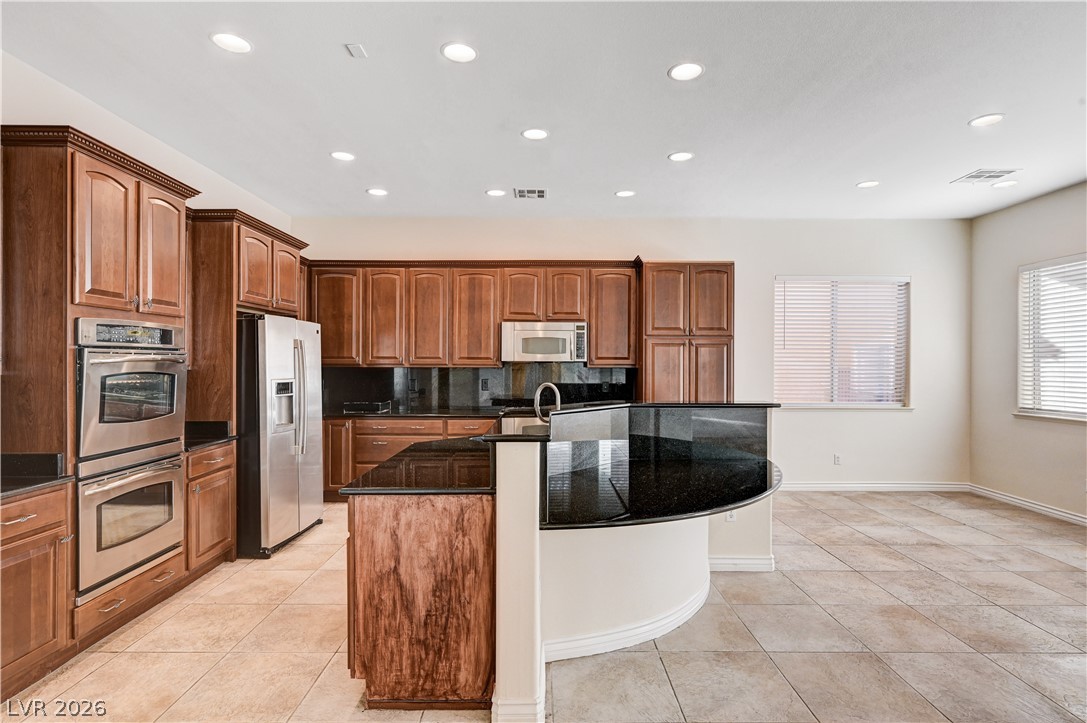
Rich wood cabinetry and polished dark stone countertops frame this open kitchen layout.
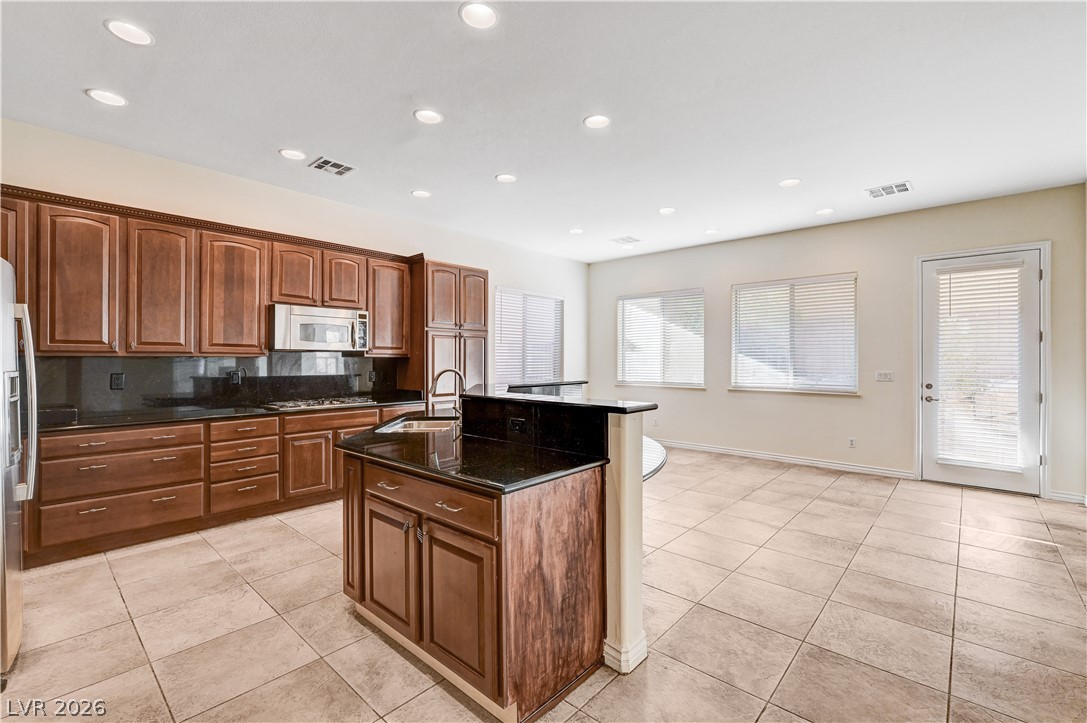
Tiled flooring and dark stone countertops anchor this open kitchen and adjacent dining area.
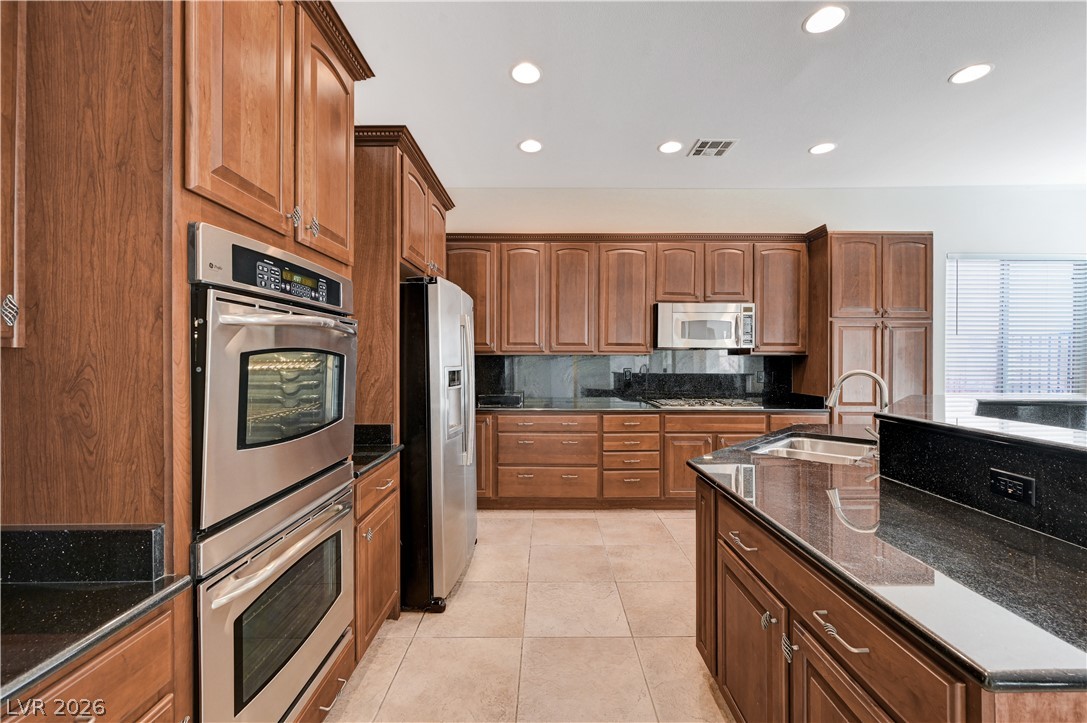
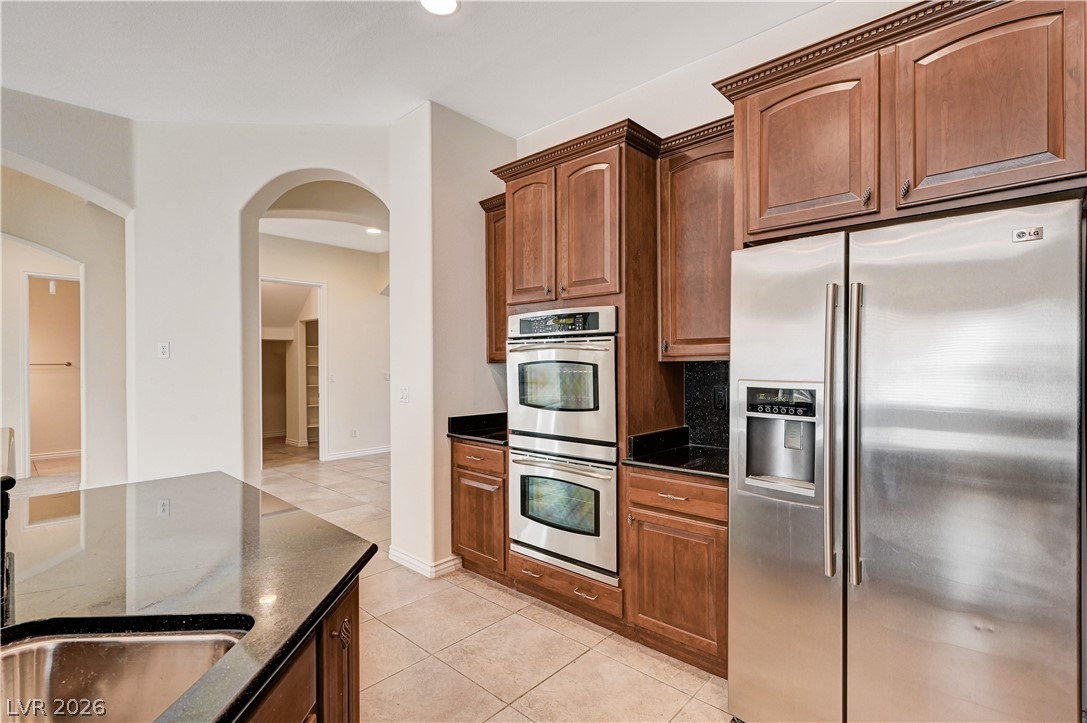
Rich wood cabinetry paired with dark granite countertops and stainless steel appliances defines this kitchen.
Tile flooring and classic arched openings frame a spacious kitchen with a central island.
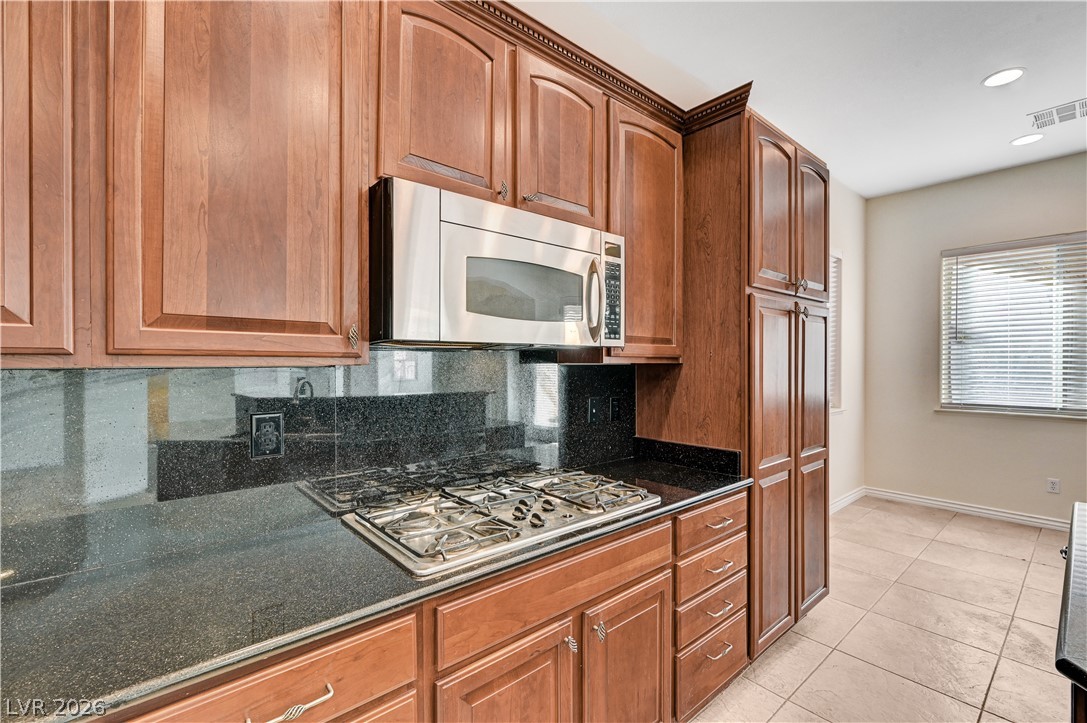
Rich wood cabinetry paired with dark granite countertops and stainless appliances anchors this functional kitchen space.
Arched doorways open to a functional kitchen with stone counters and warm wood cabinetry.
Rich wood cabinetry and polished stone countertops flank modern stainless appliances.
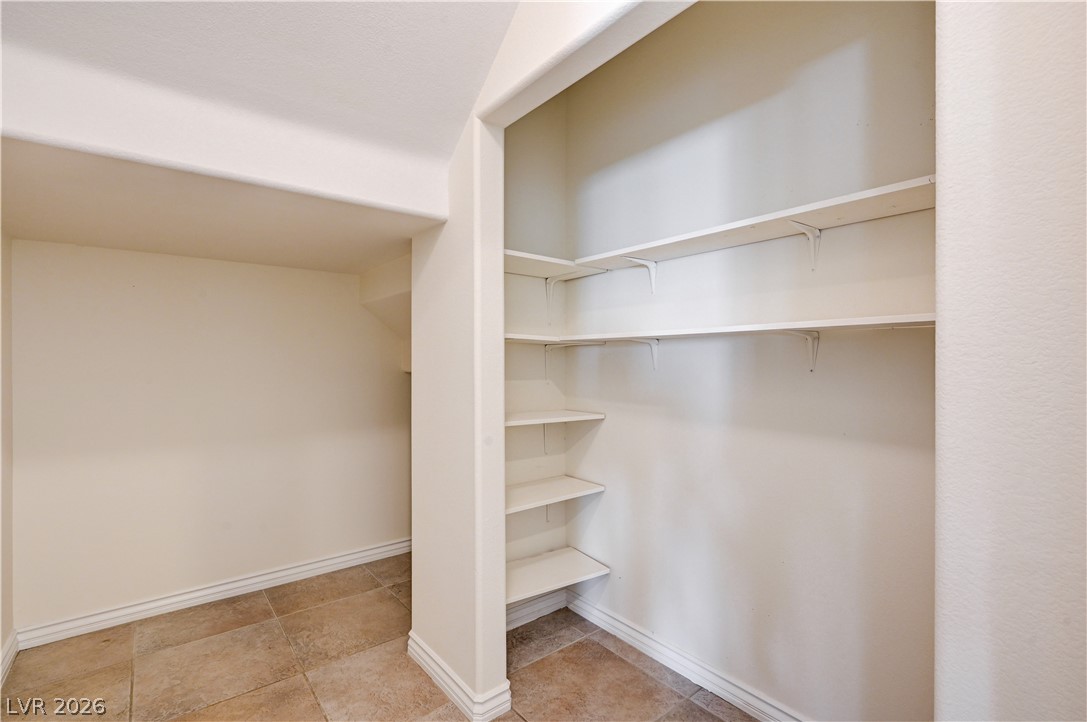
Ample built-in shelving and durable tile flooring define this highly functional storage space.
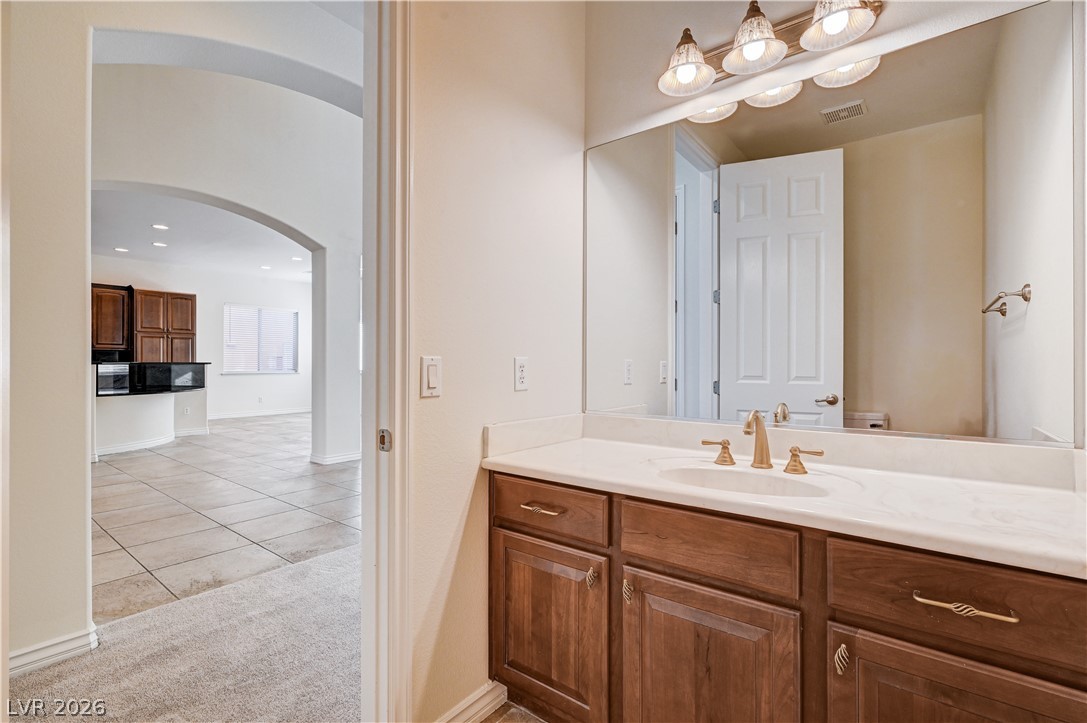
Arched doorways connect this vanity space to the adjoining tiled living area.
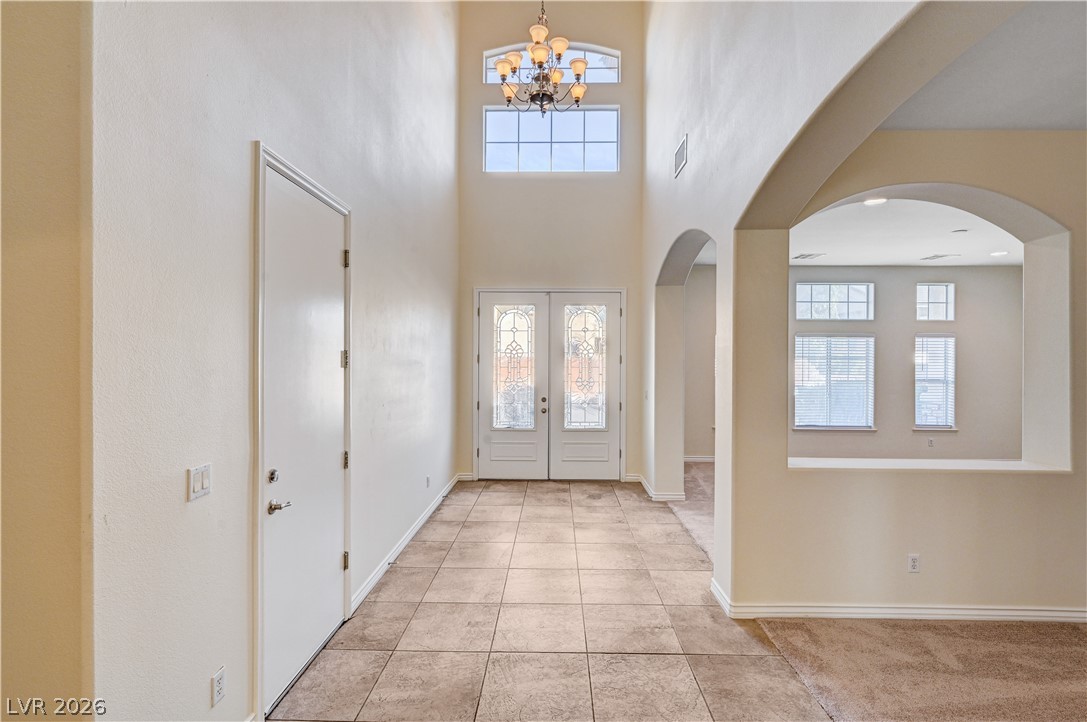
An airy entry foyer showcases towering ceilings, arched transitions, and tile flooring.
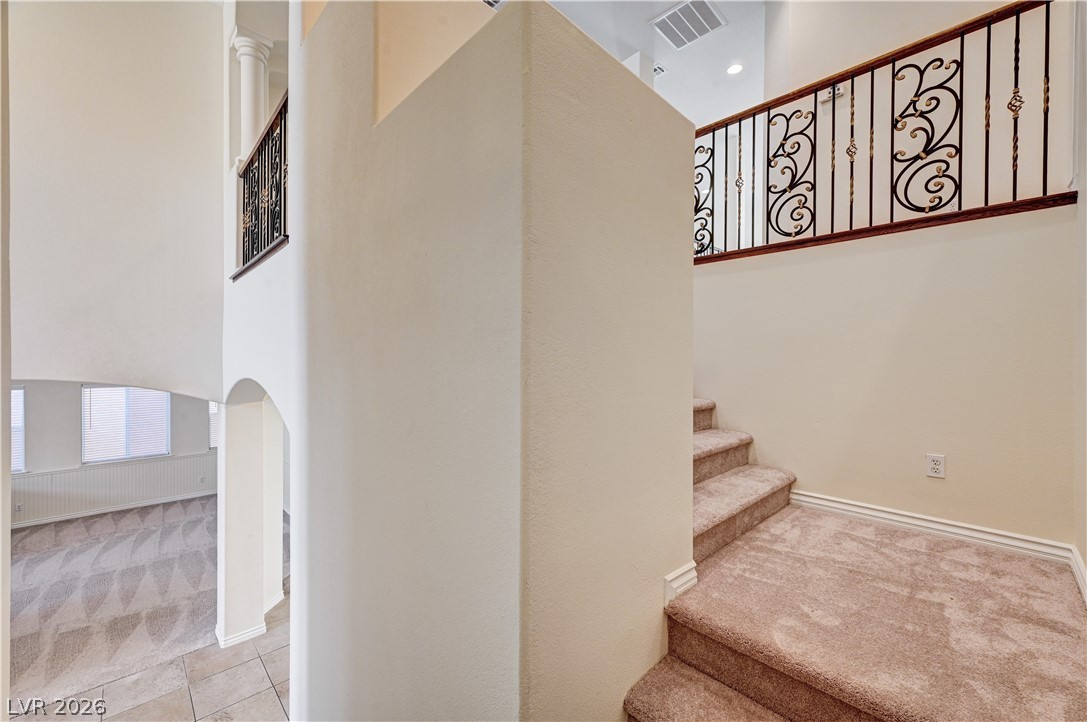
An open staircase features neutral carpeting, custom wrought iron railings, and architectural archways.
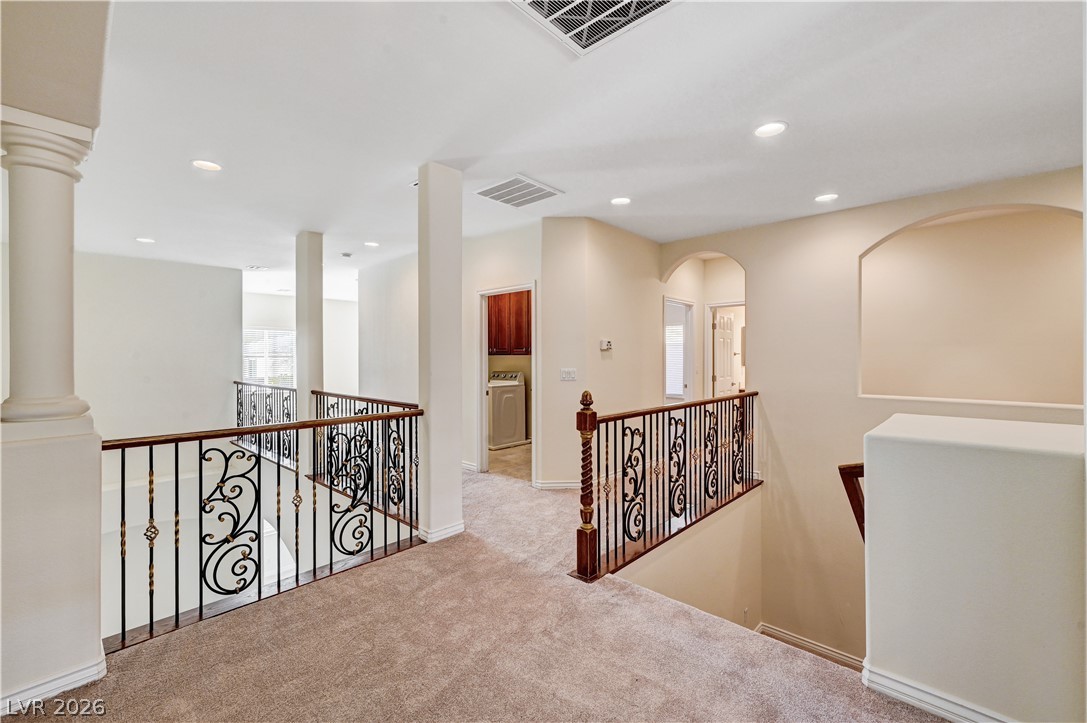
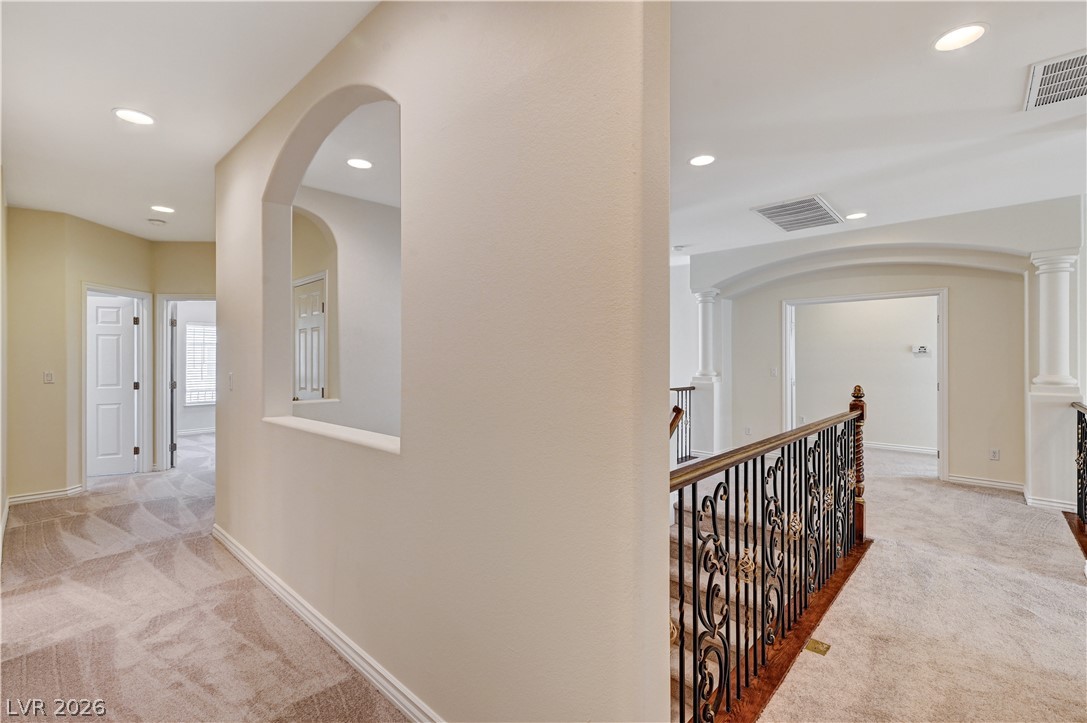
An upper landing features custom iron railings, plush carpeting, and decorative columns overlooking the lower levels.
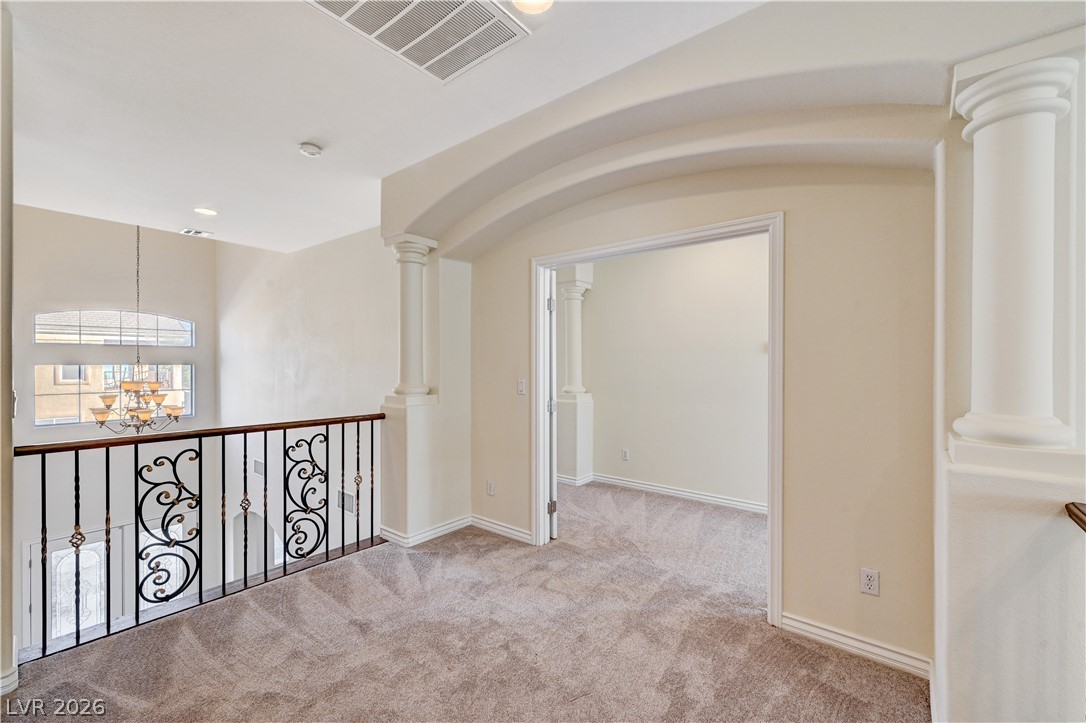
Ornate columns and a decorative iron railing define this upper-level landing with plush carpeting.
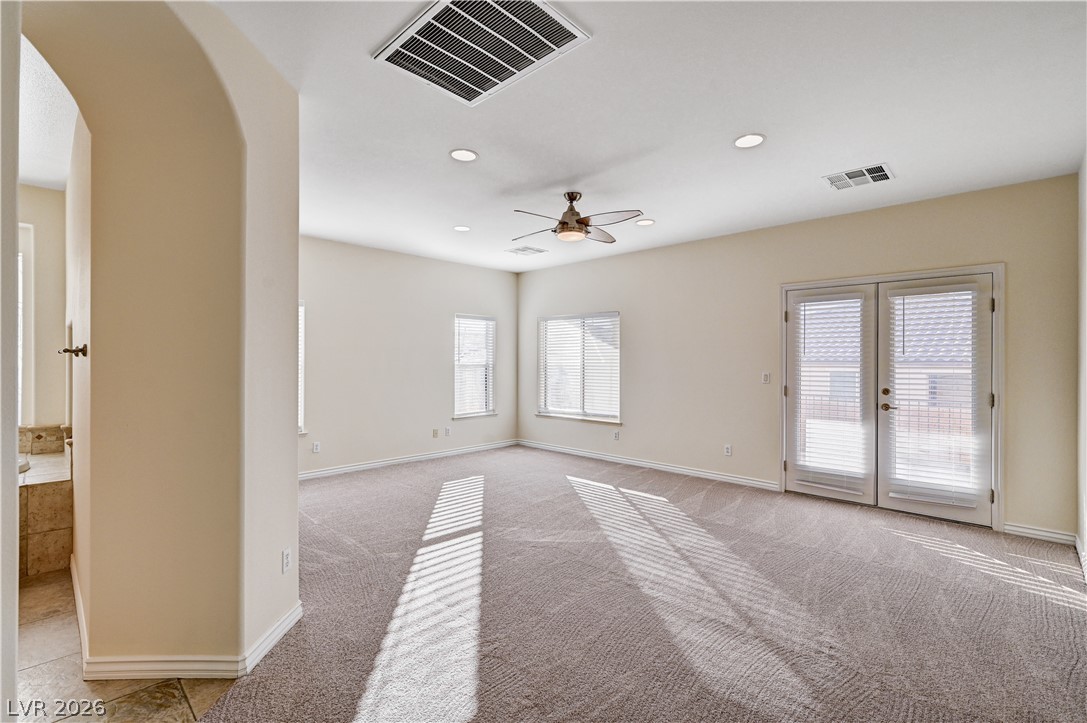
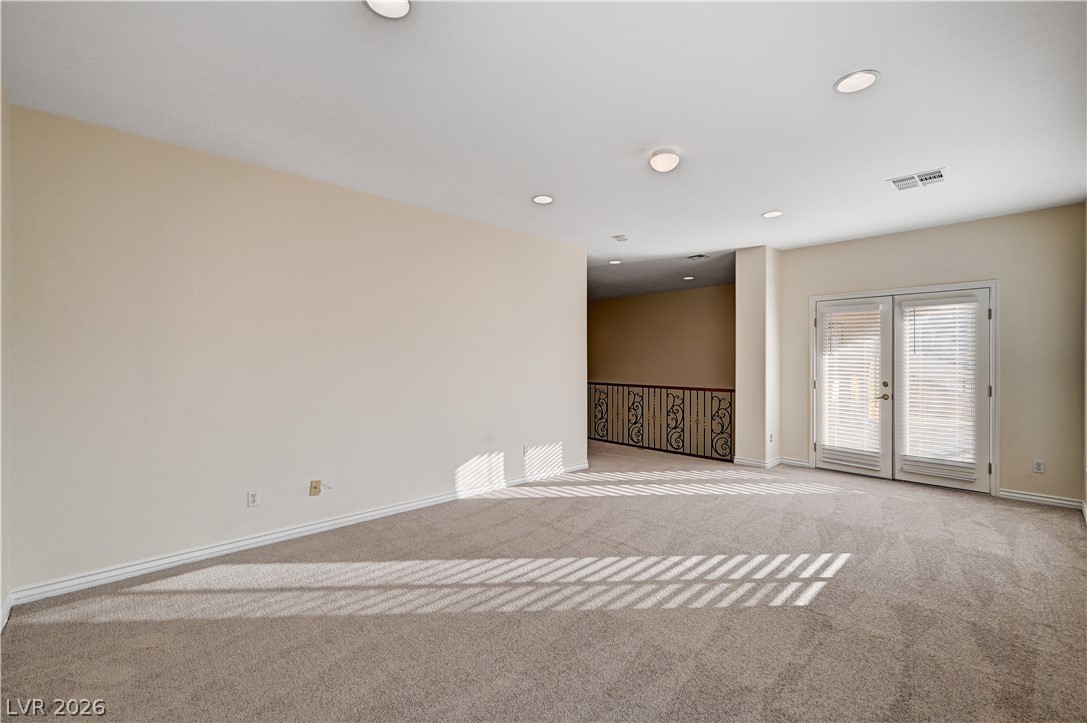
Plentiful natural light streams across the carpeted floors through elegant French doors.
Arched entryways and soft neutral carpeting define this comfortable gathering space.
Plush carpeting and a built-in fireplace accent this versatile second-story loft space.
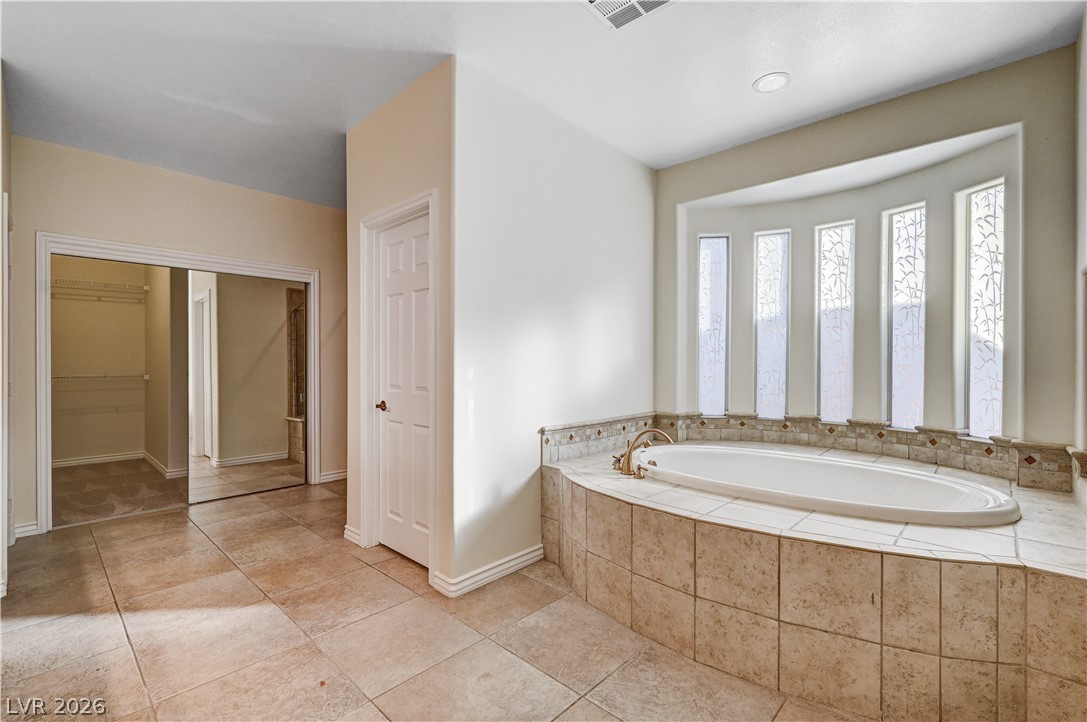
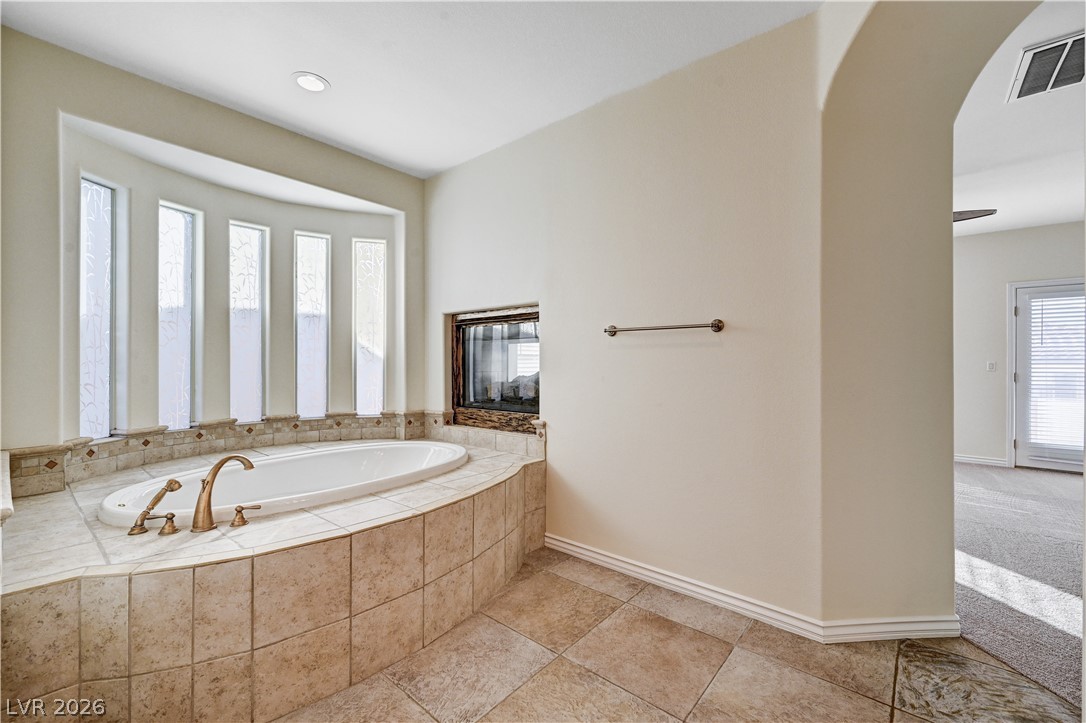
Tiled flooring and a built-in soaking tub beneath curved windows define this spacious layout.
An arched opening reveals a relaxing bathroom featuring a tile-surround soaking tub and dual-sided fireplace.
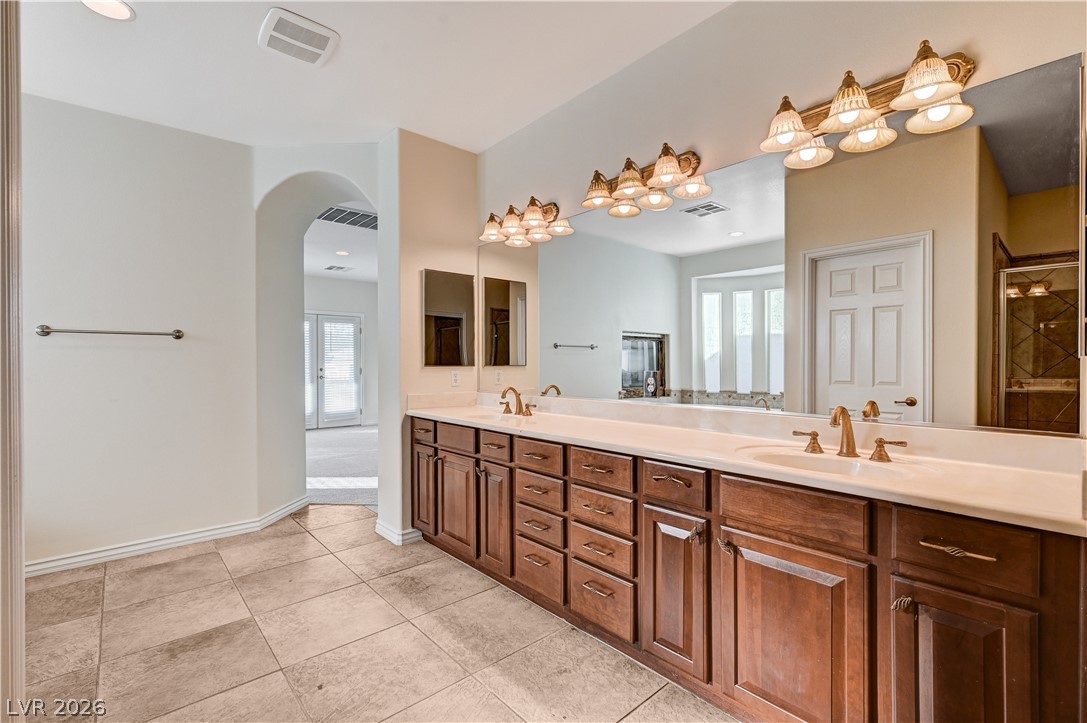
Rich wood cabinetry and tile flooring anchor this well-appointed bathroom with a double vanity.
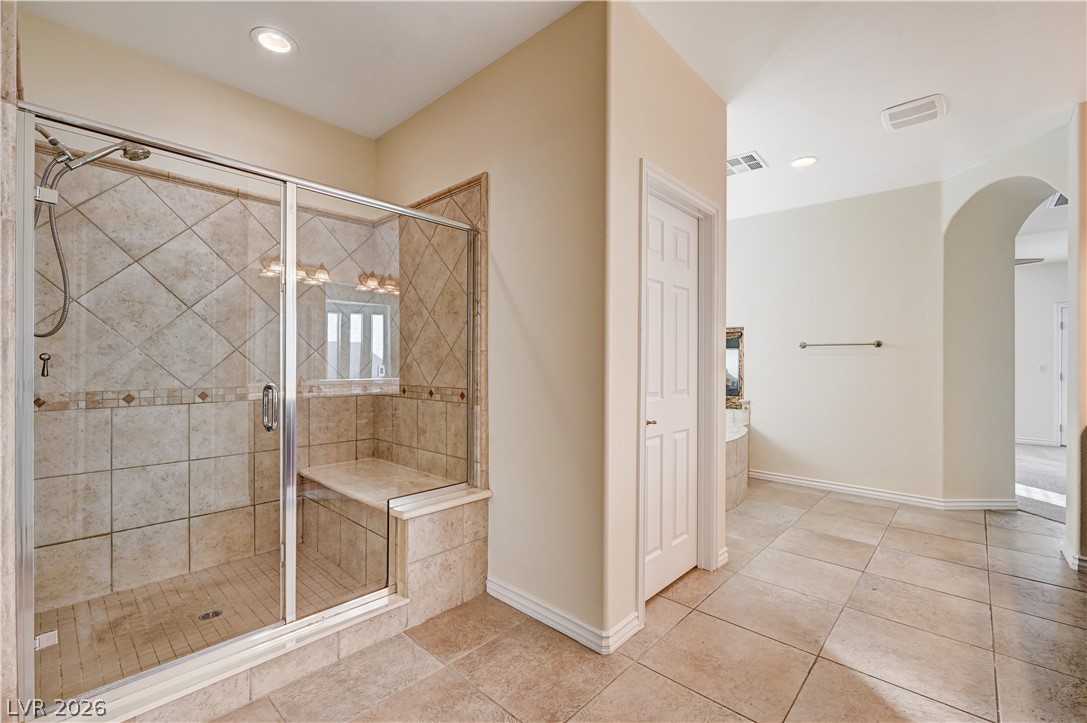
An arched doorway and classic tile flooring enhance this open-concept bathroom layout.
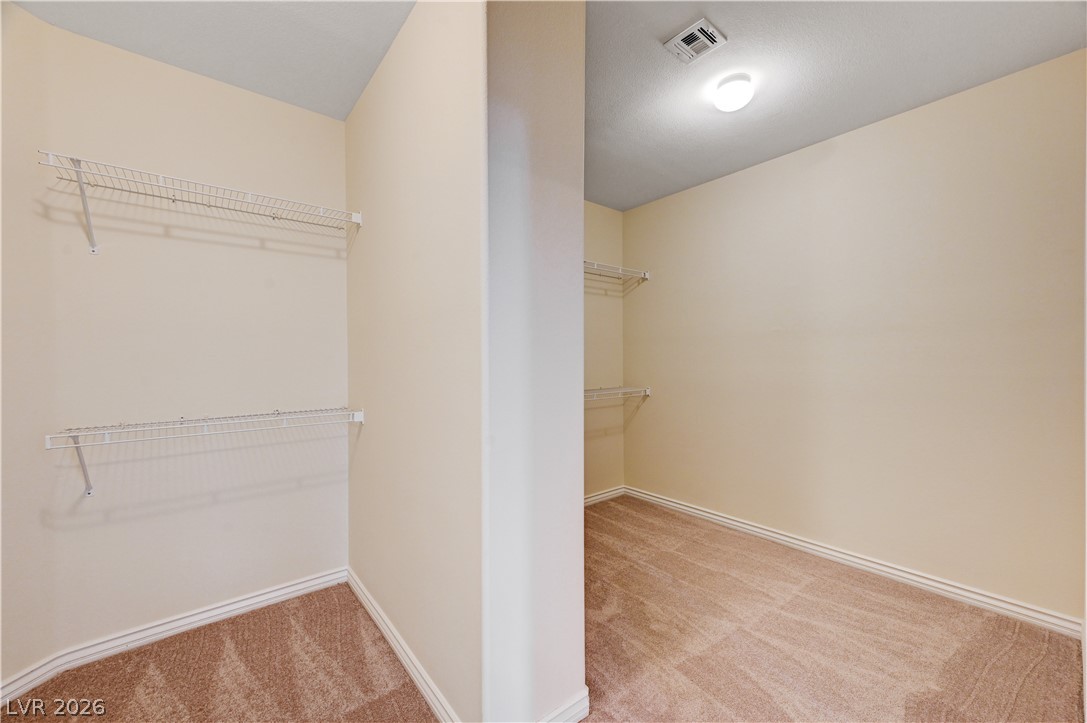
Ample wire shelving and soft carpeting define this functional walk-in closet space.
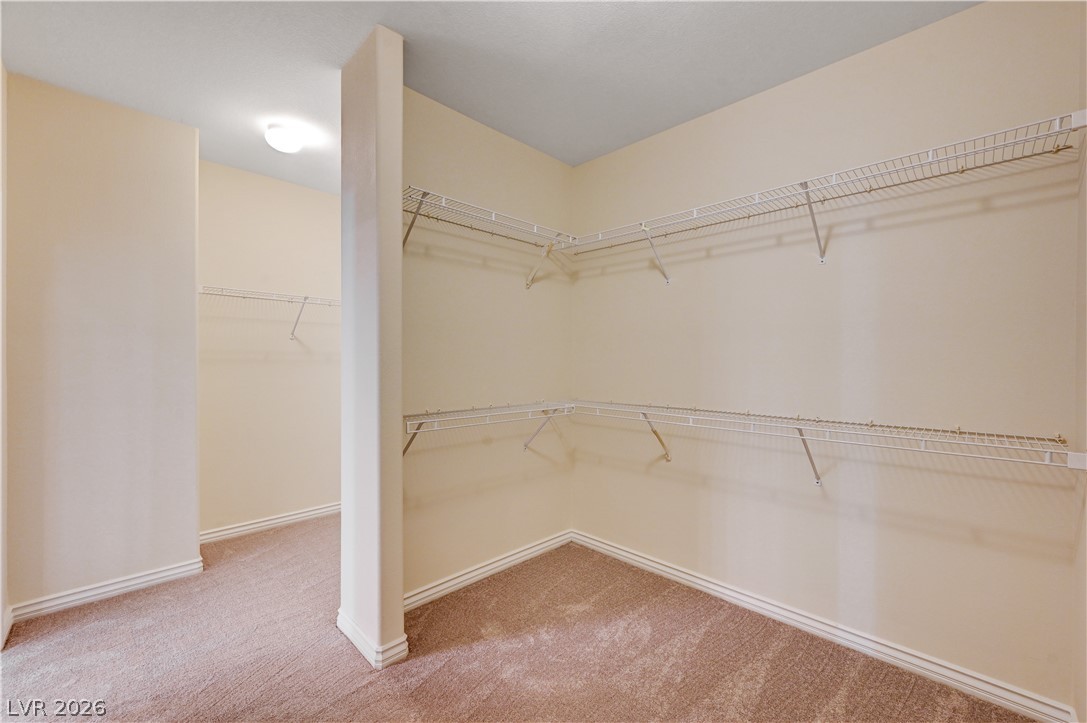
Multi-tier wire shelving maximizes storage space within this carpeted walk-in closet.
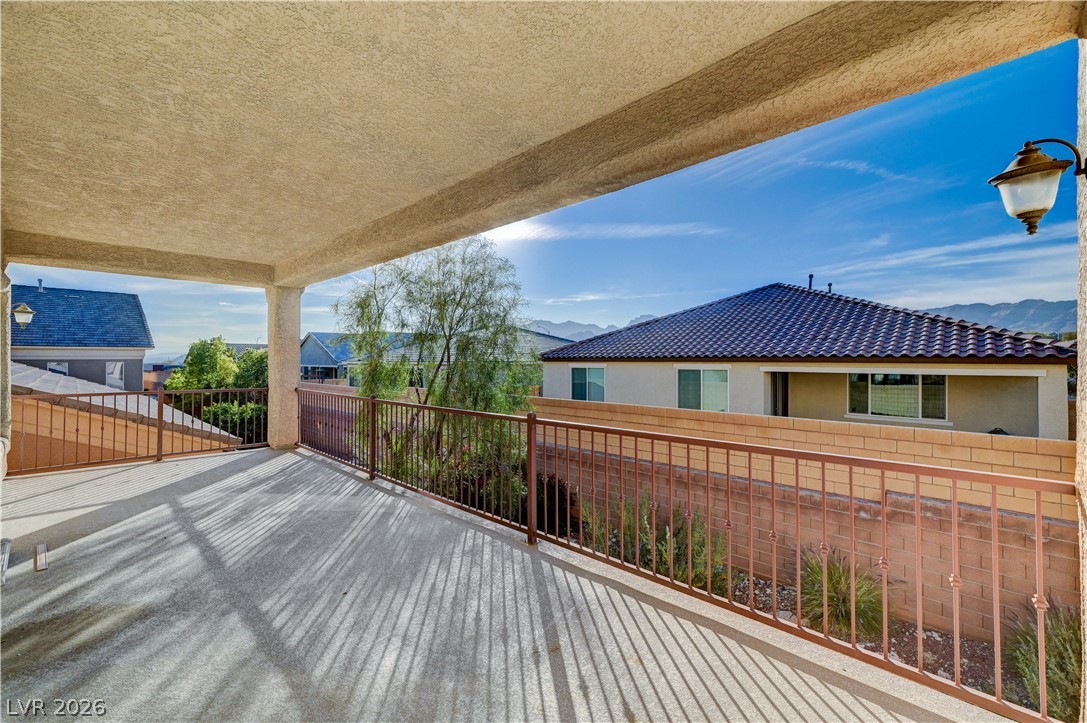
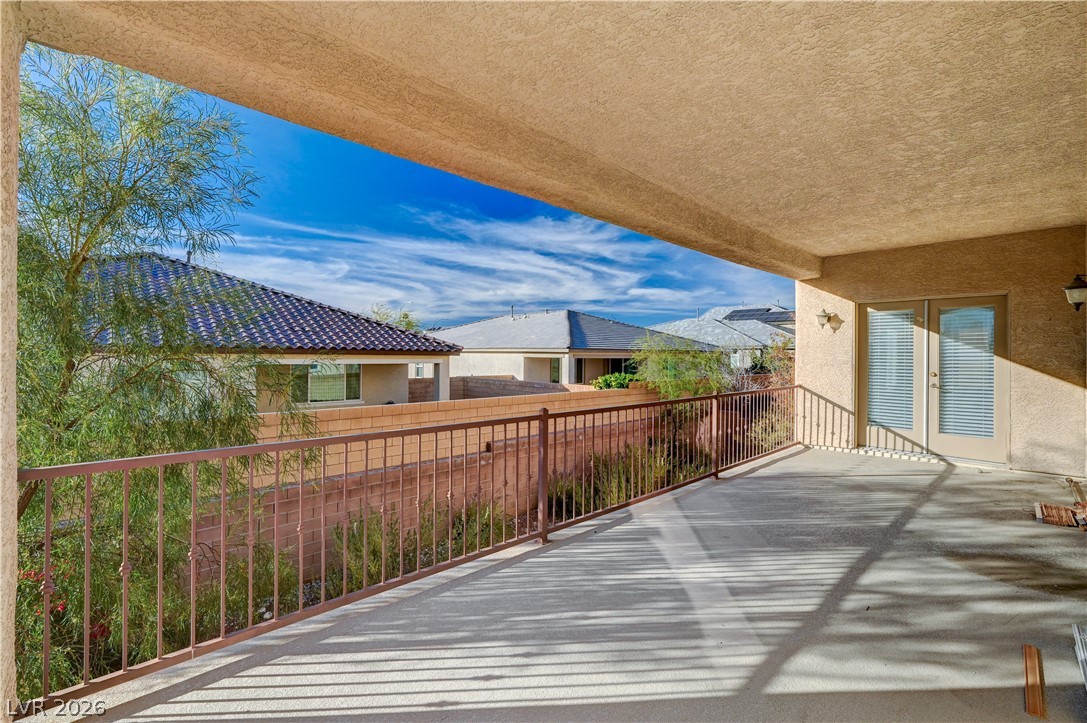
Shaded concrete balcony offers open neighborhood views framed by durable metal railings.
An elevated covered balcony features concrete flooring and classic metal railings overlooking the neighborhood.
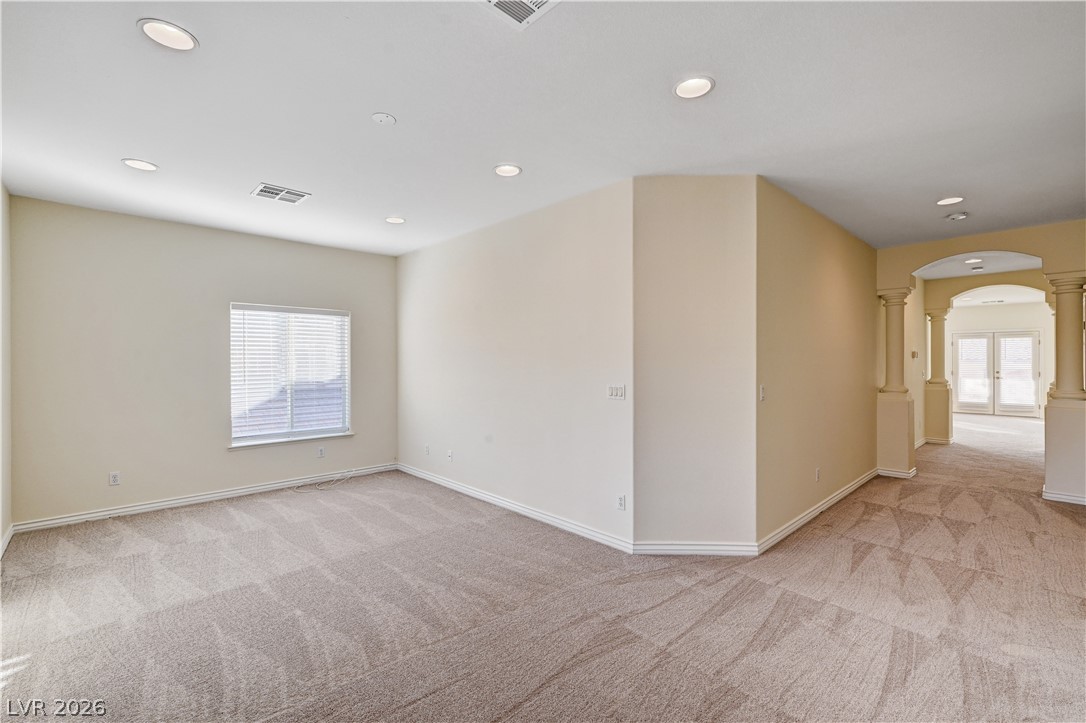
Recessed lighting and soft carpeting define this versatile upper-level living space.
Recessed lighting and carpet flooring enhance this versatile living space featuring architectural archways.
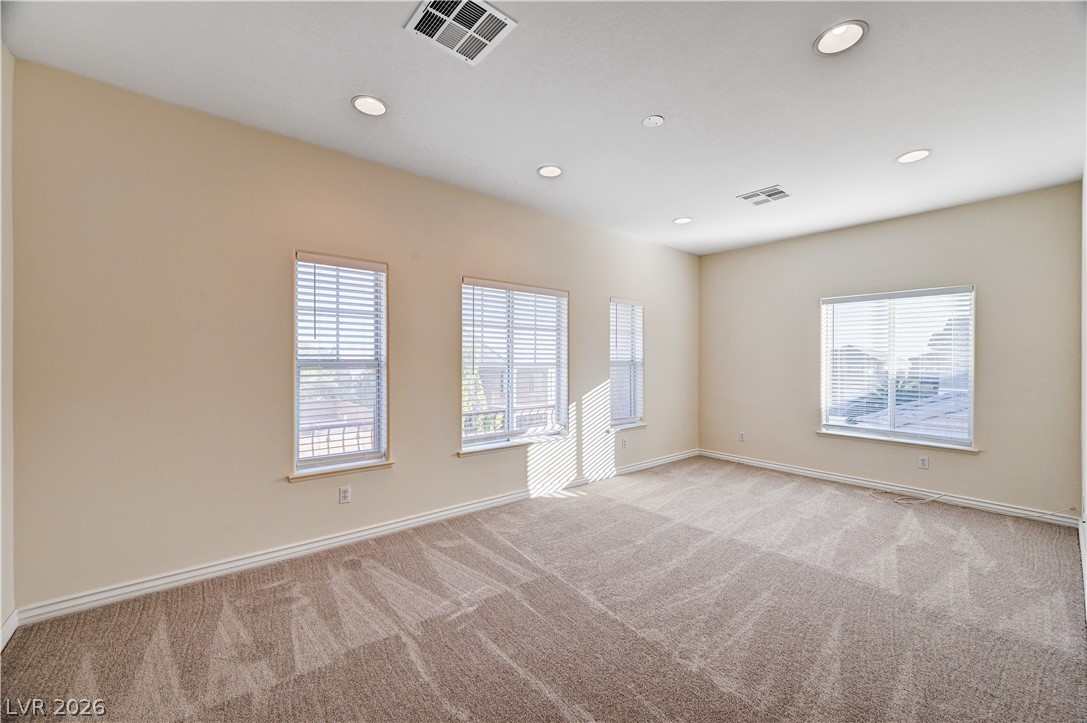
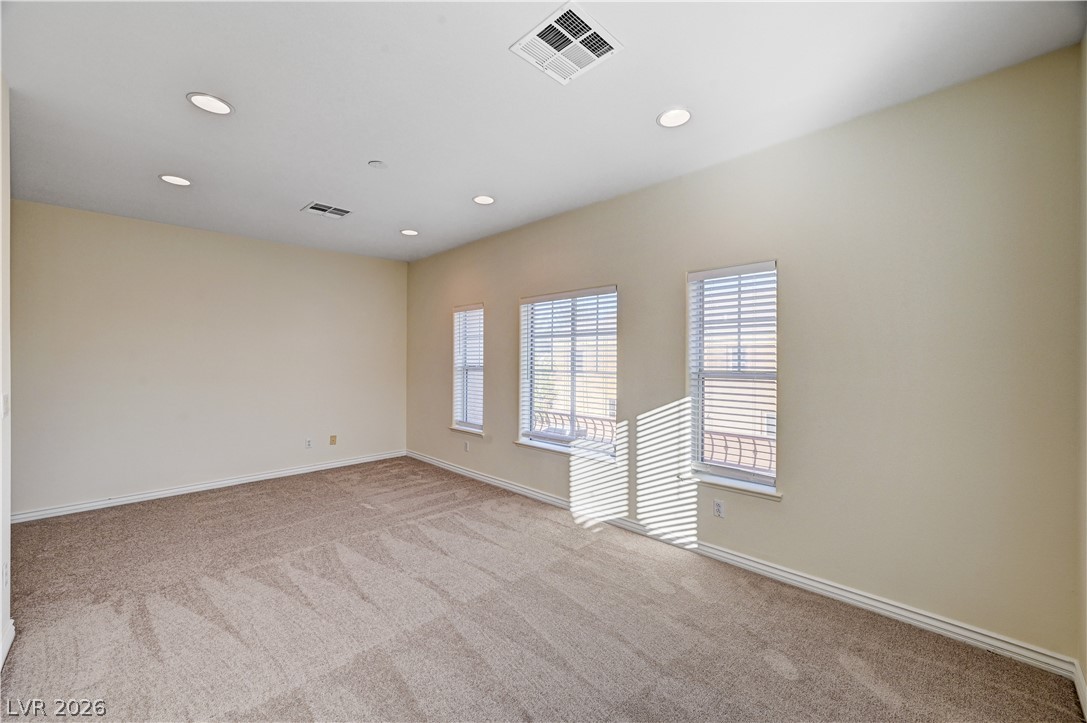
A spacious room features plush carpeting, recessed lighting, and multiple windows letting in natural light.
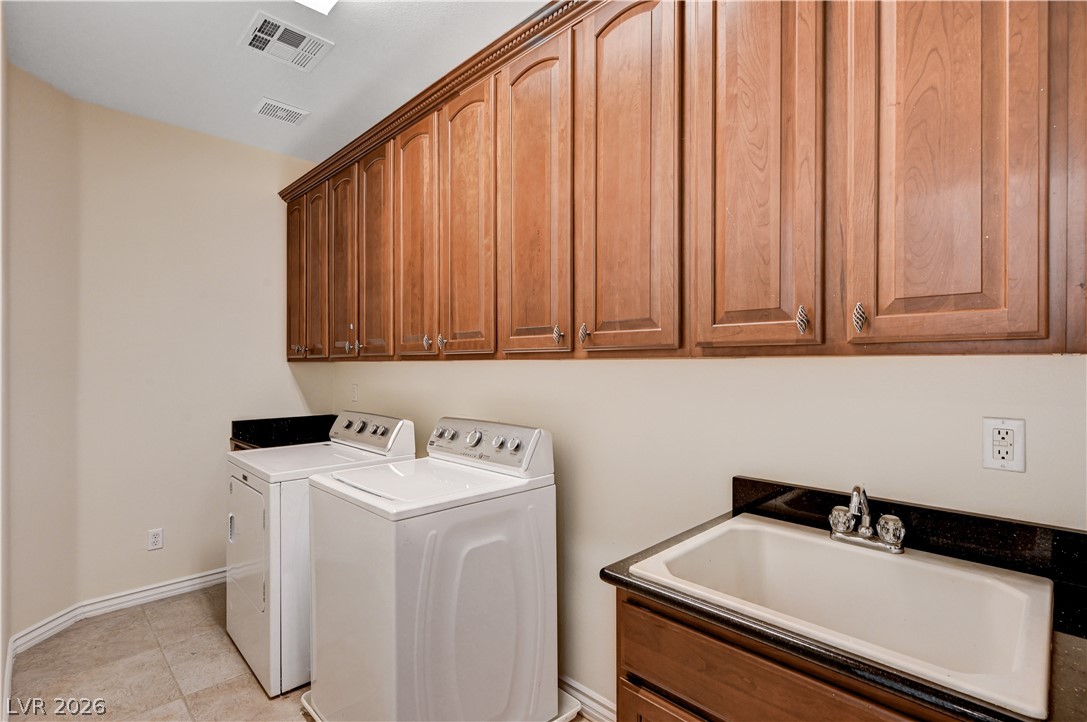
Ample wooden cabinetry and a utility sink highlight this functional laundry space.
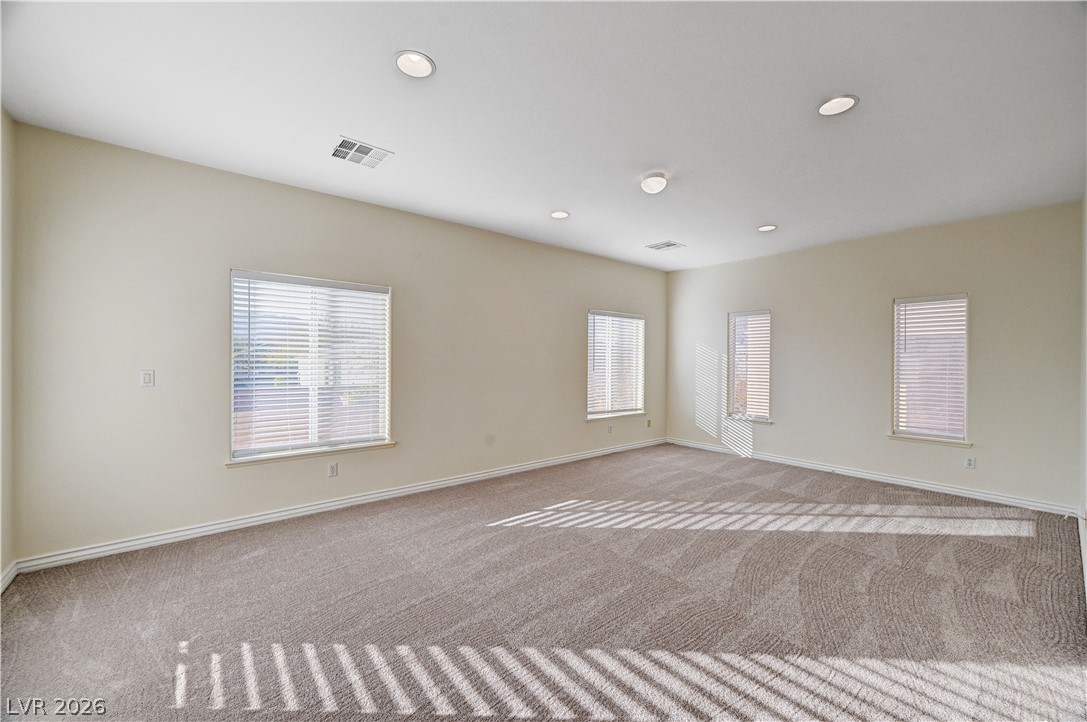
Soft carpet and recessed lighting define this versatile room with multiple windows.
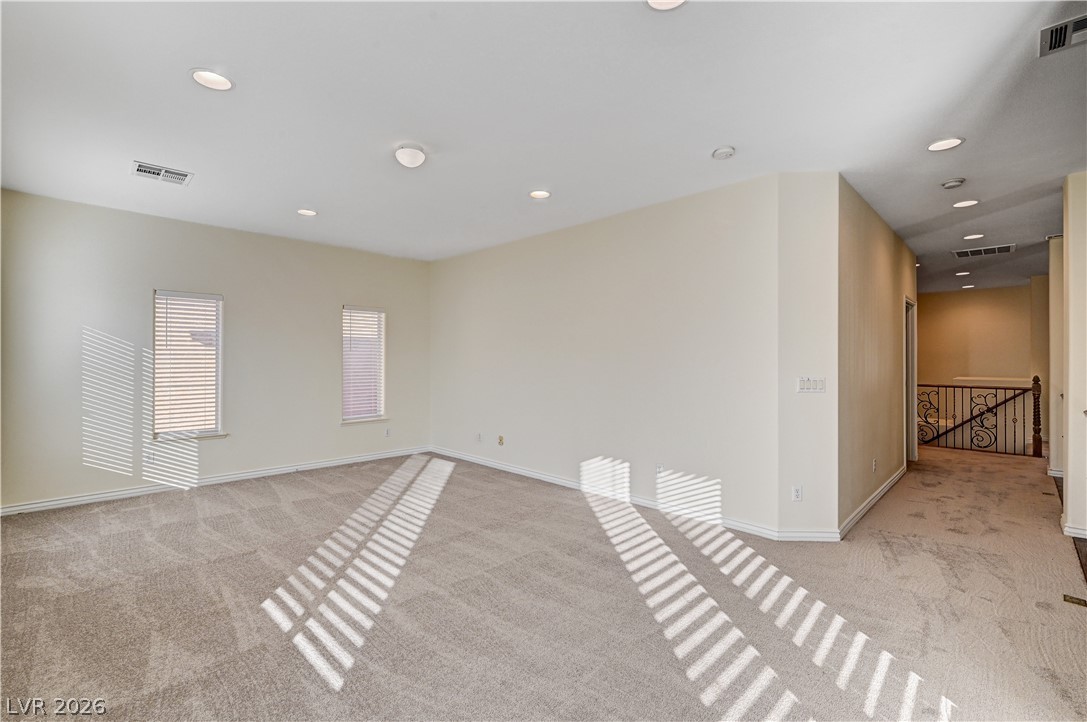
Recessed lighting and soft carpeting create a warm atmosphere in this versatile upper-level bonus space.
Recessed lighting and soft carpeting define this versatile upper-level loft area.
A spacious upper level landing features carpeted floors, recessed lighting, and elegant wrought iron railings.
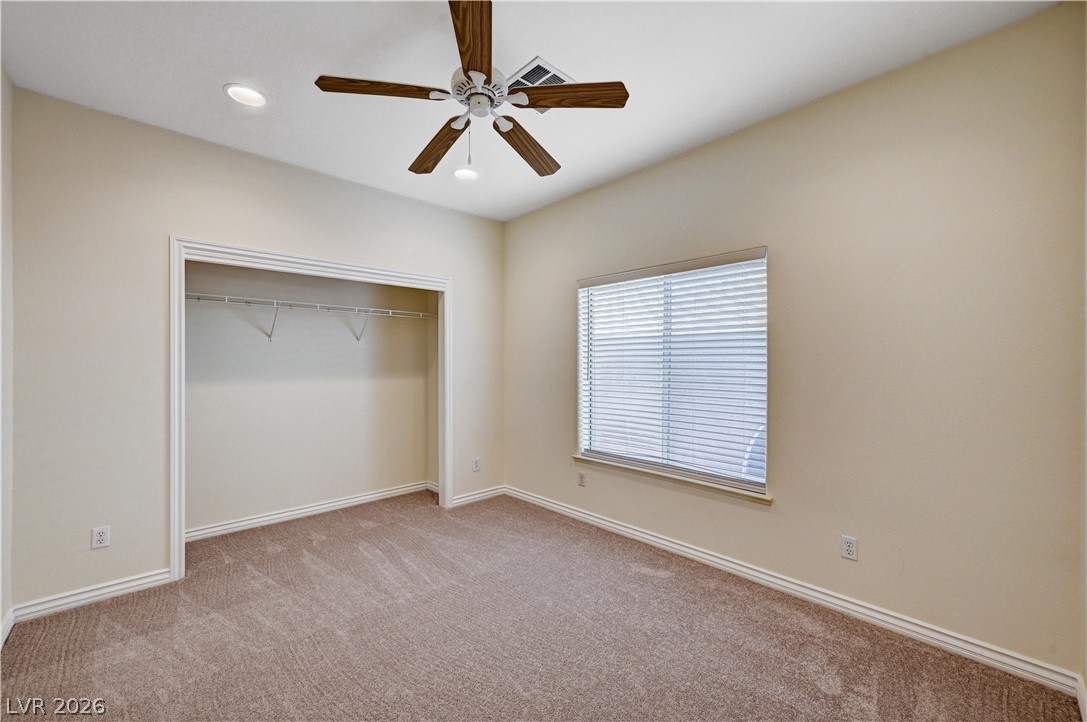
Soft carpeting pairs with a wide window and high ceilings in this inviting bedroom.
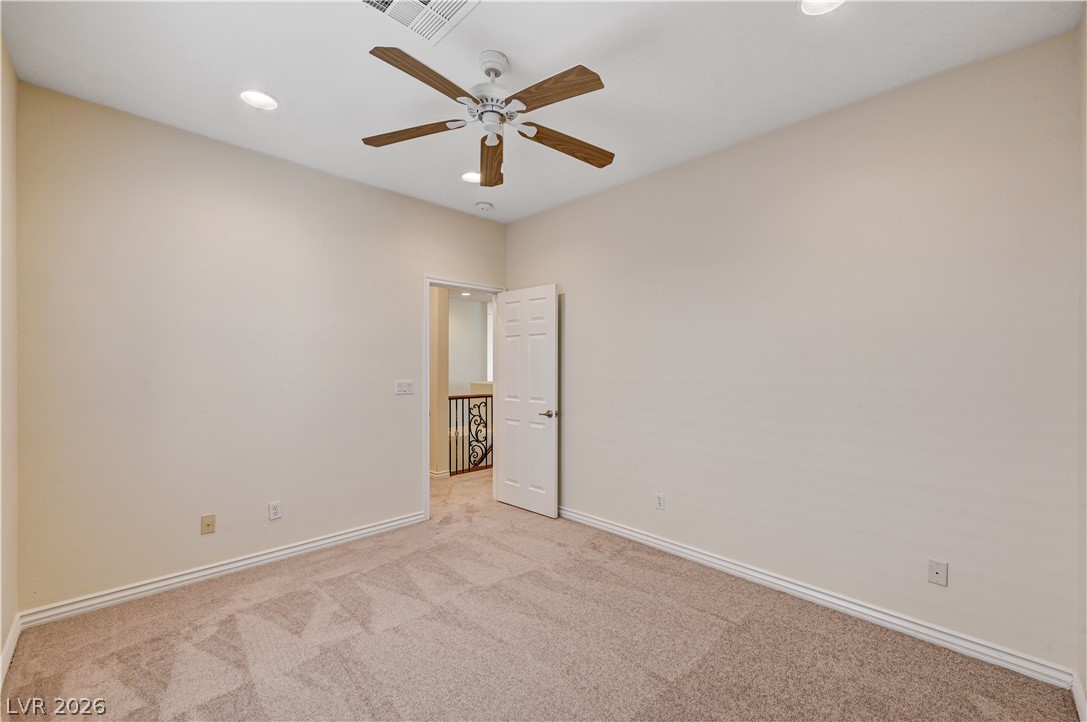
Recessed lighting, smooth walls, and plush carpeting define this versatile secondary space.
Plush carpeting anchors this versatile room boasting recessed lighting and warm neutral walls.
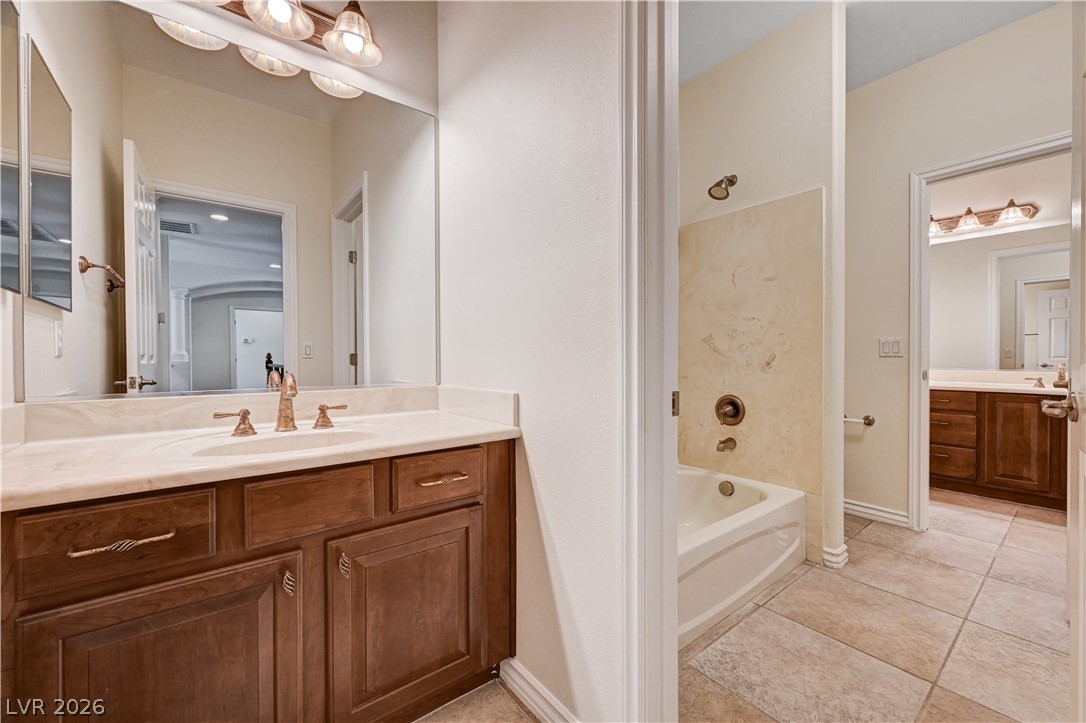
Tiled flooring runs throughout this bathroom complete with wood vanities and a soaking tub.
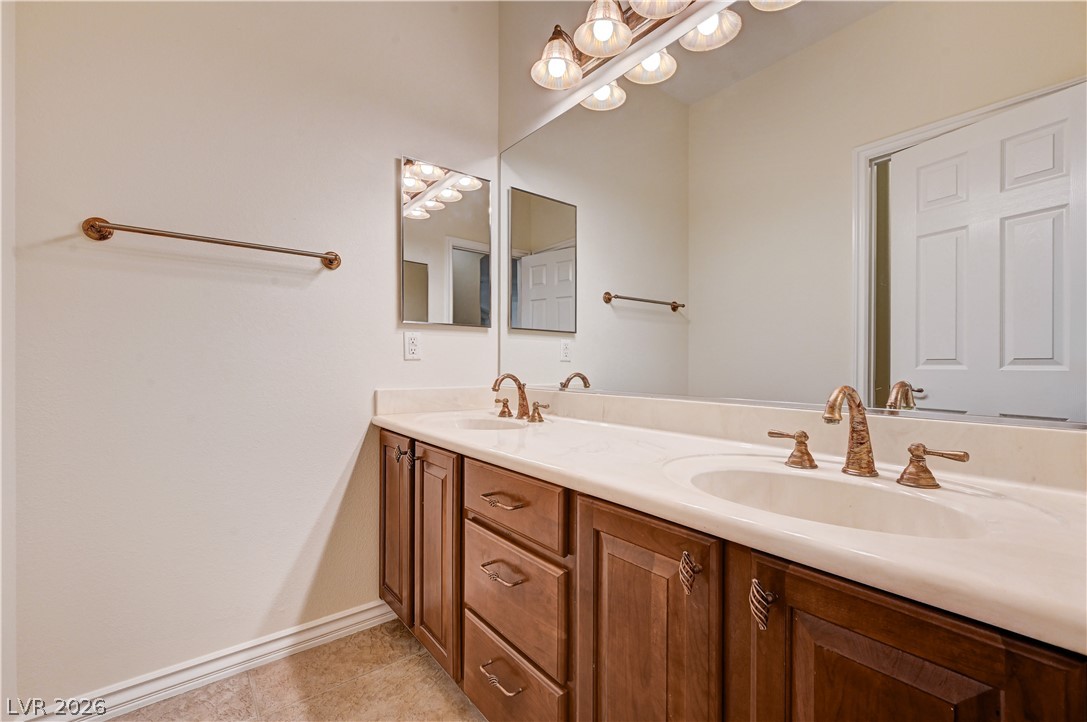
Warm wood cabinetry and stone counters anchor a spacious double vanity bathroom.
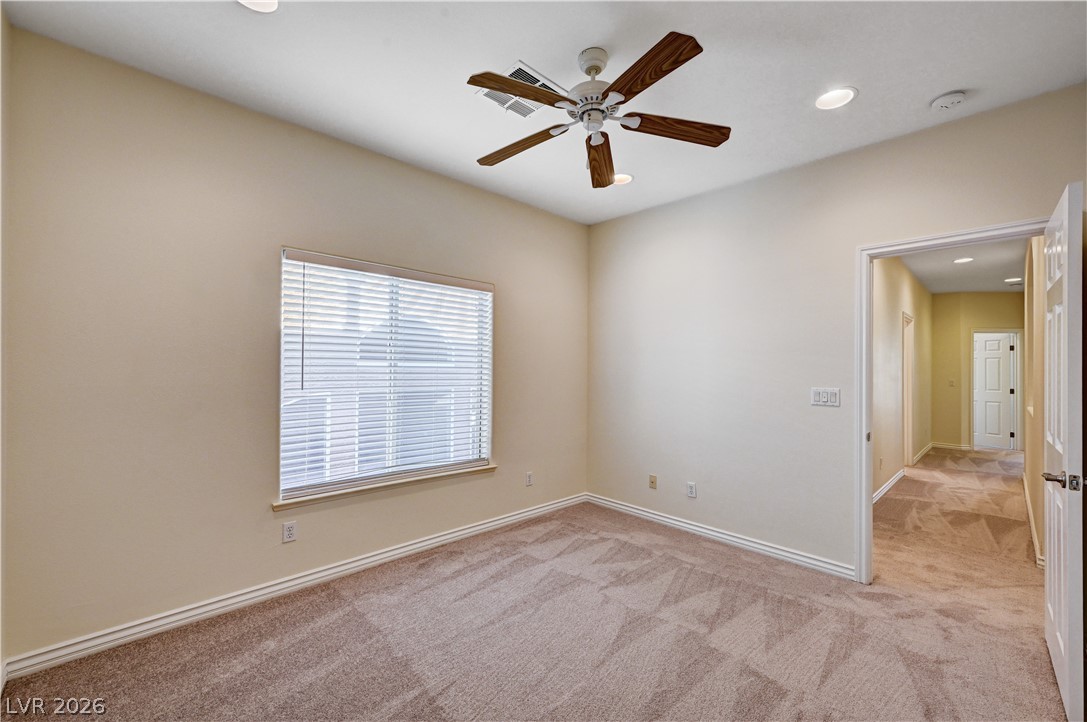
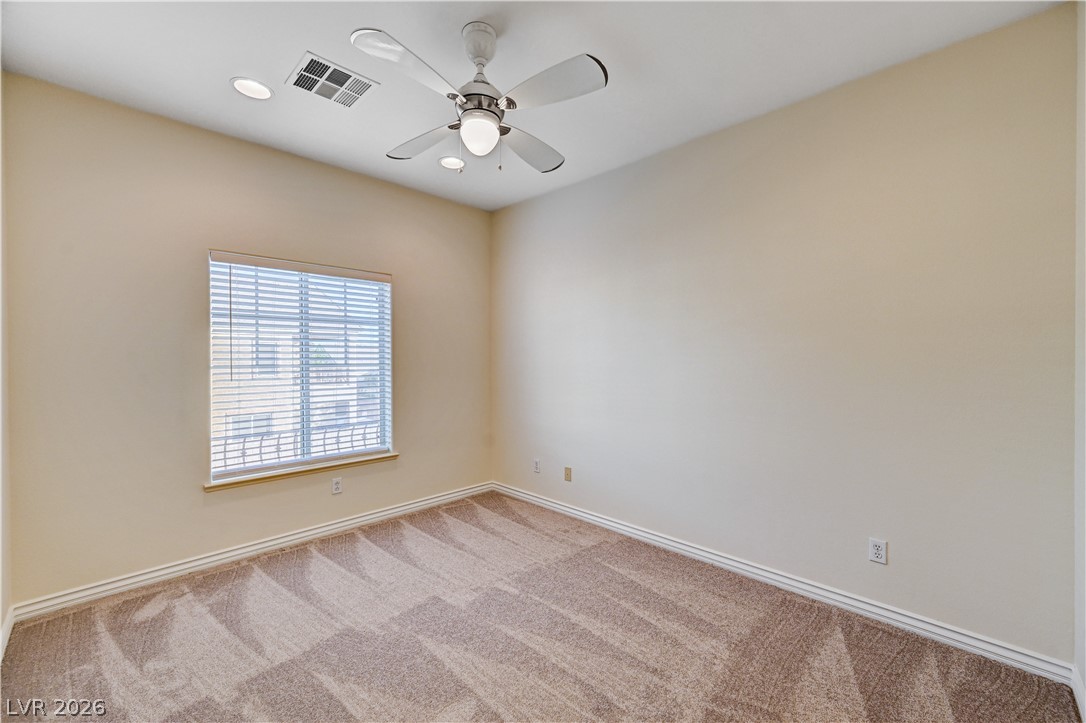
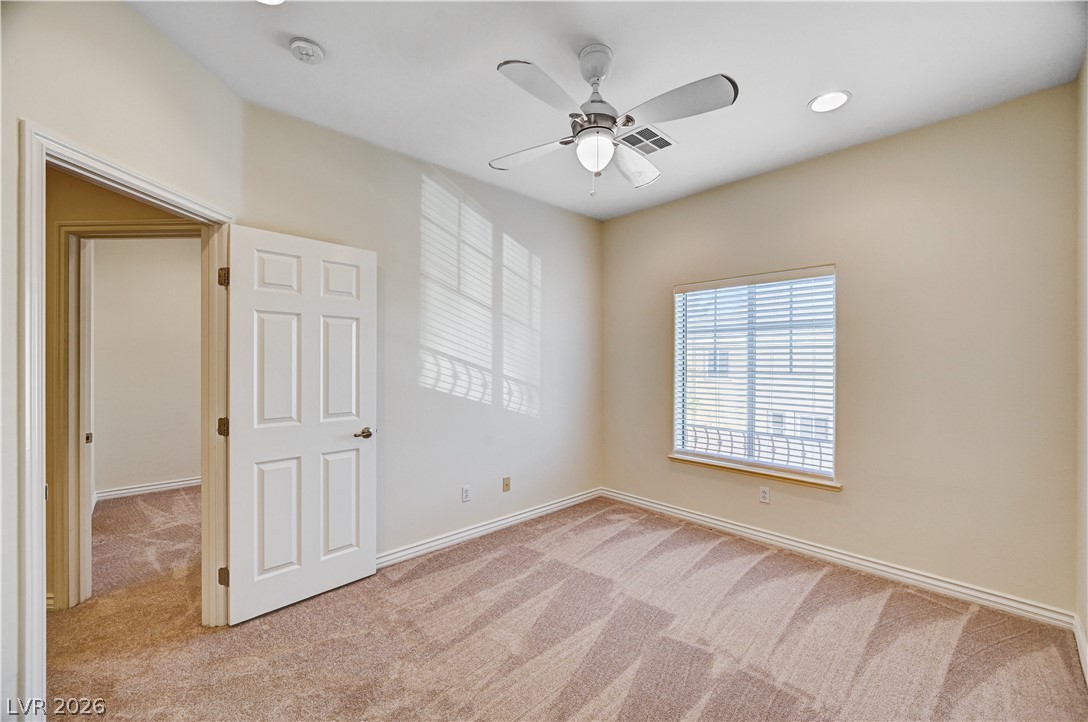
Plush carpeting and a wide window with blinds define this versatile secondary bedroom space.
Soft carpeted flooring and recessed overhead lighting accent this comfortable private bedroom space.
Soft carpeting and warm neutral walls define this comfortable bedroom space.
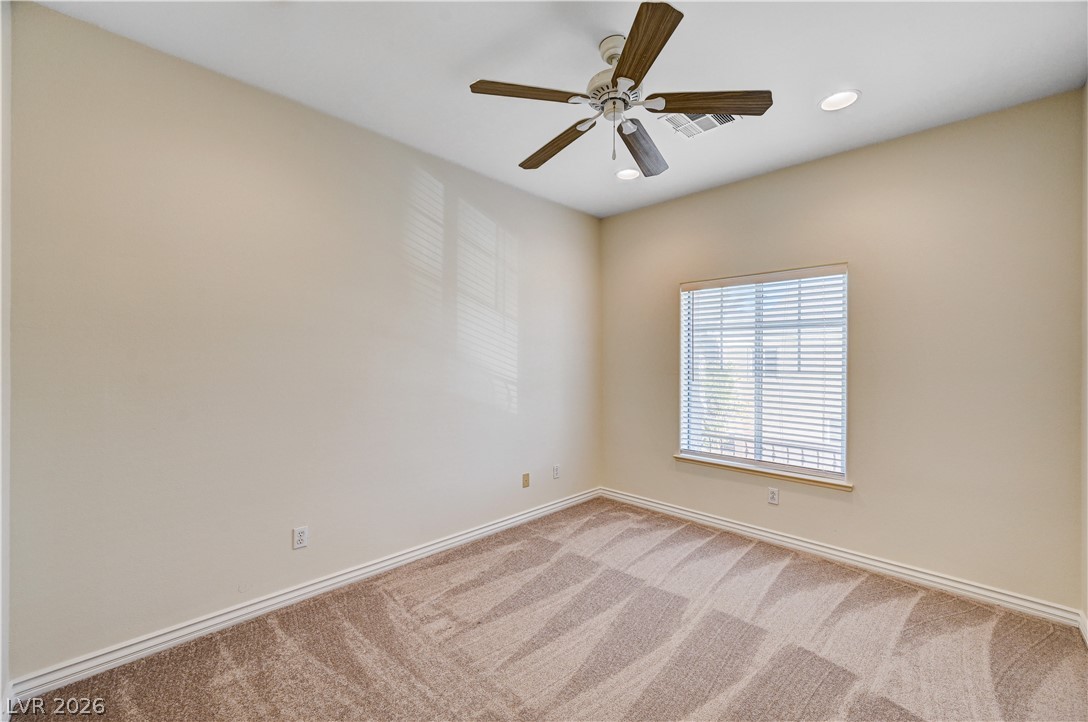
Recessed lighting and a single window illuminate the soft carpeted flooring of this room.
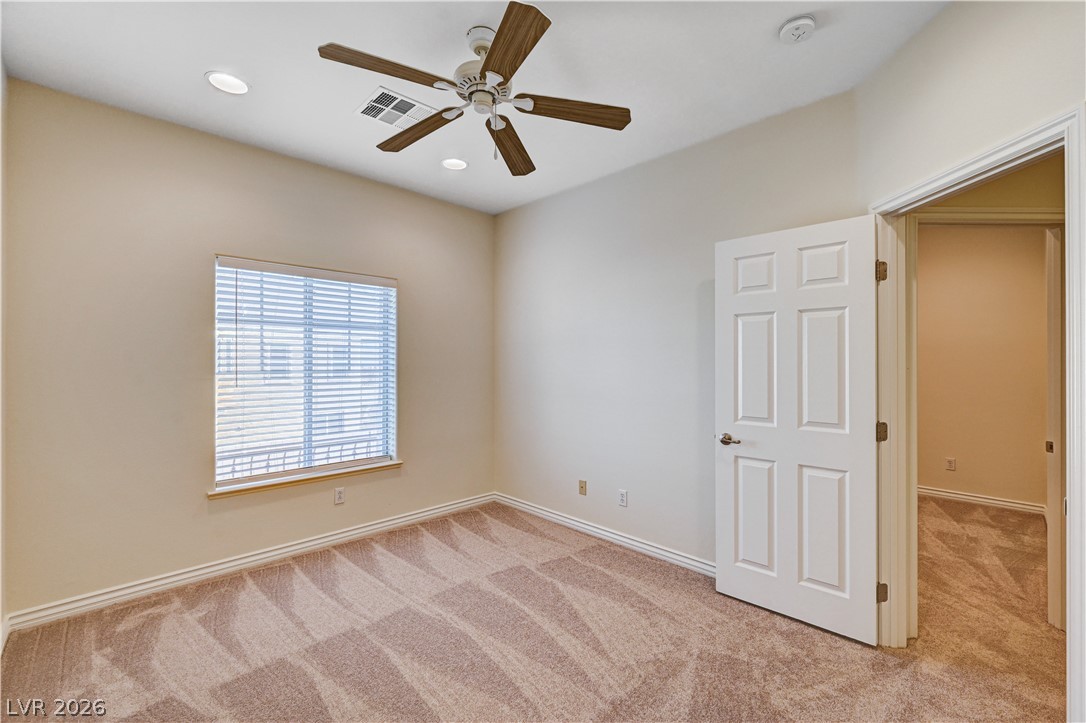
Recessed lighting and soft carpeting create a comfortable atmosphere in this neutral bedroom space.
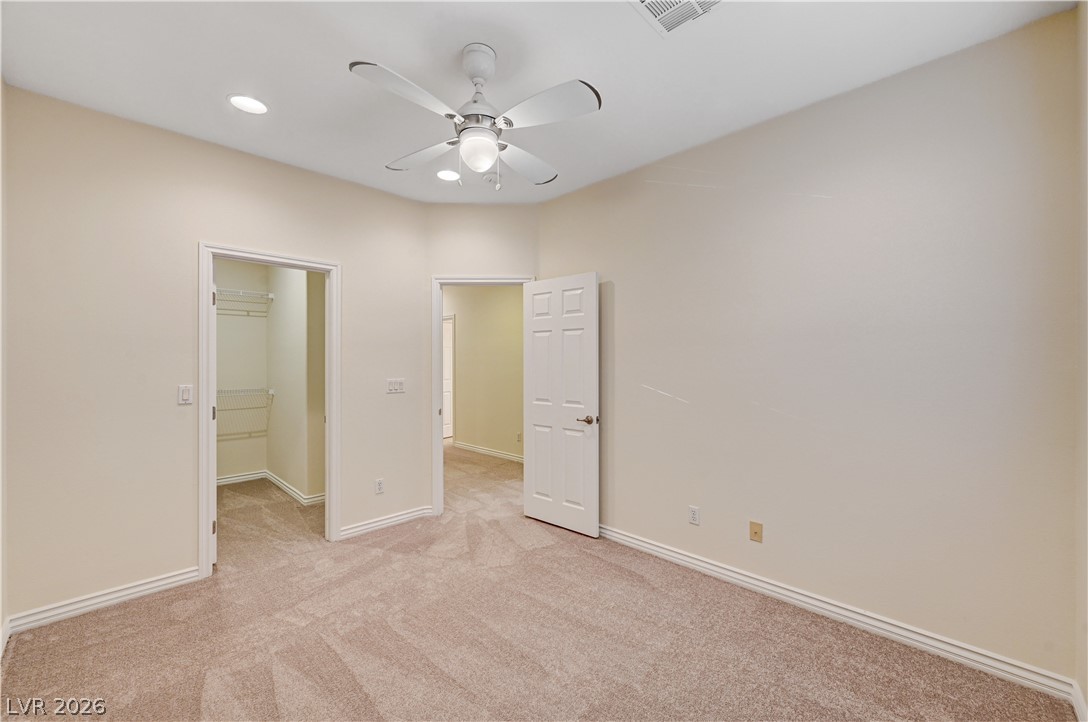
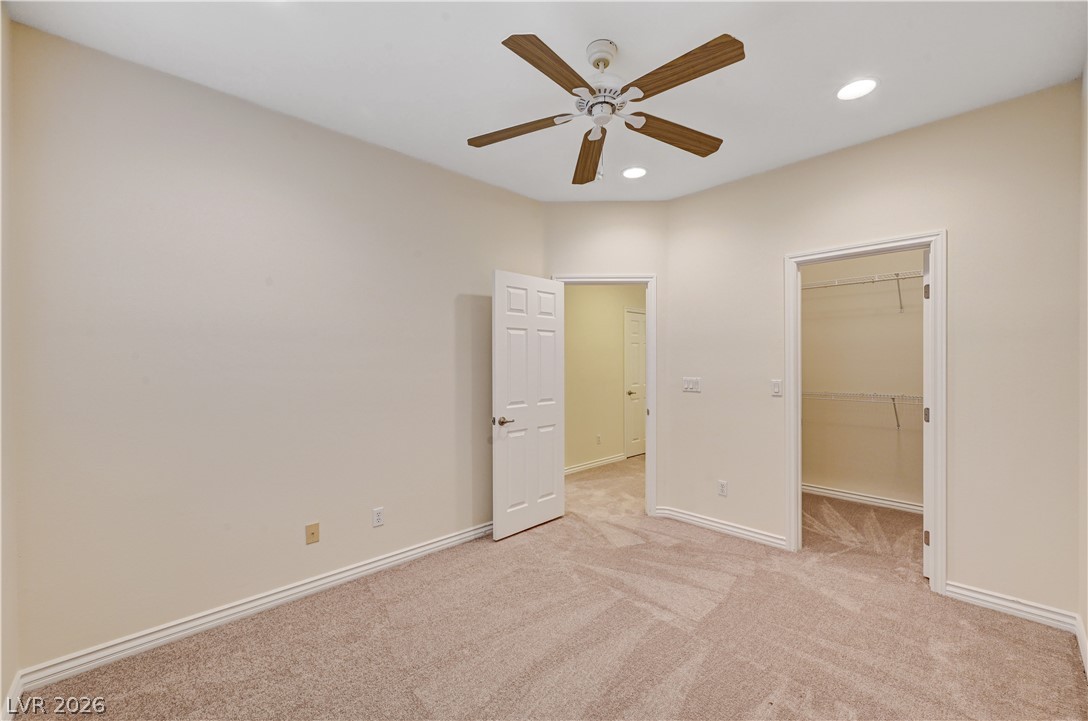
Recessed lighting and soft carpeting create a comfortable atmosphere in this bedroom with walk-in closet.
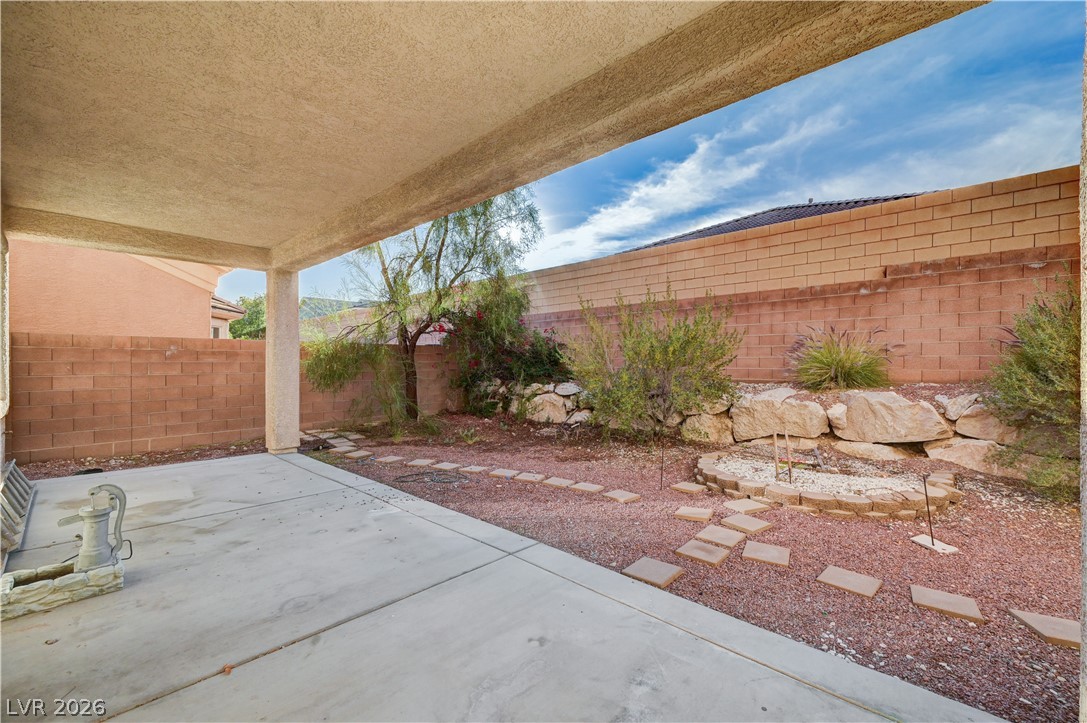
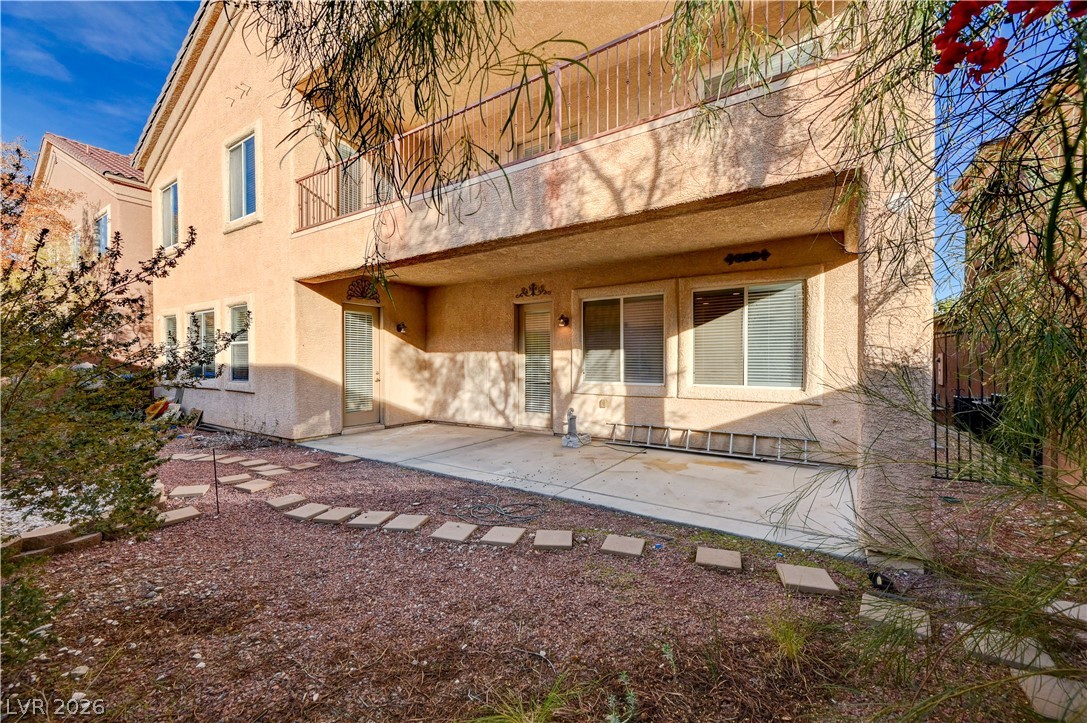
An inviting covered patio opens to a walled backyard featuring low-maintenance landscaping and stone borders.
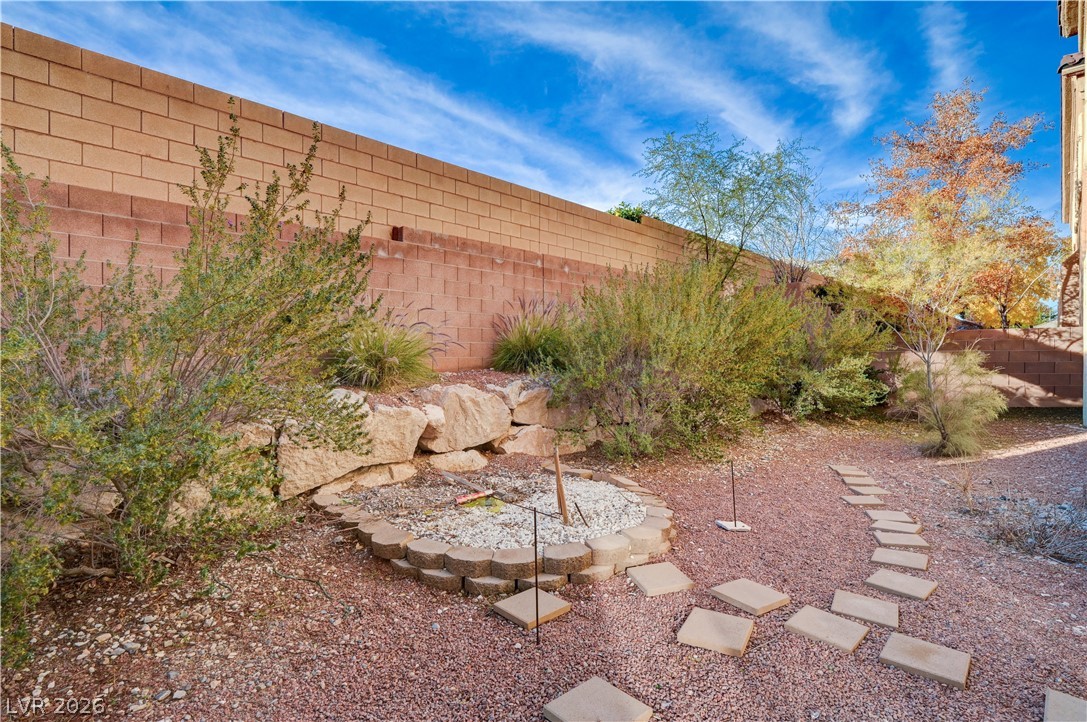
An inviting covered concrete patio leads to a private yard enclosed by masonry walls.
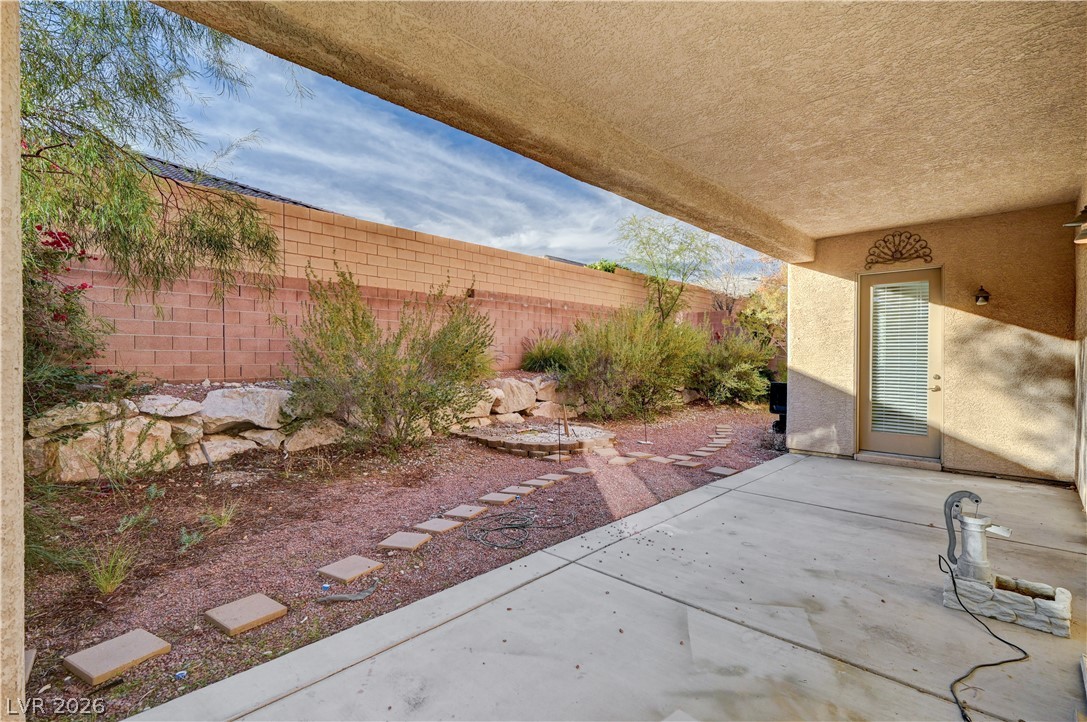
An inviting covered patio opens to a private yard with a stepping stone path.
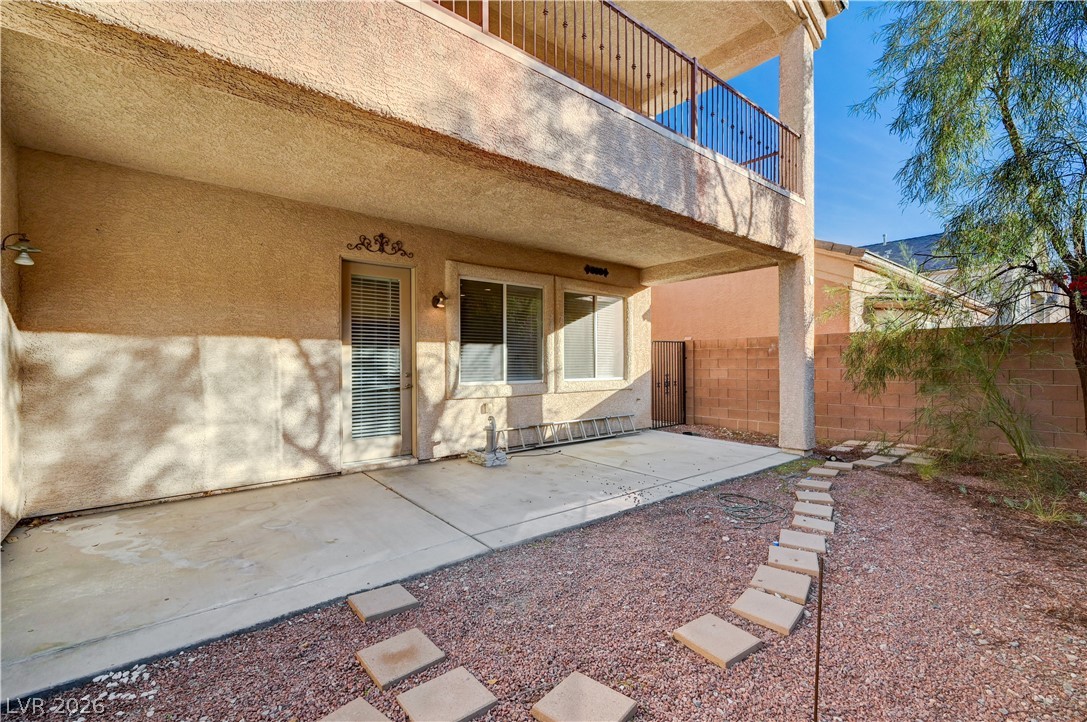
An inviting covered concrete patio provides shade and transitions smoothly to the gravel backyard.
Stepping stones lead past drought-tolerant desert plantings framed by a robust privacy wall.
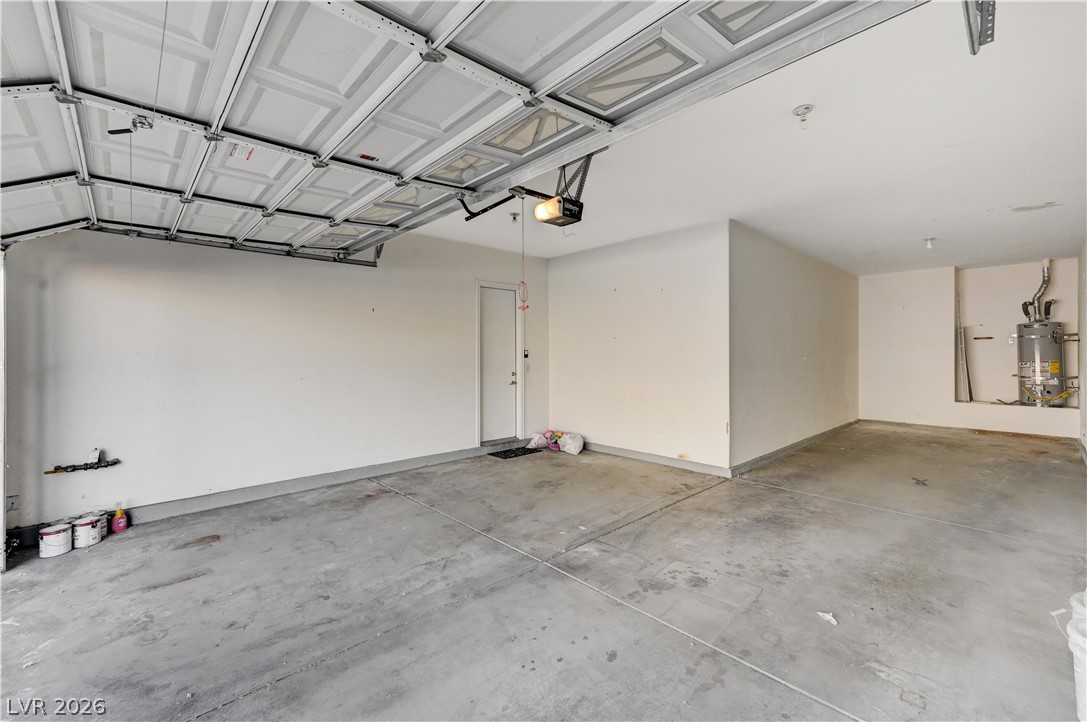
Concrete flooring and high ceilings define this highly functional multi-vehicle garage space.
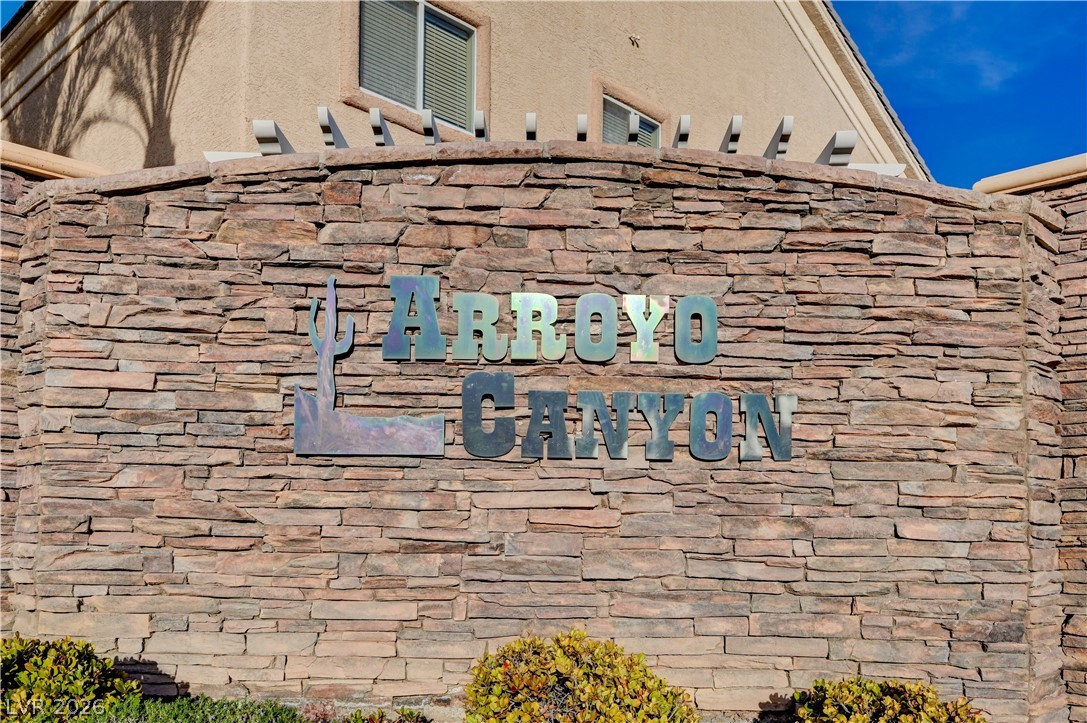
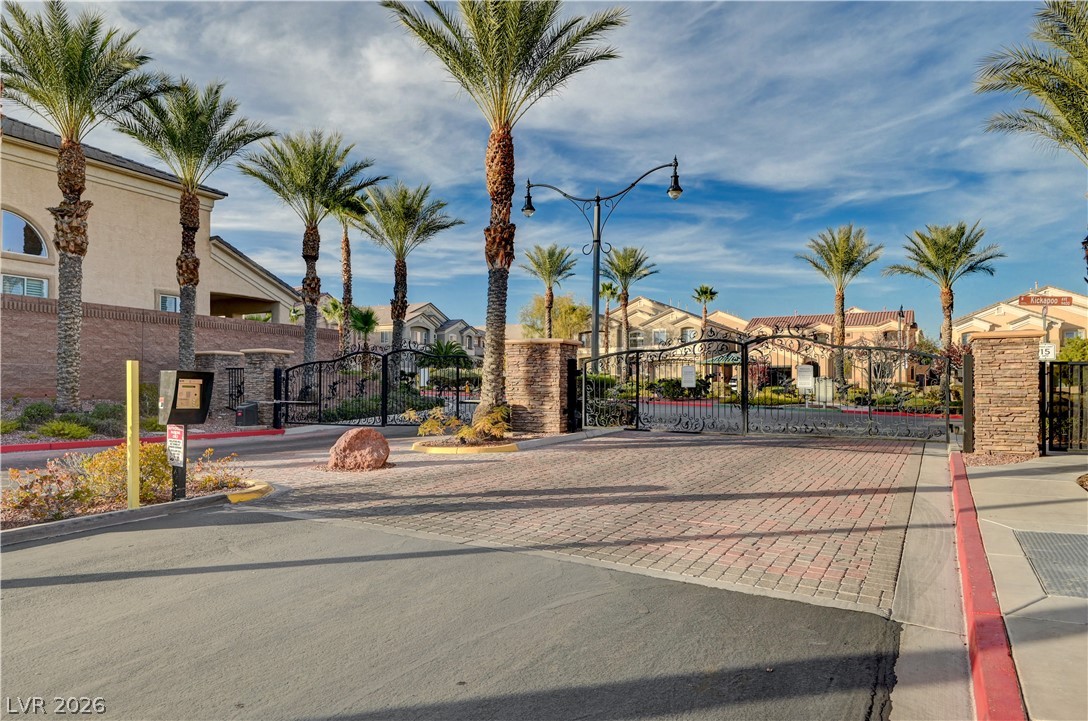
A grand stone entry monument welcomes residents and guests to this neighborhood community.
Gated neighborhood entry features paved brick pathways lined with mature palm trees under blue skies.