
6535 Goldfield Street,North Las Vegas, NV 89084
North Las Vegas, NV 89084

Description
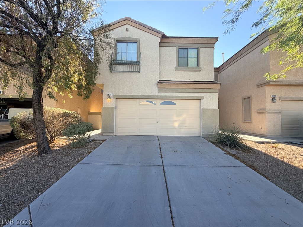
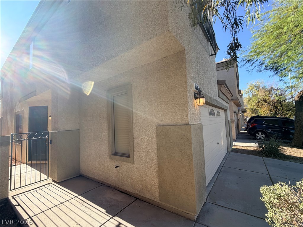
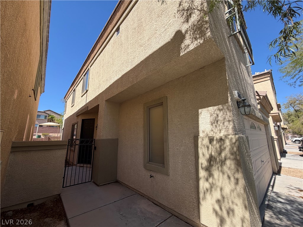
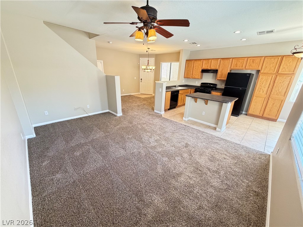
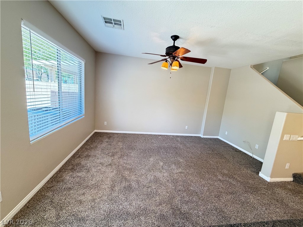
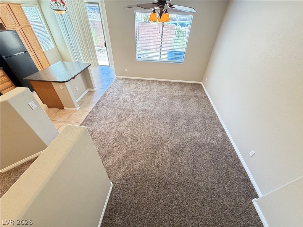
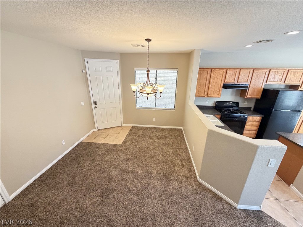
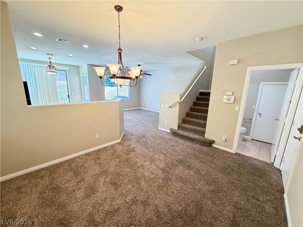
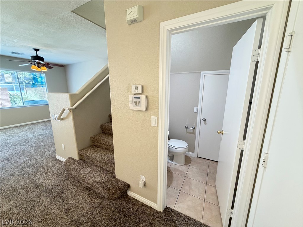
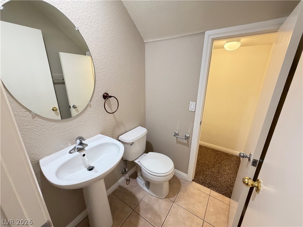
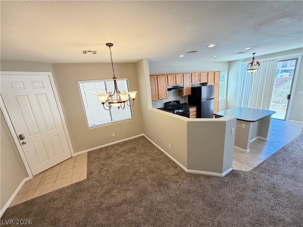
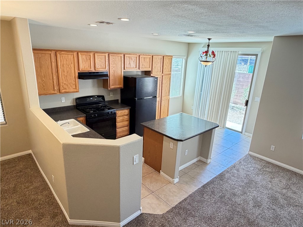
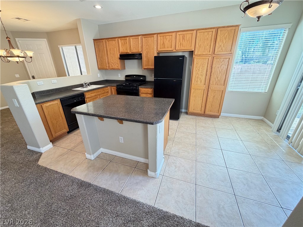
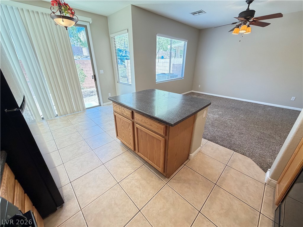
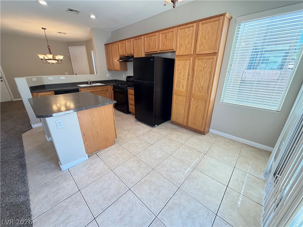
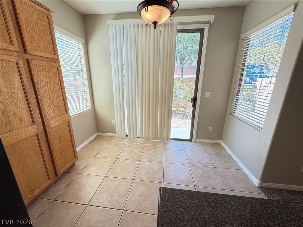
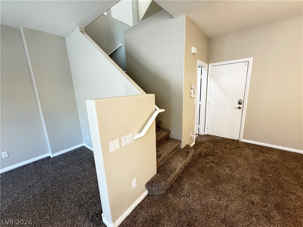
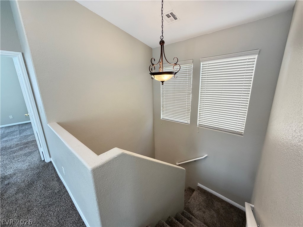
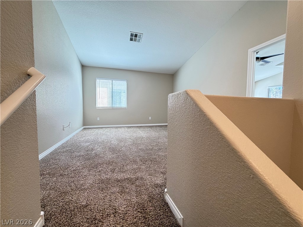
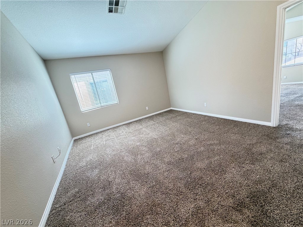
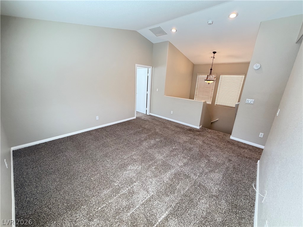
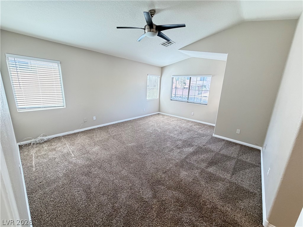
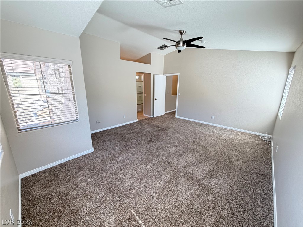
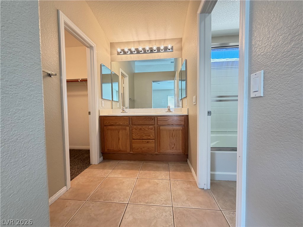
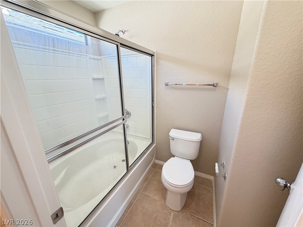
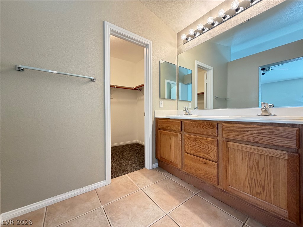
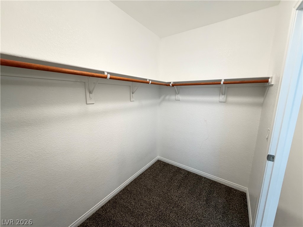
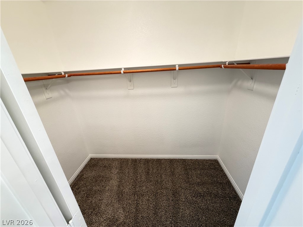
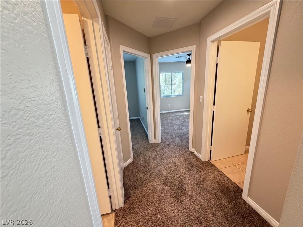
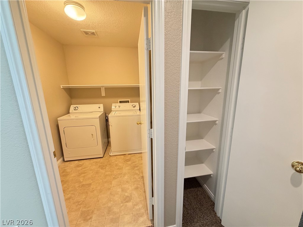
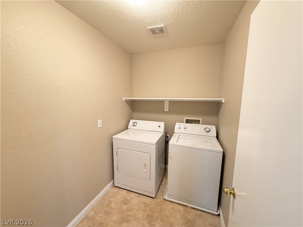
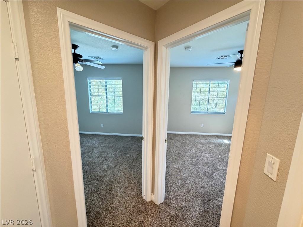
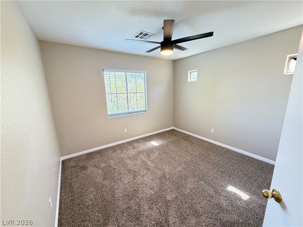
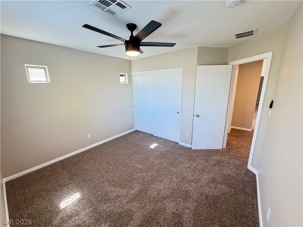
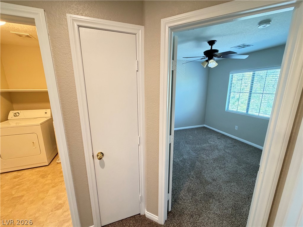
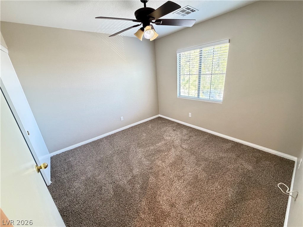
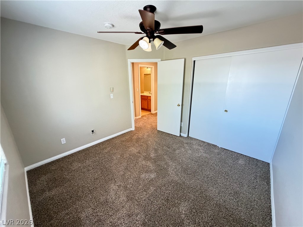
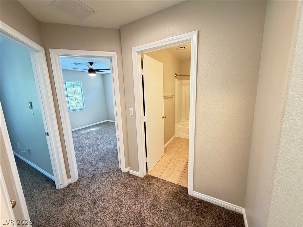
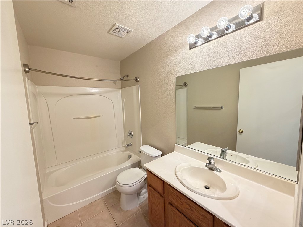
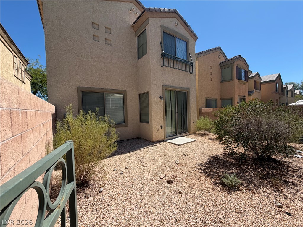
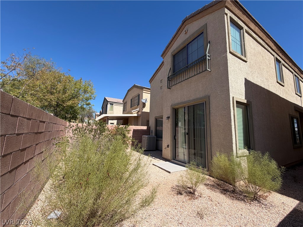
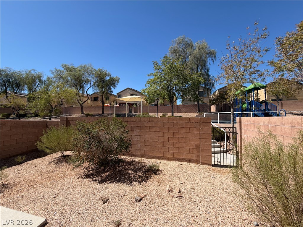
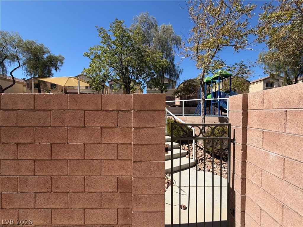
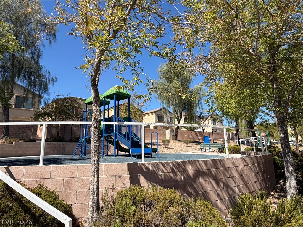
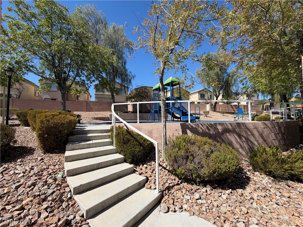
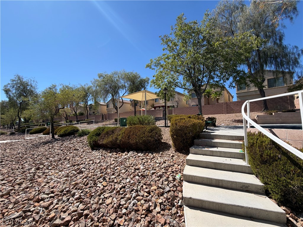
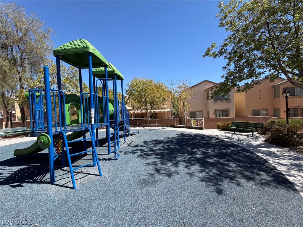
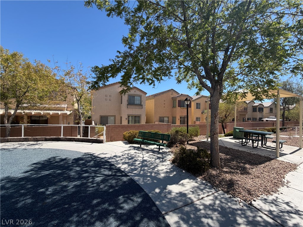
Welcome home to this well-maintained 3-bedroom, 2-car garage home ideally located within walking distance to Legacy High School and conveniently situated behind a park! Enjoy low-maintenance desert landscaping in both the front and backyard, making outdoor upkeep a breeze. Inside, the home features a welcoming dining room and living room. The kitchen offers tile flooring, a center island, breakfast nook, and upgraded appliances with the laundry area conveniently located upstairs. The spacious primary suite features vaulted ceilings, a ceiling fan, and a walk-in closet. The primary bathroom includes dual vanity sinks, tile flooring, and a tub/shower combination. Both other bedrooms located upstairs have ceiling fans and share good sized hall bathroom. A fantastic location, functional floor plan, and low-maintenance living make this home a must-see!
Details
| MLS # | 2812559 |
|---|---|
| Listing Type | For Lease |
| Style | House |
| Status | Pending |
| Year | 2004 |
| Days On Site | 46 |
| Listing Provided By | Pure Homeriver PRTY MGT Of NV | Joseph Roberto Enrique Martinez |
Features
| Bed(s) | 3 |
|---|---|
| Bath(s) | 3 Total |
| SQ Feet | 1,656 |
| Garage | 2 |
| Story(s) | 2 |
| Zoning | Single Family |
| Acreage | 0.06 |
Interior
| Cooling | Central Air, Electric |
|---|---|
| Heating | Central, Gas |
| Heating Yes / No | Yes |
| Cooling Yes / No | Yes |
| Interior Features | Bathroomon Main Level, Ceiling Fans, Window Treatments |
| Window Features | Blinds |
| Furnished | Unfurnished |
| Appliances | Dryer, Dishwasher, Gas Cooktop, Disposal, Gas Range, Refrigerator, Washer Dryer, Washer Dryer All In One, Washer |
| Fireplaces Total | 0 |
| Fireplace Yes / No | No |
Exterior
| Roof | Tile |
|---|---|
| Construction Materials | Frame, Stucco |
| Fencing | Block, Back Yard |
Parking
| Parking Features | Garage, Private |
|---|---|
| Garage Yes / No | Yes |
Utilities
| Utilities | Cable Available |
|---|
Location
| Senior Community Yes / No | No |
|---|
Other
| List Aor | Greater Las Vegas Association Of Realtors Inc |
|---|
Area Information
| State | NV |
|---|---|
| County | Clark |
| City | North Las Vegas |
| Zip Code | 89084 |
| Community Name | Rome 20 |
| Listing VS Median (in Rome 20) | |
Price: $1,741 low | high Med: $366,000 sqft: 1,656 low | high Med: 1,575 $ / sqft: $1 low | high Med: $232 On site: 46 low | high Med: 36 | |
Market Activity 89084
Request a showing
Request a showing
Contact
Learn More About This Property

| State | NV |
|---|---|
| County | Clark |
| City | North Las Vegas |
| Zip Code | 89084 |
| Community Name | Rome 20 |
| Listing VS Median (in Rome 20) | |
Price: $1,741 low | high Med: $366,000 sqft: 1,656 low | high Med: 1,575 $ / sqft: $1 low | high Med: $232 On site: 46 low | high Med: 36 | |
