
$3,000 $16 est/mo Sourced by Back At You
6155 Larimar Gold Street,Las Vegas, NV 89115
Las Vegas, NV 89115
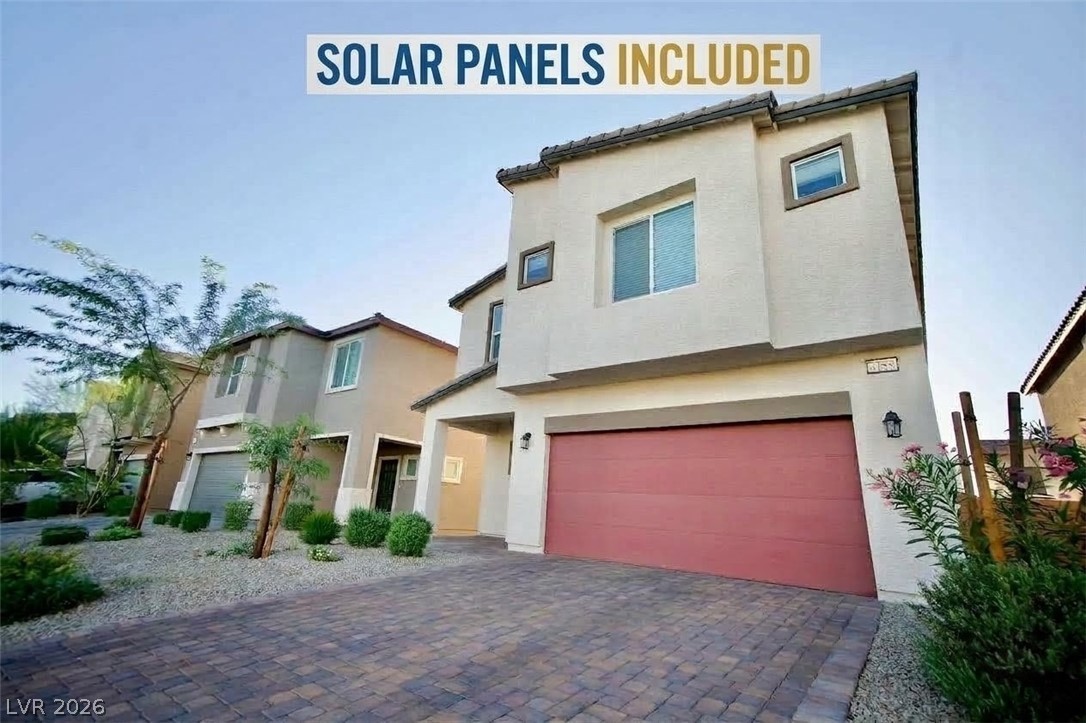
Modern multi-level architecture highlights this contemporary stucco home with a paved driveway and integrated garage.
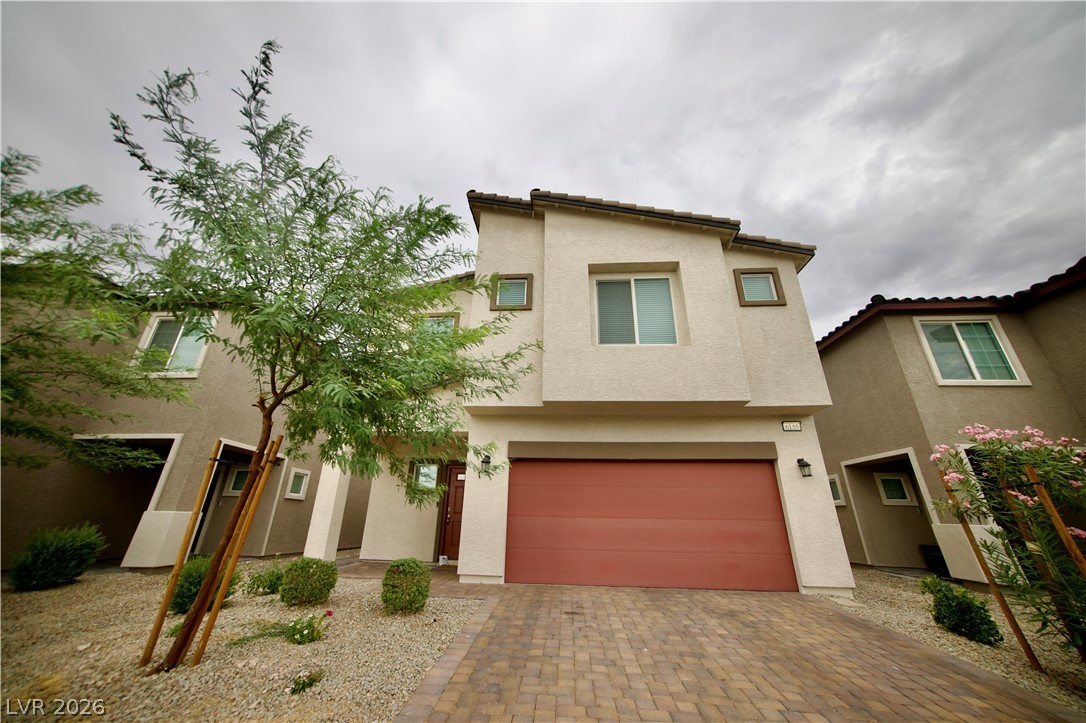
A modern facade with a striking red garage door and a paver driveway welcomes you.
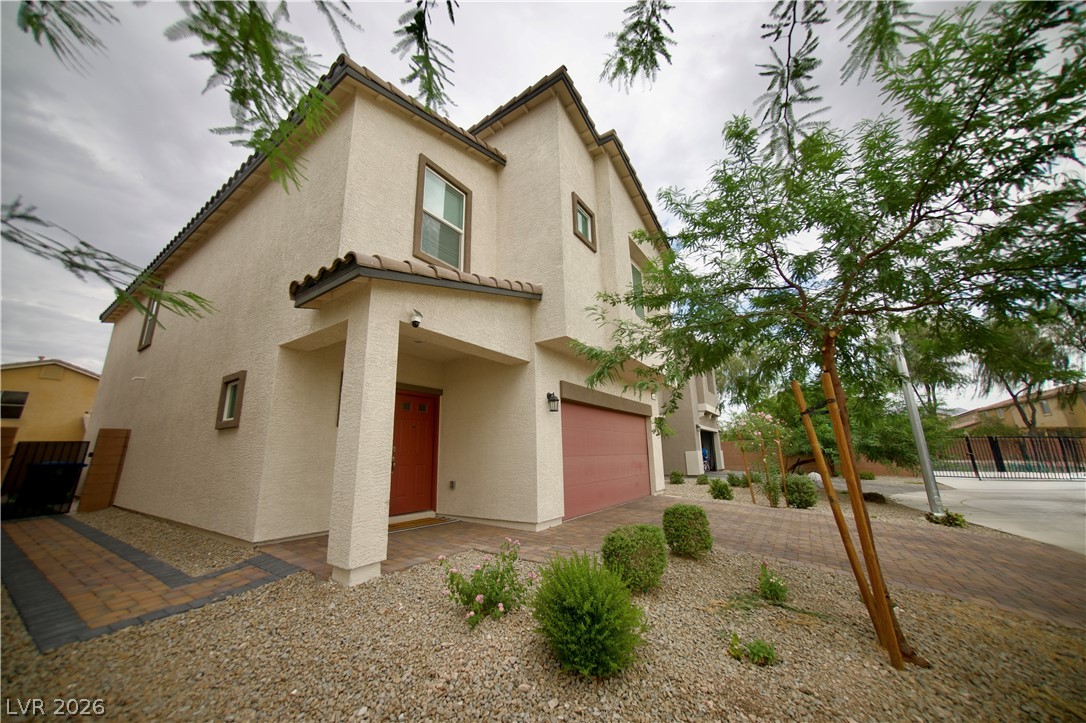
A well-maintained facade with a tiled roof and inviting entry, complemented by simple landscaping.
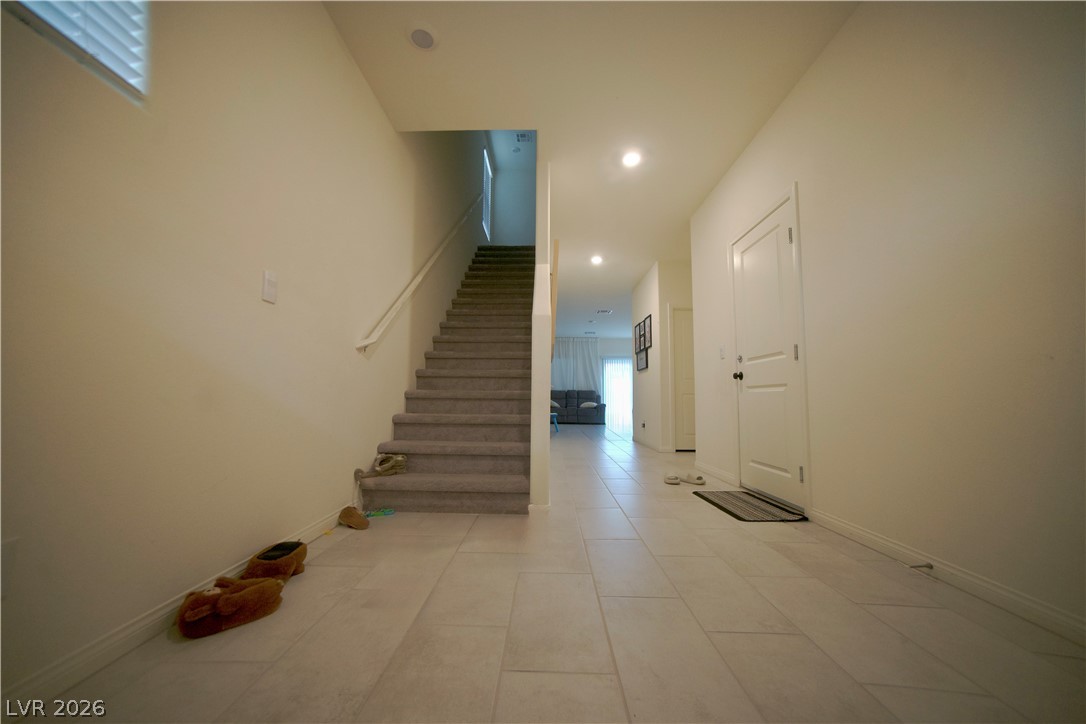
A graceful staircase ascends from a well-lit foyer with polished tile flooring, leading to inviting living spaces.
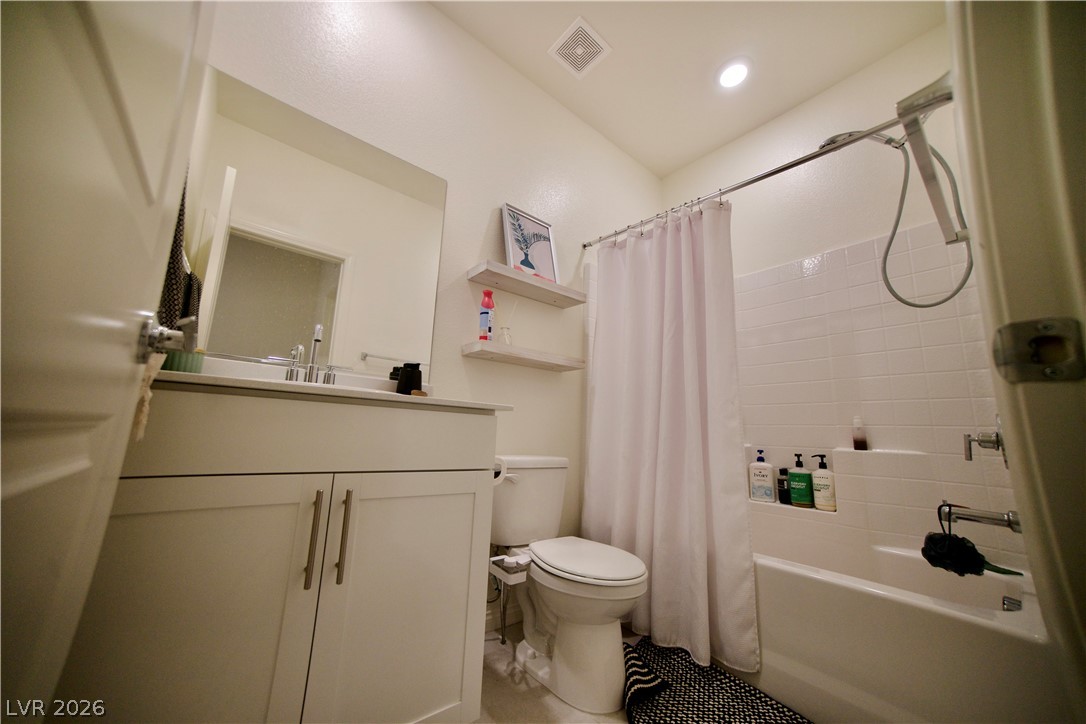
A well-appointed bathroom features a practical tub-shower combination, sleek vanity, and modern lighting.
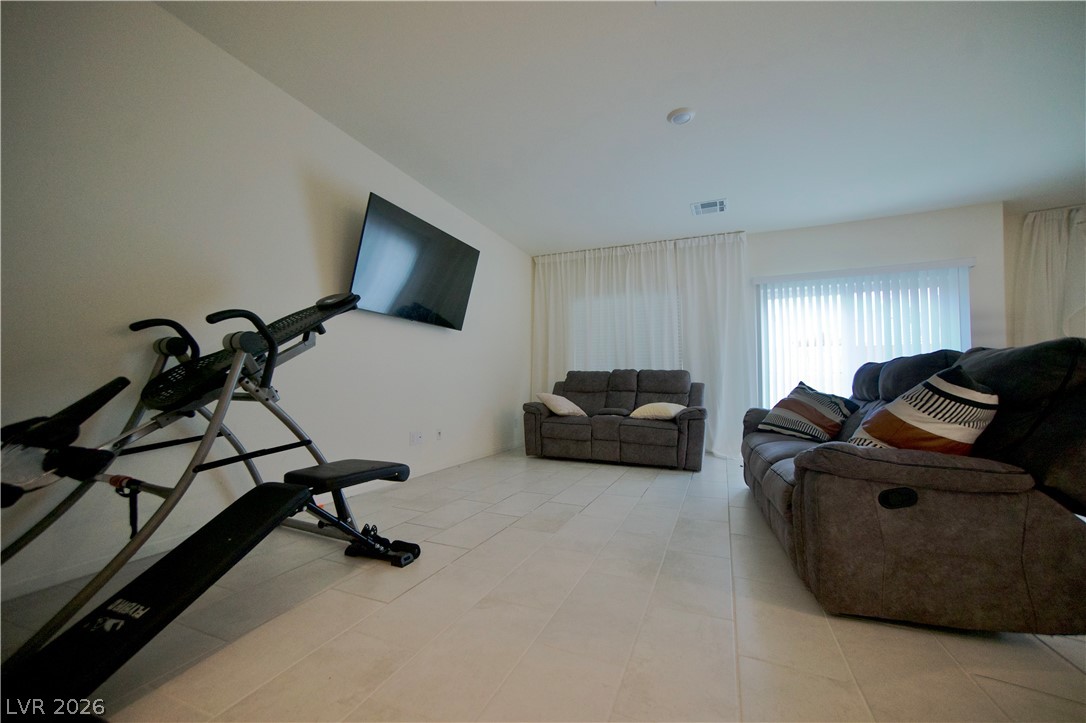
A well-lit, adaptable room with neutral tiled flooring offers a versatile space for recreation or relaxation.
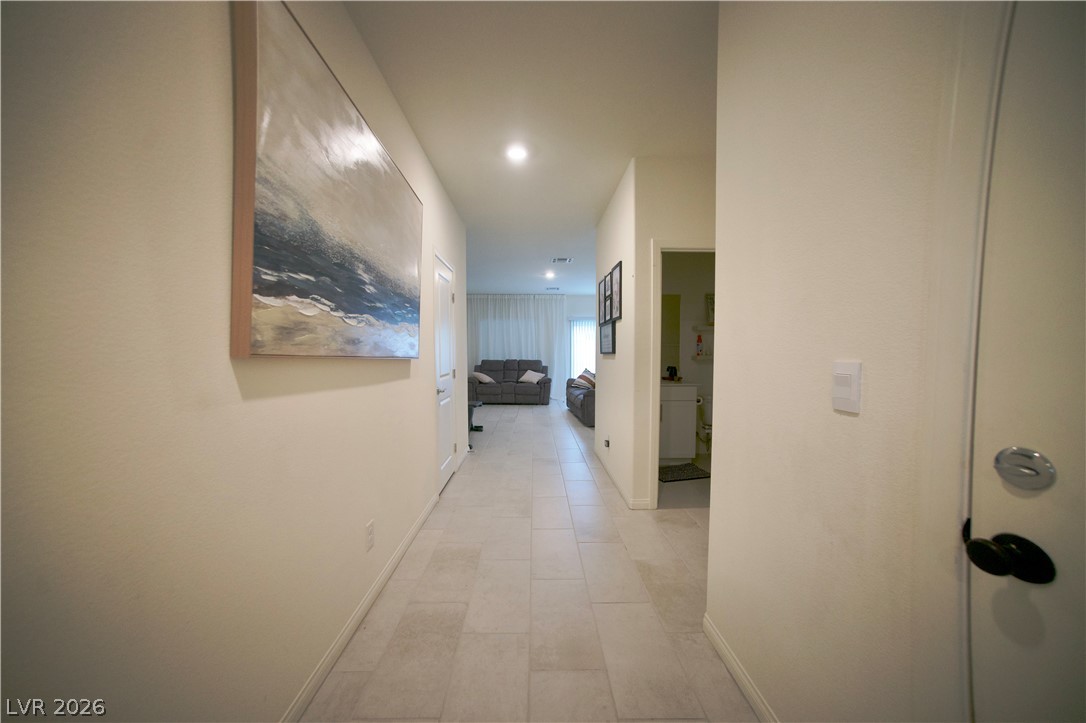
A well-lit hallway with durable tile flooring leads to inviting living spaces.
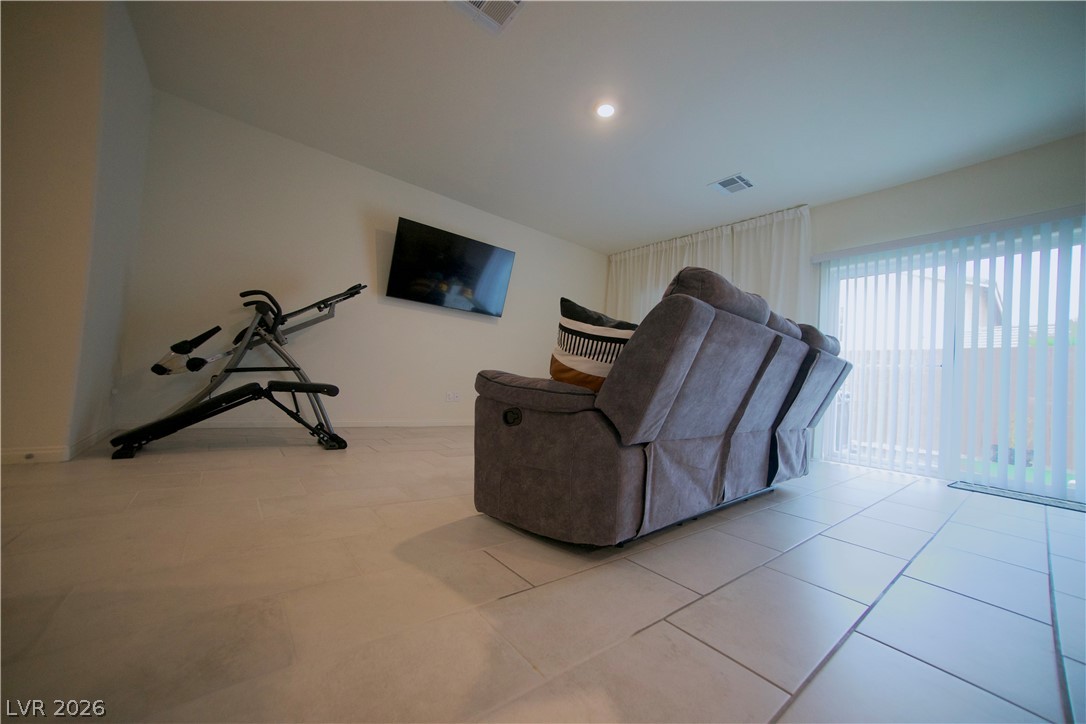
Sliding glass doors offer access to the outdoors from this versatile room with durable tile flooring.
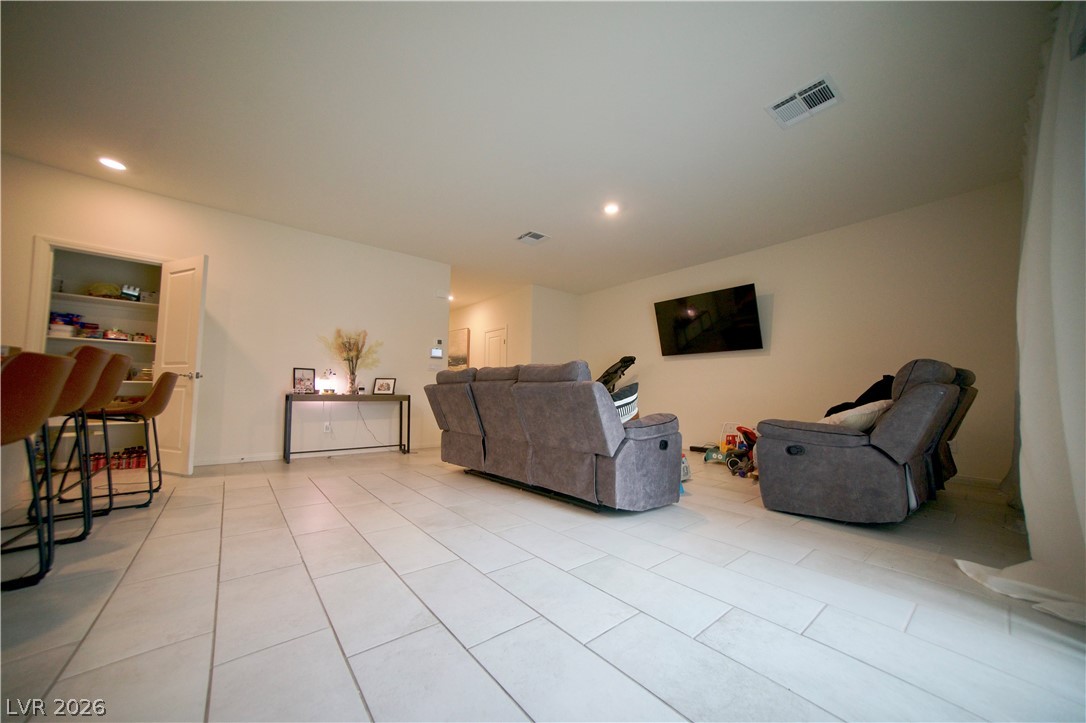
Clean lines and a spacious layout define this comfortable living area.
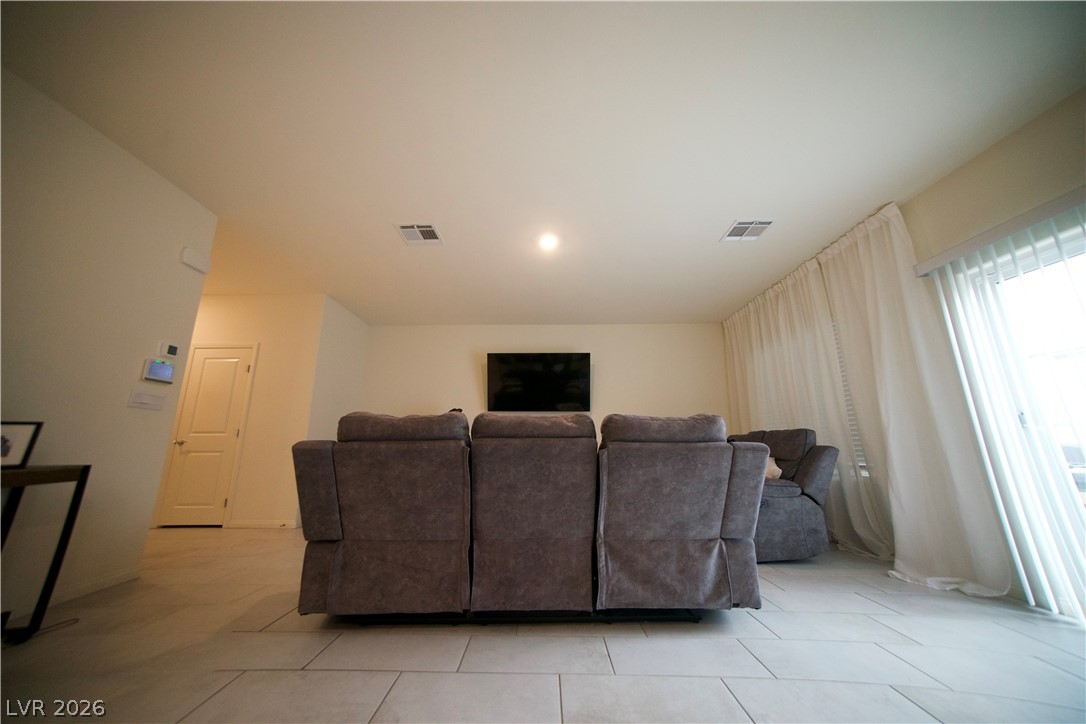
Clean lines and a spacious layout define this comfortable living area.
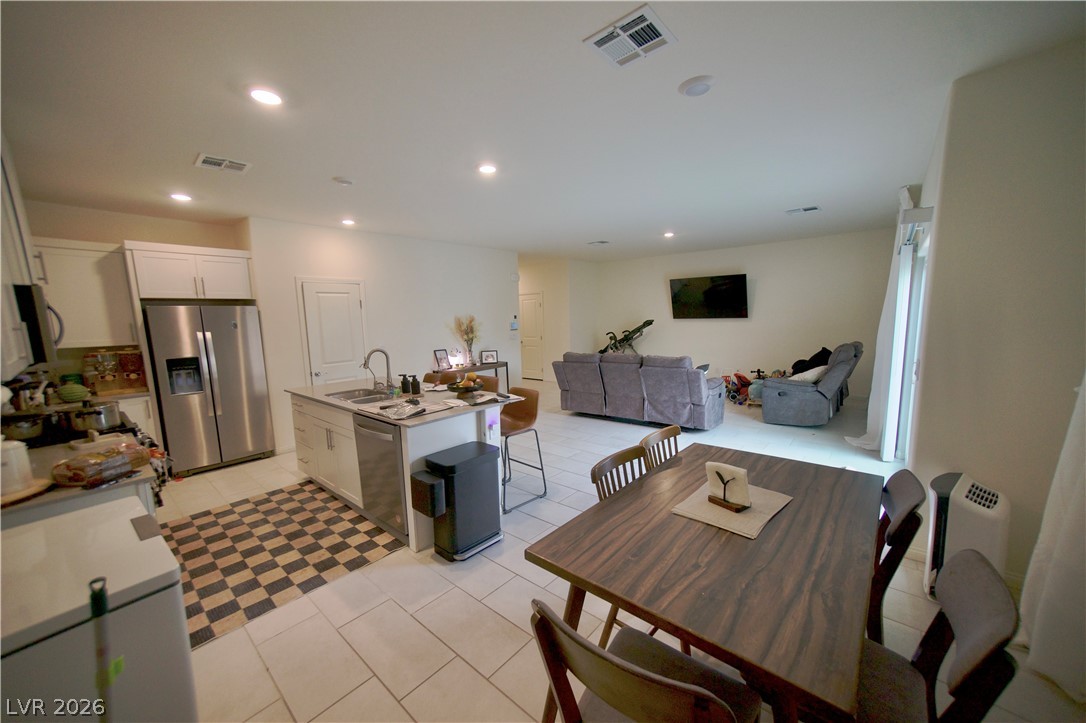
An open-concept living space with a modern kitchen island flows into a comfortable dining and living area.
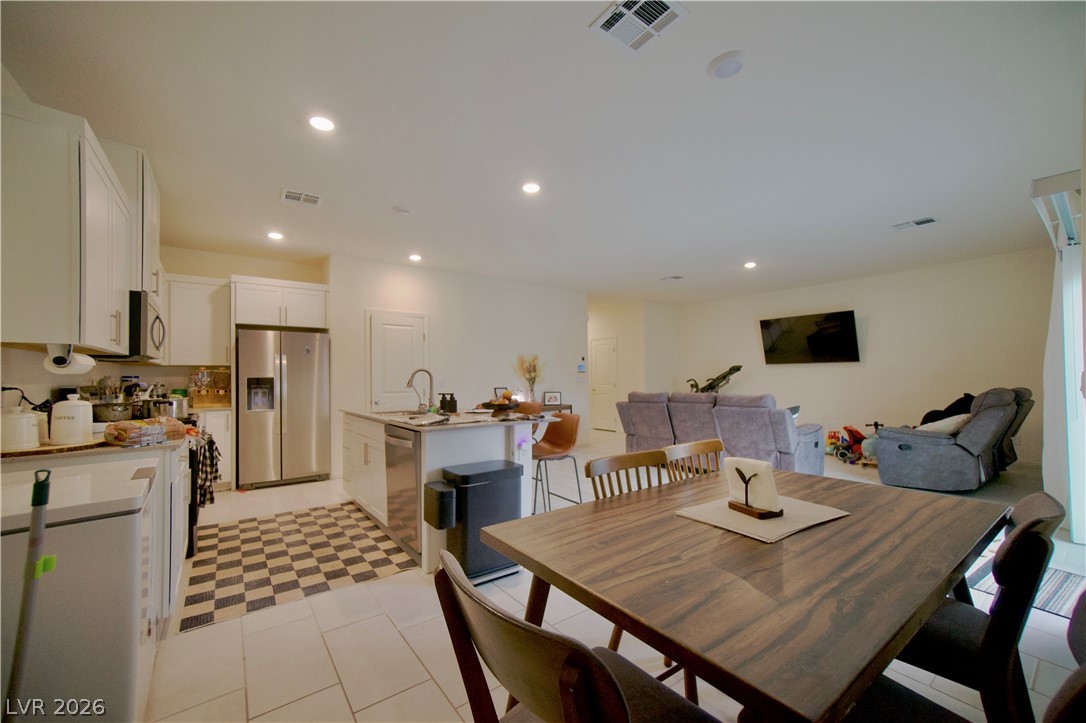
A combined kitchen and dining space offers bright recessed lighting and tiled flooring.
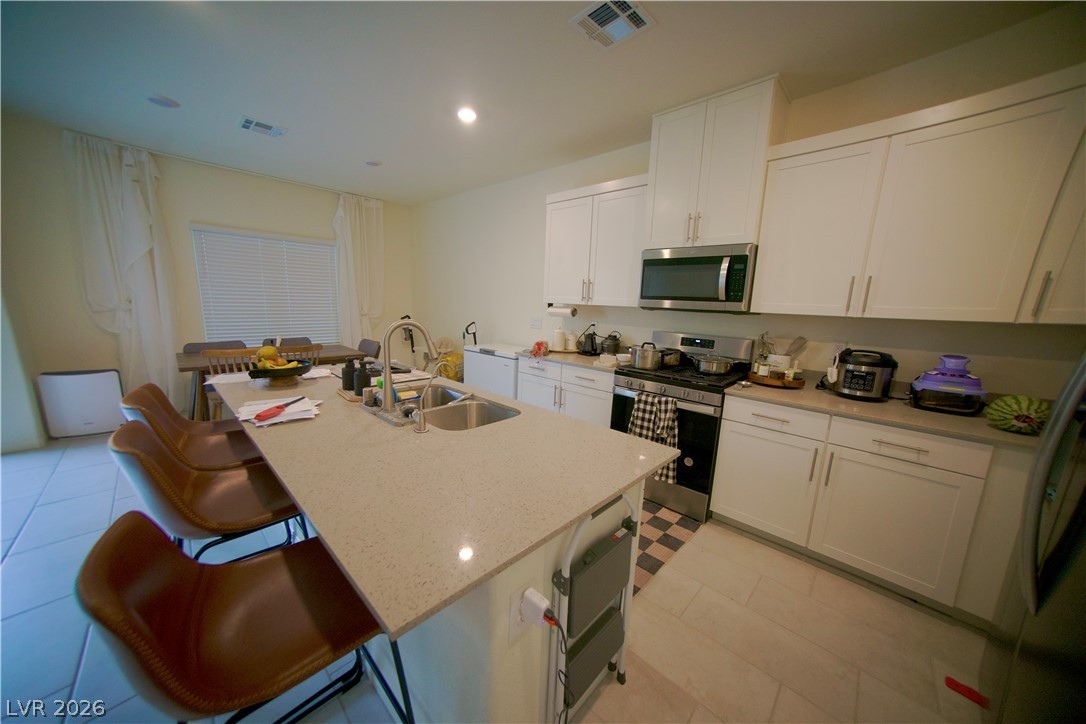
A well-appointed kitchen features a central island with a double sink and ample counter space, alongside pristine white cabinetry and stainless steel appliances.
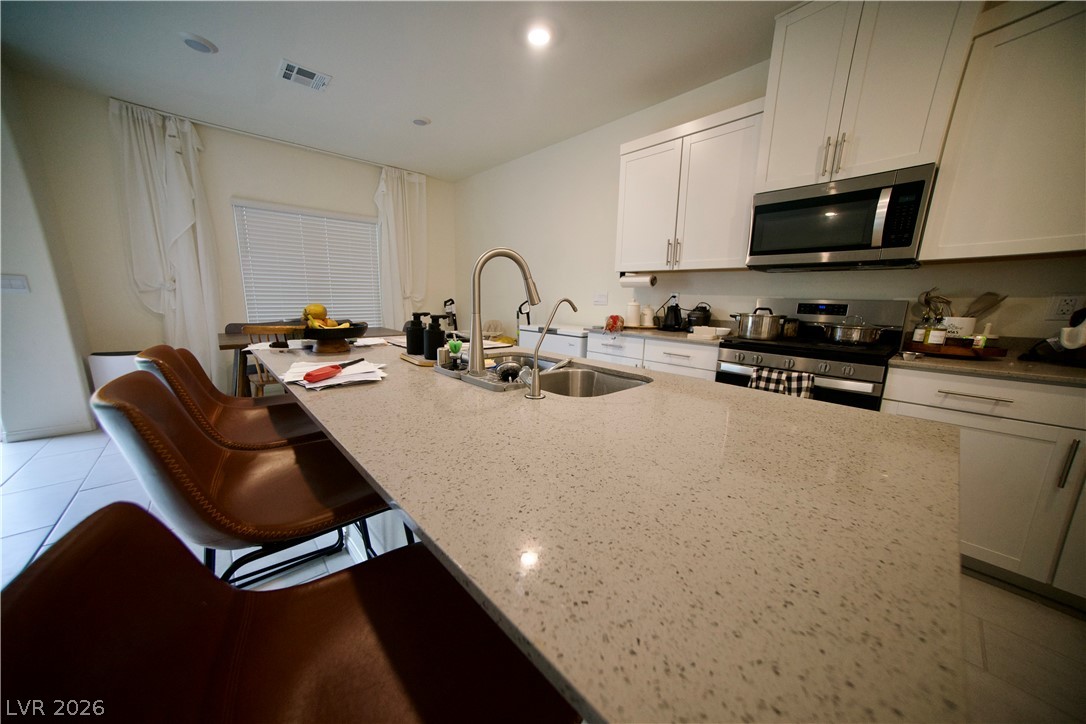
A well-lit kitchen featuring a large island with integrated sink and modern stainless steel appliances.
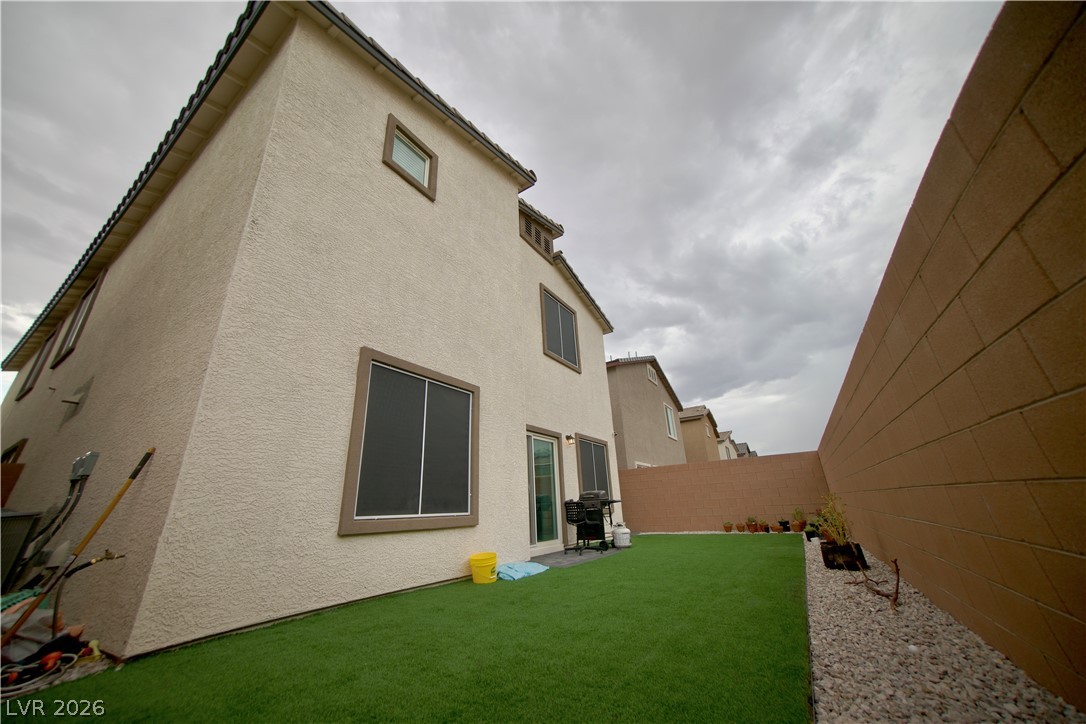
A private backyard oasis features artificial turf and a patio for relaxed outdoor living.
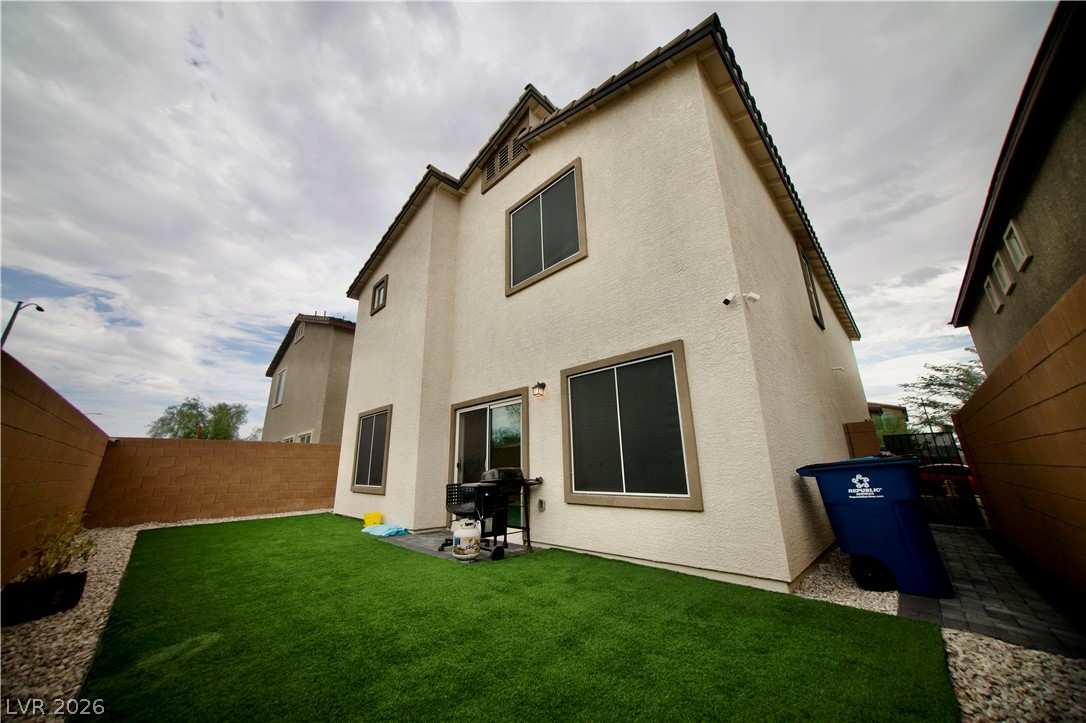
A low-maintenance private yard boasts artificial turf and a dedicated grilling space.
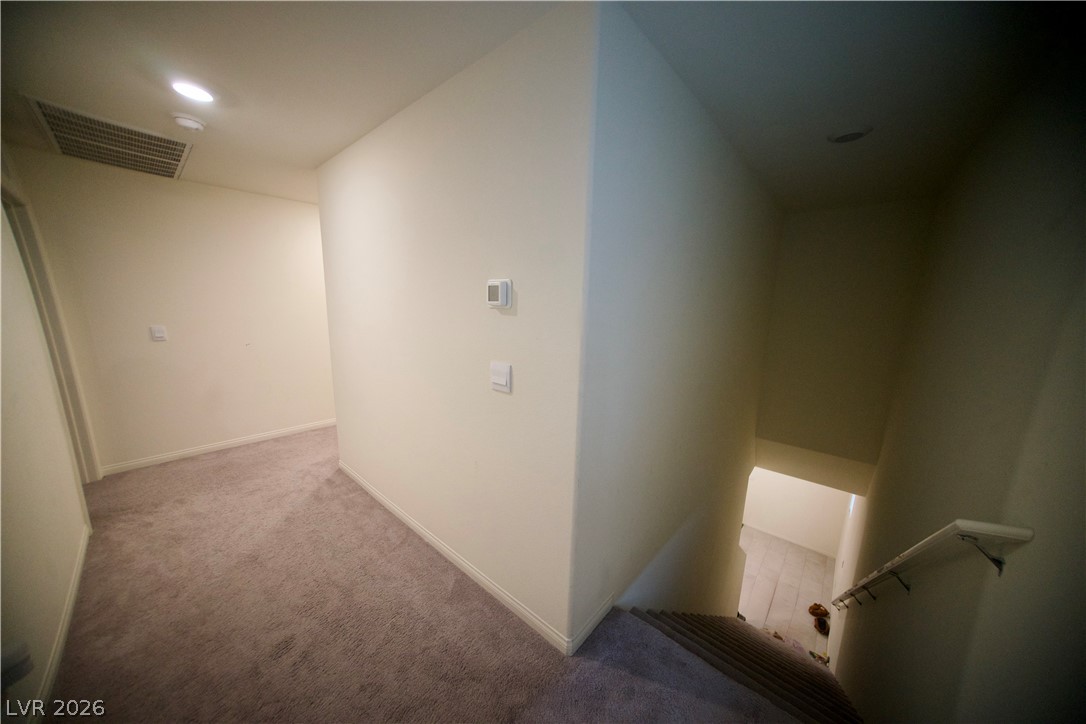
Carpeted hallway leads to a carpeted staircase with a white railing.
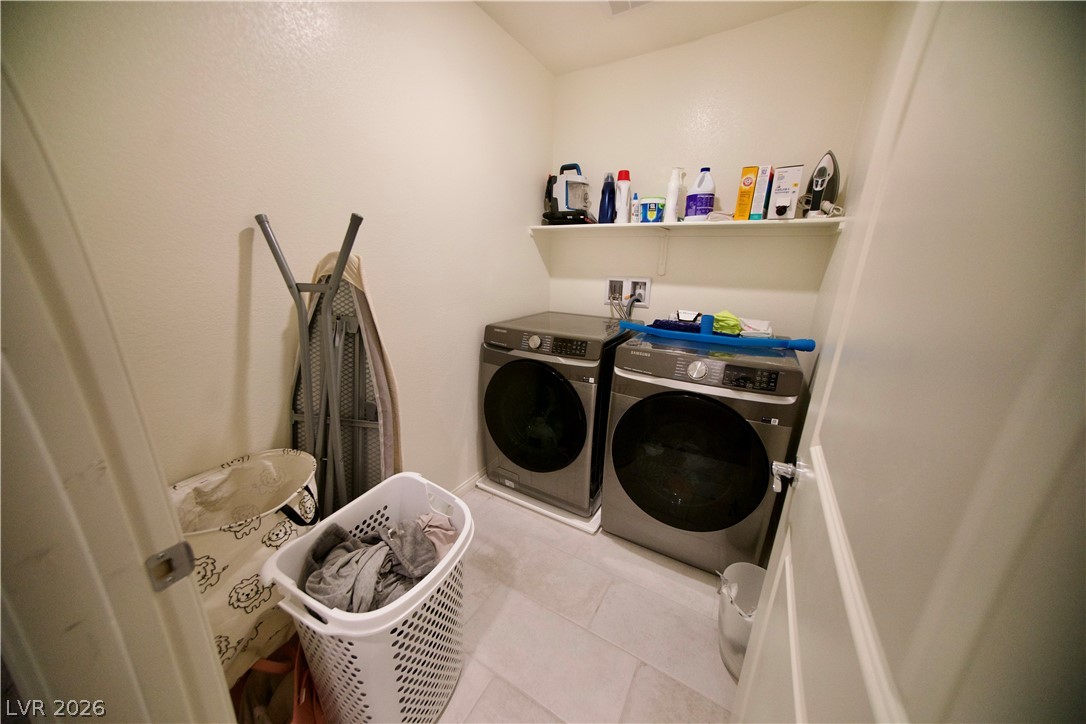
A dedicated laundry space provides practical amenities and ample storage.
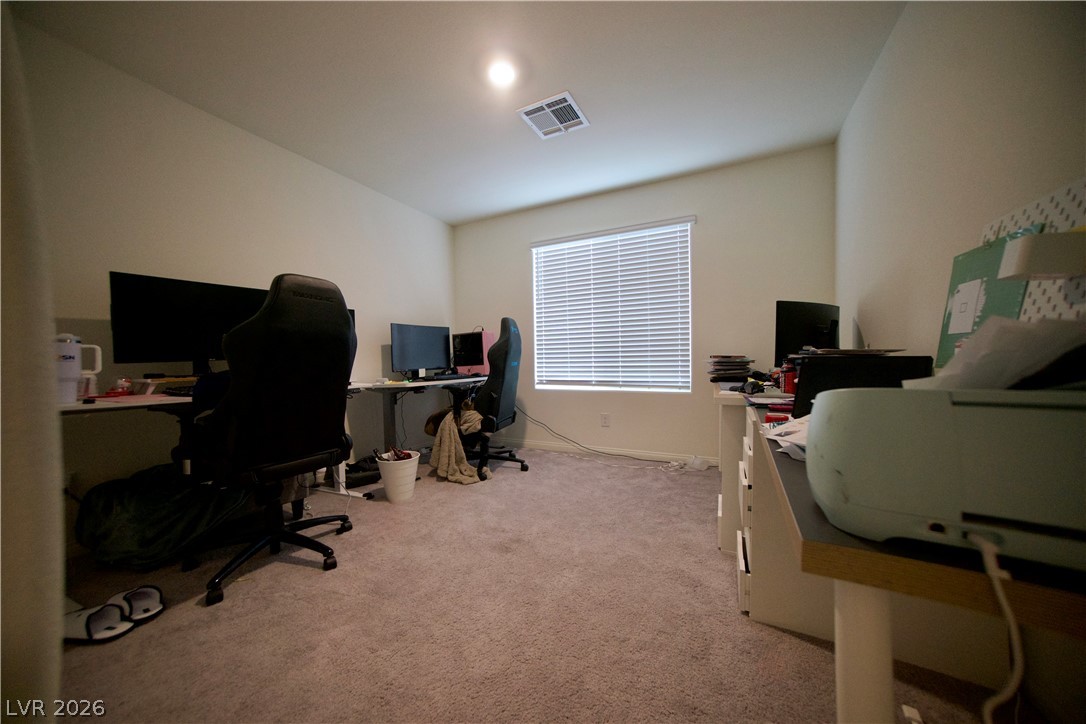
An adaptable interior space offers neutral walls and soft carpet, ready for personalization.
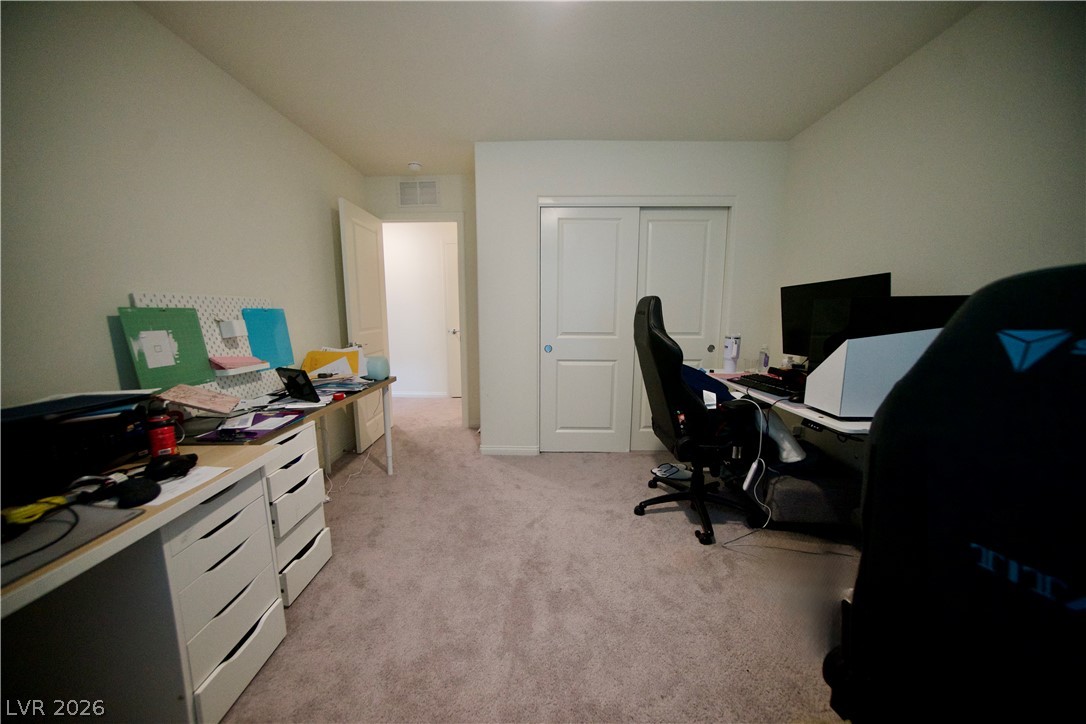
A well-lit bedroom provides ample space for a dedicated workspace, complemented by soft carpeting and practical sliding closet doors.
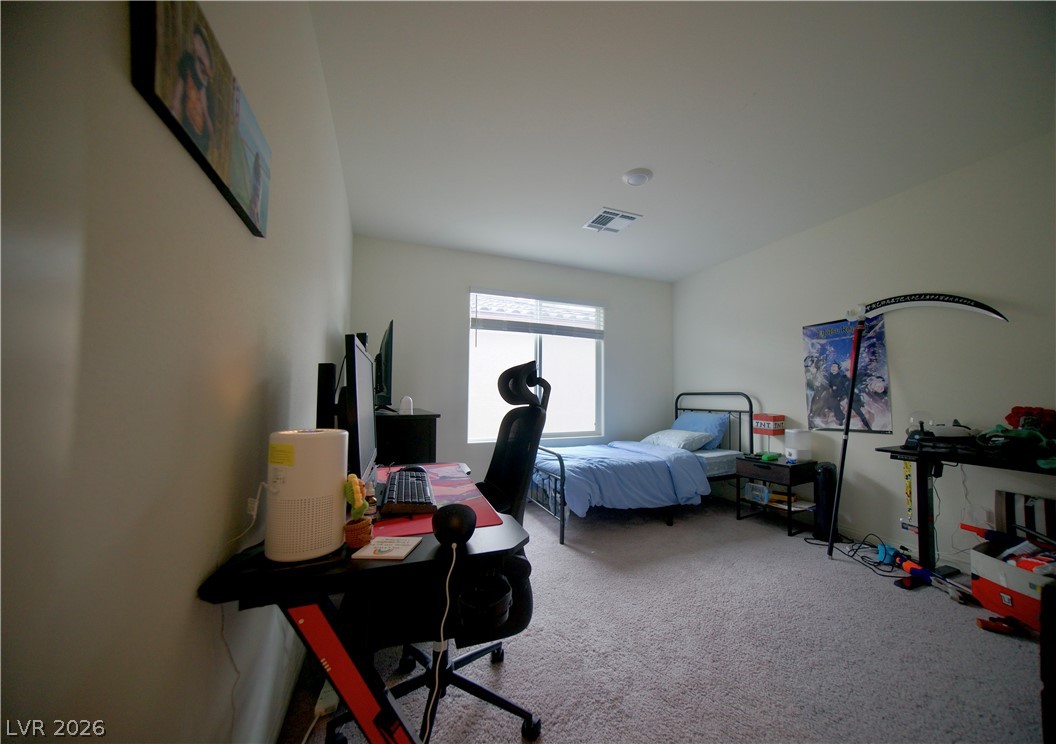
Well-lit sleeping quarters with a functional workspace, ideal for rest and productivity.
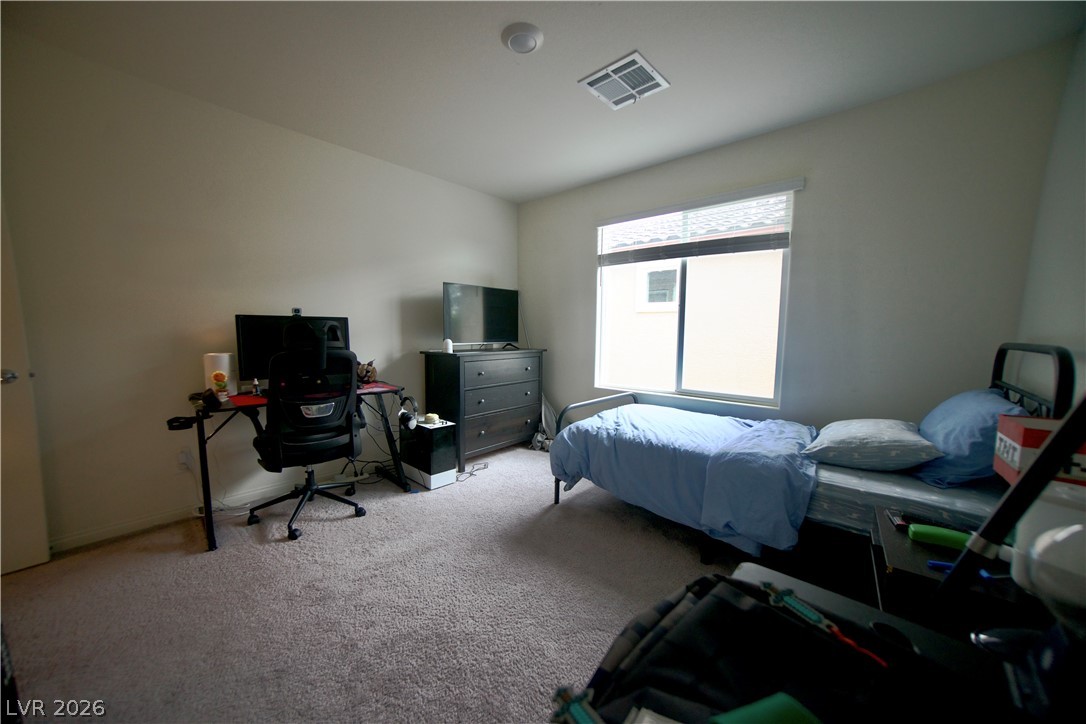
Comfortable bedroom space with ample natural light, featuring plush carpeting.
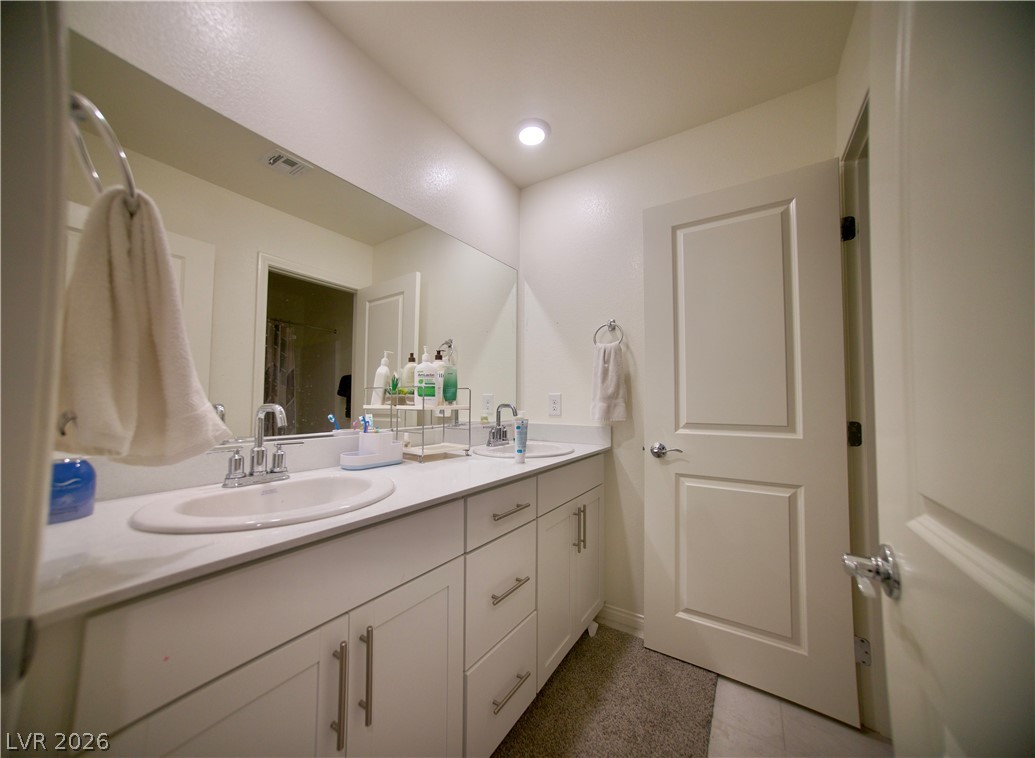
Double vanity with ample counter space and cabinet storage creates a well-appointed bathroom retreat.
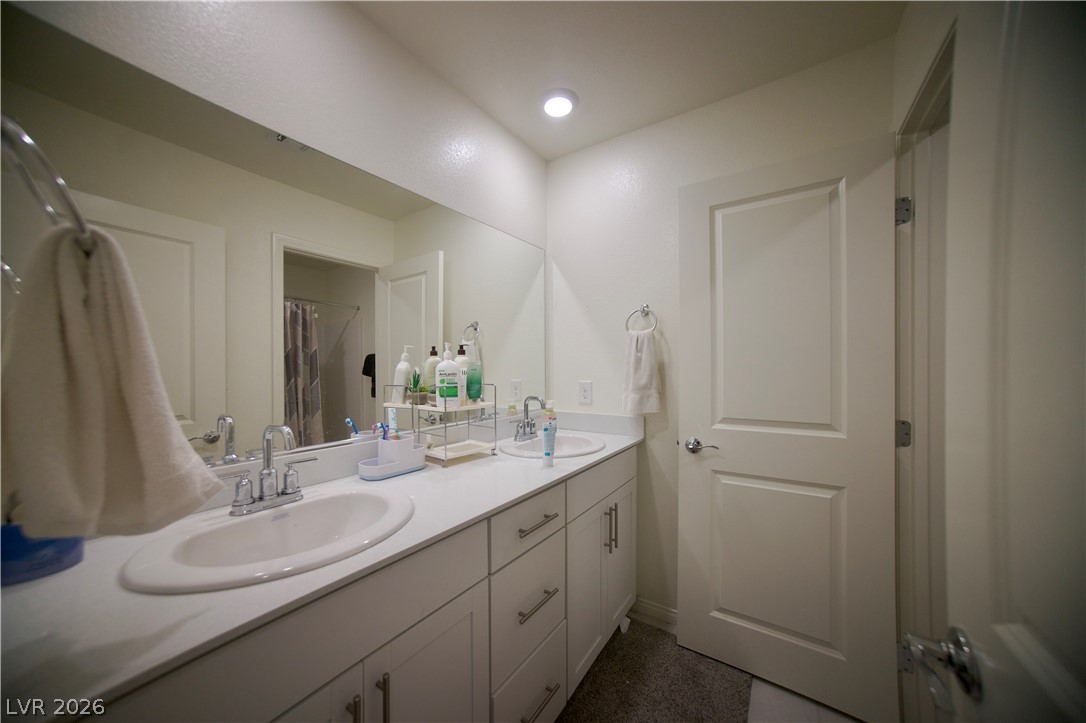
Twin vanities and ample counter space create a functional and stylish primary bathroom.
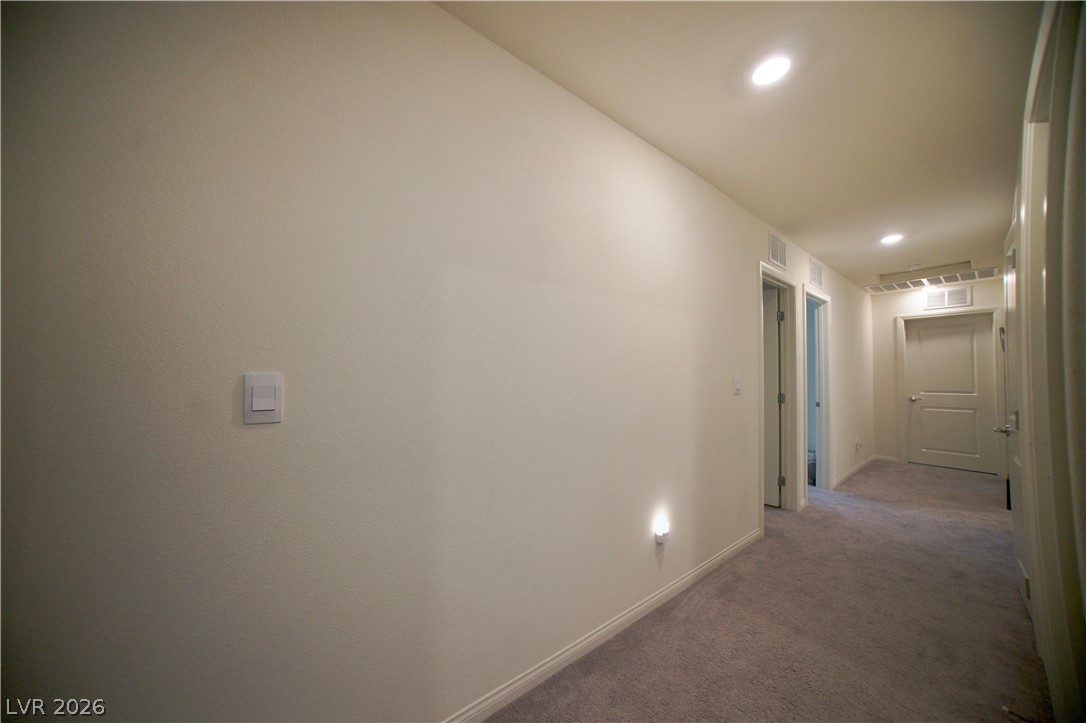
Recessed lighting illuminates this inviting interior hallway, featuring plush carpeting and modern doors.
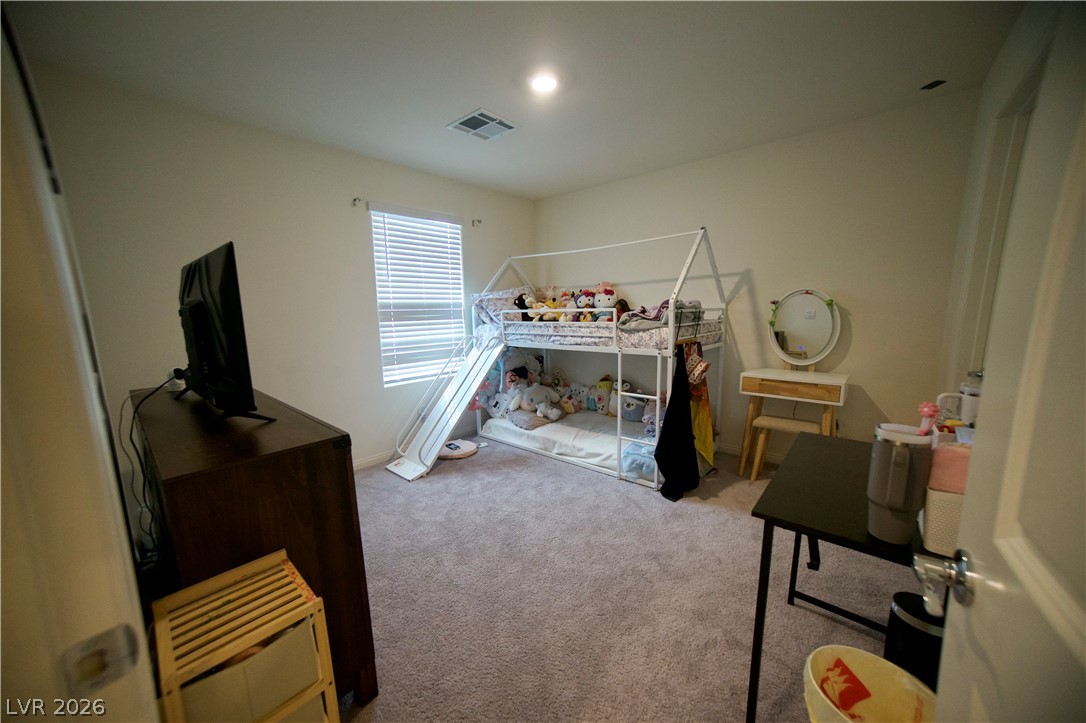
Well-lit bedroom featuring soft carpeting and a window with horizontal blinds.
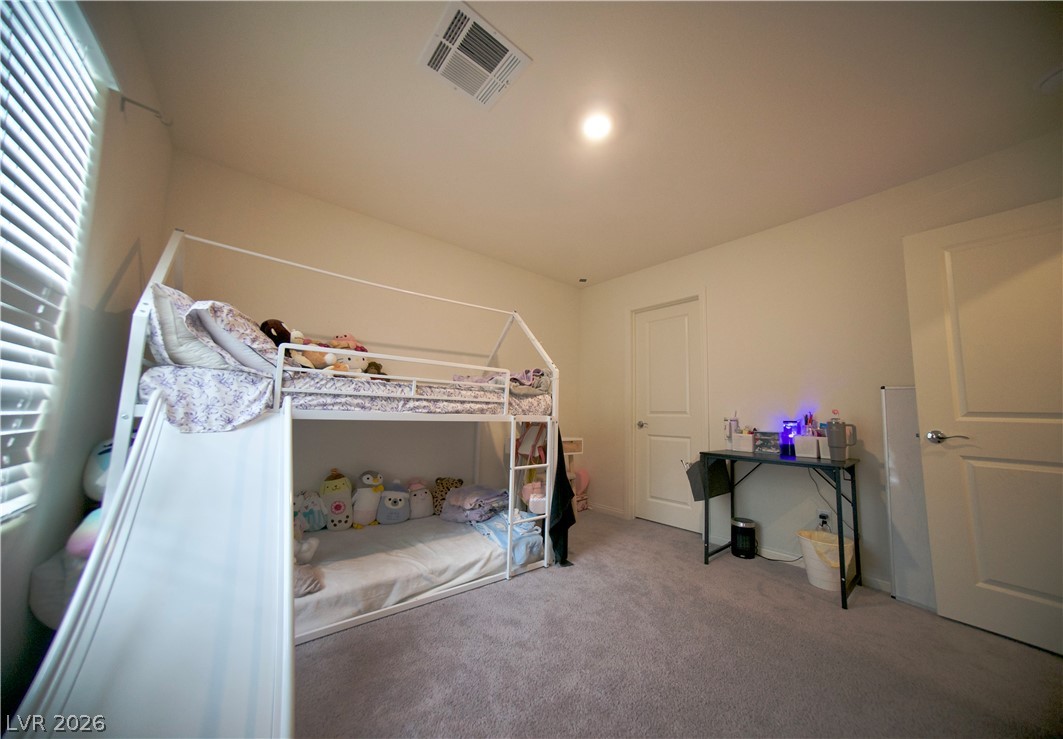
A well-lit bedroom features plush carpeting and convenient built-in lighting.
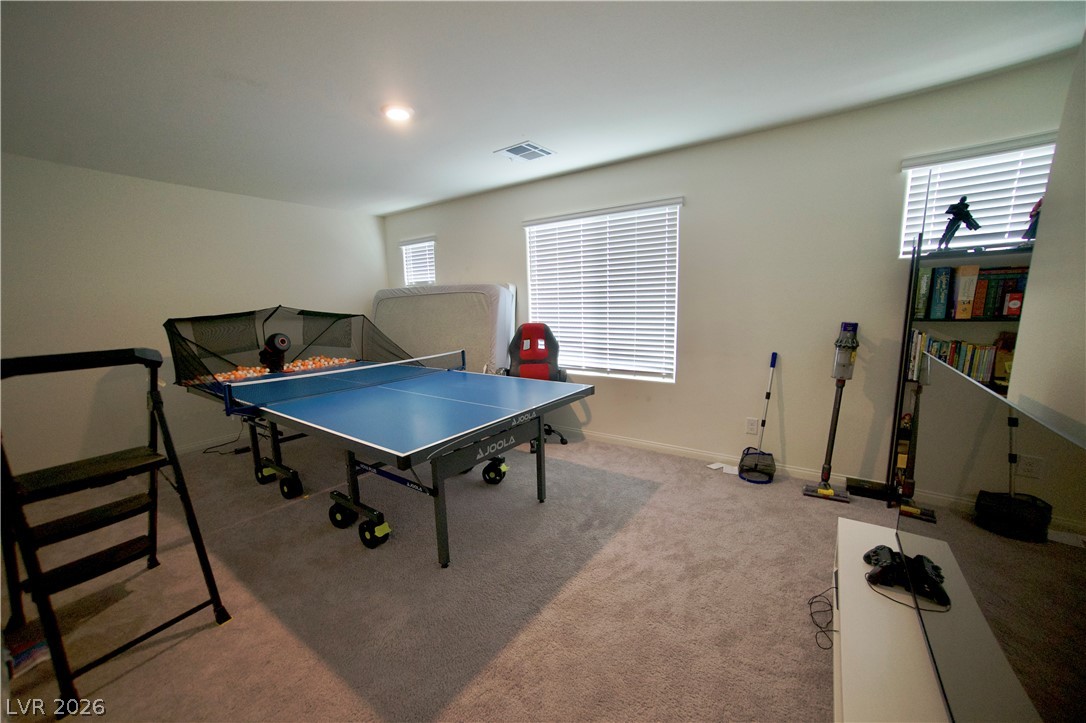
A well-lit bonus room features soft carpeting and ample natural light through multiple windows, perfect for recreation.
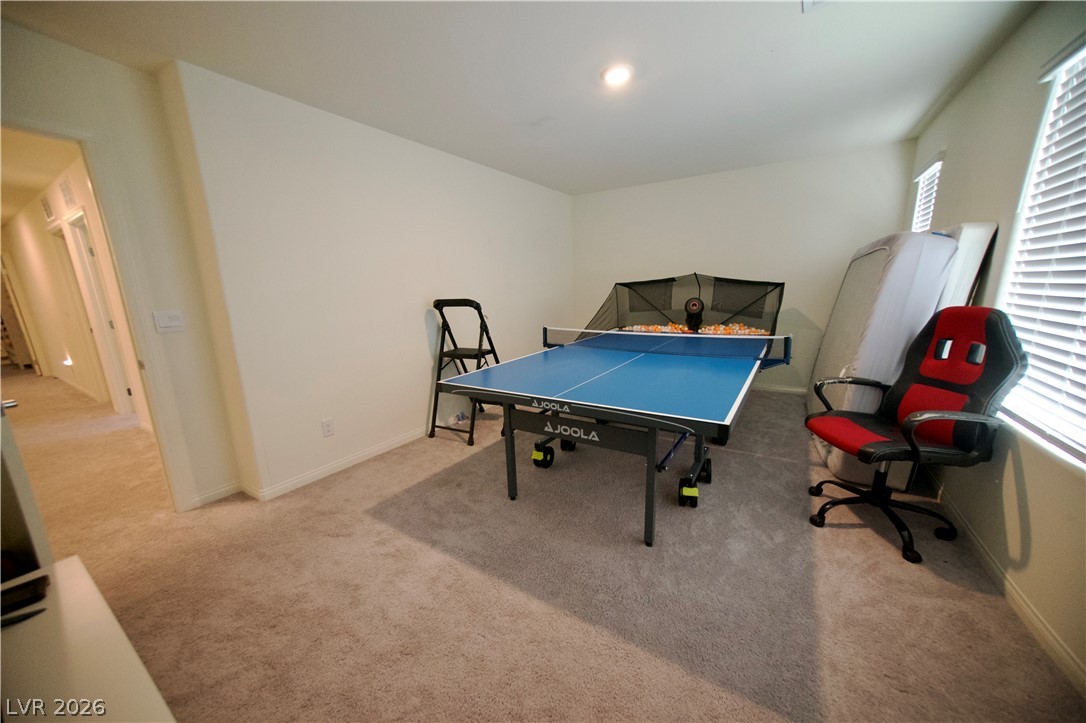
A versatile bonus room awaits, ideal for recreation or quiet pursuits, illuminated by a ceiling light and natural light filtering through window blinds.
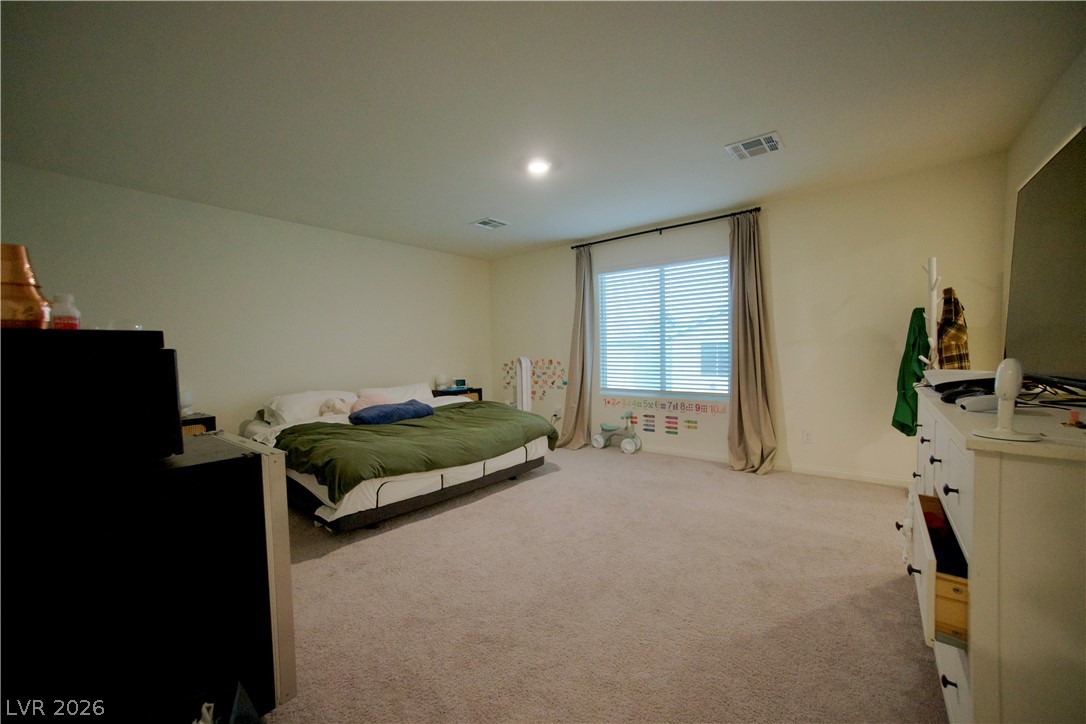
Well-lit sleeping quarters with plush carpeting and ample natural light from a broad window.
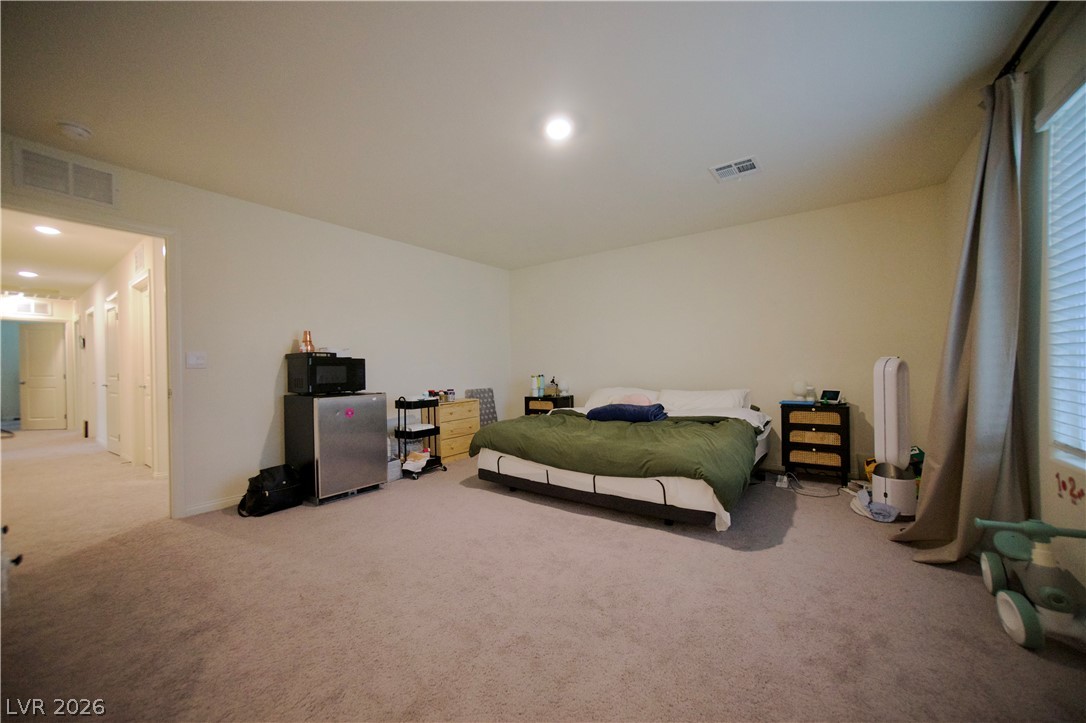
Well-lit bedroom with soft carpeting provides a comfortable and inviting retreat.
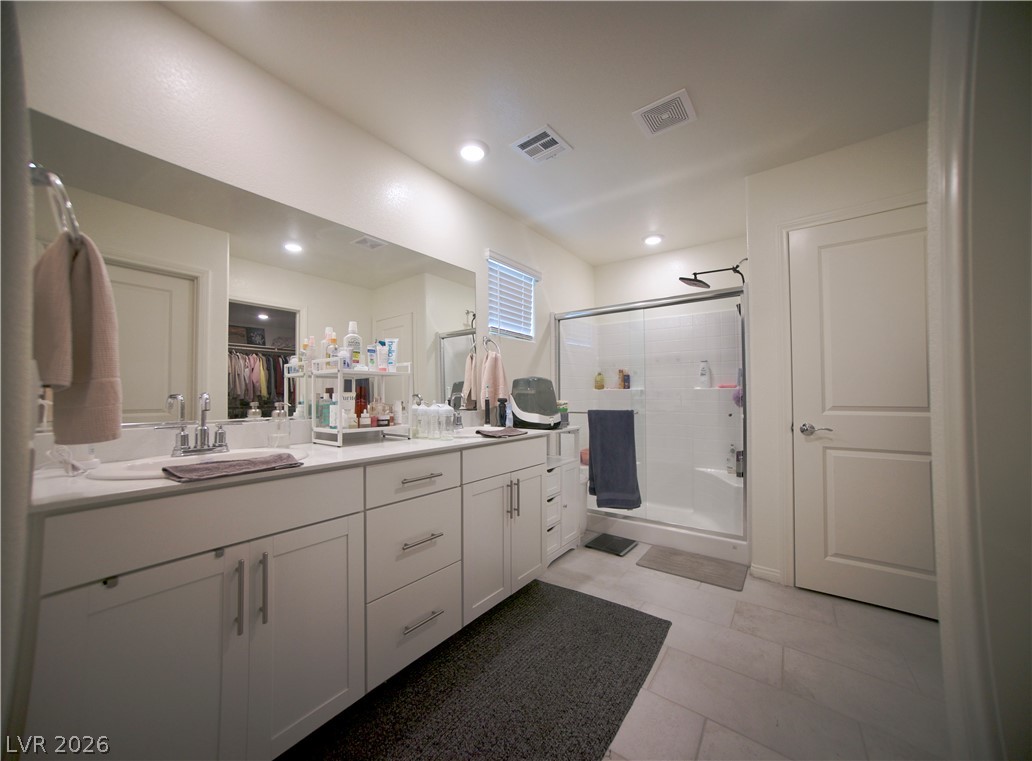
A well-appointed primary bathroom showcases dual vanities, ample counter space, and a generous walk-in shower.
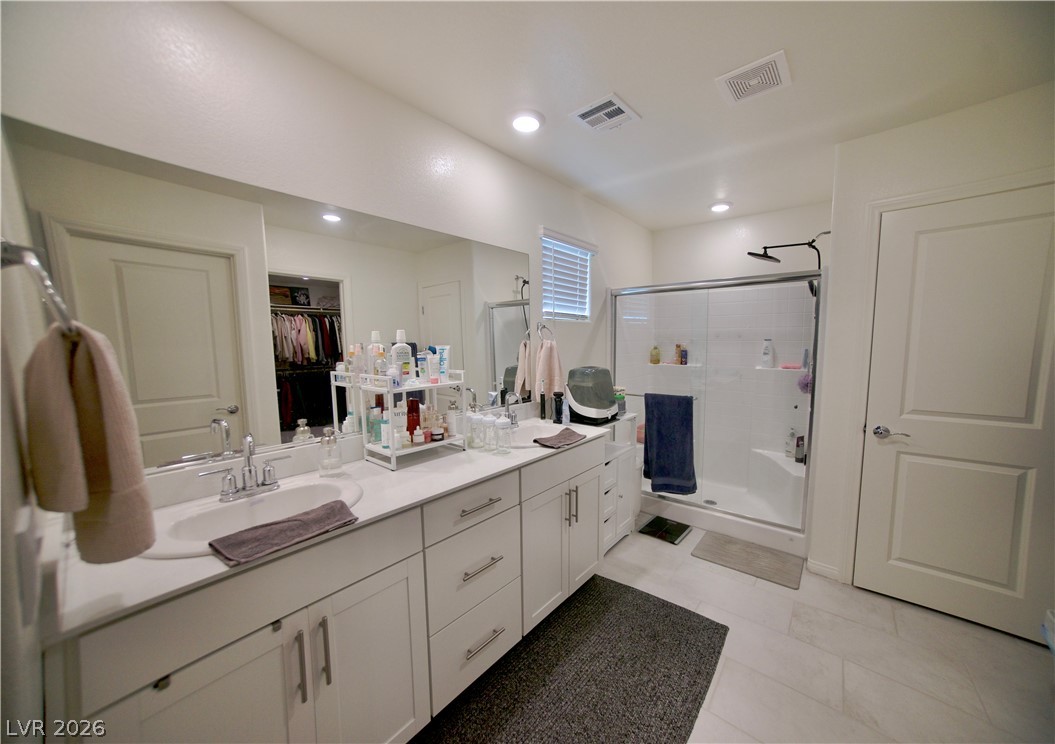
Dual vanities and a spacious glass-enclosed shower create a functional, modern bath retreat.
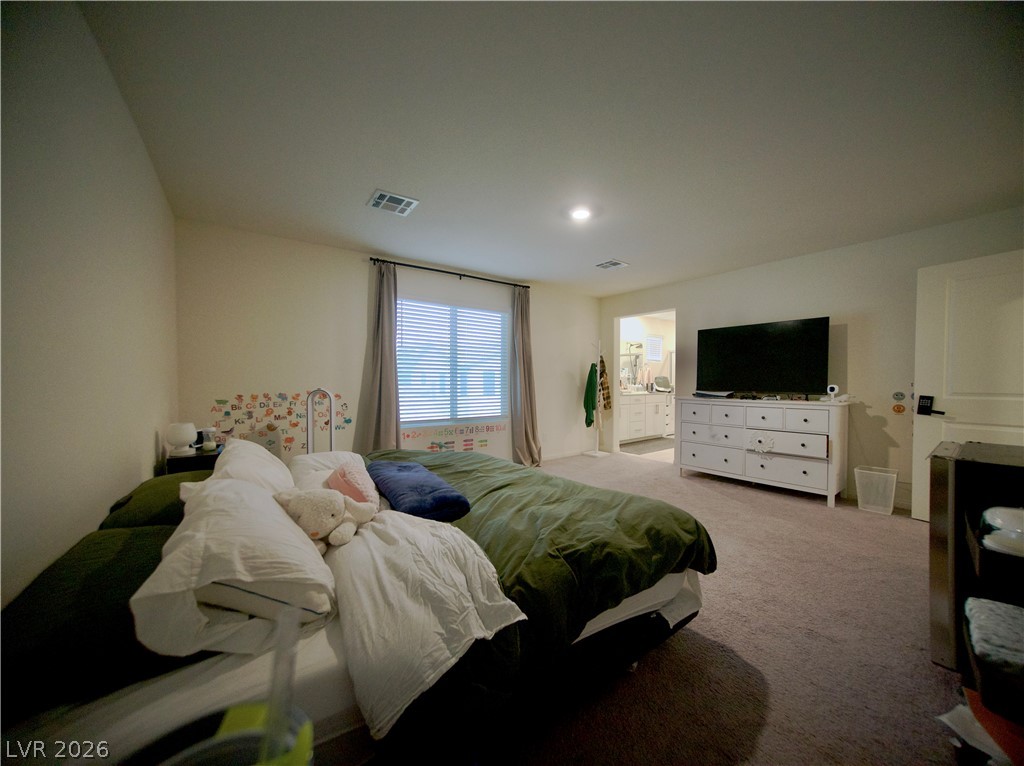
A generous sleeping space features plush carpeting, a large window, and direct access to an attached private bath.
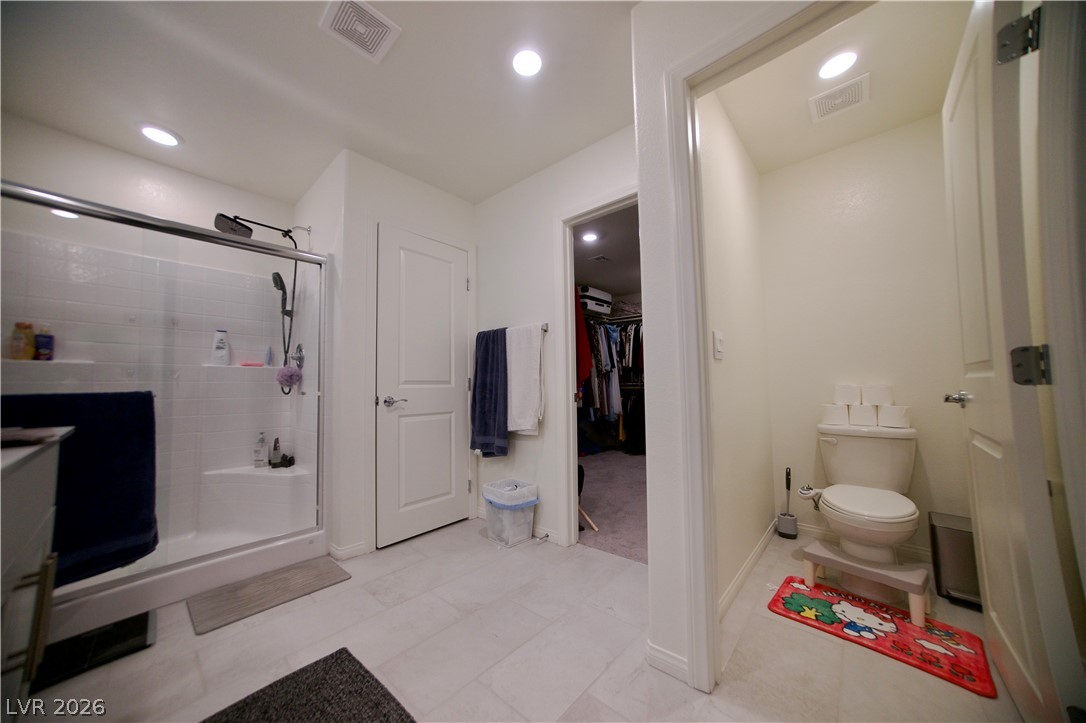
A well-appointed bathroom features a glass-enclosed shower and a separate water closet, offering both functionality and privacy.
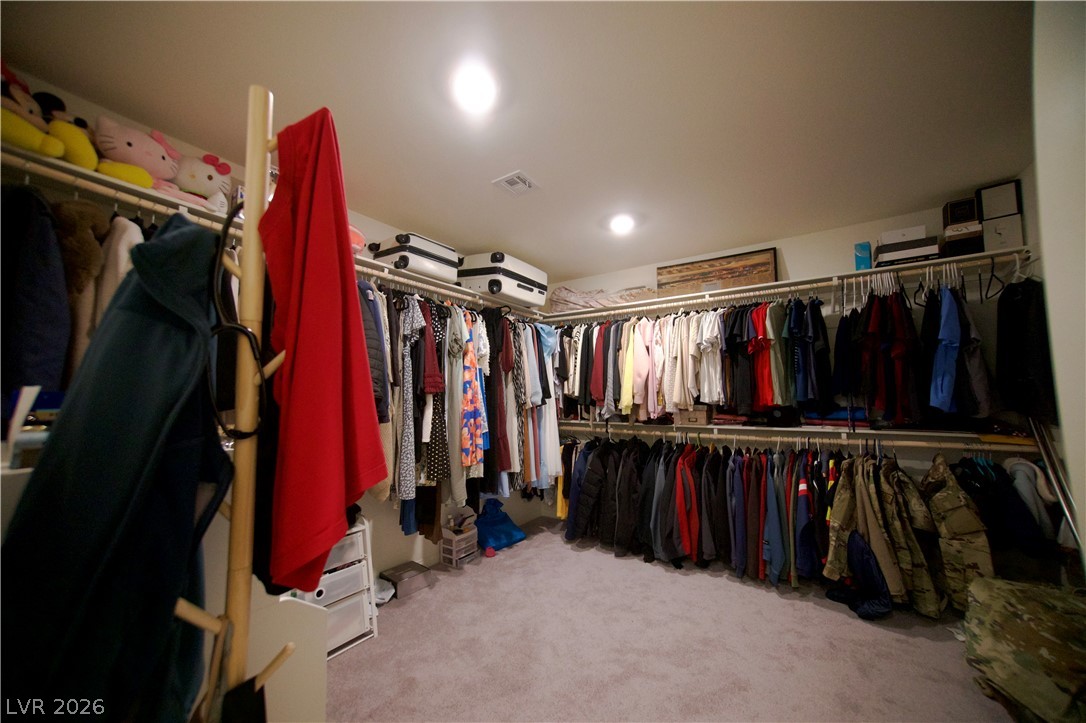
A well-organized closet offers ample storage with tiered hanging racks and overhead shelving.
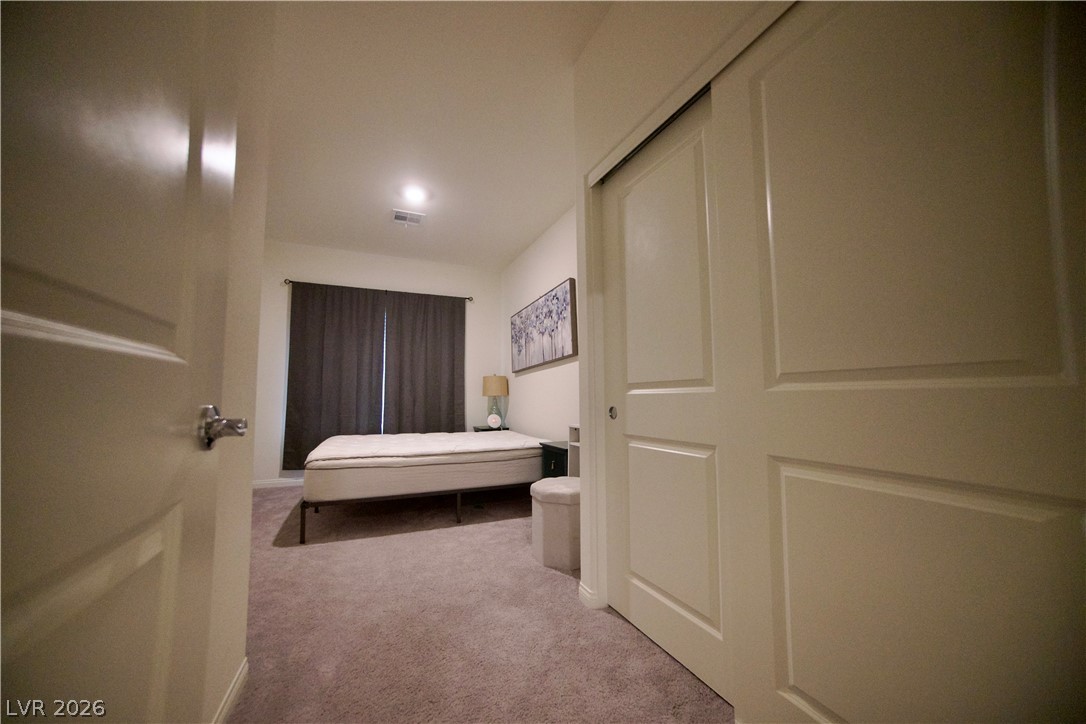
A quiet bedroom retreat features plush carpeting and convenient sliding closet doors.
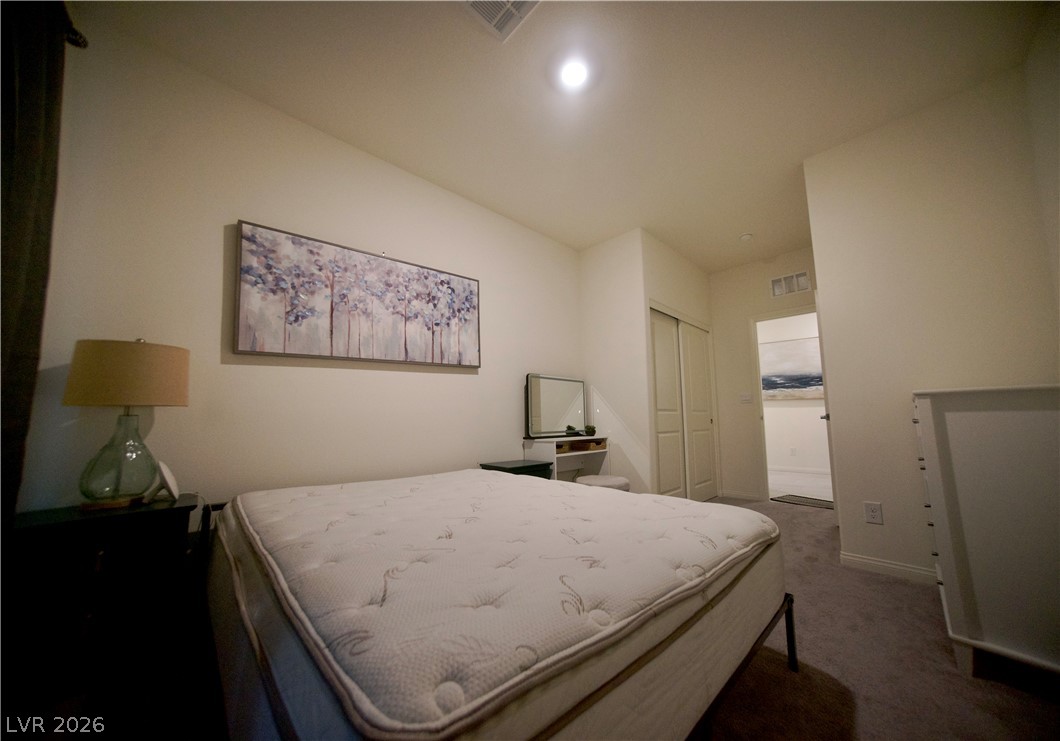
Comfortable bedroom featuring plush carpeting and a convenient sliding door closet for optimal storage.
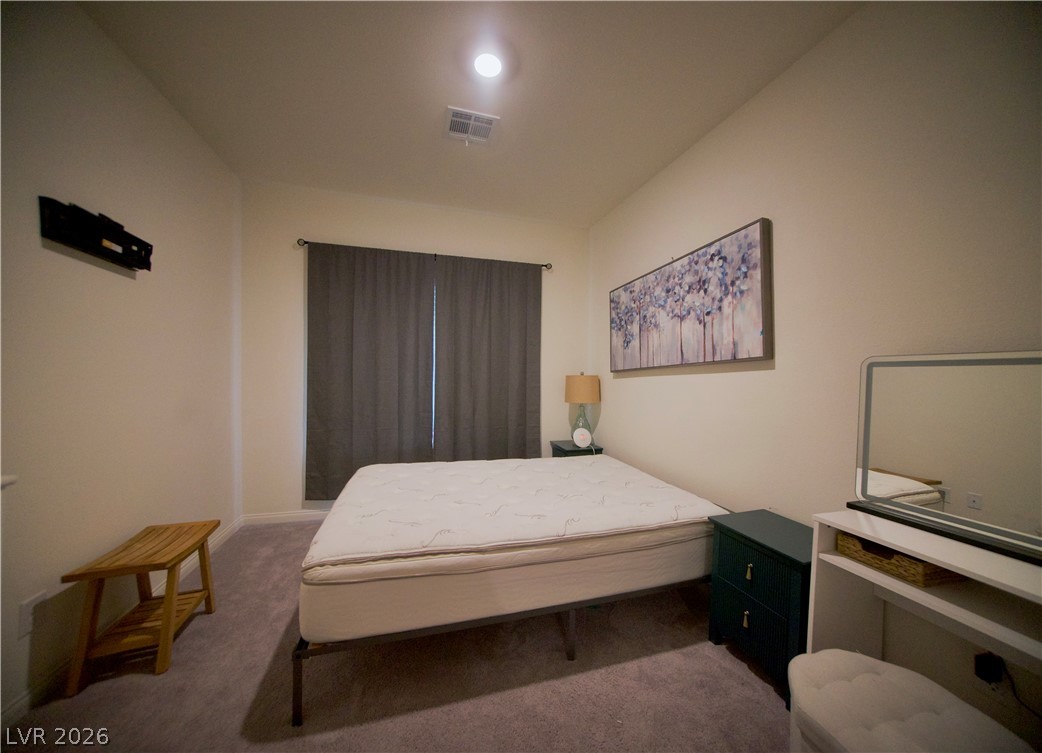
An inviting bedroom with plush carpeting provides a comfortable and tranquil private retreat.

Description
SOLAR PANELS INCLUDED! Have a housing voucher? The owners will work with you on that too! Five bedroom, 3 bath, nearly new home built in 2024. Great room floor plan, kitchen with all appliances, island and quartz counters. Large primary bedroom and bath with double sinks and shower.
Details
| MLS # | 2804992 |
|---|---|
| Listing Type | For Lease |
| Style | House |
| Status | Active |
| Year | 2024 |
| Days On Site | 73 |
| Listing Provided By | John Griffith Realty | Sarah J. Bonn |
Features
| Bed(s) | 5 |
|---|---|
| Bath(s) | 3 Total |
| SQ Feet | 2,649 |
| Garage | 2 |
| Story(s) | 2 |
| Zoning | Single Family |
| Acreage | 0.08 |
Interior
| Cooling | Central Air, Electric |
|---|---|
| Heating | Central, Gas |
| Heating Yes / No | Yes |
| Cooling Yes / No | Yes |
| Interior Features | Bathroomon Main Level, Bedroom On Main Level, Full Bath On Main Level, Window Treatments |
| Window Features | Blinds, Window Treatments |
| Furnished | Unfurnished |
| Appliances | Dryer, Dishwasher, Disposal, Gas Oven, Gas Range, Microwave, Refrigerator, Washer Dryer, Washer Dryer All In One, Washer |
| Fireplaces Total | 0 |
| Fireplace Yes / No | No |
Exterior
| Roof | Tile |
|---|---|
| Construction Materials | Frame, Stucco |
| Fencing | Block, Back Yard |
Parking
| Parking Features | Garage, Private |
|---|---|
| Garage Yes / No | Yes |
Utilities
| Utilities | Cable Available |
|---|---|
| Electric | Photovoltaics Seller Owned |
Location
| Senior Community Yes / No | No |
|---|
Other
| List Aor | Greater Las Vegas Association Of Realtors Inc |
|---|
Area Information
| State | NV |
|---|---|
| County | Clark |
| City | Las Vegas |
| Zip Code | 89115 |
| Community Name | Azure & Novak |
| Listing VS Median (in Azure & Novak) | |
Price: $3,000 low | high Med: $241,500 sqft: 2,649 low | high Med: 2,649 $ / sqft: $1 low | high Med: $91 On site: 73 low | high Med: 46 | |
Market Activity 89115
Request a showing
Request a showing
Contact
Learn More About This Property

| State | NV |
|---|---|
| County | Clark |
| City | Las Vegas |
| Zip Code | 89115 |
| Community Name | Azure & Novak |
| Listing VS Median (in Azure & Novak) | |
Price: $3,000 low | high Med: $241,500 sqft: 2,649 low | high Med: 2,649 $ / sqft: $1 low | high Med: $91 On site: 73 low | high Med: 46 | |
Nearby Listings (Within 1/2 mile)
Price: $2K - $3K
sqft: 1,500 - 3,000

Listing Updated: October 8, 2026 at 7:18:55 AM PDT