4736 Killington Street,Las Vegas, NV 89129
Las Vegas, NV 89129


Description
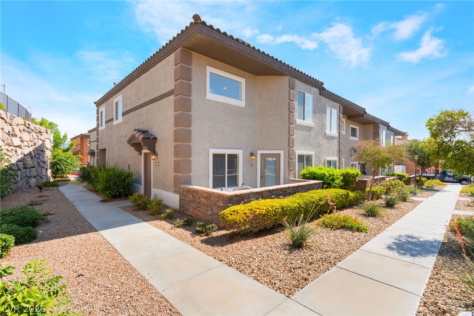
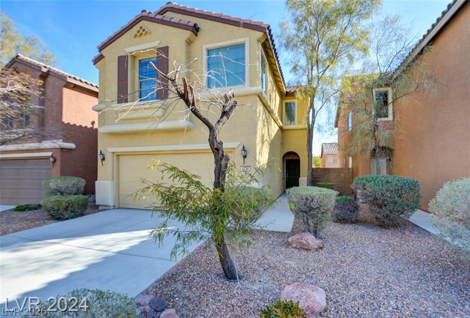
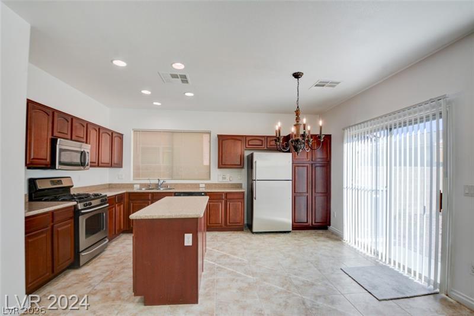
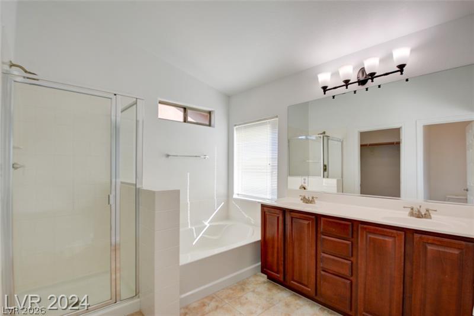
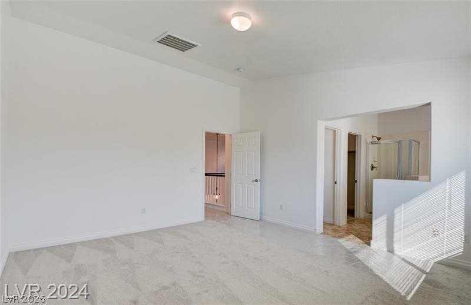
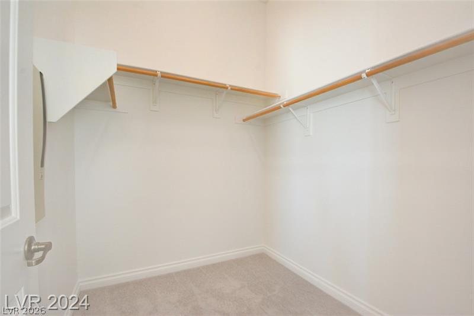
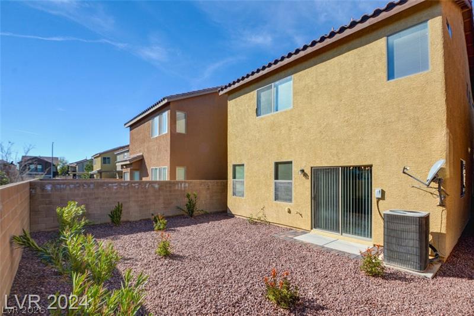
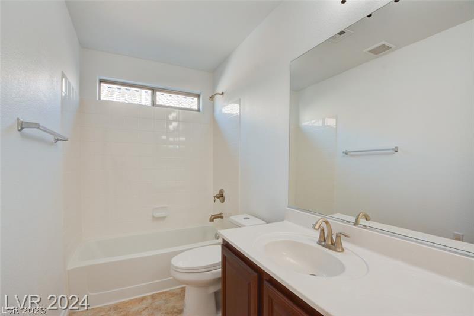
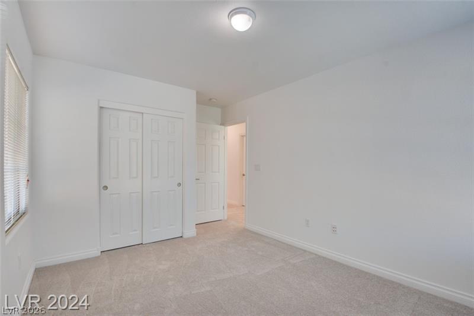
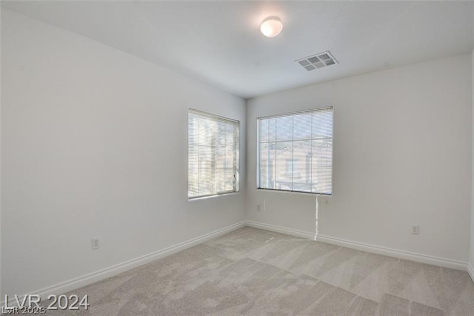
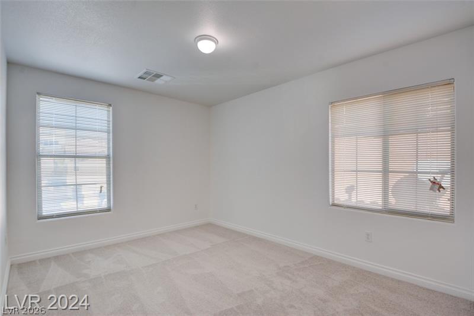
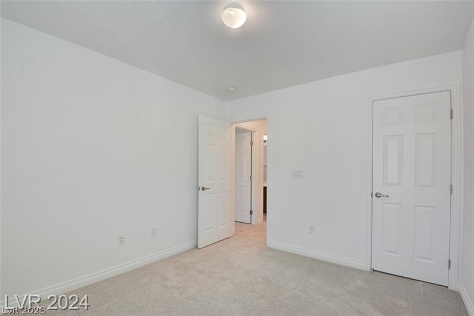
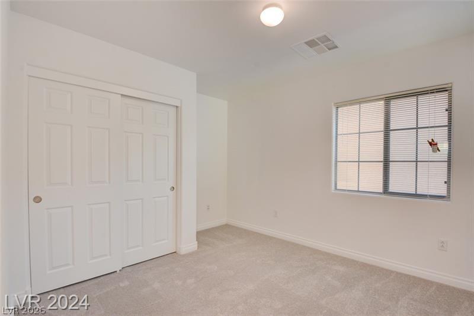
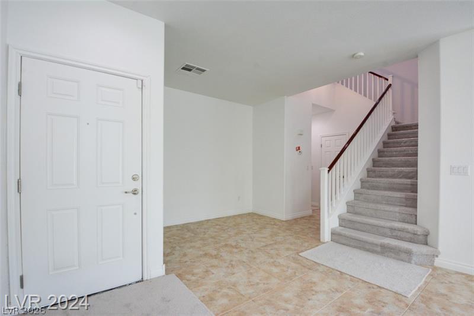
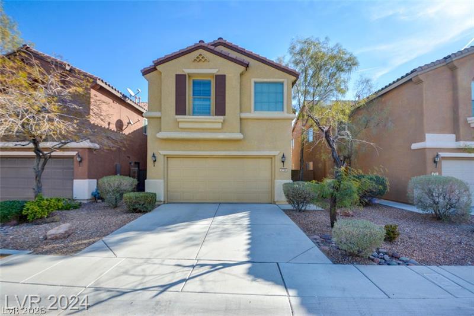
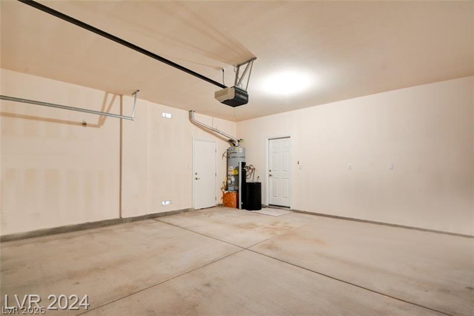
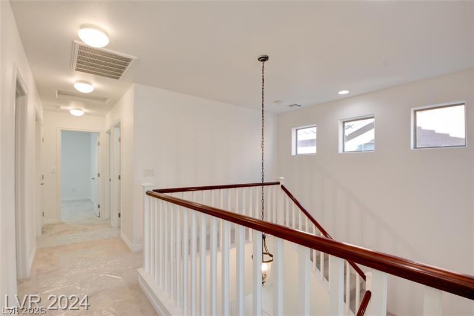
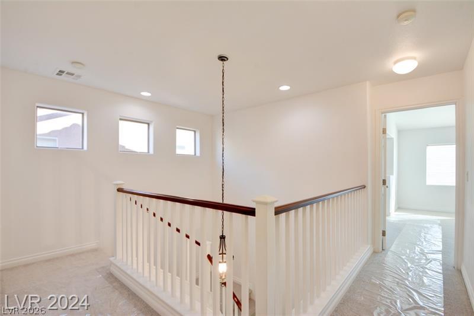
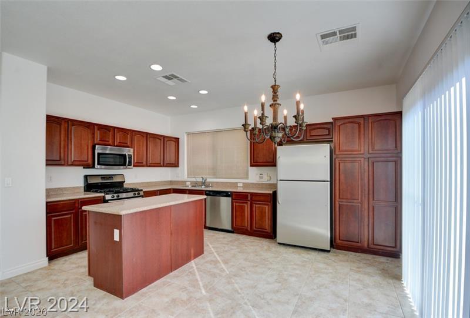
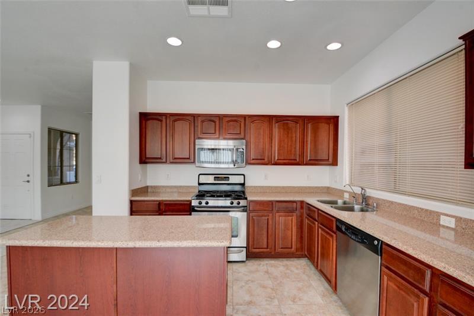
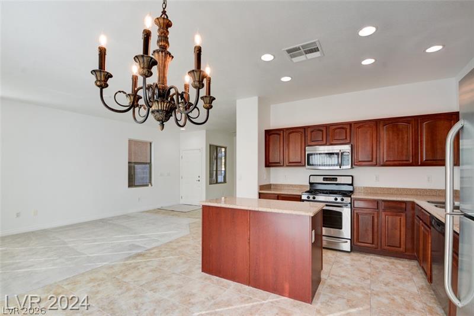
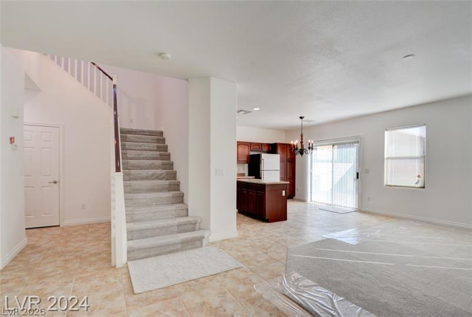
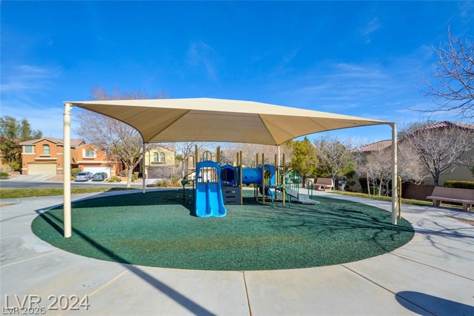
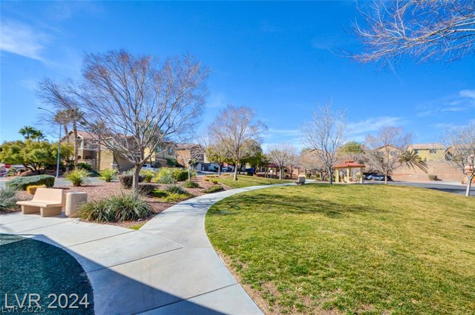
Spanish tile roofing and architectural shutters define the exterior character of this two-story stucco residence in Northwest Las Vegas. Featuring nearly 1,800 square feet of living space and a 2-car garage with a concrete floor, this classic design offers an inviting environment with central heating and air conditioning to maintain seasonal comfort. Inside, an open floorplan seamlessly connects the tiled entry area to the kitchen and living spaces. The functional kitchen is detailed with rich wood cabinetry, stone countertops, a kitchen island, tile flooring, and a microwave. Ceiling fans, blinds, and partial window coverings are found throughout the well-maintained interior. The carpeted staircase leads to the second level, where all four bedrooms are situated. The large primary suite is highlighted by a functional walk-in closet with carpet and a private bathroom configured with a dedicated tub, a separate shower, and a dual vanity. The secondary carpeted bedrooms offer versatile spaces with closet storage and natural light. Sliding doors in the kitchen lead to the fenced back yard, which features low-maintenance gravel landscaping, a block privacy wall, and back yard access. The surrounding neighborhood includes sidewalks, a community park with a playground, and close proximity to schools, shopping, restaurants, and major freeway access. This property is available for move-in September 1. Inquiries are welcome to schedule a showing or request an application. Approved pets are considered with an additional deposit, with the amount subject to pet type.
Details
| MLS # | 2808946 |
|---|---|
| Listing Type | For Lease |
| Style | House |
| Status | Active |
| Year | 2007 |
| Days On Site | 60 |
| Listing Provided By | Compass Realty & Management | Moshe Chriqui |
Features
| Bed(s) | 4 |
|---|---|
| Bath(s) | 3 Total |
| SQ Feet | 1,763 |
| Garage | 2 |
| Story(s) | 2 |
| Zoning | Single Family |
| Acreage | 0.08 |
Interior
| Cooling | Central Air, Electric |
|---|---|
| Heating | Central, Gas |
| Heating Yes / No | Yes |
| Cooling Yes / No | Yes |
| Interior Features | Bathroomon Main Level, Ceiling Fans, Half Bathon Main Level, Window Treatments, Programmable Thermostat |
| Window Features | Blinds |
| Furnished | Unfurnished |
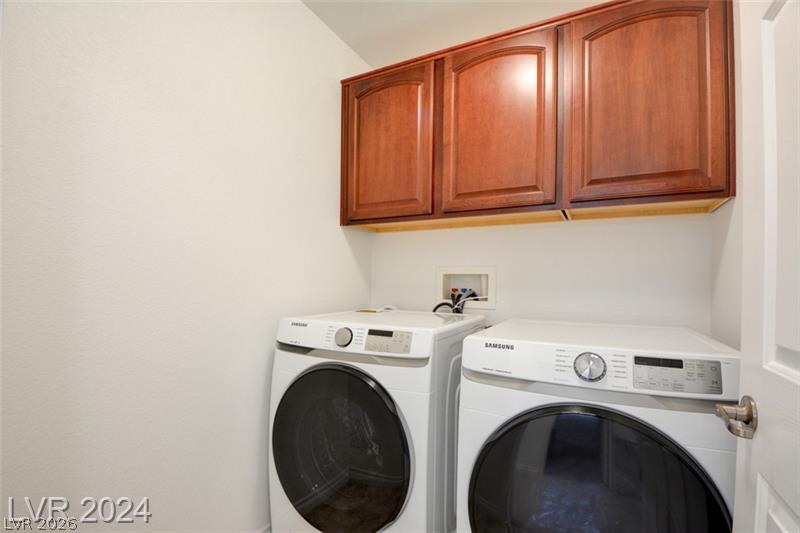
| Appliances | Dryer, Dishwasher, Electric Oven, Electric Range, Disposal, Microwave, Refrigerator, Washer Dryer, Washer Dryer All In One, Washer |
| Fireplaces Total | 0 |
| Fireplace Yes / No | No |
Exterior
| Roof | Tile |
|---|---|
| Construction Materials | Frame, Stucco |
| Fencing | Block, Back Yard |
Parking
| Parking Features | Garage, Guest, Private |
|---|---|
| Garage Yes / No | Yes |
Utilities
| Utilities | Cable Available |
|---|
Location
| Senior Community Yes / No | No |
|---|
Other
| List Aor | Greater Las Vegas Association Of Realtors Inc |
|---|
Area Information
| State | NV |
|---|---|
| County | Clark |
| City | Las Vegas |
| Zip Code | 89129 |
| Community Name | Lone Mountain Cliff Shadows |
| Listing VS Median (in Lone Mountain Cliff Shadows) | |
Price: $2,495 low | high Med: $425,000 sqft: 1,763 low | high Med: 1,763 $ / sqft: $1 low | high Med: $241 On site: 60 low | high Med: 26 | |
Market Activity 89129
Request a showing
Request a showing
Contact
Learn More About This Property

| State | NV |
|---|---|
| County | Clark |
| City | Las Vegas |
| Zip Code | 89129 |
| Community Name | Lone Mountain Cliff Shadows |
| Listing VS Median (in Lone Mountain Cliff Shadows) | |
Price: $2,495 low | high Med: $425,000 sqft: 1,763 low | high Med: 1,763 $ / sqft: $1 low | high Med: $241 On site: 60 low | high Med: 26 | |