New Listing
454 Temple Canyon Place 0,Henderson, NV 89074
Henderson, NV 89074

Description
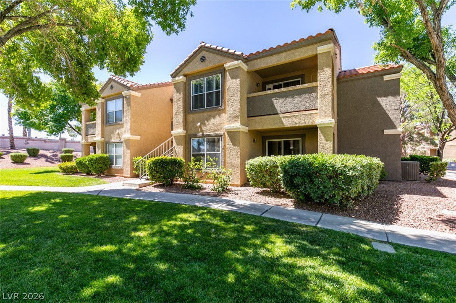
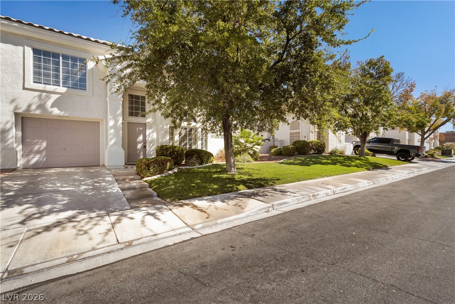
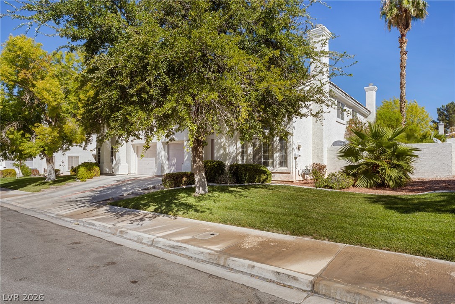
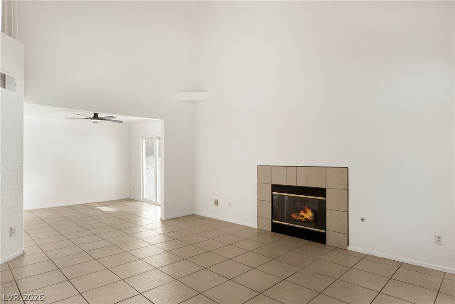
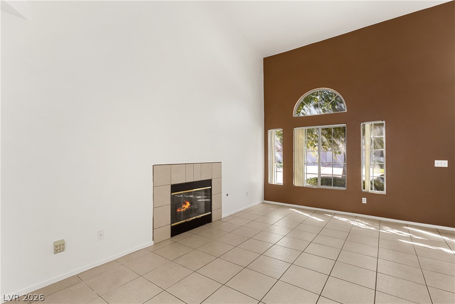
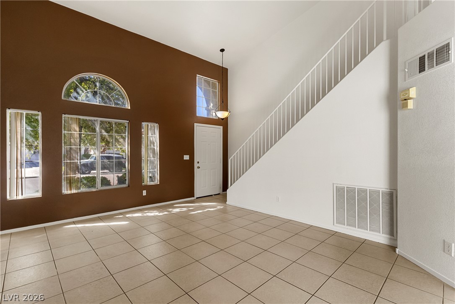
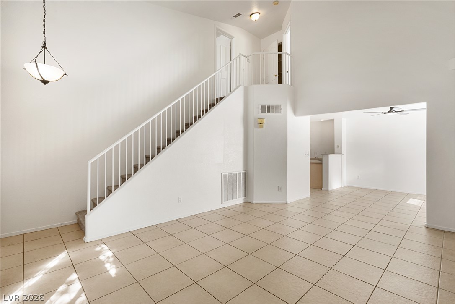
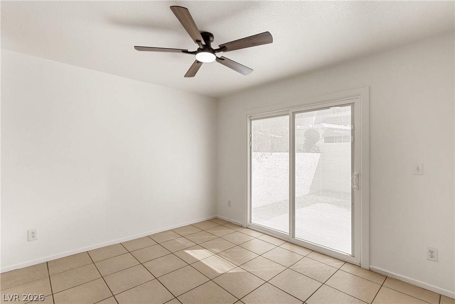
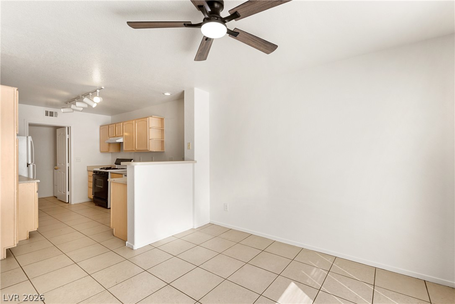
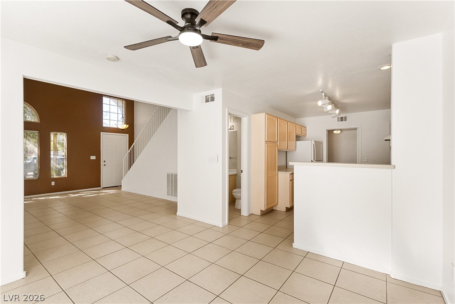
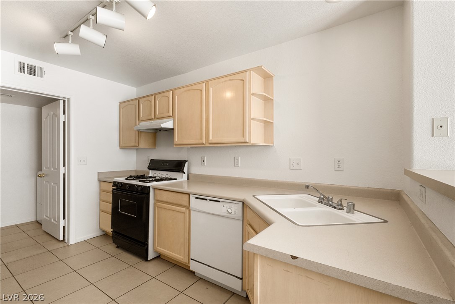
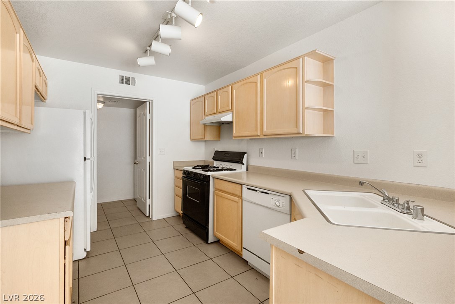
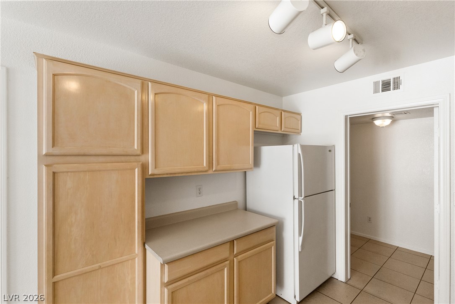
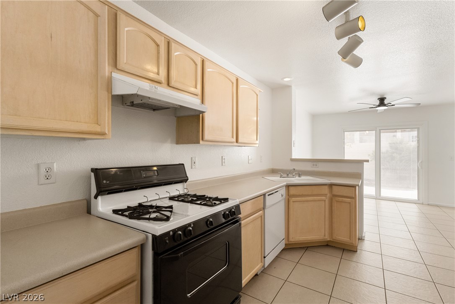
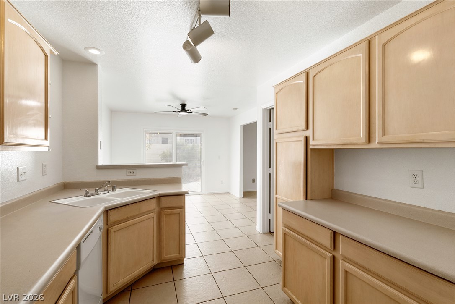
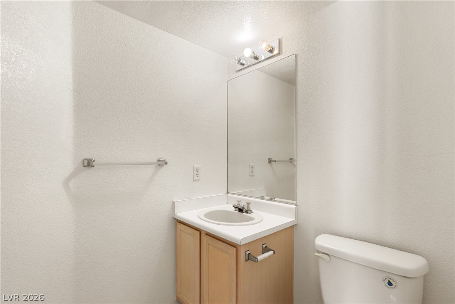
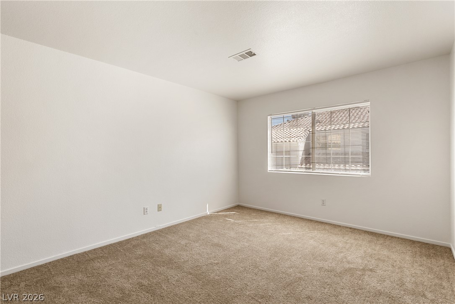
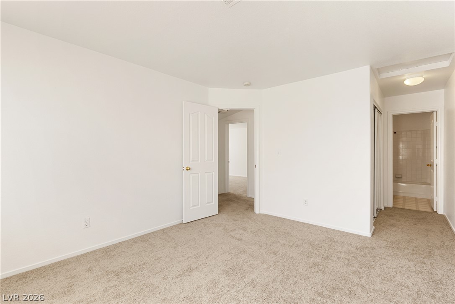
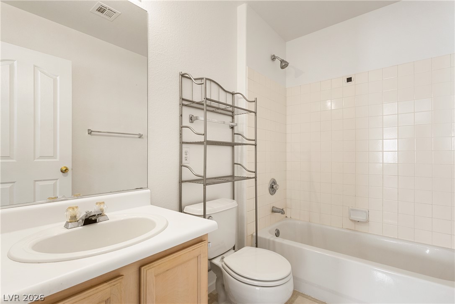
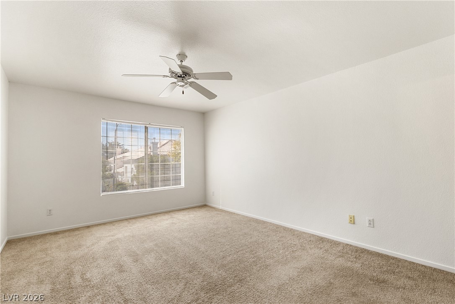
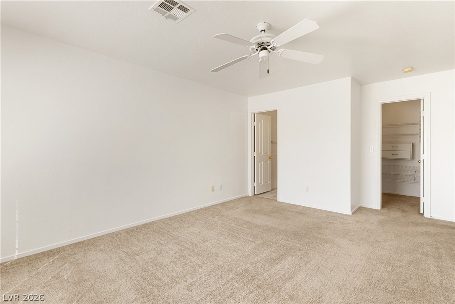
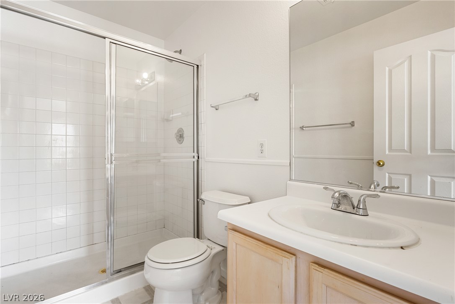
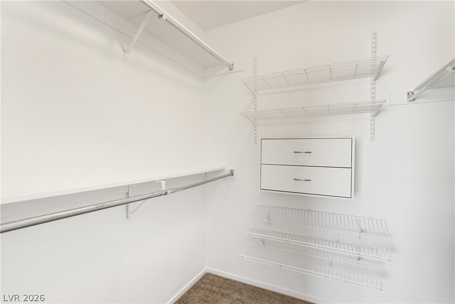
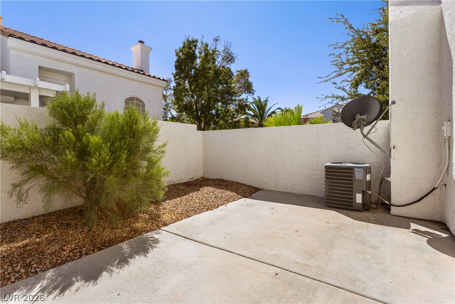
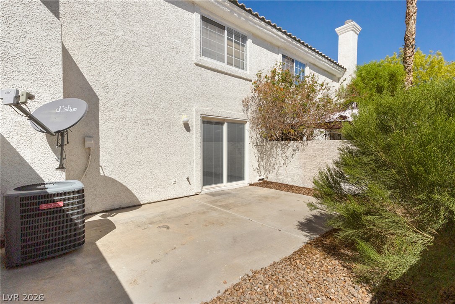
The stucco exterior and tile roof of this two-story Henderson townhouse establish an inviting presence, framed by mature trees shading a manicured front lawn and entry walkway. A concrete sidewalk and curbs lead to the attached garage, offering straightforward access to this multi-level home. Inside, dramatic high ceilings and neutral ceramic tile flooring establish an airy feeling throughout the main level. The living room serves as a central gathering point, anchored by a wood-burning fireplace with glass doors and a tiled hearth. An open dining area and a functional kitchen with wood cabinetry and ceramic tile flooring open directly to the main living space. This home features two bedrooms and two and a half bathrooms, including a classic powder room with a large mirror and full bathrooms with tile flooring. Plush carpeting runs through the bedrooms and the walk-in closet, while blinds and ceiling fans are installed throughout for comfort. Freshly painted interior! At the rear of the property, a private yard features an enclosed concrete patio bordered by stucco walls. This fenced backyard provides a quiet outdoor space, complete with a satellite dish, offering a serene setting for quiet afternoons. Residents also enjoy access to a community pool.
Details
| MLS # | 2821175 |
|---|---|
| Listing Type | For Lease |
| Style | Town House |
| Status | Active |
| Year | 1997 |
| Days On Site | 5 |
| Listing Provided By | Las Vegas Sotheby's Int'l | Marti R. Ladd |
Features
| Bed(s) | 2 |
|---|---|
| Bath(s) | 3 Total |
| SQ Feet | 1,234 |
| Garage | 1 |
| Story(s) | 2 |
| Zoning | Single Family |
| Acreage | 0.06 |
Interior
| Cooling | Central Air, Electric |
|---|---|
| Heating | Central, Gas |
| Heating Yes / No | Yes |
| Cooling Yes / No | Yes |
| Interior Features | Bathroomon Main Level, Ceiling Fans, Half Bathon Main Level, Window Treatments |
| Window Features | Blinds |
| Furnished | Unfurnished |
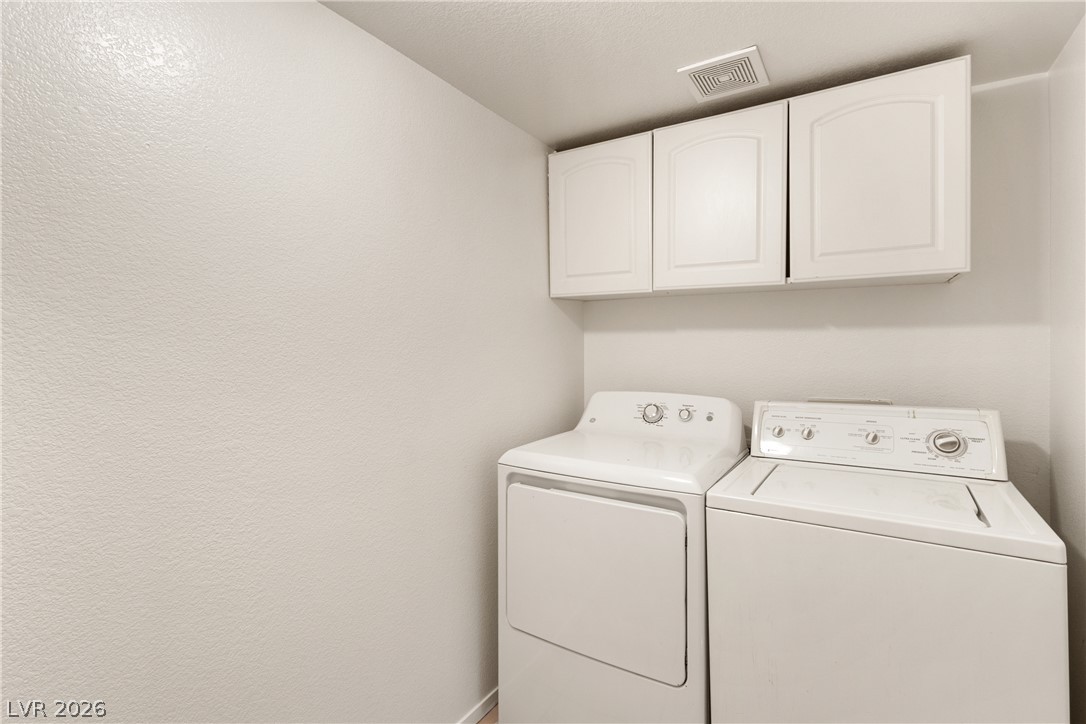
| Appliances | Built In Gas Oven, Dryer, Dishwasher, Disposal, Refrigerator, Washer Dryer, Washer Dryer All In One, Washer |
| Fireplaces Total | 1 |
| Fireplace Yes / No | Yes |
Exterior
| Exterior Features | Irrigation Sprinklers |
|---|---|
| Roof | Tile |
| Construction Materials | Frame, Stucco |
| Lot Features | Drip Irrigation Bubblers, Desert Landscaping, Landscaped, Rocks |
| Fencing | None |
Parking
| Attached Garage Yes / No | Yes |
|---|---|
| Parking Features | Attached, Garage, Garage Door Opener, Inside Entrance, Private |
| Garage Yes / No | Yes |
Utilities
| Utilities | Cable Available |
|---|
Location
| Community Features | Pool |
|---|---|
| Senior Community Yes / No | No |
Other
| List Aor | Greater Las Vegas Association Of Realtors Inc |
|---|
Area Information
| State | NV |
|---|---|
| County | Clark |
| City | Henderson |
| Zip Code | 89074 |
| Community Name | CHEYENNE AT SOUTHFORK |
| Listing VS Median (in CHEYENNE AT SOUTHFORK) | |
Price: $1,575 low | high Med: $188,550 sqft: 1,234 low | high Med: 1,774 $ / sqft: $1 low | high Med: $106 On site: 5 low | high Med: 31.5 | |
Market Activity 89074
Request a showing
Request a showing
Contact
Learn More About This Property

| State | NV |
|---|---|
| County | Clark |
| City | Henderson |
| Zip Code | 89074 |
| Community Name | CHEYENNE AT SOUTHFORK |
| Listing VS Median (in CHEYENNE AT SOUTHFORK) | |
Price: $1,575 low | high Med: $188,550 sqft: 1,234 low | high Med: 1,774 $ / sqft: $1 low | high Med: $106 On site: 5 low | high Med: 31.5 | |