
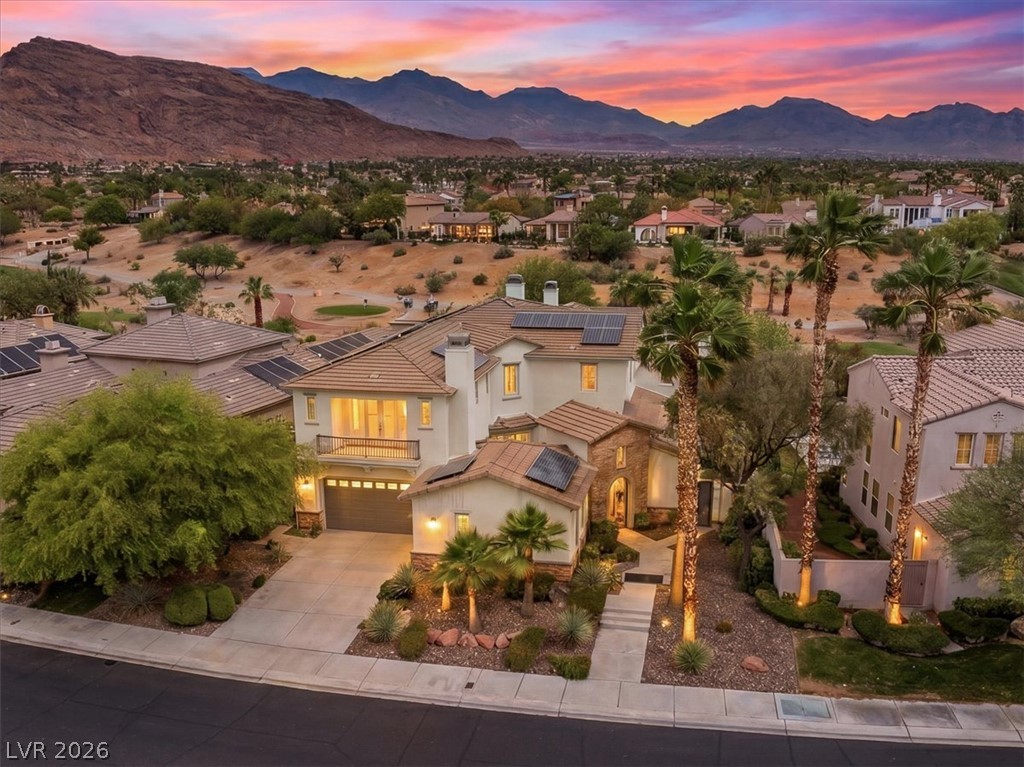
3043 Red Springs Drive,Las Vegas, NV 89135
Las Vegas, NV 89135

Description
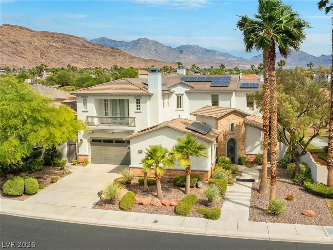
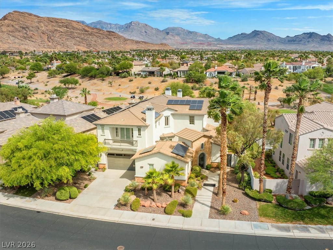
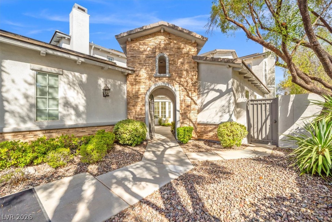
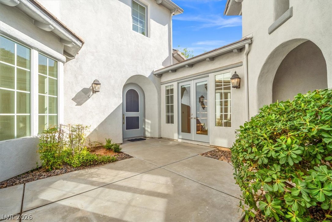
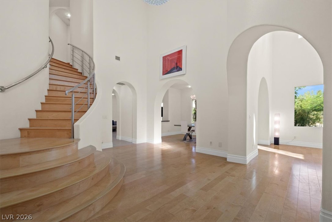
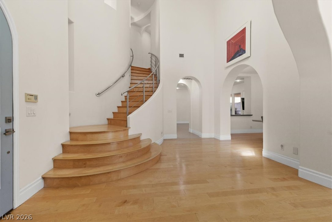
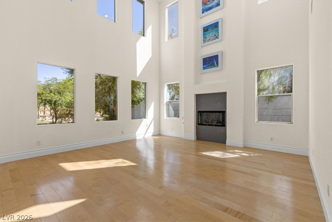
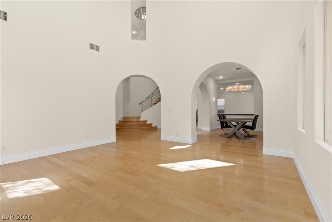
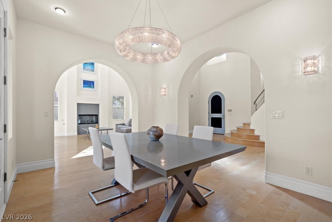
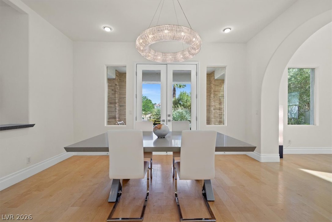
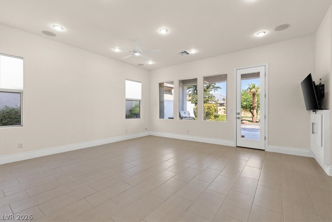
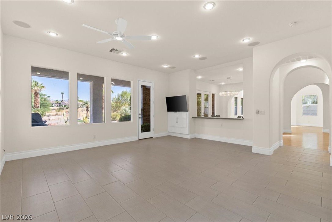
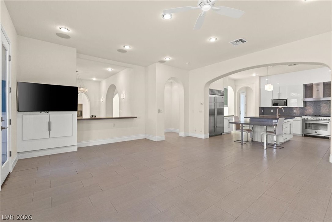
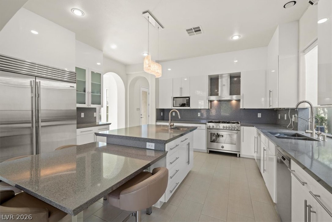
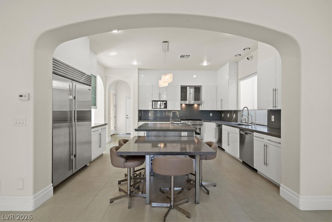
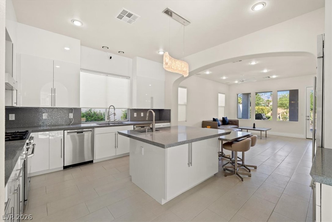
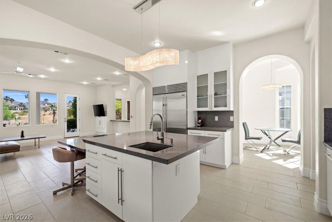
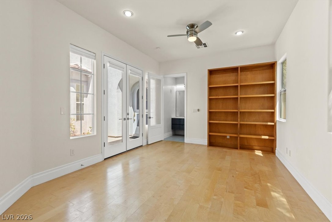
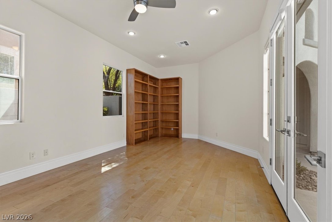
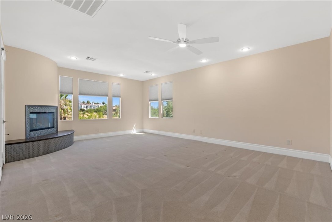
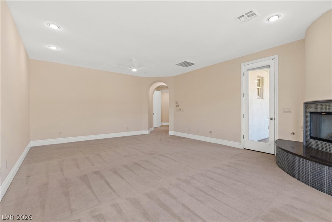
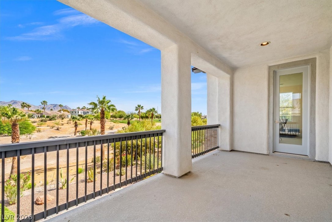
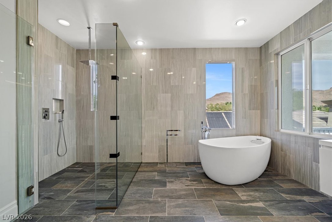
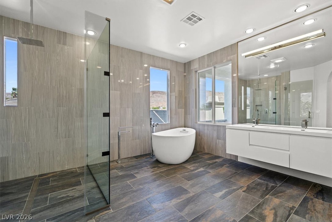
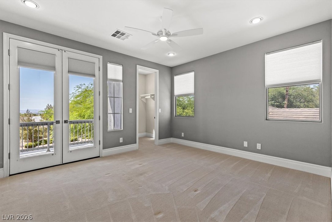
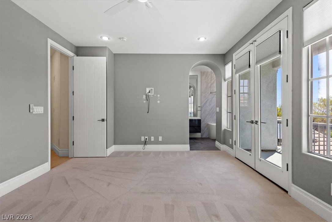
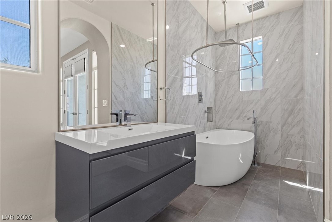
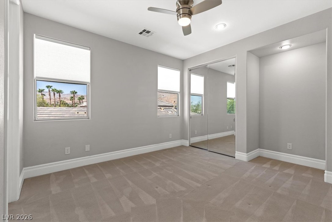
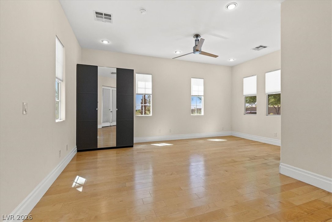
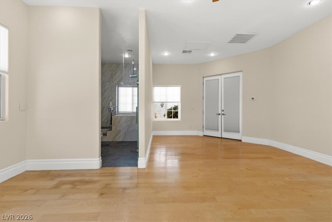
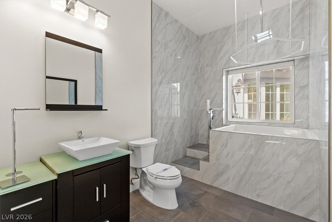
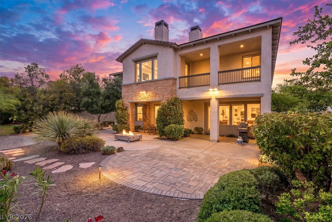
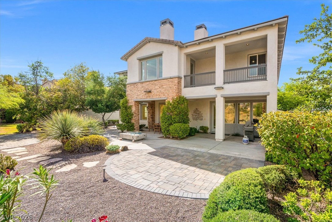
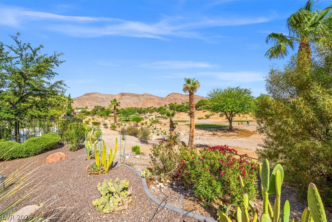
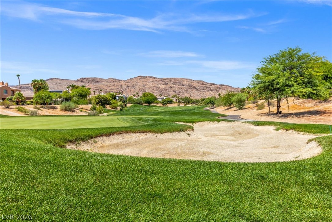
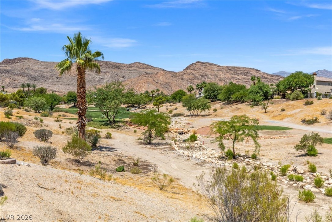
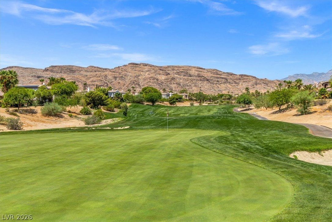
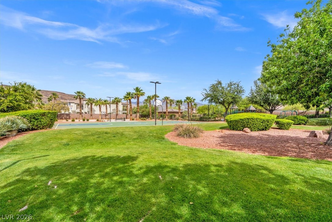
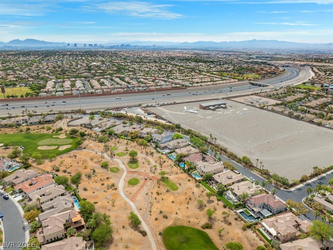
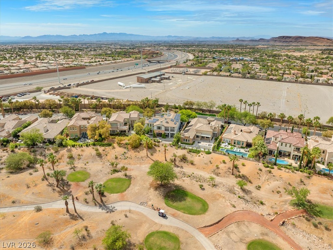
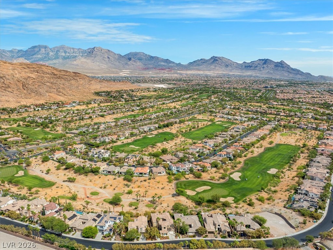
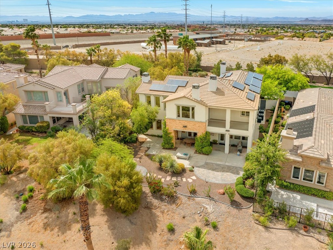
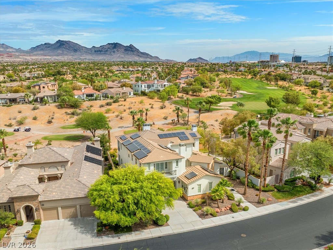
Experience Executive and Country Club living in this exquisitely redesigned luxury residence located within the prestigious guard-gated Red Rock Country Club. Perfectly positioned on a quiet, private street with no homes directly across, this exceptional property offers a rare combination of privacy, elegance, and convenience-just minutes from the freeway, Downtown Summerlin, and Whole Foods. Designed to impress, this sophisticated home features four spacious bedrooms, each thoughtfully separated for maximum privacy, along with a secluded, expanded casita ideal for guests, multigenerational living, or a private office. A dramatic custom circular staircase serves as the home's architectural centerpiece, while soaring 20-foot ceilings create an extraordinary sense of openness throughout the main living area. Every detail has been carefully curated with premium finishes, including stunning floor-to-ceiling Italian striped marble bathrooms that showcase timeless craftsmanship and exceptional design. Designer lighting elevates the interior, highlighted by a spectacular Schonbek Refrax 13 curved crystal beaded chandelier that anchors the great room, complemented by two additional statement chandeliers. The chef's kitchen is appointed with top-tier appliances, including a Bertazzoni professional gas range with a matching hood, an oversized Sub-Zero refrigerator, and two Bosch dishwashers-perfect for both everyday living and effortless entertaining. Two sets of Samsung washers and dryers provide added convenience for busy households.
Details
| MLS # | 2803003 |
|---|---|
| Listing Type | For Lease |
| Style | House |
| Status | Active |
| Year | 2001 |
| Days On Site | 80 |
| Listing Provided By | Real Property Management Peace | Thomas Patchin |
Features
| Bed(s) | 5 |
|---|---|
| Bath(s) | 5 Total |
| SQ Feet | 3,601 |
| Garage | 2 |
| Story(s) | 2 |
| Zoning | Single Family |
| Acreage | 0.24 |
Interior
| Cooling | Central Air, Electric |
|---|---|
| Heating | Central, Gas |
| Heating Yes / No | Yes |
| Cooling Yes / No | Yes |
| Interior Features | Bedroom On Main Level, Ceiling Fans, Window Treatments |
| Furnished | Unfurnished |
| Appliances | Dryer, Dishwasher, Disposal, Gas Oven, Gas Range, Microwave, Refrigerator, Washer Dryer, Washer Dryer All In One, Washer |
| Fireplaces Total | 2 |
| Fireplace Yes / No | Yes |
Exterior
| Roof | Tile |
|---|---|
| Construction Materials | Frame, Stucco |
| Fencing | None |
Parking
| Parking Features | Garage, Private |
|---|---|
| Garage Yes / No | Yes |
Utilities
| Utilities | Cable Available |
|---|
Location
| Senior Community Yes / No | No |
|---|
Other
| List Aor | Greater Las Vegas Association Of Realtors Inc |
|---|
Area Information
| State | NV |
|---|---|
| County | Clark |
| City | Las Vegas |
| Zip Code | 89135 |
| Community Name | Red Rock Cntry Club At Summerlin |
| Listing VS Median (in Red Rock Cntry Club At Summerlin) | |
Price: $6,345 low | high Med: $2,262,500 sqft: 3,601 low | high Med: 2,952 $ / sqft: $2 low | high Med: $802 On site: 80 low | high Med: 45.5 | |
Market Activity 89135
Request a showing
Request a showing
Contact
Learn More About This Property

| State | NV |
|---|---|
| County | Clark |
| City | Las Vegas |
| Zip Code | 89135 |
| Community Name | Red Rock Cntry Club At Summerlin |
| Listing VS Median (in Red Rock Cntry Club At Summerlin) | |
Price: $6,345 low | high Med: $2,262,500 sqft: 3,601 low | high Med: 2,952 $ / sqft: $2 low | high Med: $802 On site: 80 low | high Med: 45.5 | |