
$1,850 $10 est/mo Sourced by Back At You
2739 East Colton Avenue 0,North Las Vegas, NV 89030
North Las Vegas, NV 89030
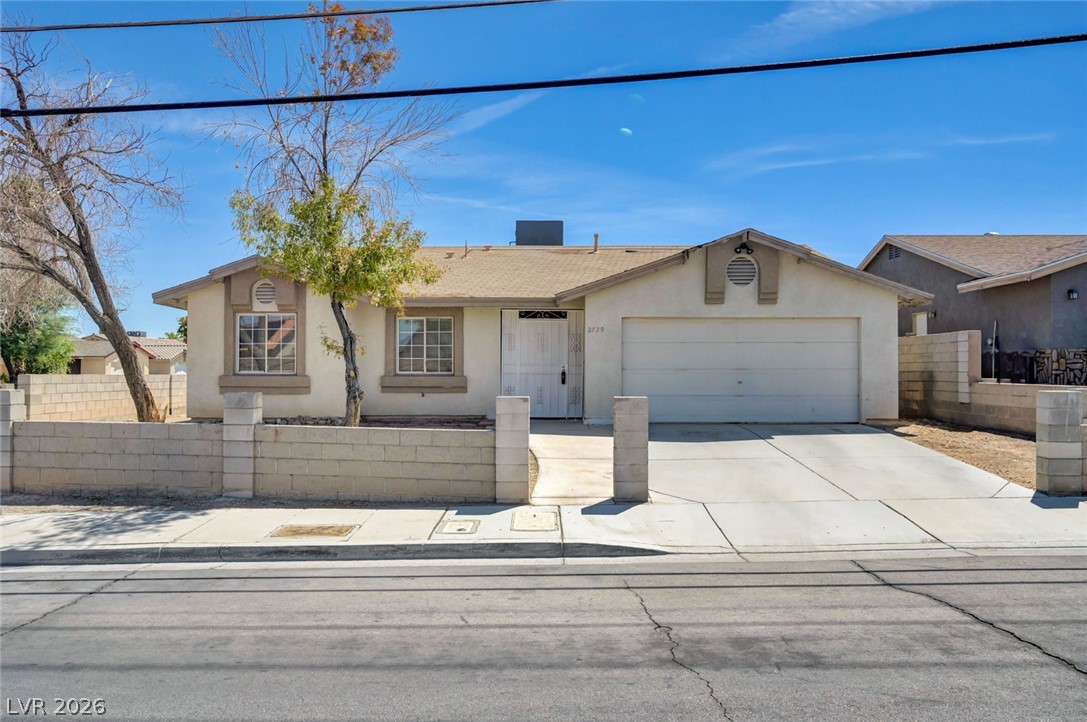
Single-story home featuring stucco siding, a shingle roof, and a paved concrete driveway.
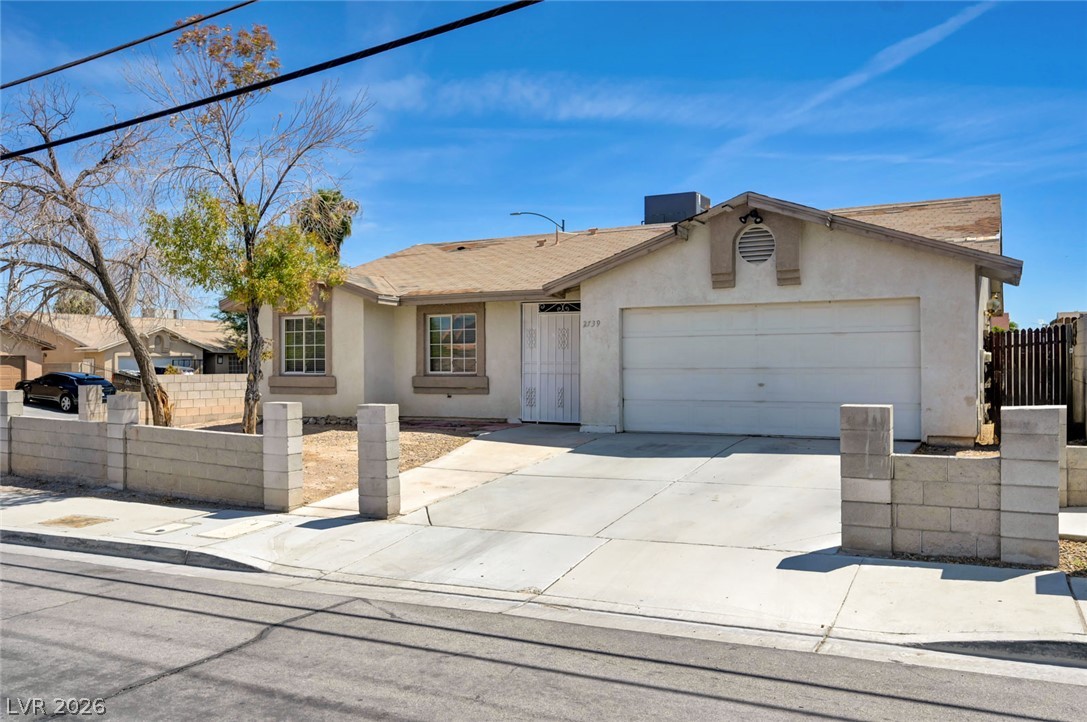
Classic single-story exterior showcases a stucco finish, shingle roof, and an attached two-car garage.
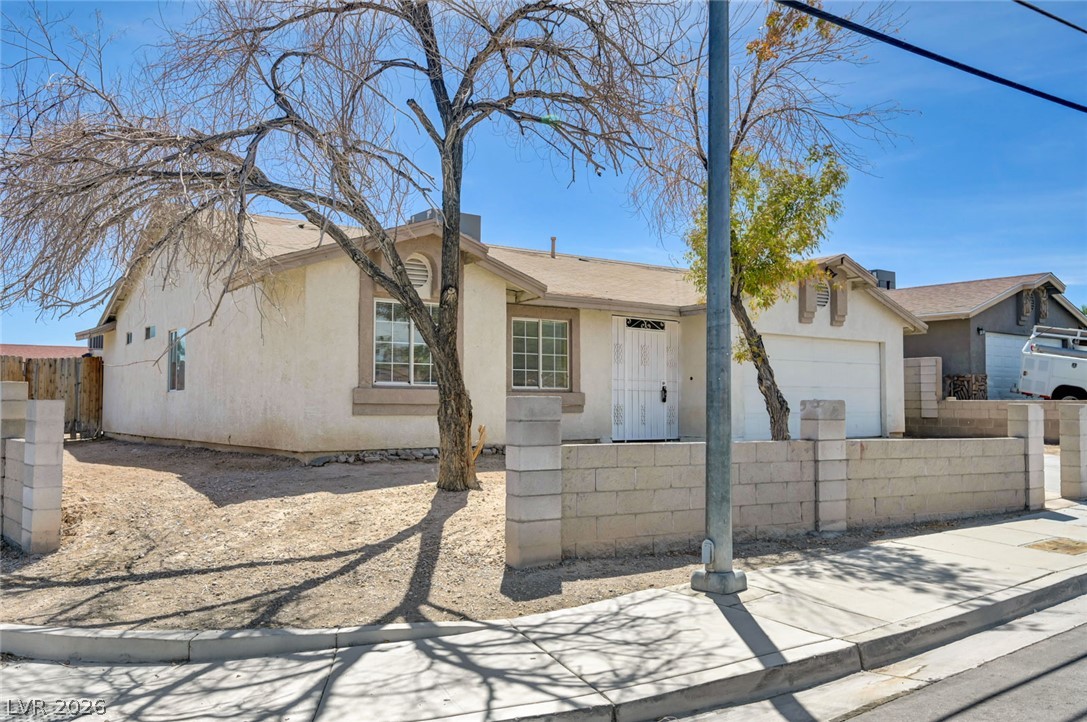
Low-maintenance desert landscaping and a matching block wall frame this single-story home with stucco exterior.
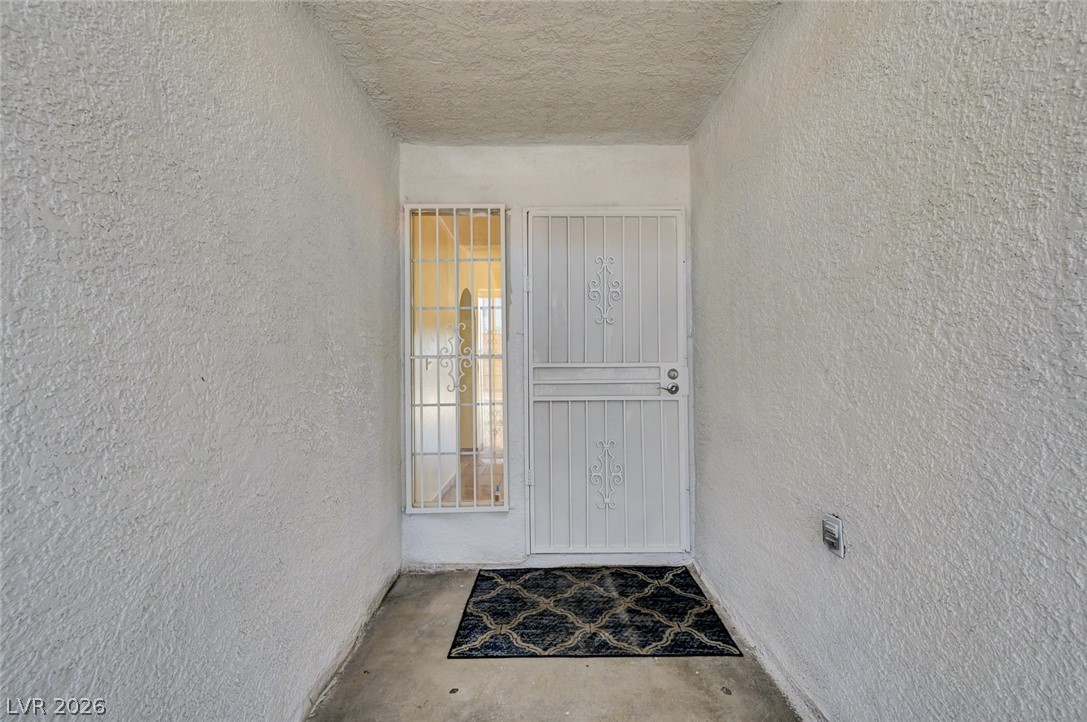
A sheltered concrete alcove leads to a secure front entry framed by textured stucco walls.
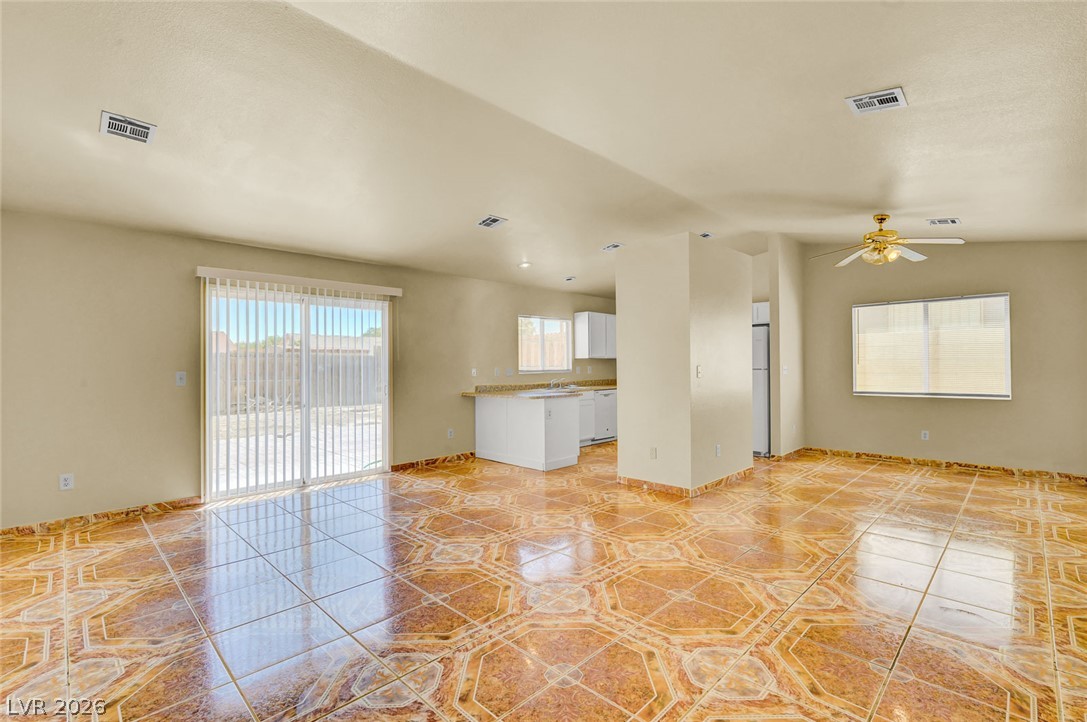
Polished tile flooring and an open layout connect the main living areas seamlessly.
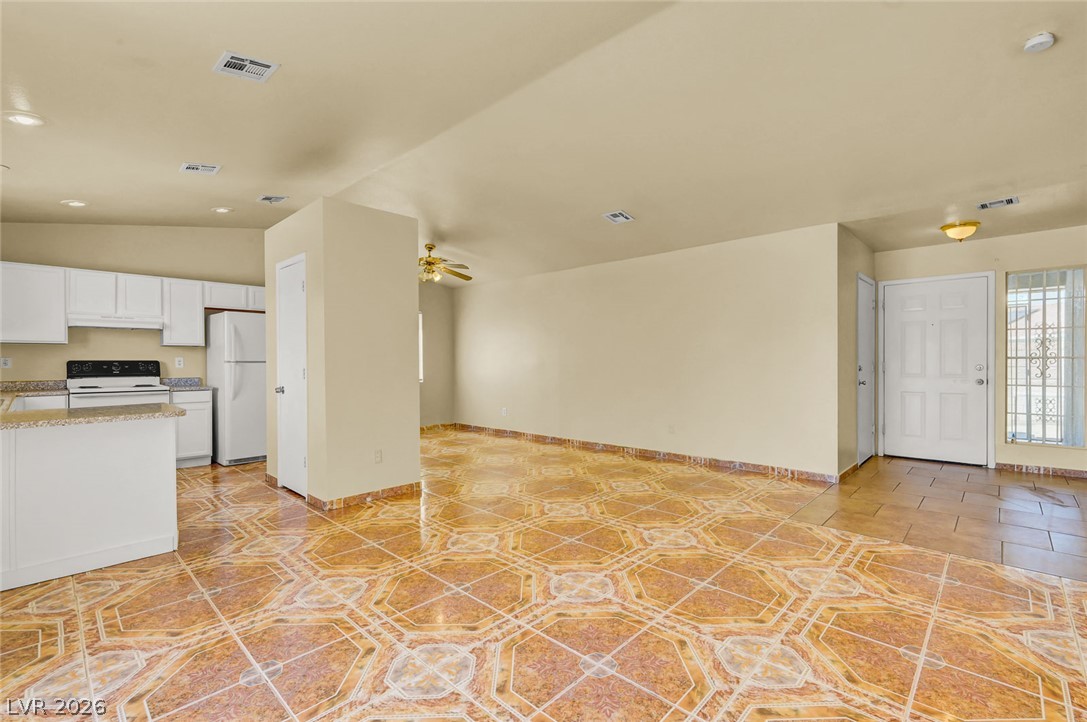
Ornate tile flooring runs throughout this generous living space with vaulted ceilings and kitchen connection.
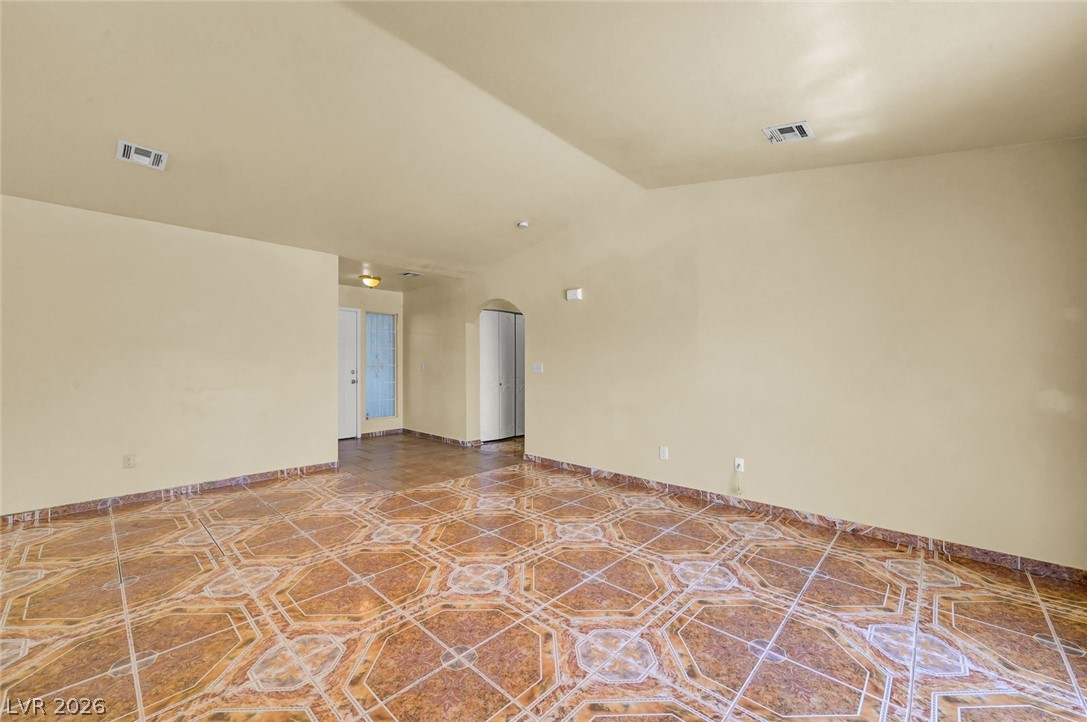
Patterned tile flooring and neutral walls define this versatile, open living area.
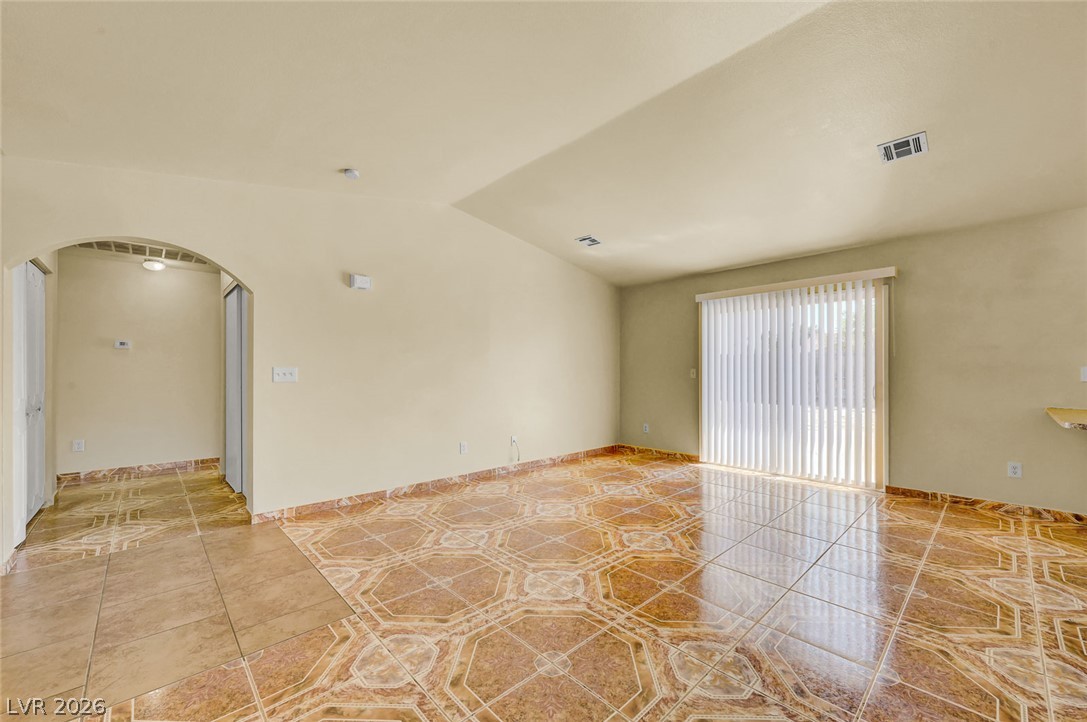
Glossy tile floors and an arched doorway define this airy living space.
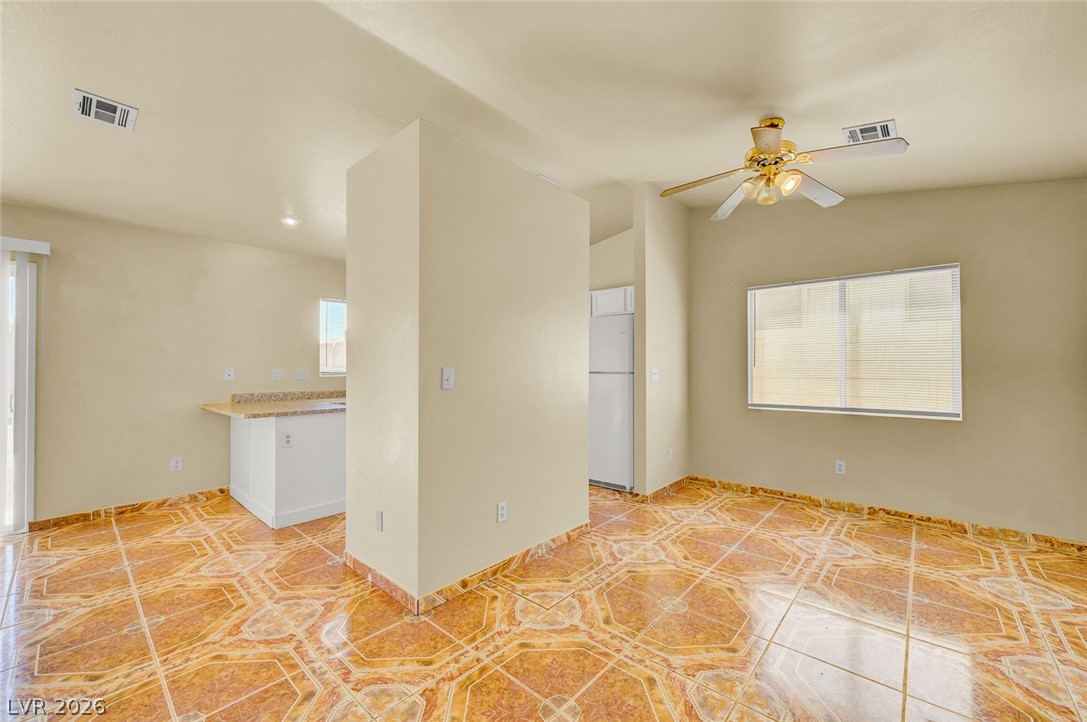
Gleaming tile floors and an open architectural layout flow seamlessly through the living spaces.
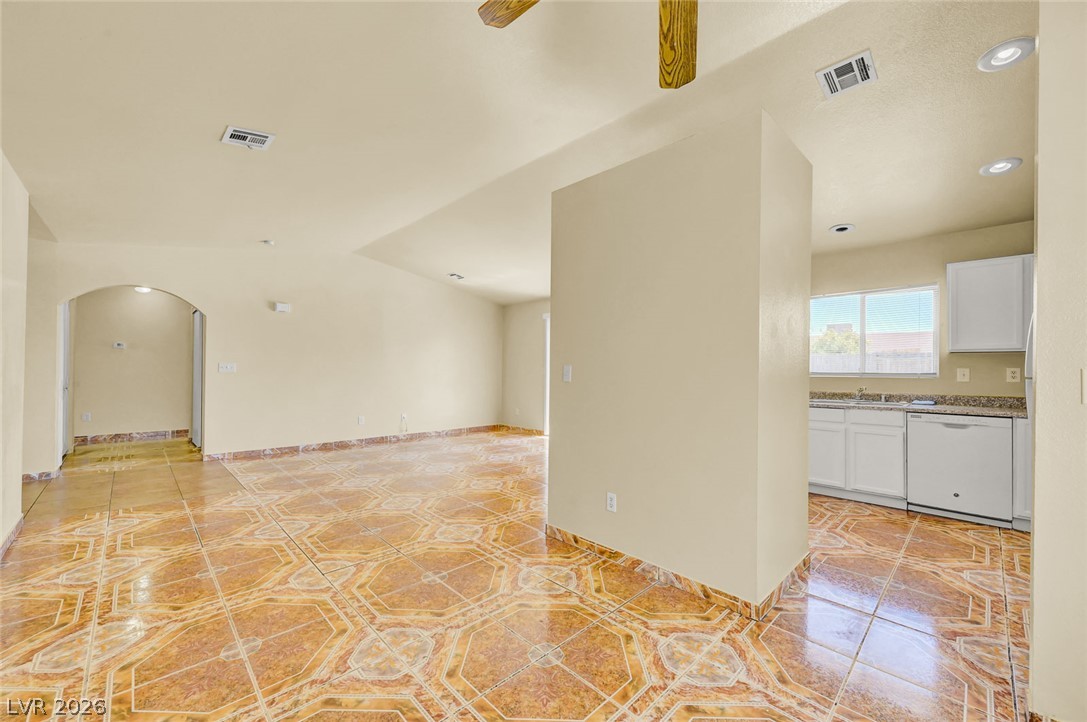
Decorative ceramic tile flooring flows throughout this open-concept layout beneath recessed lighting.
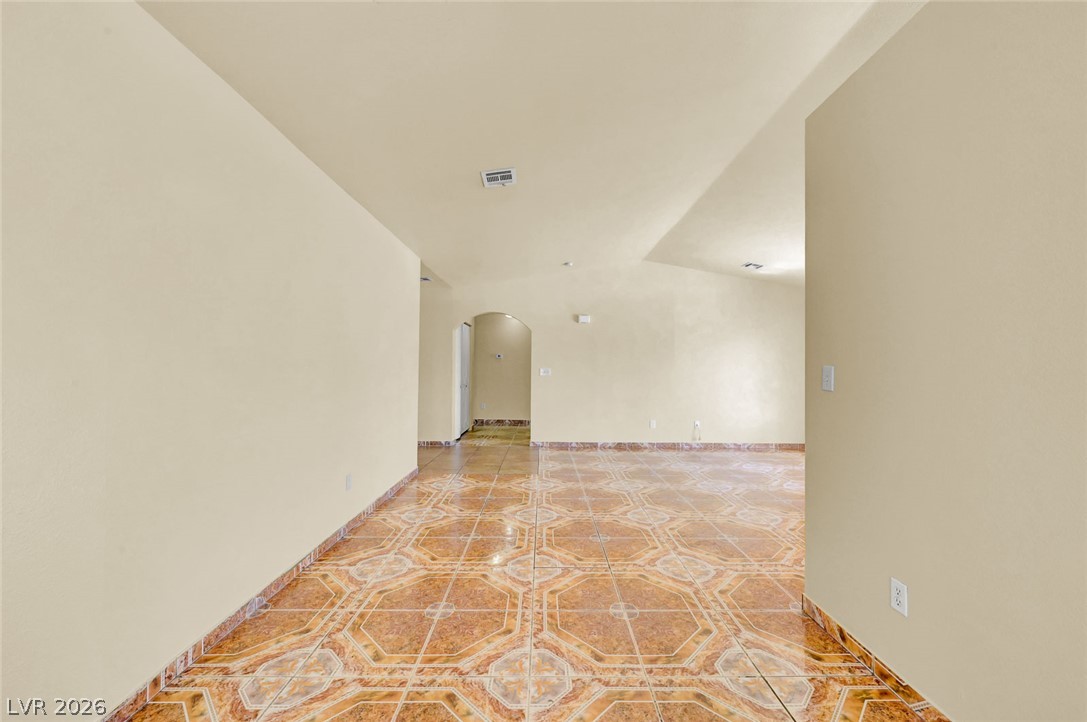
Decorative ceramic tile flooring grounds this versatile open living space with an arched doorway.
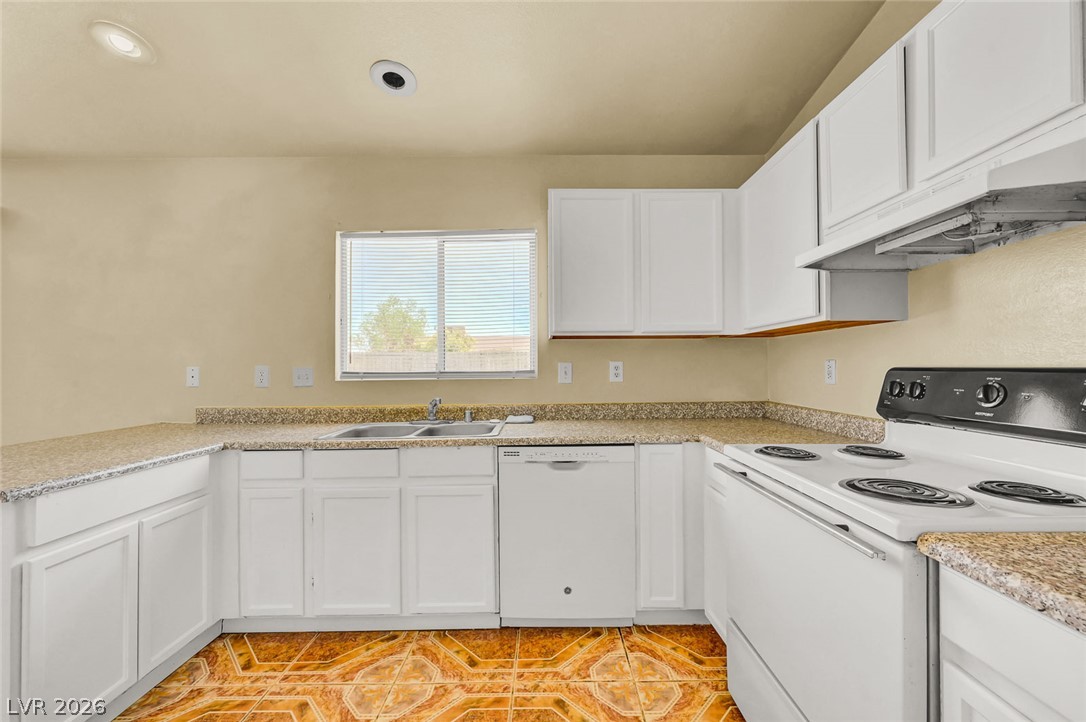
Crisp white cabinetry pairs with durable stone counters and patterned tile flooring in this kitchen.
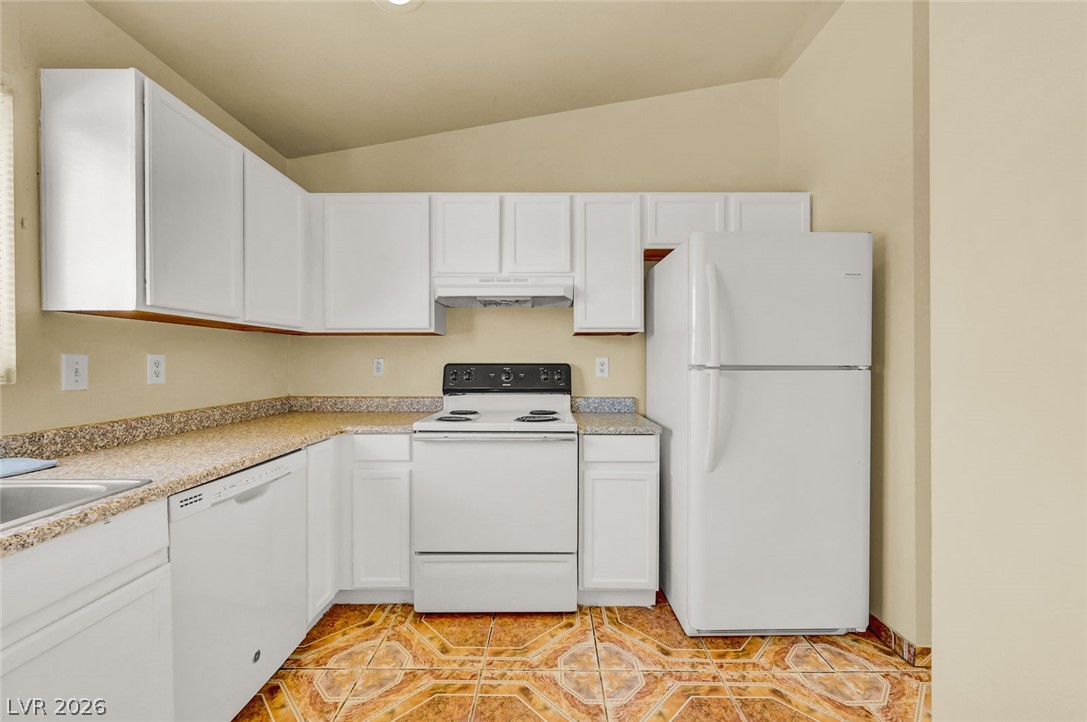
Crisp white cabinetry paired with patterned tile flooring defines this functional kitchen???????????????????????????????? space.
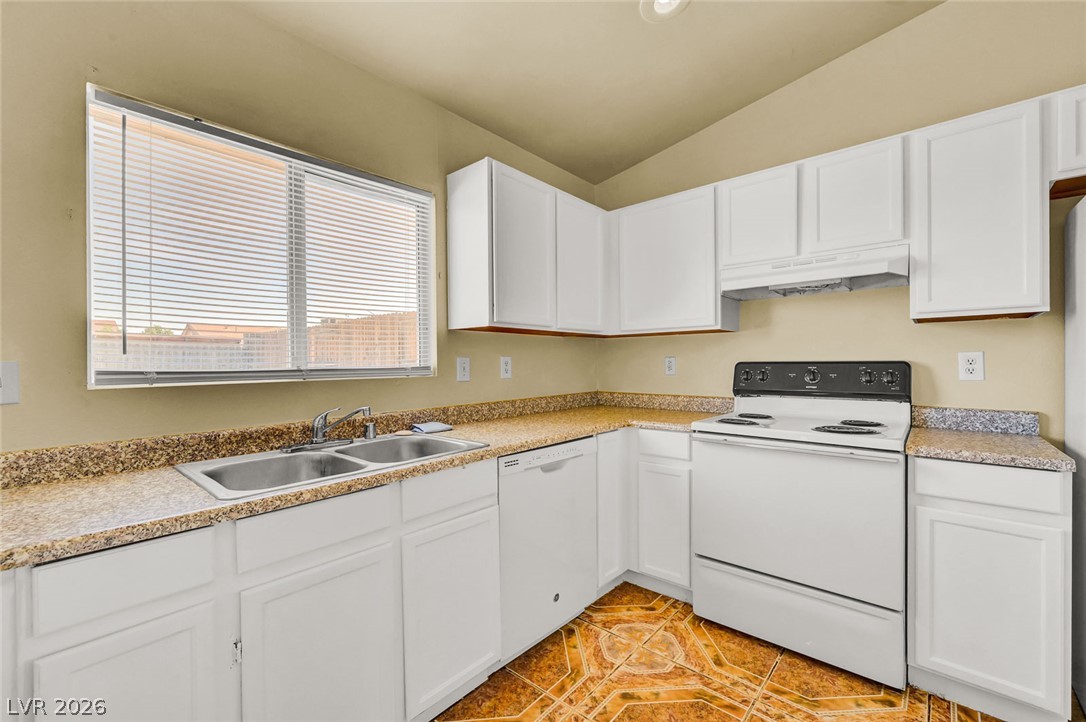
Crisp white cabinetry wraps around this functional cooking space accented by patterned tile flooring.
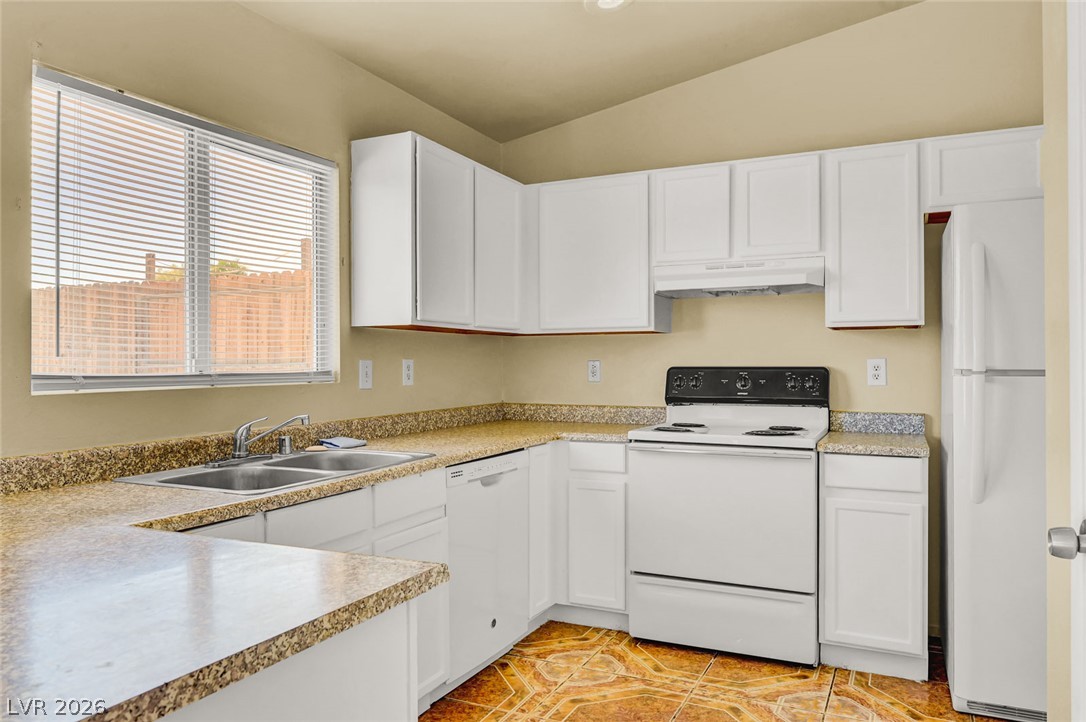
Granite counters and white cabinetry define this functional u-shaped kitchen.
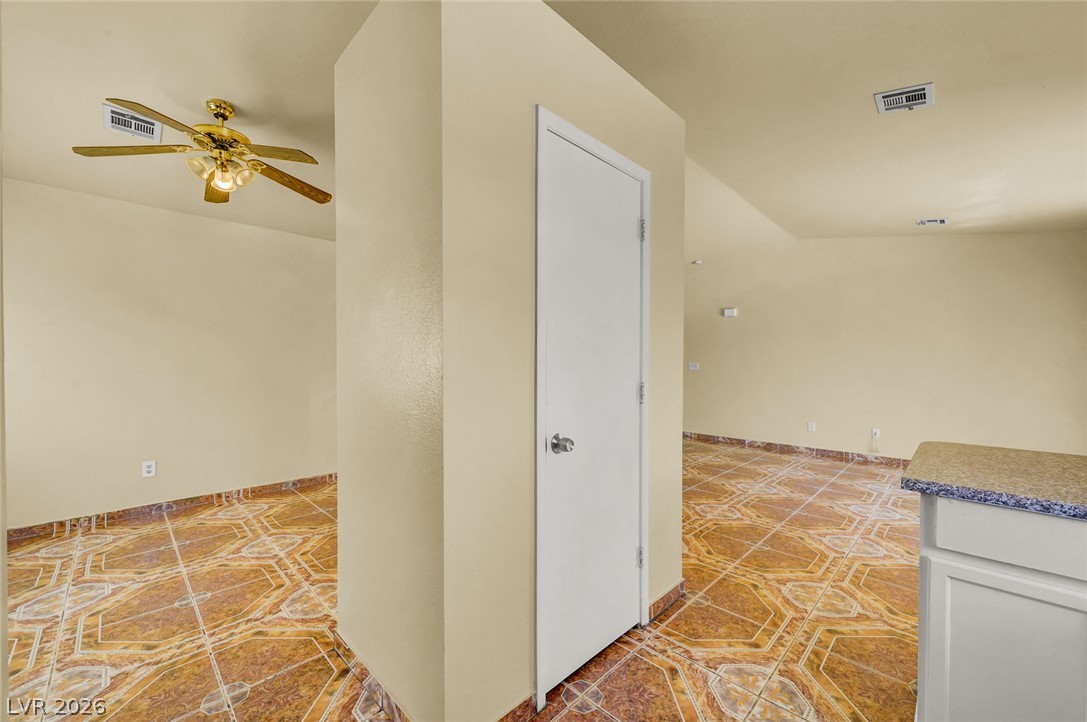
Ornate tile flooring runs throughout this versatile space flanked by neutral walls.
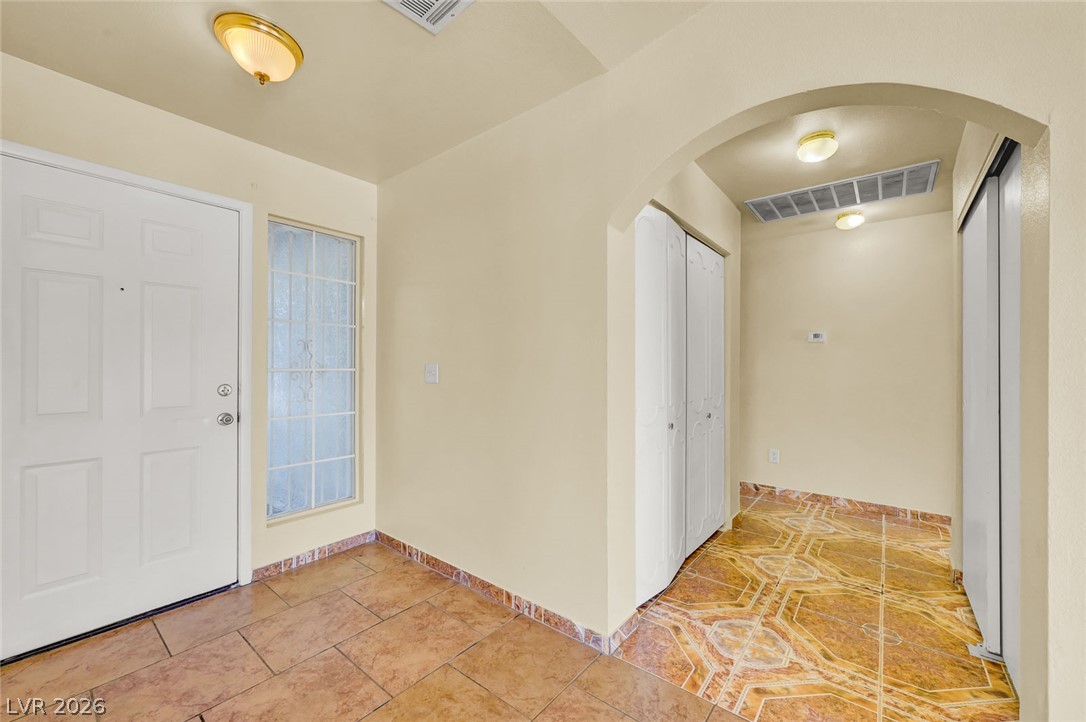
An arched opening connects the tiled entryway to a functional hallway with built-in storage.
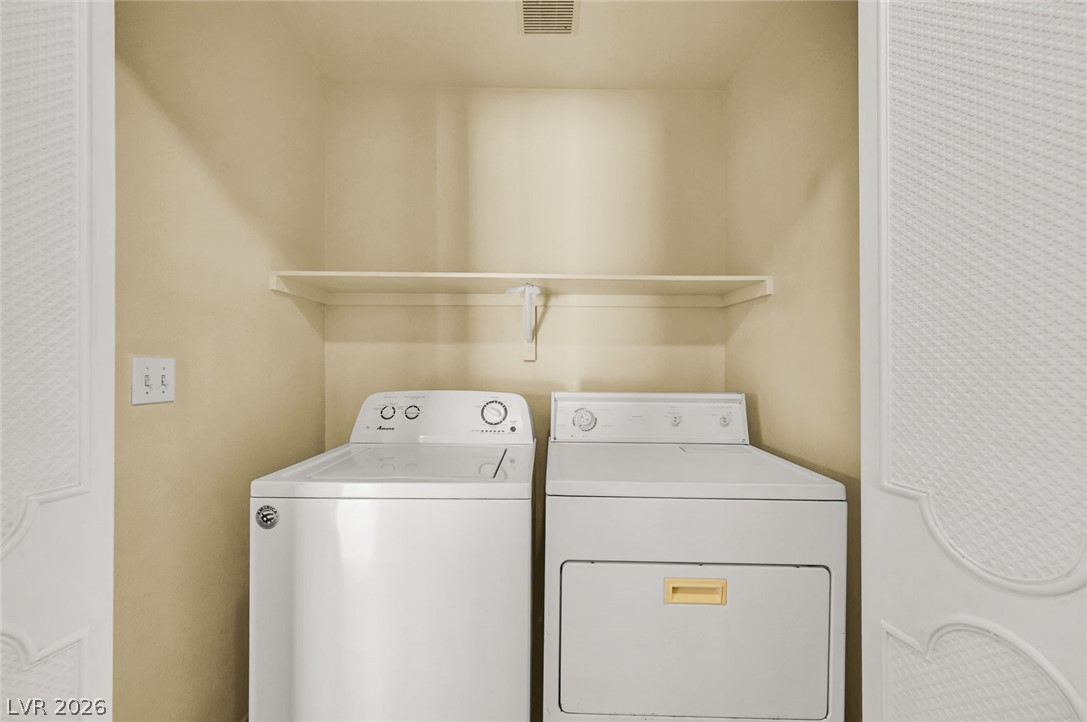
An alcove provides space for laundry appliances beneath a convenient storage shelf.
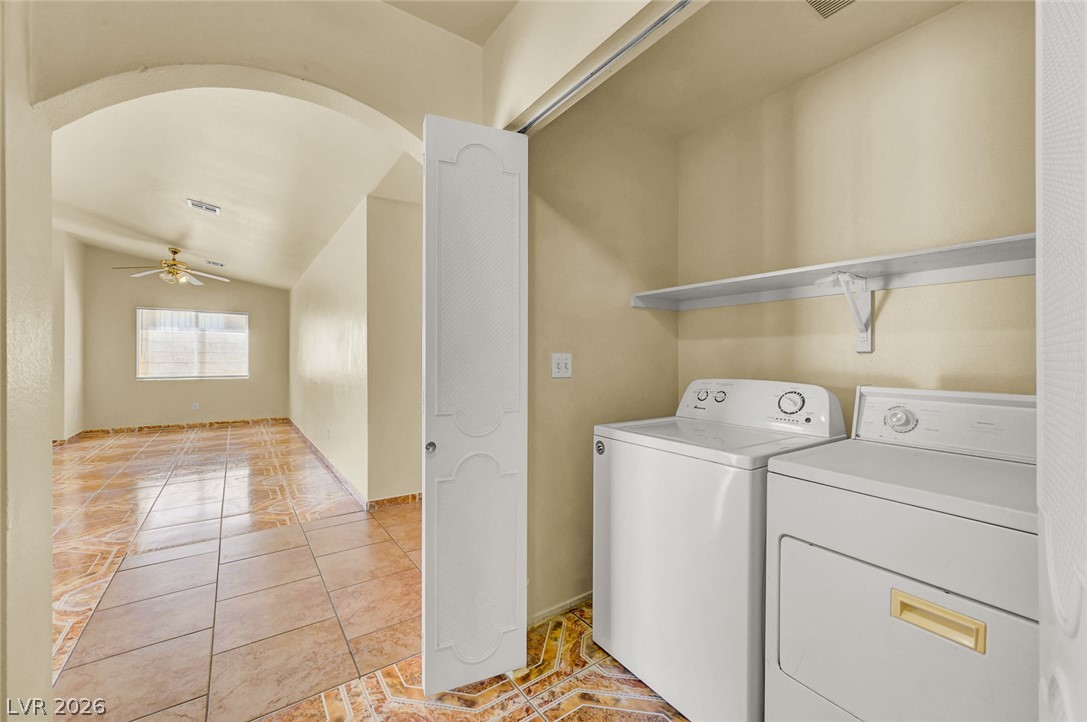
Tiled flooring and arched entryways frame a dedicated laundry space equipped with overhead shelving.
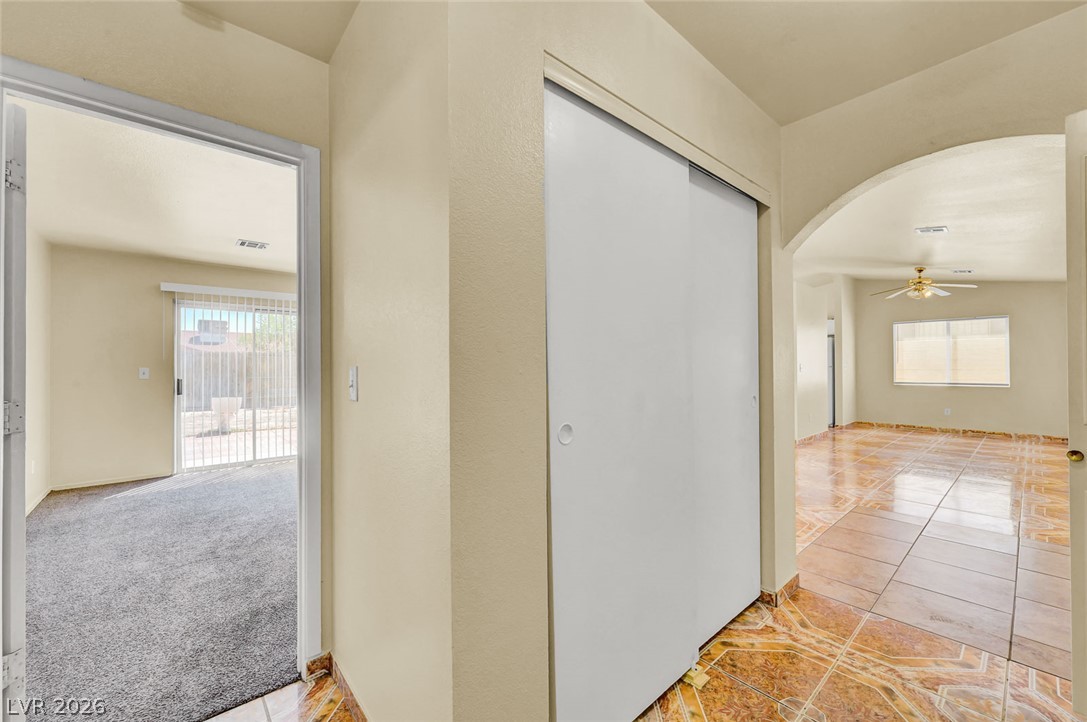
Arched doorways connect the tiled foyer to adjacent carpeted and tiled living spaces.
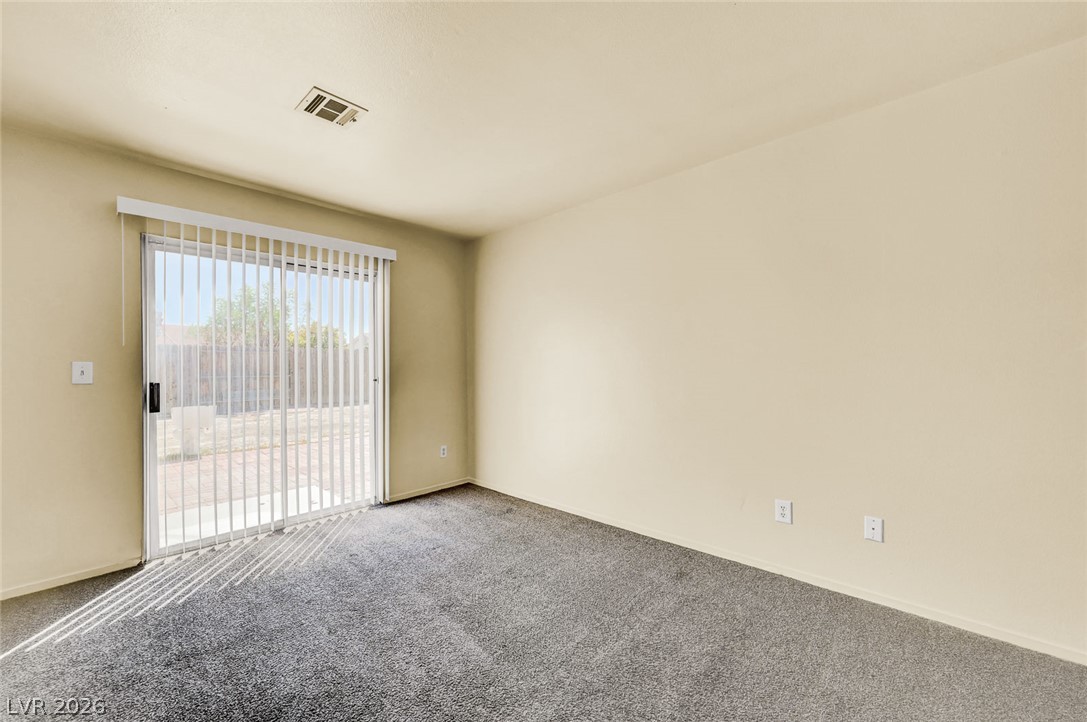
Plush carpeting and a wide sliding glass door complete this versatile living space.
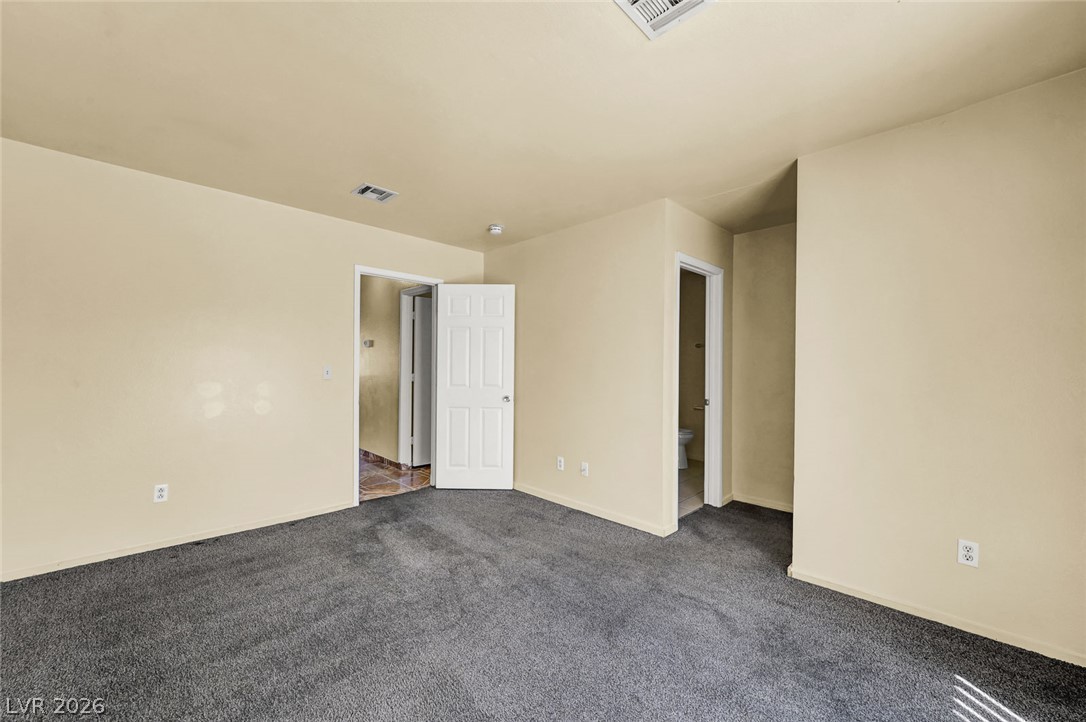
Plush wall-to-wall carpeting grounds this versatile secondary bedroom or home office space.
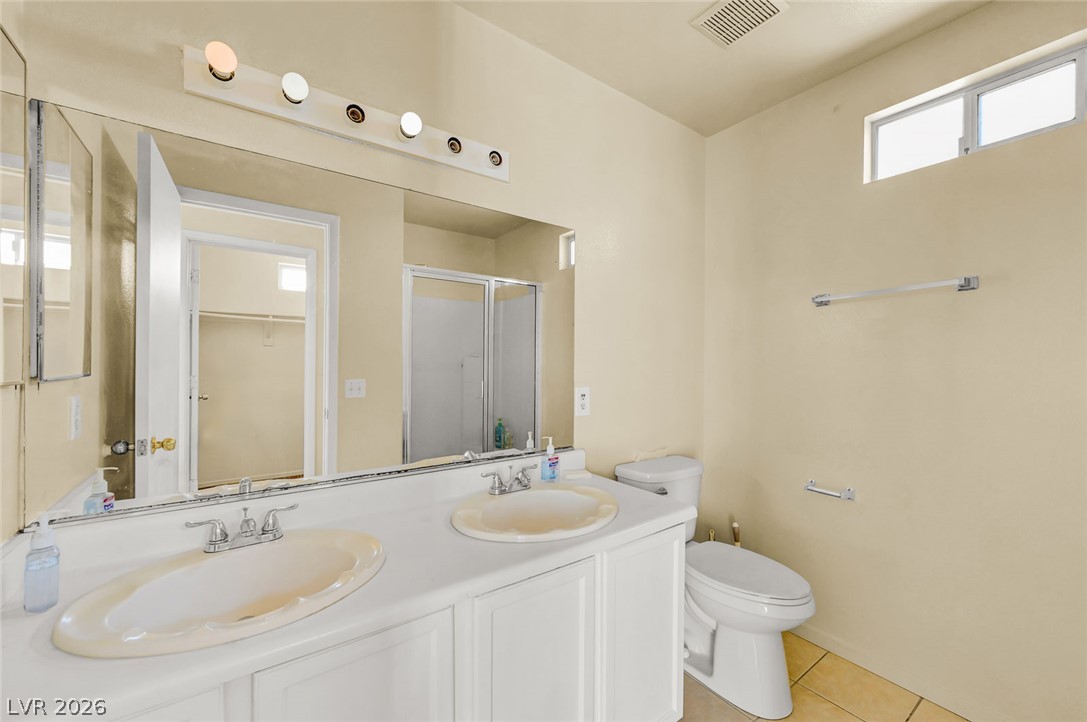
High vaulted ceilings and a double vanity bring an open feeling to this bathroom.
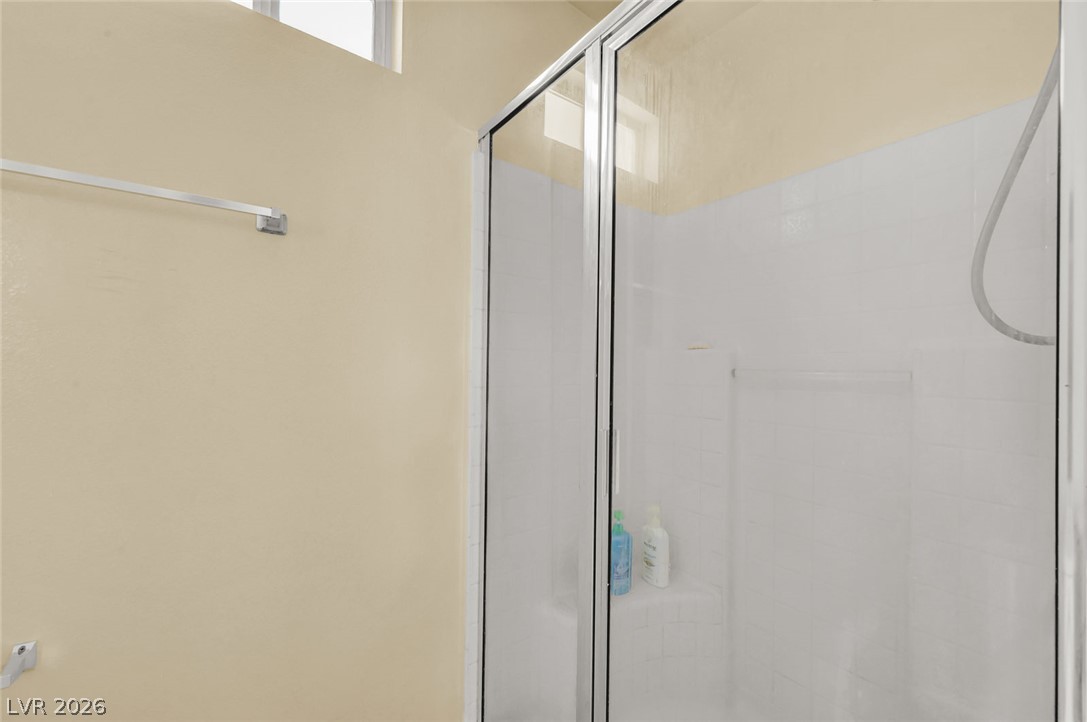
High windows invite natural light into this bathroom featuring a glass-enclosed walk-in shower.
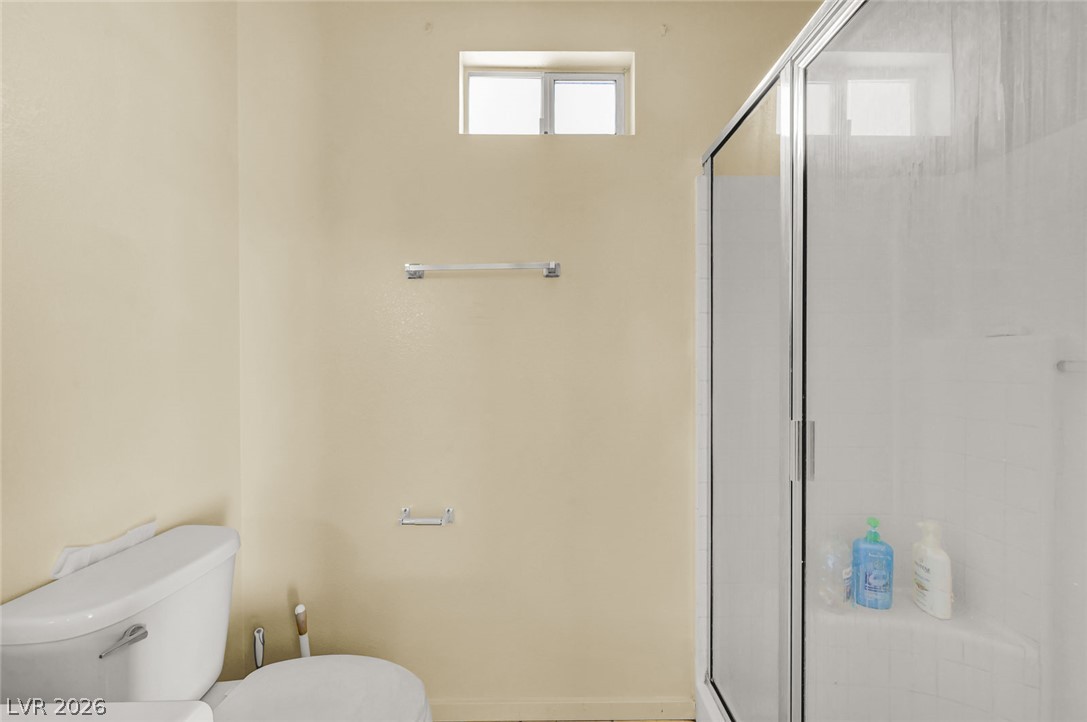
A sliding glass door encloses the walk-in shower adjacent to a high clerestory window.
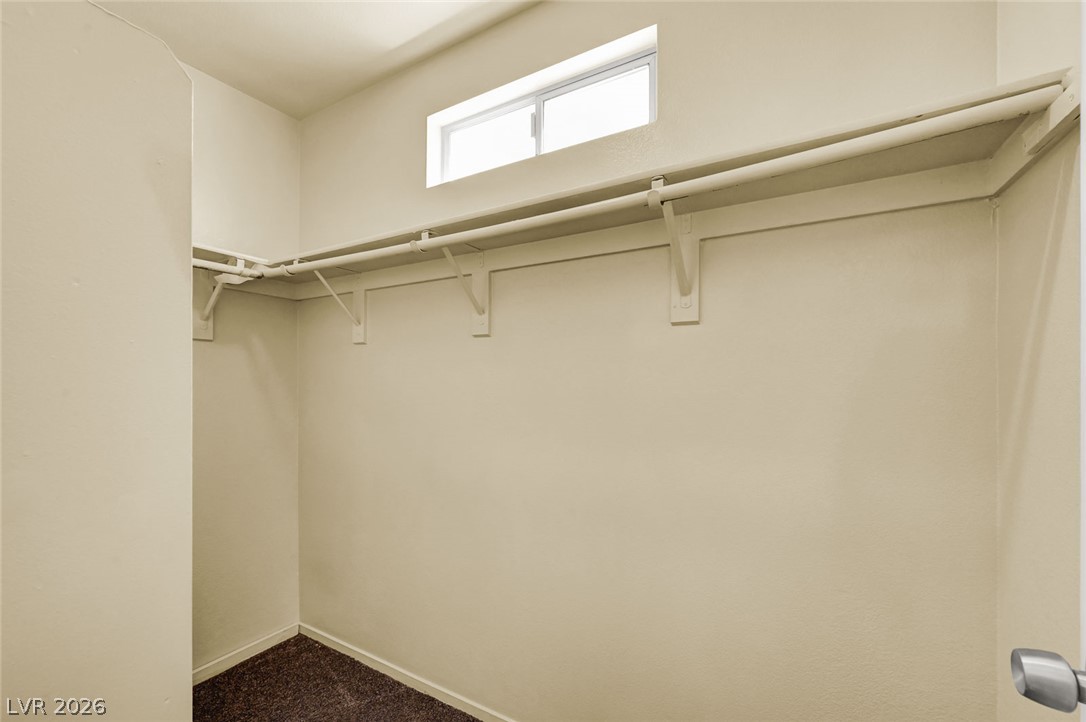
High shelving and carpeted flooring define this practical closet space.
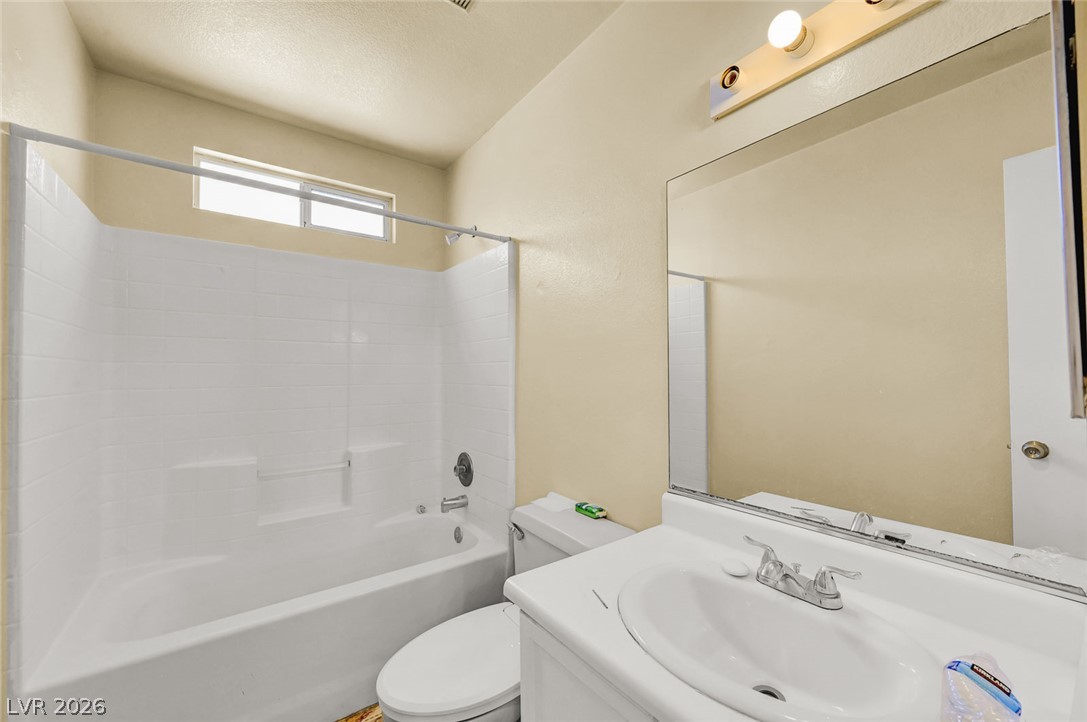
High windows invite natural light into a classic bathroom featuring clean white tile surrounds.
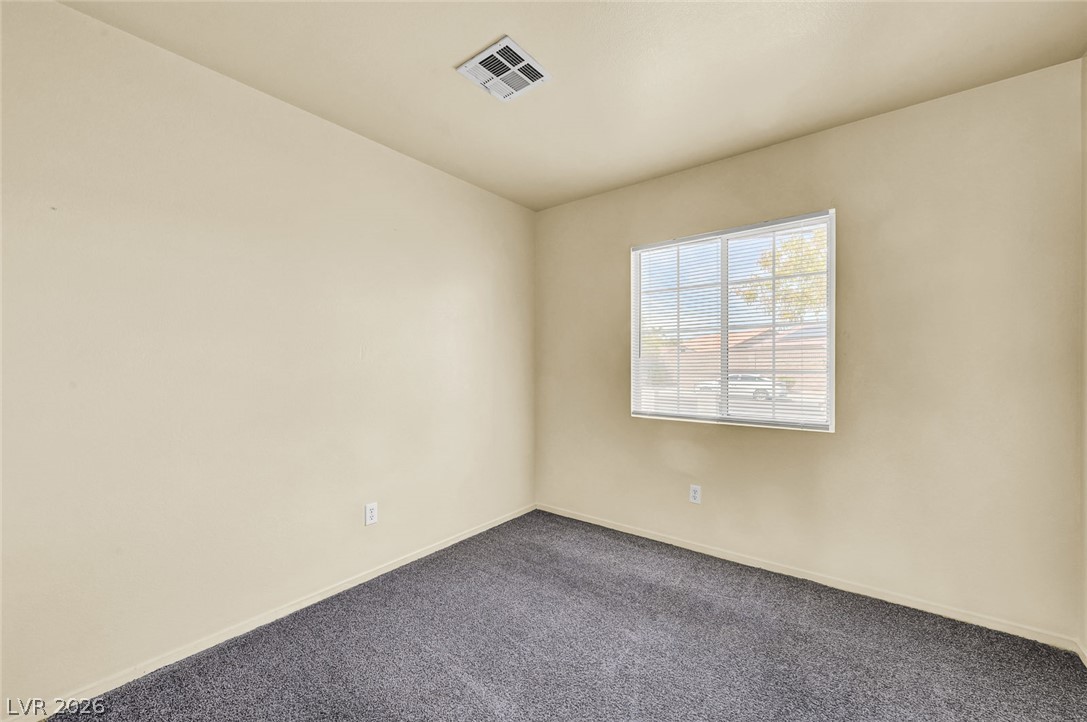
Soft plush carpeting paired with clean neutral walls anchors this versatile bedroom space.
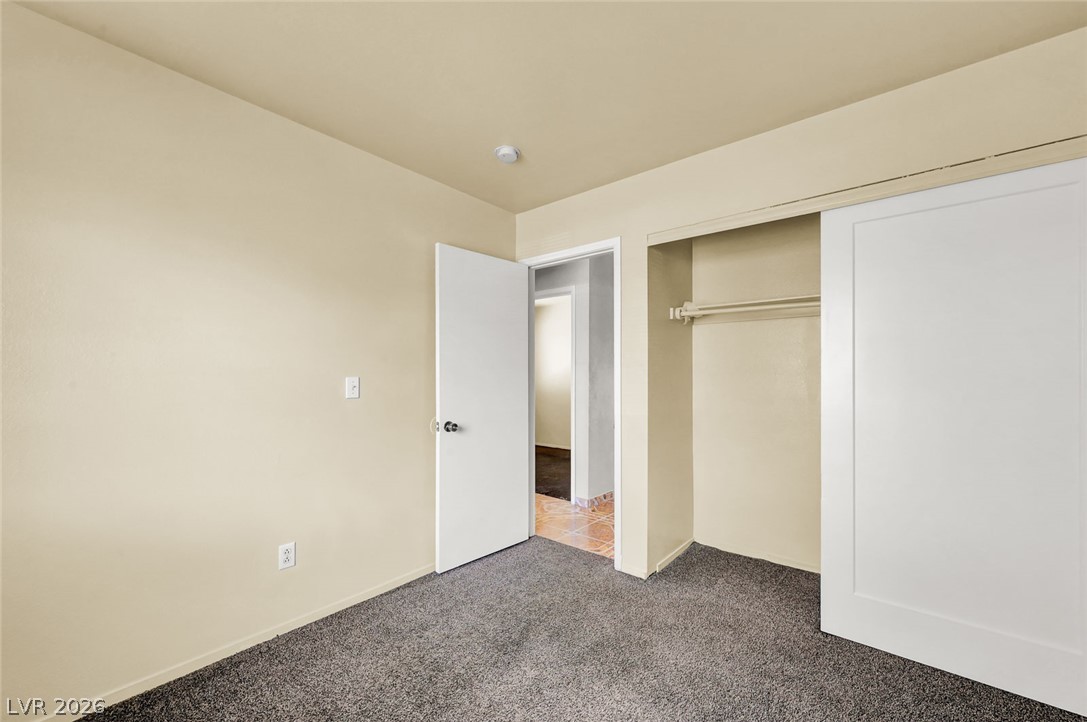
Plush carpeting and a built-in closet define this versatile secondary room.
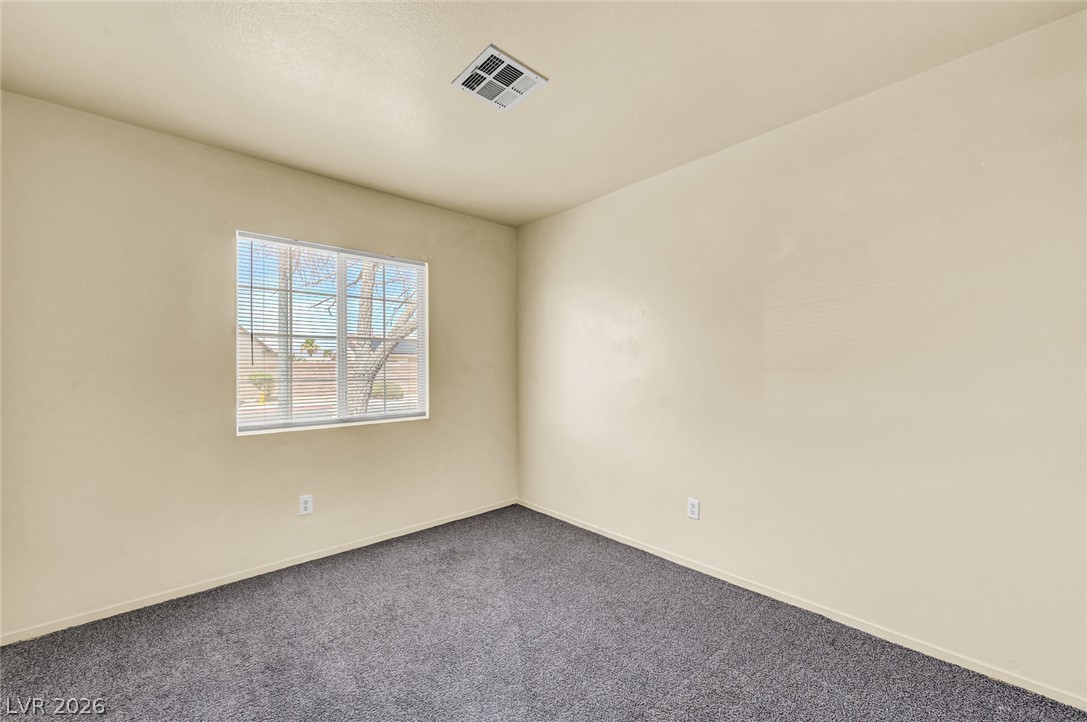
Soft plush carpeting pairs with neutral walls in a versatile secondary bedroom space.
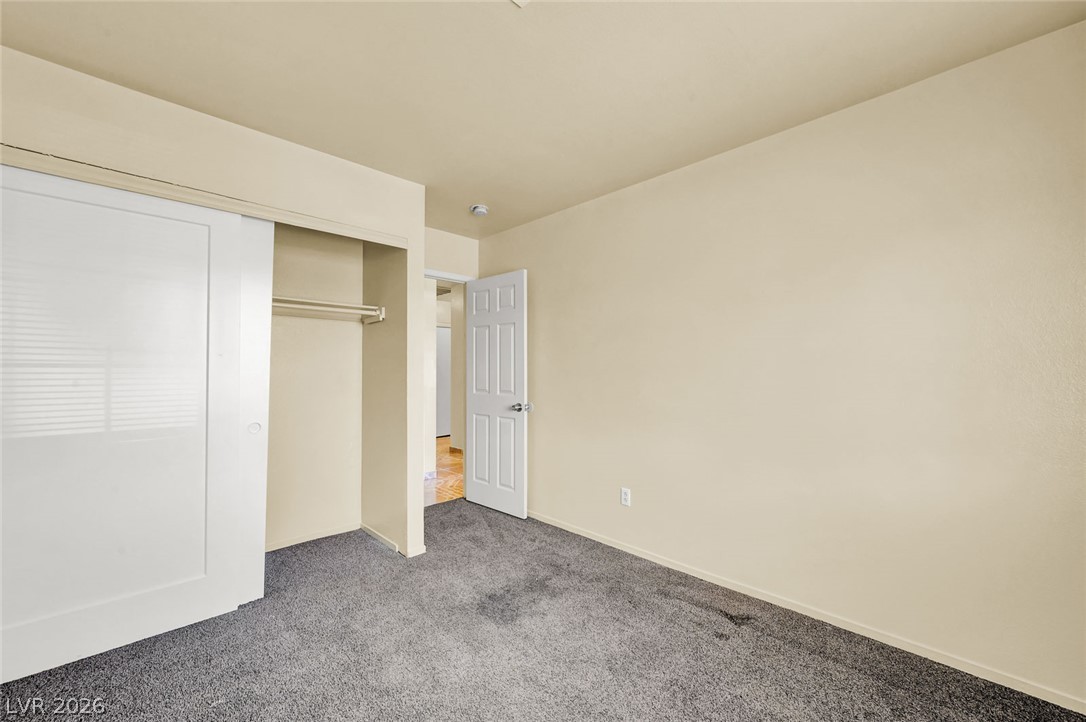
Soft carpeting pairs with neutral walls in this versatile secondary bedroom featuring a sliding-door closet.
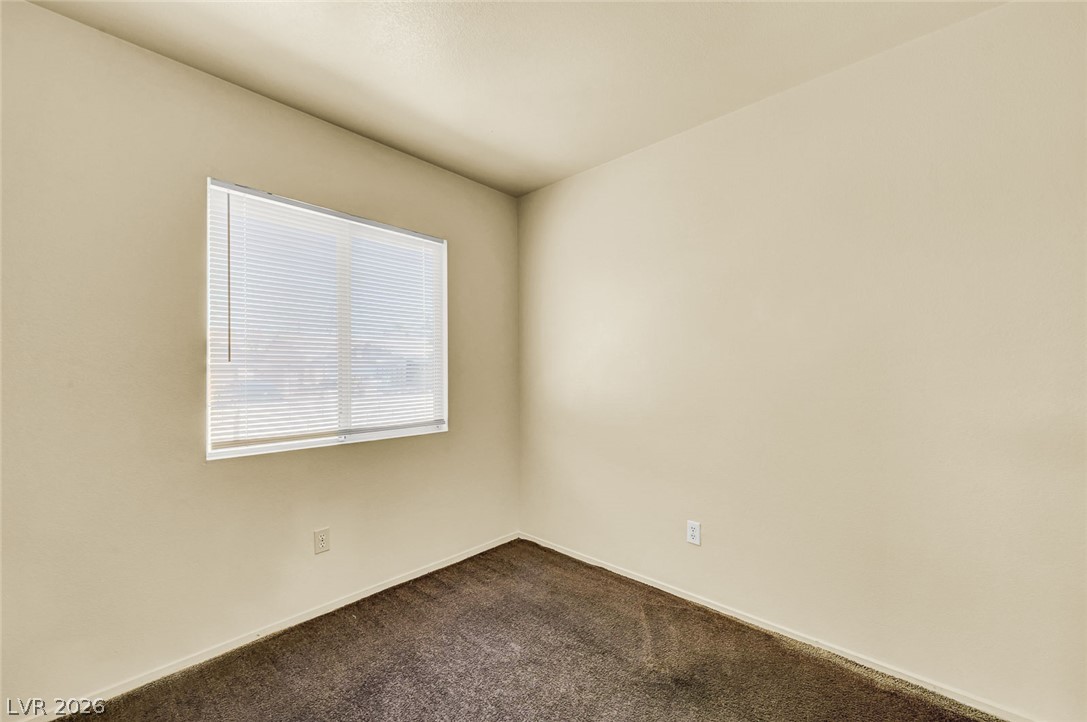
Soft carpet underfoot meets smooth neutral walls illuminated by a large central window.
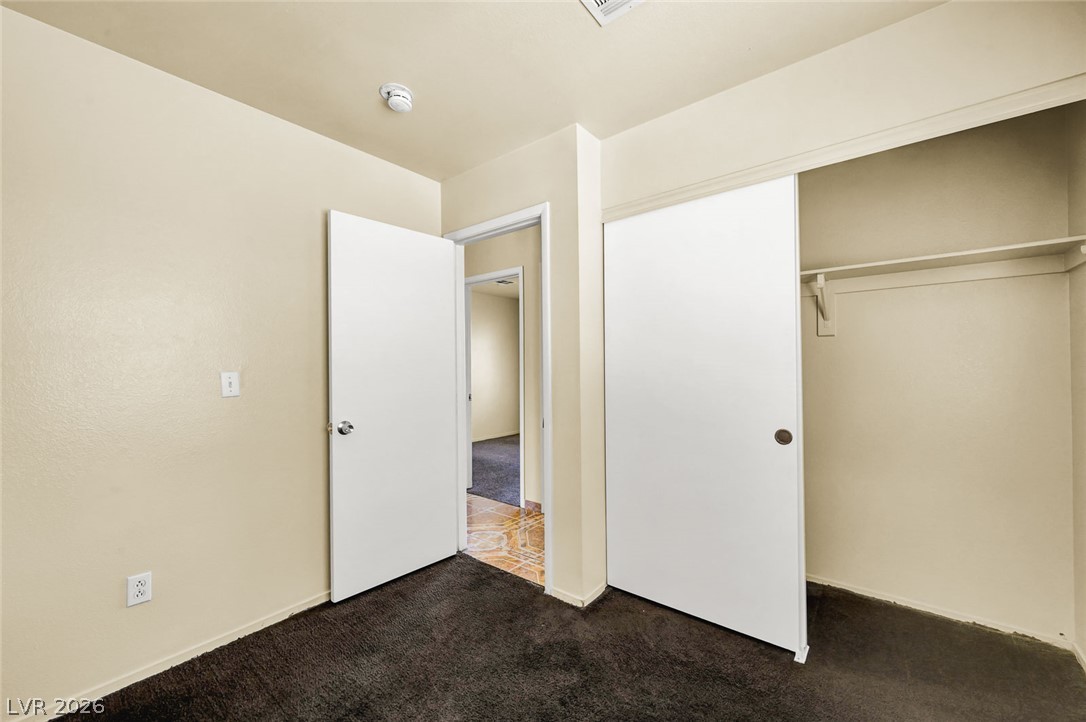
Plush dark carpeting anchors this bedroom containing a built-in closet with sliding doors.
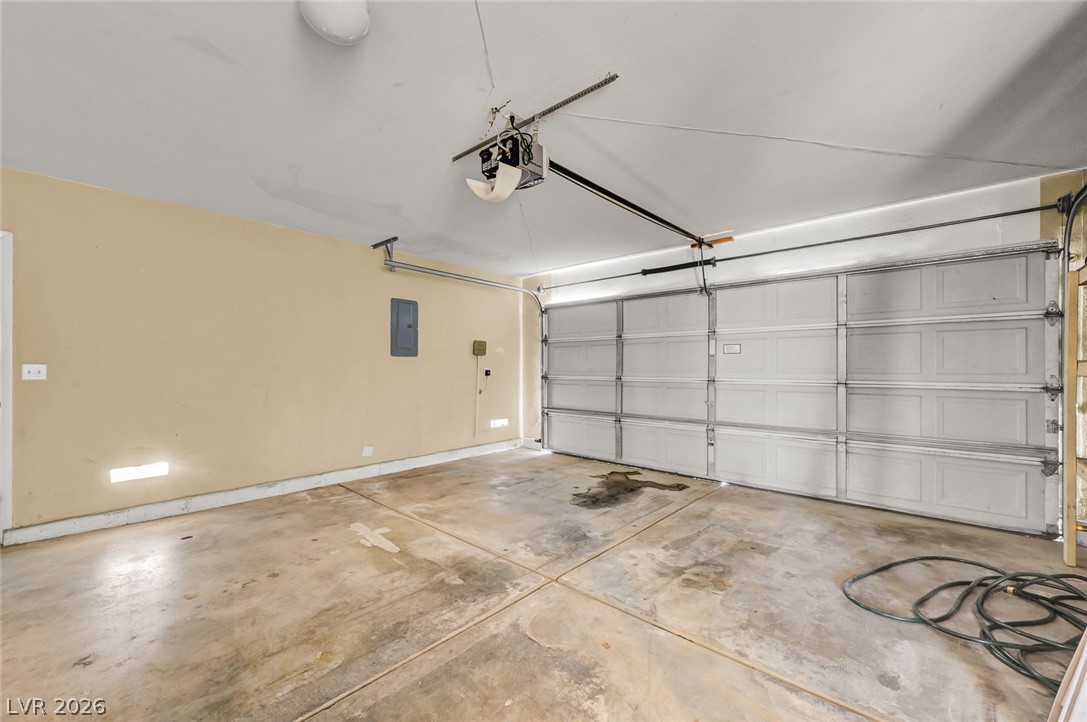
Concrete flooring and an automatic garage door opener define this functional multi-car storage space.
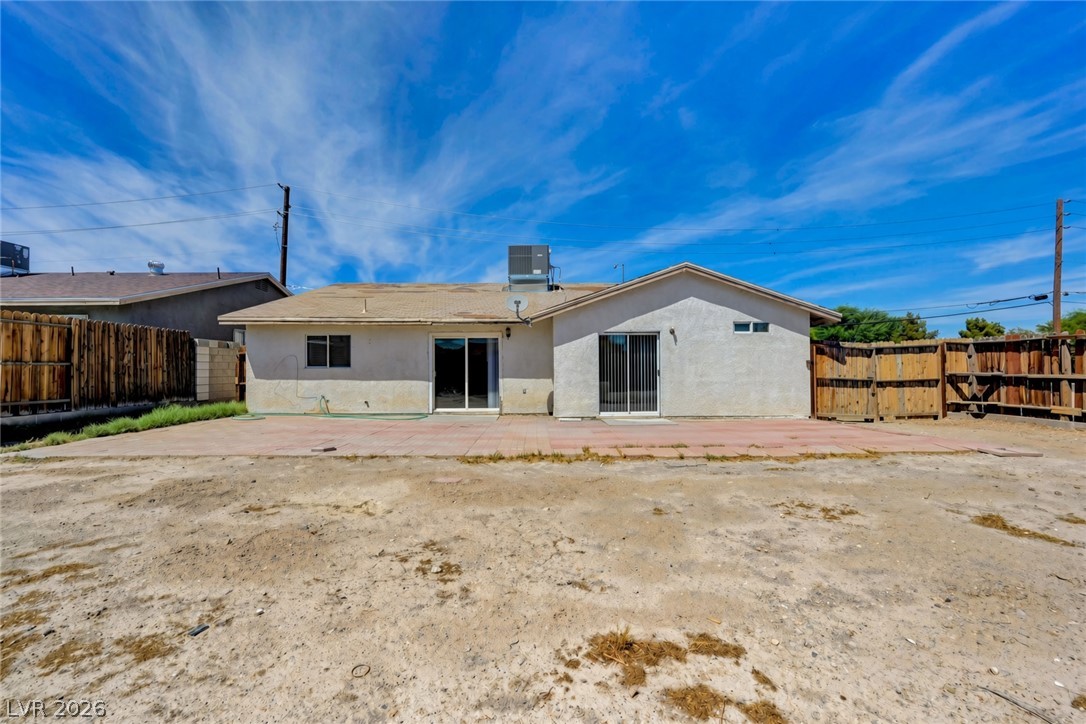
Sliding glass doors open from the stucco exterior onto a wide paved patio area.
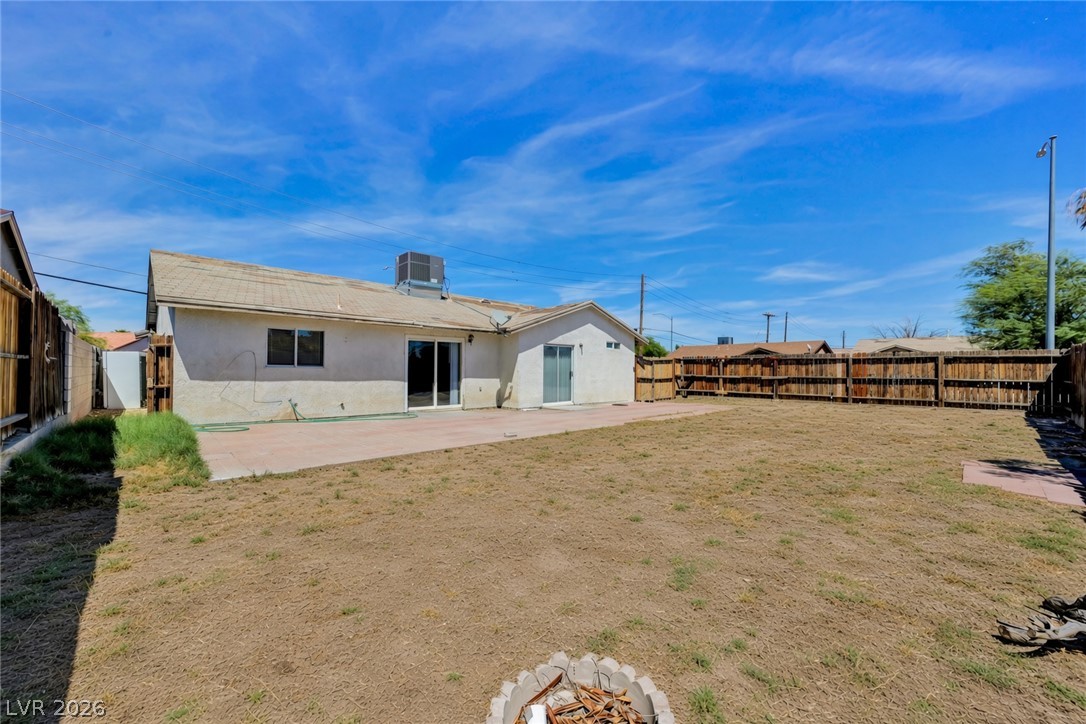
Sliding glass doors open onto a concrete patio overlooking the fenced backyard.
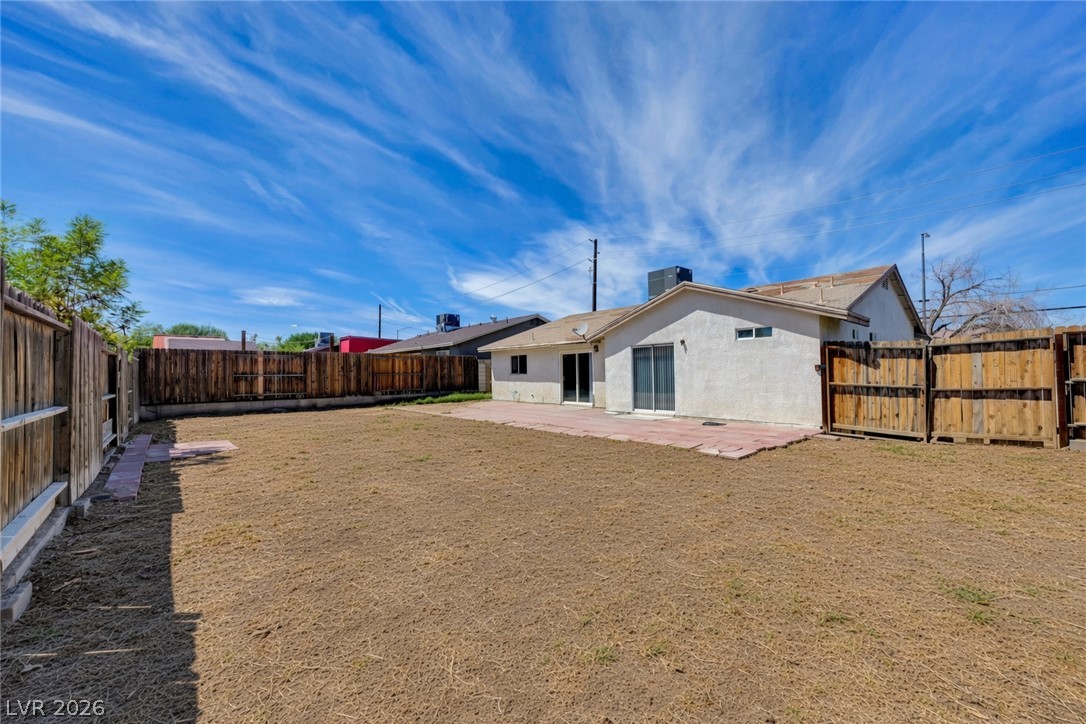
A stone patio overlooks a spacious rear lawn enclosed by solid wood privacy fencing.
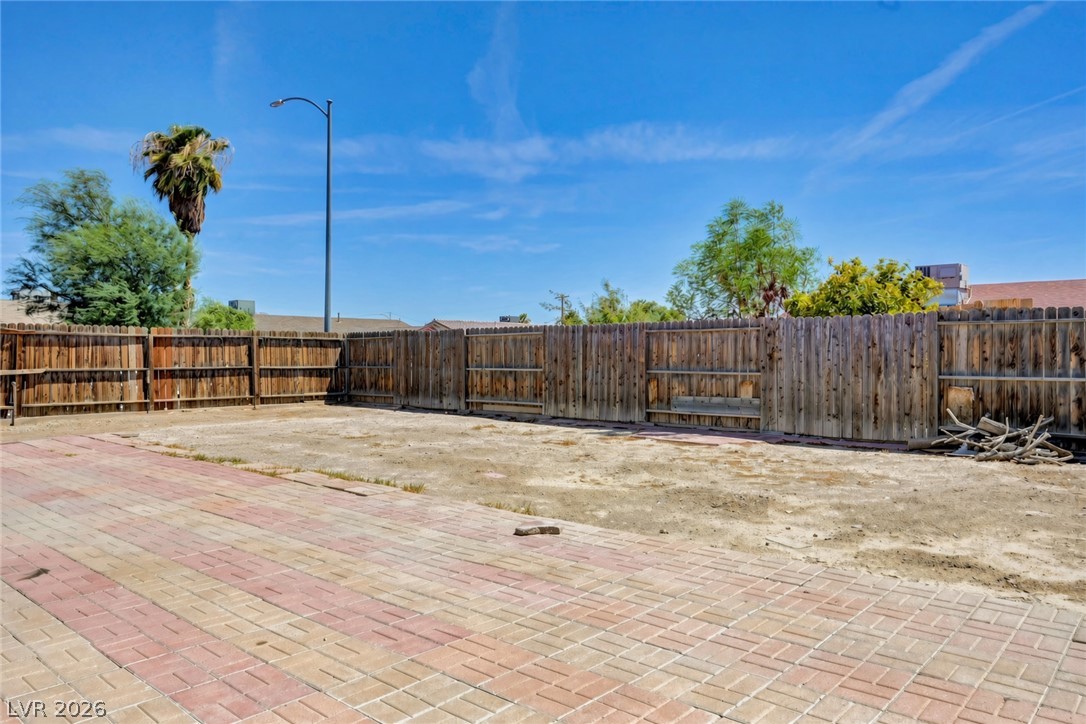
An expansive paver patio meets a blank canvas yard secured by a full wooden privacy fence.
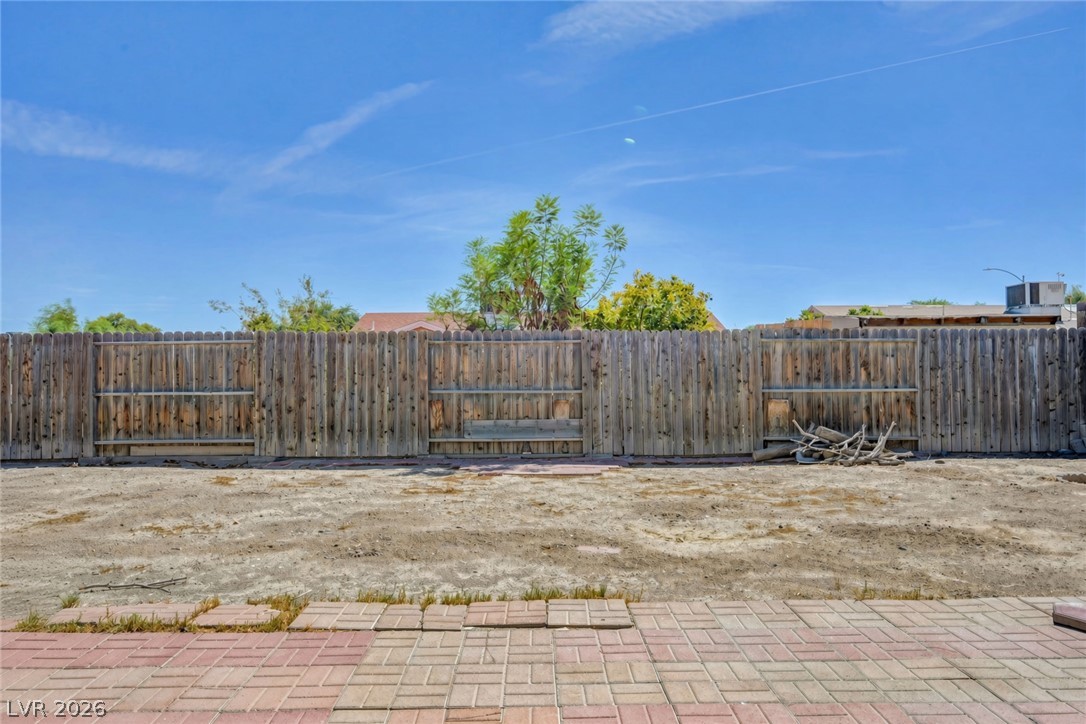
An expansive outdoor yard area bordered by a solid wood privacy fence.
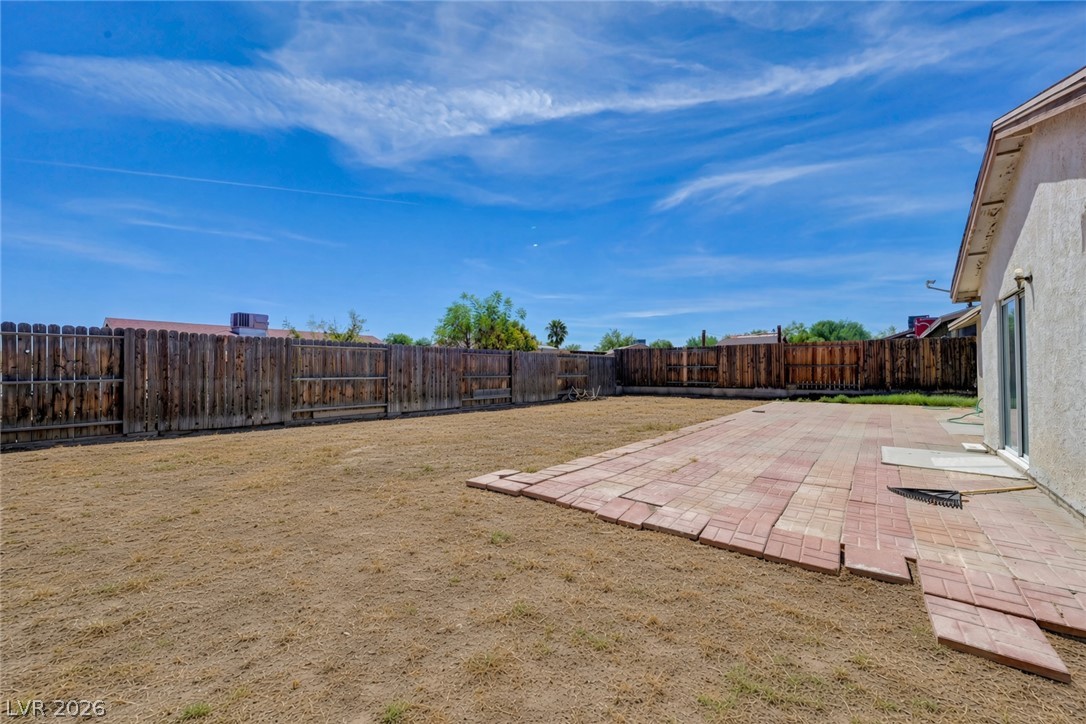
A paved patio terrace adjoins the level backyard enclosed by high wooden fencing.

Description
Clean and comfortable single-story home located in North Las Vegas. This property features an open floor plan with good natural light, a functional kitchen, and an attached garage. The home offers a practical layout with a living area that flows nicely for everyday living. Exterior includes desert landscaping and a covered front entry. Convenient location with easy access to major roads, shopping, and freeways. Ready for immediate occupancy.
Details
| MLS # | 2811351 |
|---|---|
| Listing Type | For Lease |
| Style | House |
| Status | Active |
| Year | 1998 |
| Days On Site | 52 |
| Listing Provided By | The Property Management Firm | Matthew D. Gambill |
Features
| Bed(s) | 4 |
|---|---|
| Bath(s) | 2 Total |
| SQ Feet | 1,386 |
| Garage | 2 |
| Story(s) | 1 |
| Zoning | Single Family |
| Acreage | 0.15 |
Interior
| Cooling | Central Air, Electric |
|---|---|
| Heating | Central, Gas |
| Heating Yes / No | Yes |
| Cooling Yes / No | Yes |
| Interior Features | Bathroomon Main Level, Bedroom On Main Level |
| Furnished | Unfurnished |
| Appliances | Dishwasher, Disposal, Gas Oven, Gas Range |
| Fireplaces Total | 0 |
| Fireplace Yes / No | No |
Exterior
| Roof | Composition, Shingle |
|---|---|
| Construction Materials | Frame, Stucco, Drywall |
| Fencing | Block, Back Yard |
Parking
| Parking Features | Garage, Private |
|---|---|
| Garage Yes / No | Yes |
Utilities
| Utilities | Cable Available |
|---|
Location
| Senior Community Yes / No | No |
|---|
Other
| List Aor | Greater Las Vegas Association Of Realtors Inc |
|---|
Area Information
| State | NV |
|---|---|
| County | Clark |
| City | North Las Vegas |
| Zip Code | 89030 |
| Community Name | CHEYENNE PARK |
| Listing VS Median (in CHEYENNE PARK) | |
Price: $1,850 low | high Med: $1,850 sqft: 1,386 low | high Med: 1,386 $ / sqft: $1 low | high Med: $1 On site: 52 low | high Med: 52 | |
Market Activity 89030
Request a showing
Request a showing
Contact
Learn More About This Property

| State | NV |
|---|---|
| County | Clark |
| City | North Las Vegas |
| Zip Code | 89030 |
| Community Name | CHEYENNE PARK |
| Listing VS Median (in CHEYENNE PARK) | |
Price: $1,850 low | high Med: $1,850 sqft: 1,386 low | high Med: 1,386 $ / sqft: $1 low | high Med: $1 On site: 52 low | high Med: 52 | |
Nearby Listings (Within 1/2 mile)
Price: $1K - $2K
sqft: 1,000 - 1,500
Listing Updated: September 29, 2026 at 12:34:25 AM PDT